

One of the most popular communities provided by {{page_data.agentName}}

Philadelphia

One of the most popular communities provided by TNT Real Estate Solutions

Philadelphia

About Philadelphia

Living in Philadelphia, PA, offers a unique blend of rich history, vibrant culture, and a strong sense of community, making it an ideal place to call home. Residents enjoy easy access to world-class museums, diverse dining experiences, and a thriving arts scene, reflecting the city’s deep-rooted heritage. The affordable housing market, coupled with a variety of neighborhoods, from the historic charm of Old City to the bustling energy of South Philadelphia, caters to all lifestyles. Additionally, the convenient public transportation system and proximity to major cities like New York and Washington, D.C., enhance Philadelphia’s appeal. With its passionate sports culture, beautiful parks, and an ever-evolving food scene, living in Philadelphia means immersing yourself in a dynamic, welcoming environment that values community and tradition. Whether you’re a young professional, a growing family, or a retiree, Philadelphia offers a vibrant urban experience enriched by its history and welcoming spirit.
One of the most popular communities provided by TNT Real Estate Solutions
10,728
# of Listings
3
Avg # of Bedrooms
$265
Avg. $ / Sq.Ft.
$519,647
Med. List Price

Browse Philadelphia Real Estate Listings

10000 Properties Found. Page 103 of 667.
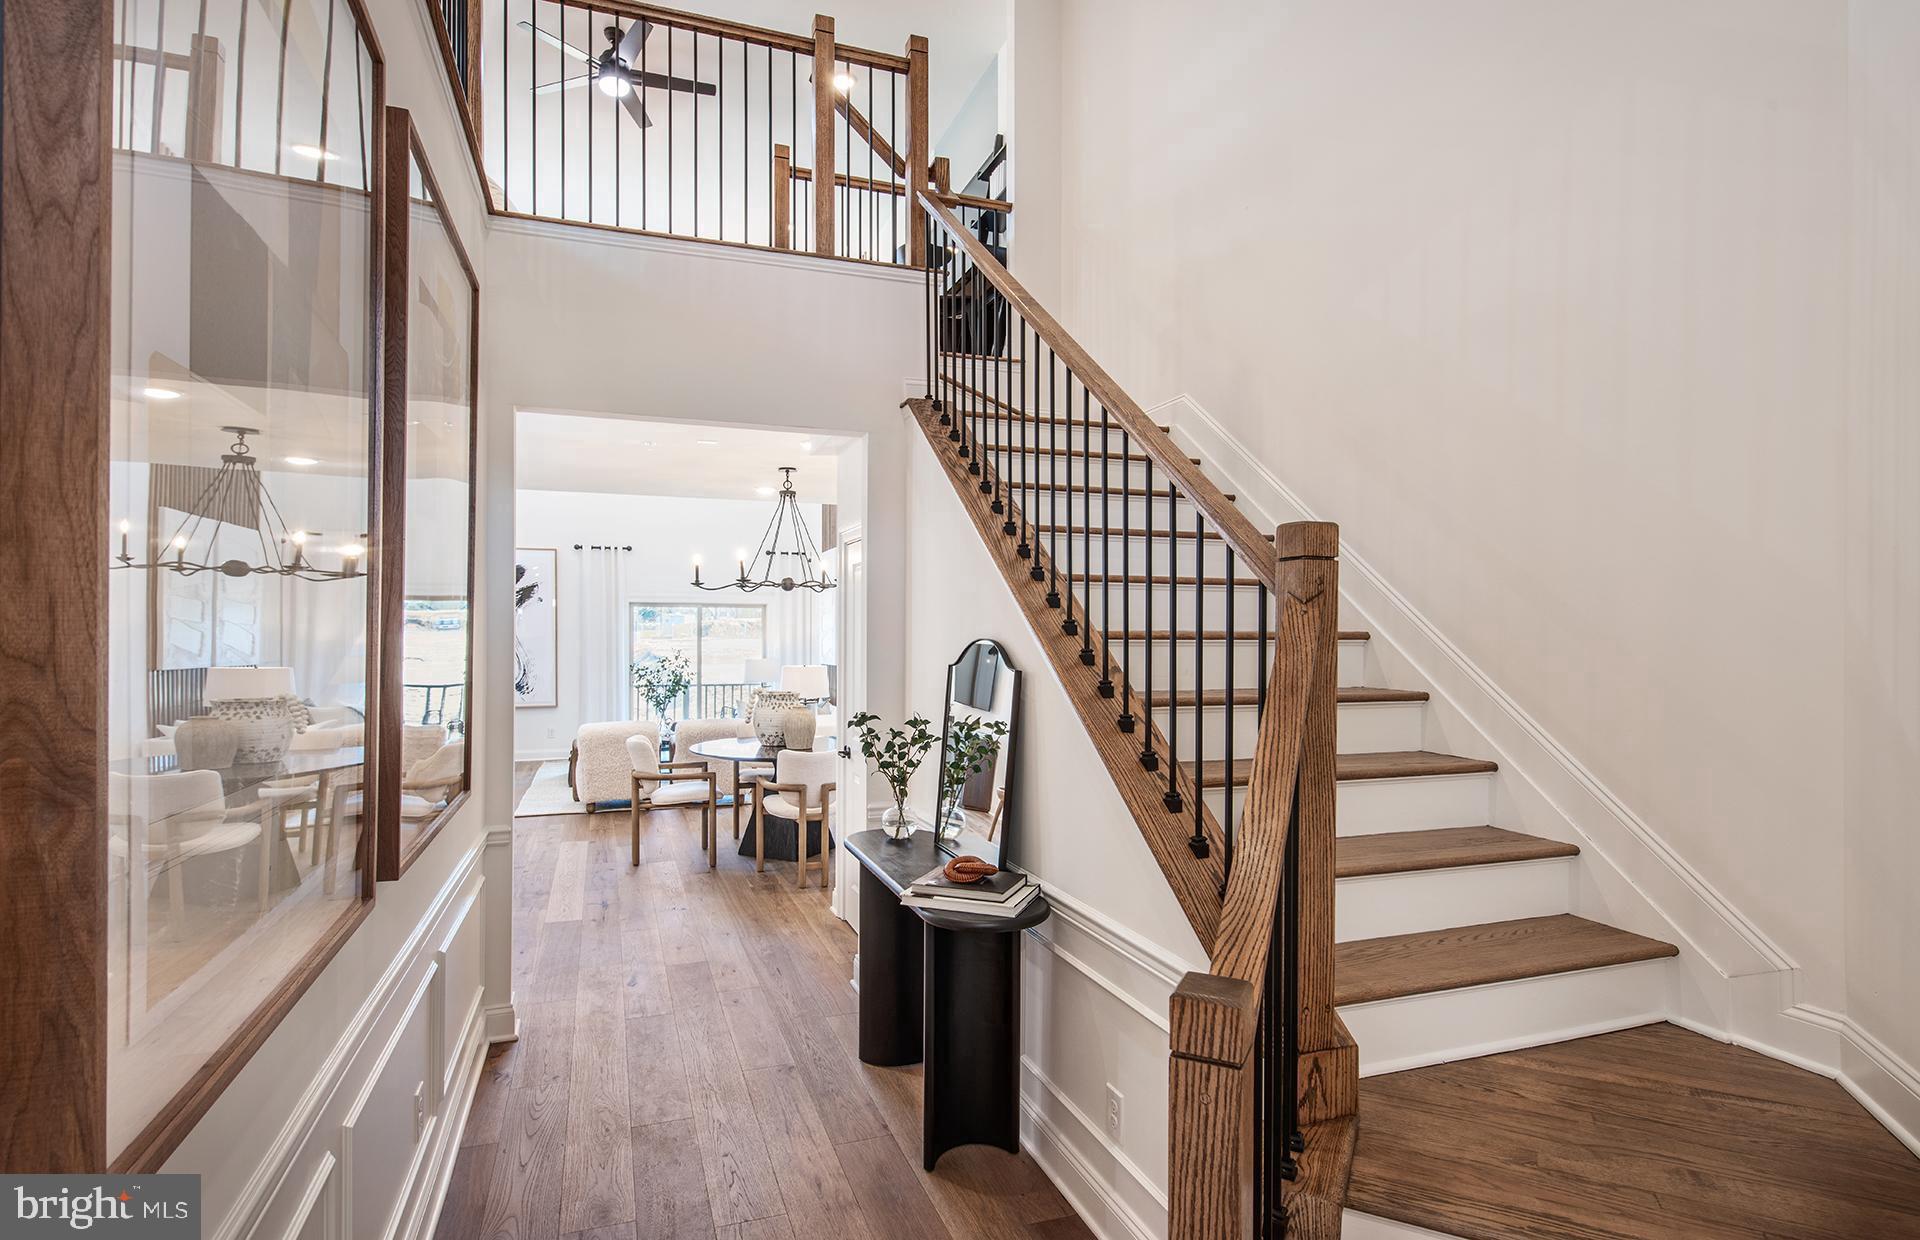
NEW CONSTRUCTION WITH A FIRST-FLOOR OWNER'S SUITE JUST MINUTES FROM DOWNTOWN AMBLER!

Introducing the Northbrook by Pulte Homes—an elegant end-of-row carriage home offering over 2,600 square feet of thoughtfully designed living space. The main level features a luxurious first-floor owner's suite with a spa-inspired bath, while the second floor includes two spacious bedrooms, two full baths, a loft, media room, and flexible bonus space to fit your lifestyle. Best of all, there's still time to personalize your interior selections and create a home that's uniquely yours!

GPS Address: 1810 Hemlock Ct., Ambler, PA 19002

Welcome to Maple Glen Pointe, an exciting new construction community by Pulte Homes and the only new construction community in the award-winning Upper Dublin School District. Ideally located in Montgomery County, just minutes from downtown Ambler and within walking distance to shops, restaurants, and breweries, Maple Glen Pointe offers beautifully designed homes with open-concept layouts, stylish finishes, and the low-maintenance lifestyle today's buyers are looking for. Enjoy convenient access to Routes 309 & 611, I-476, the Pennsylvania Turnpike, and everything this desirable location has to offer.

 Maple Glen Pointe is walkable to retail, close to downtown Ambler and offers easy access to Route 309, 611, I-476 and the Pennsylvania Turnpike.
#PAMC2186204

MAPLE GLEN

425 ASPEN TRAIL 10501

3 Beds

3 Baths

2,636 Sq.Ft.

$842,835

MLS#: PAMC2186204
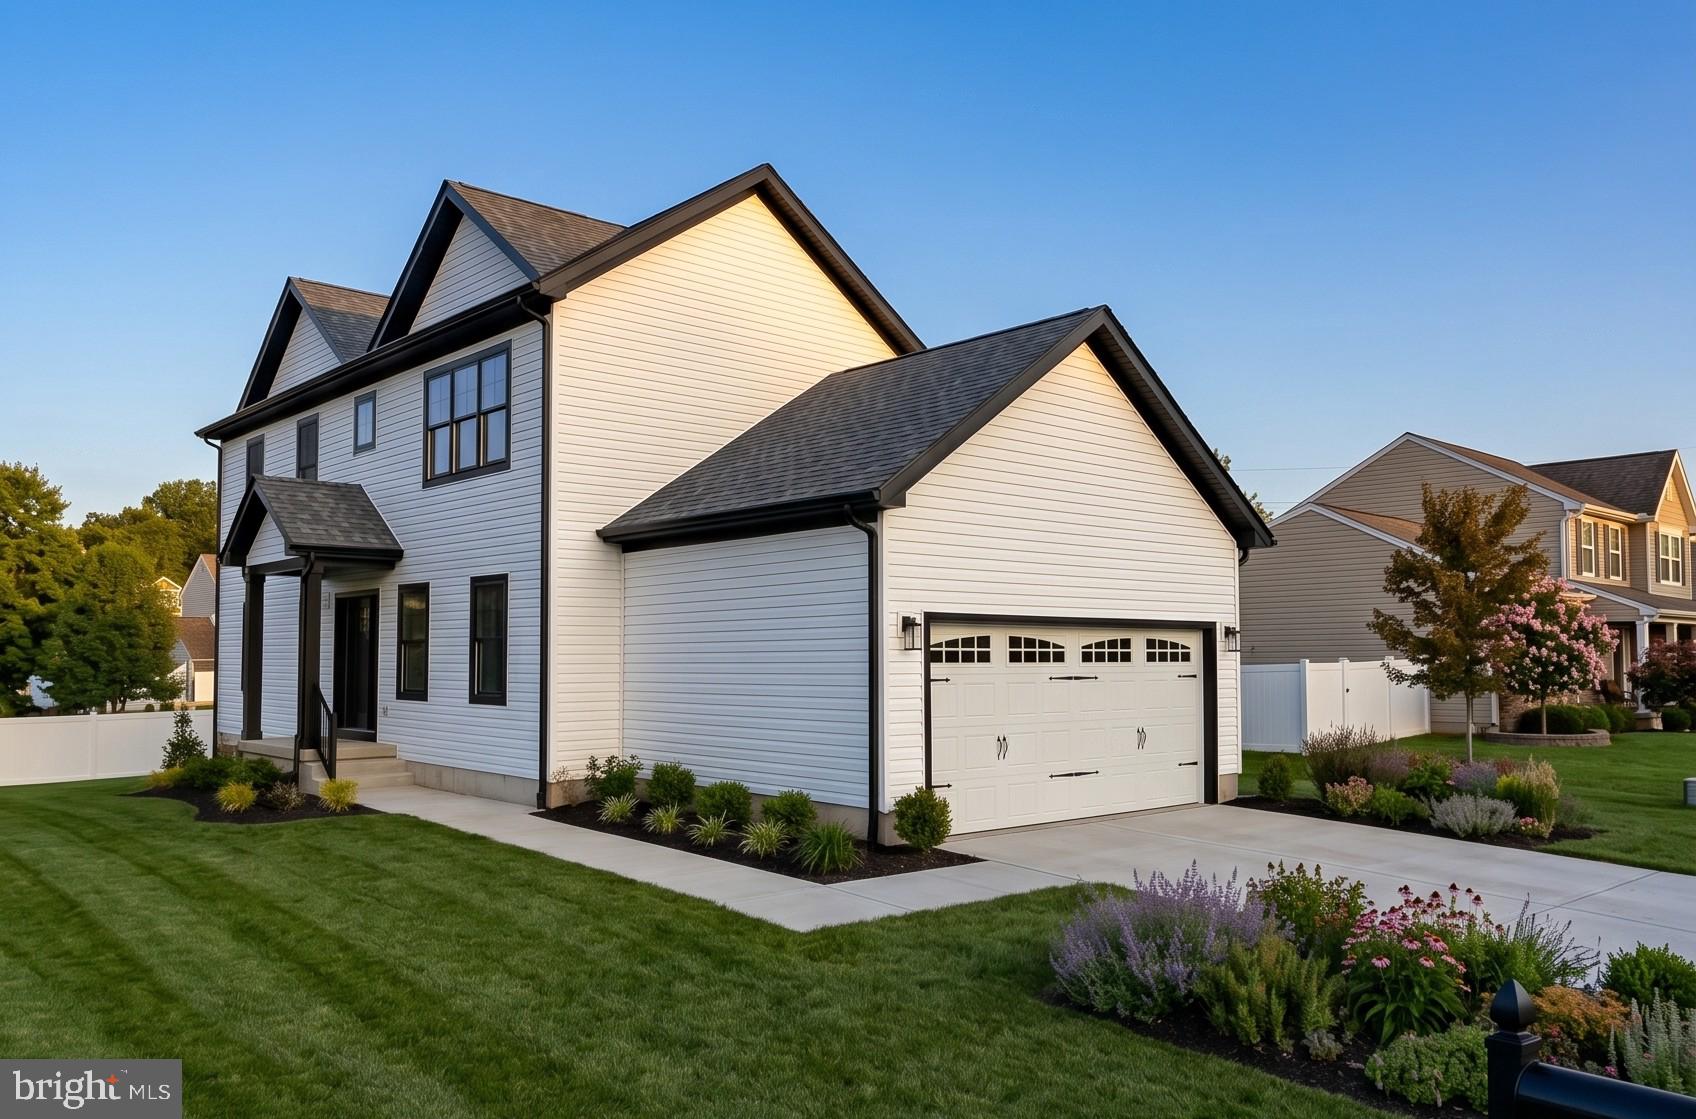
Discover this exquisite new construction residence, custom built by Snyder Homes. This spacious home offers over 3,700 SF of living space (including the finished basement), The Home features 5 Bedrooms and 5 Bathrooms, including a large suite on the  main floor with walk-in closet and private bathroom.  The home blends luxurious comfort with thoughtful design. Ideal for families and those who love to entertain, every detail of this property is crafted to provide a welcoming and functional living experience. Upstairs, the luxurious owner’s suite is a true retreat. Enjoy a vaulted ceiling, dual walk-in closets, and an attached bathroom featuring a large stall shower. Four additional bedrooms offer flexibility and space for family, guests, or a home office. All four full bathrooms are finished with quality materials and smart layouts for convenience and comfort. The laundry room is conveniently located on the second floor, making daily chores a breeze and keeping the main level tidy and organized. The heart of the home is the gourmet kitchen, designed for both everyday living and special occasions. It features a large center island, elegant tile backsplash, undercabinet lighting, and gleaming granite countertops. The kitchen flows seamlessly into the great room, which makes for an  inviting gathering space. Other amenities include a two-car garage for parking and storage and energy-efficient construction and modern finishes throughout. This beautiful home sits in a peaceful, established neighborhood, offering a tranquil setting while remaining close to local amenities. Enjoy easy access to shopping, dining, parks, and major commuter routes—all just minutes away.  The taxes shown are for just the lot and will be reassessed by the county after the construction is completed. The exterior pictures are a virtual rendering of the completed home. The interior "completed" pictures are from another home built by this builder. The "in progress" pictures are of this actual house. The house is still under construction and should be finished around July/August of 2026. But don’t wait, act now while there are still a few finishes left to choose.
#PABU2119472

TREVOSE

4423 MASTER AVE

5 Beds

4 Baths

3,796 Sq.Ft.

$840,000

MLS#: PABU2119472
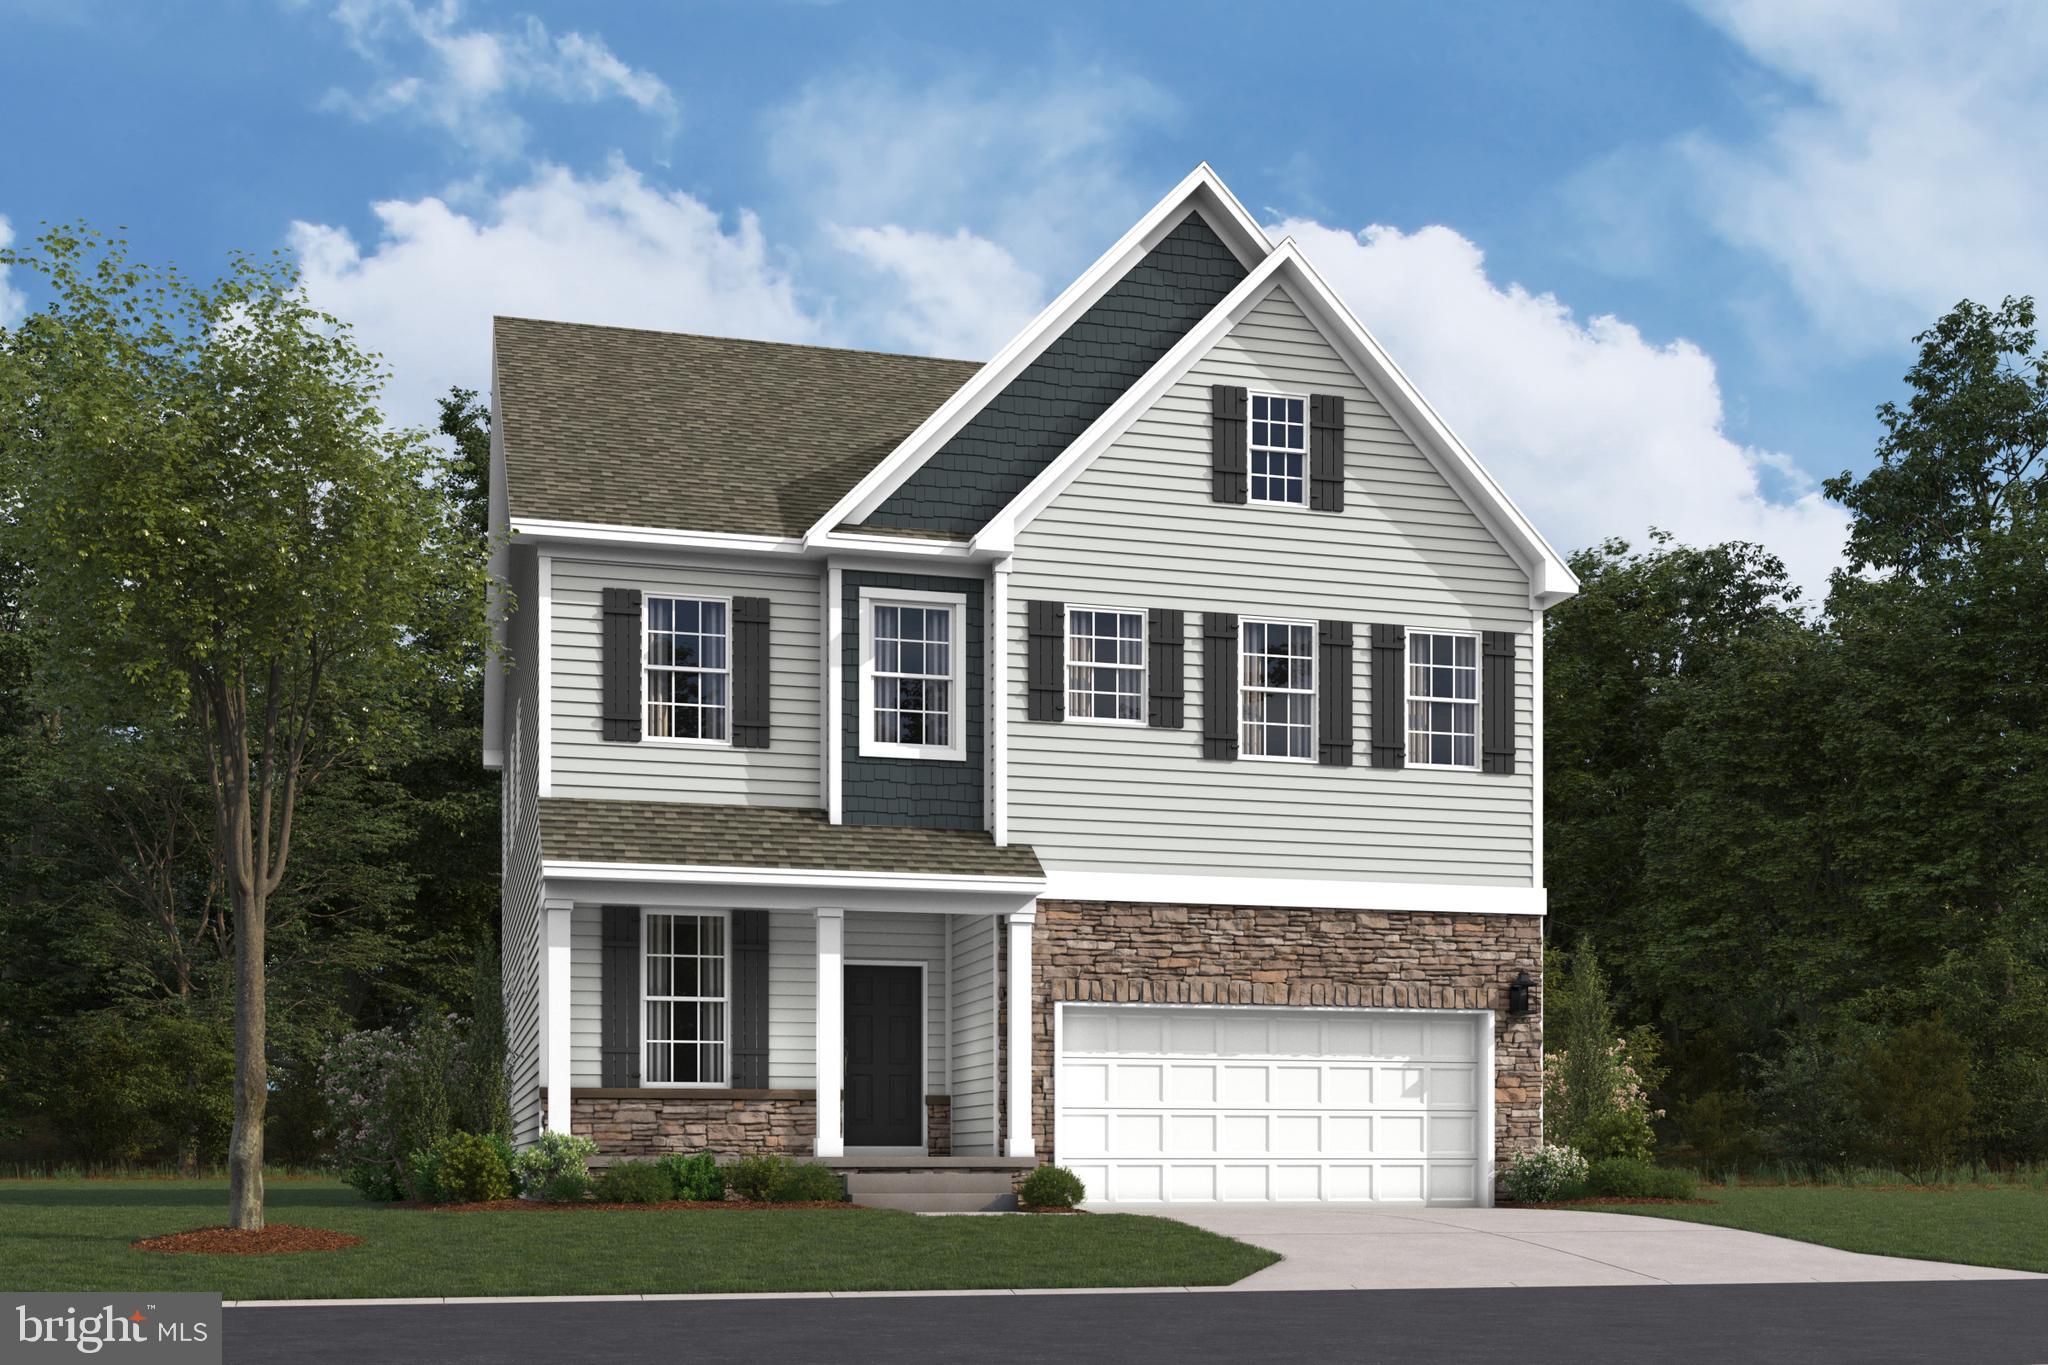
Featured Homesite Limited-Time Opportunity!
Welcome to The Village at Eskie Park by D.R. Horton, an exclusive new single-family home community located in Eagleville within the Methacton School District. 
This Sorrento floor plan is a thoughtfully designed two-story new construction home offering 2,582+ sq. ft. of living space, featuring 4 bedrooms, 3.5 bathrooms, a two-car garage. and 9-foot ceilings on both the main and second floor. 
The main level offers an open-concept floor plan with a flex room, powder room, great room, dining area, and a large kitchen designed for both everyday living and entertaining. The kitchen showcases a nine-foot  island with quartz countertops, abundant counter space, soft-close cabinetry with dovetail drawers, and gourmet stainless steel appliance package including a four-burner cooktop, double wall oven, built-in microwave vented to the exterior, and dishwasher. 
Upstairs includes four bedrooms, all with walk-in closets. The primary suite features a spacious bedroom, oversized tiled walk-in shower, dual-sink vanity with quartz countertops, private water closet, and a generous walk-in closet. Bedrooms two and three both have their own walk-in closets and share a Jack-and-Jill bathroom with double vanity and a water closet, while bedroom four includes its own private bathroom and walk-in closet, ideal for guests or multigenerational living. A large second-floor laundry room adds everyday convenience.
The finished basement adds valuable additional living space ideal for recreation, entertaining, home gym, media room or flexible everyday use, and includes a three-piece rough-in for a future full bath.
**Construction is underway with a fall 2026 delivery. 
**Finish basement included for a limited time. Please call a sales representative for details.
**Photos are representative and not the actual home.  
**3060  Bella Circle is located at Lot 9
#PAMC2176820

EAGLEVILLE

3060 BELLA CIRCLE

4 Beds

3 Baths

3,321 Sq.Ft.

$839,990

MLS#: PAMC2176820
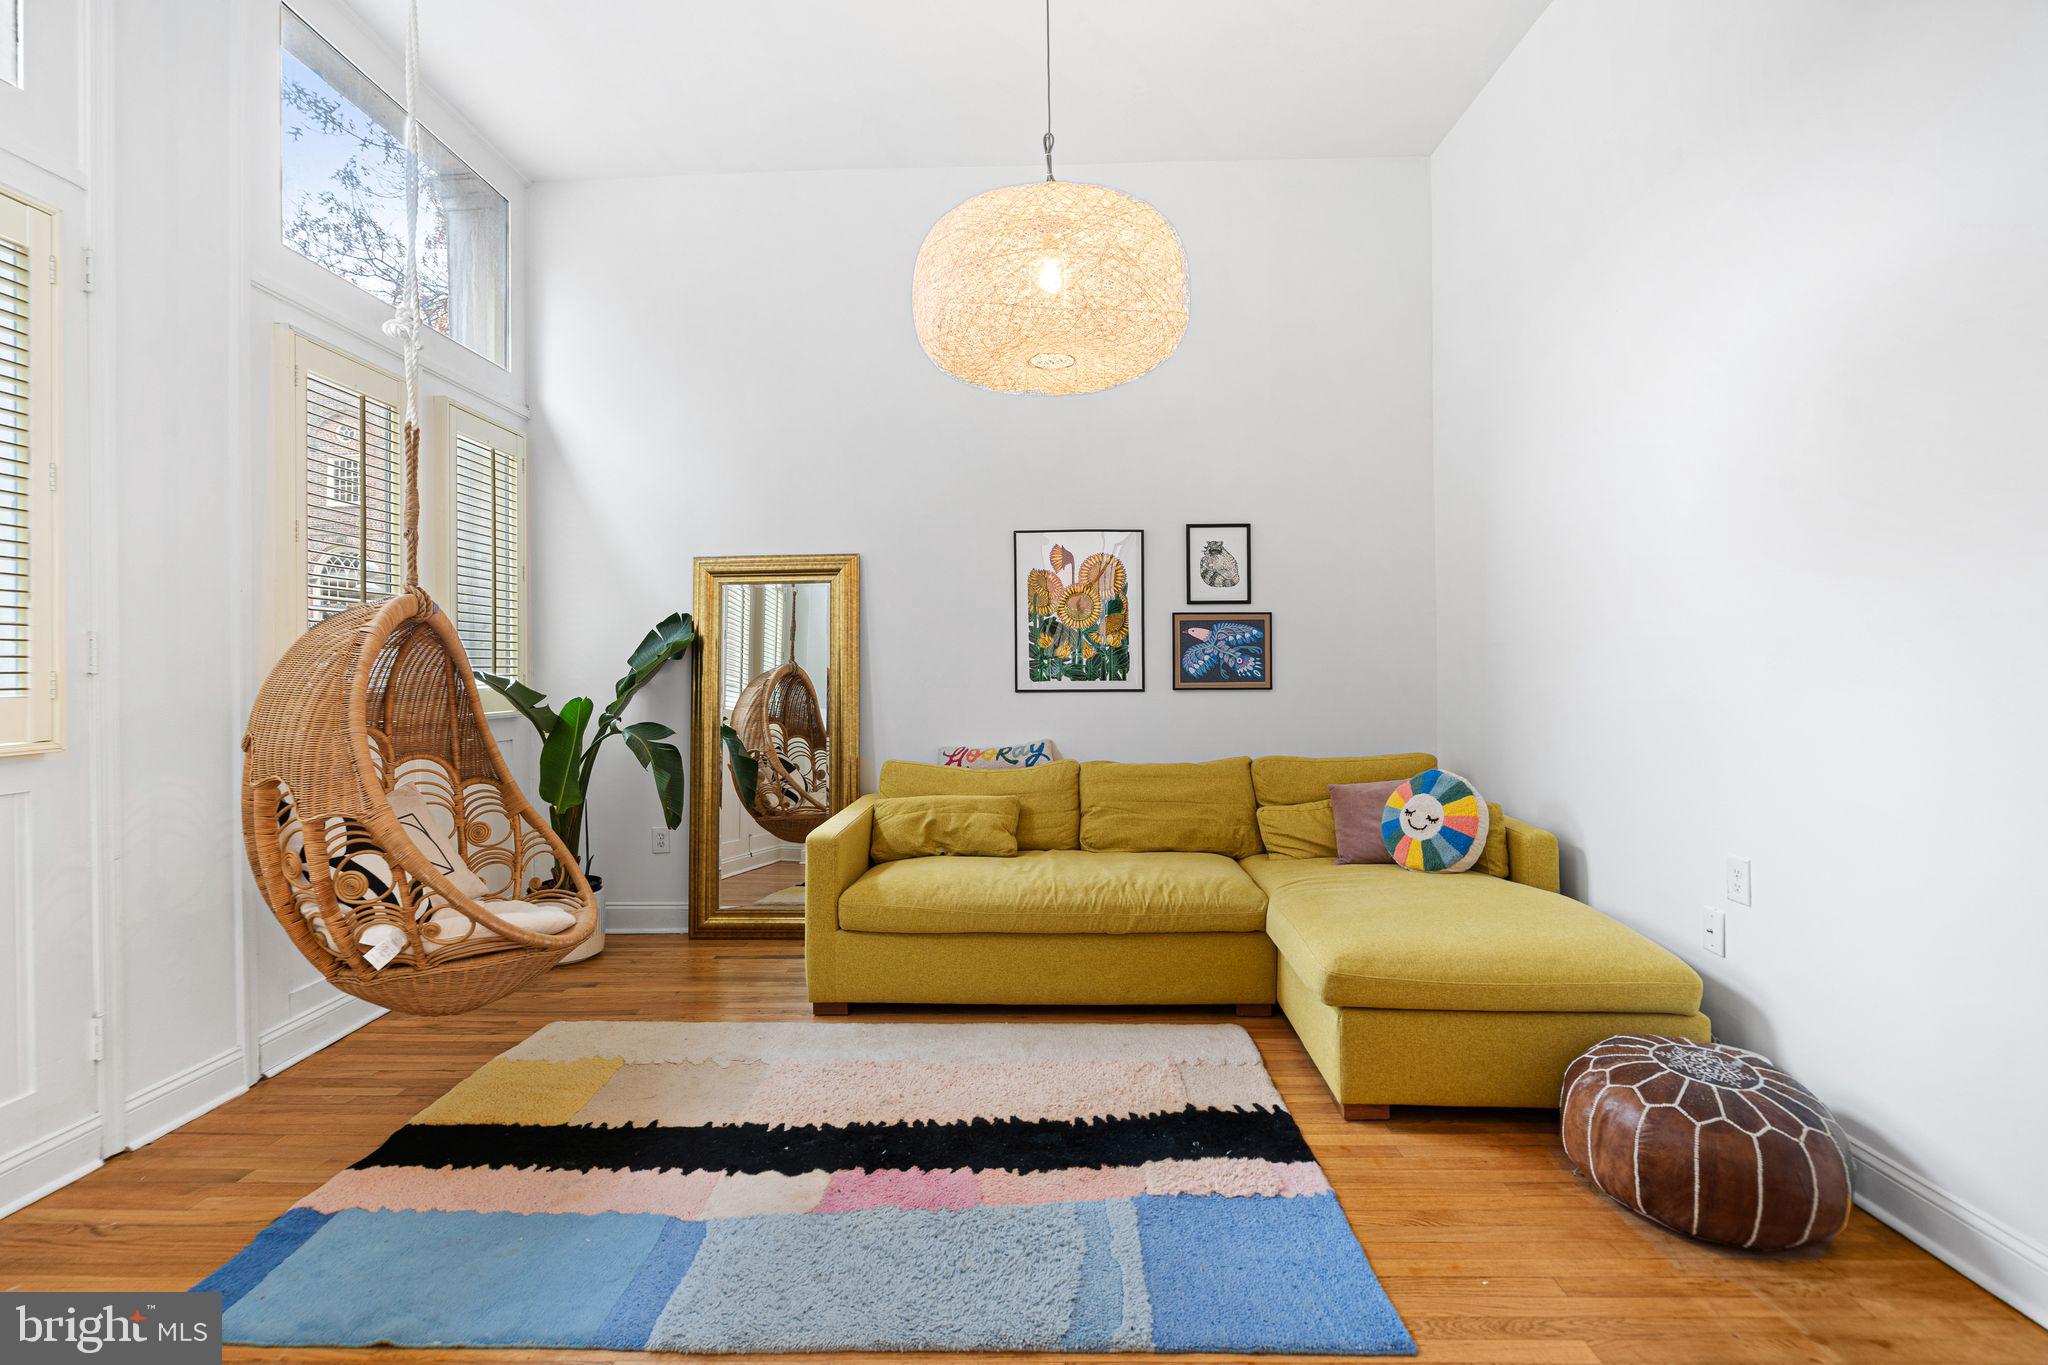
FIRST YEAR OF HOA FEES PAID BY SELLER!
Located on one of Old City’s iconic Belgian block streets, this light-filled corner home offers arguably one of the best views in the neighborhood, overlooking historic Christ Church and the charming park below through expansive floor-to-ceiling windows. As you enter the home, you’re welcomed by soaring ceilings and an open living room that create an immediate sense of space and character. If you walk down the stairwell from the living room, you’ll find a finished basement offering flexible living space that can be used for multiple purposes. Over the years it has served as an au pair suite, an in-law suite, and most recently, a fun playroom. The second floor serves as the true heart of the home, featuring stunning floor-to-ceiling windows, abundant natural light, a wood-burning fireplace, and a beautifully designed kitchen with an inviting sitting area perfect for everyday living or entertaining. On the third floor, you’ll find a conveniently located washer and dryer along with two bright bedrooms connected by a well-appointed Jack-and-Jill bathroom. The entire top floor is dedicated to the primary suite, highlighted by a dramatic wall of windows overlooking Christ Church and a magnificent mature tree that feels timeless in the heart of the city. The suite also features a private balcony, walk-in closet, and spacious en-suite bathroom.

This rare offering includes garage parking with an electric hookup and 2,070 sq. ft. of beautifully finished living space spread across multiple levels. Enjoy the best of Old City living with restaurants, cafés, and shops just outside your door. Old City Coffee is down the street, the Arden Theatre is one block away, and the future Park at Penn’s Landing will soon reconnect Old City to the waterfront providing an amazing park for relaxation and fun activities. Families will appreciate being in the McCall School catchment, one of Philadelphia’s most sought-after elementary schools, while Amigos Spanish Immersion Preschool is only two blocks away.

Properties like this rarely hit the market, offering a unique blend of historic charm, modern convenience, garage parking, and exceptional Old City views.
#PAPH2602352

PHILADELPHIA

210 CHURCH STREET 1J

3 Beds

3 Baths

2,070 Sq.Ft.

$839,900

MLS#: PAPH2602352

Affectionately known as “The Cedar Grove Schoolhouse” by locals and historians alike, 1288 Cedar Grove Rd presents a rare and storied offering — available for the first time in over 40 years. With only four owners since its conversion, this is not simply a home, but a unique opportunity to become the next steward of a cherished piece of local history.

Constructed in 1875 as Marple Public School No. 3, it served the community for nearly half a century, with educational roots on this site dating back to 1837. In 1938, architect Joseph Miller Blew Jr. and his wife undertook a thoughtful and transformative conversion, reimagining the structure into a private residence while preserving its architectural integrity. They removed the original bell tower, front door, and porch, introduced a slate roof, and constructed the now-iconic stone chimney and fireplace. Inside, they installed oak hardwood floors, custom built-in cabinetry, curved plaster walls, preserved the impressive original schoolhouse windows, and reconfigured the interior into a home with a living room, dining room, kitchen, 3 bedrooms, and bathroom. Structural integrity was reinforced with steel beams.

Subsequent owners continued the home’s thoughtful evolution with a two-story rear addition introducing a family room, laundry, primary bedroom, and vestibule.

The current owners have served as dedicated stewards, approaching the home with both respect and vision. They installed a new slate roof, wiring, plumbing, cleared and curated the landscape. Inside, a full kitchen renovation exposed original rafters and the historic schoolhouse window. Recent improvements include two custom bathrooms, a spacious deck, cedar-lined closets, expanded parking, and many other enhancements - all executed with respect for the home’s legacy.

The entry vestibule opens into the dramatic main living space, where soaring ceilings, exposed beams, and oversized windows create exceptional light and volume. The fireplace anchors the room, complemented by hardwood floors, custom built-ins, and curved plaster walls that reflect timeless craftsmanship.

The kitchen blends charm and function with Corian countertops, a custom baker’s station, and original schoolhouse window. The adjoining dining room offers an inviting space for gatherings, while the family room provides a relaxed retreat with direct access to the deck and yard. A full luxury bathroom with radiant heated floors and a laundry room complete the first floor.

Upstairs, a custom staircase with elegant beveled cutout detailed risers. The primary bedroom offers a peaceful retreat with a spacious walk-in closet and views of the surrounding landscape. The hall bathroom is a true showpiece, featuring an exposed original stone wall within the shower, leathered quartzite countertops, deep custom oak cabinetry, porcelain sink, and radiant heated tile floors - a refined balance of historic character and modern luxury.
 
The second bedroom features custom built-ins and ample storage, while the third showcases an exposed stone chimney, architectural rafters, cedar lined closets and dormer storage.

A two-car attached garage with direct basement access adds convenience, while the basement provides ample storage.

Outside, the terraced lot features mature trees, stone walls, and curated landscaping. The former outhouse, now a garden shed, remains a charming nod to the home’s origins.

Ideally located just minutes from downtown Media and Newtown Square, within the highly regarded Marple Newtown School District, take a class at DCCC or enjoy the outdoors at Ridley Creek State Park, Tyler Arboretum, or Rose Tree Park. This home offers easy access to dining, shopping, recreation, and major commuter routes - all while maintaining a quiet, tucked-away setting.

This is more than a home - it is a living piece of history, thoughtfully preserved and ready for its next chapter.
#PADE2114796

MEDIA

1288 CEDAR GROVE ROAD

3 Beds

2 Baths

2,632 Sq.Ft.

$839,500

MLS#: PADE2114796
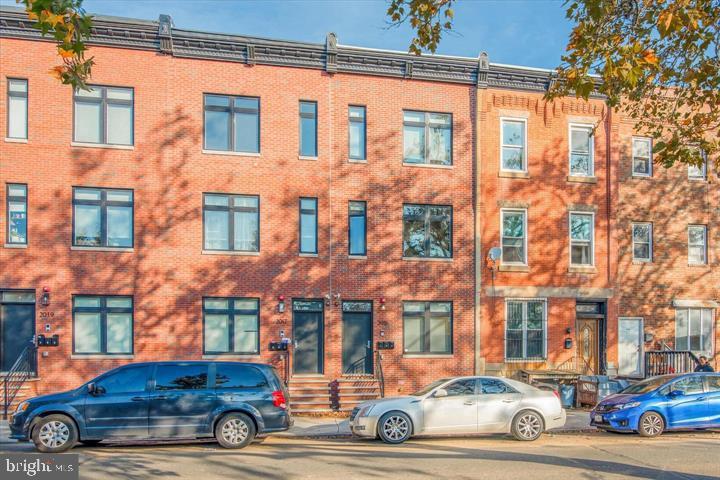
Welcome to College Nine, a boutique collection of three (3) turnkey new construction triplexes built in 2021, located along historic College Avenue in the booming Brewerytown section of Philadelphia, Pennsylvania. College Nine is easily walkable to all amenities, bars, breweries, restaurants and cafes along Girard Avenue commercial corridor. Each building contains three units; the lower unit (Unit 1) is bilevel and composed of 3bd x 3ba and a private back patio. Upper units (Units 2 and Unit 3) are composed of 1bd x 1ba full-floor layouts (flats), each with their own balcony. Historically a fully-leased apartment property — this is high-demand real estate in a "Top-10 USA" MSA — the #1 destination to visit in the world for 2026. Redbrick curb appeal. Stylish, spacious units. Park-like setting. FULL 10 year tax abatement coupled with minimal OPEX. Above-average rent growth and appreciation forecast for years to come in this emerging submarket of Philly. 6.3% pro forma cap rate. Easy access into downtown Philly. Just 10 minutes to City Hall, the urban core. The scenic location overlooks historic Girard College — a Philadelphia institution. Ideal 1031 exchange. Enquire within for financials. Buy one or buy all. 2015, 2017, 2019 College AVE can be sold in a package or as individual triplexes.
#PAPH2591980

PHILADELPHIA

2017 N COLLEGE AVENUE

5 Beds

None Baths

3,100 Sq.Ft.

$839,000

MLS#: PAPH2591980
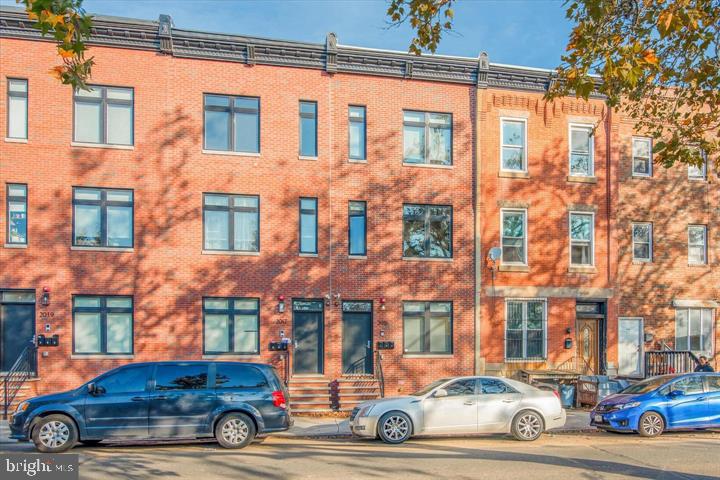
Welcome to College Nine, a boutique collection of three (3) turnkey new construction triplexes built in 2021, located along historic College Avenue in the booming Brewerytown section of Philadelphia, Pennsylvania. College Nine is easily walkable to all amenities, bars, breweries, restaurants and cafes along Girard Avenue commercial corridor. Each building contains three units; the lower unit (Unit 1) is bilevel and composed of 3bd x 3ba and a private back patio. Upper units (Units 2 and Unit 3) are composed of 1bd x 1ba full-floor layouts (flats), each with their own balcony. Historically a fully-leased apartment property — this is high-demand real estate in a "Top-10 USA" MSA — the #1 destination to visit in the world for 2026. Redbrick curb appeal. Stylish, spacious units. Park-like setting. FULL 10 year tax abatement coupled with minimal OPEX. Above-average rent growth and appreciation forecast for years to come in this emerging submarket of Philly. 6.3% pro forma cap rate. Easy access into downtown Philly. Just 10 minutes to City Hall, the urban core. The scenic location overlooks historic Girard College — a Philadelphia institution. Ideal 1031 exchange. Enquire within for financials. Buy one or buy all. 2015, 2017, 2019 College AVE can be sold in a package or as individual triplexes.
#PAPH2591468

PHILADELPHIA

2019 N COLLEGE AVENUE

5 Beds

None Baths

3,100 Sq.Ft.

$839,000

MLS#: PAPH2591468
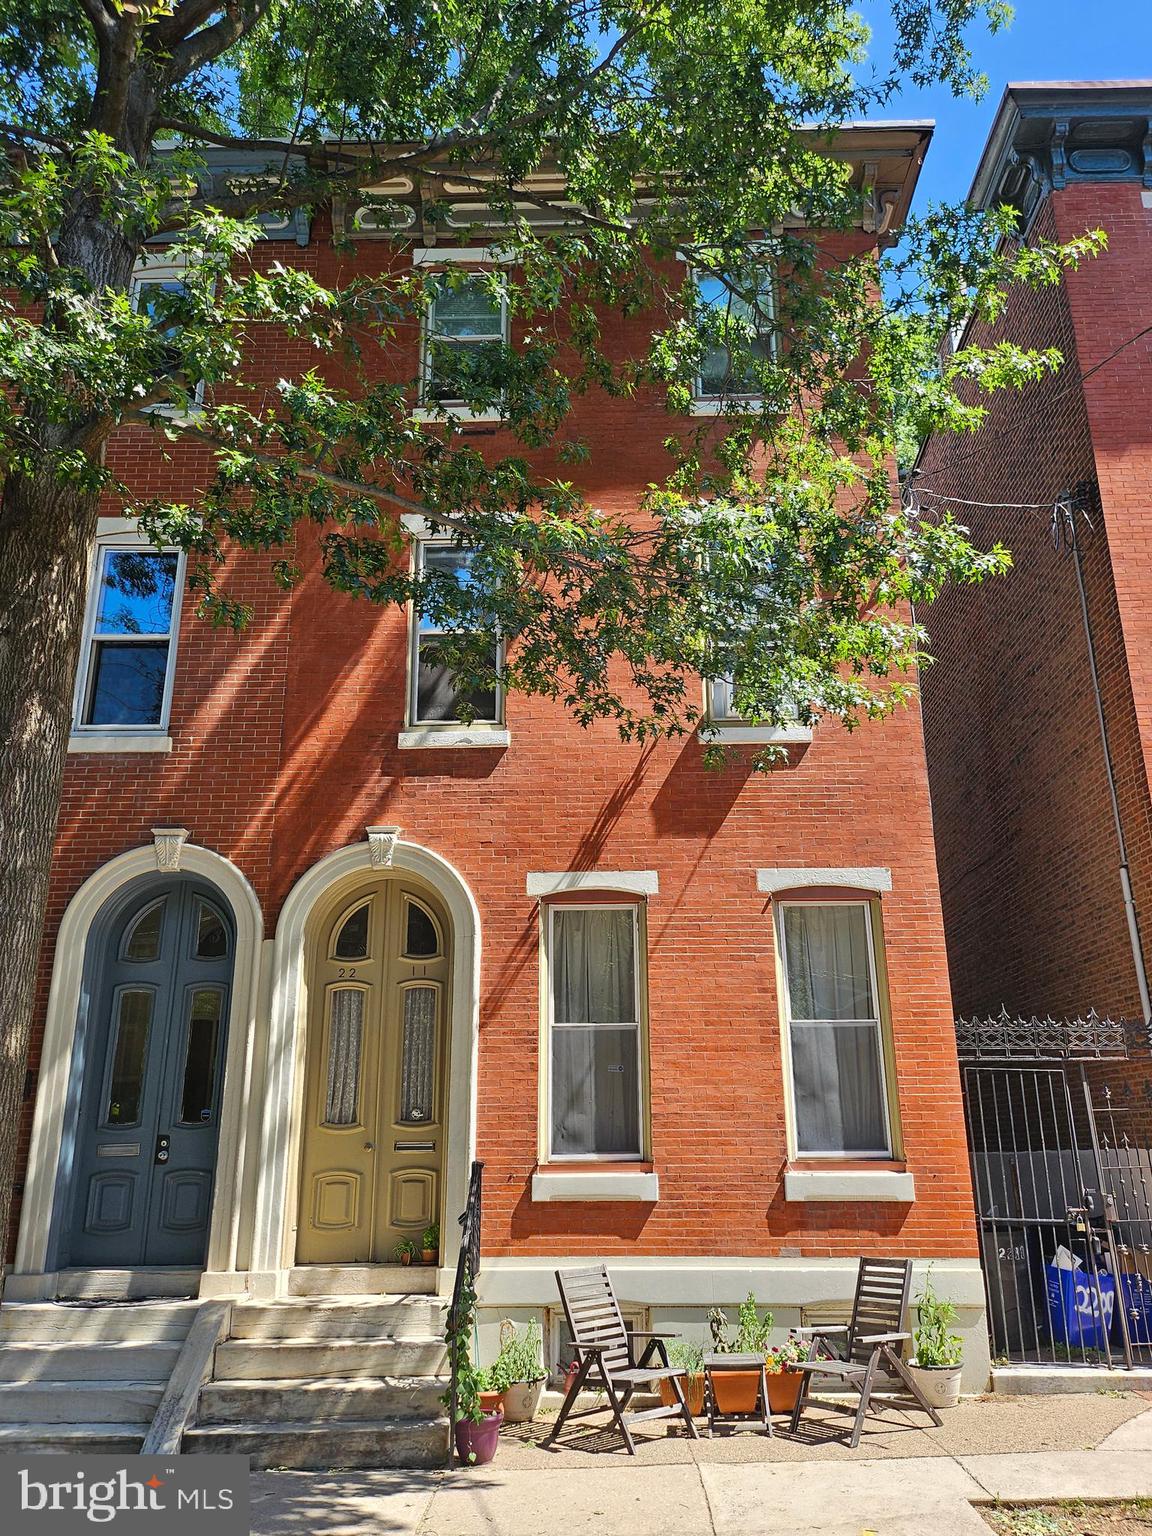
Welcome to 2211 Mount Vernon Street; this is an unique investment opportunity features a well-maintained four-unit multi-family property in the heart of the Fairmount area.  Situated on a prime, tree-lined block, this fully occupied building offers significant potential for immediate rental income.
The property features separate electric meters and a fire system. The building configuration includes:
- First Floor: A one-bedroom, one-bathroom unit plus a den, featuring a fireplace and a private red-brick garden/rear yard.
  - Second Floor Front: A studio apartment with carpeting, a kitchen and a full bath.
  - Second Floor Rear: A one-bedroom unit with a large bay window and an eat-in kitchen.
  - Third Floor: A two-bedroom, one-bathroom unit with pine floors and an eat-in kitchen.
  - Basement: Common area with storage and coin-operated laundry facilities 
The location provides convenient access to the Benjamin Franklin Parkway, major museums, and Center City.
#PAPH2640102

PHILADELPHIA

2211 MOUNT VERNON STREET

3 Beds

None Baths

2,619 Sq.Ft.

$838,000

MLS#: PAPH2640102
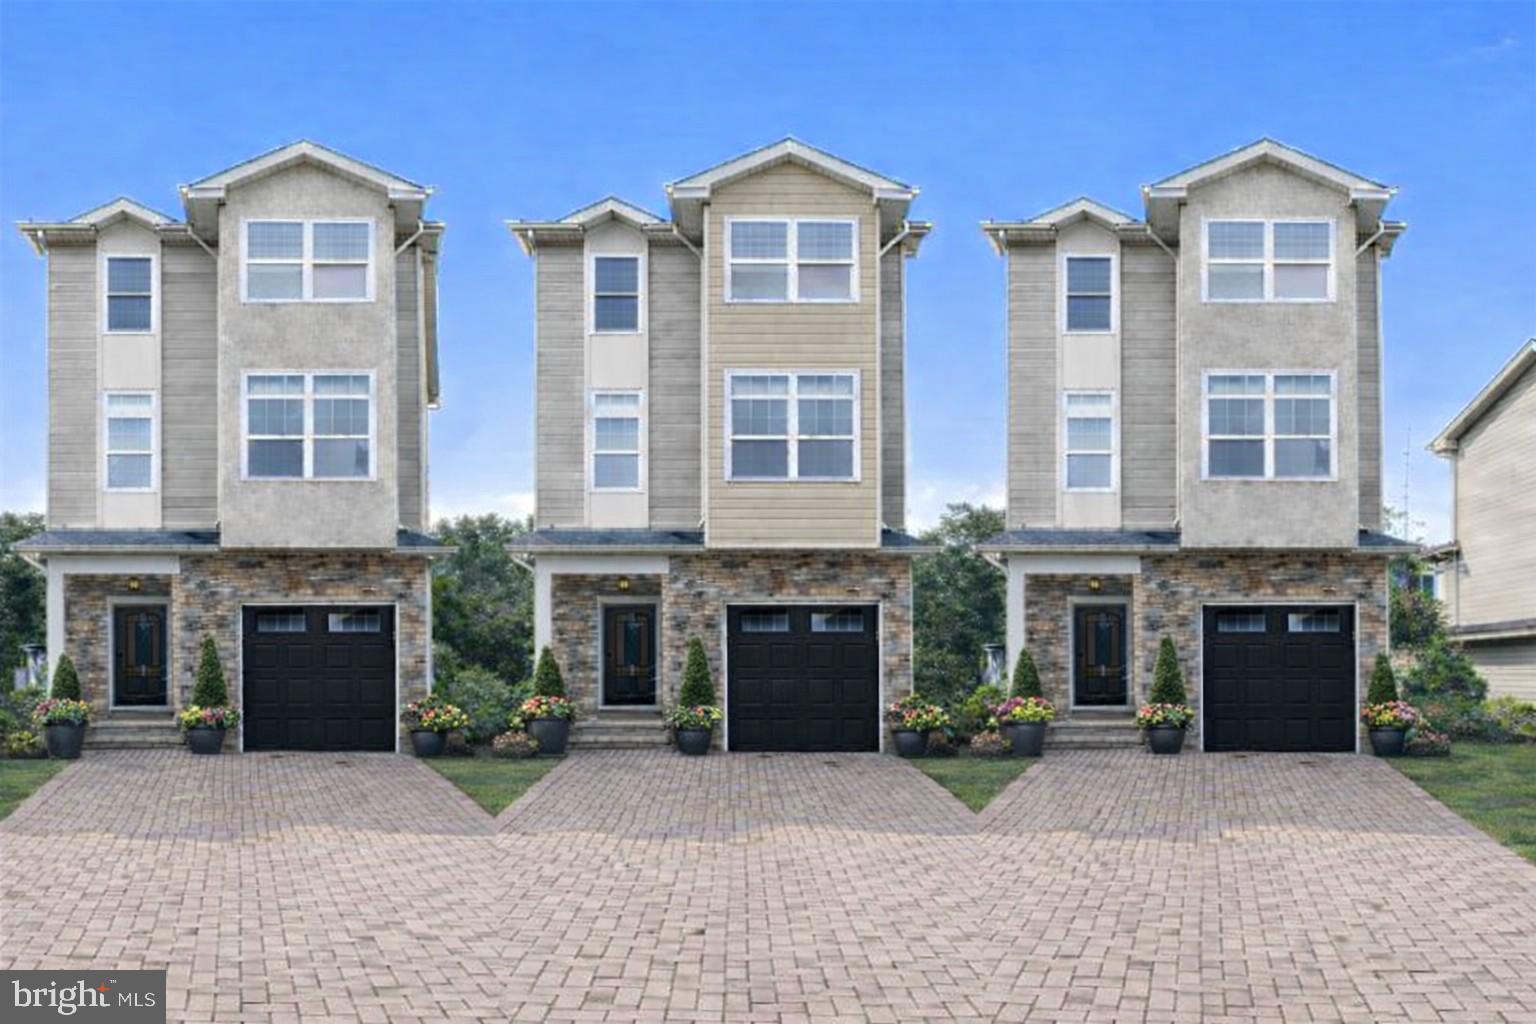
"Buy land, they don't make it anymore"   Mark Twain
Available deep in Dearnley Park is a package of three flat lots offering an array of possibilities to a buyer interested in new home development or simply land banking plenty of space around you while you take the home on the center lot to its full potential. No need to walk far to see great newer homes already built in the area. The parcel numbers are 212442800, 212442900, 212443100. Some images are shown for conceptual purposes, consult your builder or remodeler with your ideas.
#PAPH2516676

PHILADELPHIA

7514 CULP STREET

4 Beds

2 Baths

1,800 Sq.Ft.

$835,000

MLS#: PAPH2516676
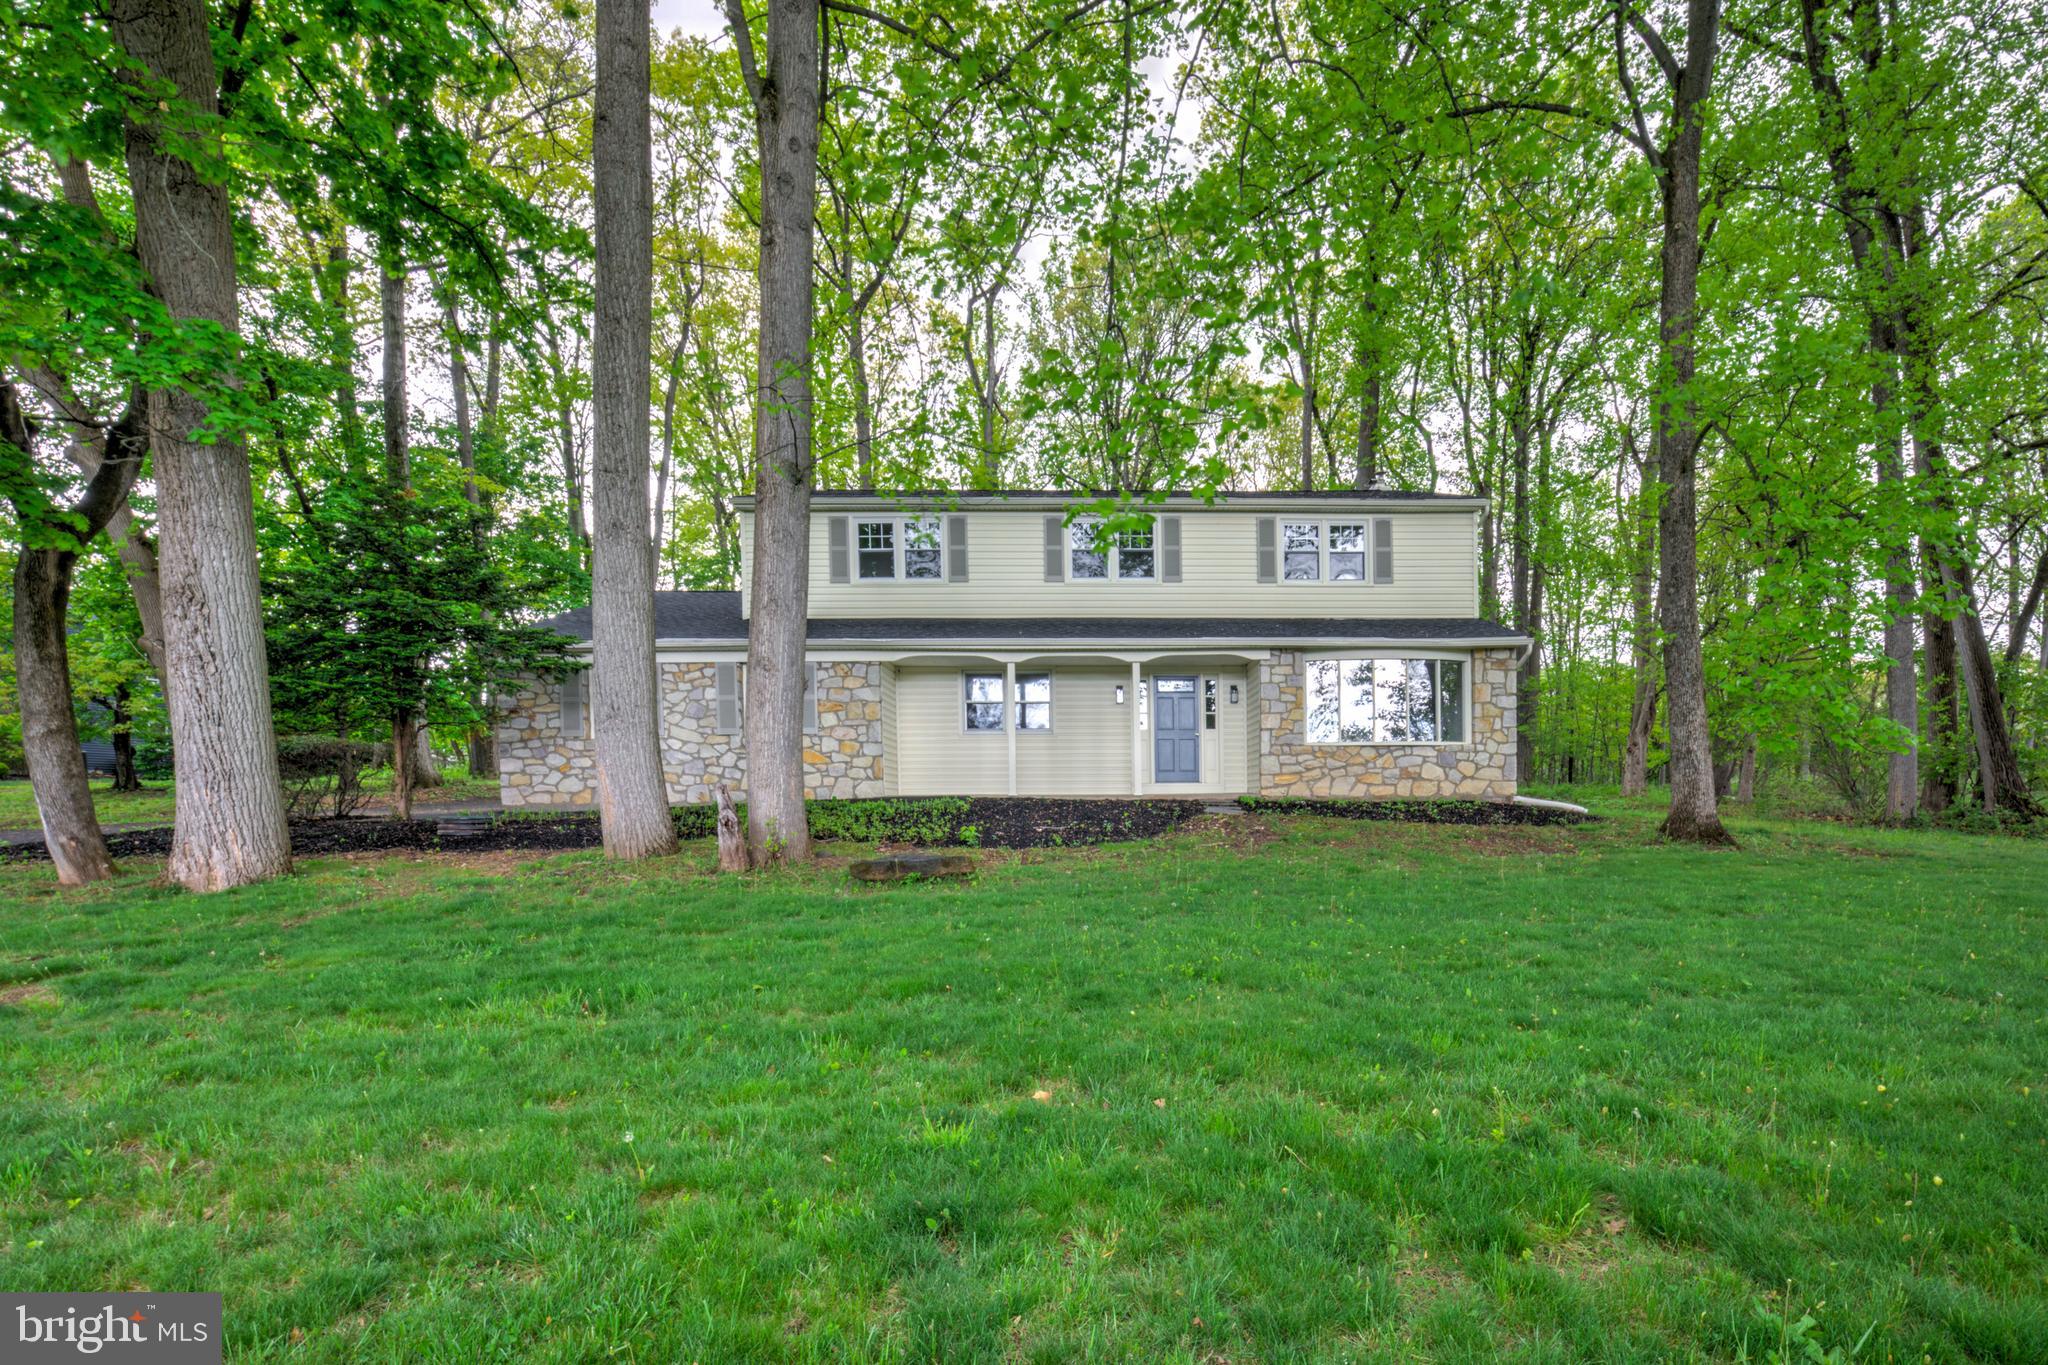
Welcome home to this completely renovated 4-bedroom, 2.5-bath single-family home with an attached two-car garage, ideally located in the highly sought-after Doylestown area. Set back from the road on a partially wooded lot, this property offers both privacy and a beautiful natural setting. Inside, you’ll find hardwood floors throughout and a spacious, flexible floorplan. The main level features a formal living room and an inviting open-concept family room with a stunning stone fireplace, seamlessly flowing into the brand-new kitchen. The kitchen showcases white cabinetry, quartz counters, tile backsplash, stainless steel appliances, and a large center island perfect for meal prep, casual dining, and entertaining. A convenient mudroom off the garage includes laundry and a powder room. Upstairs, three generously sized bedrooms share a full hall bathroom with a tiled tub/shower combination and oversized vanity, while the desirable primary suite offers a spacious retreat with walk-in closet and private bathroom complete with double vanity and walk-in shower. The lower level provides a clean, open basement for practical storage or future finishing potential. Additional updates include a new architectural shingle roof, brand new efficient HVAC, and a passing septic inspection for peace of mind. This turnkey property combines modern updates with timeless style in a serene, natural setting—schedule a showing today!
#PABU2115316

DOYLESTOWN

4928 EDGEWOOD ROAD

4 Beds

2 Baths

3,033 Sq.Ft.

$835,000

MLS#: PABU2115316
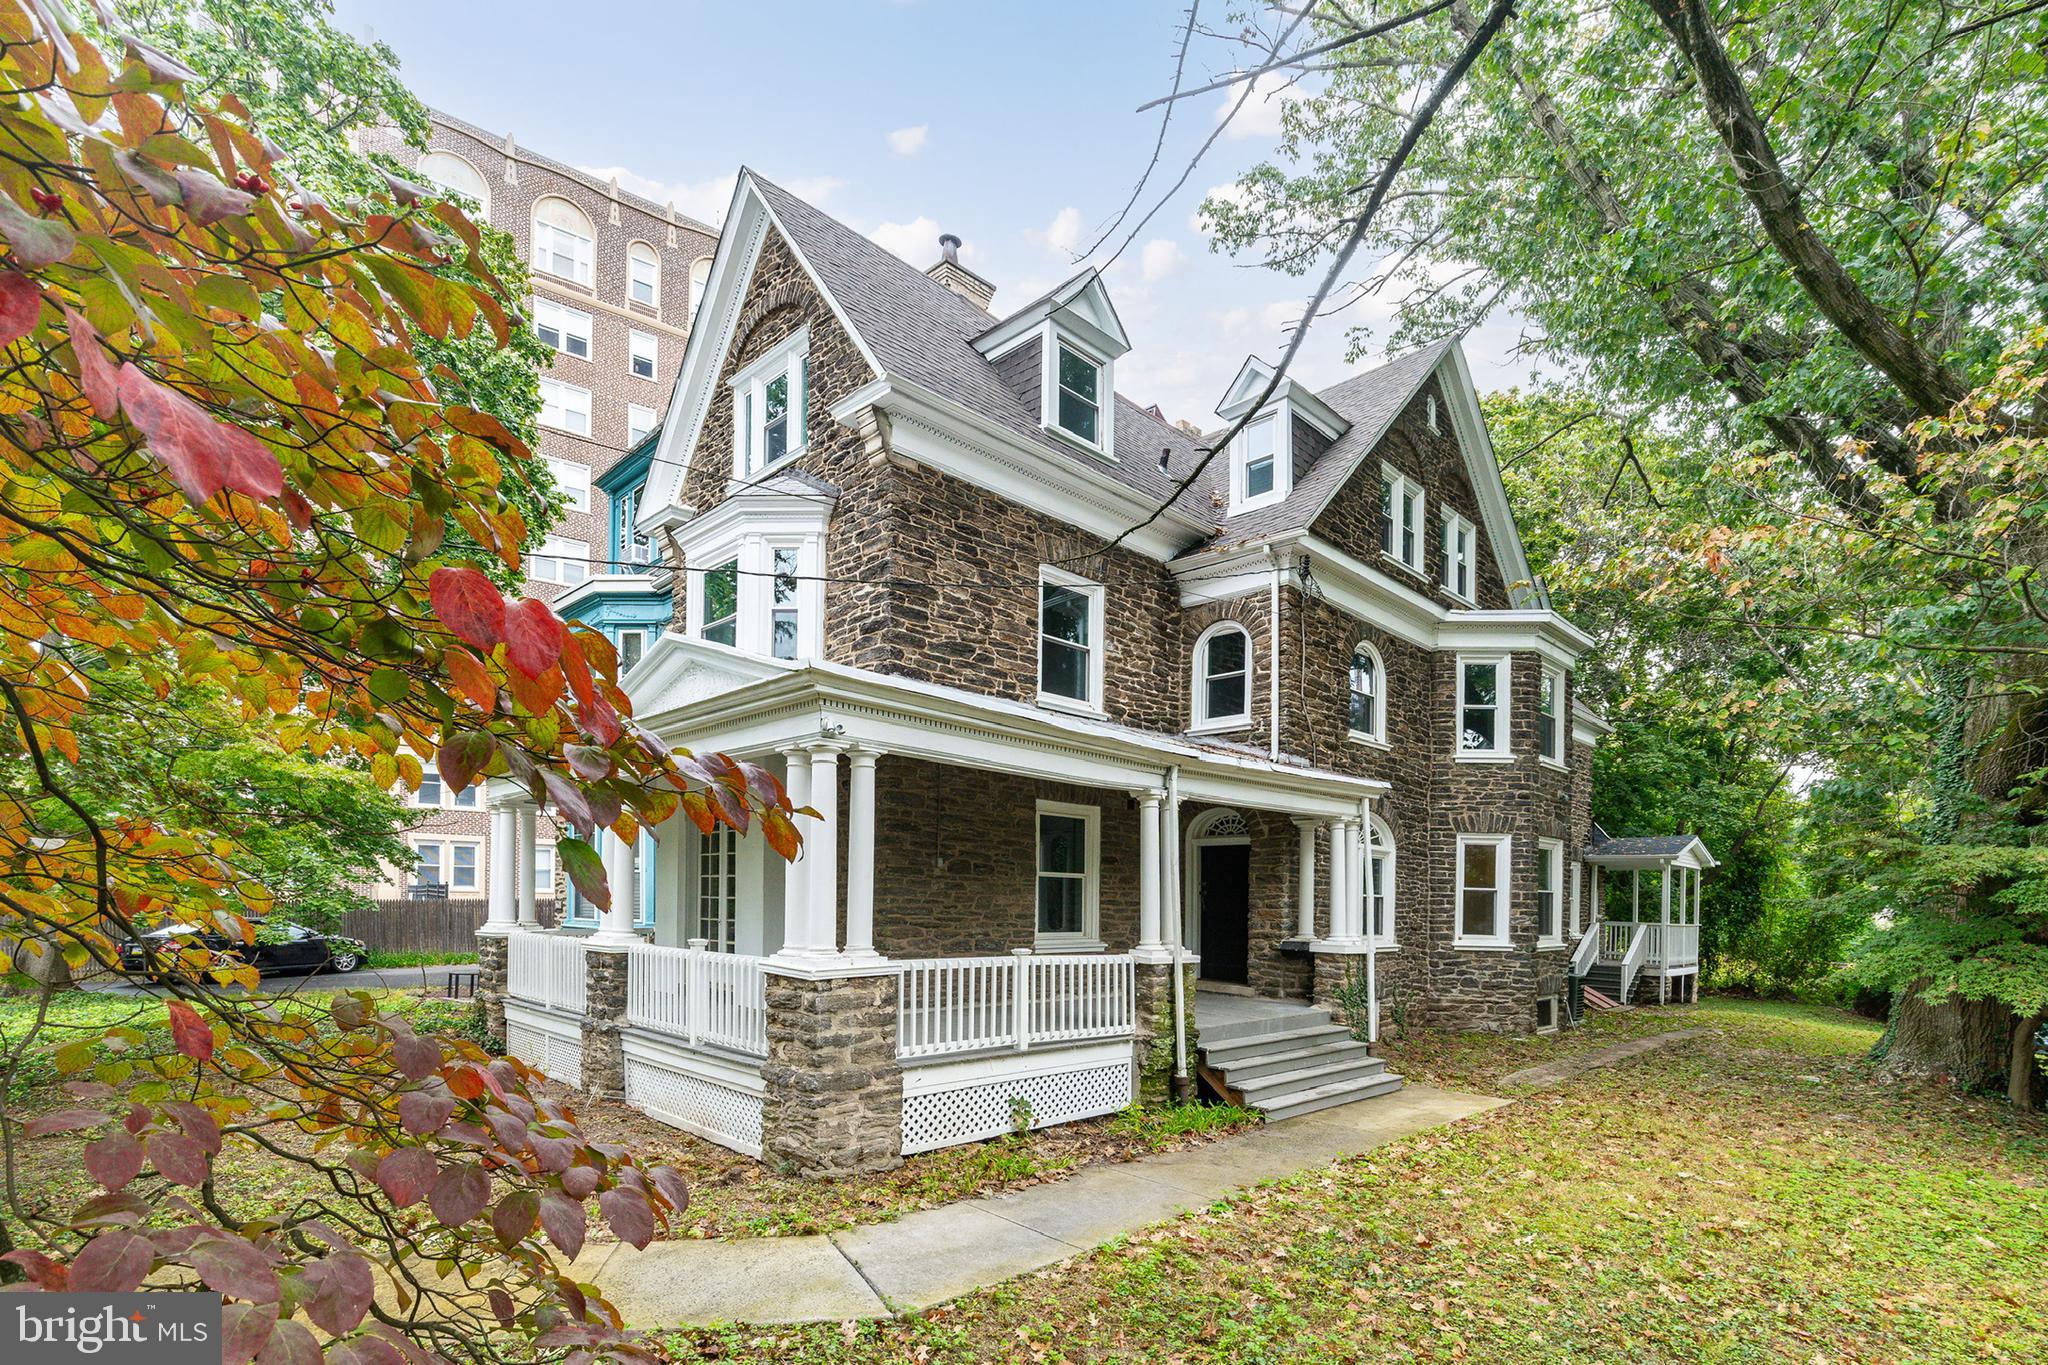
Welcome to 6623 McCallum Street — a stunningly updated Victorian in the heart of West Mount Airy! This home perfectly balances historic charm with modern convenience, featuring a brand-new roof, updated plumbing and electrical, and two new HVAC units for year-round comfort and peace of mind. Beautifully preserved details, including original hardwood flooring, blend seamlessly with thoughtful updates throughout.

Located on a picturesque tree-lined street, you’ll enjoy the best of both worlds: neighborhood charm and city accessibility. Just moments from the shops and dining on Germantown Avenue, the scenic trails of Wissahickon Valley Park, and with easy regional rail access to Center City, this home is as convenient as it is inviting.

Don’t miss this rare opportunity to own a piece of history with all the modern upgrades in one of Philadelphia’s most sought-after neighborhoods!

Owners are licensed Real Estate agents. Saint- Fleur Realty is Not a licensed Real Estate Company.
#PAPH2597500

PHILADELPHIA

6623 MCCALLUM STREET

6 Beds

3 Baths

4,080 Sq.Ft.

$834,900

MLS#: PAPH2597500
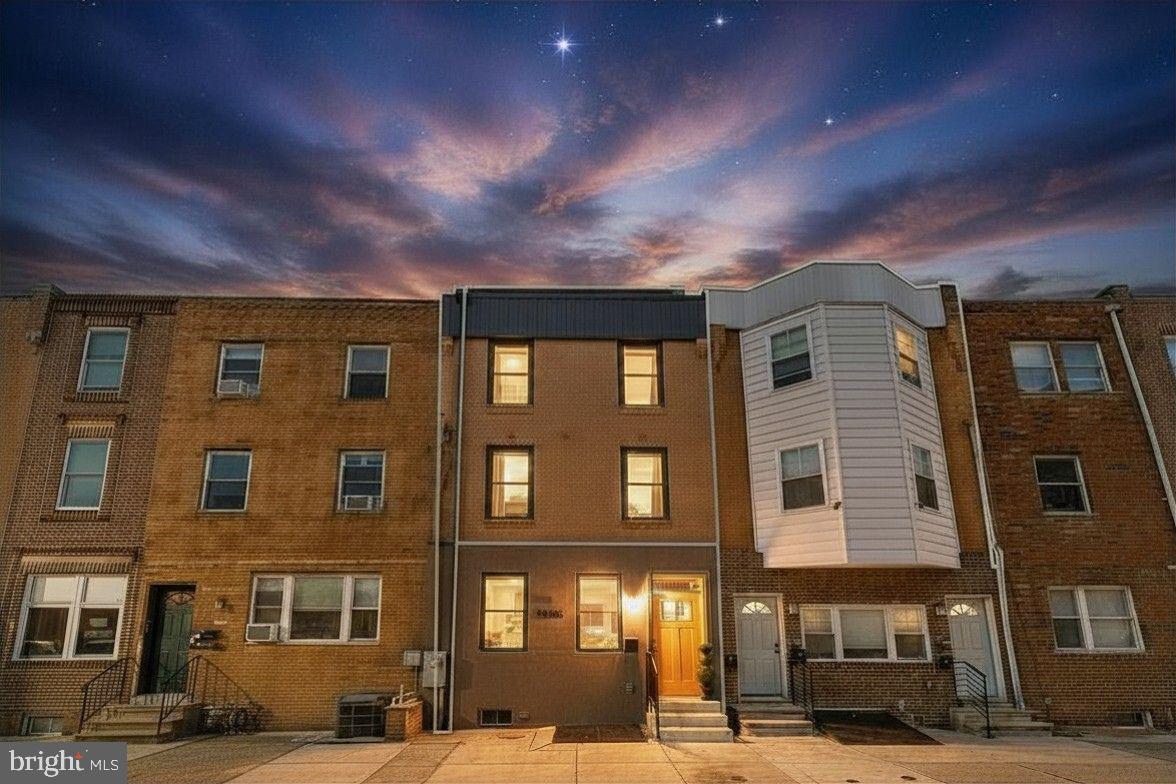
10 Year Tax Abatement! Stunning South Philly Passyunk Home with Breathtaking Rooftop Views, and Outdoor Kitchen. This meticulously renovated property, offers the perfect blend of modern luxury and sophisticated design. With 4 spacious bedrooms, 4.5 elegantly appointed bathrooms, and a host of premium features, this home is a true gem in one of Philadelphia's most desirable neighborhoods. Key Features Include, Elegant Bedrooms: Four generously sized bedrooms, each equipped with its own ensuite bathroom, offer comfort and privacy for both family members and guests. Every room embodies the luxury of a primary suite, serving as a true retreat with spa-like bathrooms. Opulent Living Space: Spanning multiple levels, this home boasts an expansive layout that provides plenty of room for entertaining and relaxation. The open-concept living and dining areas are perfect for hosting gatherings or enjoying quiet family moments. Gourmet Kitchen: The heart of this home is its state-of-the-art kitchen, equipped with top-of-the-line appliances, featuring a double refrigerator,  quartz countertops, and custom multi-tone cabinetry. Whether you're a culinary enthusiast or simply enjoy cooking at home, this kitchen will inspire your inner chef.  Complete renovation including: New Roof, New Okna 3-Panel Windows, Premium Insulation R-60 and Thermal insulation between Floors and Party Walls. Dual Zone, Two Separate New HVAC Systems and More! Finished Basement: The fully finished basement offers versatility for a utility space, home office, gym, or entertainment room. Customize this space to suit your lifestyle needs. Rooftop Oasis: The standout feature of this property is the stunning rooftop terrace, offering panoramic views of the Philadelphia stadiums and city skyline. It's the perfect spot for unwinding after a long day or hosting unforgettable gatherings under the stars.  Prime Location: Situated in the vibrant neighborhood with ideal walkability, you'll enjoy easy access to trendy shops, award-winning restaurants, and lively community events. Experience the best of Philadelphia living right at your doorstep. This home embodies a lifestyle of luxury and convenience, making it an exceptional opportunity for todays savvy buyers. Don't miss the chance to make this exquisite property your own. Schedule a viewing today and step into a world of elegance and comfort!
History on the property; 
The owner is a mechanical engineer who originally purchased the property with the intention of creating a long-term personal residence. The renovation was approached with an engineering mindset, with strong emphasis on structural integrity, energy efficiency, and material quality rather than short-term resale considerations. Upgrades throughout the home reflect this standard of execution, including plywood subflooring, insulation levels exceeding typical code requirements, and triple-pane windows installed for improved thermal performance and sound reduction. The renovation was driven by durability and comfort, with attention to detail in areas often overlooked in typical remodels. The owner ultimately relocated to California due to a job opportunity, which led to the decision to bring the property to market.
#PAPH2616116

PHILADELPHIA

1906 S 10TH STREET

4 Beds

4 Baths

2,910 Sq.Ft.

$830,000

MLS#: PAPH2616116
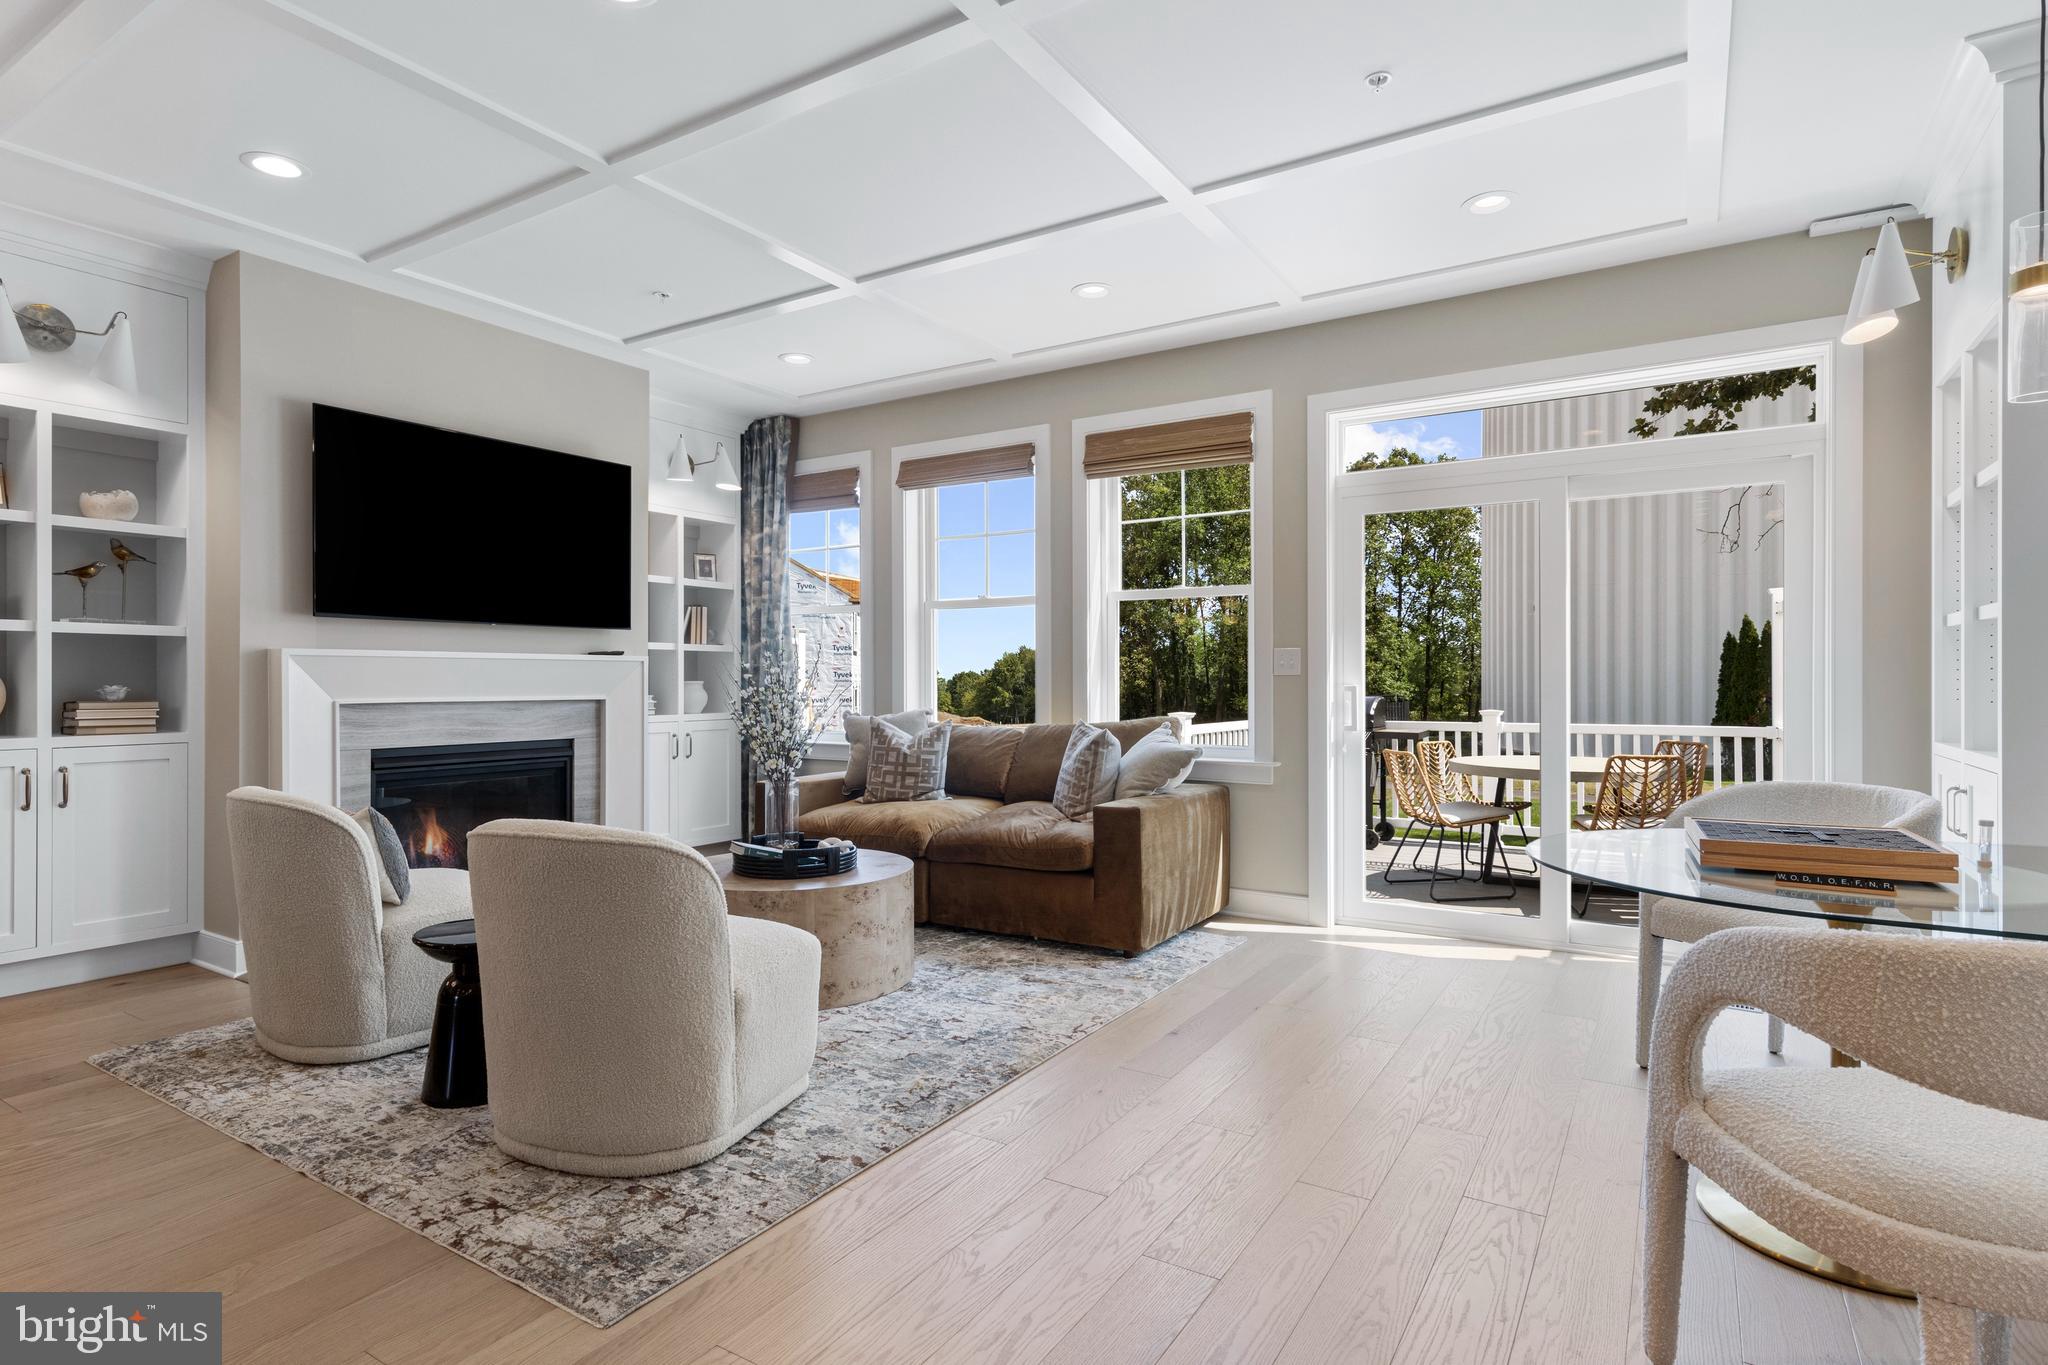
St. Andrew’s Model Home for Sale at Highpoint at New Britain!

Don’t miss the opportunity to own the highly sought-after St. Andrew’s model townhome at Highpoint at New Britain.  Offering 3 bedrooms, 3 full baths, and 2 half baths, thoughtfully designed living spaces, this home blends timeless style with modern comfort.

The main level features an open-concept layout ideal for both everyday living and entertaining. A spacious kitchen flows seamlessly into the dining area and great room.  Upstairs, the elegant owner’s suite serves as a private retreat with two walk in closets highlighted by a en -suite bathroom with two vanities. Two generously sized bedrooms and a convenient second-floor laundry room complete the upper level. The staircase showcases oak treads with painted risers and upgraded square newel posts, adding a refined architectural detail. There is a spacious Loft with full bath included on the top level. The finished basement with powder room offers versatile living space perfect for a home office, fitness area, media room, or playroom. 

Highpoint at New Britain is a picturesque 33-acre community featuring 137 luxury townhomes and twins, offering a low-maintenance lifestyle within the award-winning Central Bucks School District. Residents enjoy close proximity to premier dining, shopping, recreation, and everyday conveniences. Community is already 85% sold out—schedule your private appointment today to tour our beautifully decorated model homes.
#PABU2122352

CHALFONT

202 FOXHEDGE RD. LOT 101

3 Beds

3 Baths

3,011 Sq.Ft.

$829,990

MLS#: PABU2122352
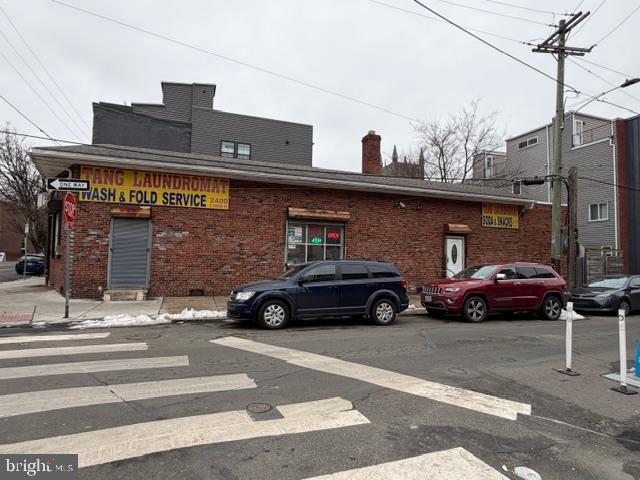
Prime Investment Opportunity – Building & Business Included!
Welcome to 2400 E Norris Street – a rare opportunity to own both the real estate and a well-established, family-owned laundromat that has proudly served the community for over 30 years. Situated on a highly visible corner commercial location, this property benefits from steady foot traffic, strong street presence, and excellent accessibility.
This turnkey operation offers immediate income potential while also presenting tremendous upside for a new owner looking to modernize, expand services, or maximize revenue. The corner positioning provides outstanding exposure, making it an ideal long-term investment in a growing area.
Whether you’re an investor seeking stable cash flow or an owner-operator looking to step into a proven business, this property delivers both security and opportunity. Don’t miss your chance to acquire a long-standing business with real estate included in a prime location.
#PAPH2588802

PHILADELPHIA

2400 E NORRIS STREET

None Beds

None Baths

1,277 Sq.Ft.

$829,900

MLS#: PAPH2588802
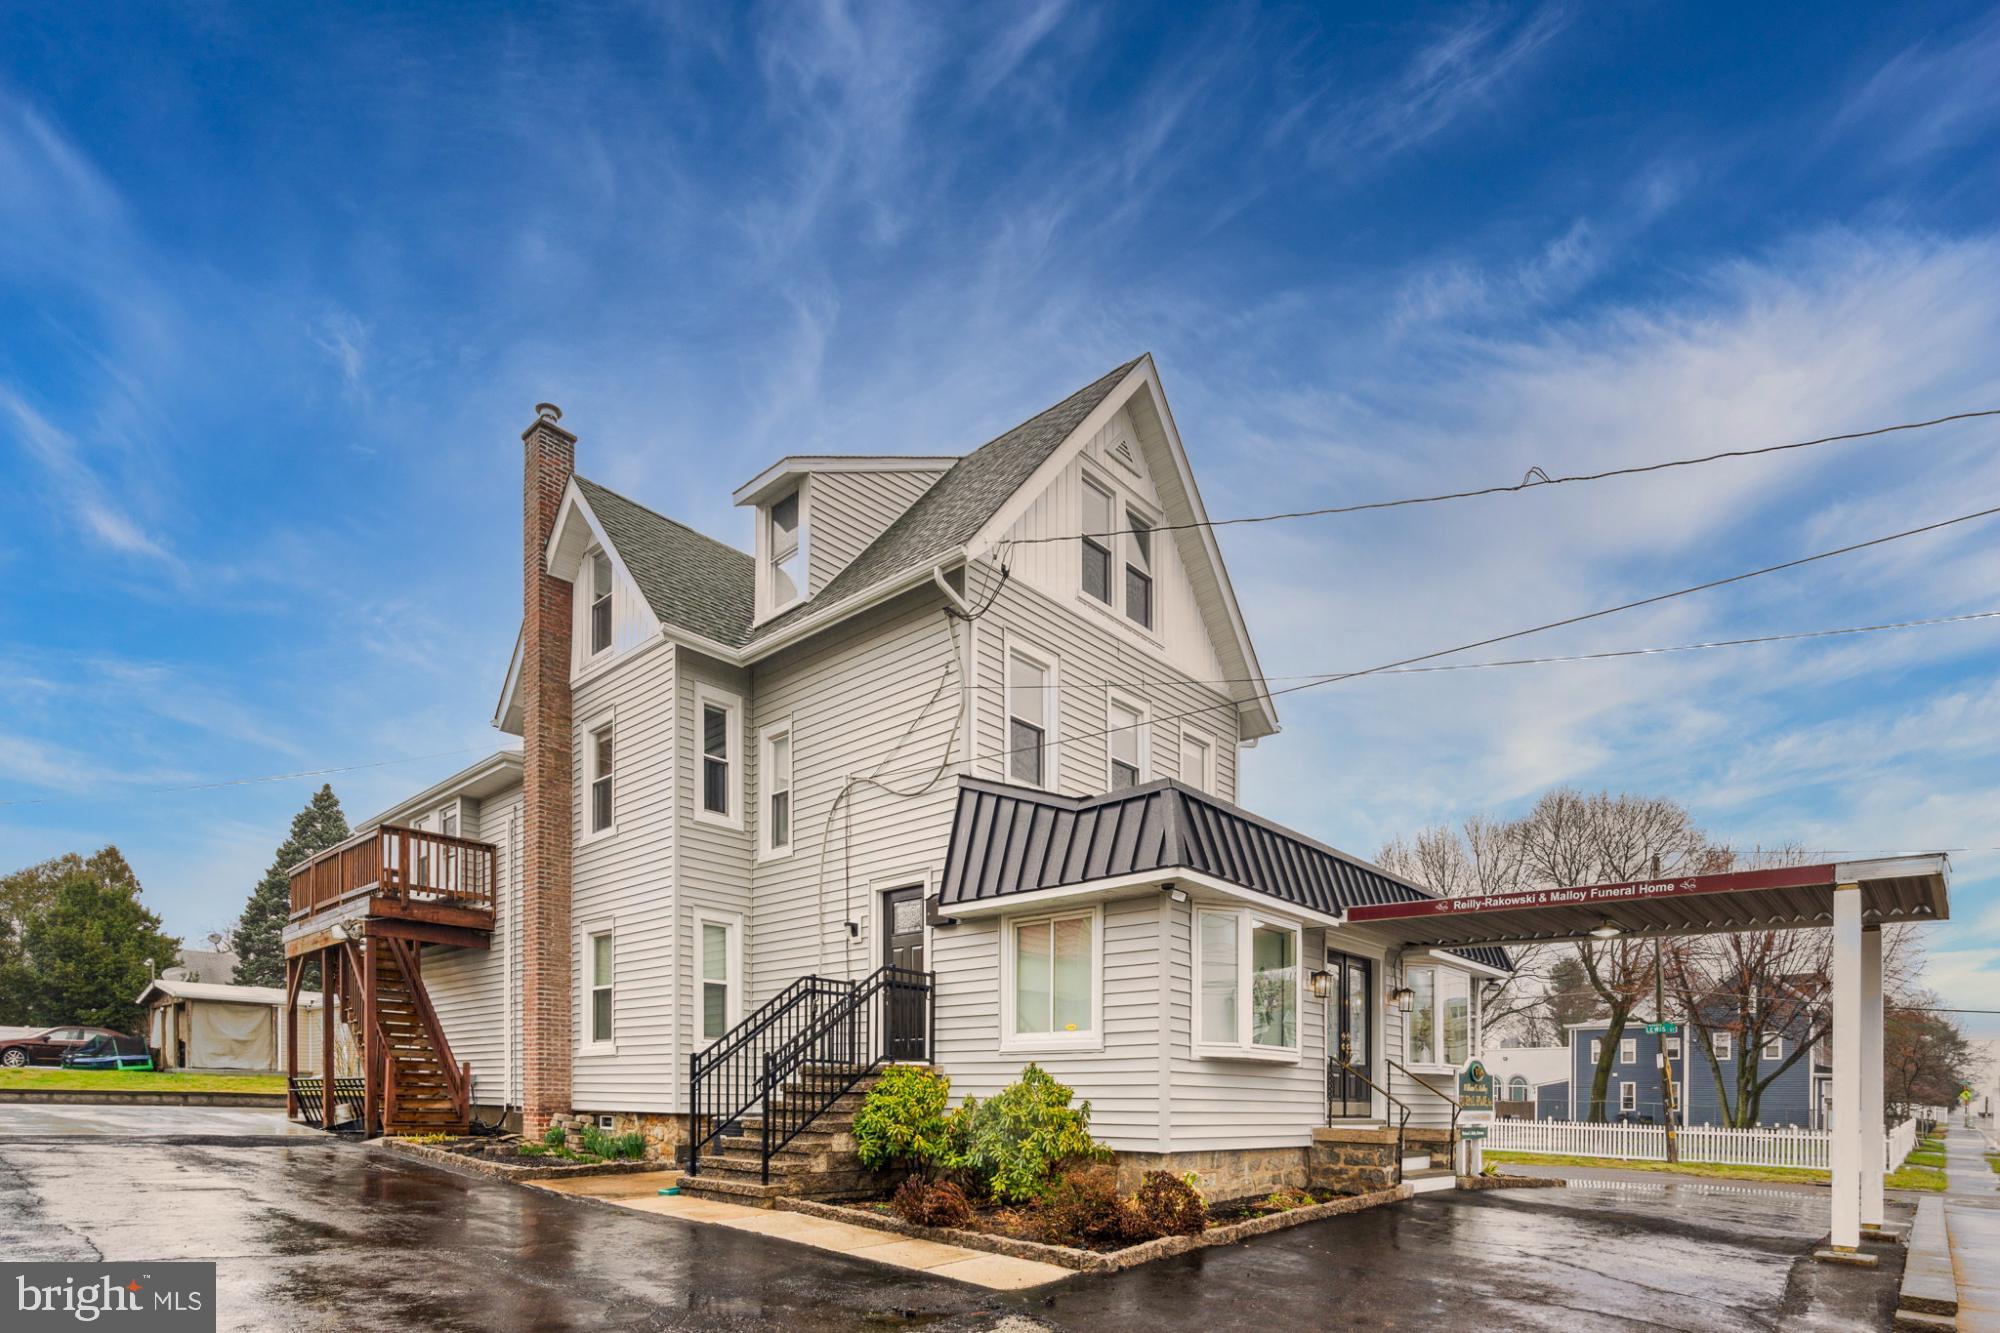
Building only for sale. Apartment is rented $1650.00 per month
Great commercial property .
#PAPH2628564

PHILADELPHIA

625 BYBERRY ROAD

None Beds

None Baths

N/A

$829,900

MLS#: PAPH2628564

1 ... 101 102 103 104 105 ... 666

properties found. properties found. Page of .

 - property

Send a message

Message successfully sent.

Your message

What is 3 + 4 ?

Reason for contacting?

I agree to receive email communication and understand I can unsubscribe at any time.

I agree to be contacted by TNT Real Estate Solutions via call, email, and text for real estate services. To opt out, you can reply 'stop' at any time or reply 'help' for assistance. You can also click the unsubscribe link in the emails. Message and data rates may apply. Message frequency may vary. Privacy Policy

Update Your Temporary Password

Personalize your search

Enter your email and we'll notify you immediately when new listings match what you're looking for.

or enter email address

Already have an account ? Login here

Continue your home search

I agree to receive communications and understand I can unsubscribe at any time.

I agree to be contacted by TNT Real Estate Solutions via call, email, and text for real estate services. To opt out, you can reply 'stop' at any time or reply 'help' for assistance. You can also click the unsubscribe link in the emails. Message and data rates may apply. Message frequency may vary. Privacy Policy

Already have an account ? Login here

We use cookies

We use cookies primarily for analytics to enhance your experience. By accepting, you agree to our use of these cookies. You can manage your preferences or learn more about our cookies policy.






