

One of the most popular communities provided by {{page_data.agentName}}

Philadelphia

One of the most popular communities provided by TNT Real Estate Solutions

Philadelphia

About Philadelphia

Living in Philadelphia, PA, offers a unique blend of rich history, vibrant culture, and a strong sense of community, making it an ideal place to call home. Residents enjoy easy access to world-class museums, diverse dining experiences, and a thriving arts scene, reflecting the city’s deep-rooted heritage. The affordable housing market, coupled with a variety of neighborhoods, from the historic charm of Old City to the bustling energy of South Philadelphia, caters to all lifestyles. Additionally, the convenient public transportation system and proximity to major cities like New York and Washington, D.C., enhance Philadelphia’s appeal. With its passionate sports culture, beautiful parks, and an ever-evolving food scene, living in Philadelphia means immersing yourself in a dynamic, welcoming environment that values community and tradition. Whether you’re a young professional, a growing family, or a retiree, Philadelphia offers a vibrant urban experience enriched by its history and welcoming spirit.
One of the most popular communities provided by TNT Real Estate Solutions
11,710
# of Listings
3
Avg # of Bedrooms
$247
Avg. $ / Sq.Ft.
$511,901
Med. List Price

Browse Philadelphia Real Estate Listings

2211 Properties Found. Page 92 of 148.

Investor Opportunity – 2317 N. 33rd Street, Philadelphia, PA 19132

Fully renovated in 2024 with a tax abatement, this legally zoned 4-unit multifamily property presents an outstanding investment opportunity with immediate upside. The property features three 1-bedroom apartments, one studio apartment, and an additional income-producing efficiency space. 

Investment Highlights:

* Legally zoned 4-unit multifamily property
* Fully renovated in 2024
* Tax abatement in place
* Projected Gross Annual Rental Income:  $67,200
* Estimated Stabilized NOI:  $51,900
* Approximate Stabilized Cap Rate:  8.0%
* Three 1-bedroom apartments, one studio apartment, and additional income-producing efficiency space
* Immediate lease-up opportunity with strong long-term rental income potential
* Ideal for investors and 1031 exchange buyers

A complete investment package, including the current rent roll, operating information, and additional financial details, is available upon request.
#PAPH2646168

PHILADELPHIA

2317 N 33RD STREET

5 Beds

None Baths

2,550 Sq.Ft.

$624,000

MLS#: PAPH2646168

Beautiful 3 bedroom is now available in the heart of Point Breeze. Spacious from top to bottom. The first floor is bright and airy with an open floor plan, that leads to your south facing back patio. The kitchen includes stainless stain appliances and quartz countertops. The second floor features two large bedrooms , a full hallway bathroom, and dedicated laundry room with washer & dryer. The 3rd floor is a stunning master suite with wet bar/office area, and Juliet balcony. The master bathroom boasts a walk in shower with exported Canadian tile. Continue up to the roof deck, with unobstructed city views, makes great space for entertaining. The basement is finished throughout, and includes a built-in bar, and current baby play area, and mechanic's room. Take advantage of the shops and restaurants in the neighborhood. Easy access to public transportation and major highways.
#PAPH2670098

PHILADELPHIA

2332 ELLSWORTH STREET

3 Beds

2 Baths

2,600 Sq.Ft.

$623,900

MLS#: PAPH2670098
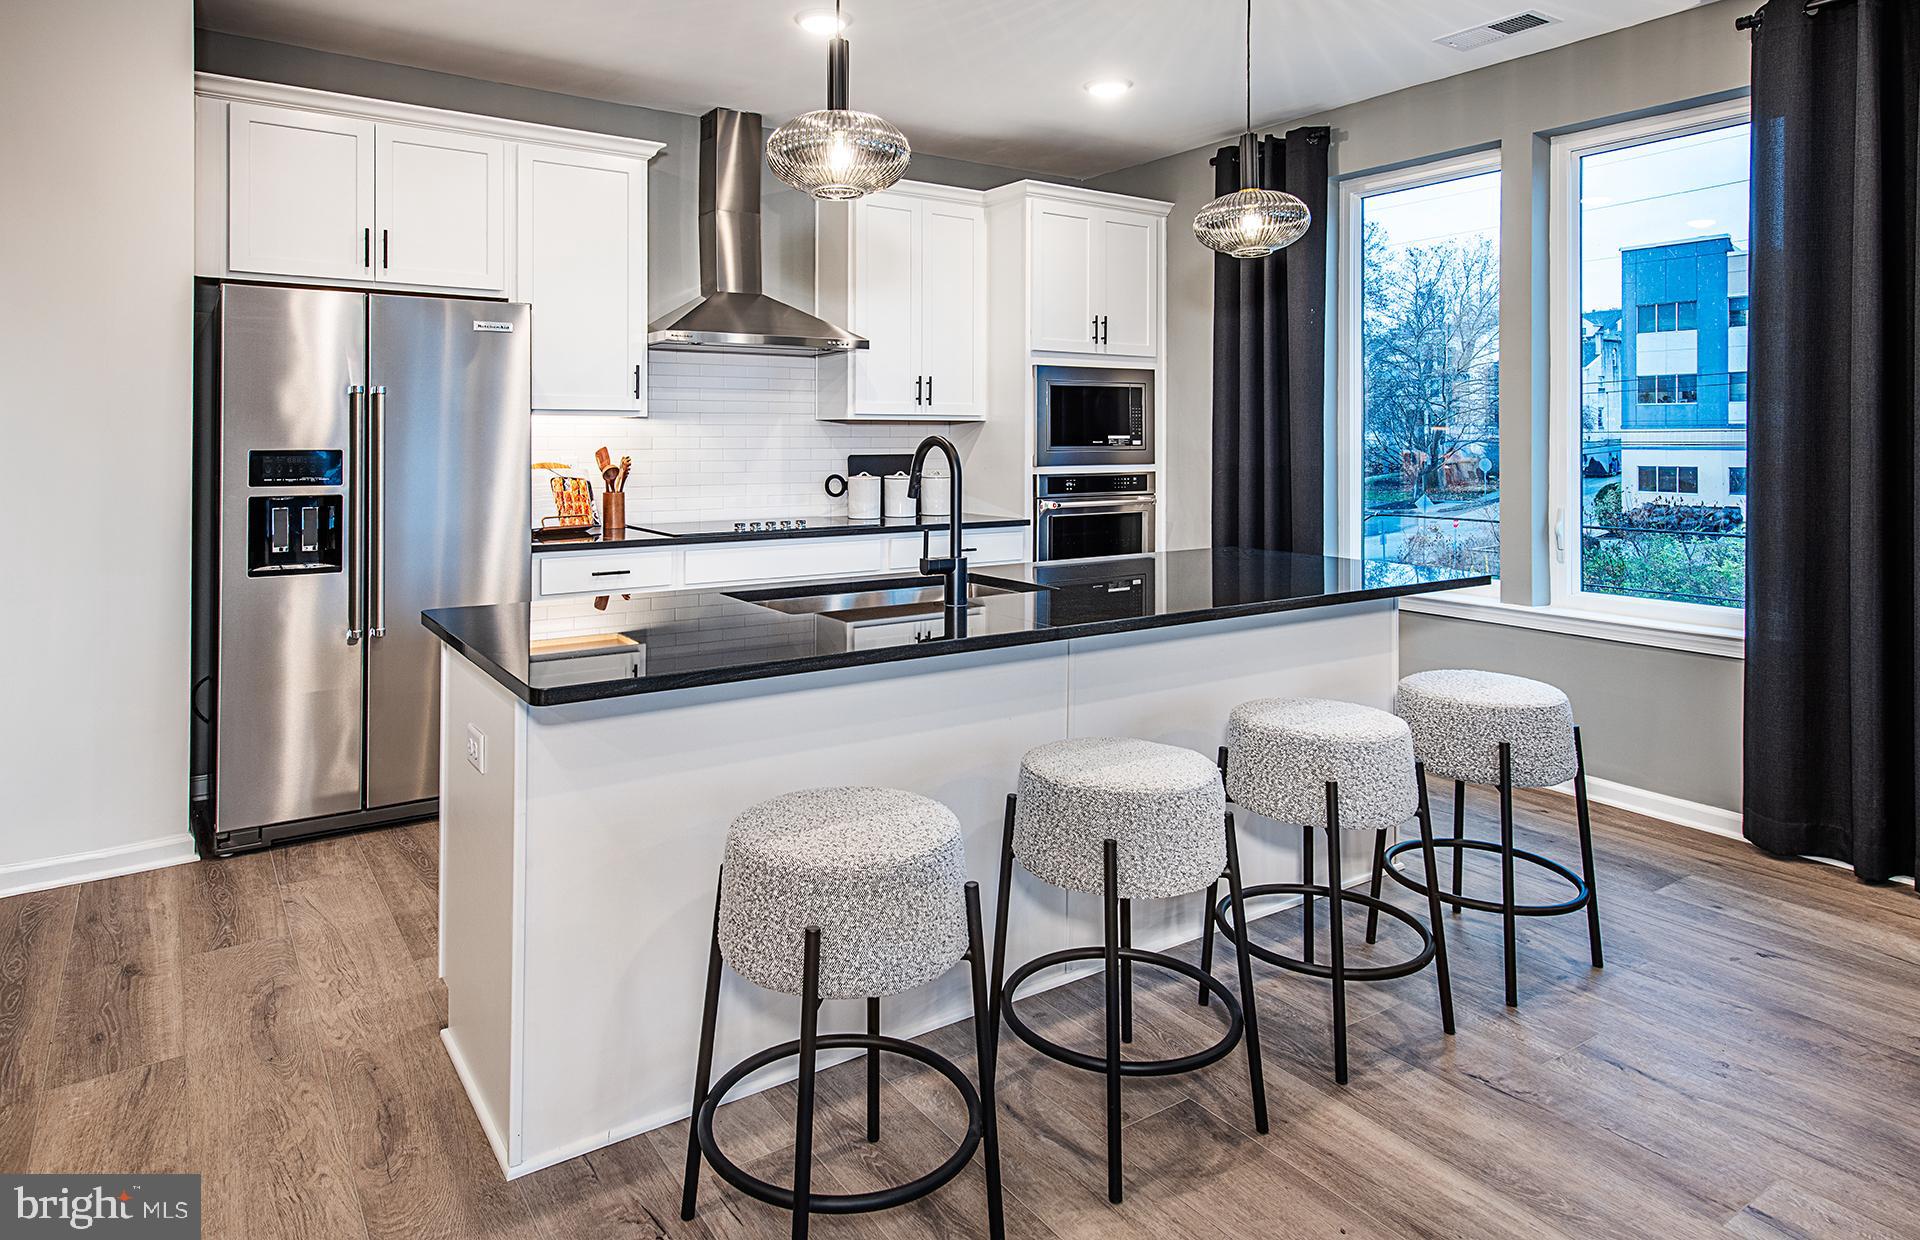
Introducing Washington Place, Conshohocken’s premier new condominium community, now selling with exclusive pre-construction pricing. This is a rare opportunity to own a brand-new condo in the heart of Conshohocken, thoughtfully crafted by Pulte Homes, one of America’s most trusted homebuilders. Washington Place is the only new construction condominium community in Conshohocken, offering a modern lifestyle along the scenic Schuylkill River and located within the highly acclaimed Colonial School District. Residents will enjoy an exceptional collection of amenities including a riverfront promenade, fitness center, resort-style pool, outdoor walking and biking trails, and beautifully designed BBQ and gathering areas perfect for entertaining. Homebuyers can choose from spacious one and two bedroom floor plans with contemporary finishes and covered parking. The community is within walking distance to Fayette Street, where you can enjoy boutique shops, popular restaurants, local cafés, and easy access to the SEPTA station for a convenient commute. Opportunities like this are limited, Please schedule your appointment today and secure your home at Washington Place before prices rise.
#PAMC2185622

CONSHOHOCKEN

431 WASHINGTON STREET 2101 IVY

2 Beds

2 Baths

1,565 Sq.Ft.

$622,200

MLS#: PAMC2185622
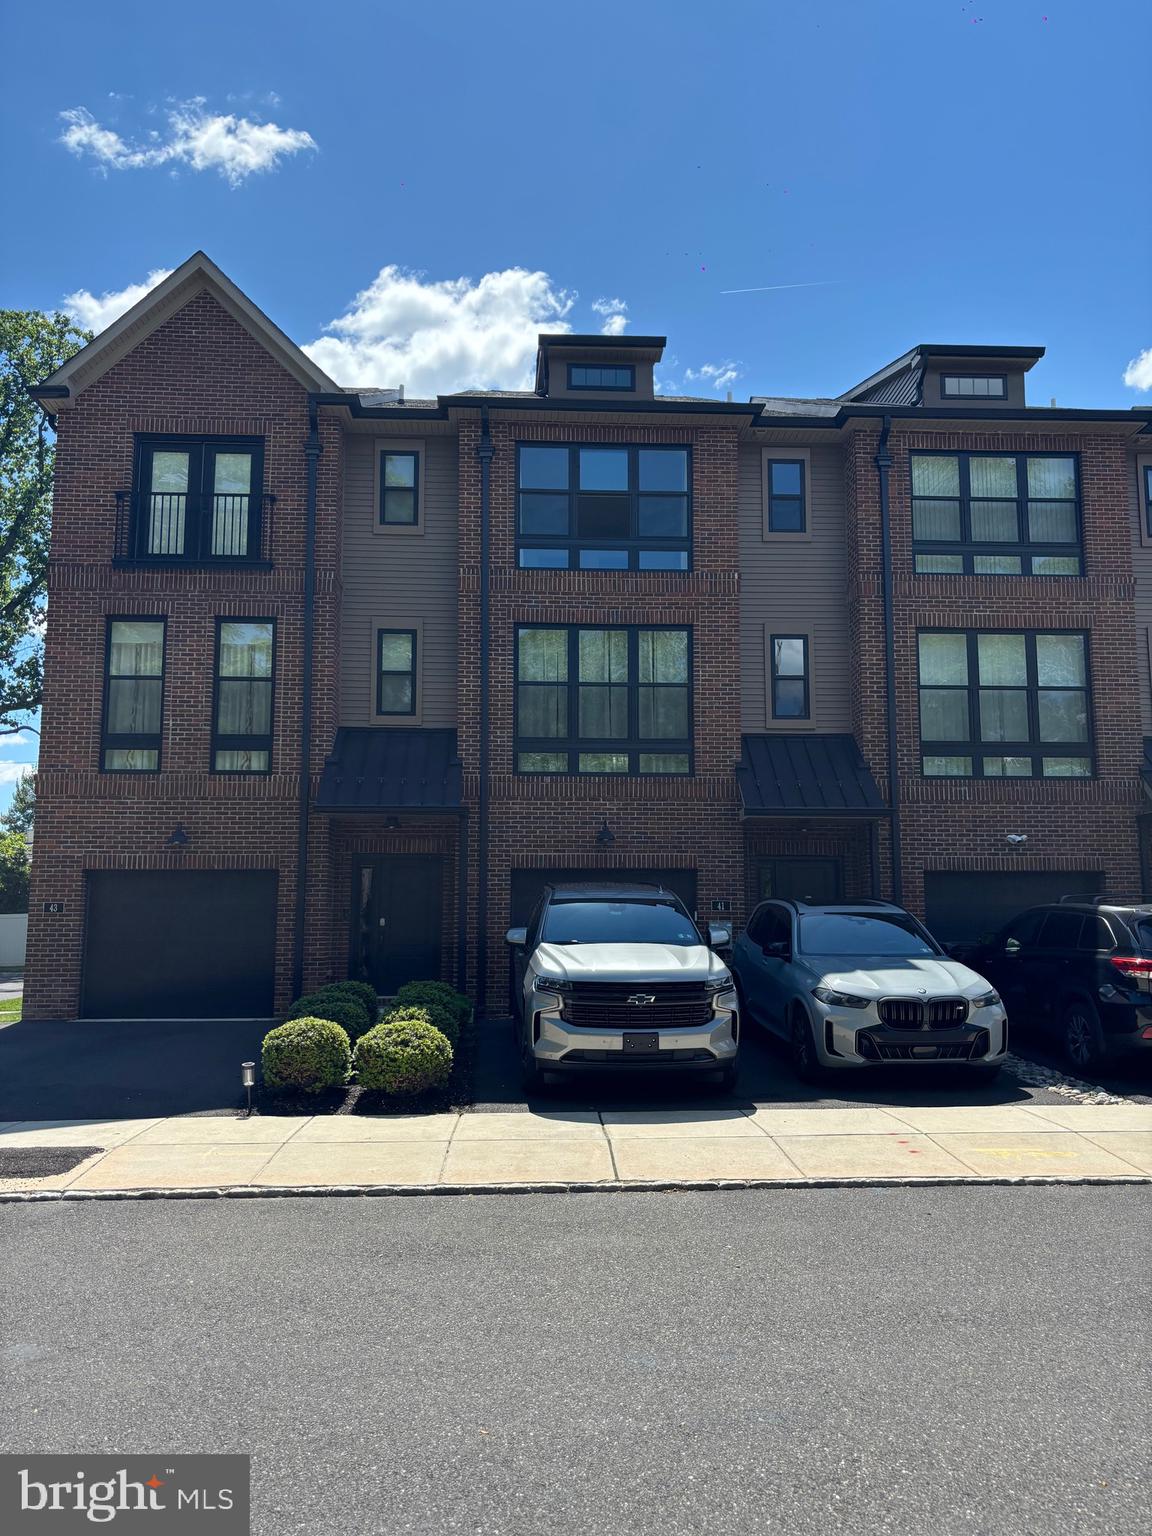
Fantastic modern townhome in the lovely Brickyard community conveniently located just minutes from Route 1 and PA Turnpike, 2 miles to Septa Trevose Station, shopping and restaurants within close proximity. This contemporary style townhouse features an open floor plan with 4 levels of living space: 3 bedrooms, 2 full bathrooms, 2 half bathrooms and a loft. The entry level foyer provides access to the 1 car garage with overhead storage space, a walk in closet, laundry, utility closet, powder room and a living space with walk out access to the backyard. Ascend to the second floor to the open floor plan with 9 foot ceilings and huge windows with lots of light. Here is where the kitchen, dining room and family room are, along with a sliding glass door that opens to the beautiful deck. The family and living rooms are accented with a stunning brick wall and a pantry with a sliding barn door in the kitchen. The gourmet kitchen offers a large island, stainless steel appliances, 42 " kitchen cabinets and upgraded countertops. The third level is where you will find the Master Suite with vaulted ceiling, master full bathroom, large closets and 2 nice size bedrooms along with a full hall bathroom that completes the 3rd floor. The 4th level is a bonus room which has a wet bar and leads out to the fabulous rooftop deck.
#PABU2126002

FEASTERVILLE TREVOSE

41 SIENNA PLACE

3 Beds

2 Baths

2,376 Sq.Ft.

$620,000

MLS#: PABU2126002

This dutch colonial is on the market for the first time! This home boasts of 4 generous sized bedrooms and 2 full bathrooms upstairs. One bedroom is currently set up as an office, but can easily be used as the 4th bedroom. There is a formal dining room, a living room and a family room, plenty of space to spread out or host events. Laundry is conveniently located on the first floor. Kitchen has the original brick work, showing character and craftsmanship. The screened in porch off the kitchen provides additional space to be enjoyed all summer long. The beautiful in ground pool and large open yard is great for entertaining or just sitting back and relaxing. There is a detached 4 car garage, great for storage, a workshop or hobby area. The large driveway connects to the side street, providing some additional privacy and ease of not being on the main road. The home has been well maintained by the same owner who built it. Come check out this beautiful property and study home and see how you can make it your own!
#PAMC2192558

LEDERACH

778 LEDERACH CROSS

4 Beds

2 Baths

2,240 Sq.Ft.

$620,000

MLS#: PAMC2192558

Striking from the street and equally impressive inside, 226 W Wildey Street pairs distinctive architecture, sunlit interiors, and abundant living space in the heart of Northern Liberties. This updated, move-in ready home offers 4 bedrooms, 2.5 bathrooms, a finished basement, central A/C, a private patio, and a walkable location close to popular restaurants, friendly cafes, and local shops. A tree-lined street leads to the towering brick façade, where a sculptural staircase, curved metal railings, and dramatic arched transom windows create a standout first impression. Inside, hardwood floors stretch across the bright and airy main level, where soaring ceilings and lots of natural light create a welcoming space. The open layout provides plenty of room for relaxing, entertaining, and gathering around the table. A few steps up, the sleek kitchen is fitted with generous custom wood cabinetry, granite counters, stainless steel appliances, a mosaic tile backsplash, slate tile floors, and a breakfast bar. Out back, the secluded patio acts as an escape from the city bustle for summer barbecues, morning coffee, or al fresco dinners. The finished basement adds even more flexible living space for a home theater, gym, playroom, or guest area, along with laundry, a powder room, and storage. On the second floor, two sunlit bedrooms sit at opposite ends of the level, separated by a full bathroom. The top floor is highlighted by a large primary suite featuring tall windows, a vaulted ceiling with skylights, built-in display niches, a walk-in closet, and a full bathroom with a glass-enclosed shower. Across the hall, the fourth bedroom is ideal for a home office, nursery, dressing room, or additional sleeping space and opens through sliding glass doors to a Juliet balcony. 226 W Wildey Street’s fantastic location earns a Walk Score of 93, with sprawling Liberty Lands Park steps away. Just a block south, lively 2nd Street is lined with hotspots like North Bowl, fitness classes at Orange theory, and cuisines from around the world along Liberties Walk. Neighboring Fishtown also offers plenty to explore, plus there is easy access to public transit, I-95, I-676, and South Jersey. Schedule your showing today! The seller is offering  1 car parking, prepaid for 1 year at a nearby parking lot.
#PAPH2647056

PHILADELPHIA

226 W WILDEY STREET

4 Beds

2 Baths

2,260 Sq.Ft.

$620,000

MLS#: PAPH2647056
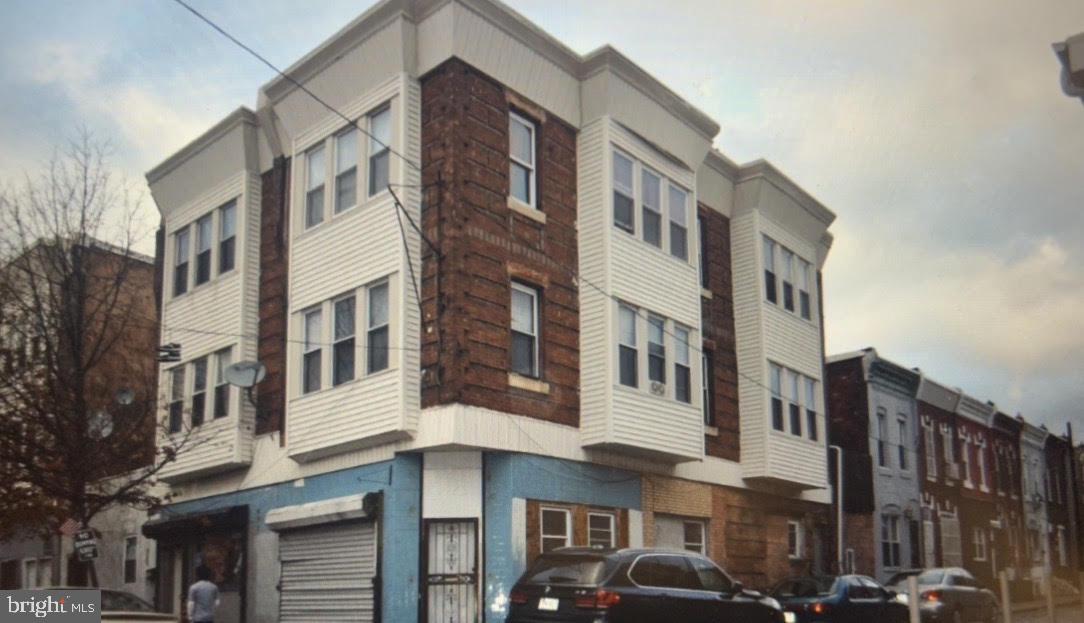
Great Investment two bulidng for sale  in South philly, 1st floor are zoned for CMX1. 
Both units ground floor are commerical.
2nd floor units and 3rd floor units are residental apartment units.
This multi property wont last long on market, please bring me offers today.
Sales as is conditioned
#PAPH2621900

PHILADELPHIA

2327-29 S 7TH STREET

8 Beds

None Baths

4,031 Sq.Ft.

$620,000

MLS#: PAPH2621900

Welcome to 2211 Rhonda Road, a spacious split-level home in Broomall offering a flexible layout and several thoughtful updates completed in 2025.

The main level features a bright living room with a fireplace, an adjoining dining area, and a beautifully updated kitchen completed in 2025 with white shaker cabinetry, quartz countertops, tile backsplash, and new stainless steel appliances. Updated vinyl plank flooring and fresh paint throughout much of the home give the interior a clean, refreshed feel.

Upstairs are three bedrooms and two full bathrooms. The hall bathroom was updated in 2025 with modern finishes and a glass-enclosed shower. The primary bedroom offers generous space, built-in storage, and a private full bathroom.

The upper level features an additional bedroom/bonus room that was updated in 2025, providing flexible space for a bedroom, home office, playroom, or other use.

The finished lower level adds valuable living space and includes a half bath, making it well suited for a family room, recreation area, home office, or gym. A separate laundry and utility area provides additional storage and functionality. The garage/storage area also received updated flooring in 2025.

Outside, the home features an attractive stone and siding exterior, a spacious front lawn, private driveway, and backyard patio area with plenty of potential for the next owner to make it their own.

Conveniently located in Broomall within the Marple Newtown School District, with easy access to shopping, dining, major roadways, and surrounding Main Line communities. A well-rounded home offering recent updates, flexible living space, and a convenient location.
#PADE2121898

BROOMALL

2211 RHONDA ROAD

4 Beds

2 Baths

2,049 Sq.Ft.

$620,000

MLS#: PADE2121898

None
#PADE2123356

WALLINGFORD

400 NEW JERSEY AVENUE

3 Beds

2 Baths

1,969 Sq.Ft.

$619,990

MLS#: PADE2123356
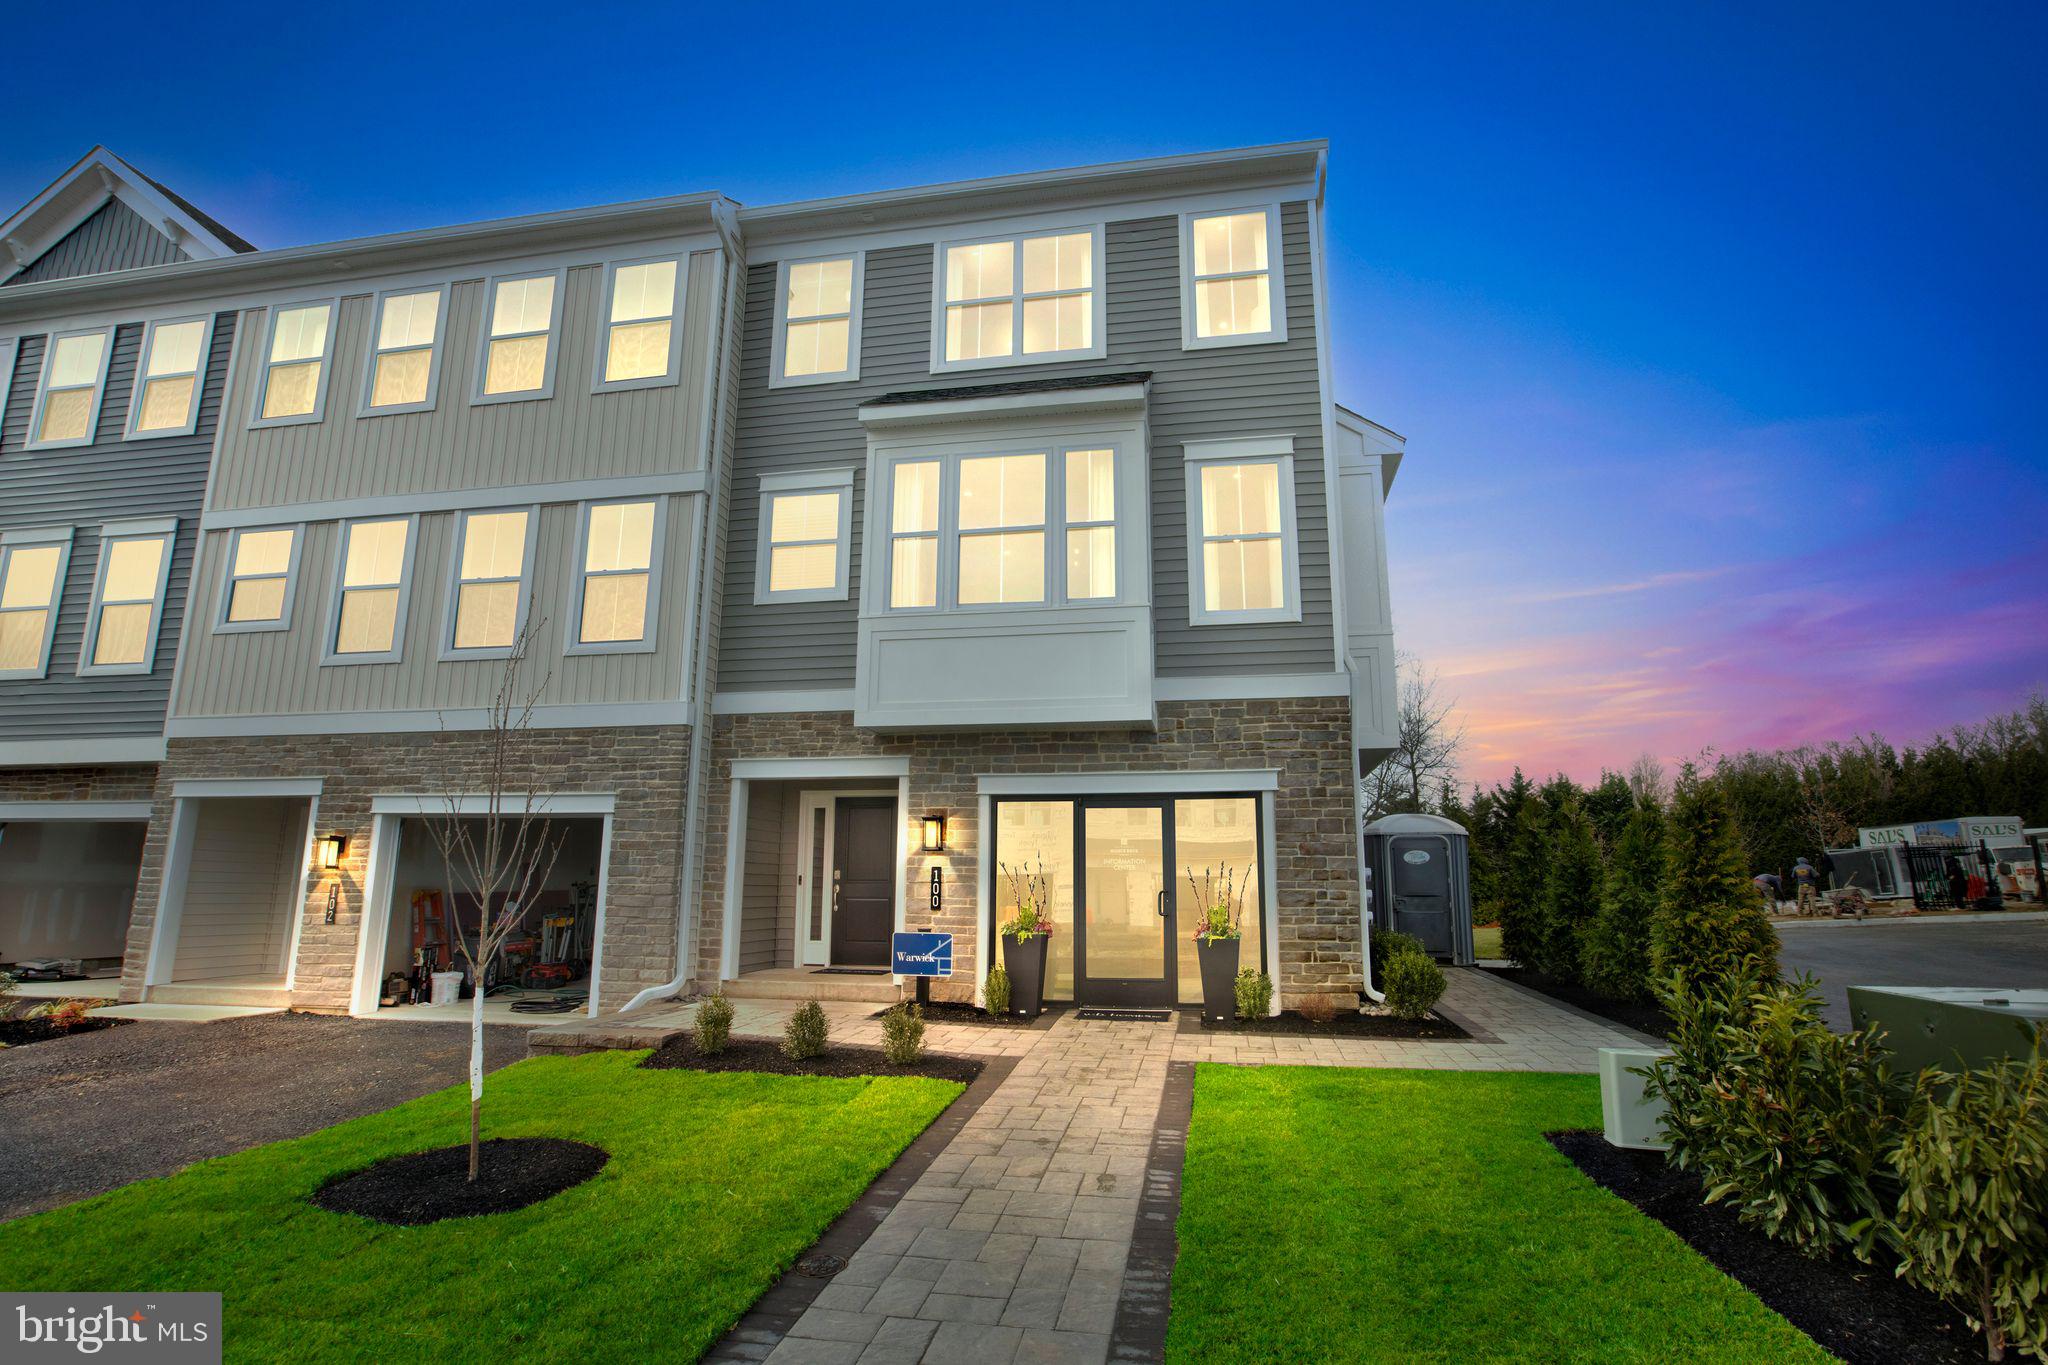
Welcome to Westview Square, luxury living at its finest!!  Homesite 11 is a Warwick Interior Home  with an October/December Move - In Date!! The Warwick is a stunning home that offers a seamless blend of modern design and thoughtful craftsmanship. Upon entering your home, you will find a welcoming foyer, 1-car garage, a bedroom with under-slab drain lines for a future bathroom and outside access.  At the top of the oak stairs is an open-concept layout featuring a stunning center kitchen with upgraded white Century Kitchens cabinets, quartz countertops, and GE Profile stainless steel appliances. The spacious island flows into both the large dining room and great room which is perfect for entertaining guests.  And an optional Trex deck off the great room gives even more entertainment space! Upstairs, you will be amazed by the massive primary suite with a vaulted ceiling, spacious walk-in closet, and ensuite bath which includes a cathedral ceiling, dual sink vanity, and large shower with seat. Additionally on this level you will find your laundry room, 2 additional guest bedrooms, and a full bath. Westview Square is within the Central Bucks School District and nestled conveniently along Bristol Road. This premium location is thriving with new & exciting dining venues, plentiful shopping, outdoor activities, and so much more.  Photos and video are for illustrative and marketing purposes only and depict optional features and upgrades not included in this home.  Sale price reflects our limited time Quick Delivery Home Incentive of a  free deck (restrictions apply; see Community Sales Manager for details).
#PABU2114058

CHALFONT

128 JAMESON WAY 11 WARWICK INTERIOR

4 Beds

2 Baths

2,335 Sq.Ft.

$619,990

MLS#: PABU2114058

Luxury Townhomes for Sale – 1250 W. Bristol Road

Welcome to The Woods at Meetinghouse by Toner Homes, a premier Warminster, PA townhome community featuring 20 luxury townhomes on a private cul-de-sac within a tranquil 6.1-acre wooded setting. Perfectly situated for commuters and families, this neighborhood offers easy access to shopping, major highways, and the SEPTA train station, combining small-town charm with modern convenience.

Each thoughtfully designed new construction townhome includes:

3 spacious bedrooms and 2 1/2 bathrooms

2-car garage, 9' ceiling height on 1st and 2nd floor,

Central air conditioning and natural gas heating

The entry level features a 17’ x 23’ flex room, ideal as a home office, gym, or entertainment space, complete with direct access to the rear yard. Add the optional 4th bedroom with full bath for extra living space or guest accommodations.

The main level offers an open-concept design with a gourmet kitchen, walk-in pantry, bright breakfast area, and a spacious 18’7” x 18’ great room—perfect for entertaining. A conveniently located powder room completes this level.

Upstairs, the primary suite includes a large walk-in closet and private bath with oversized shower, while two additional bedrooms, a hall bathroom, and a dedicated laundry room provide comfort and convenience for daily living.

Experience luxury townhome living in Warminster, PA, in a serene, thoughtfully designed community where modern amenities meet natural beauty. These new construction homes offer flexible layouts, premium finishes, and a location that’s ideal for commuters, families, and those seeking upscale living near Philadelphia.

📍 GPS Address: 1250 W. Bristol Road, Warminster, PA 18974
#PABU2130678

WARMINSTER

1220 KENNEDY WAY

3 Beds

2 Baths

2,800 Sq.Ft.

$619,900

MLS#: PABU2130678

Presenting an exceptional opportunity to own a truly distinctive residence in one of Philadelphia's most coveted neighborhoods. This sprawling 2,119-square-foot, THREE-LEVEL CONDOMINIUM offers 2 bedrooms, a den, 2.5 baths, DEEDED GARAGE PARKING, and an unparalleled blend of architectural character, luxury finishes, and modern convenience—all within an intimate, boutique building of just sixteen residences. A striking foyer welcomes you into the home, setting the tone for the elegance that unfolds within. The main living level is crowned by SOARING CEILINGS and a dramatic 19-foot ARCHED WINDOW that floods the space with natural light, creating an airy, light-filled atmosphere. RICH CHERRY HARDWOOD FLOORING, custom lighting, and refined architectural details lend an air of grandeur to the OPEN-CONCEPT living and dining areas. A beautifully appointed powder room with marble finishes, an oversized laundry closet, and a generous front hall closet round out this level with effortless practicality. The gourmet chef's kitchen is a true showpiece—GRANITE COUNTERTOPS, CUSTOM ALL-WOOD CABINETRY, and a premium suite of VIKING STAINLESS STEEL APPLIANCES combine timeless elegance with exceptional function. The main-level bedroom suite offers a private sanctuary, complete with a spacious closet and a spa-inspired en-suite bath featuring marble finishes, DUAL VANITIES, a SOAKING TUB, and SEPARATE SHOWER. Ascend to the upper level, where the primary suite awaits as a tranquil retreat, framed by a graceful arched window and offering a generous walk-in closet and a luxurious en-suite bath with marble DOUBLE VANITY and tub/shower combination. The lower level adds remarkable versatility, with a substantial BONUS LIVING AREA featuring newly installed hardwood flooring—ideal as a home office, media room, family room, or guest retreat. Additional highlights include DEEDED GARAGE PARKING with keyed entry and EV-charging potential, elevator and stair access, and a large private storage unit. With only sixteen residences in the building, owners enjoy a genuine sense of community rarely found in city living. Ideally situated steps from Penn's Landing Dog Park, Riverwards Produce, Radicchio Italian Restaurant, Café Ole, and the vibrant Delaware River waterfront, with easy access to Spruce Street Harbor Park, historic attractions, and a convenient commute to Jefferson Health, the University of Pennsylvania, Cooper University Health Care, and Temple University Hospital. This is a rare opportunity to experience THE VERY BEST OF OLD CITY LIVING.
#PAPH2582500

PHILADELPHIA

300 N 3RD STREET 102

2 Beds

2 Baths

2,119 Sq.Ft.

$619,900

MLS#: PAPH2582500

Exceptional Investment Opportunity in a Prime Location. Calling all renovators and buyers ready to create the home of their dreams!  Situated on nearly an acre of picturesque grounds, this unique property presents an incredible opportunity to transform an already spacious home and exceptional outdoor setting into your own! Homes in this sought-after development are selling for over $800K+
Offering over 2,628 square feet of living space, the home features 4 bedrooms, 2.1 bathrooms, a full basement, and a 2-car side-entry garage with inside access and convenient storage alcoves.  

Beautiful hardwood floors in formal entry, hallway and formal dining room. New carpeting in living room with freshly painted walls.  Huge kitchen with breakfast area, stainless steel appliances. Breakfast area overlooks the family room with newly installed carpeting (2026) and install of electric (2025) fireplace.  Anderson glass French doors open to deck. On the opposite side of kitchen is the remodeled laundry room with an abundance of cabinetry and ceramic tile flooring.  The powder room is conveniently off of the laundry room.  Ceramic tile floors flows into one of the home's most distinctive features; a stunning A-frame 3-season sunroom! Soaring cathedral ceiling surrounded by windows and enhanced by skylights and ceiling fan. This inviting space provides expansive views of the natural surroundings and creates a wonderful connection between the indoors and outdoors.  Multiple areas to relax and entertain as sliding glass doors lead out from the sunroom to the expansive brick patio connecting to a huge Trex deck!  The deck continues out to a  charming gazebo that overlooks a picturesque pond with a  bridge to additional level, usable ground.  Endless possibilities for entertaining, recreation, gardening, outdoor activities, or simply enjoying the peaceful setting and privacy.

The interior Second floor offers exposed hardwood steps into the primary bedroom. The remodeled primary bathroom has separate vanities, mirrors and sinks and an adjoining bathroom and shower. The remodeled hall bathroom features ceramic tile floor and dual sinks. Exposed hardwood floors in hallway and in 2nd, 3rd and 4th bedrooms. All bedrooms are nice size.  Walk up attic in 3rd bedroom. Lower level full basement.  Heat pump (2023) central air with oil heat backup.  

A short walk to Peace Valley Park offers miles of trails, biking, fishing, canoeing, and year-round outdoor recreation. Doylestown Boro is minutes away and known for exceptional shopping, dining, entertainment, cultural attractions and amenities, as well as Penn Medicine Doylestown Hospital.  Conveniently located from the train station with easy access to the Pennsylvania Turnpike and Route 309, offering a convenient commute to Philadelphia and surrounding areas. Blue Ribbon school district of Central Bucks!

The property is being sold in as-is condition and will convey with a conditional Use & Occupancy. Buyer to complete any remaining township requirements necessary to obtain the final Use & Occupancy. 

With its remarkable grounds, distinctive outdoor spaces, enviable location, and tremendous potential, this is a rare opportunity to improve on an already wonderful home and create something truly your own!
#PABU2129510

DOYLESTOWN

24 SUNNYBROOK DRIVE

4 Beds

2 Baths

2,629 Sq.Ft.

$619,900

MLS#: PABU2129510
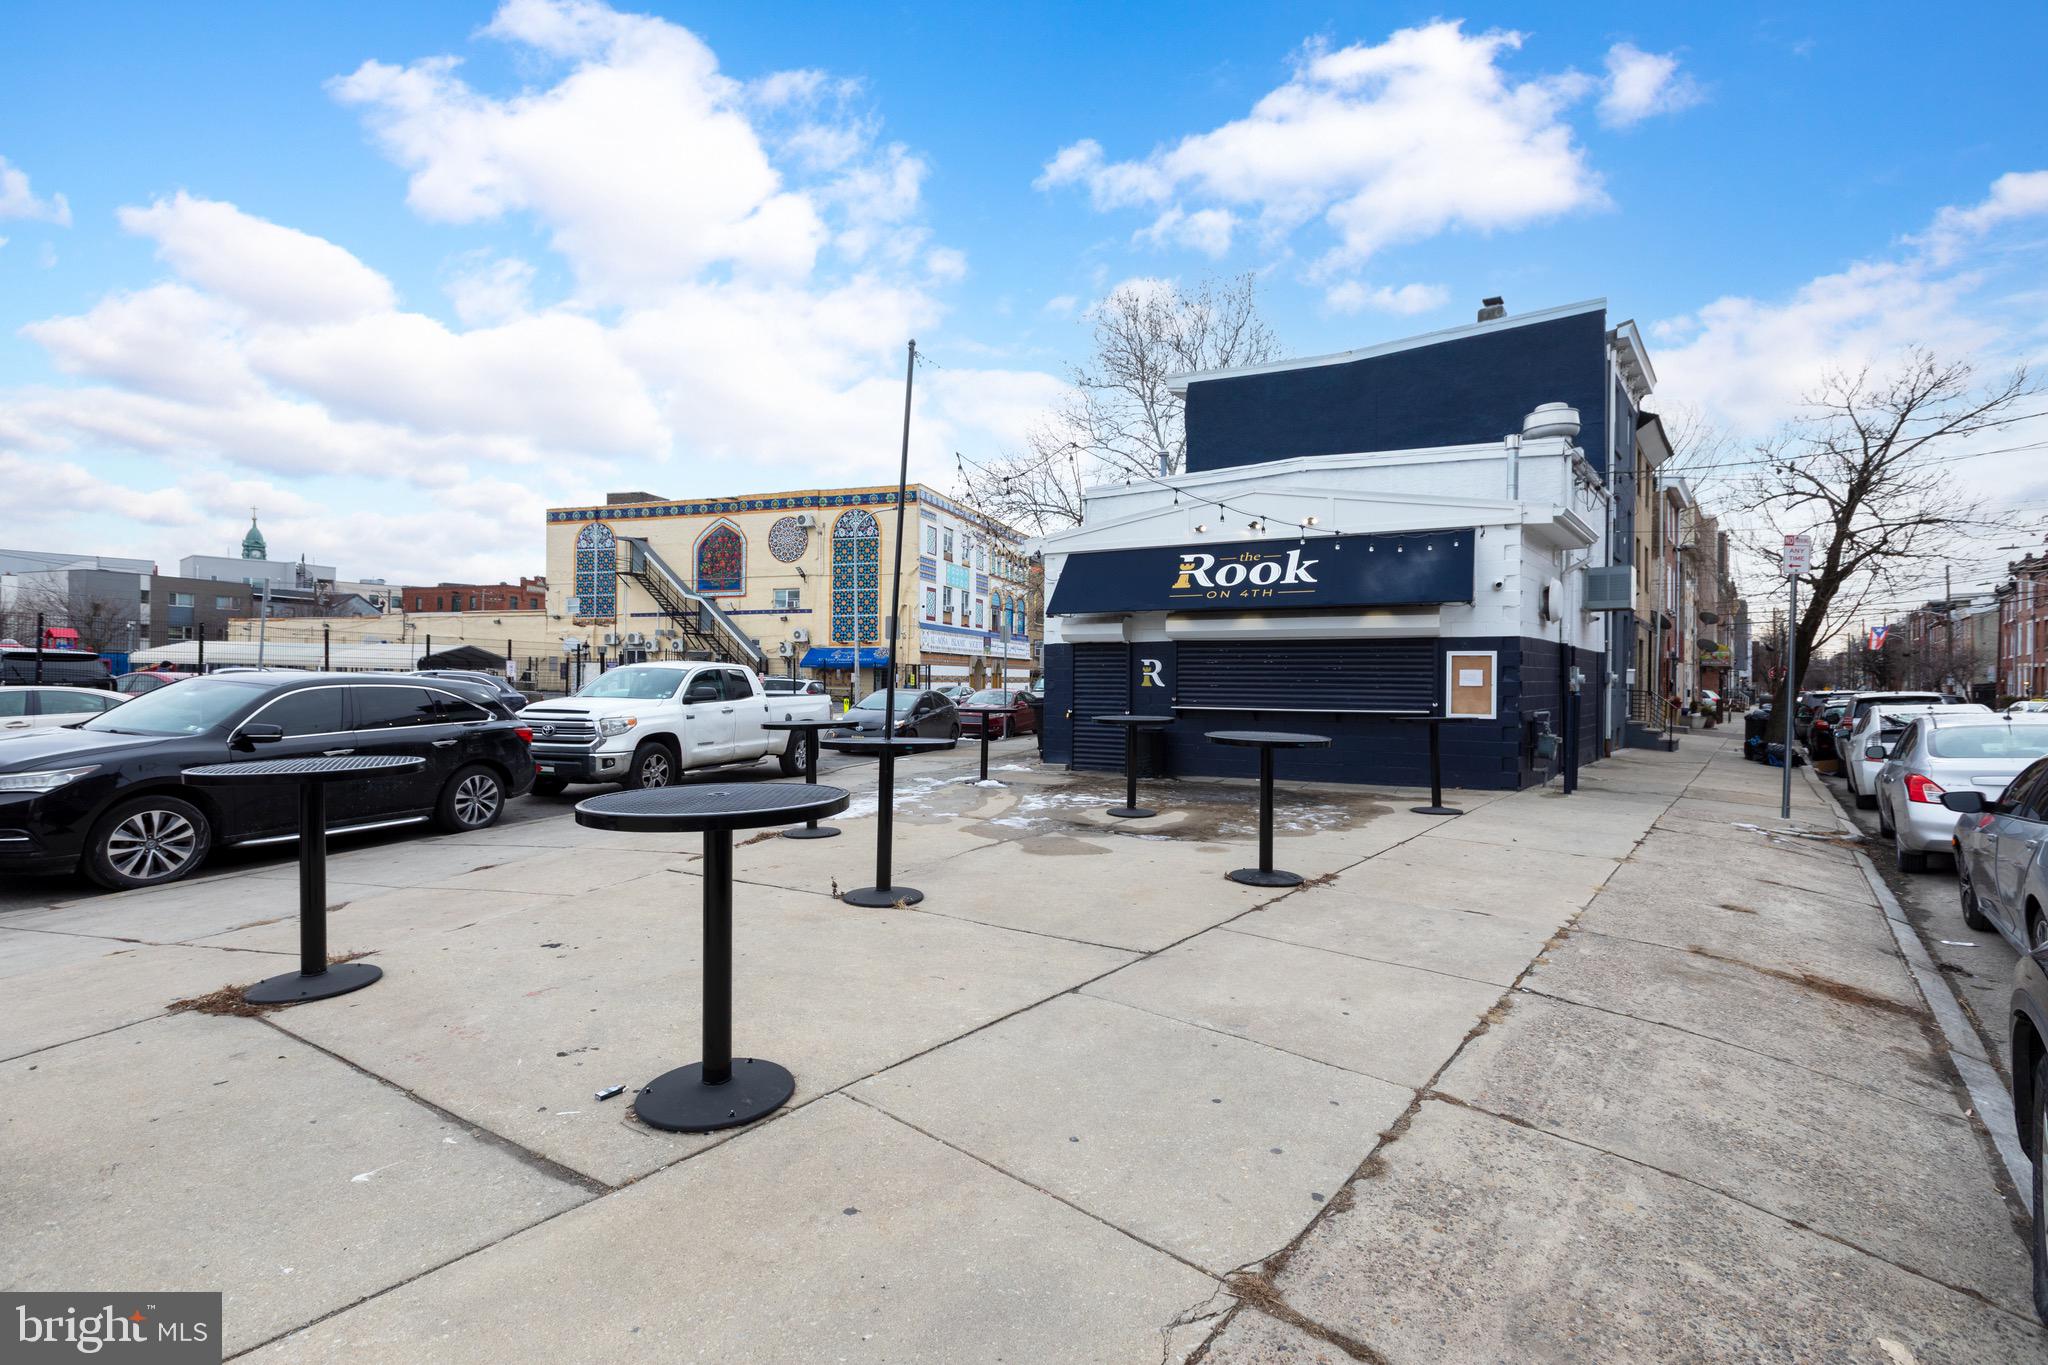
Now available! 1517-21 N 4th Street! A fully renovated, turnkey commercial food space in the heart of Olde Kensington, just minutes from Fishtown and Northern Liberties. One of Philadelphia’s most active and fast-growing food and retail corridors. Previously operating as The Rook on 4th, this property is perfectly suited for high-volume, fast-paced window-service food concepts, including sandwiches, pizza, tacos, coffee, desserts, or late-night grab-and-go operations. Property Highlights: Fully renovated & move-in ready, designed for efficient window-service operations. The front offers flexible space for storage, order flow, and point-of-sale serving while the rear of the property features a large commercial kitchen and prep area, adaptable to virtually any food concept. A full walk-in freezer located in the back making it ideal for volume operations and streamlined inventory. Clean, modern build-out with excellent workflow and separation of front-of-house and back-of-house. Location: Positioned in a dense, high-traffic neighborhood surrounded by new construction, apartments, and strong residential demand. The proximity to Fishtown and Northern Liberties provides built-in foot traffic, late-night activity, and a customer base that actively supports independent food concepts. This is a rare opportunity to step into a professionally built, operationally efficient food space without the cost and time of a full build-out. Inquire for additional details and showings while it is still available!
#PAPH2617644

PHILADELPHIA

1517-21 N 4TH STREET

None Beds

None Baths

900 Sq.Ft.

$619,900

MLS#: PAPH2617644

Finally, we are proud to introduce a collection of 13 newly constructed townhomes in South Philadelphia—designed and built with one clear goal: to create a home where everything has already been thought through. A home you buy today that has been planned and is ready for tomorrow. 
Priced from $599,000 to $720,000, each home is designed to solve the everyday challenges of city living—not with compromises, but with the right decisions made early. The project is in its final phase of construction with an estimated completion in 8-10 weeks, offering a rare opportunity to step in before completion and fine-tune select details while flexibility remains. One of the first things that changes your daily experience is simple but essential: a private off-street carport parking with direct access into the home. No searching, no daily friction—just reliable access every time you arrive. Inside, the difference is immediate. A 14-foot ceiling in the living room brings in natural light and creates a sense of volume beyond standard layouts. The space flows seamlessly into the kitchen and dining area, forming a clean, modern layout designed for both everyday living and entertaining—without wasted space. The fully finished basement adds valuable, move-in-ready space from day one, ideal for a home office, gym, media room, or playroom. Upstairs, the second level is centered around the primary bedroom and bathroom, offering privacy and comfort. The next level includes two additional bedrooms and a full bathroom, providing flexibility for family, guests, or workspace. At the top, a fully finished roof deck with a fire pit extends the living space outdoors—a place to unwind, host, or simply step outside without leaving home. 
Behind the walls, the home is built as a complete modern move-in-ready system: 
• EV charger ready for the next generation of vehicles 
• Whole-house water filtration system reducing chlorine ( 0.5–2.0 ppm to <0.5) and removing sediment and heavy metals 
• Whole-home surge protection system helping safeguard $10,000+ in appliances and electronics 
• Heated bathroom floors maintaining  80–85°F (vs.  60–65°F standard tile) for consistent comfort 
• Energy-efficient systems designed to reduce long-term operating costs Custom European-style tilt-and-turn windows enhance performance and comfort: 
• up to 10x less air leakage for quieter interiors 
• improved insulation (U-factor  0.25 vs.  0.30 standard) 
• up to 20–30% reduction in heat loss Financially, the home is positioned for efficiency as well.
 It's  APPROVED for a 10-year tax abatement, significantly lowering property taxes. 
A 1-year warranty covers major systems including roof, windows, HVAC, electrical, plumbing, and hot water—providing added confidence in your investment.
The result is a home where the key decisions have already been made—correctly and with intention. No upgrades to plan. No systems to question. No compromises to manage.
#PAPH2658876

PHILADELPHIA

302 WINTON ST

3 Beds

2 Baths

2,000 Sq.Ft.

$619,900

MLS#: PAPH2658876

1 ... 90 91 92 93 94 ... 148

properties found. properties found. Page of .

 - property

Send a message

Message successfully sent.

Your message

What is 3 + 4 ?

Reason for contacting?

I agree to receive email communication and understand I can unsubscribe at any time.

I agree to be contacted by TNT Real Estate Solutions via call, email, and text for real estate services. To opt out, you can reply 'stop' at any time or reply 'help' for assistance. You can also click the unsubscribe link in the emails. Message and data rates may apply. Message frequency may vary. Privacy Policy

Sign Out

Virtual Assistant

Would you like to take the next step with this property? We can help you schedule a showing or virtual tour, or send you more details.

Yes, I would like more information.

Thank You for Your Reply, One of Our Agents will contact you as soon as possible

No, maybe later.

Thank you, you can always contact me via email, phone number or through the contact form.

Realhub AI

Lucy - Your AI-Powered Realtor

Update Your Temporary Password

Personalize your search

Enter your email and we'll notify you immediately when new listings match what you're looking for.

or enter email address

Already have an account ? Login here

Continue your home search

I agree to receive communications and understand I can unsubscribe at any time.

I agree to be contacted by TNT Real Estate Solutions via call, email, and text for real estate services. To opt out, you can reply 'stop' at any time or reply 'help' for assistance. You can also click the unsubscribe link in the emails. Message and data rates may apply. Message frequency may vary. Privacy Policy

Already have an account ? Login here

We use cookies

We use cookies primarily for analytics to enhance your experience. By accepting, you agree to our use of these cookies. You can manage your preferences or learn more about our cookies policy.






