

One of the most popular communities provided by {{page_data.agentName}}

Philadelphia

One of the most popular communities provided by TNT Real Estate Solutions

Philadelphia

About Philadelphia

Living in Philadelphia, PA, offers a unique blend of rich history, vibrant culture, and a strong sense of community, making it an ideal place to call home. Residents enjoy easy access to world-class museums, diverse dining experiences, and a thriving arts scene, reflecting the city’s deep-rooted heritage. The affordable housing market, coupled with a variety of neighborhoods, from the historic charm of Old City to the bustling energy of South Philadelphia, caters to all lifestyles. Additionally, the convenient public transportation system and proximity to major cities like New York and Washington, D.C., enhance Philadelphia’s appeal. With its passionate sports culture, beautiful parks, and an ever-evolving food scene, living in Philadelphia means immersing yourself in a dynamic, welcoming environment that values community and tradition. Whether you’re a young professional, a growing family, or a retiree, Philadelphia offers a vibrant urban experience enriched by its history and welcoming spirit.
One of the most popular communities provided by TNT Real Estate Solutions
11,774
# of Listings
3
Avg # of Bedrooms
$246
Avg. $ / Sq.Ft.
$511,634
Med. List Price

Browse Philadelphia Real Estate Listings

3701 Properties Found. Page 81 of 247.

Back on the market after seller has made significant improvements. Welcome to this spacious 4-bedroom, 2.5-bathroom home, offering a great layout, generous living spaces, and a huge yard. The sellers have made a number of significant improvements, including fresh paint throughout and brand-new flooring in the kitchen, living room, and dining room. The kitchen also features a brand-new stove and microwave.

Additional improvements include a 2026 hot water heater, three brand-new storm doors, and a fully repaired deck with new floorboards, joists, and steps. Most major appliances have also been updated within the past 10 years. With plenty of space inside and out, this home offers a great combination of comfort, functionality, and recent improvements, while still leaving room for its new owners to make it their own.
#PADE2122756

UPPER CHICHESTER

1745 LARKIN ROAD

4 Beds

2 Baths

2,064 Sq.Ft.

$390,000

MLS#: PADE2122756
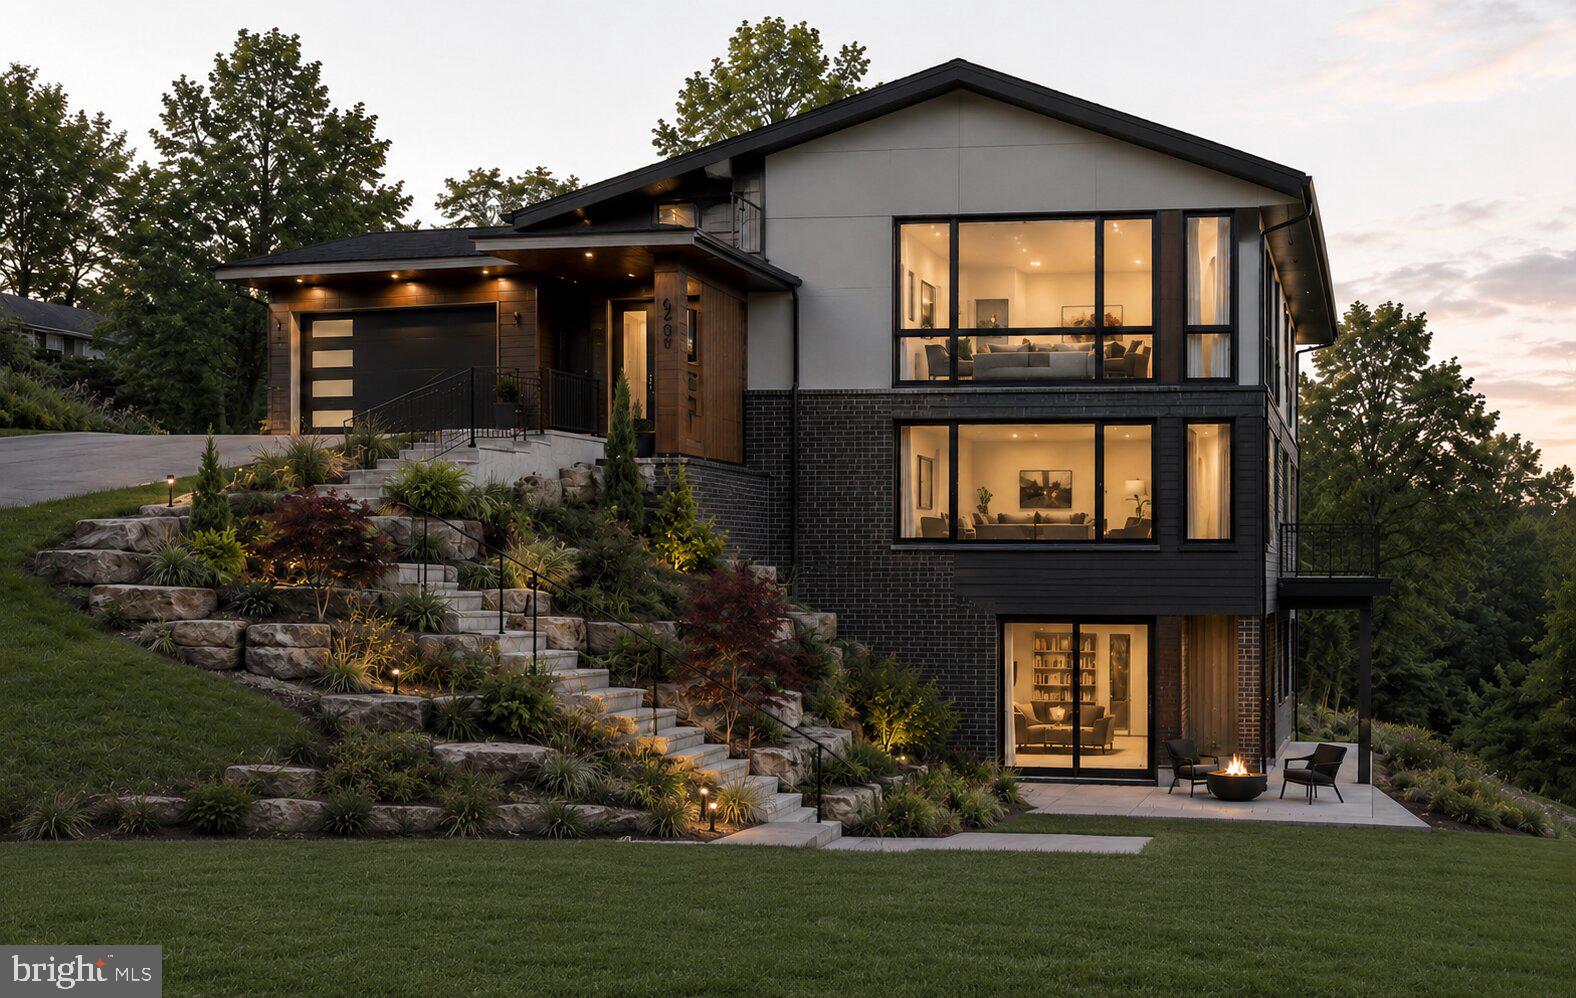
ATTENTION DEVELOPERS!! 3 Foxwood Lane offers a rare opportunity to create a custom residence on a private homesite on a cul-de-sac just minutes from the heart of downtown Media. Set on nearly three quarters of an acre, this prime lot combines privacy, convenience, and strong upside in one of the area’s most desirable locations.

For builders and developers, the property presents a compelling near shovel-ready opportunity, with preliminary approvals already in place for sewer, grading, and stormwater management. For end-user buyers, it is an ideal setting to design and build a one-of-a-kind home tailored to your lifestyle, surrounded by mature trees while remaining just four minutes from Media’s restaurants, shops, train access, and community amenities. Architect and Builder recommendations available to bring your vision to life.

The current plan allows flexibility in home size, with potential concepts ranging from approximately 3,000 to 6,000 square feet. Recent comparable sales in the area suggest finished new construction values in the range of approximately $400 to $450 per square foot, highlighting the strength of this location and the long-term value of the opportunity.

Buyer is responsible for performing all due diligence and obtaining any and all required building permits, final approvals, and confirmations from Middletown Township. Approved grading plan/permit, sewer plan, preliminary elevations, and additional supporting documents are available upon request. Take advantage of this rare opportunity to build a unique stunner in one of the most desirable areas in Delaware County.
#PADE2118474

MEDIA

3 FOXWOOD LANE

None Beds

None Baths

0.74 acres

$390,000

MLS#: PADE2118474

Experience sun-drenched, elevated city living at 950 N 2nd St, Unit 2A, an exquisitely designed 2-bedroom, 2-bathroom residence in Artisans Edge, an exclusive boutique condominium collection set on one of Northern Liberties' most coveted blocks. Step inside and feel it immediately — expansive floor-to-ceiling windows flood every room with natural light, creating an airy, effortless ambiance that's rare to find. The open-concept layout flows seamlessly across wide-plank hardwood floors, framed by a designer kitchen with quartz countertops, sleek custom cabinetry, premium stainless steel appliances, and a striking center island — ideal for entertaining or simply savoring a quiet morning bathed in sunlight.

The primary suite is a true sanctuary, featuring an oversized closet with custom built-ins and a spa-inspired en-suite bath. Every detail here has been thoughtfully considered. When you're ready for fresh air, ascend to your massive private rooftop offering sweeping city skyline views and a front-row seat to the iconic Ben Franklin Bridge — whether it's morning coffee, sunset cocktails, or hosting under the stars, this is outdoor living Philadelphia rarely offers at this level.

Ideally situated in the heart of Northern Liberties, one of Philadelphia's most vibrant and walkable neighborhoods, you're just steps from award-winning restaurants, buzzy cafés, boutique shopping, and the electric nightlife that makes 2nd Street legendary. Boutique fitness studios, live music venues, and neighborhood hotspots are all a quick stroll away, with effortless access to Center City, major highways, and public transit — giving you the best of both worlds, vibrant neighborhood charm and citywide convenience, all within walking distance. 

Adding exceptional long-term value, this home includes the original full 10-year tax abatement — not the newer graduated version — unlocking significant tax savings for years to come. Taxes are not $1. Taxes & square footage are the buyer's responsibility to verify independently. Parking is at a nearby lot for $325/month - while they last! Parking credit for one year must be noted on the agreement of sale if the buyer desires parking to be included with an acceptable offer.

Homes like this, with this light, this location, and this expansive rooftop, simply don't sit on the market. Schedule your private tour today, before Unit 2A finds its next owner.
#PAPH2647968

PHILADELPHIA

950 N 2ND STREET UNIT 2A

2 Beds

2 Baths

875 Sq.Ft.

$390,000

MLS#: PAPH2647968
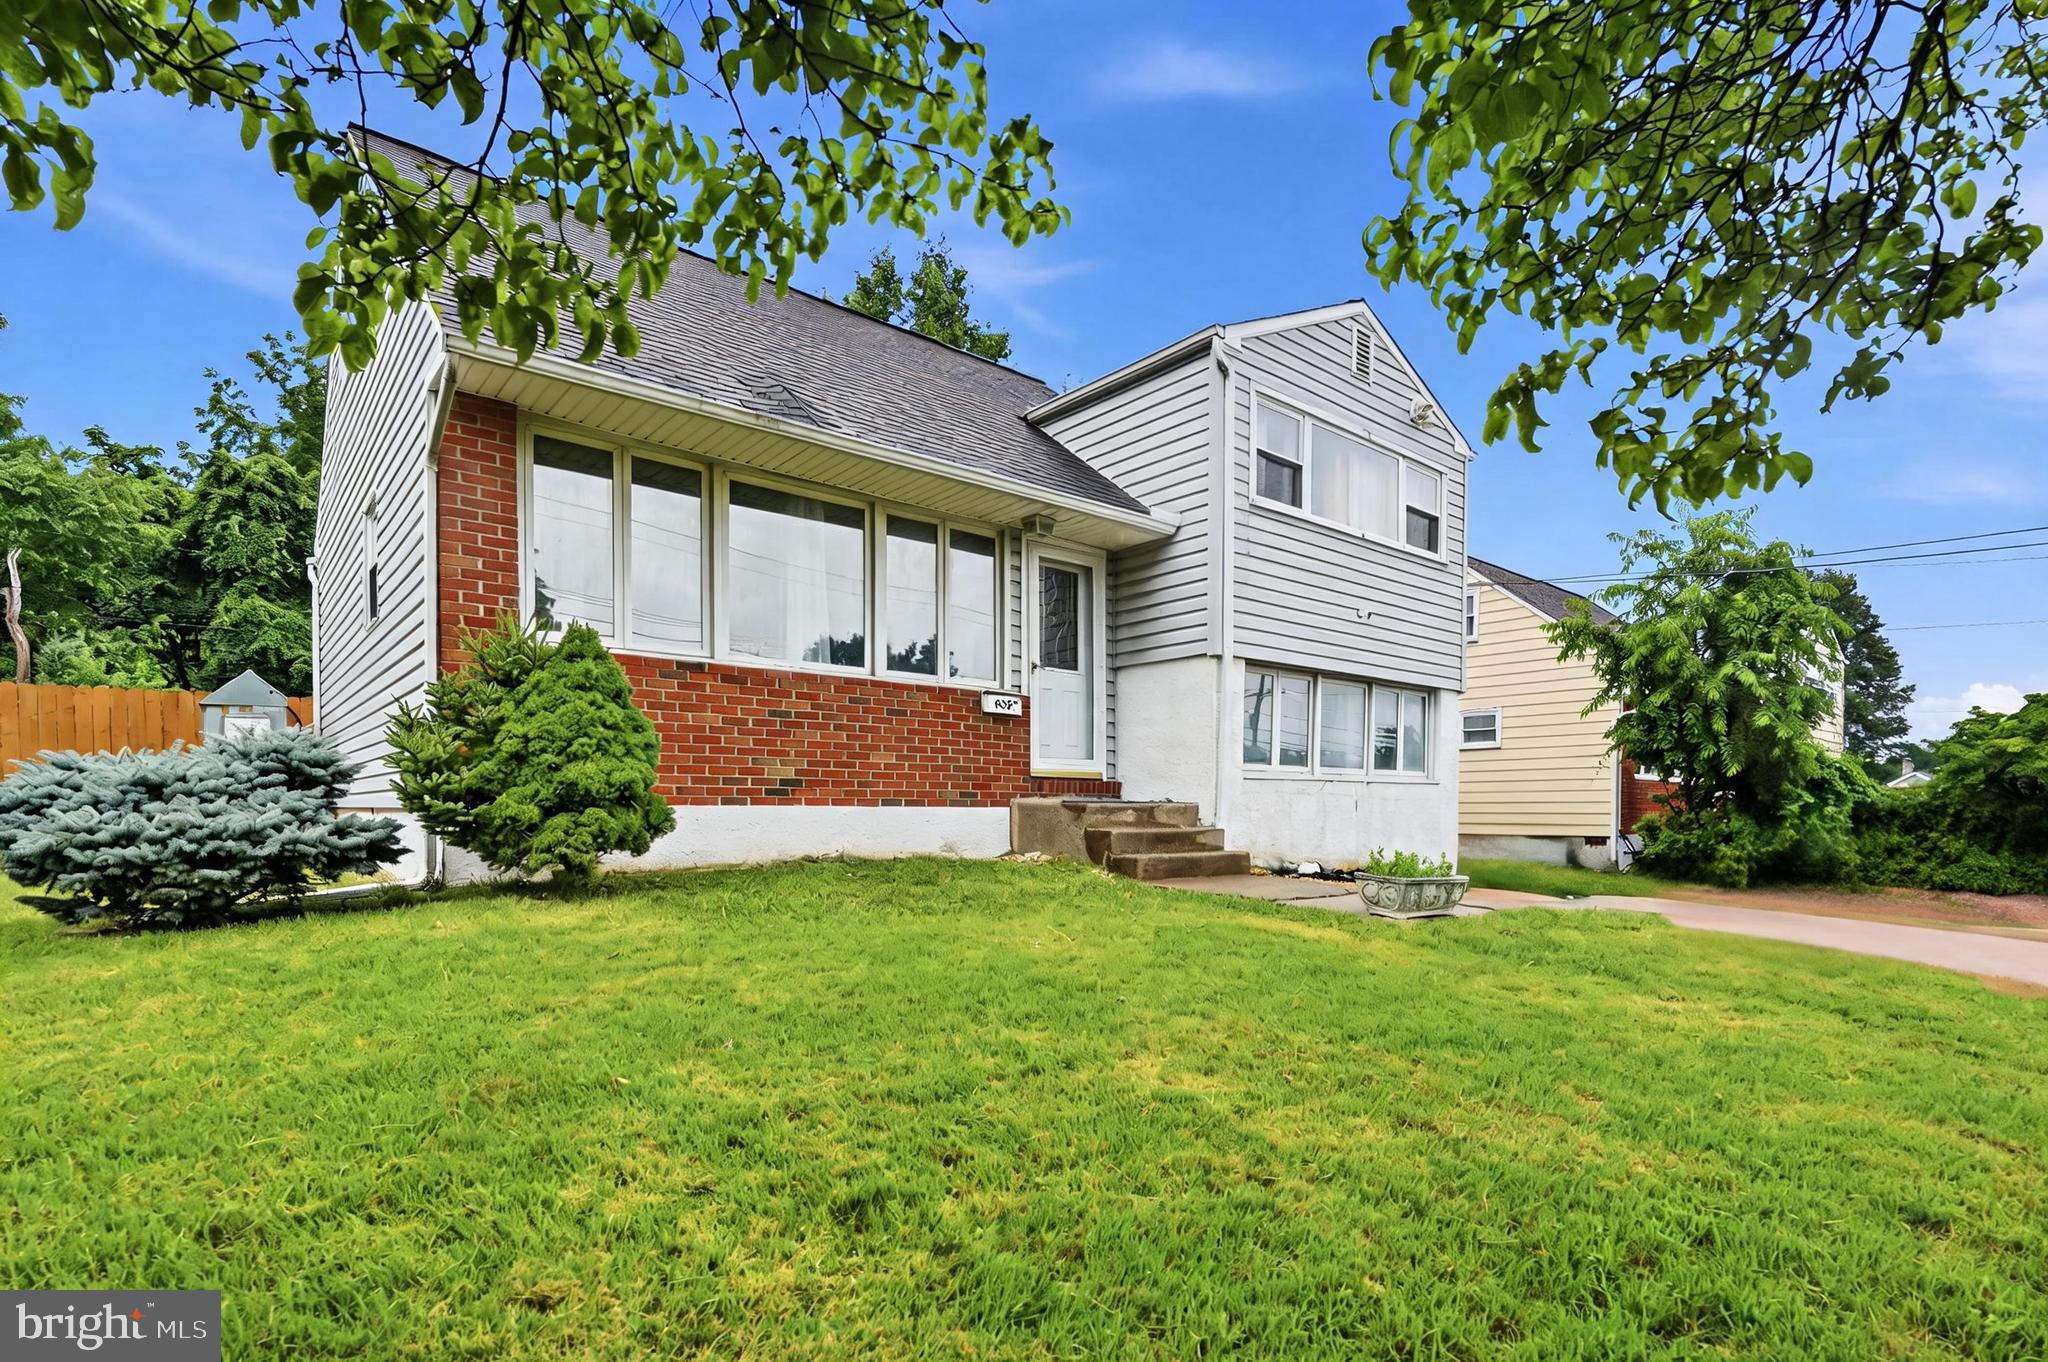
Welcome to 635 W. County Line Rd home which is a single home & has 3 bedrooms 1.5 bathrooms it has & 2 living spaces one with a fireplace to cozy up to on cold evenings. The yard is fenced & has plenty of space to do what you love outdoors entry from the yard to the downstairs when you're in the pool also has a deck to sit & relax.
This is a great starter home with potential to make it your dream home.
#PAMC2177652

HATBORO

635 W COUNTY LINE ROAD

3 Beds

1 Baths

1,477 Sq.Ft.

$390,000

MLS#: PAMC2177652
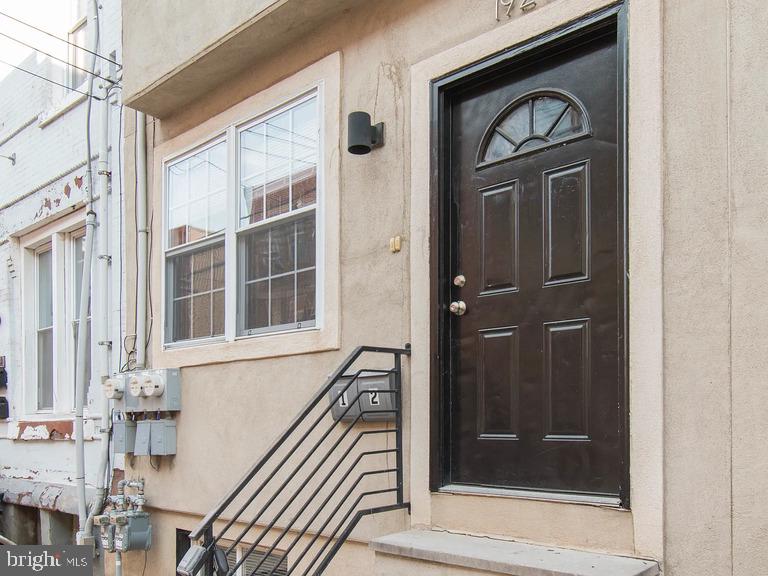
Investor-ready duplex in a prime Temple University area offering strong rental potential and immediate opportunity. This spacious multi-family property features approximately 2,600+ square feet, providing flexible layouts ideal for student housing or long-term tenants. Each unit offers generous living space, separate utilities, and solid fundamentals for consistent income.

The property is currently vacant, allowing for immediate occupancy or repositioning to maximize rents. Located just minutes from Temple University, public transportation, and major development corridors, this is a high-demand rental location with ongoing growth.

Whether you’re looking to add to your portfolio or secure a value-driven multi-family asset, this property offers size, location, and upside potential in one of Philadelphia’s most active rental markets.
#PAPH2598782

PHILADELPHIA

1929 N GRATZ STREET

None Beds

None Baths

1,231 Sq.Ft.

$390,000

MLS#: PAPH2598782

Tucked into one of Fishtown’s most neighborly pockets, 1339 E Eyre Street is a character-filled two-bedroom, two-bath home with warm original details, a flexible layout and an exceptionally deep rear yard. The main level offers hardwood floors, exposed ceiling beams, built-in shelving and a decorative fireplace, with an easy flow from the front living area through the dining space and into the kitchen. The front bedroom is well suited as a guest room, nursery or home office, while the larger rear bedroom offers a comfortable private retreat. The true standout is the backyard. Much deeper than expected, the fenced outdoor space offers room to garden, dine, entertain, play or create a true city oasis, with plenty of flexibility to make it your own. Just a short walk from Palmer Cemetery, the home enjoys access to one of Fishtown’s most distinctive green spaces, while still feeling connected to the restaurants, shops and energy of the neighborhood. This part of Fishtown is especially known for its quiet streets, strong sense of community and the kind of neighborliness that makes the area so special
#PAPH2657064

PHILADELPHIA

1339 E EYRE STREET

2 Beds

2 Baths

969 Sq.Ft.

$390,000

MLS#: PAPH2657064

Welcome to Walnut Hill, where move-in-ready living meets the space and convenience you've been looking for. This beautifully renovated 3-bedroom, 2.5-bath home offers a thoughtful layout with modern updates throughout and is now offered at $400,000.

Step inside to hardwood floors that flow through the bright living and dining areas, creating an inviting space for everyday living and entertaining. The updated kitchen features all-new appliances, ample cabinetry, and generous counter space, while a convenient first-floor powder room adds functionality for you and your guests.

Upstairs, the primary suite is one of the home's standout features, complete with its own fireplace and spacious private en-suite bathroom. Two additional bedrooms give you room to grow, work from home, host guests, or create the spaces that fit your lifestyle. The dedicated second-floor laundry room adds even more everyday convenience.

Central air, updated mechanicals, and a full basement for storage or additional flex space add to the appeal. For additional peace of mind, a one-year home warranty is also being offered with the sale.

Located on a quiet, tree-lined block with convenient access to public transportation, parks, shopping, dining, University City, and everything West Philadelphia has to offer. If you've been searching for a renovated home with the space to settle in now and grow into later, this Walnut Hill home is ready for you.
#PAPH2659732

PHILADELPHIA

5111 LOCUST STREET

3 Beds

2 Baths

1,650 Sq.Ft.

$390,000

MLS#: PAPH2659732

WELCOME TO 5222 LEBANON AVE — COMPLETELY RENOVATED, SPACIOUS & READY TO IMPRESS!

If you’ve been waiting for a home that offers the space of a traditional Philadelphia home with the style and finishes of new construction, this may be the one. From the moment you arrive, the classic stone-and-brick exterior and inviting front lawn set the stage for what’s waiting inside.

Step through the door and discover a beautifully renovated interior designed for today’s lifestyle. This impressive home features 4 generously sized bedrooms, 3 FULL bathrooms and 1 half bath, giving everyone the space and privacy they need.

The updated kitchen is made for both everyday living and entertaining, featuring modern finishes, abundant cabinetry, sleek countertops and an open, contemporary feel that flows beautifully into the living spaces.

And there’s more downstairs! The finished basement dramatically expands your usable living space and includes an additional room that could easily serve as a 5th bedroom, home office, gym, playroom or guest suite. Whether you need space to work from home, accommodate extended family or simply spread out, this home gives you options.

At approximately 1,968 square feet above grade, this is already a substantially sized home—and the finished lower level adds even more room to enjoy.

Located in Philadelphia’s 19131 area, the property offers convenient access to major roadways, public transportation, shopping, parks and other neighborhood amenities.

Renovated homes with 4 bedrooms, 3.5 bathrooms AND this much flexible living space don’t come along every day. All the work has been done—just unpack, settle in and make it yours.

Ask about the Open Your Door Mortgage Program with ESSA  Bank, this program offers up to $10,000 in down payment assistance!
#PAPH2666746

PHILADELPHIA

5222 LEBANON AVENUE

4 Beds

3 Baths

1,968 Sq.Ft.

$390,000

MLS#: PAPH2666746
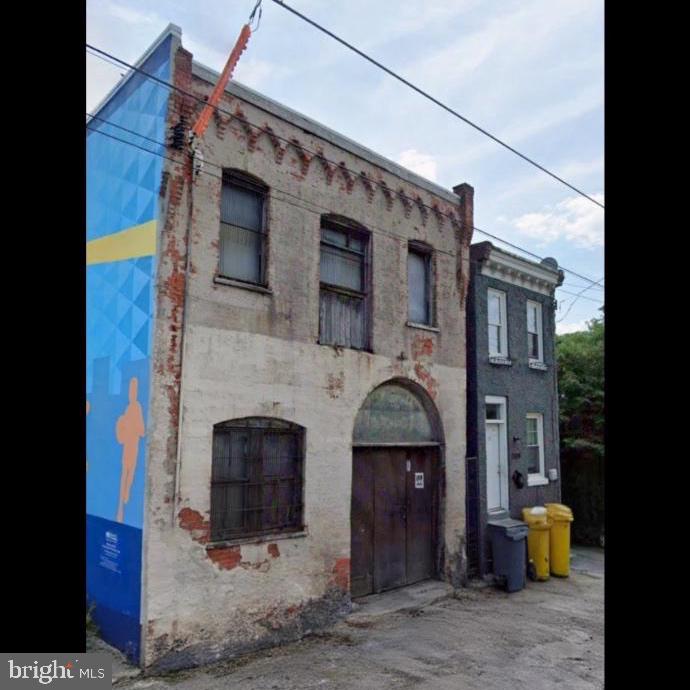
Discover a unique investment opportunity in this charming commercial property, built in 1940 and brimming with potential. Nestled in a vibrant community, this masonry structure offers a solid foundation for your next venture. With a lot size of 0.04 acres, the property is compact yet versatile, making it ideal for a variety of business uses or a creative redevelopment project. The property is conveniently located less than a mile from a bus stop, ensuring easy access for both customers and employees. This prime location enhances its appeal, providing excellent visibility and foot traffic potential. While the property requires major rehabilitation, this presents a blank canvas for investors looking to customize and modernize the space to meet current market demands. Imagine transforming this property into a trendy retail space, a cozy café, or even a professional office. The possibilities are endless, and with the right vision, you can significantly increase its value and rental income potential. The surrounding area is ripe for growth, making this an opportune time to invest in a property that can yield substantial returns. The existing structure features a unique character that can be preserved or reimagined, allowing you to create a space that resonates with the community. The masonry construction provides durability and a classic aesthetic that can be enhanced with modern finishes. Investors will appreciate the on-street parking options available, making it convenient for visitors and clients alike. The public parking features further enhance accessibility, ensuring that your future tenants or customers can easily reach your business. This property is not just a building; it's a chance to be part of a thriving neighborhood. With the right renovations, you can create a welcoming environment that attracts a diverse clientele, fostering a sense of community and connection. Seize this opportunity to invest in a property with immense potential. With strategic planning and a vision for revitalization, you can turn this diamond in the rough into a profitable venture that stands the test of time. Don't miss out on the chance to make your mark in this growing area-schedule a viewing today and start envisioning the possibilities!
#PAPH2591118

PHILADELPHIA

3720 MOUNT VERNON STREET 22

None Beds

None Baths

3,750 Sq.Ft.

$390,000

MLS#: PAPH2591118

New on site 1 day ago
*** COMING SOON!***
Welcome to 135 Hillview, a move-in-ready, well-maintained home located in the desirable Brandywine Village neighborhood of King of Prussia. Offering 3 bedrooms and 1 full bath, this charming home features great curb appeal and comfortable living spaces throughout.

The enlarged kitchen provides plenty of room for cooking, gathering, and entertaining family and friends. A bright sunroom offers additional living space and is the perfect spot to relax and enjoy the surroundings. The basement includes a convenient laundry area, ample storage, and an outside exit for easy access.

A standout feature is the detached 2-car garage, providing excellent space for vehicles, hobbies, or additional storage. This lovingly maintained home is ready for its next owner to move right in and make it their own.

Conveniently located within the Upper Merion Area School District, with easy access to major roadways, shopping and dining at the King of Prussia Mall, and recreation at Valley Forge National Historical Park. A wonderful opportunity to enjoy all that King of Prussia has to offer!
#PAMC2193580

KING OF PRUSSIA

135 HILLVIEW ROAD

3 Beds

1 Baths

1,141 Sq.Ft.

$390,000

MLS#: PAMC2193580
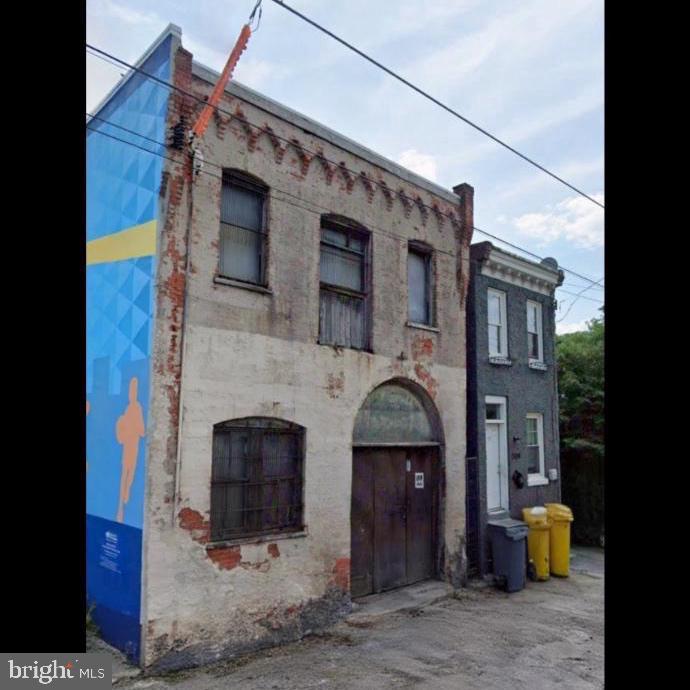
Nestled in the prestigious West Powelton neighborhood, this free-standing commercial property offers a unique opportunity to embrace an exclusive lifestyle while enjoying the comforts of a well-established community. Built in 1940, this charming masonry structure exudes character and timeless elegance, making it an ideal canvas for your vision. The property is strategically located, with convenient access to public transportation options, including a bus stop less than a mile away and commuter lots within a five-mile radius. This accessibility enhances the appeal for both business and leisure, allowing for seamless connectivity to the vibrant city life while maintaining a serene atmosphere. With a modest lot size of 0.04 acres, this property is designed for efficiency and functionality. The exterior showcases classic masonry craftsmanship, providing a solid foundation that speaks to durability and style. The non-monitored security features ensure peace of mind, allowing you to focus on what truly matters-creating a space that reflects your aspirations. Inside, the property is a blank slate, ready for your personal touch. The absence of specific interior features allows for endless possibilities, whether you envision a chic boutique, a cozy café, or a sophisticated office space. The natural lighting and open layout invite creativity, making it easy to transform this space into a welcoming environment that resonates with your clientele. Sustainability is at the forefront of this property, with energy-efficient lighting already in place, promoting an eco-conscious lifestyle. This commitment to green living not only benefits the environment but also enhances the overall appeal of the property, aligning with the values of today's discerning clientele. Parking is conveniently available on the street, ensuring easy access for visitors and clients alike. The surrounding neighborhood is rich with amenities, offering a blend of local shops, dining options, and recreational spaces that contribute to a vibrant community atmosphere. This property is more than just a commercial space; it's an opportunity to cultivate a lifestyle that balances work and leisure in a prestigious setting. Embrace the charm of West Powelton and make this property your own, where luxury meets comfort in every corner.
#PAPH2598044

PHILADELPHIA

3720 W MOUNT VERNON STREET 22 NW

None Beds

None Baths

N/A

$390,000

MLS#: PAPH2598044
TEMPLE U... Fully Rented  through July 2027
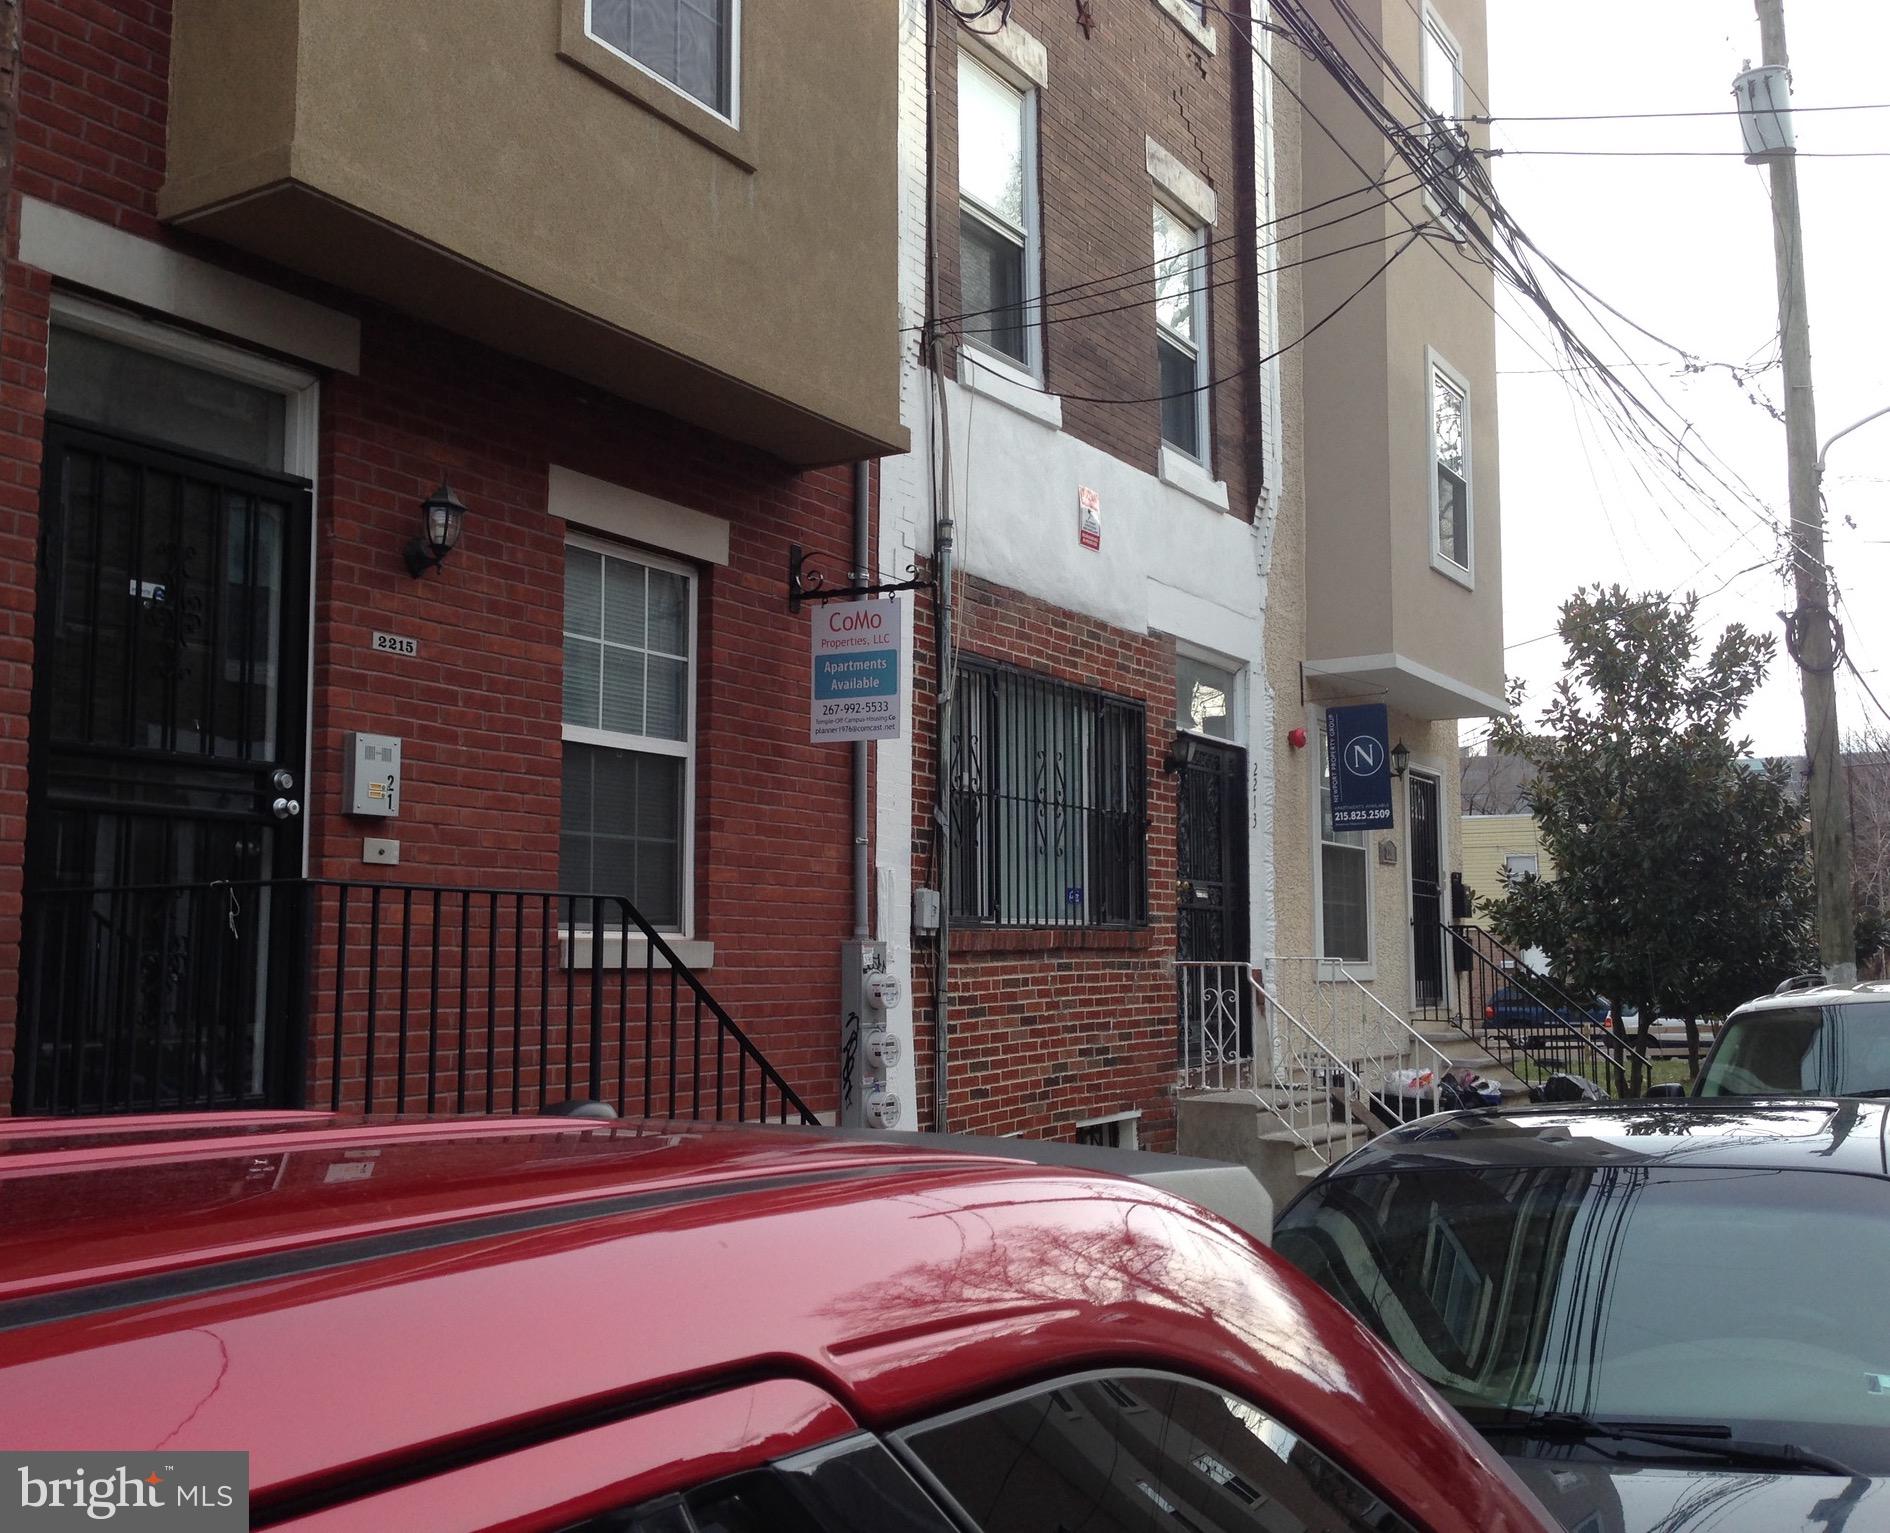
Newer built duplex located just a couple blocks off Temple Universities main campus. This spectacular duplex features 2 large units consisting of a 5 bedroom 3 bathroom and 4 bedroom 2 bathroom units. With historical student rental demand driven by the campus being located just down the street, this building makes for an excellent addition to anyones rental portfolio..  (photos were taken prior to students moving in)
Please call today to schedule your tour.
#PAPH2637418

PHILADELPHIA

2219 N CAMAC STREET

None Beds

None Baths

2,925 Sq.Ft.

$390,000

MLS#: PAPH2637418

None
#PAPH2662364

PHILADELPHIA

6916 ARDLEIGH

4 Beds

None Baths

1,844 Sq.Ft.

$390,000

MLS#: PAPH2662364

Welcome to 4169 Rittenhouse Lane in the desirable Carriage Run community, located within the award-winning Perkiomen Valley School District. This beautifully renovated 3-bedroom, 2.5-bath townhome has been thoughtfully updated from top to bottom, offering a truly move-in-ready opportunity in one of Montgomery County's most sought-after locations.

Step inside to discover a spacious and inviting floor plan featuring fresh paint throughout, beautiful new flooring, and an abundance of natural light. The fully renovated bathrooms provide a fresh, modern feel, while the generous living spaces offer the perfect balance of comfort and functionality for everyday living and entertaining. The first floor is spacious in size and has a truly stunnig dual sided fireplace- a focal point from every point of view. A deck off the kitchen makes enjoying summer and fall evenings a true retreat. The unfinished basement offers exceptional storage and endless possibilities, ready to be finished into additional living space, a home office, fitness room, or recreation area tailored to your needs.

Perfectly situated in one of Montgomery County's premier locations, you'll enjoy being just steps from the Skippack Trail, Evansburg State Park, and the charming Village of Skippack, known for its unique boutiques, locally owned restaurants, seasonal events, and vibrant community atmosphere. Commuters will appreciate the convenient access to major roadways including Routes 76, 422, and 476, making travel to Philadelphia, King of Prussia, and surrounding areas simple and efficient while still enjoying the tranquility of this desirable neighborhood.

For added peace of mind, the seller is providing a One Year American Home Shield® Shield Plus Home Warranty to the buyer at the time of closing.

Whether you're a first-time buyer, looking to downsize, or simply searching for a beautifully updated home in an exceptional location, this property checks all the boxes. Don't miss your opportunity to make 4169 Rittenhouse Lane your next home. Schedule your private showing today!
#PAMC2188782

SKIPPACK

4169 RITTENHOUSE LANE

3 Beds

2 Baths

1,520 Sq.Ft.

$390,000

MLS#: PAMC2188782
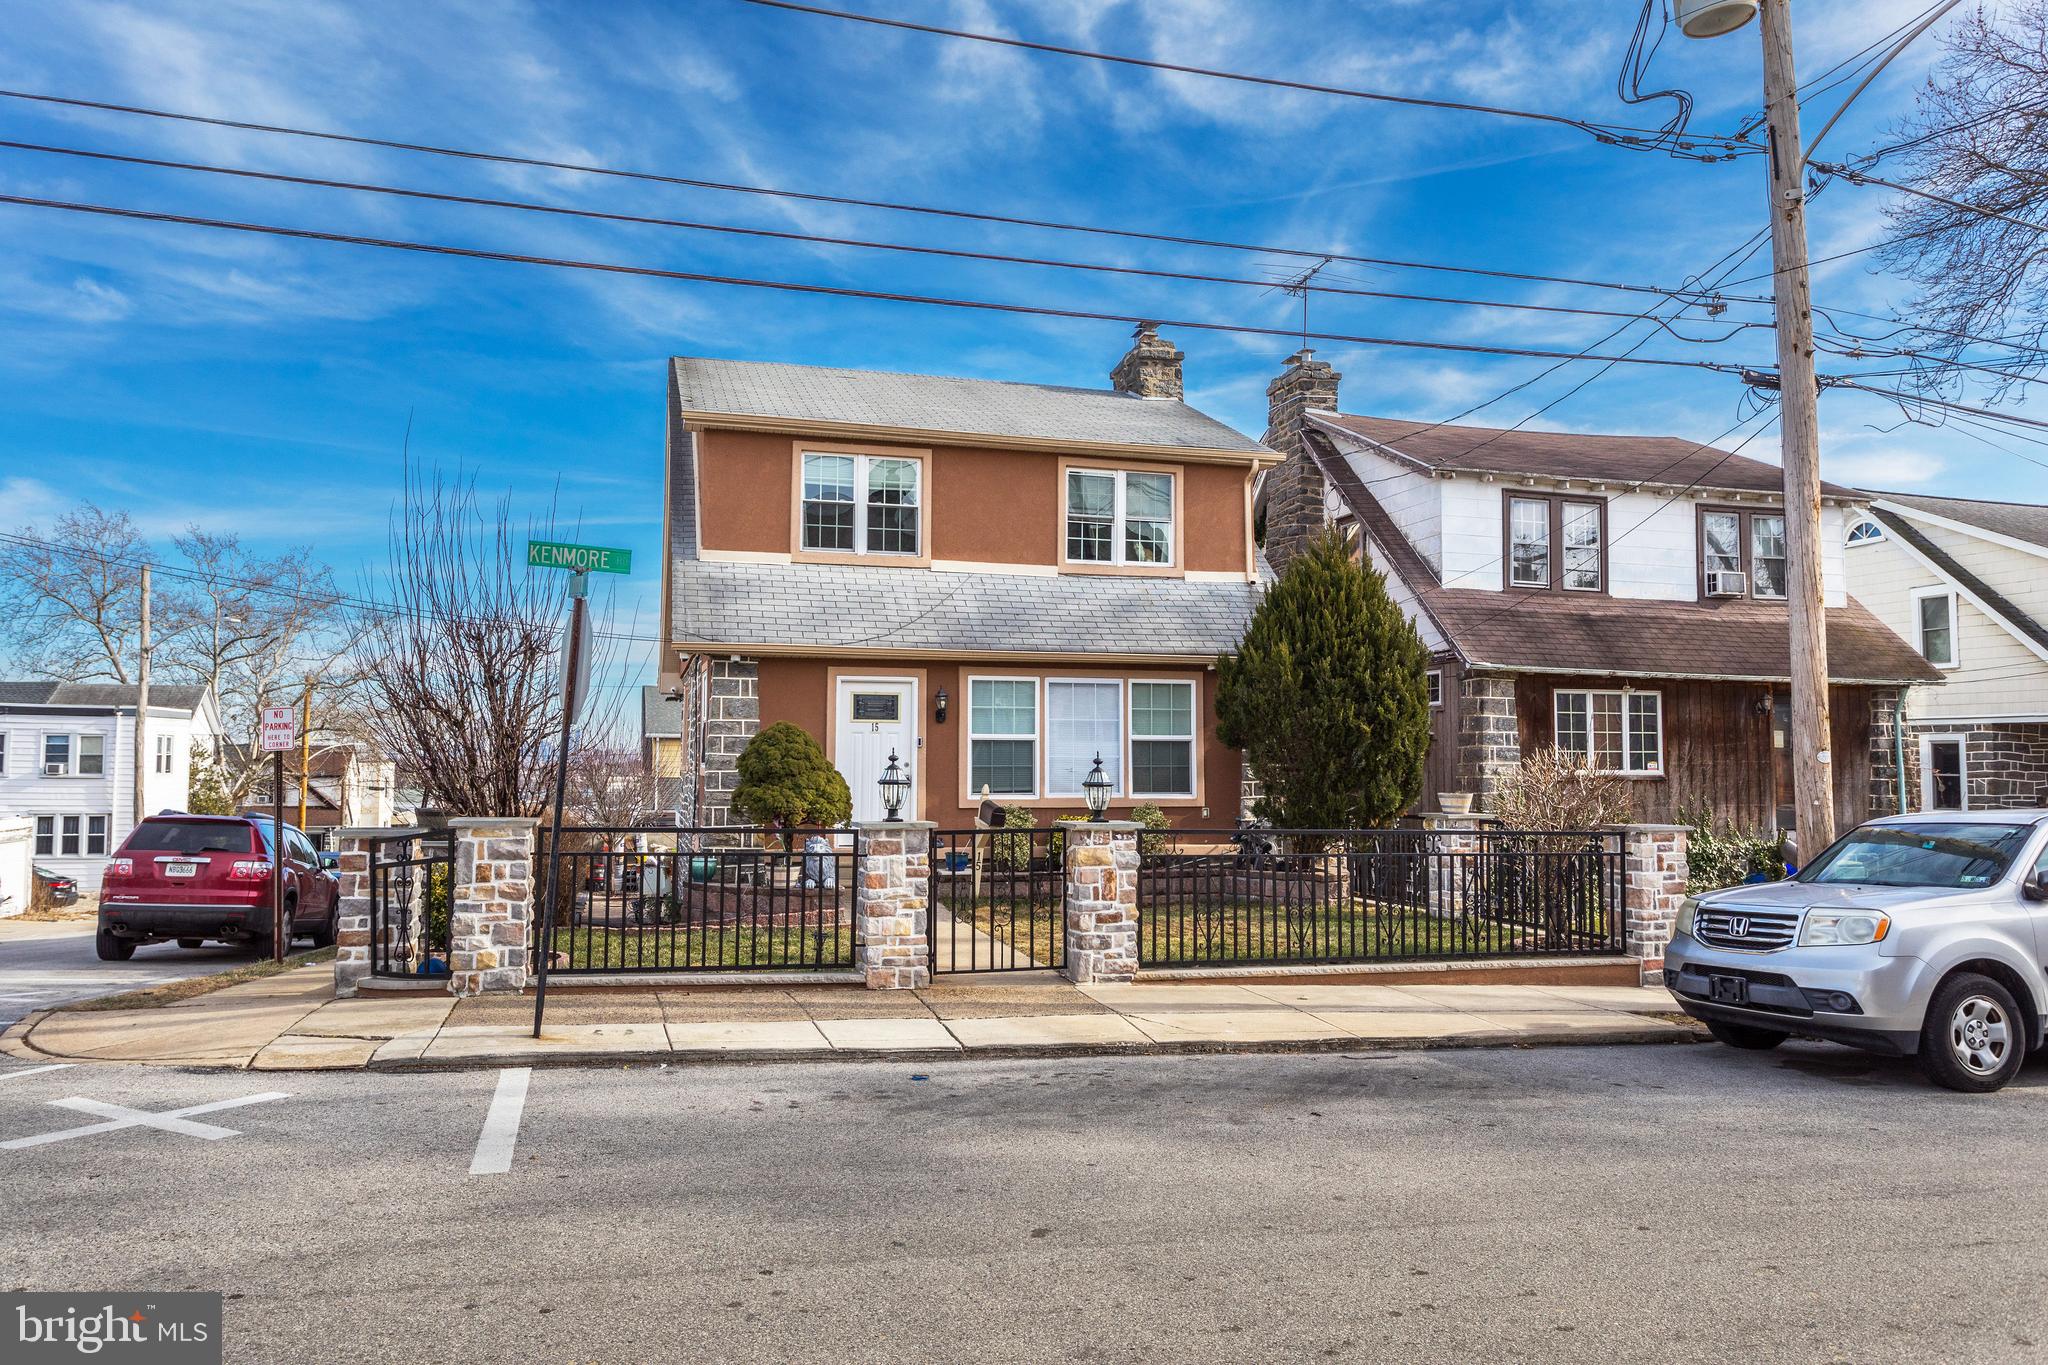
This home qualifies for special financing opportunities, including access to in-house lender programs and available grant assistance for eligible buyers! 💰 Whether you’re a first-time buyer, a homeowner who is relocating, or looking to reduce out-of-pocket costs, you may qualify for down payment and closing cost assistance. Don’t miss the chance to make homeownership more affordable — contact today for details and qualification information!

This well-maintained and newly updated home offers 3 bedrooms and 2 full bathrooms with a bright, modern interior and beautiful views of the Philadelphia skyline. The spacious living and dining areas provide a comfortable layout for everyday living and entertaining.

The updated kitchen and dining area offer heated ceramic flooring, a stainless steel stove, and plenty of cabinetry for storage. The bedrooms are spacious and include excellent closet space. Major recent upgrades include central air (2023), a new water heater (2024), and updated 220-amp electrical service.

Enjoy outdoor living on the large renovated deck, perfect for summer gatherings, plus a sliding driveway fence for added convenience. The basement includes a storage room that may be used as a guest room or flex space.

Conveniently located near shopping, dining, public transportation, and major highways. Move-in ready and waiting for its new owner.
#PADE2106318

UPPER DARBY

15 KENMORE ROAD

3 Beds

2 Baths

1,248 Sq.Ft.

$390,000

MLS#: PADE2106318

1 ... 79 80 81 82 83 ... 247

properties found. properties found. Page of .

 - property

Send a message

Message successfully sent.

Your message

What is 3 + 4 ?

Reason for contacting?

I agree to receive email communication and understand I can unsubscribe at any time.

I agree to be contacted by TNT Real Estate Solutions via call, email, and text for real estate services. To opt out, you can reply 'stop' at any time or reply 'help' for assistance. You can also click the unsubscribe link in the emails. Message and data rates may apply. Message frequency may vary. Privacy Policy

Sign Out

Virtual Assistant

Would you like to take the next step with this property? We can help you schedule a showing or virtual tour, or send you more details.

Yes, I would like more information.

Thank You for Your Reply, One of Our Agents will contact you as soon as possible

No, maybe later.

Thank you, you can always contact me via email, phone number or through the contact form.

Realhub AI

Lucy - Your AI-Powered Realtor

Update Your Temporary Password

Personalize your search

Enter your email and we'll notify you immediately when new listings match what you're looking for.

or enter email address

Already have an account ? Login here

Continue your home search

I agree to receive communications and understand I can unsubscribe at any time.

I agree to be contacted by TNT Real Estate Solutions via call, email, and text for real estate services. To opt out, you can reply 'stop' at any time or reply 'help' for assistance. You can also click the unsubscribe link in the emails. Message and data rates may apply. Message frequency may vary. Privacy Policy

Already have an account ? Login here

We use cookies

We use cookies primarily for analytics to enhance your experience. By accepting, you agree to our use of these cookies. You can manage your preferences or learn more about our cookies policy.






