

One of the most popular communities provided by {{page_data.agentName}}

Philadelphia

One of the most popular communities provided by TNT Real Estate Solutions

Philadelphia

About Philadelphia

Living in Philadelphia, PA, offers a unique blend of rich history, vibrant culture, and a strong sense of community, making it an ideal place to call home. Residents enjoy easy access to world-class museums, diverse dining experiences, and a thriving arts scene, reflecting the city’s deep-rooted heritage. The affordable housing market, coupled with a variety of neighborhoods, from the historic charm of Old City to the bustling energy of South Philadelphia, caters to all lifestyles. Additionally, the convenient public transportation system and proximity to major cities like New York and Washington, D.C., enhance Philadelphia’s appeal. With its passionate sports culture, beautiful parks, and an ever-evolving food scene, living in Philadelphia means immersing yourself in a dynamic, welcoming environment that values community and tradition. Whether you’re a young professional, a growing family, or a retiree, Philadelphia offers a vibrant urban experience enriched by its history and welcoming spirit.
One of the most popular communities provided by TNT Real Estate Solutions
11,774
# of Listings
3
Avg # of Bedrooms
$246
Avg. $ / Sq.Ft.
$511,634
Med. List Price

Browse Philadelphia Real Estate Listings

3701 Properties Found. Page 80 of 247.
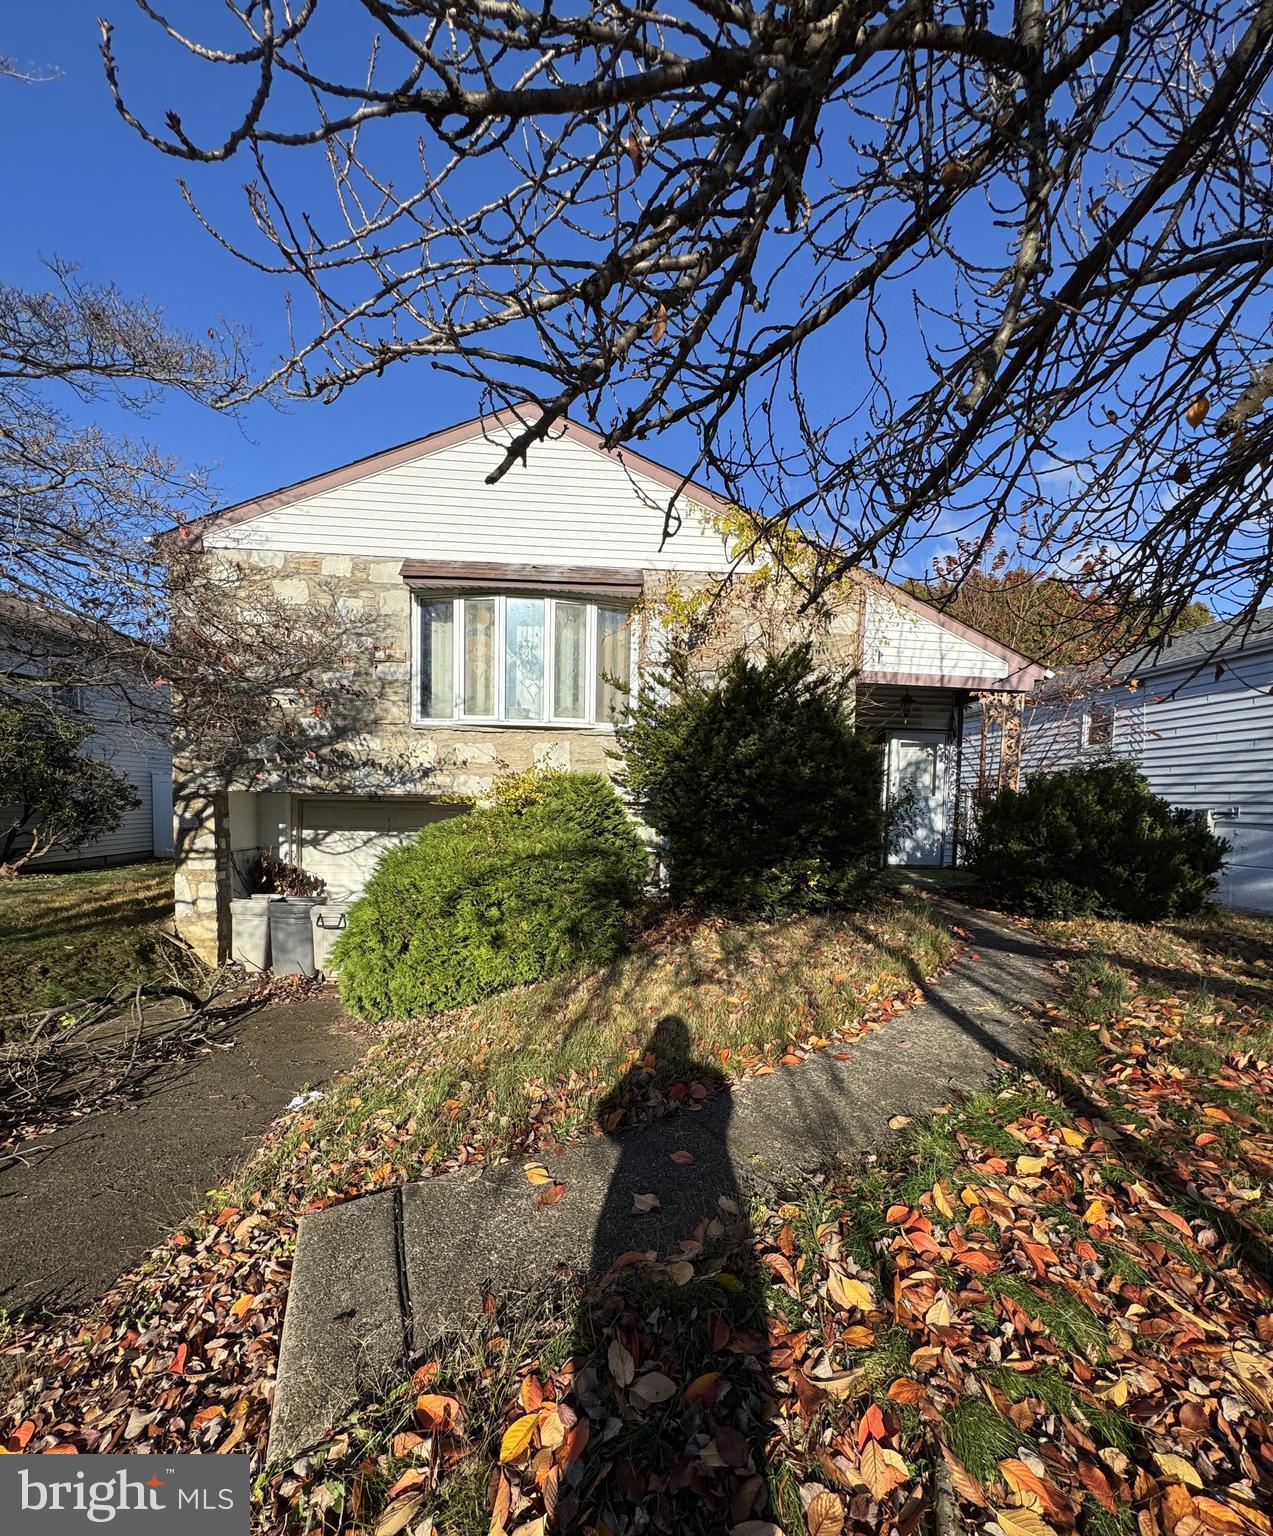
NO INTERIOR ACCESS. Do not approach the occupants. DRIVE BY ONLY. Sold at Auction and with occupant in place. Fantastic opportunity to acquire this 3 bedroom Twin nestled in a desirable neighborhood. The property is close to Roosevelt Blvd, Penny Pack Park and offers excellent rental potential or a nice home for the owner occupant. Easy Access to Center City and major Routes. Close to public transportation. No direct knowledge of interior condition or floorplan. Perfect for the savvy investor or owner occupant. All offers from interested buyers must be entered online at the auction website. Please consult the auction website for bidding instructions and terms of sale. All information regarding room count, measurements, and property information has been obtained thru third party sources. All information is reliable but you are advised to perform your own due diligence for your buyer.
#PAPH2634790

PHILADELPHIA

8870 ALTON STREET

3 Beds

2 Baths

1,908 Sq.Ft.

$395,000

MLS#: PAPH2634790
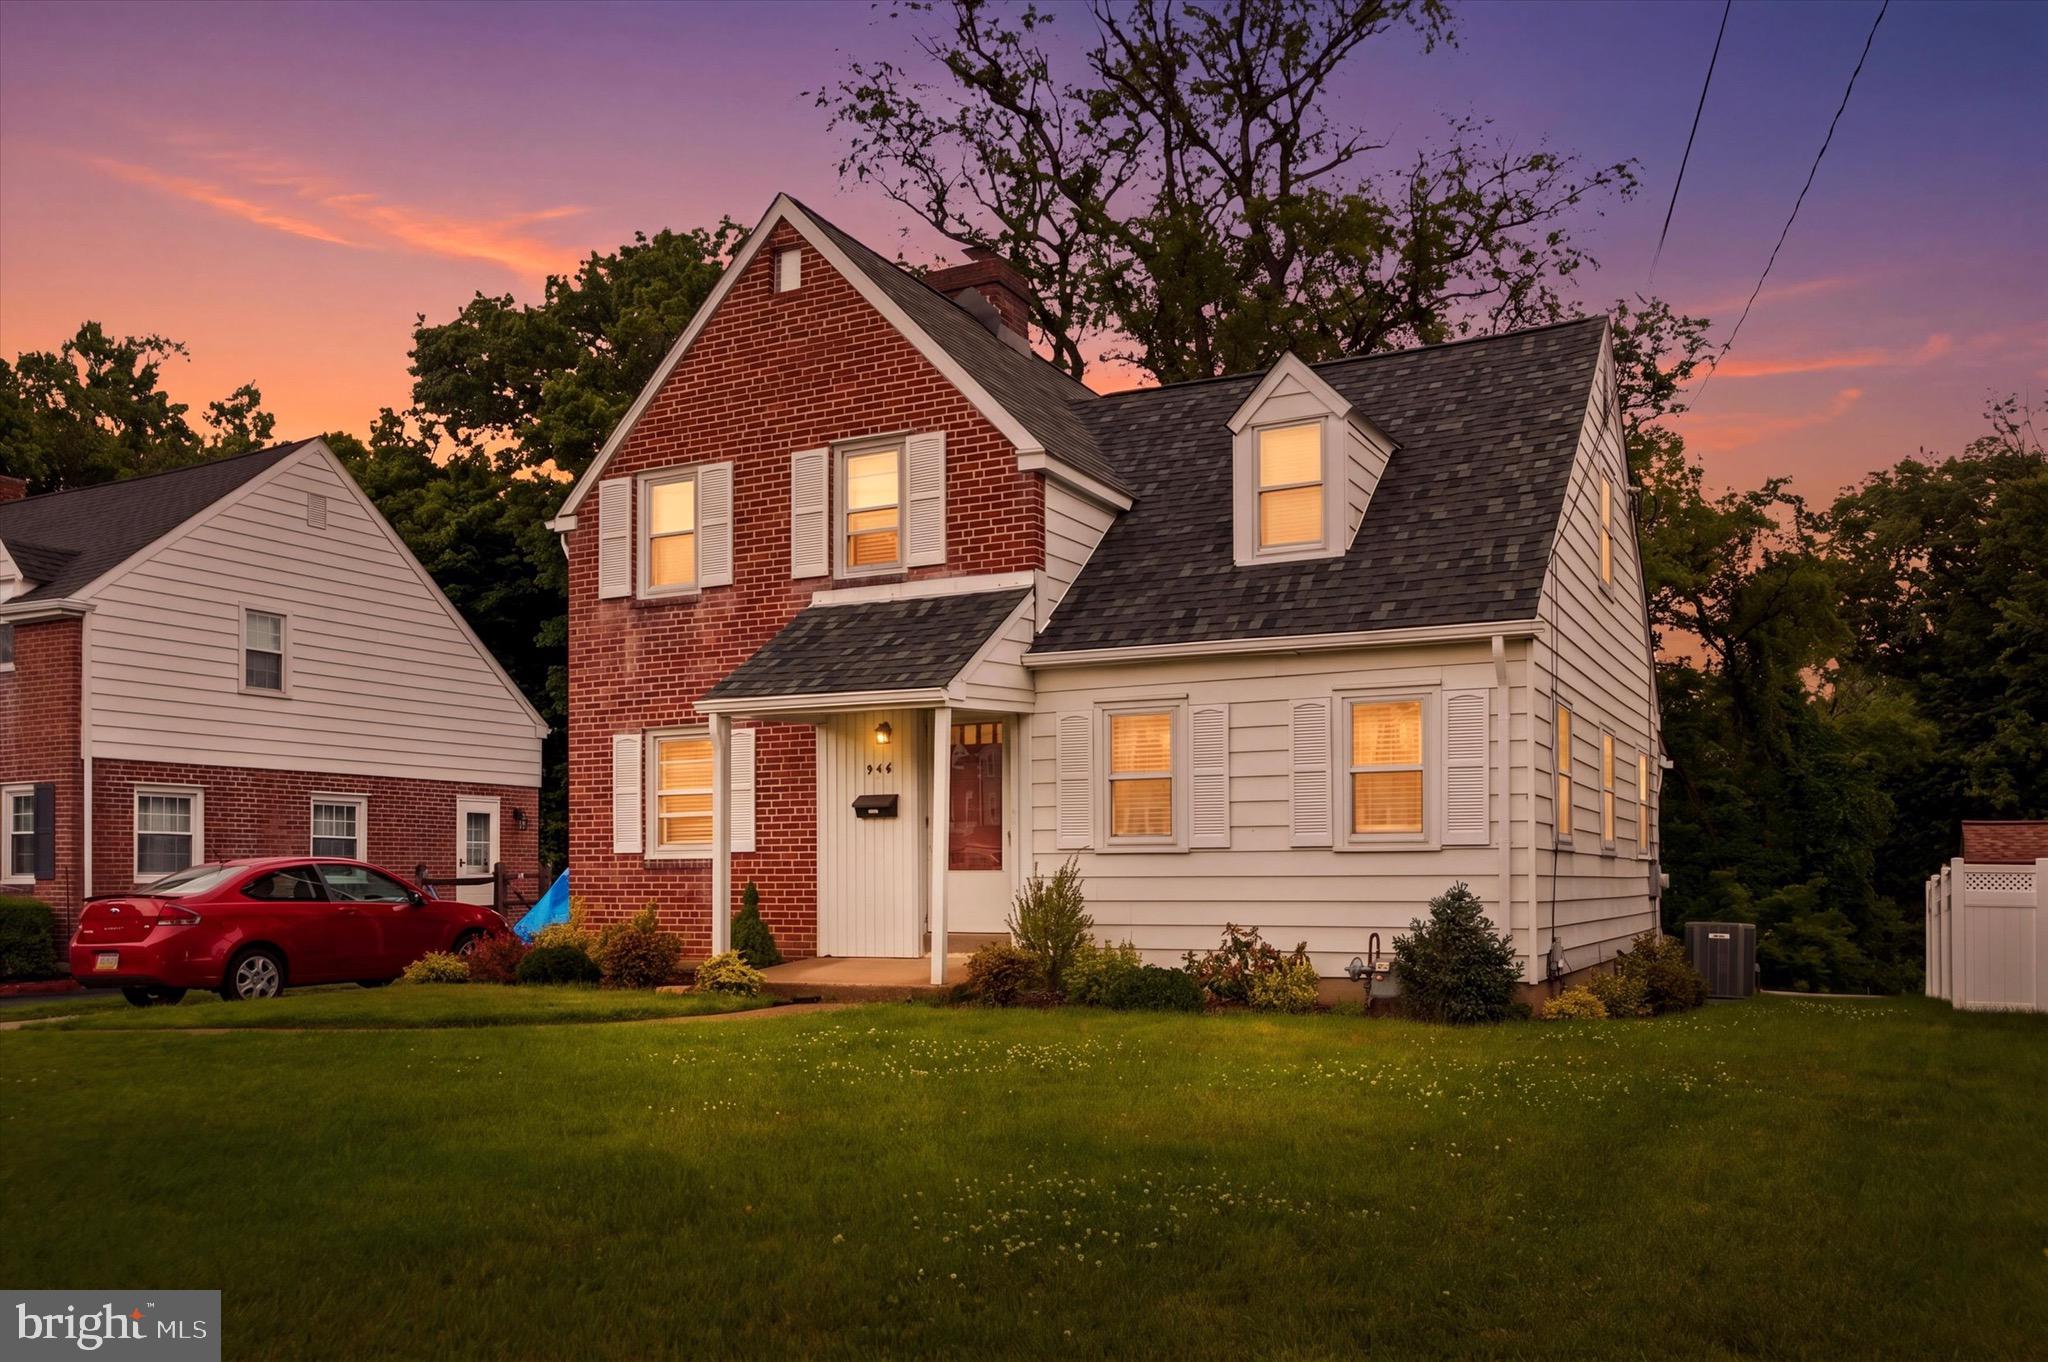
Welcome to 546 Arlington Ave — a charming and well-maintained single-family home located in the heart of Folsom, Ridley Township. Situated on a beautiful lot with mature landscaping and scenic creek views in the rear, this home offers timeless character, generous living space, and endless potential for its next owner.
Newer roof and gutters added to this home! Step inside to find a spacious traditional floor plan featuring a large formal living room filled with natural light, a dedicated dining room perfect for gatherings, and a cozy sitting room that can serve as a home office, den, or additional relaxation space. The eat-in kitchen offers ample cabinet storage, plenty of workspace, and direct access to the rear yard area.
The second floor features nicely sized bedrooms with classic charm, abundant closet space, and a full bathroom. Throughout the home, you’ll appreciate the original wood trim, solid wood doors, and well-preserved details that give the property warmth and character.
The full unfinished basement provides excellent storage space and potential for future finishing. Outside, enjoy a peaceful rear yard backing to nature and a flowing creek, creating a tranquil setting rarely found in such a convenient location. The long driveway provides off-street parking, while the large front yard adds to the home’s inviting curb appeal.
Conveniently located close to shopping, dining, schools, parks, and major travel routes, this well-cared-for home is a fantastic opportunity to make your own in a desirable Folsom neighborhood.
#PADE2116320

FOLSOM

546 ARLINGTON AVENUE

3 Beds

1 Baths

1,580 Sq.Ft.

$395,000

MLS#: PADE2116320

Welcome to 2133 Morris Street, a thoughtfully renovated 3-bedroom, 2.5-bath home in Point Breeze, pairing modern updates with original character and a highly functional layout. The main level opens through an entry foyer to a spacious living area featuring luxury vinyl plank flooring, recessed lighting, and an original stone fireplace that adds warmth and architectural interest. The kitchen is designed for both everyday living and entertaining, with a center island, double pantry, and generous workspace. Just beyond the kitchen, a dedicated mudroom and laundry area includes a washer and dryer, convenient access to a half bath, and the rear patio. Outside, the private patio provides an inviting setting for grilling, dining, or entertaining. Upstairs, three generously sized bedrooms are complemented by a hall bathroom and a private primary suite positioned at the rear of the second floor with its own ensuite bath. The finished basement adds valuable flexibility to the home, offering additional space for a family room, home office, gym, media room, or other everyday needs. All-new systems and mechanicals further enhance the renovation, while the freshly repainted façade gives the home a clean, updated curb appeal.  Located in South Philadelphia, 2133 Morris Street is within walking distance of neighborhood favorites including Hardena, South Philly Tap Room, Stina, and El Mictlan. With substantial living space, original character, and a comprehensive renovation, this Point Breeze home offers a compelling combination of style and functionality. The builder has also submitted for a 10-year tax abatement. Reach out today to schedule your showing.
#PAPH2659148

PHILADELPHIA

2133 MORRIS STREET

3 Beds

2 Baths

1,936 Sq.Ft.

$395,000

MLS#: PAPH2659148

New on site today
Welcome to Centennial Station! This sought-after 55+ community in Southampton offers an exceptional lifestyle designed for comfort, convenience, and connection. If you’re looking for an easy, maintenance-free lifestyle with an abundance of amenities right at your fingertips, 5109 Centennial Way may be the home you’ve been waiting for.
Centennial Station’s Activity Center offers an impressive array of amenities and services, including a restaurant, dentist, hair salon, and financial planner. For those who enjoy an active lifestyle, there is a indoor heated pool, exercise room, tennis and pickleball courts, library, card room, and ballroom. The condo fee includes trash removal, snow removal, water, sewer, cable television, security system monitoring, and master insurance.
Inside, 5109 Centennial Way offers a spacious open-concept floor plan with plenty of room to relax and entertain. The main level features a formal dining room, expansive living area with a wall of triple French doors, and a kitchen. The generous primary suite includes a private bath and large walk-in closet. A second bedroom and convenient hall bath provide comfortable accommodations for guests. There is also a laundry closet and a charming office/den located just off the living area, complete with a window overlooking the courtyard.
And then there’s the bonus lower level! Accessible by either an interior staircase or an elevator located just outside the home, this unique space dramatically expands your living possibilities. You’ll find a large family room with a bar, a kitchenette with wet bar and refrigerator, a powder room, and an abundance of storage shelving—perfect for seasonal decorations, hobbies, entertaining, or creating a private retreat for family and guests. The possibilities are truly endless.
Lovingly maintained by the same owner for 26 years, this home has been cared for with pride. For outdoor enjoyment, step through the triple French doors onto the private patio overlooking the beautifully landscaped 6-acre courtyard. Parking is convenient, and a private security vestibule provides an added layer of comfort and security as you enter your new home. The building also features a welcoming community sitting area—a wonderful place to meet neighbors, make new friends, or spend time with family and guests.
Don’t wait to start enjoying the lifestyle you deserve. Come discover all that 5109 Centennial Station has to offer!
#PABU2131488

WARMINSTER

5109 CENTENNIAL STATION 510

2 Beds

2 Baths

2,534 Sq.Ft.

$395,000

MLS#: PABU2131488
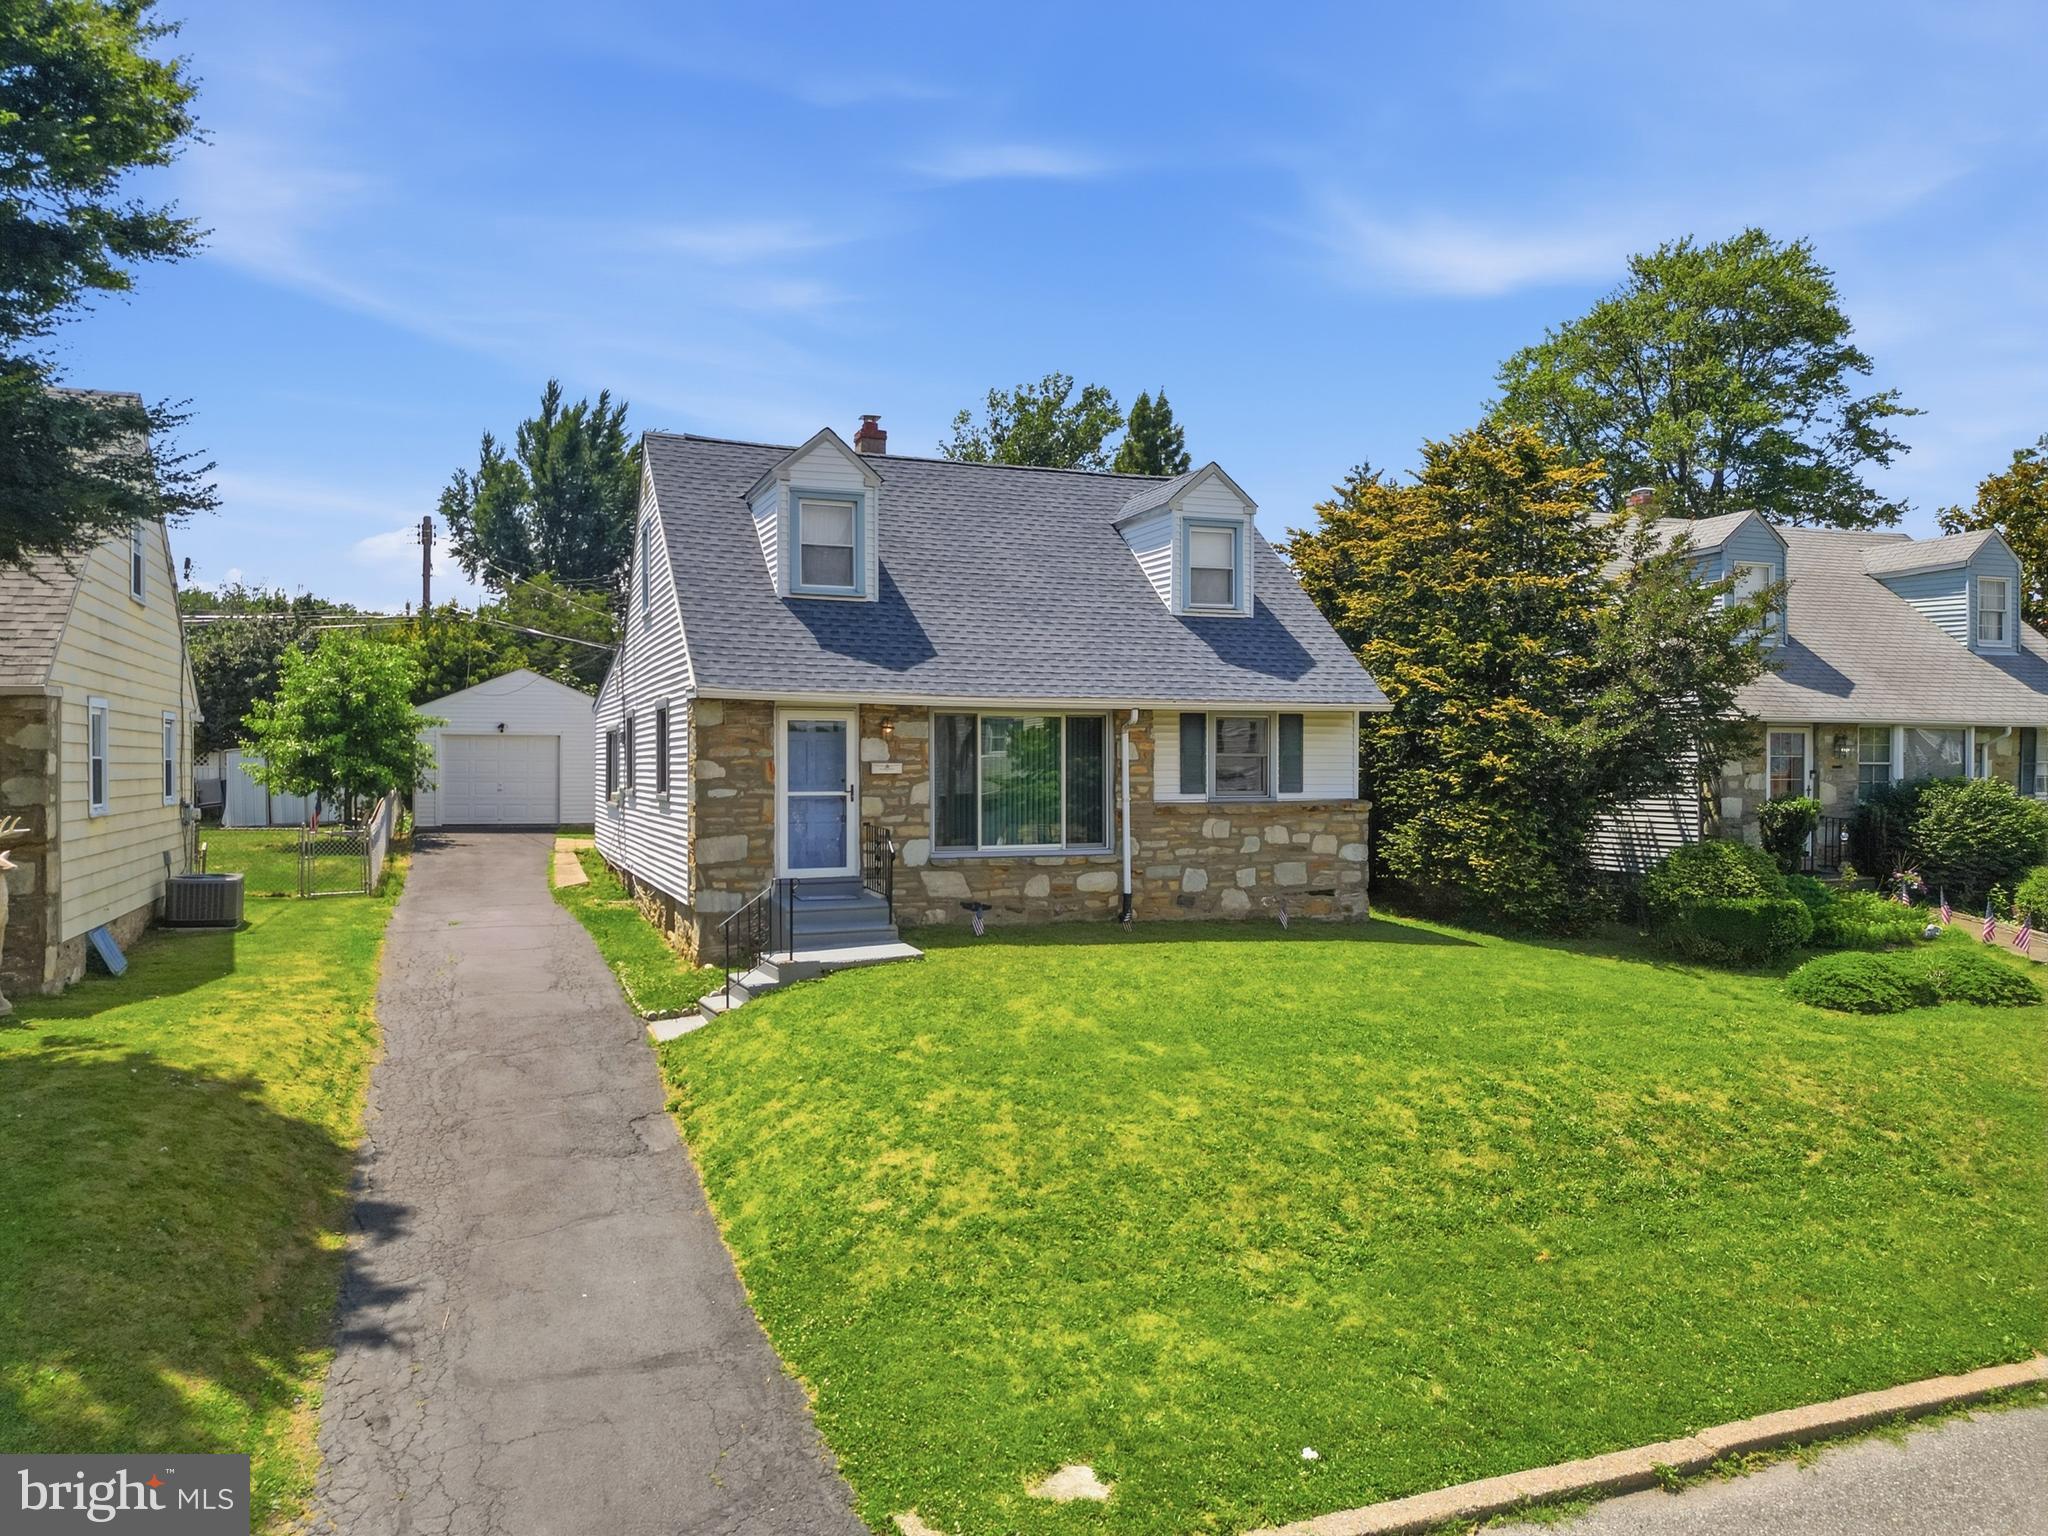
Welcome to 3166 Weston Street, a rare opportunity to own a well-maintained single home situated on one of the most desirable blocks in the highly sought-after Winchester Park section of Northeast Philadelphia. Nestled within this premium community, this property offers the perfect combination of comfort, space, convenience, and outdoor enjoyment.

Arrive to find exceptional curb appeal highlighted by a massive driveway that accommodates up to five vehicles, a detached garage, and a welcoming setting that immediately feels like home. Step inside to a spacious and sun-filled living room featuring a large picture window that floods the home with natural light. The kitchen offers hardwood flooring, abundant cabinet and counter space, and flows seamlessly into the dining area accented by a beautiful chandelier. The open-concept layout continues into the inviting family room, complete with a wood-burning fireplace with brick façade, creating the perfect gathering space for family and friends and provides direct access to the covered rear patio and expansive backyard.

The main level also features two generously sized bedrooms, both offering ceiling fans, ample closet space, and easy access to the updated three-piece ceramic tile bathroom with stall shower. Upstairs you'll find a spacious third bedroom along with a versatile sitting room that can easily serve as a home office, reading nook, playroom, hobby area, or additional living space.

The finished lower level adds tremendous flexibility and can be utilized as a family room, media room, game room, home gym, or whatever best suits your lifestyle. This level also includes a convenient powder room, separate laundry room with washer and dryer included, and plenty of storage space.

Step outside and discover an entertainer's dream. The covered patio overlooks a huge fenced rear yard that provides endless possibilities for outdoor entertaining, gardening, pets, recreation, and family gatherings. The detached garage offers additional storage and functionality.

Location is everything, and this home delivers. Enjoy living just steps from beautiful Pennypack Park, while also being within walking distance of excellent schools, popular restaurants, shopping destinations, and neighborhood conveniences. Commuters will appreciate the easy access to I-95, Roosevelt Boulevard, and multiple public transportation options, making travel throughout Philadelphia and the surrounding suburbs effortless. 

Homes offering this combination of lot size, parking, living space, and premier Winchester Park location are a rare find. Schedule your private showing today before this exceptional opportunity is gone.
#PAPH2639382

PHILADELPHIA

3166 WESTON STREET

3 Beds

1 Baths

1,991 Sq.Ft.

$394,999

MLS#: PAPH2639382
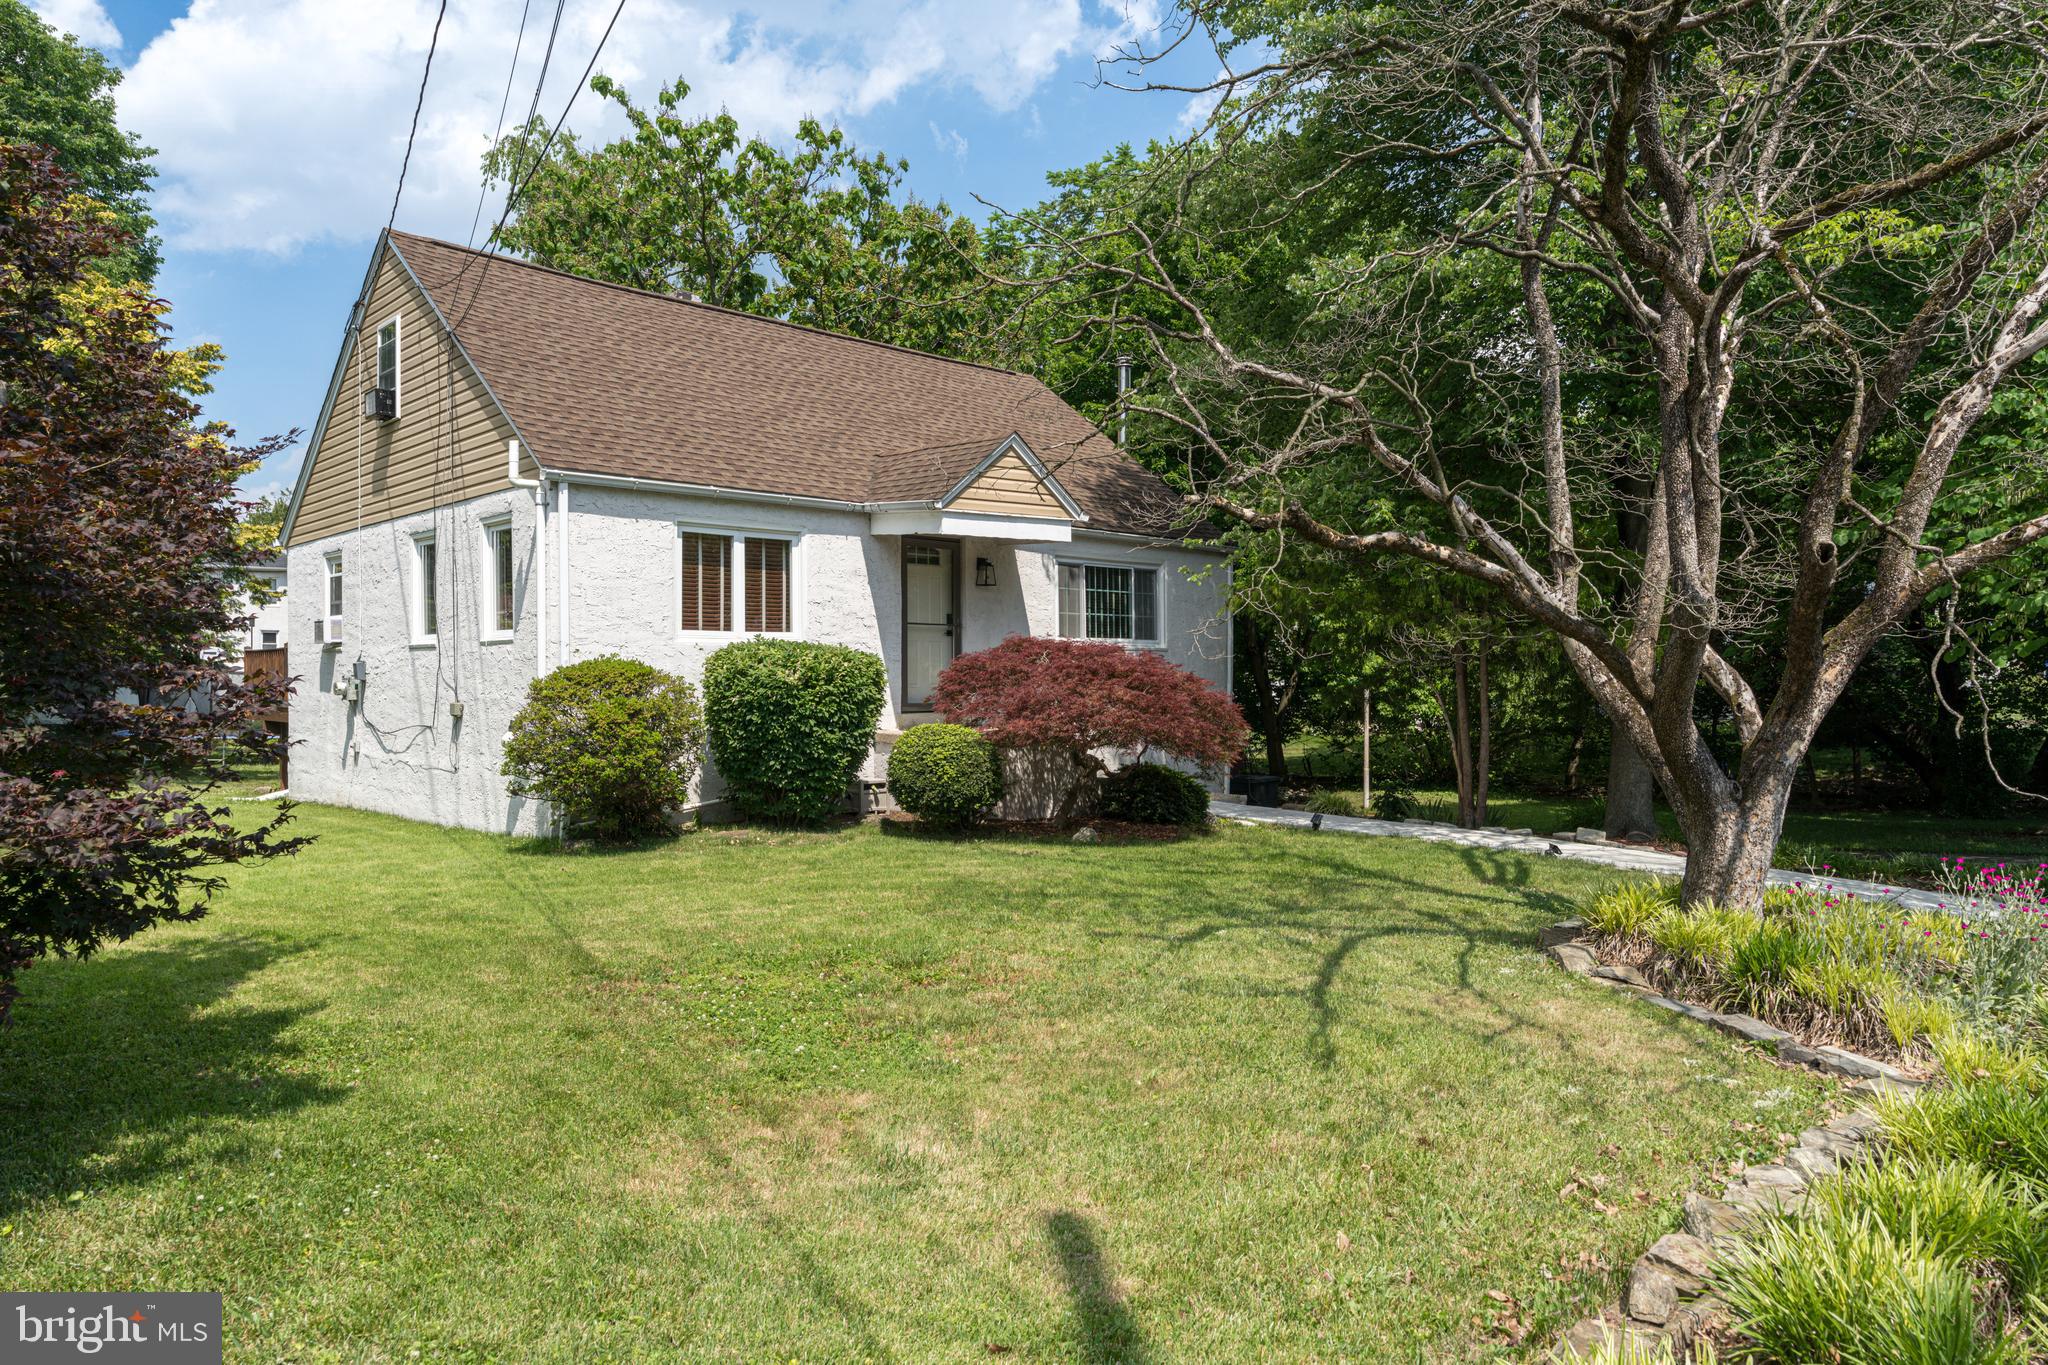
Welcome to this lovely, 2-story cape cod home in Cheltenham school district.  First floor primary bedroom, with two additional bedrooms on the second floor with an updated full bathroom. As you enter, to the right you will find a welcoming living room with a wood burning stove, perfect for those cozy winter nights. To the left you have a large dining area that flows into the oversized kitchen with plenty of space. Just off the kitchen, walk out to your deck to your private oasis. This well maintained yard is perfect for morning coffee and weekend gatherings. Listen to the babbling brook on the side of the home as you enjoy peace and tranquility. The large basement has has endless of potential. You can walk into your oversized garage without going outside.  Schedule your appointment today.
#PAMC2184210

CHELTENHAM

535 BEECHER AVENUE

3 Beds

2 Baths

1,617 Sq.Ft.

$394,900

MLS#: PAMC2184210

Beautiful Townhouse in Prime South Philadelphia Marconi Park East.  Meticulously maintained 3 bedroom, 1 full bath and 2 half baths, granite and stainless gourmet kitchen fully equipped, door to rear terrace, dining room, powder room, living room, finished basement for entertaining or guests, basement powder room, new hot water heater 2026, new A/C 2025, laundry, 2nd refrigerator and a bar for entertaining. The second floor has a front master bedroom, hall bath, and two rear bedrooms.  Hardwood floors, ceiling fans, and the location cannot be beat. Walk to Broad St., Marconi Plaza, Whitman Plaza, FDR Park, Passyunk Street, and 4 blocks to the Stadiums. Taxes shown reflect the Homestead Exemption.
#PAPH2664368

PHILADELPHIA

2816 S MARVINE STREET

3 Beds

1 Baths

1,432 Sq.Ft.

$394,900

MLS#: PAPH2664368

Welcome to this beautiful occupied duplex in the Rhawnhurst section of the city. This property offers a solid foundation for generating consistent rental income. Investors will appreciate the strategic location, which is poised for growth, making it an attractive option for renters seeking comfort and accessibility. Property has a first floor two bedroom apartment. Second floor boasts a three bedroom apartment. This property is not just a duplex; it's a canvas for your investment vision. Whether you choose to renovate for higher rents or maintain as-is for steady cash flow, the possibilities are endless. Seize this opportunity to invest in a property that combines comfort, convenience, and the potential for strong returns. Your next successful venture awaits! Property is occupied and the Tenants will need 24 hour notice for entry.
#PAPH2665882

PHILADELPHIA

1708 LONEY STREET

5 Beds

None Baths

2,338 Sq.Ft.

$394,900

MLS#: PAPH2665882
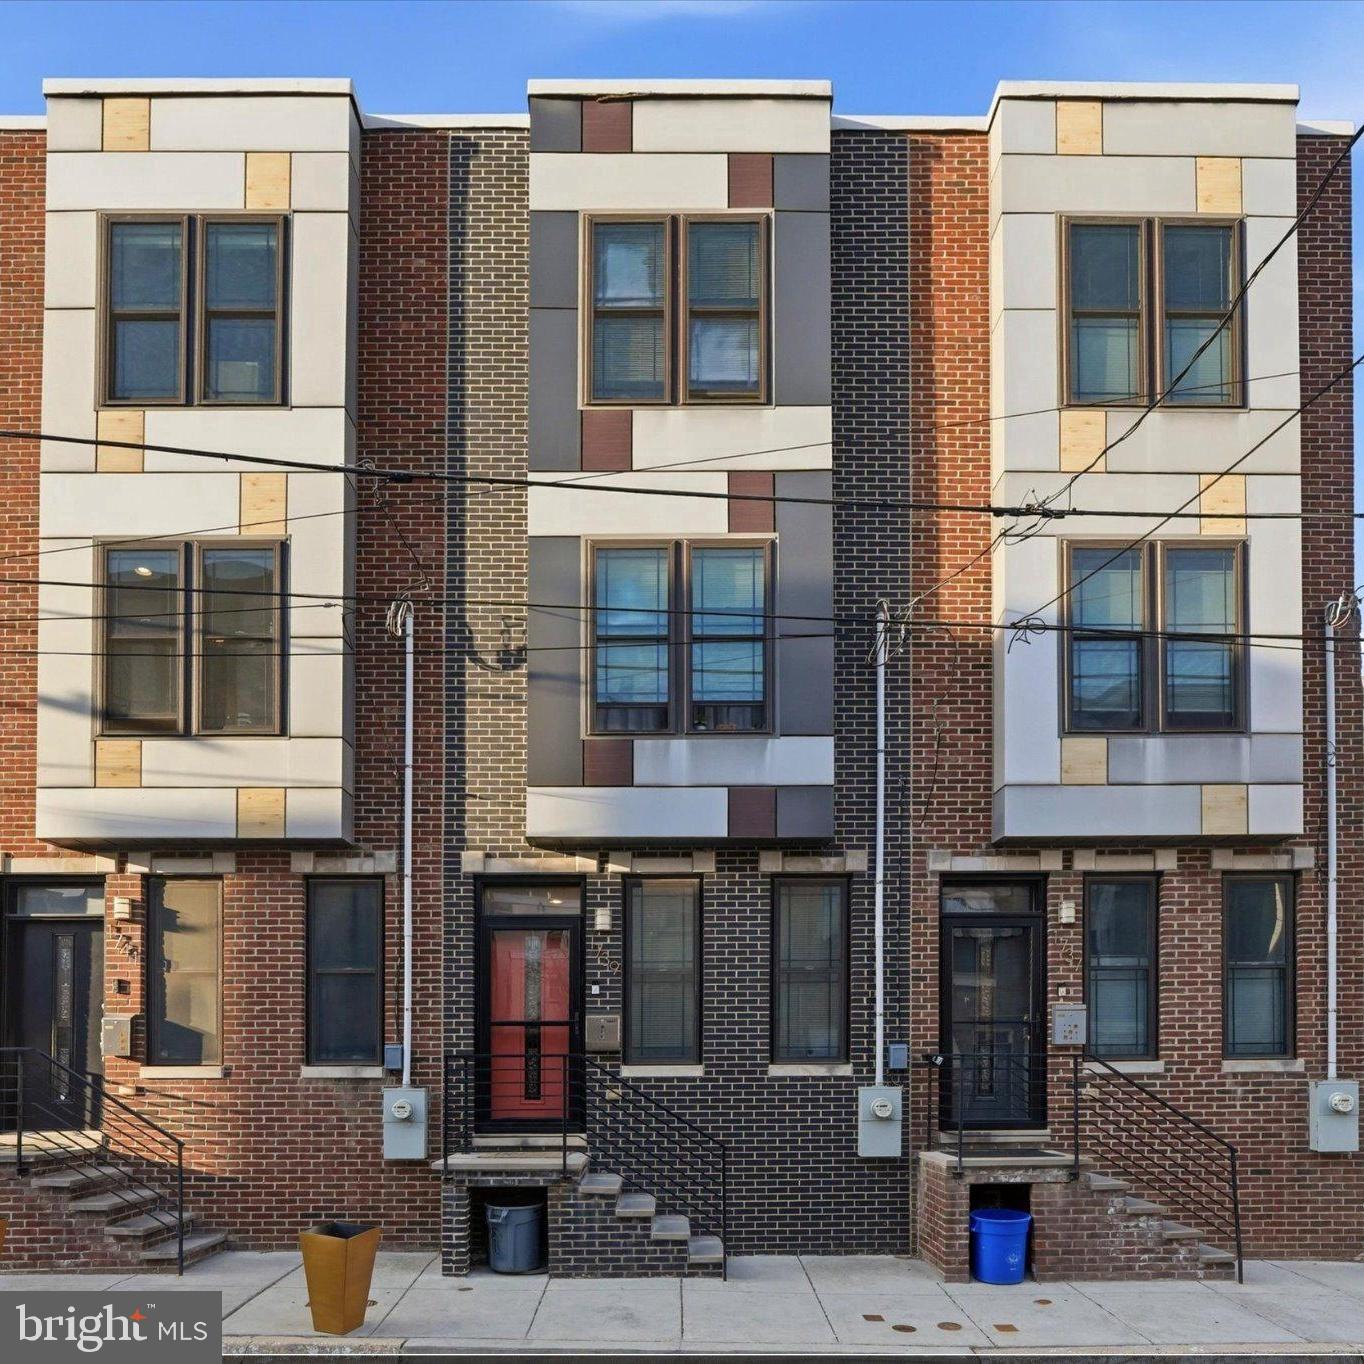
Stunning 8 year young townhome in the heart of Francisville! This beautifully appointed home is filled with desirable upgrades, including rich hardwood flooring, elegant bullnose corner walls, recessed lighting, and oversized windows that flood the space with natural light. The open concept main level features a spacious living room with built-in speakers, seamlessly flowing into the dining area. The updated kitchen is a chef’s dream, complete with granite countertops, stainless steel appliances, tiled backsplash, under-cabinet lighting, and abundant cabinetry and prep space. Sliding doors lead to a private rear patio, ideal for relaxing or hosting guests. Upstairs, the second floor offers two generously sized, light-filled bedrooms with ample closet space and a beautifully finished full bath with custom tile, tub, and shower. The entire third floor is dedicated to a luxurious primary suite, featuring a walk-in closet, tray ceiling with ambient lighting, and a spa-like bath with a frameless glass stall shower. Just outside the suite, a convenient wet bar leads to the expansive rooftop deck, outfitted with built-in lighting and speakers, an incredible space to unwind while enjoying the views. The fully finished basement adds even more versatility, complete with a full tiled bath and egress, perfect for a fourth bedroom, home office, gym, or additional living space. Additional highlights include a surround sound system and 2 years remaining on the tax abatement, offering significant tax savings. Just steps from Girard Ave, Broad Street, Ingersoll Park and plenty of area shopping plus a quick commute to Center City in under 10 minutes via nearby public transportation.  Don't miss out on this well built, move-in ready home.
#PAPH2600522

PHILADELPHIA

1739 W SEYBERT STREET

4 Beds

3 Baths

1,997 Sq.Ft.

$394,900

MLS#: PAPH2600522
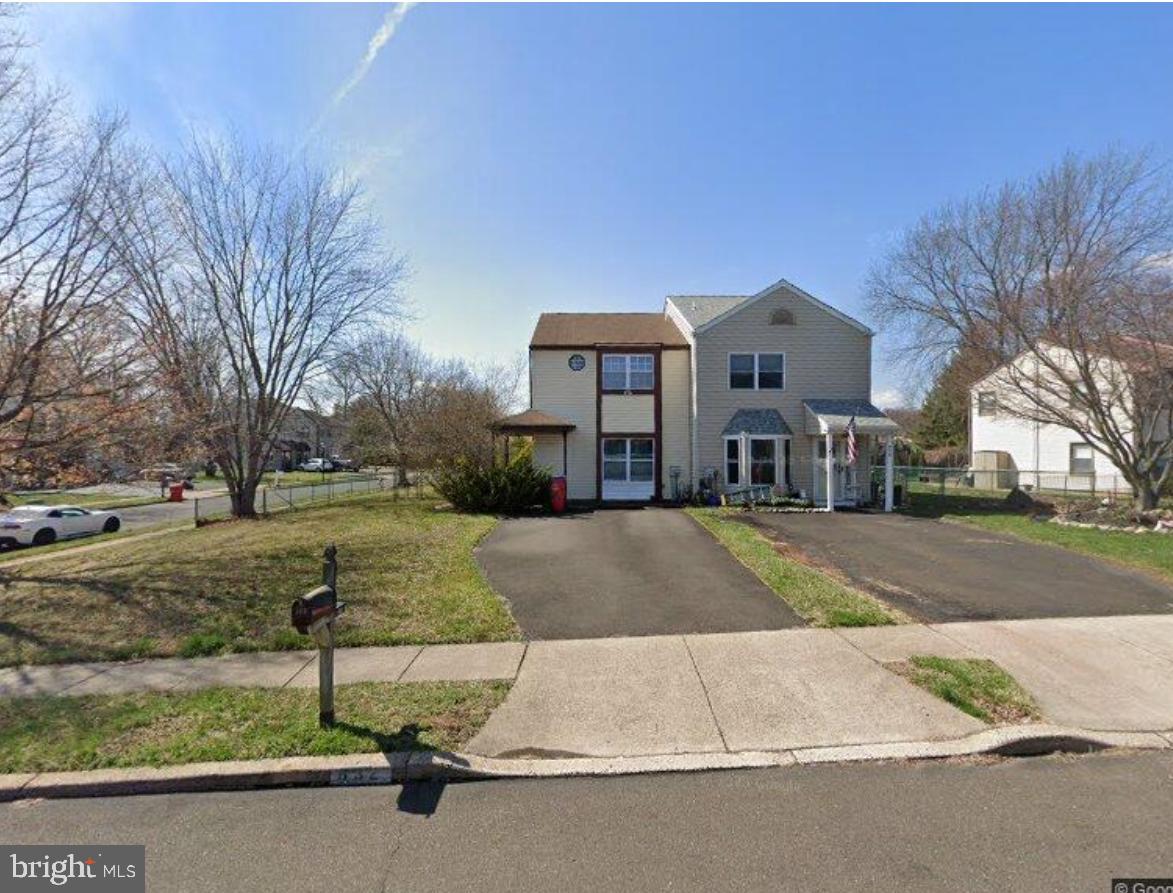
Two-Story Spacious Twin on Oversized Fenced Lot

Welcome to this well-maintained two-story twin home situated in a great neighborhood! Sitting on an oversized fenced lot, this home offers both indoor comfort and outdoor living.

Inside, you’ll find a bright and spacious kitchen, a newly renovated bathroom with shower, and plenty of updates. The second floor features the convenience of a laundry area, large closets, and ceiling fans throughout.

Enjoy year-round comfort with gas heat and central air. Outside, the home boasts a large fenced yard, patio space, and 2 storage sheds—perfect for entertaining, gardening, or just relaxing.

This home blends space, updates, and location!
#PABU2126016

WARMINSTER

632 LONGFELLOW COURT

None Beds

None Baths

1,224 Sq.Ft.

$394,900

MLS#: PABU2126016
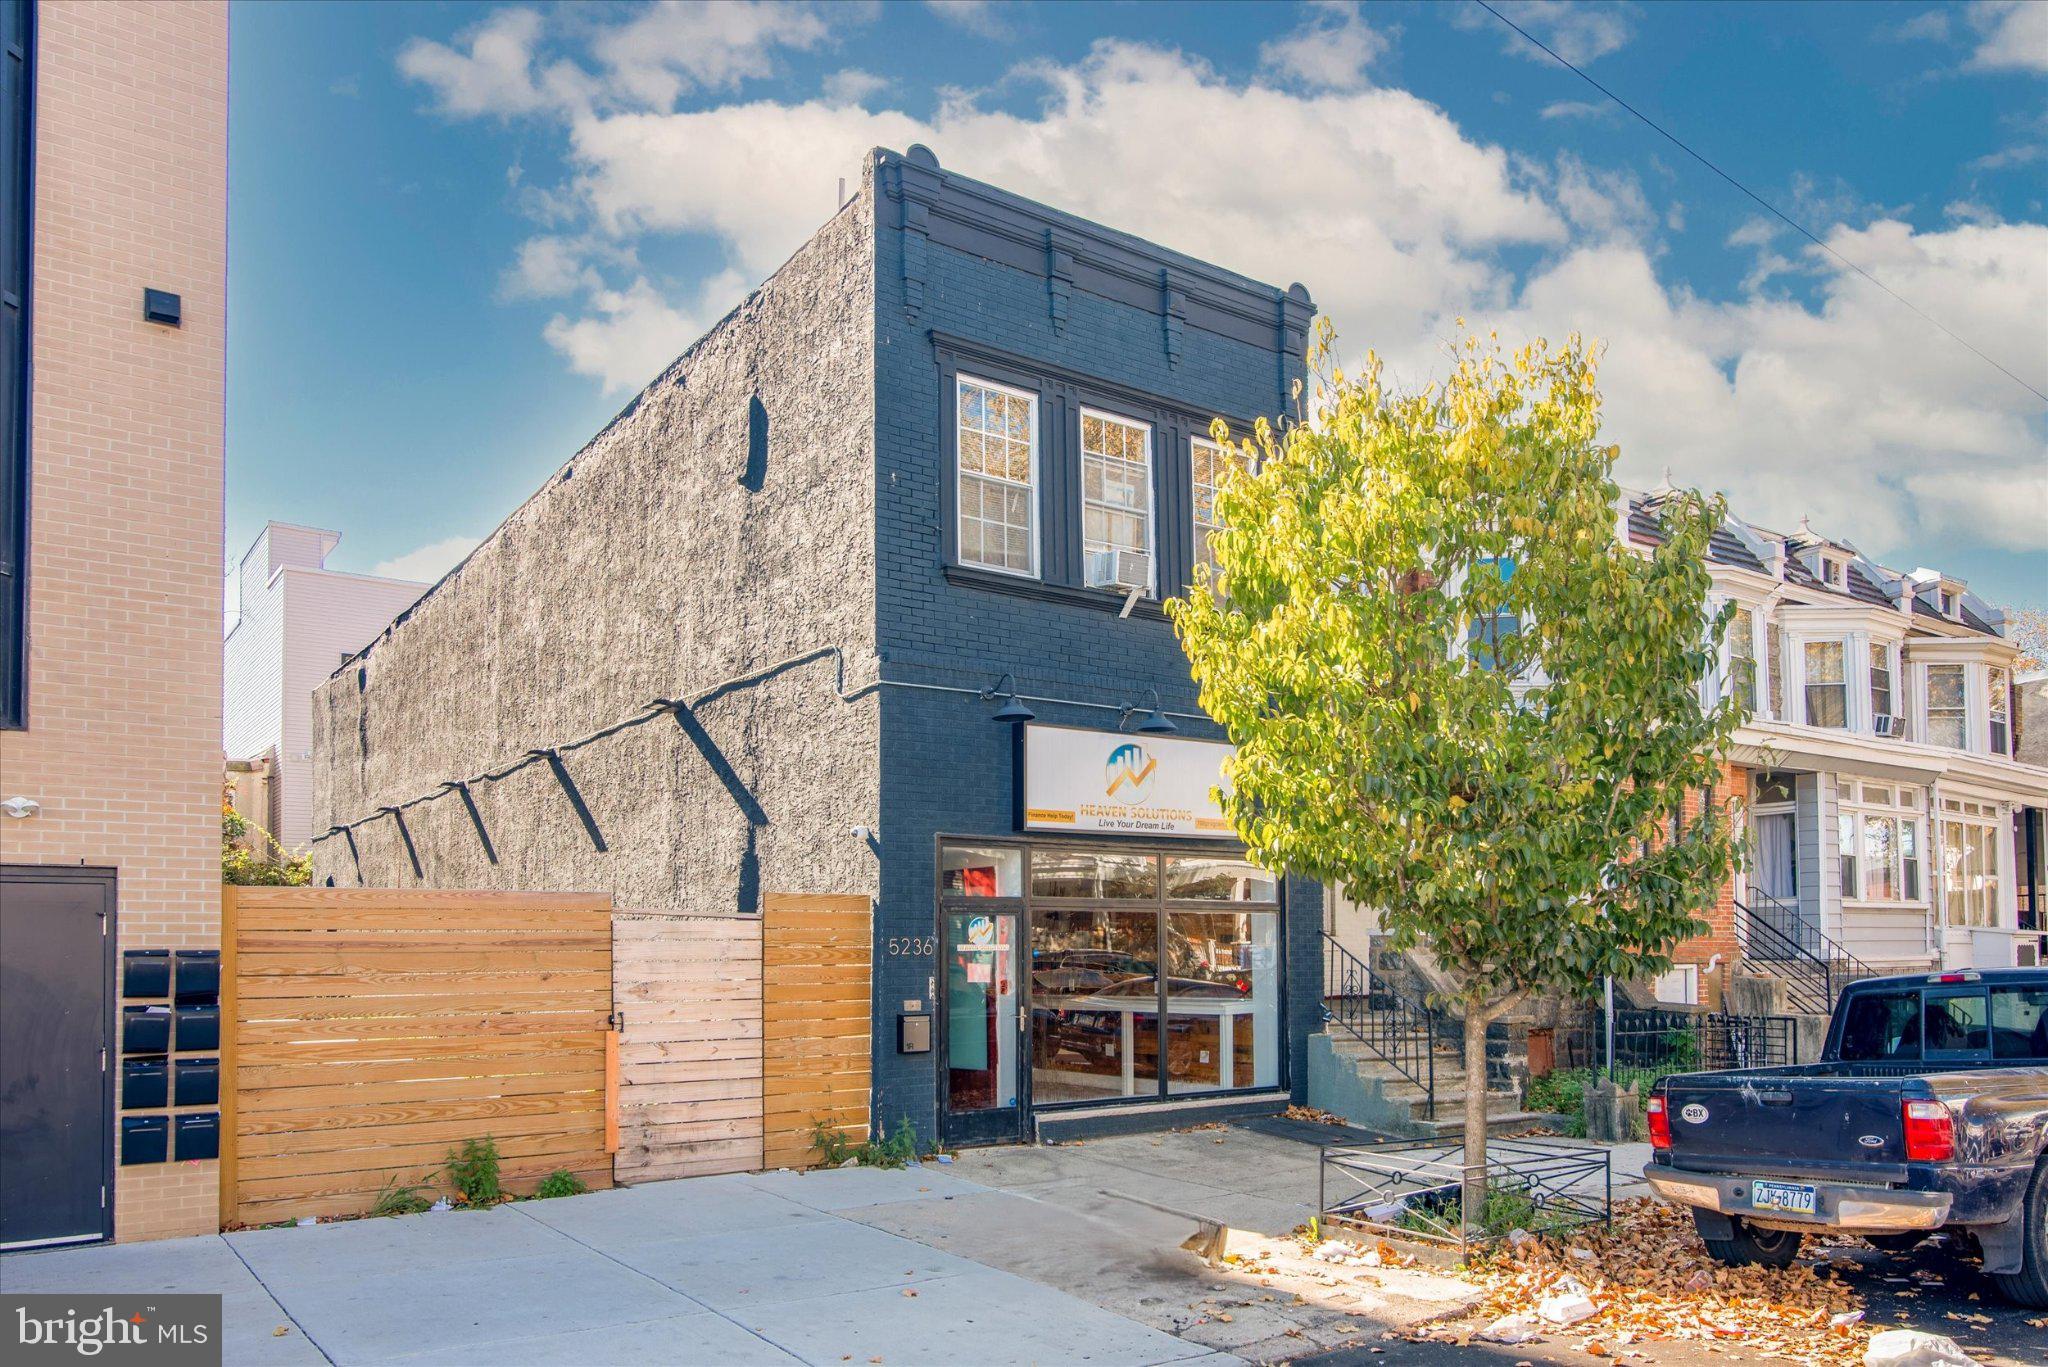
Step into 5236 Walnut St, a fully updated 4-unit multifamily property that pairs contemporary style with timeless architectural character. The building features three 1-bedroom apartments alongside a flexible commercial unit, presenting a compelling opportunity for investors or owner-occupants ready to establish themselves in real estate.
Positioned right in the heart of bustling Walnut Street, the ground-floor commercial space benefits from outstanding street visibility and steady pedestrian activity — a strong fit for retail concepts, professional offices, or service-based businesses.
The building's address is a major advantage, bridging University City and Center City with ease. Tenants enjoy quick access to dining, shopping, entertainment, and transit options right outside the door, making the residential units especially attractive in a competitive rental market.
With annual leases already in place across all units, this property generates reliable income starting the moment ownership transfers.
#PAPH2645404

PHILADELPHIA

5236 WALNUT STREET

3 Beds

None Baths

2,290 Sq.Ft.

$394,900

MLS#: PAPH2645404

Turn-key, stylish, and perfectly configured for the modern urban lifestyle. All that's left to do is move in.

Step into this meticulously remodeled 2-bedroom townhouse in E Passyunk, seamlessly blending contemporary upgrades with timeless architectural character.

The main level is designed for entertaining & work from home. 

The open-concept living and dining layout greets you with gleaming hardwood floors, sleek recessed lighting, and a beautifully restored original wood staircase. It’s a versatile space with plenty of room for a deep sectional and a full-sized dining setup.

The gourmet kitchen is a chef’s dream, completely reimagined with a premium stone countertops and a classic ceramic tile backsplash, and crisp, modern shaker cabinetry. A dedicated, custom-carved tech nook is the perfect spot for your laptop, daily calendar, or a curated cookbook library.

Just past the kitchen, you’ll find a chic, updated powder room and direct access to a private, sun-drenched rear yard. It’s your own low-maintenance urban oasis, tailor-made for weekend BBQs, morning coffee, or unwinding after work.

The upper level was designed for comfort & flexibility. The hardwood floors continue through two generously sized bedrooms. The primary suite features dramatic vaulted ceilings that amplify the natural light, a massive double closet, and a contemporary ceiling fan.

The second bedroom is a flexible space easily transformed into a high-functioning home office, fitness studio, or guest room.

The main bathroom is a  private spa-like retreat, outfitted with gorgeous custom ceramic tilework, a deep full-size tub, a modern vanity, and upgraded fixtures. For ultimate convenience there is a brand-new washer and dryer setup and a dedicated linen closet located right outside the bathroom door.

This property is located in one of the hottest restaurant areas in the Delaware Valley with shops, stores and restaurants within blocks including Pat's, Geno's, Angelo's, Batter & Crumbs and so much more.
#PAPH2623768

PHILADELPHIA

1229 S WARNOCK STREET

2 Beds

1 Baths

894 Sq.Ft.

$394,640

MLS#: PAPH2623768

Welcome to 206 Baldwin Street, a beautifully refreshed home that perfectly blends modern updates with classic Manayunk charm. From the moment you step inside, you’ll notice the crisp, contemporary feel of the brand-new flooring that flows across the entire first floor, creating a seamless and inviting main living space. The updated kitchen features stylish tile flooring and brand-new appliances and an open layout that leads directly to your expansive backyard—a rare find perfect for summer BBQs and relaxing in your private outdoor oasis. Throughout the home, you’ll enjoy the airy feel of high ceilings on all three levels.

The updates continue as you head upstairs, where plush, brand-new carpeting has been installed throughout the second and third floors, adding a layer of comfort to every bedroom. Whether you’re looking for a dedicated home office or a peaceful retreat at the end of the day, these levels offer plenty of versatile space to suit your lifestyle.

One of the standout features of this home is the expansive backyard. It’s a rare find for the area, offering a generous footprint that’s absolutely ideal for hosting summer BBQs, weekend gatherings, or simply relaxing in your own private outdoor oasis.

Downstairs, the full unfinished basement provides massive storage or the potential for a workshop and home gym. Situated just moments away from the vibrant dining and shopping scene on Main Street, this move-in-ready gem offers the perfect balance of fresh interior finishes and incredible outdoor living. This great property also benefits from a new furnace in 2024 and a new AC system in 2026.
#PAPH2666290

PHILADELPHIA

206 BALDWIN STREET

4 Beds

1 Baths

1,844 Sq.Ft.

$394,500

MLS#: PAPH2666290

New on site today
Welcome to 719 Cantrell - Luxury New Construction in the heart of East Passyunk / South Philly, a meticulously crafted home by one of the most reputable developers in the city, delivered with the PRIOR 10 year tax abatement and 1 year builder's warranty! Certificate of Occupancy  ( CO) is in as well. This beautiful 3 story, 3 bedroom, 3 bath home is equipped with all the creature comforts that you desire and also includes amazing features such as beautiful reclaimed hardwood flooring. The first floor has an open layout that includes the living room, dining area, and gorgeous high end kitchen with access to the cemented rear patio. On the second floor you will find two spacious bedrooms and three piece full hall bath. The third floor includes an amazing oversized in-suite bath with twin sinks and large glass enclosed shower and soaking tub. The roof deck boasts stunning view of the center city skyline, bridge views and surrounding neighborhood. Fully finished basement with tile floor, full bath, storage space, and laundry area. You'll be boasting to everyone you know about the location of this one - close to amazing East Passyunk restaurants and cafes and of course the Sporting Arenas. This neighborhood has so much to offer, with easy access to the highways and public transportation. If you've been looking to make your move into a neighborhood and home that truly has it all, look no further. Vacant and easy to show - property is 100 percent complete. Property has the full (old) 10 year tax abatement.  Ideal also for the turn-key investor as cash flow works VERY well with the OLD / TRUE abatement or for the owner occupant it is one of the most affordable homes in the entire City !   Make you appointment today !
#PAPH2672162

PHILADELPHIA

719 CANTRELL STREET

3 Beds

3 Baths

2,450 Sq.Ft.

$394,500

MLS#: PAPH2672162
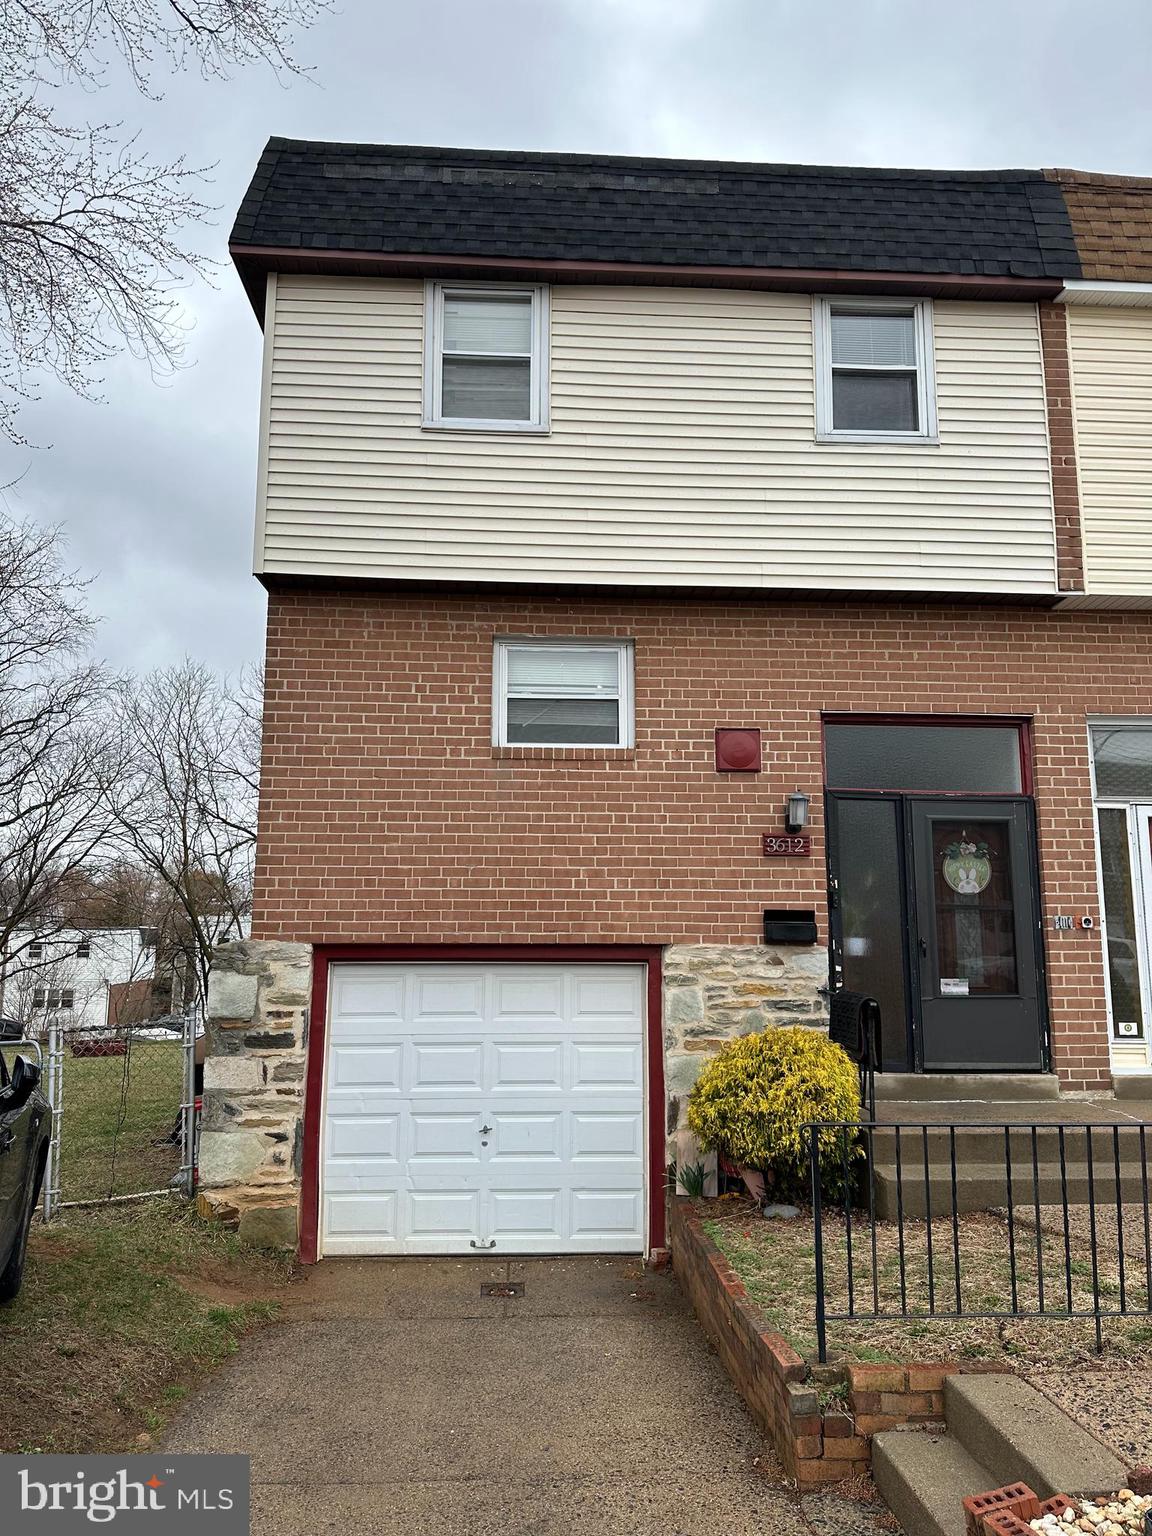
Wow!  This beautiful end-row house in the Morrell Park Section of Philadelphia-Northeast features 3 large bedrooms, a modern kitchen, a cozy dining room, and a large living room. Upstairs, you will find 3 spacious bedrooms, each with plenty of closet space. The basement features a living space that can double as a TV room/exercise room/office area, etc. The basement also features a powder room and a sliding door that takes you to the largest backyard your eyes have ever seen! Come and see it for yourself!
#PAPH2614244

PHILADELPHIA

3612 SUSSEX LANE

3 Beds

1 Baths

1,360 Sq.Ft.

$393,900

MLS#: PAPH2614244

1 ... 78 79 80 81 82 ... 247

properties found. properties found. Page of .

 - property

Send a message

Message successfully sent.

Your message

What is 3 + 4 ?

Reason for contacting?

I agree to receive email communication and understand I can unsubscribe at any time.

I agree to be contacted by TNT Real Estate Solutions via call, email, and text for real estate services. To opt out, you can reply 'stop' at any time or reply 'help' for assistance. You can also click the unsubscribe link in the emails. Message and data rates may apply. Message frequency may vary. Privacy Policy

Sign Out

Virtual Assistant

Would you like to take the next step with this property? We can help you schedule a showing or virtual tour, or send you more details.

Yes, I would like more information.

Thank You for Your Reply, One of Our Agents will contact you as soon as possible

No, maybe later.

Thank you, you can always contact me via email, phone number or through the contact form.

Realhub AI

Lucy - Your AI-Powered Realtor

Update Your Temporary Password

Personalize your search

Enter your email and we'll notify you immediately when new listings match what you're looking for.

or enter email address

Already have an account ? Login here

Continue your home search

I agree to receive communications and understand I can unsubscribe at any time.

I agree to be contacted by TNT Real Estate Solutions via call, email, and text for real estate services. To opt out, you can reply 'stop' at any time or reply 'help' for assistance. You can also click the unsubscribe link in the emails. Message and data rates may apply. Message frequency may vary. Privacy Policy

Already have an account ? Login here

We use cookies

We use cookies primarily for analytics to enhance your experience. By accepting, you agree to our use of these cookies. You can manage your preferences or learn more about our cookies policy.






