

One of the most popular communities provided by {{page_data.agentName}}

Philadelphia

One of the most popular communities provided by TNT Real Estate Solutions

Philadelphia

About Philadelphia

Living in Philadelphia, PA, offers a unique blend of rich history, vibrant culture, and a strong sense of community, making it an ideal place to call home. Residents enjoy easy access to world-class museums, diverse dining experiences, and a thriving arts scene, reflecting the city’s deep-rooted heritage. The affordable housing market, coupled with a variety of neighborhoods, from the historic charm of Old City to the bustling energy of South Philadelphia, caters to all lifestyles. Additionally, the convenient public transportation system and proximity to major cities like New York and Washington, D.C., enhance Philadelphia’s appeal. With its passionate sports culture, beautiful parks, and an ever-evolving food scene, living in Philadelphia means immersing yourself in a dynamic, welcoming environment that values community and tradition. Whether you’re a young professional, a growing family, or a retiree, Philadelphia offers a vibrant urban experience enriched by its history and welcoming spirit.
One of the most popular communities provided by TNT Real Estate Solutions
11,764
# of Listings
3
Avg # of Bedrooms
$246
Avg. $ / Sq.Ft.
$511,957
Med. List Price

Browse Philadelphia Real Estate Listings

2219 Properties Found. Page 79 of 148.

This Bromwich Home will be ready by January 2027 and all of the Designer Appointed Features are included! Experience contemporary design in a versatile living space with this quick move-in home. Tall windows in the great room allow for an abundance of natural light. With opportunities for an office or activity space, you can easily design the generous flex room to best fit your lifestyle.  This home has room for everyone in the family and then some! The community is situated just minutes away from shopping, dining, and entertainment.
#PACT2133954

MALVERN

539 ANFIELD ROAD HOMESITE 279

3 Beds

2 Baths

1,827 Sq.Ft.

$650,000

MLS#: PACT2133954
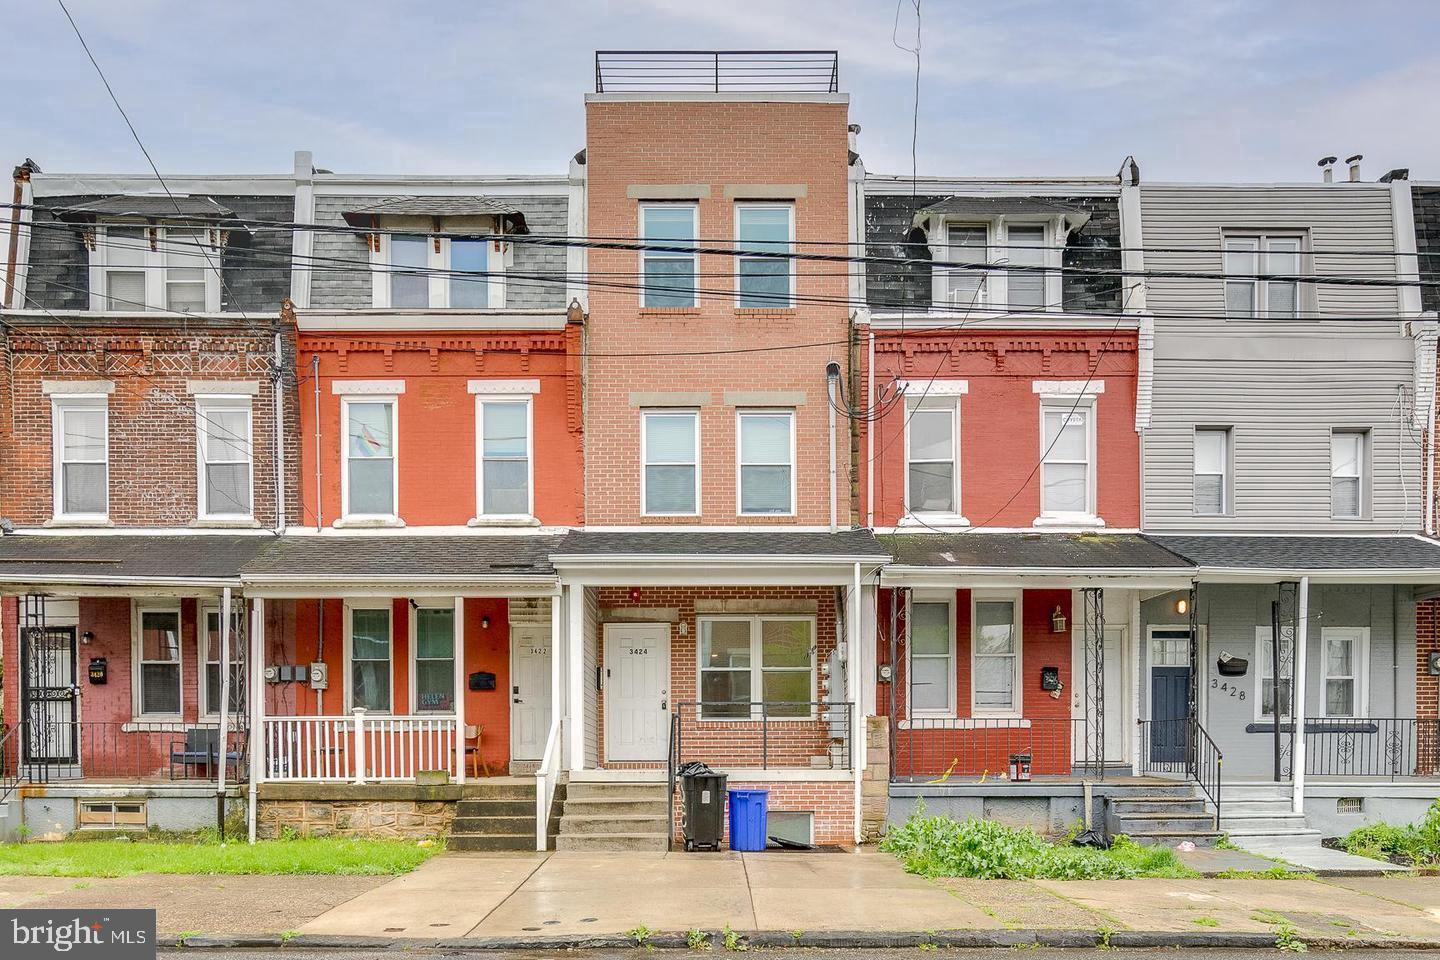
This exceptional fully leased triplex, ideally situated within walking distance of Drexel University, presents a rare opportunity to own a modern, income-producing multi-unit property in one of the city’s most sought-after rental corridors. Constructed in 2018 with contemporary design and functionality in mind, this turnkey investment property offers strong cash flow alongside upscale finishes and highly desirable amenities.

The building consists of three thoughtfully designed residential units, including two spacious 2-bedroom, 2-bathroom apartments and one expansive 4-bedroom, 4-bathroom unit, each tailored to meet the demands of today’s tenants. The second-floor apartment features a private balcony, creating the perfect setting for morning coffee or evening relaxation, while the third-floor residence boasts an exclusive rooftop deck ideal for entertaining guests, enjoying panoramic skyline views, and socializing in style.

Throughout the property, residents are welcomed by sleek laminate hardwood flooring, modern LED lighting, and the convenience of in-unit laundry. Each kitchen is beautifully appointed with stainless steel appliances, including refrigerators, dishwashers, built-in microwaves, and garbage disposals, complemented by elegant shaker-style cabinetry and premium quartz countertops that provide both sophistication and durability.

The bathrooms are equally impressive, showcasing designer tile flooring and beautifully tiled showers that create a clean, modern aesthetic. Every bedroom is generously sized and features oversized closets along with private en-suite bathrooms, offering residents an elevated level of comfort, privacy, and convenience.

Combining contemporary construction, desirable amenities, and a prime university-area location, this outstanding investment property is perfectly positioned for continued rental demand and long-term appreciation.
#PAPH2622272

PHILADELPHIA

3424 WALLACE STREET

4 Beds

None Baths

3,672 Sq.Ft.

$650,000

MLS#: PAPH2622272
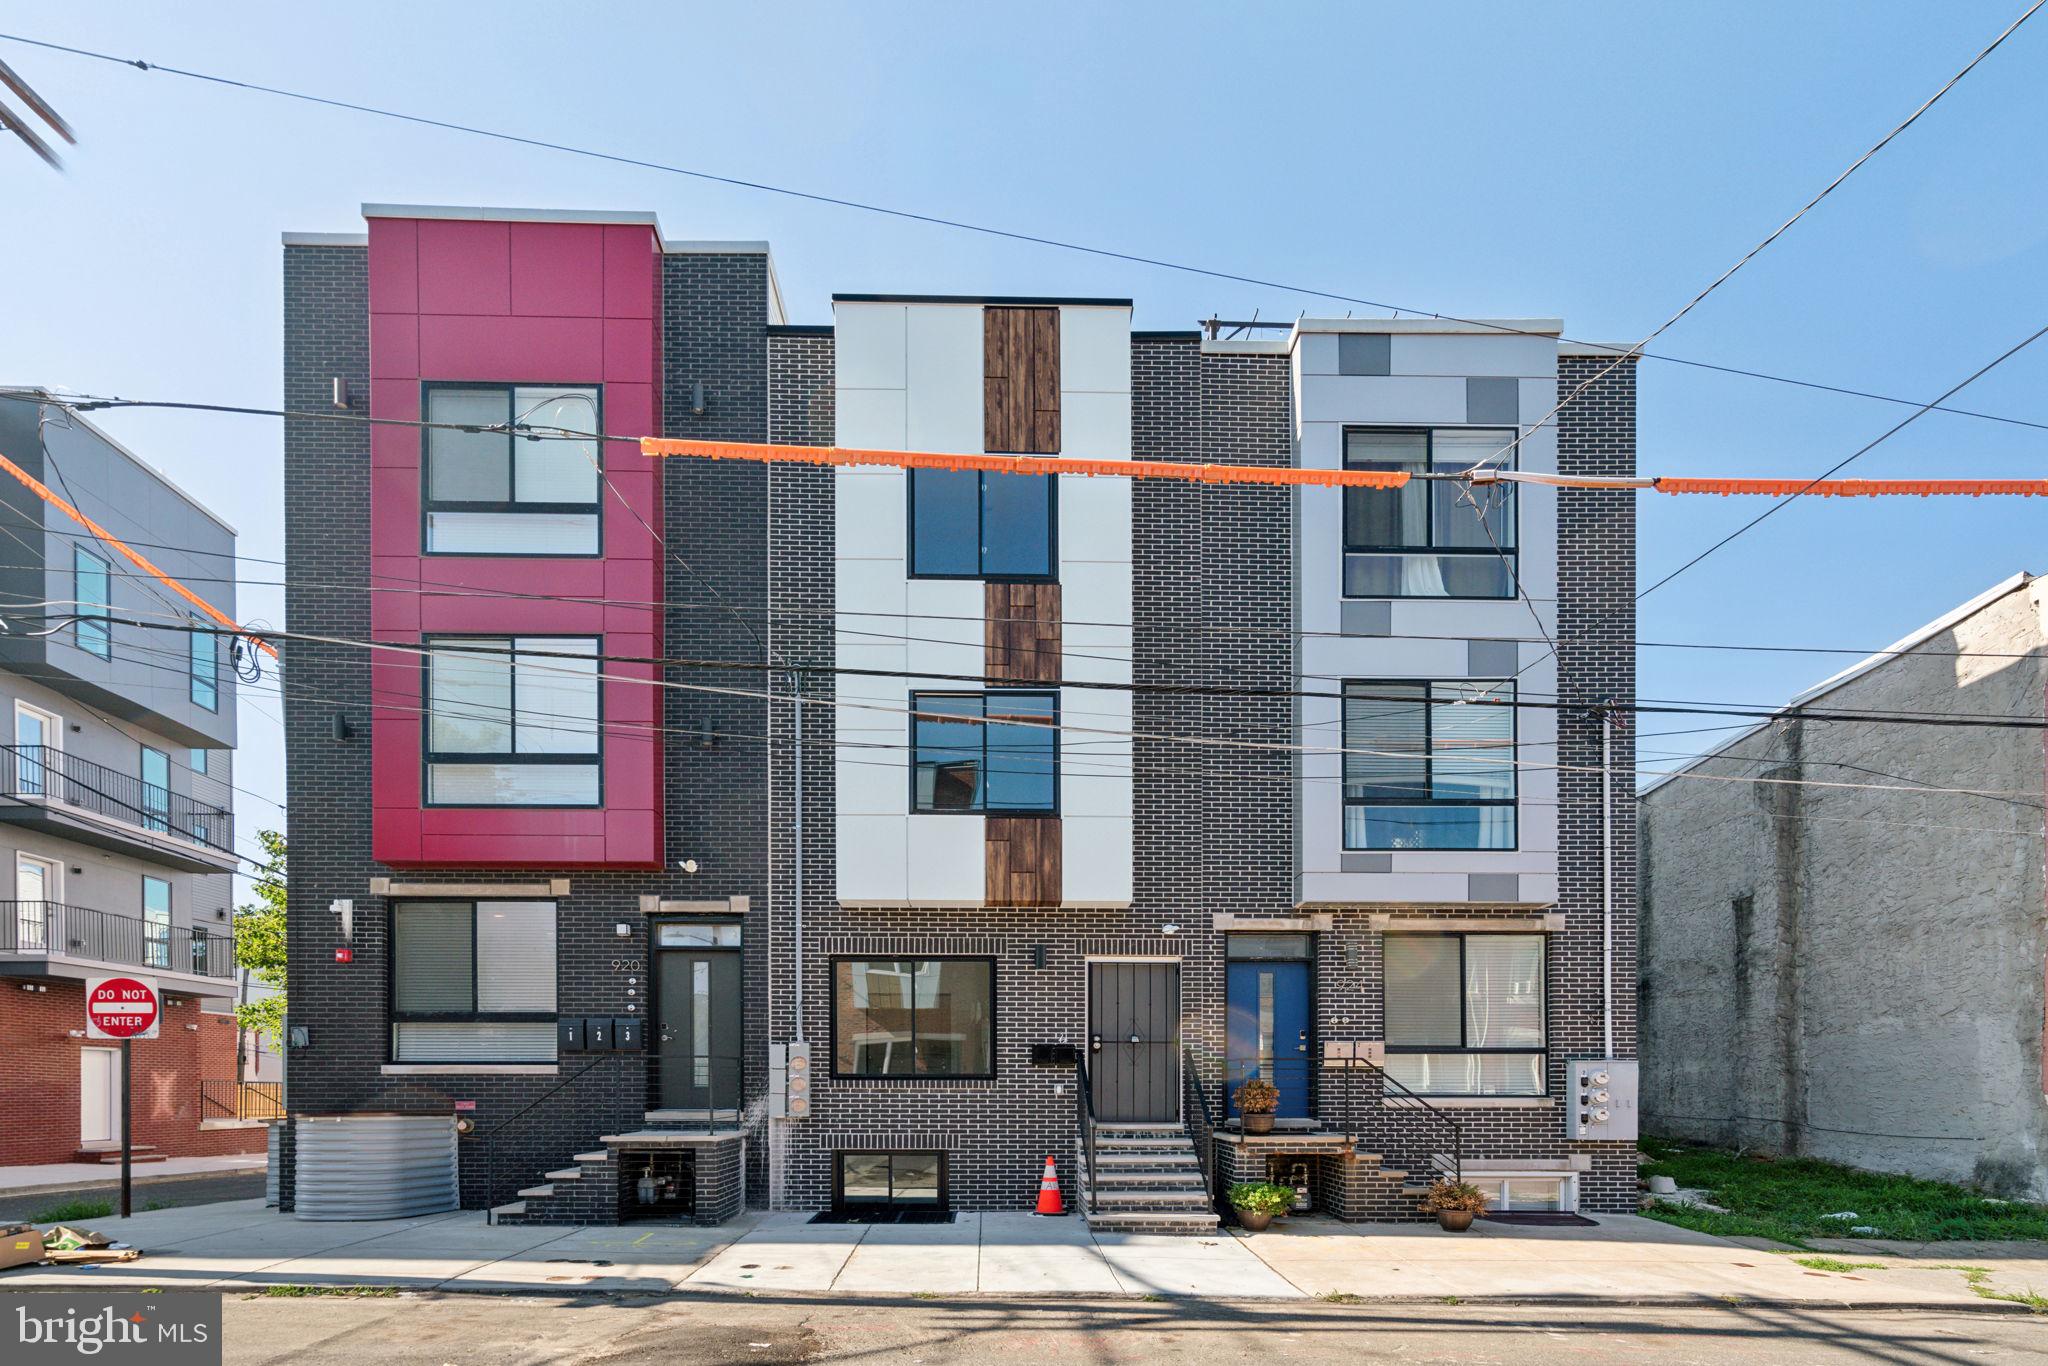
Welcome to 922 W Susquehanna Ave, a beautifully designed duplex and only 3 years old property offering modern finishes and exceptional functionality in the heart of Philadelphia. The home features an open-concept layout with abundant natural light, luxury flooring, and a spacious living area that flows seamlessly into a contemporary kitchen complete with stainless steel appliances, ample cabinetry, and sleek finishes. Generously sized bedrooms provide comfort and flexibility, while updated bathrooms showcase stylish fixtures and quality craftsmanship. Enjoy additional outdoor living space perfect for relaxing or entertaining. Conveniently located near public transportation, major highways, shopping, dining, and ongoing neighborhood development, this property is ideal for both owner-occupants and investors seeking a turnkey opportunity.  7 years left of tax abatement
#PAPH2638362

PHILADELPHIA

922 W SUSQUEHANNA AVENUE

4 Beds

None Baths

2,500 Sq.Ft.

$650,000

MLS#: PAPH2638362

Welcome to this beautifully maintained townhome in the sought-after Ravenscliff community. Built in 2017 and enhanced by its coveted end-unit location, this sun-drenched, move-in ready home offers the perfect blend of comfort, functionality, and modern living.

An abundance of windows fills the home with natural light, while rich hardwood flooring throughout the main level and second-floor hallway creates a warm and inviting atmosphere.

At the heart of the home is a beautifully appointed kitchen featuring quartz countertops, stainless steel appliances, a center island ideal for gathering, and an adjoining breakfast area bathed in natural light. Sliding doors lead to a private deck, offering the perfect setting for morning coffee, outdoor dining, or unwinding at the end of the day.

The open-concept layout flows effortlessly into the oversized living room, creating an ideal space for both everyday living and entertaining. A conveniently located powder room completes the main level.

Upstairs, the spacious primary suite serves as a private retreat, featuring a large walk-in closet and an oversized ensuite bath. Two additional bedrooms share a hall bathroom, while the second-floor laundry room adds convenience to daily life.

The versatile lower level offers exceptional flexibility to suit your lifestyle. Whether used as a fourth bedroom, home office, gym, playroom, or media room, the space adapts to your needs. A plumbing rough-in presents the opportunity to add an additional full bathroom, creating the potential for a guest suite or private living quarters. Direct access to the attached two-car garage completes this level.

Offering abundant natural light, thoughtful upgrades, flexible living spaces, and the ease of low-maintenance living, this exceptional end-unit is a place you'll be proud to call home.
#PADE2118248

MEDIA

113 AVIAN ALLEY

3 Beds

2 Baths

2,367 Sq.Ft.

$650,000

MLS#: PADE2118248

This classic three story, income producing triplex, in popular West Powelton is an instant win for your portfolio. The building features updated units that include a one 1 bd/1 bath and two 2 bd/1 bath.  This gem is located in the heart of it all situated close to University City, Drexel University, University of Pennsylvania, Penn Presbyterian Hospital, shopping, restaurants, markets, major highways and transportation. Property is being sold as-is. A must see. Don't miss out on this opportunity!
#PAPH2649978

PHILADELPHIA

4116 POWELTON AVENUE

5 Beds

None Baths

2,088 Sq.Ft.

$650,000

MLS#: PAPH2649978
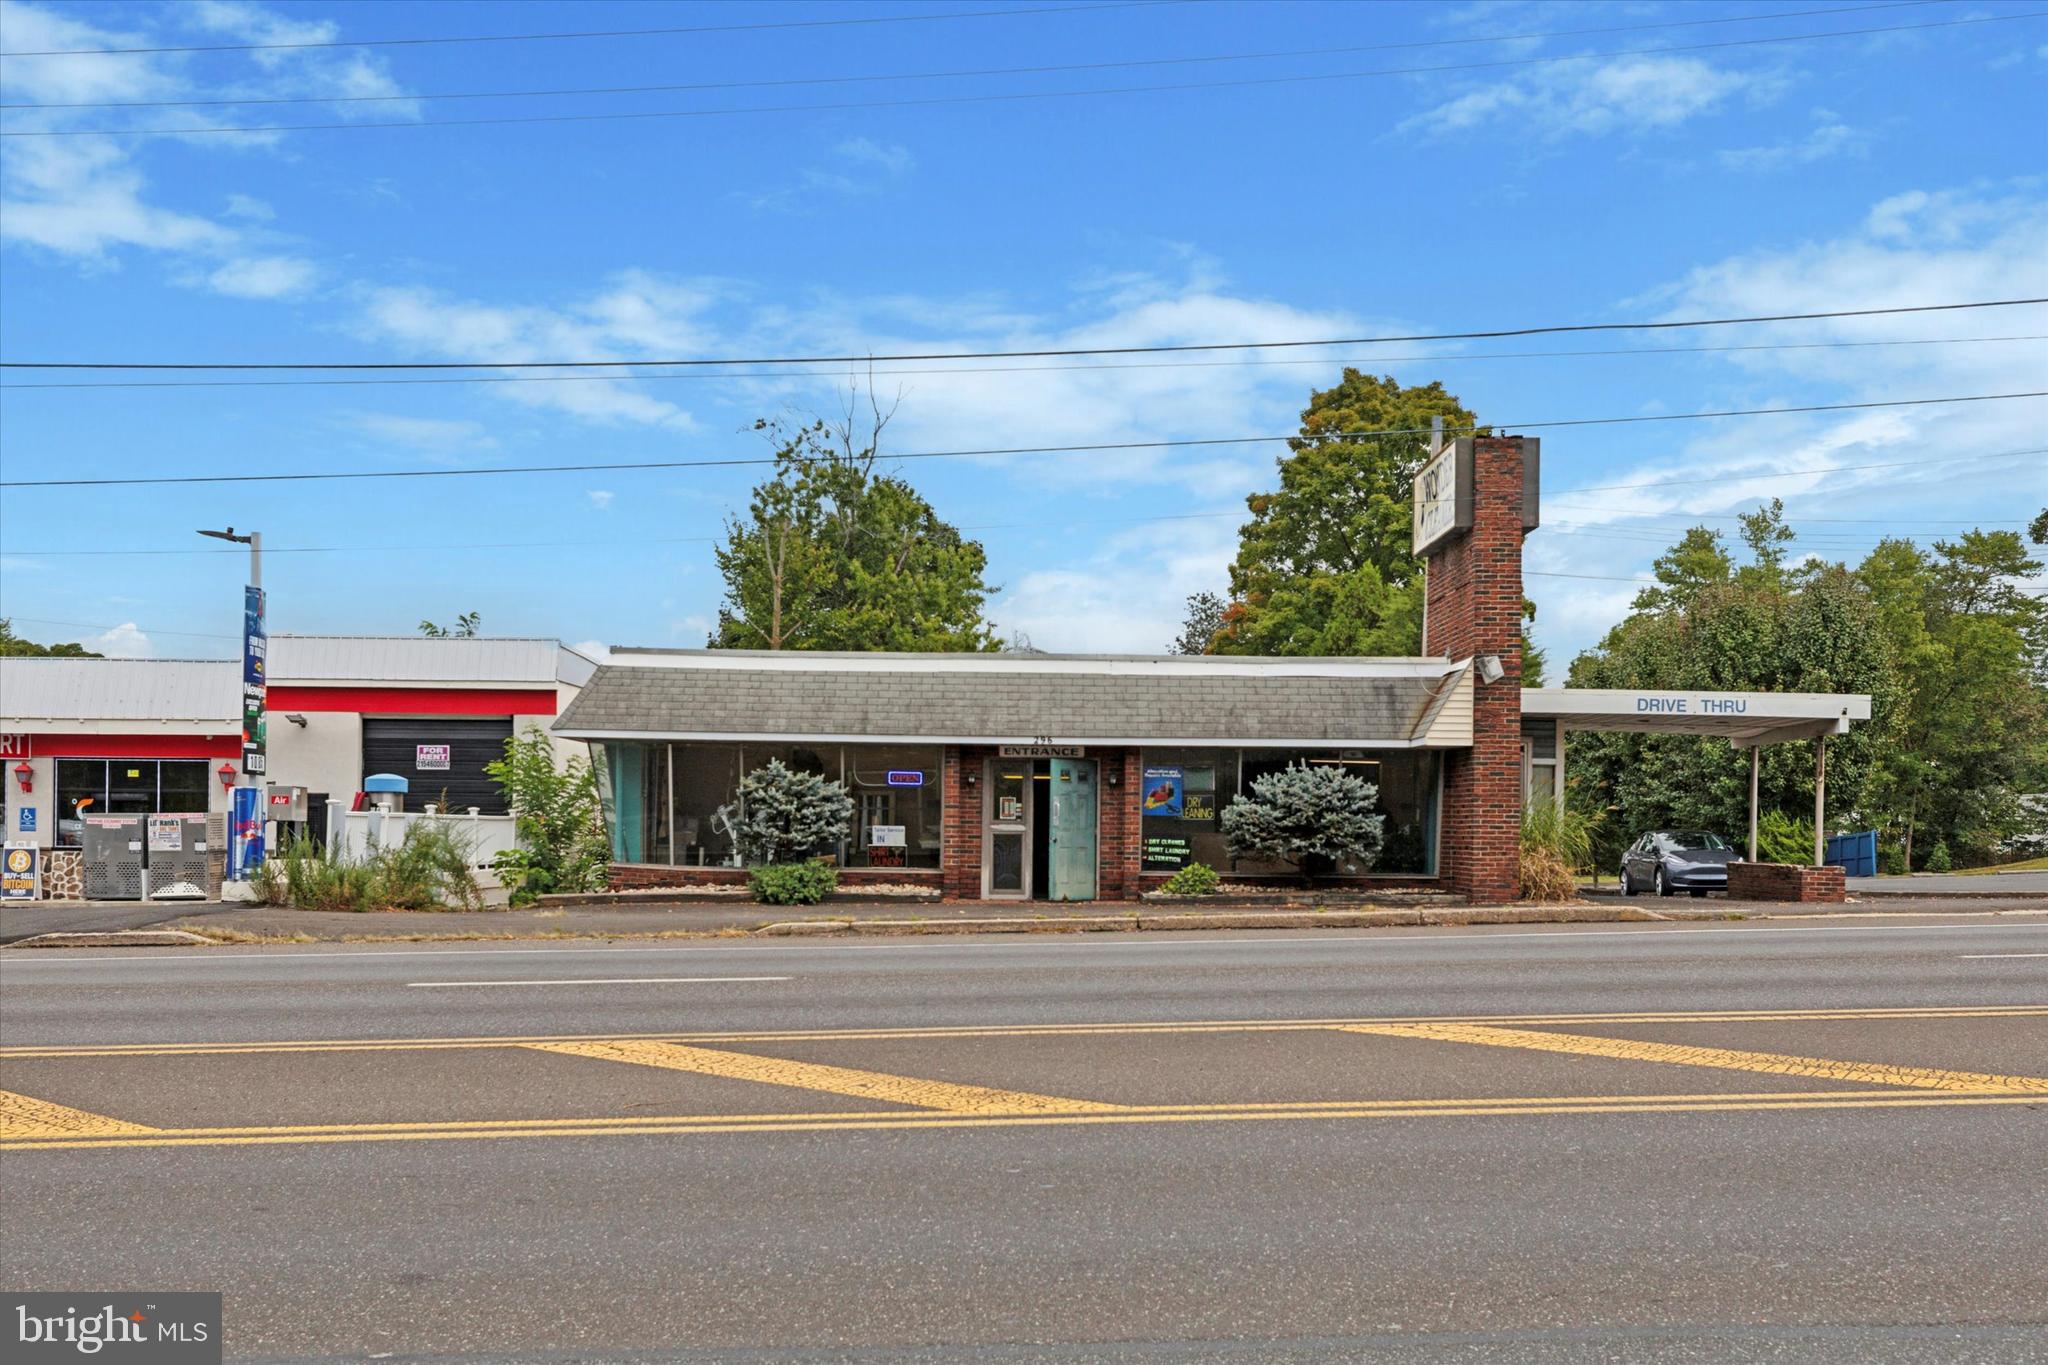
Introducing a truly remarkable investment opportunity that aligns perfectly with your esteemed investment philosophy and long-term vision. Welcome to  296 Easton Rd(Rt. 611), commercial retail property w/side & rear private parking(parks 15+cars) is located in the highly visible and heavy traffic road of Horsham Township. This approximately 17,300 sq/ft lot, previously operated as a dry cleaning business by the owner, nestled in the prime commercial zoning (GC-2) within a high density residential & commercial area making it an ideal destination for businesses and ensuring high visibility for retail establishments. GC-2 zoning allows diverse business opportunities at the location(see uploaded zoning document) and the parking lot is large enough for 15 or more cars.  Additionally, there are two convenient accesses from Easton Rd(Rt. 611) and Horsham Rd for easy in-out. This incredible property will be your approach to true owner operated business or a long-term investment and commitment to ethical values resonate with the core of opportunity. Your astute decision-making and focus on real estate, rather than stocks, make you the ideal candidate to seize this investment will make a meaningful impact on your business career and future assets.  Must show proof of funds or pre-approval prior to all showing appointments.
#PAMC2166958

HORSHAM

296 EASTON ROAD

None Beds

None Baths

2,951 Sq.Ft.

$650,000

MLS#: PAMC2166958
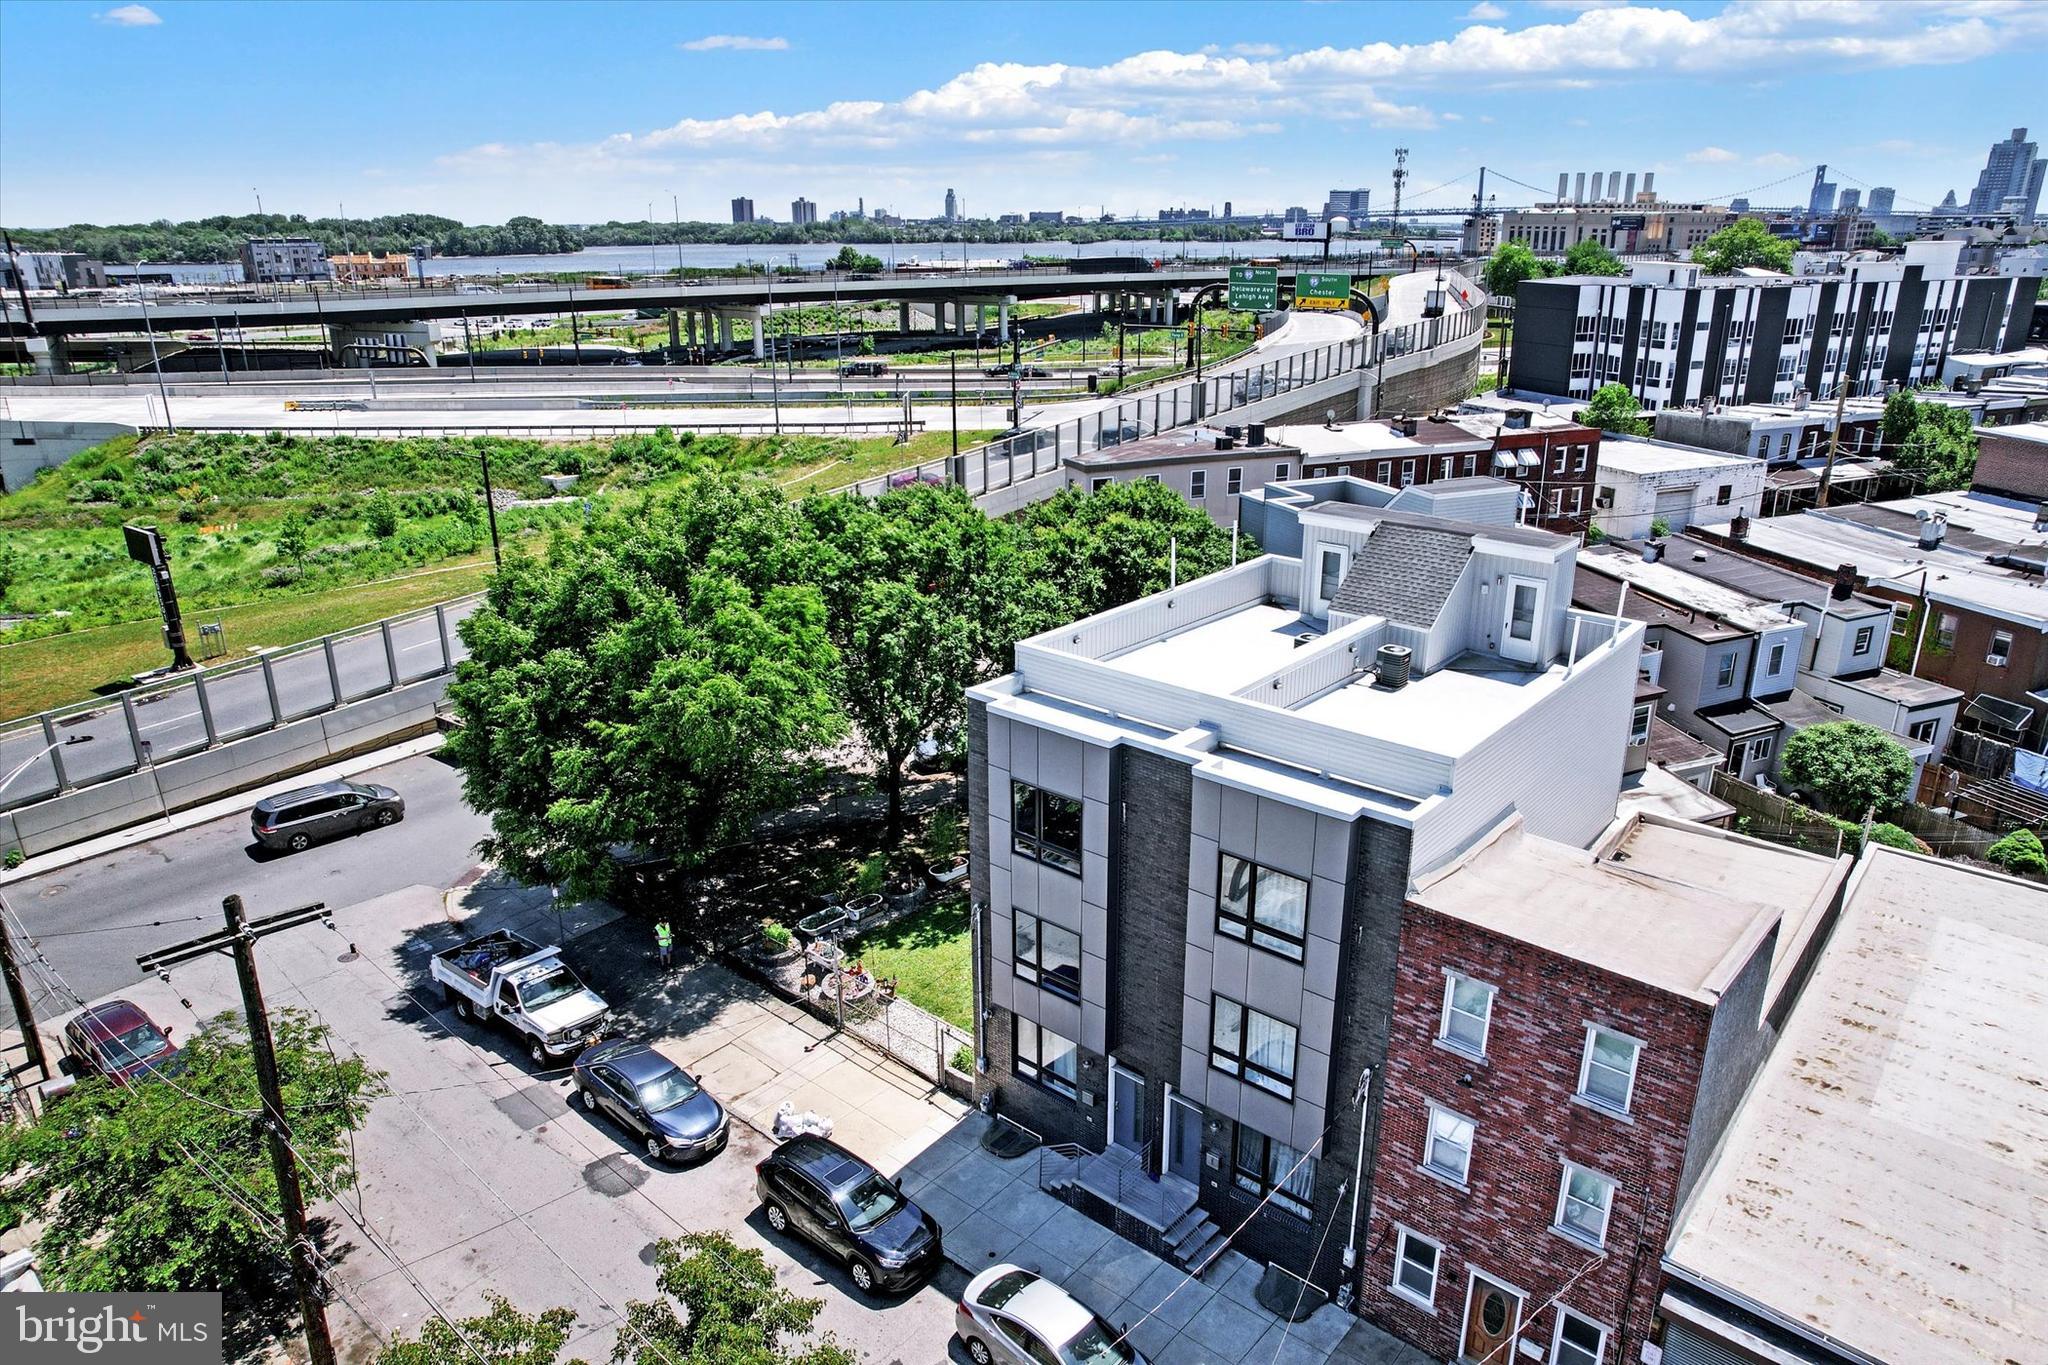
Welcome to 2652 E Norris St in the heart of Fishtown, one of Philadelphia’s most vibrant and rapidly growing neighborhoods. Built in 2018 and meticulously maintained, this like-new home offers nearly 3,000 square feet of thoughtfully designed living space with premium finishes throughout.
The main level features a seamless open-concept layout combining formal living and dining areas with a stunning modern kitchen. The kitchen is equipped with a large white marble-style island and countertops, custom white cabinetry, stainless steel appliances, high-end fixtures, and a breakfast bar perfect for everyday living and entertaining. Recessed lighting and in-ceiling speakers enhance the ambiance across every level.
This spacious home offers 3 bedrooms and 4 full bathrooms, with a full bath conveniently located on each of the upper levels and the lower level basement. The fully finished basement includes a full bathroom and provides flexible space ideal for a home gym, office, media room, or potential guest suite.
The entire third floor is dedicated to a luxurious primary suite retreat, complete with a spa-inspired bathroom featuring a soaking tub, dual vanity, and oversized glass-enclosed shower with seating.
Outdoor living is exceptional, with multiple spaces to enjoy including a private rear patio, a balcony, and a top-floor rooftop deck showcasing sweeping city views.
Additional highlights include dual-zone HVAC and approximately three years remaining on the Philadelphia tax abatement.
Located just steps from some of Fishtown’s most popular restaurants, cafes, boutiques, and entertainment, with easy access to Penn Treaty Park, the Delaware River waterfront, the Market-Frankford Line, I-95, and Center City.
This is a rare opportunity to own a move-in-ready, modern home in one of Philadelphia’s most desirable locations. Schedule your private showing today.
#PAPH2607872

PHILADELPHIA

2652 E NORRIS STREET

3 Beds

4 Baths

3,000 Sq.Ft.

$650,000

MLS#: PAPH2607872

Awesome properly zoned Triplex in Bella Vista/Italian Market neighborhood.  Very nice sized 1 bedroom units, each with a den area that is great for work at home folks, etc.  Marble Baths, Granite countertops (except Unit 1) and also Hardwood Floors throughout!  Updated windows, electric and 220 Amp Service.  New roof 2024.  New windows in 2020.  All leases are currently one year with 60 days notice.  Don’t forget 5% down financing when owner occupied.  Newer Boiler and Water Heater during current ownership.  New Roof and skylight in 2024, the latter offering easy access to the roof.  Various basement plumbing was also replaced.
Modified Leases: Owner pays Heat (Gas), and Hot Water and Common Area Elect including Fire Alarm.  Tenants pay cooking gas and Electric; separately metered.  Pursuant to Owner:
PGW: 2024: $2154; 2025: $1943; 2026 thru May: $2341.  
PECO: 2024: $298; 2025: $670; 2026 thru May 2026: 597.
Annual Insurance:  Property insurance: $3638.  Dwelling Fire Ins $303.
Super convenient location.  Walk Score:  98 of 100; Bike Score is 87 of 100.  45 Bus runs South on 8th Street right at the corner, and North on 9th.  10 -15 minute walk to most places including Center City,  Penn's Landing and Delaware Water Front, Rittenhouse Square and Kelly Drive Bike and Jogging Path, etc.    9th Street Italian Market shopping just around the corner and Passyunk Square Dining about 5 min walk.
#PAPH2611640

PHILADELPHIA

808 S 8TH STREET

3 Beds

None Baths

2,091 Sq.Ft.

$650,000

MLS#: PAPH2611640

An exceptional opportunity to create a luxury custom estate on this remarkable 11.04-acre homesite in the heart of Bucks County. Surrounded by mature trees and offering a rare combination of privacy, open space, and convenience, this expansive parcel provides the perfect setting for a one-of-a-kind residence while remaining just minutes from major commuter routes, shopping, dining, parks, and everyday amenities.
Significant site improvements have already been completed, allowing the next owner to move forward with confidence. The property features PennDOT-approved driveway access, public sewer with a low-pressure lateral already installed, sewer connection fee paid, completed engineering including stormwater management, grading, soil erosion plans and limits of disturbance, an approved NPDES permit, completed PECO electrical engineering with utility poles installed, and a completed construction entrance.
For those seeking a turnkey luxury building experience, Senior Construction Inc. is available to design and build a custom home tailored to your lifestyle and vision. Their team specializes in high-end custom residences and can guide buyers through every stage of the process, from concept and architectural design to construction and completion, creating a truly one of a kind home that reflects your style and needs.
This is a rare opportunity to secure a premier Bucks County homesite with valuable improvements already in place and partner with an experienced custom builder to bring your dream home to life.
#PABU2129126

CHALFONT

LOT 4 RAILROAD AVENUE

None Beds

None Baths

11.04 acres

$650,000

MLS#: PABU2129126

Besides being located within the very desirable Penn-Alexander School Catchment, this gorgeous home is on a quiet block situated in a stunning urban garden oasis. The first floor features a full open front porch and garden, ornate double door tiled entrance, living room with mantle and original stained glass window, full dining room with skylight opening into a full modern kitchen that overlooks the large back deck and spacious rear yard. An open spiral stairway leads from the kitchen to the lower level laundry, and basement utility and storage areas. The stairway from the living room to the 2nd and 3rd floors features all of the original ornate woodwork. The second floor in the middle features a skylight lit sitting room/study, a rear bedroom with bay window, a sunny front bedroom plus one of two full bathrooms. The stairway continues to the 3rd floor which features three spacious bedrooms, one of which includes the 2nd full bathroom en suite, and stairway to the storage attic. This exceptional three story townhouse features hardwood floors and spacious closets throughout. The house is currently rented for $3500/month plus all utilities through July 28, 2027.
#PAPH2653806

PHILADELPHIA

4233 OSAGE AVENUE

5 Beds

2 Baths

2,280 Sq.Ft.

$650,000

MLS#: PAPH2653806

Welcome to 691 Pennfield Drive, a spacious 4-bedroom, 2.5-bath home located in the highly regarded North Penn School District! Thoughtfully maintained and improved, this home offers plenty of recent updates and is ready for its next owner. Major improvements include: new HVAC system installed May 2026 with transferable warranty; roof completely replaced August 2020 with 50-year architectural shingles and transferable warranty; new sliding glass door installed in 2025; brand-new flooring just installed throughout the entire second floor; brand-new carpet in the formal living room, first-floor bonus room, and finished basement; full vinyl privacy fence installed in 2021; shed added in 2022; stamped concrete patio installed in 2023; extensive rear-yard drainage system installed with the patio to promote proper water management and help prevent water from collecting around or beneath the concrete; and a newer 50-gallon hot water heater. Inside, the eat-in kitchen features granite countertops, a ceramic tile backsplash, abundant cabinetry, and pantry storage. The family room is highlighted by a classic brick fireplace, while the dining area provides direct access to the stamped concrete patio and backyard. A versatile first-floor bonus room with its own separate entrance provides additional flexible living space. Upstairs you'll find four generously sized bedrooms, including a spacious primary suite with a private full bath, double vanity, and walk-in closet. The fully finished basement adds even more living and entertaining space. Outside, enjoy the expansive 0.53-acre lot with a backyard surrounded by a full vinyl privacy fence, spacious stamped concrete patio, shed for additional storage, and an attached 2-car garage. With major systems already updated, transferable warranties, extensive improvements inside and out, and a location within the North Penn School District, 691 Pennfield Drive offers the space, flexibility, and updates today's buyers are looking for. Schedule your private showing today!
#PAMC2192250

HATFIELD

691 PENNFIELD DRIVE

4 Beds

2 Baths

3,102 Sq.Ft.

$650,000

MLS#: PAMC2192250
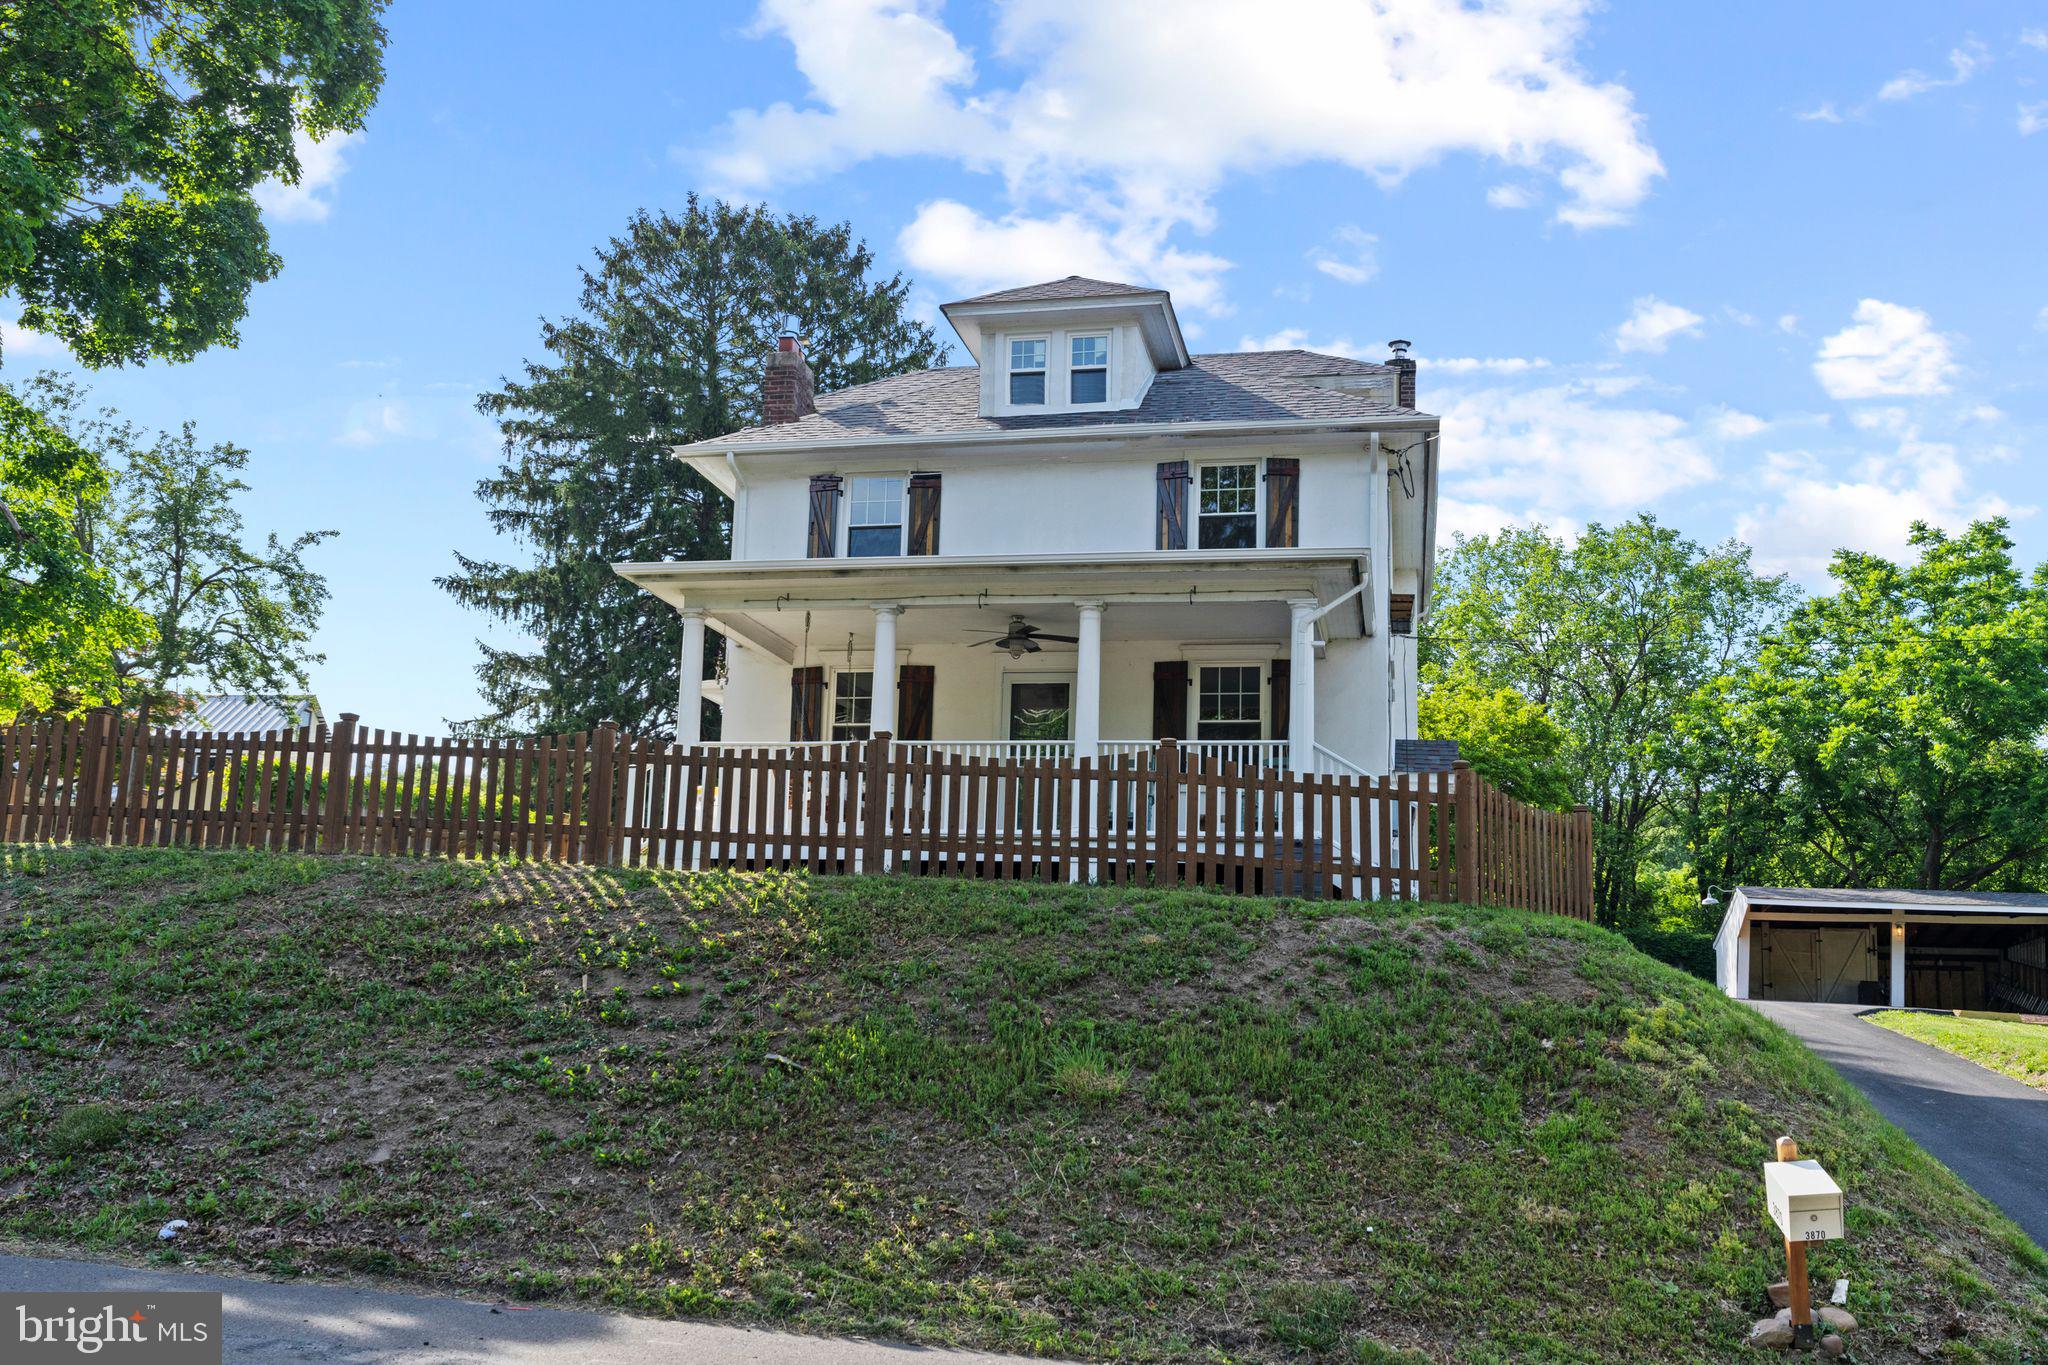
Nestled among the rolling hills of Buckingham Township, this beautifully renovated Colonial farmhouse blends timeless character with modern comfort in the heart of Bucks County.  Set on a private.70 acre lot surrounded by scenic woodlands and open fields, the property offers a peaceful country setting while remaining close to the area's renowned dining, shopping and cultural attractions. Completely renovated throughout, the home has been thoughtfully updated while preserving its historic charm and craftsmanship.  Original hardwood floors add warmth and character, while modern improvements provide the convenience and functionality today's buyers seek.  The spacious kitchen opens to a welcoming living room anchored by a gas fireplace, creating the perfect gathering space for family and friends not to mention a full bathroom on the lower level.  The second floor features four generously sized bedrooms filled with natural light, while the expansive walk-up attic presents endless possibilities for a home office, guest suite, studio, or additional living space.  A large, well maintained basement provides ample storage and functionality.  Step outside to enjoy the tranquility of the picturesque backyard or front porch that create a serene retreat.  Located within the highly regarded Central Bucks School District and offering easy access to Doylestown, New Hope, and major commuter routes, this property delivers the perfect combination of historic charm, modern updates, privacy and convenience.  Book your appointment today!
#PABU2123468

FURLONG

3870 YORK ROAD

4 Beds

2 Baths

1,778 Sq.Ft.

$650,000

MLS#: PABU2123468
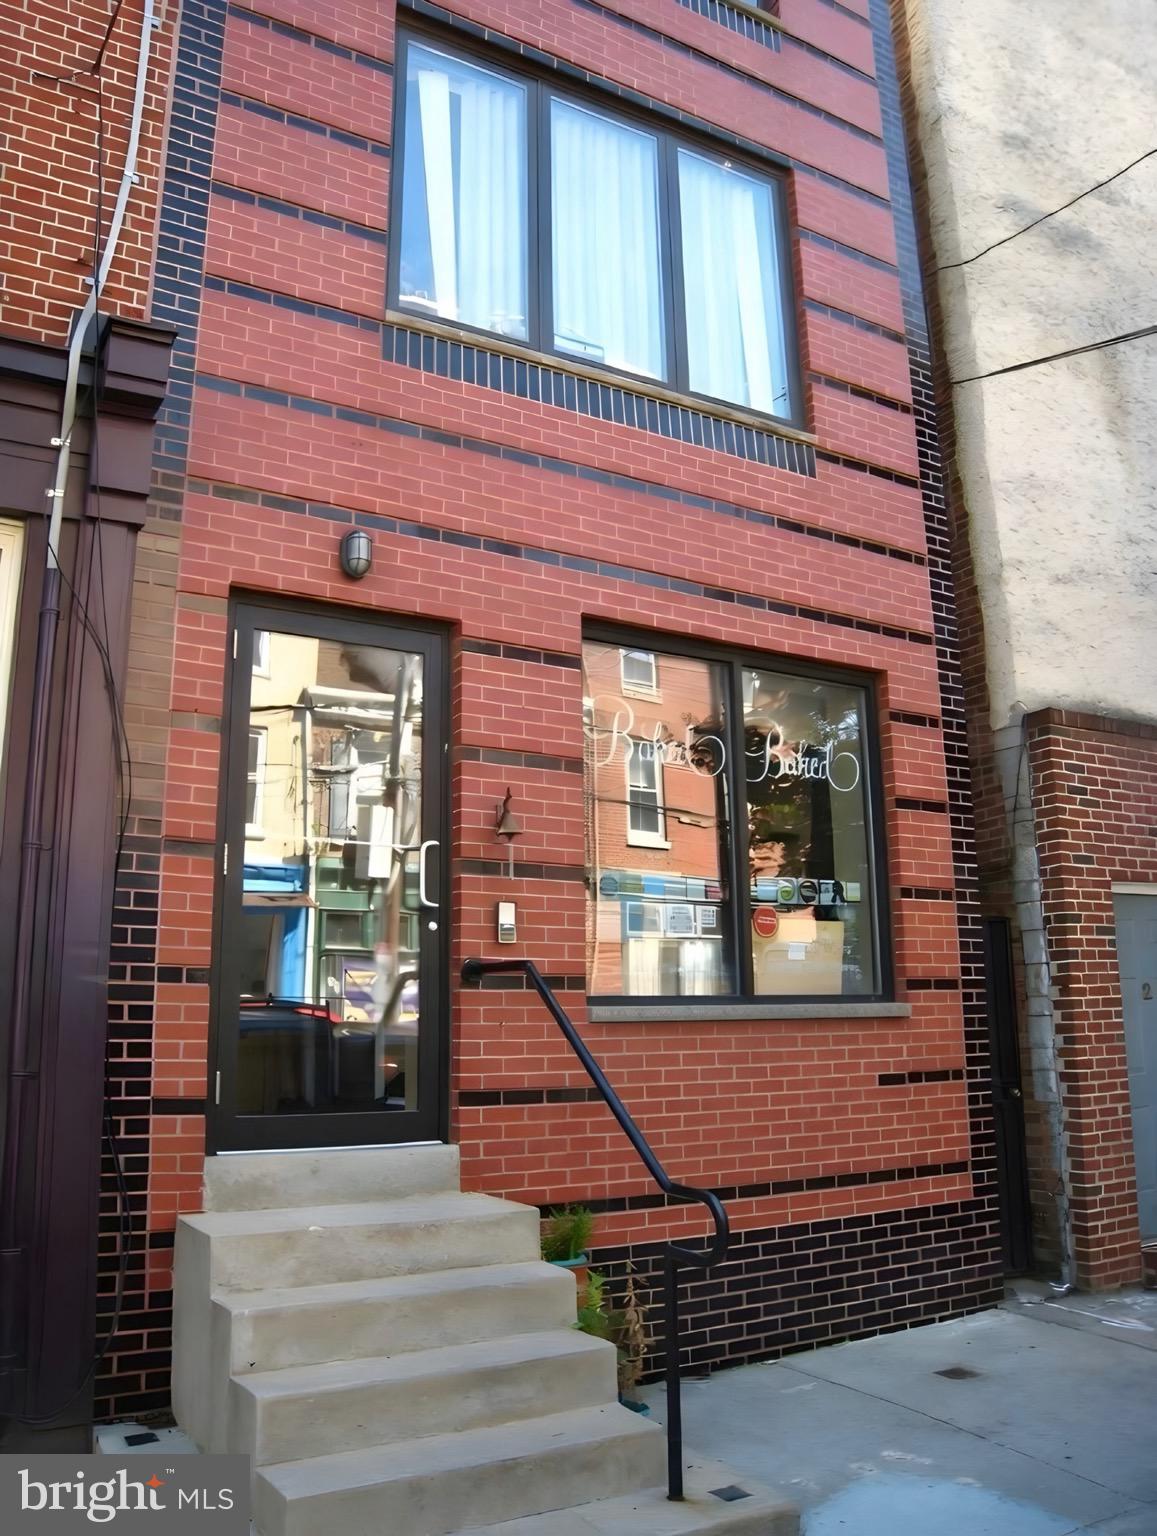
Mixed Use Property in sought after Queen Village! Fabric Row! 1 Bi-level Commercial Space &
 2 Newer 1 Bedroom Apartments. Built from the ground up with Concrete Block. 1st Floor & Basement - Commercial Space with Large Open Floor Plan, Mable Floors, Full Bath & Private yard (would make a nice professional office). 2nd & 3rd Floor -  2 Large, 1 Bedroom Apartments with Hardwood Floors and New Kitchen. All are Self Contained.
#PAPH2580916

PHILADELPHIA

815 S 4TH STREET

None Beds

None Baths

2,430 Sq.Ft.

$650,000

MLS#: PAPH2580916

New on site 4 days ago
Welcome to 234 Charles Ellis Drive, a beautifully maintained 3-bedroom, 2.5-bath townhome in the highly sought-after Newtown Walk community at Ellis Preserve. Designed for modern living, this inviting home offers an open-concept layout, stylish finishes, and the convenience of one of Newtown Square's most desirable locations.


The main level provides an ideal setting for both everyday living and entertaining, with generous living and dining spaces flowing seamlessly into the kitchen. Thoughtful details, contemporary finishes, and abundant living space create a home that feels both comfortable and refined.

Upstairs, the spacious primary suite offers a private retreat with private en-suite, complemented by two additional bedrooms and a well-appointed full bath. The convenience of second-floor living makes everyday routines effortless, while the home's multiple levels provide flexibility for today's lifestyle.


Enjoy all that makes Newtown Walk at Ellis Preserve such a desirable place to call home. Step outside and take advantage of nearby walking trails, parks, shopping, dining, fitness amenities, and the vibrant Ellis Preserve community. Whole Foods, local restaurants and shops, and everyday conveniences are all within easy reach, while nearby Paoli Train Station, Route 476, and Philadelphia International Airport make commuting and travel a breeze.


Offering a fantastic combination of modern townhome living, low-maintenance convenience, and an exceptional Newtown Square location, 234 Charles Ellis Drive is ready to welcome its next owner. Schedule your private showing today!
#PADE2122902

NEWTOWN SQUARE

234 CHARLES ELLIS DRIVE

3 Beds

3 Baths

1,735 Sq.Ft.

$650,000

MLS#: PADE2122902

True luxury isn’t always about size. It’s about the freedom to live well.

Welcome to 235 N Ridge Avenue, where beautifully updated living meets the unmistakable energy of Ambler Borough. Here, Saturday mornings begin at the Farmers Market. Evenings are spent enjoying the cozy gas fireplace or a night out at award winning restaurants, independent films at the historic Ambler Theater, locally owned boutiques, First Friday celebrations, and seasonal festivals. This is more than a home. It is a front row seat to one of Montgomery County’s most vibrant communities.

Inside, every update has been thoughtfully completed to create a home that is as functional as it is beautiful. Refinished hardwood floors flow throughout the main living spaces, while the renovated kitchen features granite countertops, tile flooring, stainless steel appliances, and generous workspace designed for everyday living and effortless entertaining. Professionally designed closet organization systems maximize storage, new ceiling fans and custom window treatments enhance every room, and the beautifully renovated full bathroom showcases a new tub with a tiled surround.

Step outside to enjoy one of the property's standout features: a remarkably private backyard, a rare find in the borough. Surrounded by mature landscaping, it's an ideal space for entertaining, gardening, or simply unwinding outdoors. An oversized garage provides exceptional storage for your vehicle, tools, hobbies, or outdoor equipment, while the wide driveway offers plenty of off street parking for family gatherings and guests.

The finished lower level expands your living space with a walk-in pantry and a professionally waterproofed basement featuring a new sump pit, sump pump, and French drain system.

Thoughtful investments continue throughout the property, including a brand new air conditioning system installed in 2026, whole house generator connected to the expanded gas line, a new roof installed in 2018, replacement of stucco on the main parts of the living house with siding, professionally designed landscaping with a raised bed garden, a complete garage door system replacement, and a new hot water heater.

Life here extends well beyond your front door. Enjoy dinner at Bridget’s Steakhouse, Blue Taj, El Limon, Sushi Hatsu, Forest & Main Brewing Company, or Geronimo’s Peruvian Cuisine. Spend an afternoon exploring locally owned boutiques, gathering with friends at neighborhood cafés, or taking in the energy of Ambler’s year round community events. It is a walkable lifestyle that blends connection, culture, and convenience in one of Montgomery County’s most desirable boroughs.

Everyday living is equally effortless, with Weavers Way Co op, Giant, Whole Foods Market, and Trader Joe’s all within easy reach. Outdoor enthusiasts will appreciate nearby parks, athletic courts, open green space, the Wissahickon Waterfowl Preserve, and the scenic trails of Four Mills Nature Reserve, making it easy to enjoy nature close to home.

For commuters, convenience is exceptional. The walkable Ambler SEPTA Regional Rail Station offers direct service to Center City Philadelphia approximately .7 miles from the home, while other nearby SEPTA bus routes, Butler Pike, Bethlehem Pike, Route 309, and the Pennsylvania Turnpike provide seamless access throughout the region.
Some homes simply check every box. Others change the way you live.
235 N Ridge Avenue is more than an address. It is an invitation to experience the very best of Ambler, where community, convenience, and connection come together to create a lifestyle that feels as rewarding as it is effortless.
#PAMC2193892

AMBLER

235 N RIDGE

3 Beds

1 Baths

1,358 Sq.Ft.

$650,000

MLS#: PAMC2193892

1 ... 77 78 79 80 81 ... 148

properties found. properties found. Page of .

 - property

Send a message

Message successfully sent.

Your message

What is 3 + 4 ?

Reason for contacting?

I agree to receive email communication and understand I can unsubscribe at any time.

I agree to be contacted by TNT Real Estate Solutions via call, email, and text for real estate services. To opt out, you can reply 'stop' at any time or reply 'help' for assistance. You can also click the unsubscribe link in the emails. Message and data rates may apply. Message frequency may vary. Privacy Policy

Sign Out

Virtual Assistant

Would you like to take the next step with this property? We can help you schedule a showing or virtual tour, or send you more details.

Yes, I would like more information.

Thank You for Your Reply, One of Our Agents will contact you as soon as possible

No, maybe later.

Thank you, you can always contact me via email, phone number or through the contact form.

Realhub AI

Lucy - Your AI-Powered Realtor

Update Your Temporary Password

Personalize your search

Enter your email and we'll notify you immediately when new listings match what you're looking for.

or enter email address

Already have an account ? Login here

Continue your home search

I agree to receive communications and understand I can unsubscribe at any time.

I agree to be contacted by TNT Real Estate Solutions via call, email, and text for real estate services. To opt out, you can reply 'stop' at any time or reply 'help' for assistance. You can also click the unsubscribe link in the emails. Message and data rates may apply. Message frequency may vary. Privacy Policy

Already have an account ? Login here

We use cookies

We use cookies primarily for analytics to enhance your experience. By accepting, you agree to our use of these cookies. You can manage your preferences or learn more about our cookies policy.






