

One of the most popular communities provided by {{page_data.agentName}}

Philadelphia

One of the most popular communities provided by TNT Real Estate Solutions

Philadelphia

About Philadelphia

Living in Philadelphia, PA, offers a unique blend of rich history, vibrant culture, and a strong sense of community, making it an ideal place to call home. Residents enjoy easy access to world-class museums, diverse dining experiences, and a thriving arts scene, reflecting the city’s deep-rooted heritage. The affordable housing market, coupled with a variety of neighborhoods, from the historic charm of Old City to the bustling energy of South Philadelphia, caters to all lifestyles. Additionally, the convenient public transportation system and proximity to major cities like New York and Washington, D.C., enhance Philadelphia’s appeal. With its passionate sports culture, beautiful parks, and an ever-evolving food scene, living in Philadelphia means immersing yourself in a dynamic, welcoming environment that values community and tradition. Whether you’re a young professional, a growing family, or a retiree, Philadelphia offers a vibrant urban experience enriched by its history and welcoming spirit.
One of the most popular communities provided by TNT Real Estate Solutions
11,770
# of Listings
3
Avg # of Bedrooms
$246
Avg. $ / Sq.Ft.
$511,568
Med. List Price

Browse Philadelphia Real Estate Listings

3698 Properties Found. Page 71 of 247.

Don't miss out on this charming 4-bed, 1-full and 1-half bath Cape Cod home in Drexel Hill! 

The home sets the tone from the inside-out thanks to meticulous landscaping. Inside, hardwood floors flow throughout the home. A traditional Cape Cod layout, the main level of the home features two out of the four spacious bedrooms, as well as a full bathroom with a tub/shower. The kitchen/living area is large and open—great for entertaining or relaxing with friends and family. Recessed lighting is throughout the home, as well as ceiling fans for air circulation. Upstairs, the two remaining bedrooms exist with carpet. The half bath is also on this level. For more living space, future homeowners will enjoy a finished basement—half of which is set up as a living area, while the other half acts as storage and laundry. 

The backyard is a dream thanks to lush green grass, patio, and catio/chicken coop (included in purchase). 

 The beautiful home has been meticulously maintained and updated by its current owners, including a new AC unit, roof, windows, siding, patio, shed, water heater, and more. 

Located in Drexel Hill, the home is right across the street from athletic fields and minutes from Llanerch Country Club. Lowes and other shopping conveniences are also right down the street, making errands a breeze. 

Schedule your tour today!
#PADE2121224

DREXEL HILL

1224 OLD LANE

4 Beds

1 Baths

1,585 Sq.Ft.

$399,900

MLS#: PADE2121224
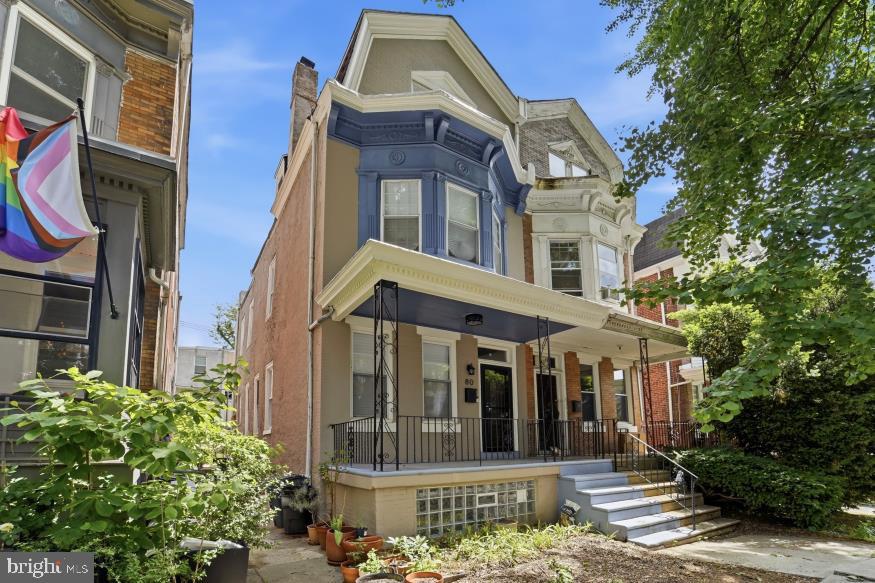
SHORT SALE ALERT Experience elevated city living at 80 W Sharpnack Street, a beautifully reimagined luxury twin residence blending sophisticated design with modern comfort in one of Philadelphia’s most convenient locations. This  house is 2800 square feet , Offering 4 spacious bedrooms, 3 full bathrooms, and 1 half bath, this exceptional home delivers refined finishes, expansive living space, and thoughtful details throughout.
A charming front porch welcomes you into a bright and elegant open-concept interior designed for both everyday living and upscale entertaining. Rich luxury vinyl plank flooring extends throughout the home, complemented by recessed lighting, contemporary finishes, and a seamless flow from room to room. The spacious living and dining areas create a warm yet sophisticated atmosphere ideal for hosting guests or relaxing in style.
At the heart of the home is a designer chef’s kitchen crafted to impress. Featuring sleek quartz countertops, an oversized waterfall-style island with seating, custom pendant lighting, stainless steel appliances, a professional-grade 6-burner gas range with pot filler, farmhouse sink, and striking designer backsplash, this kitchen combines luxury aesthetics with high-end functionality.
The second level offers generously sized guest bedrooms filled with natural light, along with a beautifully appointed full bath featuring upscale tile work, a double vanity, and modern finishes.
The entire third floor is dedicated to an impressive private owner’s suite designed as a true retreat. This serene space offers a spacious bedroom, recessed lighting, and a spa-inspired en-suite bathroom with elegant tile finishes and luxurious comfort.
The fully finished lower level adds exceptional versatility and luxury living space, featuring a beautifully designed entertainment or family room, a luxury full bathroom with elegant finishes, a dedicated laundry area, and a custom-built dog washing station — a rare and thoughtful feature that adds both convenience and upscale functionality for pet owners.
Step outside to your private fenced patio — the perfect extension of the home for outdoor dining, entertaining, or quiet evenings under the city sky. Ideally located just moments from Germantown Avenue, you’ll enjoy convenient access to Philadelphia’s vibrant dining, shopping, and entertainment destinations.
80 W Sharpnack Street is the perfect blend of modern luxury, functionality, and city convenience — an exceptional opportunity to own a truly move-in-ready residence with timeless appeal.
#PAPH2625728

PHILADELPHIA

80 W SHARPNACK STREET

4 Beds

3 Baths

2,800 Sq.Ft.

$399,900

MLS#: PAPH2625728
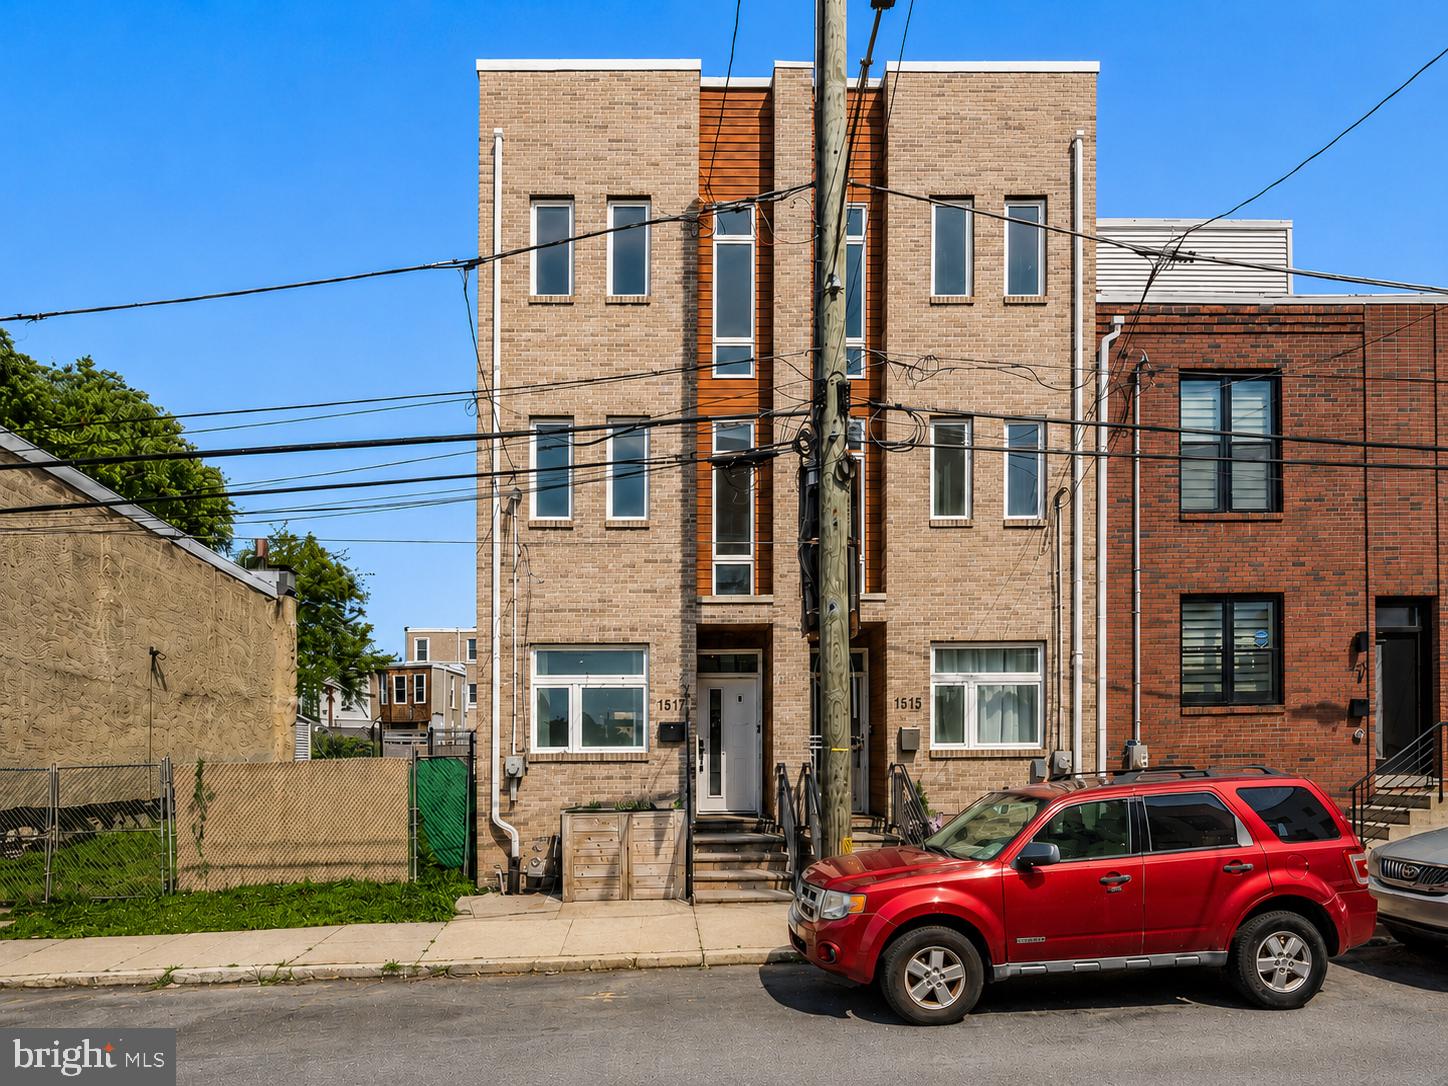
Welcome to 1517 N Marston Street, a newer townhome built in 2019 with more than 5 years left on the original tax abatement. Brick front exterior with 4 bedrooms and 3 full baths spread across four levels. Main floor is wide open, kitchen flows straight into the living space and out to a fenced backyard. Second floor has two bedrooms, a full bath, and laundry right where you need it. Top floor is all primary suite, walk in closet, sitting nook, en-suite bath with double vanity, plus your own private roof deck for skyline views day or night. Downstairs the basement is finished out with a fourth bedroom or office, another full bath, and built in projection setup for movie nights. Easy street parking and a block full of newer construction neighbors. All of it steps from Fairmount Park, Girard Avenue's restaurants and shops, and easy access to I-76, I-95, and public transit.
#PAPH2644568

PHILADELPHIA

1517 N MARSTON STREET

4 Beds

3 Baths

2,217 Sq.Ft.

$399,900

MLS#: PAPH2644568

New on site 4 days ago
Welcome to this completely renovated duplex in Northeast Philadelphia! This excellent income-producing property features two spacious units, each offering 2 bedrooms and 1 full bathroom, making it an ideal opportunity for an investor or owner-occupant.
Both units are equipped with central air conditioning and their own washer and dryer hook up, providing modern comfort and convenience for tenants. Each unit has been well cared for and updated, offering a move-in-ready opportunity with desirable amenities.
Located in a convenient Northeast Philadelphia neighborhood close to shopping, dining, public transportation, and major roadways, this duplex is a great addition to any investment portfolio. Turnkey, well maintained, and ready for its next owner!
#PAPH2670728

PHILADELPHIA

2828 SAXTON ROAD

4 Beds

None Baths

1,847 Sq.Ft.

$399,900

MLS#: PAPH2670728

🏡 PRICE IMPROVEMENT — NOW $399,990!

Welcome to 7705 Dorcas Street — a beautifully updated 3-bedroom, 2.5-bath twin offering space, flexibility and the convenience of a move-in-ready home in desirable Rhawnhurst.

If you have been looking for a home where the major updates have already been taken care of, this is an opportunity worth seeing.

Inside, you will find beautiful hardwood floors, newly renovated bathrooms, an updated 200-amp electrical panel, updated plumbing, custom interior railing, and a spacious finished lower level that provides valuable additional living and entertaining space.

The home also features two kitchens, offering flexibility for a variety of living arrangements, entertaining or extended-family needs.

Outside, the property continues to deliver value with a large yard, driveway parking and a private detached garage — features that provide both convenience and additional value in this price range.

Whether you are a buyer looking for a move-in-ready home or someone looking to make a smart investment in a property with substantial updates already completed, 7705 Dorcas Street offers an excellent combination of location, space, updates and value.

Conveniently located near Cottman Avenue shopping, local schools, parks, everyday amenities and major commuter routes, making daily life and commuting convenient.

Now offered at $399,990.

Come see the space, the updates and the value in person. Schedule your private showing today.
#PAPH2657986

PHILADELPHIA

7705 DORCAS STREET

3 Beds

2 Baths

2,322 Sq.Ft.

$399,900

MLS#: PAPH2657986

Spacious 5-bedroom, 3.5-bath home offering approximately 2,540 square feet of living space in a convenient Philadelphia location. The generous floor plan provides multiple levels of living space, well-proportioned rooms, and flexibility for a variety of uses. With ample bedroom and bathroom space, this property offers an excellent opportunity for an owner-occupant, investor, or buyer looking to personalize a substantial city home. Convenient to neighborhood amenities, public transportation, major roadways, shopping, and dining. Property is vacant and easy to show. Sold AS-IS. Buyer is encouraged to perform all desired inspections and due diligence.
#PAPH2662248

PHILADELPHIA

606 N 43RD STREET

5 Beds

3 Baths

2,540 Sq.Ft.

$399,900

MLS#: PAPH2662248

ONLY ONE FAMILY HAS OCCUPIED THIS BEAUTIFULLY-MAINTAINED, 3-Bedroom, 2-1/2 BATH STONE/BRICK TWIN RANCH!! Attractive brick/concrete steps, Wide front concrete driveway.  Relax while sitting out on your airy fenced front porch!  Decorator front door leads you to the foyer entry w/ceramic tiled floor, chair rail, handy double coat closet too! There are hardwood floors under the neutral w/w carpet. A wood-trimmed living room bow window opens on the sides, providing fresh air & light! Full dining room leads into lovely eat-in kitchen w/lots of wood cabinets, pantry cabinet w/pull-out shelves , gas stove w/B-I Microwave, newer D/Washer, G/D, spotless stainless steel sink with window above; Refrig included.  Full Tiled Hall Bath, toilet replaced; 3rd B/room has laminate flooring, closet w/shelving; Hall Linen Closet; 2nd Bedroom also has double closet, new window, newer w/w rug, the main bedroom has ceiling fan, deep double closet,(incl. access panel for Master Bath), New Stack pipe, water lines, Jacuzzi Master Bath Remodel! Gutted and rebuilt w/new walls, toilet, New PJ Fitzpatrick Stall Shower (2025), Anti-microbial tile floor, new gorgeous vanity sink, built-in cabinet, medicine cabinet. (2026). GROUND LEVEL, enter from front driveway into Huge tile-floored Laundry area, Garage (1/2) with huge, storage room incl. cedar closet;  Complete "Summer Kitchen" with Island, recessed lights, an abundance of white cabinetry, incl. Lazy Susan.  Newer D/W, G/D, 5-burner Gas Stove, Refrig.stays, Convenient 1/2 Bath,  Maintained Gas Hot Air Heat & Central Air w/Humidifier, Gas H/W; Beyond the kitchen you'll find a spacious,  inviting  family room w/ stately brick gas fireplace (converted from wood-burning),not used lately.  Newer 100 A CB box; Sliding glass door to Large concrete covered patio, fenced grass yard and Shed.  LOCATED CLOSE TO TRANSPORTATION ON BUSTLETON AVE., SCHOOLS, RESTAURANTS, DOCTORS & SHOPPING!  THIS BEAUTY WILL NOT LAST, SEE TODAY!
#PAPH2663906

PHILADELPHIA

9730 CHAPELCROFT STREET

3 Beds

2 Baths

1,201 Sq.Ft.

$399,900

MLS#: PAPH2663906

Welcome to this well-kept and updated 3-bedroom, 1-bathroom home in Willow Grove! This home offers a great combination of character, modern updates, and plenty of usable outdoor space. Inside, you’ll find beautiful hardwood floors, a bright and open living area, an updated kitchen with ample cabinet and counter space, and central air for year-round comfort. Two bedrooms are conveniently located on the main level, while the entire second floor serves as a spacious primary bedroom, offering plenty of privacy and room to spread out. Outside, the property features a large yard and an extra-long driveway providing plenty of off-street parking. At the end of the driveway is a full carport that doubles as a covered outdoor hangout and entertaining space perfect for relaxing, hosting friends, or enjoying the backyard rain or shine. The location adds even more convenience, situated just minutes from the Willow Grove Park Mall and the abundance of shopping, dining, and everyday conveniences surrounding it. With easy access to the Pennsylvania Turnpike, commuting and getting around the area couldn’t be easier. With its combination of indoor space, outdoor entertaining potential, updates, and a convenient Willow Grove location, this home is move-in ready and ready for its next owner!
#PAMC2194134

WILLOW GROVE

116 ALLISON ROAD

3 Beds

1 Baths

1,402 Sq.Ft.

$399,900

MLS#: PAMC2194134

New on site today
This home has been well maintained by the original owners- it just needs your vision to bring it back to life. This 4 bedroom, 1.5 bath gem has a fantastic layout and backs up to woods. The foyer welcomes you into the spacious living room and flows into the dining room. The dining room is the perfect spot for family and holiday dinners. The eat in kitchen is spacious and has a door to the side yard. The family room has a brick fireplace and sliders to a Trex deck with an incredible view! A powder room completes the main level. The second floor has 4 bedrooms and a hall bath. The primary bedroom is a generous size and has a double closet. The remaining bedrooms are also a good size and have ample closet space. The hall bath has ceramic tile floor and tub surround. The full basement has lots of potential to be finished into additional entertaining space and a bilco door. There is a 1 car attached garage and a whole house generator for peace of mind. The location is incredible and is across from Ardsley Park, a 10 acre park with playground, tennis and basketball courts and ball fields. You back up to woods so you have lots of extra space to host barbeques and play ball. The train is within walking distance and you are minutes to Abington Hospital, shopping, dining and major roadways.
#PAMC2194332

GLENSIDE

1059 MAPLE AVENUE

4 Beds

1 Baths

1,920 Sq.Ft.

$399,900

MLS#: PAMC2194332

This Immaculate 3 BR, 1 Full BA Colonial in Hatboro Combines the Charm of Yesteryear with  a House full of Tasteful Upgraded Conveniences.  You won’t believe your luck!  A Shady Front Porch Runs the entire width of the Home just waiting for you to Sit outside and Relax. Vinyl Siding, Newer Roof & Windows throughout (both 2021-2022), provide low exterior Maintenance.  Once Inside you’re greeted with Stunning Bamboo Floors that traverse most of the Main Living Level.  A Large Living Room is accented with Wood Beams and 3 Windows Welcome tons of Natural Sunlight to this Gathering area. Ahead, the Dining Room is accented with Chair Rail and Shadow box Moldings.  The Striking Kitchen is Truly the Heart of the Home with an abundance of Pristine White Cabinetry with Crown Molding, Subway Tile Backsplash and Gleaming Quartz Countertops.  A Stainless Steel Appliance Package includes a Gas Range, Built in Microwave, D/W & Deep Undermount Sink.  Even the Refrigerator Stays.  Recessed Lighting, just the right touch of Exposed Brick and an Outside Exit are also present.  A convenient First Floor Bedroom with Wall to Wall Carpet and Built ins completes the First Level.  Upstairs are two spacious Bedrooms.  Both have neutral Wall to Wall Carpet, Generously sized Closets and Lit Ceiling Fans.  A Lovely Full Bath features an upgraded Tile  Tub/Shower Combination with Coordinating Floor and a Large Vanity with Quartz Countertop to Finish Level 2.  A Full Basement (Unfinished) Allows for plenty of storage and you find a Washer & Dryer Included while Bilco Doors Exit to a Great Fenced Back Yard. An 11 X 15 Concrete Patio and Newer 8 X 12 Shed are the Icing on the Cake. In addition to finally finding the Home that You’ve Been Searching for You will also become part of a “One of a Kind” Community. Just a few short blocks to the Center of the “Boro” the Historic Union Library, Hatboro Swim Club, an Array of Restaurants &  Shops are ready to enjoy along with Fun Events like the Annual Holiday Parade, Car Show, Craft & Educational Events offering something for Everyone!
#PAMC2192754

HATBORO

17 N NEW STREET

3 Beds

1 Baths

1,264 Sq.Ft.

$399,900

MLS#: PAMC2192754
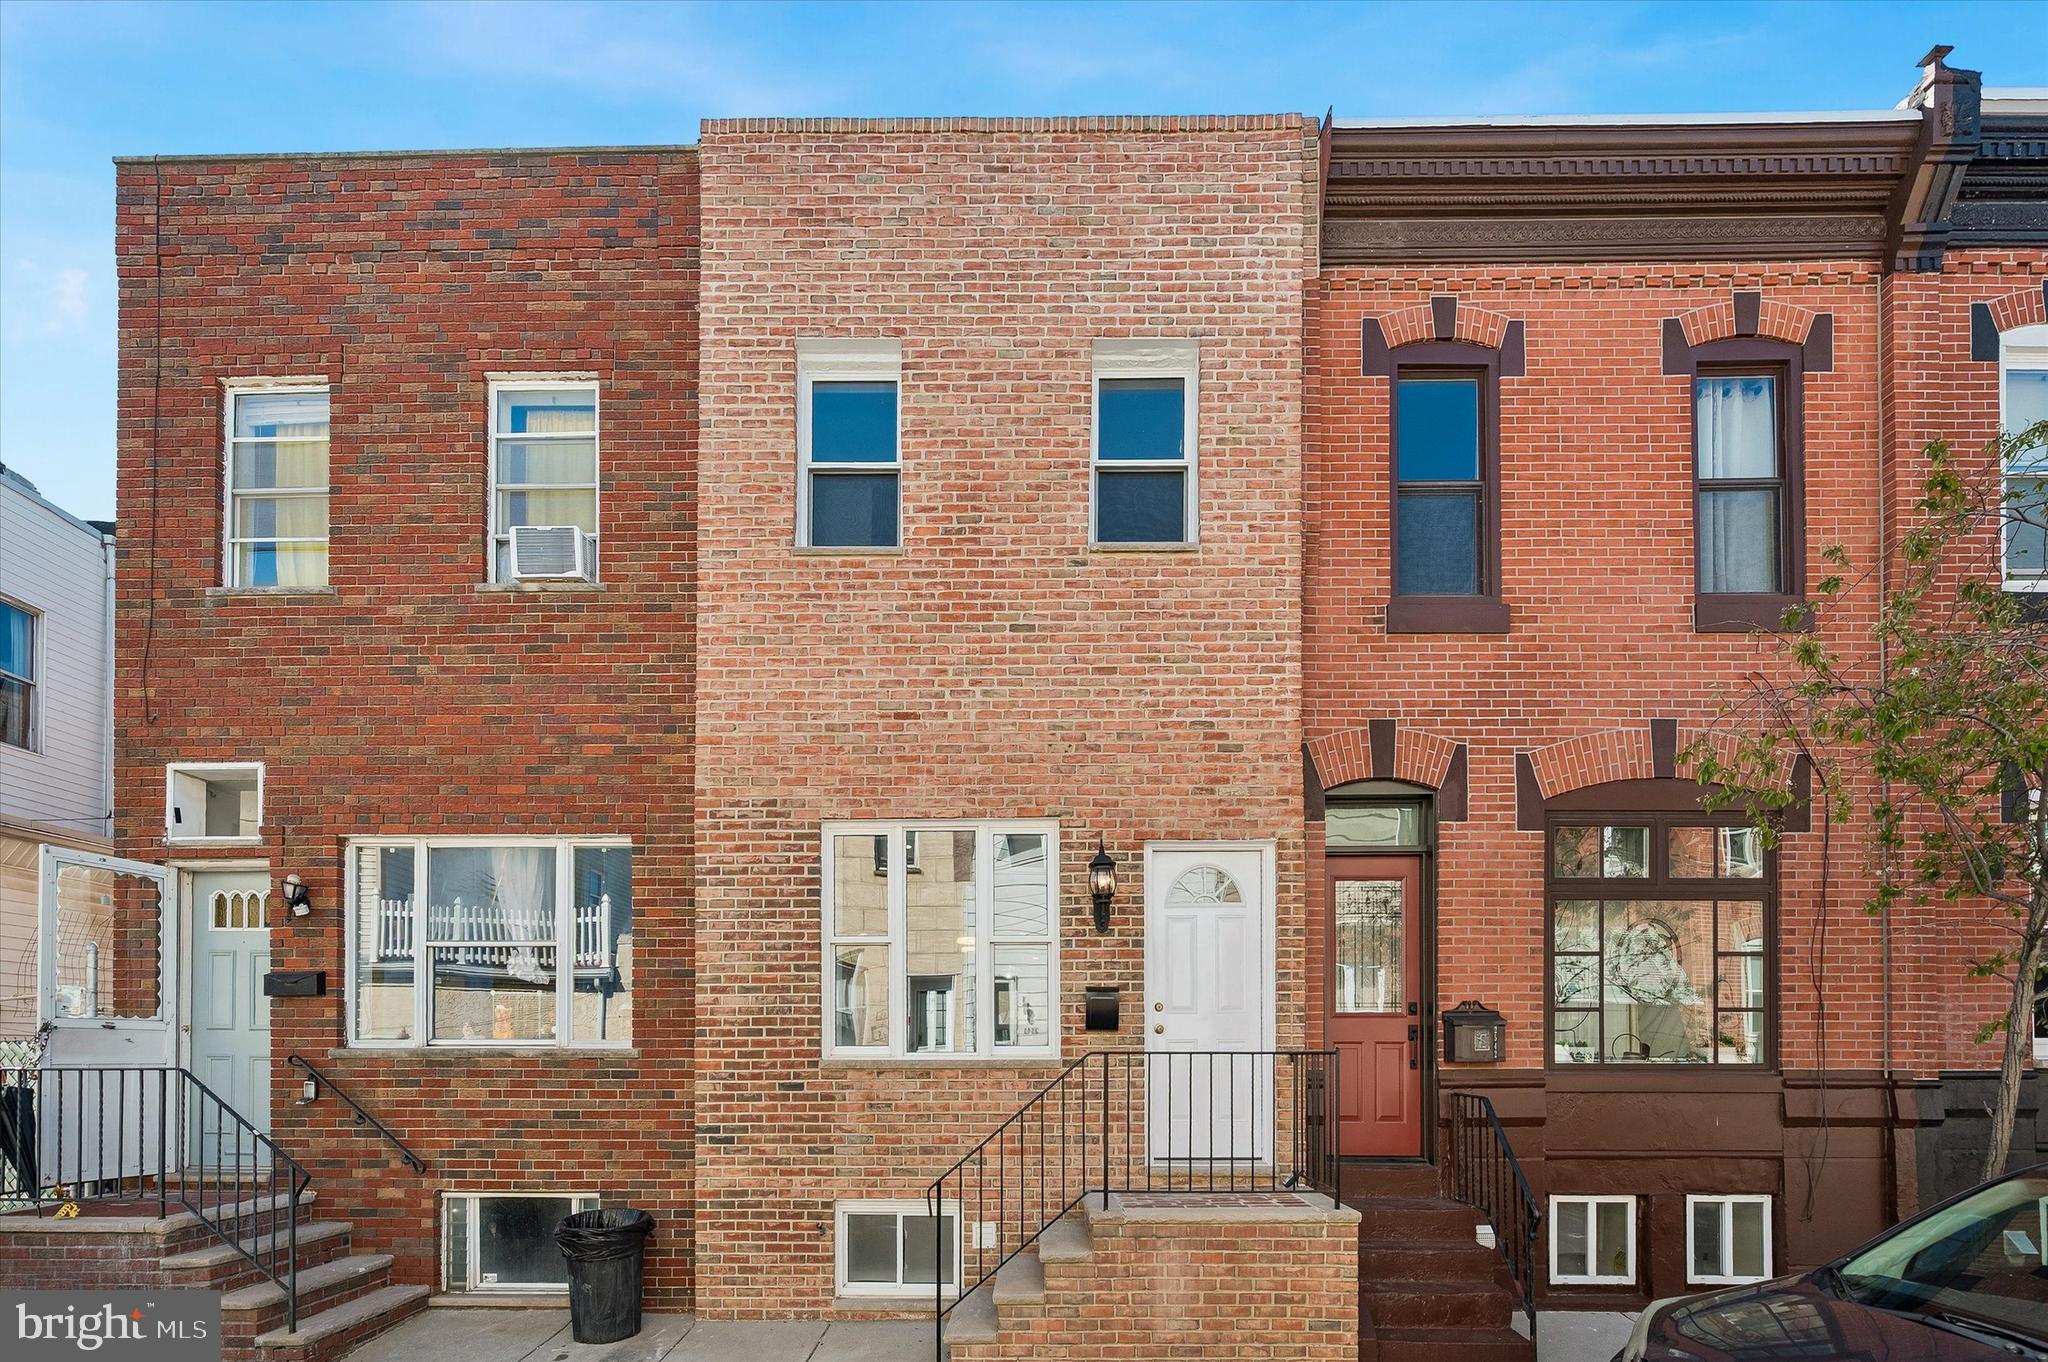
Welcome to this brand-new rehab on a fantastic South Philly block in the heart of LoMo (Lower Moyamensing)—offering the perfect blend of modern finishes and city convenience. This 3-bedroom, 1.5-bath home features a wide-open floor plan filled with bright natural light, complemented by recessed lighting and hardwood flooring throughout. The sleek eat-in kitchen, complete with quartz countertops, is designed for both style and functionality and flows seamlessly to a charming private yard—perfect for relaxing or entertaining. Upstairs, you’ll find generously sized bedrooms with ceiling fans for added comfort, while the finished basement provides versatile additional living space ideal for a home office, gym, or media room. Enjoy peace of mind with all new windows, roof, doors, and mechanical systems, including central air—making this a truly turnkey home. Located just one block from the subway, and within walking distance to Marconi Park and the stadium district, with easy access to major highways, this location makes commuting and city living effortless. Set in LoMo—one of South Philly’s most vibrant and sought-after neighborhoods, sits an opportunity you don’t want to miss. You’ll love living in LoMo!
#PAPH2607756

PHILADELPHIA

2544 S WATTS STREET

3 Beds

1 Baths

1,100 Sq.Ft.

$399,900

MLS#: PAPH2607756
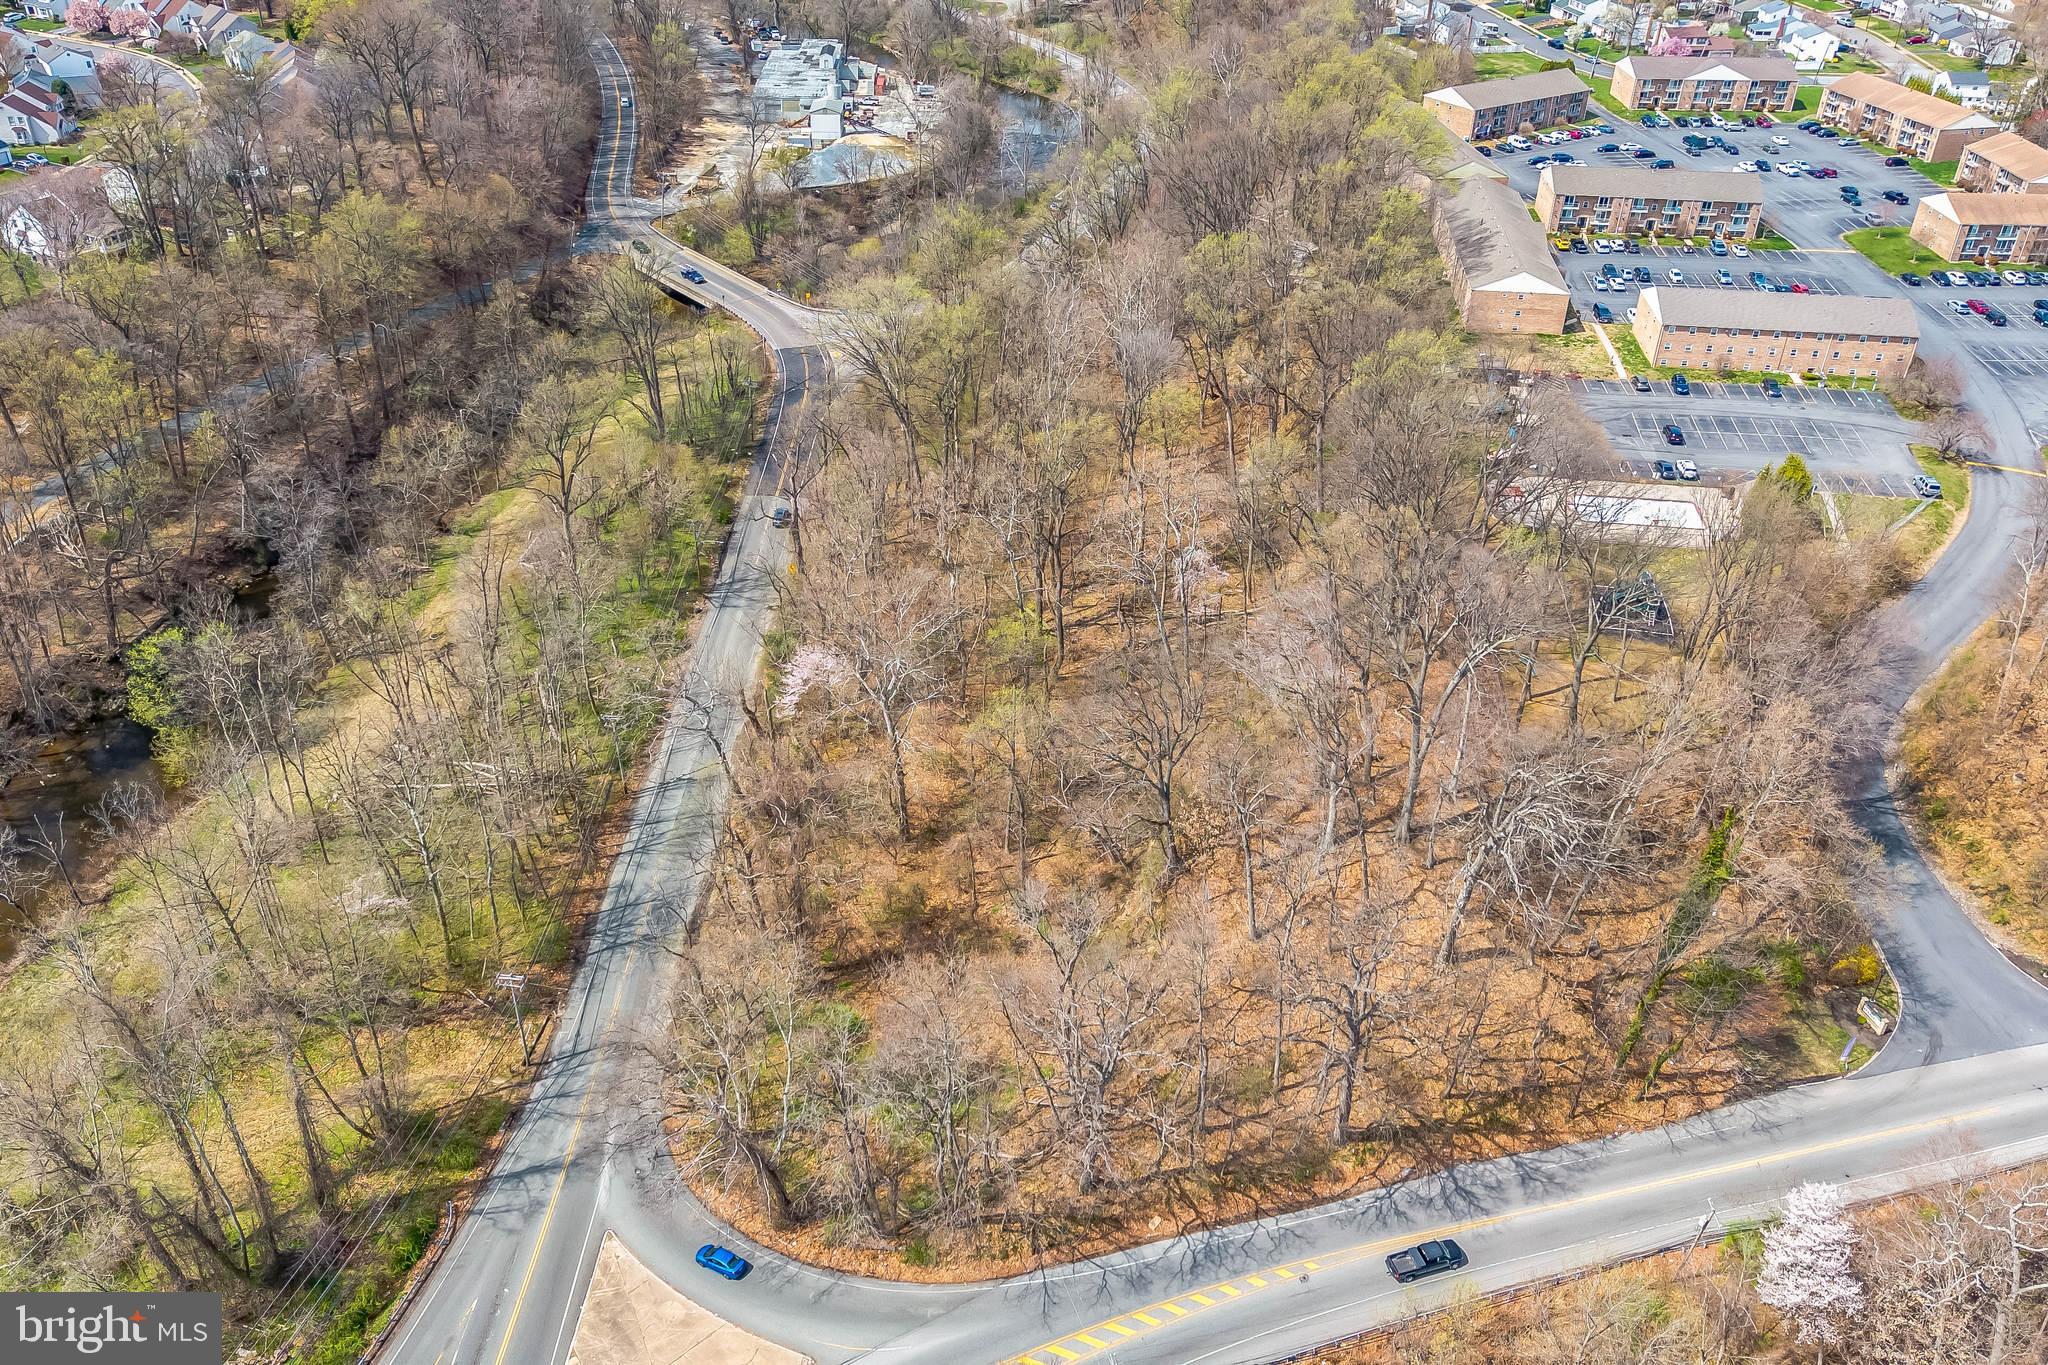
Great Pricing Adjustment!  If you have been looking for a blank canvas to build your future, this is it.  This 13.459 acre commercial parcel is Zoned S/SP meaning this property is available for many Special Use applications.  Approx. 8 acres of the property is outside of flood way and steep slopes per the site plan.  A Conceptual Grading Plan is also available in Documents.  This concept plan makes no guarantee of buyer getting it approved.  Sellers are marketing this plan “as is” unapproved with a closing not subject to any approvals. Buyer responsible for confirming all information.
#PADE2084418

BROOKHAVEN

0 BROOKHAVEN & CREEK ROAD

None Beds

None Baths

13.46 acres

$399,900

MLS#: PADE2084418

Great investment opportunity in Philadelphia! This well-positioned duplex features two spacious 4-bedroom, 2-bathroom units with functional layouts and plenty of living space. Both units offer comfortable room sizes, well-appointed kitchens, and full bathrooms, making them appealing to both investors and tenants. Features include cherry hardwood floors, granite countertops, tile flooring in the kitchens and bathrooms, and in-unit washer/dryer for added convenience. The upper unit currently has 3 of 4 bedrooms leased at $500/mo per bedroom, while the lower unit has 1 bedroom leased at $500/mo. The property has historically rented at $500 per bedroom. All leases are month-to-month, providing flexibility for a new owner.  With below-market rents and additional bedrooms available, this property presents a great opportunity to correct the rents, increase rental income, and create a strong income-producing investment. Whether you're looking to build your rental portfolio or maximize the potential of an existing property, 1709 Page St offers plenty of upside. Conveniently located just minutes from Temple University, with easy access to public transportation, restaurants, shops, major roadways, and other neighborhood amenities.
#PAPH2662160

PHILADELPHIA

1709 PAGE STREET

None Beds

None Baths

1,344 Sq.Ft.

$399,900

MLS#: PAPH2662160
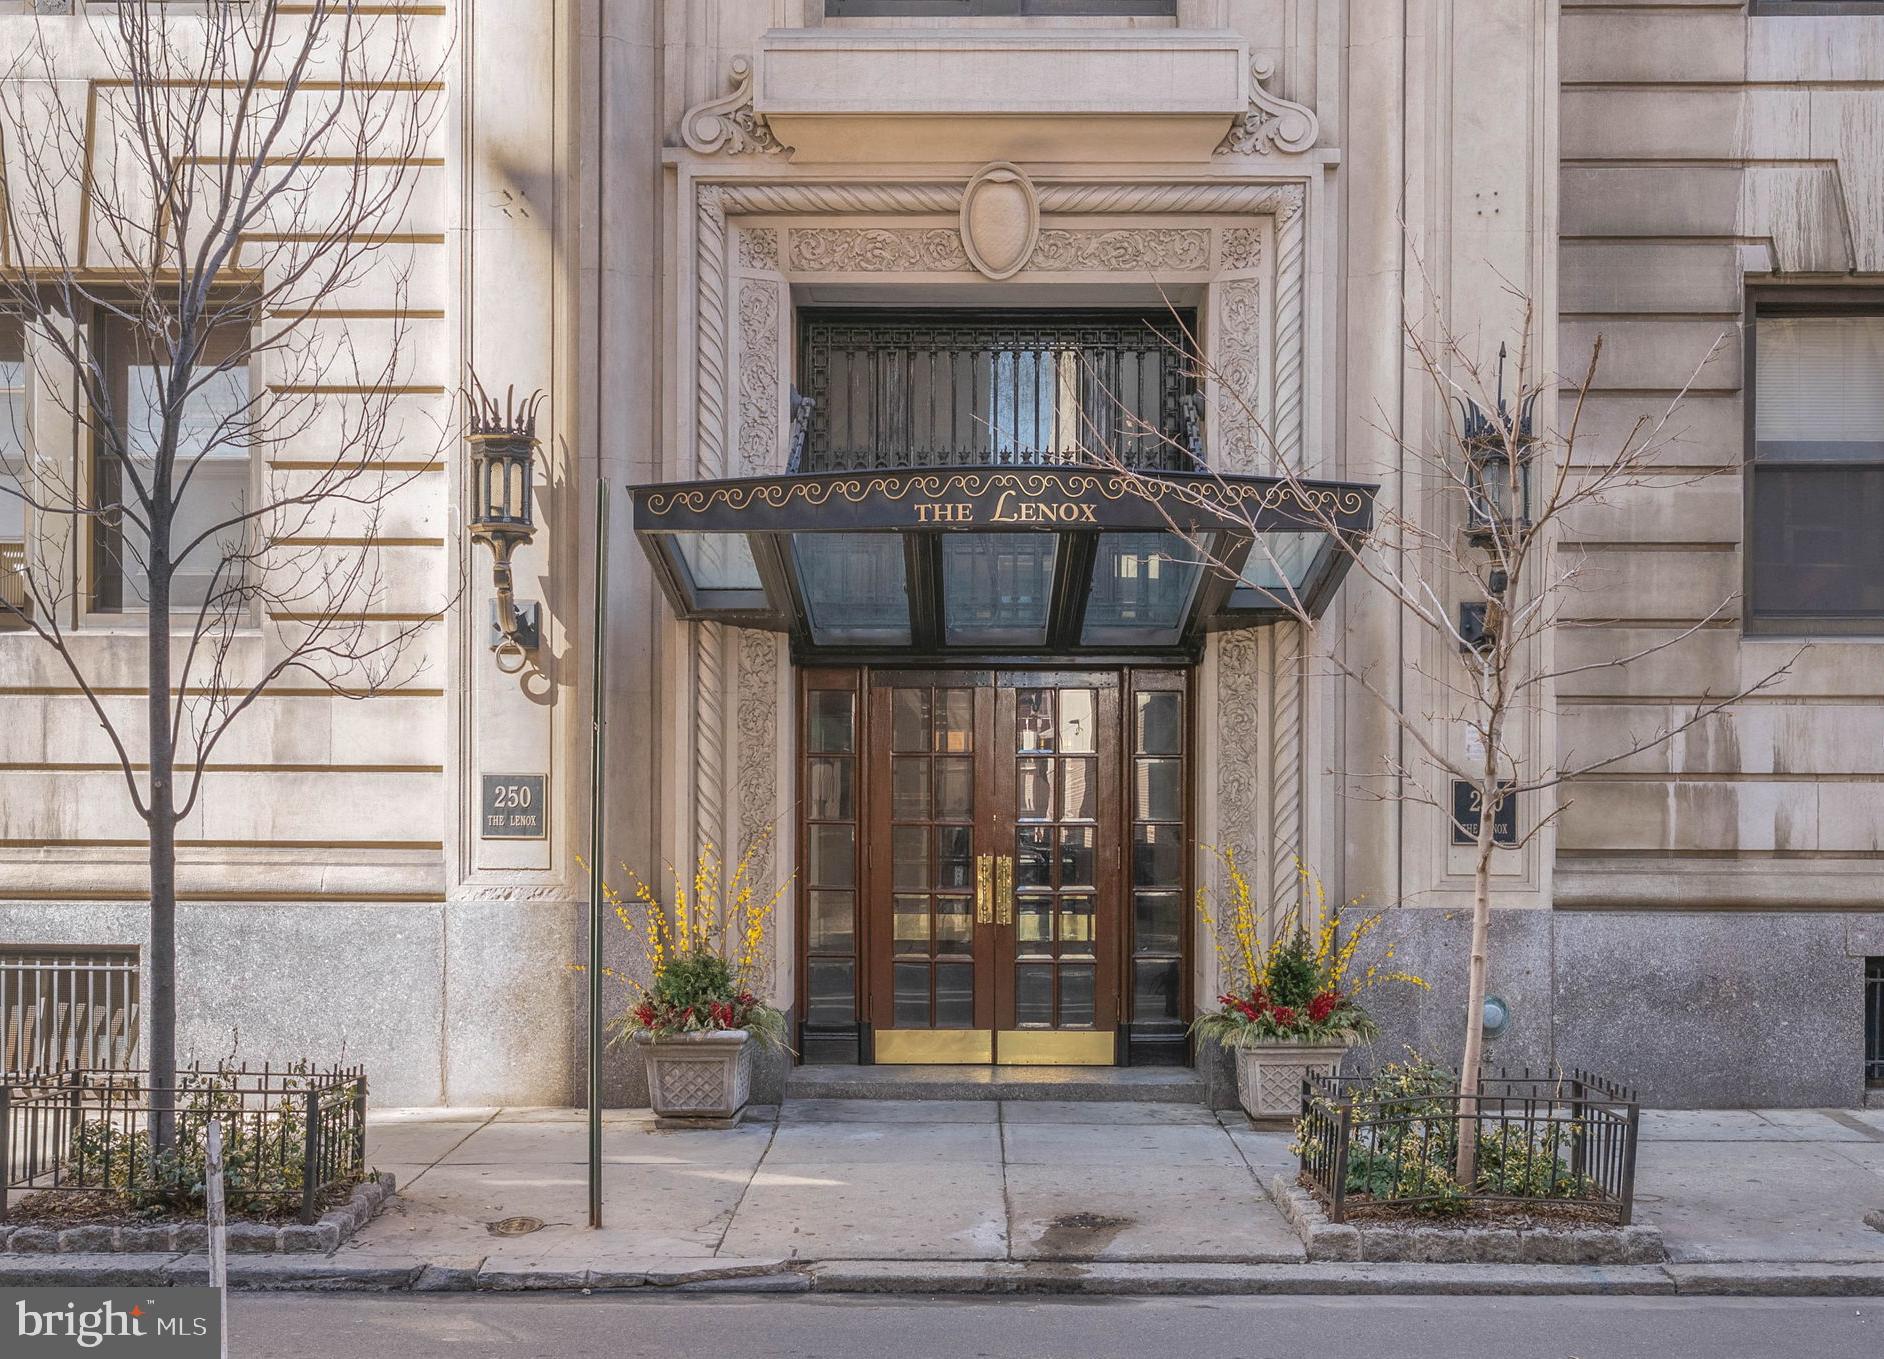
A prized parking spot and a prime location make 250 S 13th St #12E a standout choice for a
buyer seeking the best of city living. Located in The Lenox, a historic and meticulously
maintained property just off Broad Street in Washington Square West, this 1 bed, 1 bath corner
unit boasts a luxuriously renovated kitchen, mini-split A/C, and mesmerizing skyline views in
addition to the building’s welcome desk, prompt elevator service, laundry room, and relaxing
roof deck. Stepping through the grand double doors, you’re greeted by an elegant lobby
swathed in rich wood, gleaming marble, and ornate millwork. Inside the unit, a spacious foyer
offers two organized closets and room for a bench. Intricate hardwood floors stretch into the
bright, airy living room and open kitchen. Soaring ceilings frame the space, while bay windows
provide lots of natural light and a carved fireplace mantel acts as an anchor. The layout easily
accommodates separate areas for relaxing and dining. The show-stopping all-white kitchen is
fitted with generous custom shaker cabinetry, quartz waterfall counters that rise into the
backsplash, and a mix of high-end stainless steel and hidden panel appliances. On the
opposite wing of the home are the updated full bathroom and the large bedroom, complete
with tall windows and a walk-in closet.  In addition to everything inside, The Lenox sits at the
intersection of Washington Sq W, Center City, and Rittenhouse, earning a near-perfect Walk
Score of 98 and is dog and cat friendly! Lively entertainment at The Kimmel Center, the city’s best shopping along Walnut St, and award-winning dining on 13th St are all steps away. Sprawling parks are close, plus there’s easy access to Pennsylvania & Jefferson Hospitals, City Hall, public transit, the
Parkway, and I-676. Schedule your tour today! New elevators to be installed in 2027! Some photos are AI enhanced.
#PAPH2592320

PHILADELPHIA

250 S 13TH STREET 12E

1 Beds

1 Baths

875 Sq.Ft.

$399,900

MLS#: PAPH2592320
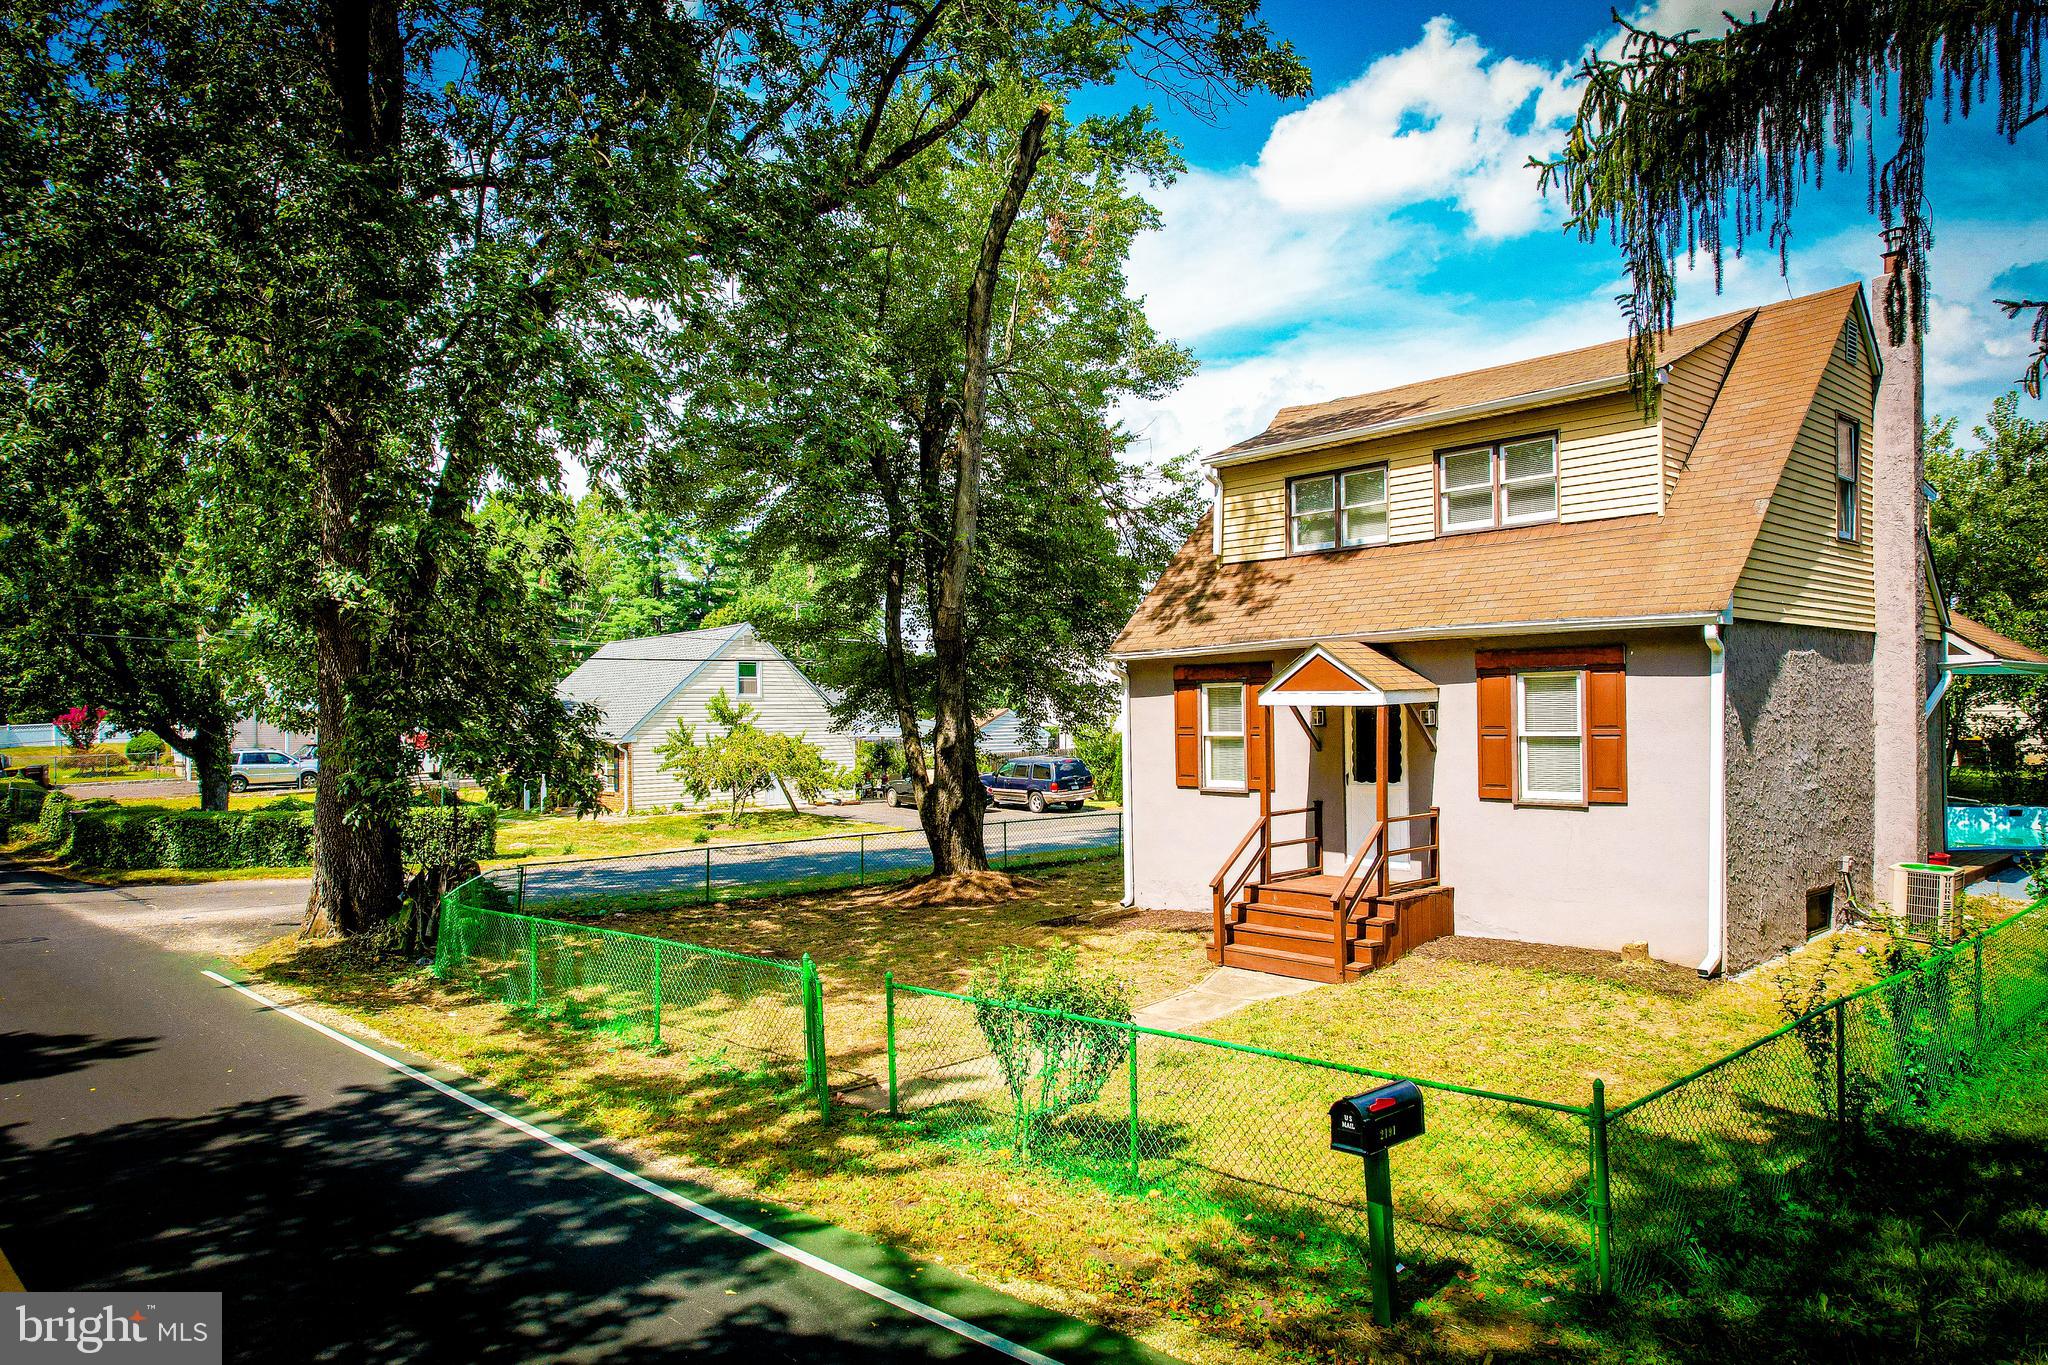
Price Reduction for quick Sale!!! Location! Location! Location! Prime location in Bensalem! Come see this newly renovated home that sits on a very large corner lot directly across from the Bensalem Country Club. It has 3 large bedrooms and 2 full baths both which were recently remodeled. There is one bedroom and full bathroom located on the first floor along with the living room, dining room and newly remodeled kitchen offering one floor living if needed. The kitchen has beautiful white shaker style cabinets, granite counter tops, a beautiful stainless steel farm style sink and newer stainless steel appliances. There is access from the kitchen to a back porch, large in-ground swimming pool, custom built outdoor grill and large detached garage. This backyard is perfect for entertaining! The stucco on the exterior of the home were recently painted. The second floor has two large bedrooms, one of which is the master with a huge walk in closet and beautiful bathroom with heated floors. There is a large loft area that can be used for a second living space as well as another closet to complete the upstairs. There is a full basement which holds the laundry room and also has walk up exit. Great location for commuting to I-95, PA & NJ Turnpike, US1. Don't miss the opportunity to live in or rent out!
#PABU2102918

BENSALEM

2191 DUNKSFERRY ROAD

3 Beds

2 Baths

1,656 Sq.Ft.

$399,900

MLS#: PABU2102918

1 ... 69 70 71 72 73 ... 247

properties found. properties found. Page of .

 - property

Send a message

Message successfully sent.

Your message

What is 3 + 4 ?

Reason for contacting?

I agree to receive email communication and understand I can unsubscribe at any time.

I agree to be contacted by TNT Real Estate Solutions via call, email, and text for real estate services. To opt out, you can reply 'stop' at any time or reply 'help' for assistance. You can also click the unsubscribe link in the emails. Message and data rates may apply. Message frequency may vary. Privacy Policy

Sign Out

Virtual Assistant

Would you like to take the next step with this property? We can help you schedule a showing or virtual tour, or send you more details.

Yes, I would like more information.

Thank You for Your Reply, One of Our Agents will contact you as soon as possible

No, maybe later.

Thank you, you can always contact me via email, phone number or through the contact form.

Realhub AI

Lucy - Your AI-Powered Realtor

Update Your Temporary Password

Personalize your search

Enter your email and we'll notify you immediately when new listings match what you're looking for.

or enter email address

Already have an account ? Login here

Continue your home search

I agree to receive communications and understand I can unsubscribe at any time.

I agree to be contacted by TNT Real Estate Solutions via call, email, and text for real estate services. To opt out, you can reply 'stop' at any time or reply 'help' for assistance. You can also click the unsubscribe link in the emails. Message and data rates may apply. Message frequency may vary. Privacy Policy

Already have an account ? Login here

We use cookies

We use cookies primarily for analytics to enhance your experience. By accepting, you agree to our use of these cookies. You can manage your preferences or learn more about our cookies policy.






