

One of the most popular communities provided by {{page_data.agentName}}

Philadelphia

One of the most popular communities provided by TNT Real Estate Solutions

Philadelphia

About Philadelphia

Living in Philadelphia, PA, offers a unique blend of rich history, vibrant culture, and a strong sense of community, making it an ideal place to call home. Residents enjoy easy access to world-class museums, diverse dining experiences, and a thriving arts scene, reflecting the city’s deep-rooted heritage. The affordable housing market, coupled with a variety of neighborhoods, from the historic charm of Old City to the bustling energy of South Philadelphia, caters to all lifestyles. Additionally, the convenient public transportation system and proximity to major cities like New York and Washington, D.C., enhance Philadelphia’s appeal. With its passionate sports culture, beautiful parks, and an ever-evolving food scene, living in Philadelphia means immersing yourself in a dynamic, welcoming environment that values community and tradition. Whether you’re a young professional, a growing family, or a retiree, Philadelphia offers a vibrant urban experience enriched by its history and welcoming spirit.
One of the most popular communities provided by TNT Real Estate Solutions
11,764
# of Listings
3
Avg # of Bedrooms
$246
Avg. $ / Sq.Ft.
$511,957
Med. List Price

Browse Philadelphia Real Estate Listings

2219 Properties Found. Page 68 of 148.

Newley renovated row home close to Broad Street and Public transportation.
New systems, hardwood floors, windows, doors, and roof.
#PAPH2618708

PHILADELPHIA

1324 S CARLISLE STREET

3 Beds

2 Baths

1,494 Sq.Ft.

$699,000

MLS#: PAPH2618708

RARE SKIPPACK TOWNSHIP OPPORTUNITY – 1.85 ACRES WITH ENDLESS POTENTIAL!
Just a half-mile from the charm and energy of Skippack Village, this 1.85-acre property offers a unique opportunity to create something truly special. Nestled near the historic 18th-century village known for its more than 80 boutique shops, a vibrant local dining scene, along a picturesque colonial-era, walkable corridor, the location combines convenience with a distinctive sense of place.
The property features a brick ranch home ready for renovation, offering the opportunity to reimagine the existing one-story layout, expand the footprint, or explore building new. Whether you're looking to create your dream home, renovate the existing structure, or take advantage of the land and its many possibilities, there is plenty of room to bring your vision to life.
Adding to the versatility is a substantial 28' x 56' pole barn featuring an impressive 12' high x 16' wide overhead door, providing excellent space for equipment, storage, workshop use, or other approved purposes.
The property was previously used commercially by an excavating contractor and may offer the potential for a similar commercial use again, subject to Skippack Township zoning requirements and approvals. Buyers should contact the township directly to verify permitted uses, zoning, and any requirements associated with future residential, commercial, renovation, or new construction plans.
Additional opportunity: The adjoining lot is also available for sale, offering the potential to expand your land holdings and create an even larger parcel. The adjoining property is identified as Tax ID #51-00-03691-002 and is being offered separately.
With its generous acreage, existing structures, adjoining land opportunity, and convenient location just minutes from Skippack Village, this property offers exceptional flexibility for those looking to renovate, build, expand, or explore future possibilities.
#PAMC2189692

SKIPPACK

2114 STORE ROAD

None Beds

None Baths

1.85 acres

$699,000

MLS#: PAMC2189692
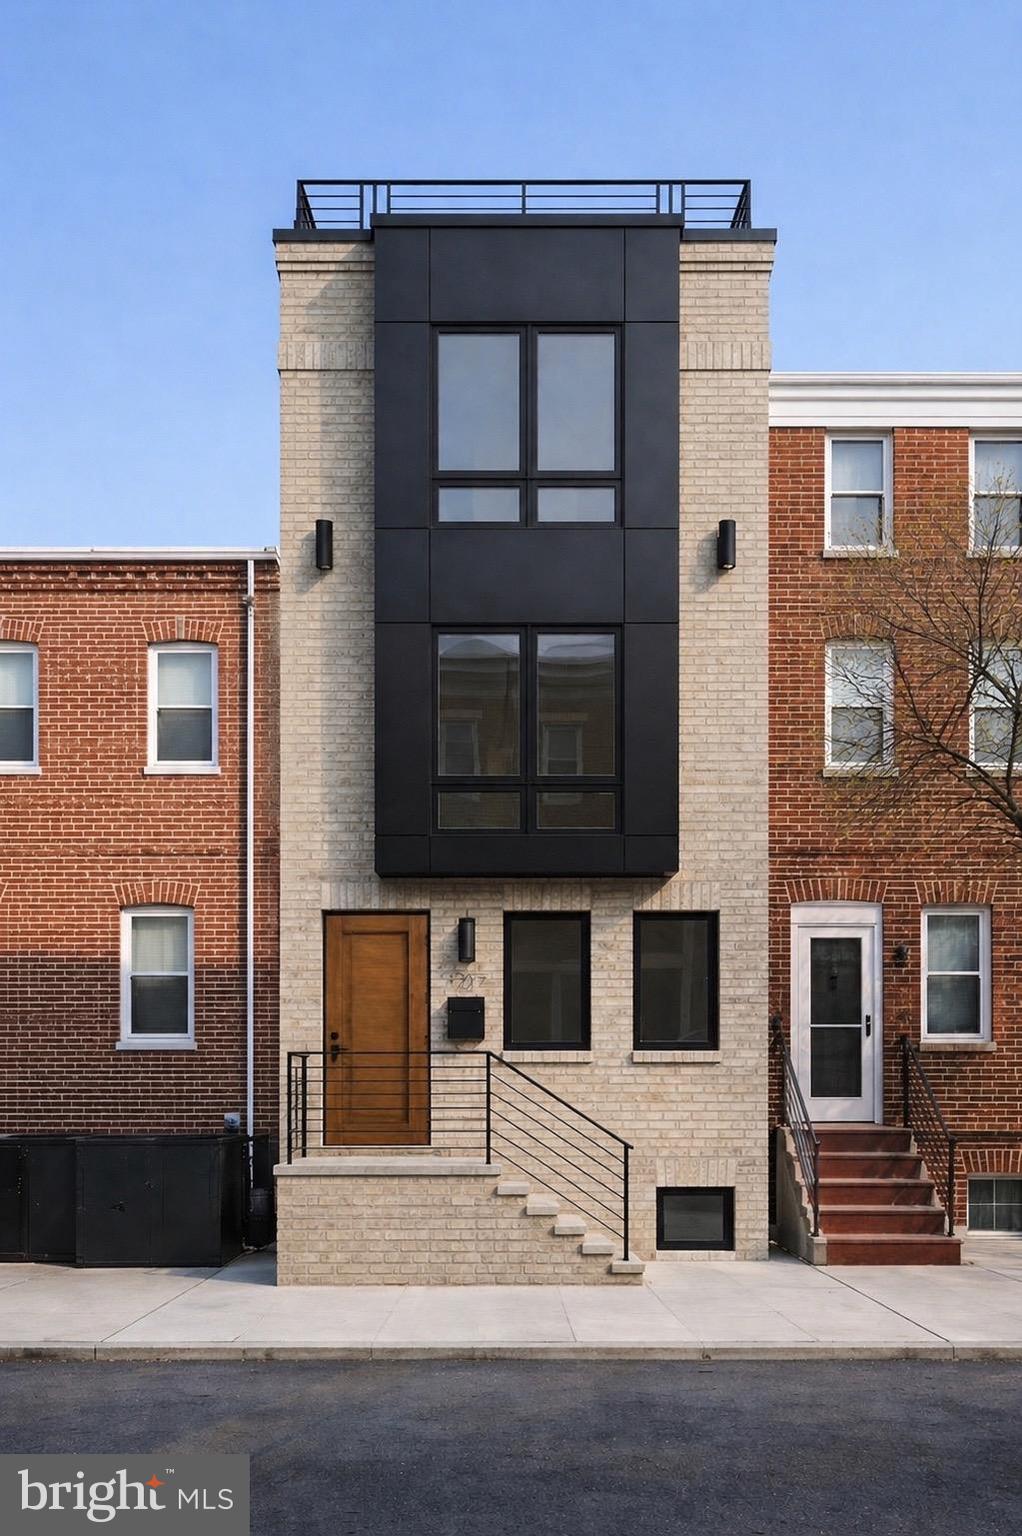
Welcome to 1217 S. 16th Street—a thoughtfully designed new residence in the heart of Point Breeze, offering the benefit of Philadelphia’s new 10-Year Tax Abatement alongside timeless architecture and modern city living.

Defined by its warm brick facade, natural textures, and refined architectural presence, the home offers a distinctive take on contemporary Philadelphia living. Every element was carefully considered to create a residence that feels grounded, enduring, and connected to its surroundings.

Inside, expansive open-plan living spaces are filled with natural light and flow seamlessly from the living and dining areas to a chef-inspired kitchen designed for both everyday living and entertaining. Generous ceiling heights, clean architectural lines, and carefully selected finishes create a sense of warmth and simplicity throughout.

Offering four bedrooms, three bathrooms, and a private rooftop retreat with skyline views, the home balances thoughtful design with practical everyday living. Above it all, the full-floor primary suite provides a quiet escape and a sense of privacy rarely found in city homes.

Positioned on one of Point Breeze’s most desirable corridors, just moments from Center City, neighborhood cafés, parks, and local restaurants, 1217 S. 16th Street represents a rare opportunity to own a home where architecture, craftsmanship, and long-term livability were prioritized from the very beginning.

Complete with Philadelphia’s new 10-Year Tax Abatement, and a 1 year builders warranty this home will not last long.

Photos are architectural renderings for illustrative purposes only. Final design, finishes, materials, fixtures, and layout may vary. Refer to the agreement of sale, plans, and builder specifications for final details.
#PAPH2638302

PHILADELPHIA

1217 S 16TH STREET

4 Beds

3 Baths

2,235 Sq.Ft.

$699,000

MLS#: PAPH2638302

Welcome to Strata — a stunning new townhome development offering 1- and 2-car garage parking, ORIGINAL ten year tax abatement, and options to customize. These beautifully designed residences feature 3 bedrooms, 2 full bathrooms, and 2 half bathrooms, blending modern architecture with refined finishes to create the perfect balance of comfort and sophistication. 1338 S Woodstock Street is a highly desirable corner residence in the community, offering extra windows that fill the home with abundant natural light. This beautifully designed home features private one-car parking and a thoughtful layout that blends modern design with everyday functionality. The main living area impresses with its double-height ceilings and open-concept design, creating a bright and airy atmosphere perfect for both relaxing and entertaining. The living room flows effortlessly into a chef-inspired kitchen, complete with sleek slim-shaker cabinetry, quartz countertops, a spacious peninsula with barstool seating, and premium stainless steel GE Profile appliances—including a built-in microwave drawer and an exterior-vented hood. Buyers have the unique opportunity to personalize their home by selecting their own finishes. The adjacent dining area offers ample space for gatherings, highlighted by a dramatic glass wall that overlooks the living room below. Upstairs, the private primary suite spans its own level for ultimate comfort and tranquility. The spa-like bathroom, finished with elegant Porcelanosa tile, features a freestanding soaking tub, a large walk-in shower, double vanity, and private water closet, along with a generous walk-in closet. A conveniently located powder room on this floor is ideal for guest use. The upper level includes two additional bedrooms, a full bathroom, and a stylish dry bar—perfect for a morning coffee station or evening cocktail setup. Natural light from the pilot house brightens the entire stairwell and leads to the expansive rooftop deck, where you’ll enjoy breathtaking views of Center City, the Walt Whitman Bridge, and the nearby sports stadiums—making it the perfect setting for game days or hosting friends and family. Additional highlights include a full finished basement with high ceilings, ideal for a home office, gym, or flexible living space. Strata offers not only elevated living but also an exceptional location. Nestled in the desirable South Philadelphia area, residents are minutes from Passyunk Square’s vibrant restaurants and cafés, lively parks, and enjoy easy access to major highways and public transportation. Each home comes with a 10-year tax abatement and a 1-year builder’s warranty, providing peace of mind and exceptional value. Taxes and square footage are the responsibility of the buyer to have verified independently. Photos are of the model home and may not depict actual finishes.
#PAPH2652706

PHILADELPHIA

1338 S WOODSTOCK STREET

3 Beds

2 Baths

2,350 Sq.Ft.

$699,000

MLS#: PAPH2652706

Exceptional opportunity to acquire a versatile commercial property in the heart of Mount Airy, one of Northwest Philadelphia's most established and sought-after neighborhoods. This offering is for 548 Carpenter Lane, a separately deeded parcel encompassing approximately 1,900 square feet. While currently connected to the adjoining property at 546 Carpenter Lane through multiple interior openings and a shared basement, rear yard, and roof structure, 548 Carpenter Lane is being offered for sale as an individual parcel.

Zoned CMX-2 Mixed Use, the property presents opportunities for a variety of commercial, mixed-use, and redevelopment possibilities, subject to applicable approvals. For more than six decades, the space has operated as part of a longstanding neighborhood dry-cleaning business, demonstrating its enduring utility while offering flexibility for its next chapter. Potential future uses may include retail, restaurant, office, creative workspace, or mixed-use redevelopment where permitted.

Inside, the building features an expansive open floor plan with approximately 11-foot ceilings, creating a bright, flexible workspace suitable for a wide range of commercial uses. Rooftop industrial ventilation equipment supports commercial operations, while the property includes one half bathroom, basement access, and a dedicated sidewalk steel cellar entrance.

Recent improvements include a newly installed torch-down modified bitumen roof, providing added value and peace of mind. Along the front of the property, approximately 22.5 feet of designated loading zone offers convenient access for deliveries and day-to-day business operations.

Nestled within a charming neighborhood commercial enclave just moments from the vibrant Germantown Avenue corridor, the property enjoys the best of both worlds—a quieter setting with immediate access to one of Northwest Philadelphia's most active retail, dining, and community destinations. Located directly across from Weavers Way Co-op and surrounded by established local businesses, 546 Carpenter Lane presents a rare opportunity to acquire a highly adaptable commercial property in one of Philadelphia's most distinctive neighborhood communities.
#PAPH2650260

PHILADELPHIA

548 CARPENTER LANE

None Beds

None Baths

1,900 Sq.Ft.

$699,000

MLS#: PAPH2650260

Opportunity is knocking in council rock school district! Two separate homes offered on 1 on one parcel (#31-026-051) and 1.07 acres of land. Offering multi-generational living or your own housing and a rental property too. The Ranch home (31 Bridgetown Rear) offers 2 bedrooms, 2 full baths, living room, dining room and full kitchen, as well as a family room, laundry / utility room, hardwood floors, storage, rear patio and oversized garage. 31 Bridgetown Rear – Interior square footage -1,384, public sewer (Lower Southampton Township) and well water, central A/C and propane forced air heat The Bungalow home (31 Bridgetown Front) offers 4 bedrooms (1 on main floor), living room, dining room, eat in kitchen, 2 full baths, hardwood floors and carpeting, partial basement and a detached storage area and garage too. 31 Bridgetown Front – Interior square footage – 1,370, public sewer (Lower Southampton Township) and well water, central A/C and propane forced air hea.t 2 large portions of Shed are NOT rented and were used as Owner's Personal storage - This area can also be rented to obtain more income.  Close to Playwicki Park, shopping, restaurants too. Close access to Rt 1. I-295 Philly corridor.
#PABU2127348

FEASTERVILLE TREVOSE

31 BRIDGETOWN PIKE

5 Beds

None Baths

2,754 Sq.Ft.

$699,000

MLS#: PABU2127348
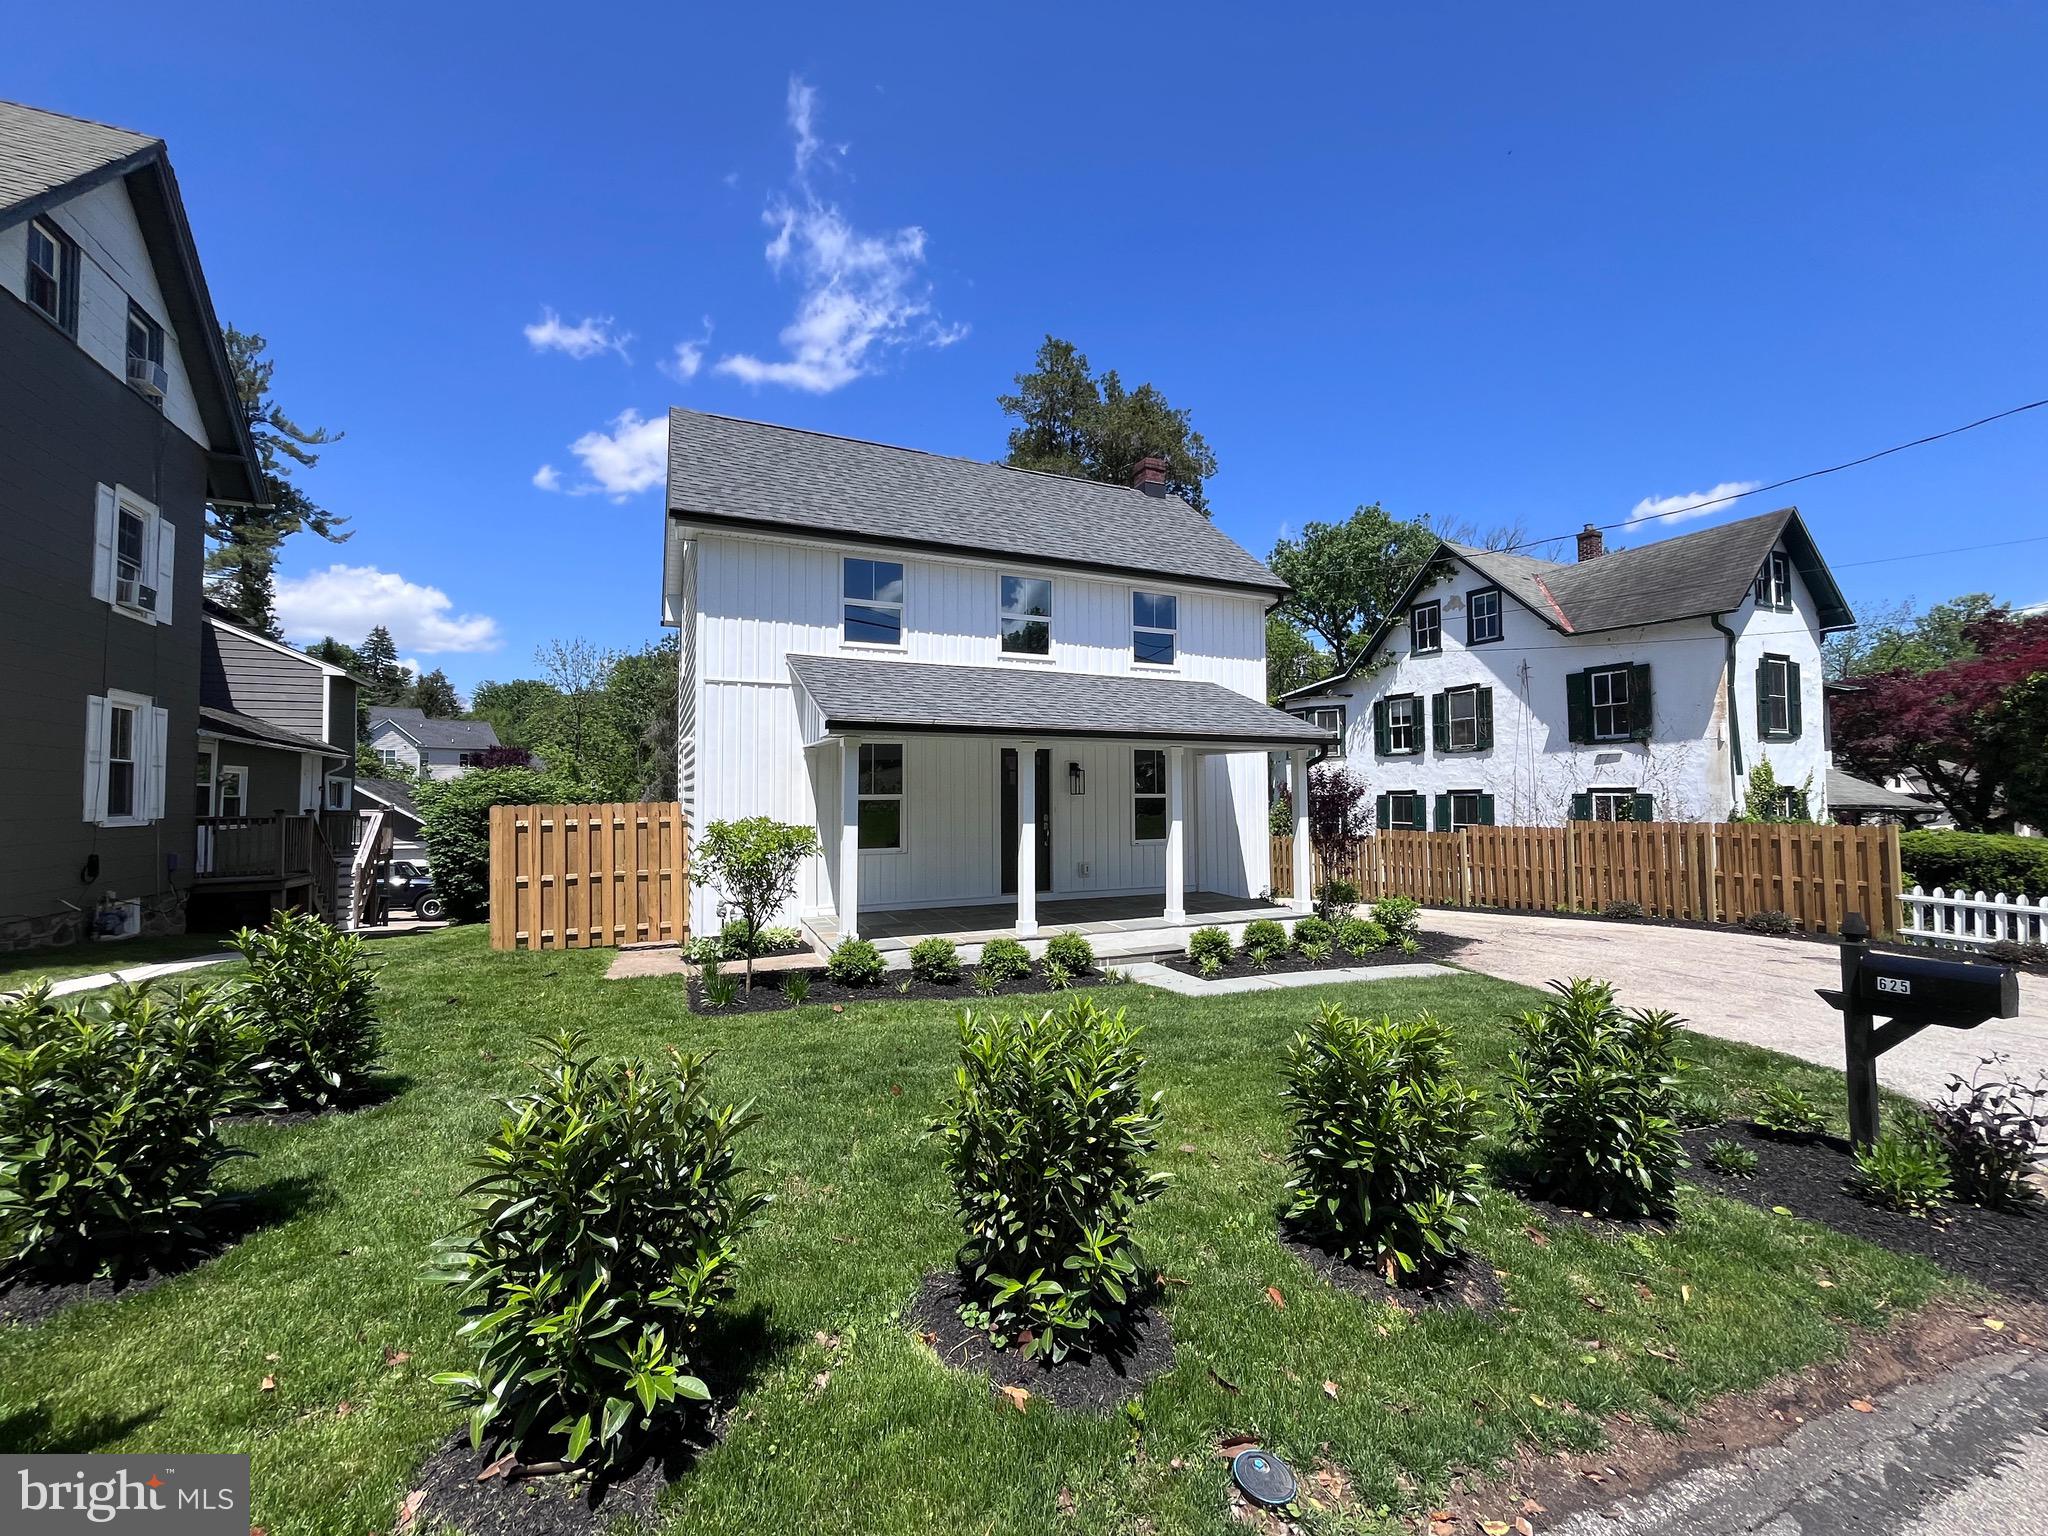
Recently renovated Farmette in Ithan Village in Villanova . House was taken down and rebuilt and has all new bathrooms, kitchen and floors. Yard is landscaped and fenced-in. Easy access to public transportation, highways, Villanova and downtown Wayne. Available immediately.
#PADE2109562

VILLANOVA

625 CONESTOGA ROAD

3 Beds

2 Baths

1,700 Sq.Ft.

$699,000

MLS#: PADE2109562

Step into character and space with this classic 1905 Elkins Park Victorian, freshly refreshed and ready for
its next chapter. Set on a generous 30,456 sq ft lot in sought-after Cheltenham Township, this home offers
the room, charm, and outdoor amenities that are hard to find at this price point.

Inside:
• 6 bedrooms and 3.5 bathrooms across a spacious 3,821 sq ft layout
• Kitchen and bathrooms freshly painted and renovated
• Hardwood floors throughout, recently refinished/painted
• Original architectural character with room to make it your own
Outside:
• In-ground pool, fully cleaned and repaired with major components replaced (pump, filter,
multiport backwash valve)
• Detached garage with newly installed opener
• Expansive, private 0.7-acre lot with mature trees
Comfort:
• Six window-unit air conditioners installed for cooling flexibility
• Close to SEPTA regional rail for an easy commute to Center City Philadelphia
• Assigned to Cheltenham School District

This is a fantastic opportunity for a buyer who wants a large, well-located home with recent mechanical
and cosmetic updates already done — leaving room to add your own finishing touches over time.
#PAMC2192730

ELKINS PARK

7303 MOUNTAIN AVENUE

6 Beds

3 Baths

3,821 Sq.Ft.

$699,000

MLS#: PAMC2192730

Welcome to this completely renovated triplex with 10 separate garages situated on a large parcel offering excellent storage and additional income. The garages are secured with an electric motor-powered rolling gate with remote access, along with a side entry door for convenient access to the garages and lot area. Property will be fully completed and cleaned out by the beginning of June. Each unit features stainless steel appliances, granite countertops, subway tile backsplash, modern metal railings, and plenty of closet space throughout. The first and second-floor units both have 2 full bathrooms with beautifully designed tile finishes. Every bedroom is equipped with ceiling fans, and all units include laundry hookups along with energy-efficient mini-split systems providing both heating and cooling. Each unit has a separate electric and water meters which will help landlords keep utility costs down. The property is equipped with fire alarm and fire suppression systems for added safety and peace of mind. This exceptional investment opportunity is located in an area experiencing significant new construction and development presents strong investment potential with modern amenities and long-term value.
#PAPH2620122

PHILADELPHIA

3412 N 19TH STREET

None Beds

None Baths

N/A

$699,000

MLS#: PAPH2620122

New on site 2 days ago
The wait for the perfect home at the right price to hit the market is over! Welcome to 207 South 5 Points Rd in desirable West Goshen Township. Finally, a home in the award-winning West Chester Area School District is available that requires absolutely no work. Everything has been updated from top to bottom and I mean all of it! The original owners have spared no expense updating, upgrading and maintaining the property. As you approach, you will immediately notice the handsome exterior and sharp curb appeal with newer siding, exterior doors, fixtures, stone front, replacement windows, shutters, roof & gutters. All replaced in 2022 when the property underwent a complete renovation! A charming covered front entry with double door welcomes you. Prepare to be wowed by the inside! Step into the huge foyer and note the side door access to the large screened-in front patio. There are upgrades and updated features everywhere you look! The main level has gorgeous hardwoods, added recessed lighting, upgraded fixtures, designer paint colors, and the list goes on. The highlight is the redesigned gourmet kitchen. It's a chef's dream with stainless appliances, gas range, exhaust hood, tile backsplash, updated counters with barstool seating and popular shaker-style soft-close cabinet doors and drawers. The kitchen opens to the cozy family room featuring a gas fireplace and slider access to the rear patio. A formal dining and living room, laundry, half bath and access to the garage complete this level. Upstairs features a spacious owner's suite with a walk-in closet, ceiling fan and completely updated bath with a walk-in shower. Three additional generously sized bedrooms all with lighted ceiling fans and another fully updated bath complete this level. The unfinished basement provides ample storage and is ready for you to use as you see fit! Looking for outdoor space? The huge rear patio opens to the flat yard with ample green space for play, gardening and entertaining in the fall months! Need more value? Enjoy the fenced yard, expanded driveway, whole house generator and newer systems for energy-efficient heating and cooling. A pre-listing inspection was just completed so you can buy this property with confidence! You won't find anything else at this price that has the many recent upgrades this property offers. It's like buying new construction without the steep price tag and high taxes. All of this in a super convenient location with quick access to routes 3, 202, 322, 926 and only minutes to all that vibrant West Chester Borough has to offer. Low municipal fees, low property taxes and no HOA make this home an incredible value! Schedule your tour today!
#PACT2133698

WEST CHESTER

207 S 5 POINTS ROAD

4 Beds

2 Baths

1,923 Sq.Ft.

$699,000

MLS#: PACT2133698

The Logan Square home buyers have been waiting for! Offering nearly 1,600 square feet of beautifully updated upper-level living space, deeded parking and a private deck with skyline views, this spacious two-bedroom, two-and-a-half-bath residence delivers the comfort and scale of a townhome with the ease of condominium living.

Enter through a private foyer and ascend to an airy, light-filled main level, where hardwood floors and generous proportions create plenty of space for both living and dining. A wood-burning fireplace anchors the living area, while glass doors open directly to the private deck - an ideal extension of the home for morning coffee, outdoor dining or entertaining against the backdrop of the Center City skyline.

At the heart of the home is the newly renovated kitchen, thoughtfully redesigned with stylish shaker cabinetry, quartz countertops and brushed gold hardware for a fresh, sophisticated look. A conveniently located powder room and a full laundry room complete the main living level.

The private bedroom level features two generously sized bedrooms each with an en suite renovated bathroom and excellent closet space. 

Best of all, the home includes coveted deeded off-street parking - leave the car behind and enjoy one of Center City's most convenient locations. Set in the Greenfield Elementary School catchment, 220 N 22nd Street is just blocks from the Benjamin Franklin Parkway, Philadelphia Museum of Art, Barnes Foundation, Schuylkill River Trail, Whole Foods, Trader Joe's and 30th Street Station, with Rittenhouse Square, Fairmount and University City all within easy reach.

Magnificently maintained, this home features new HVAC and windows.  Beautifully refreshed, remarkably spacious and offering the rare combination of parking, private outdoor space and an exceptional Logan Square location, Unit B is ready for its next chapter.
#PAPH2667518

PHILADELPHIA

220 N 22ND STREET B

2 Beds

2 Baths

1,599 Sq.Ft.

$699,000

MLS#: PAPH2667518

Rarely does an opportunity like this become available. Situated on approximately 1.5 private acres, this property is being offered with fully approved architectural plans and permits, allowing the next owner to begin construction immediately while avoiding months of engineering, township approvals, and permit delays.

The approved plans expand the home by approximately 1,000 square feet and transform it into a stunning luxury residence with 9-foot ceilings, modern open-concept living, and exceptional flexibility for customization before construction begins.

As you enter the home, you're welcomed into a spacious entry hall that flows seamlessly into a dramatic two-story living room, creating an impressive first impression filled with natural light. The open-concept design continues into a spacious family room and a beautifully appointed chef's kitchen featuring a large center island, walk-in pantry, mudroom, and dedicated laundry room, perfectly designed for both entertaining and everyday living. The existing sunroom has been incorporated into the finished living space, creating a bright, year-round retreat overlooking the backyard and pool.

The first floor also features a private primary suite complete with a spacious walk-in closet and luxurious en-suite bath, providing the convenience of first-floor living. A separate home office near the front entrance offers an ideal work-from-home space or private study, while a conveniently located powder room is available for guests.

The second level has been thoughtfully designed with four generously sized bedrooms, two full bathrooms, and an expansive bonus lounge overlooking the dramatic two-story living room below. This incredible flex space is ideal for a game room, media room, children's playroom, fitness studio, or additional family room. For buyers seeking dual primary suites or multigenerational living, the space has been intentionally designed so it can easily be converted into a second-floor primary suite with minimal modifications, providing exceptional flexibility for future needs.  Please note: Select photos shown in this listing include digital renderings intended to illustrate the home’s potential. Before-and-after images are provided for visualization purposes only. Rendered images may depict improvements, finishes, landscaping, furnishings, or other features that are not currently present at the property, One or more photos have been virtually staged/digitally enhanced.  Please refer to the original photos for the home’s current condition
#PAMC2190872

NORTH WALES

406 LOWER STATE ROAD

3 Beds

2 Baths

3,500 Sq.Ft.

$699,000

MLS#: PAMC2190872
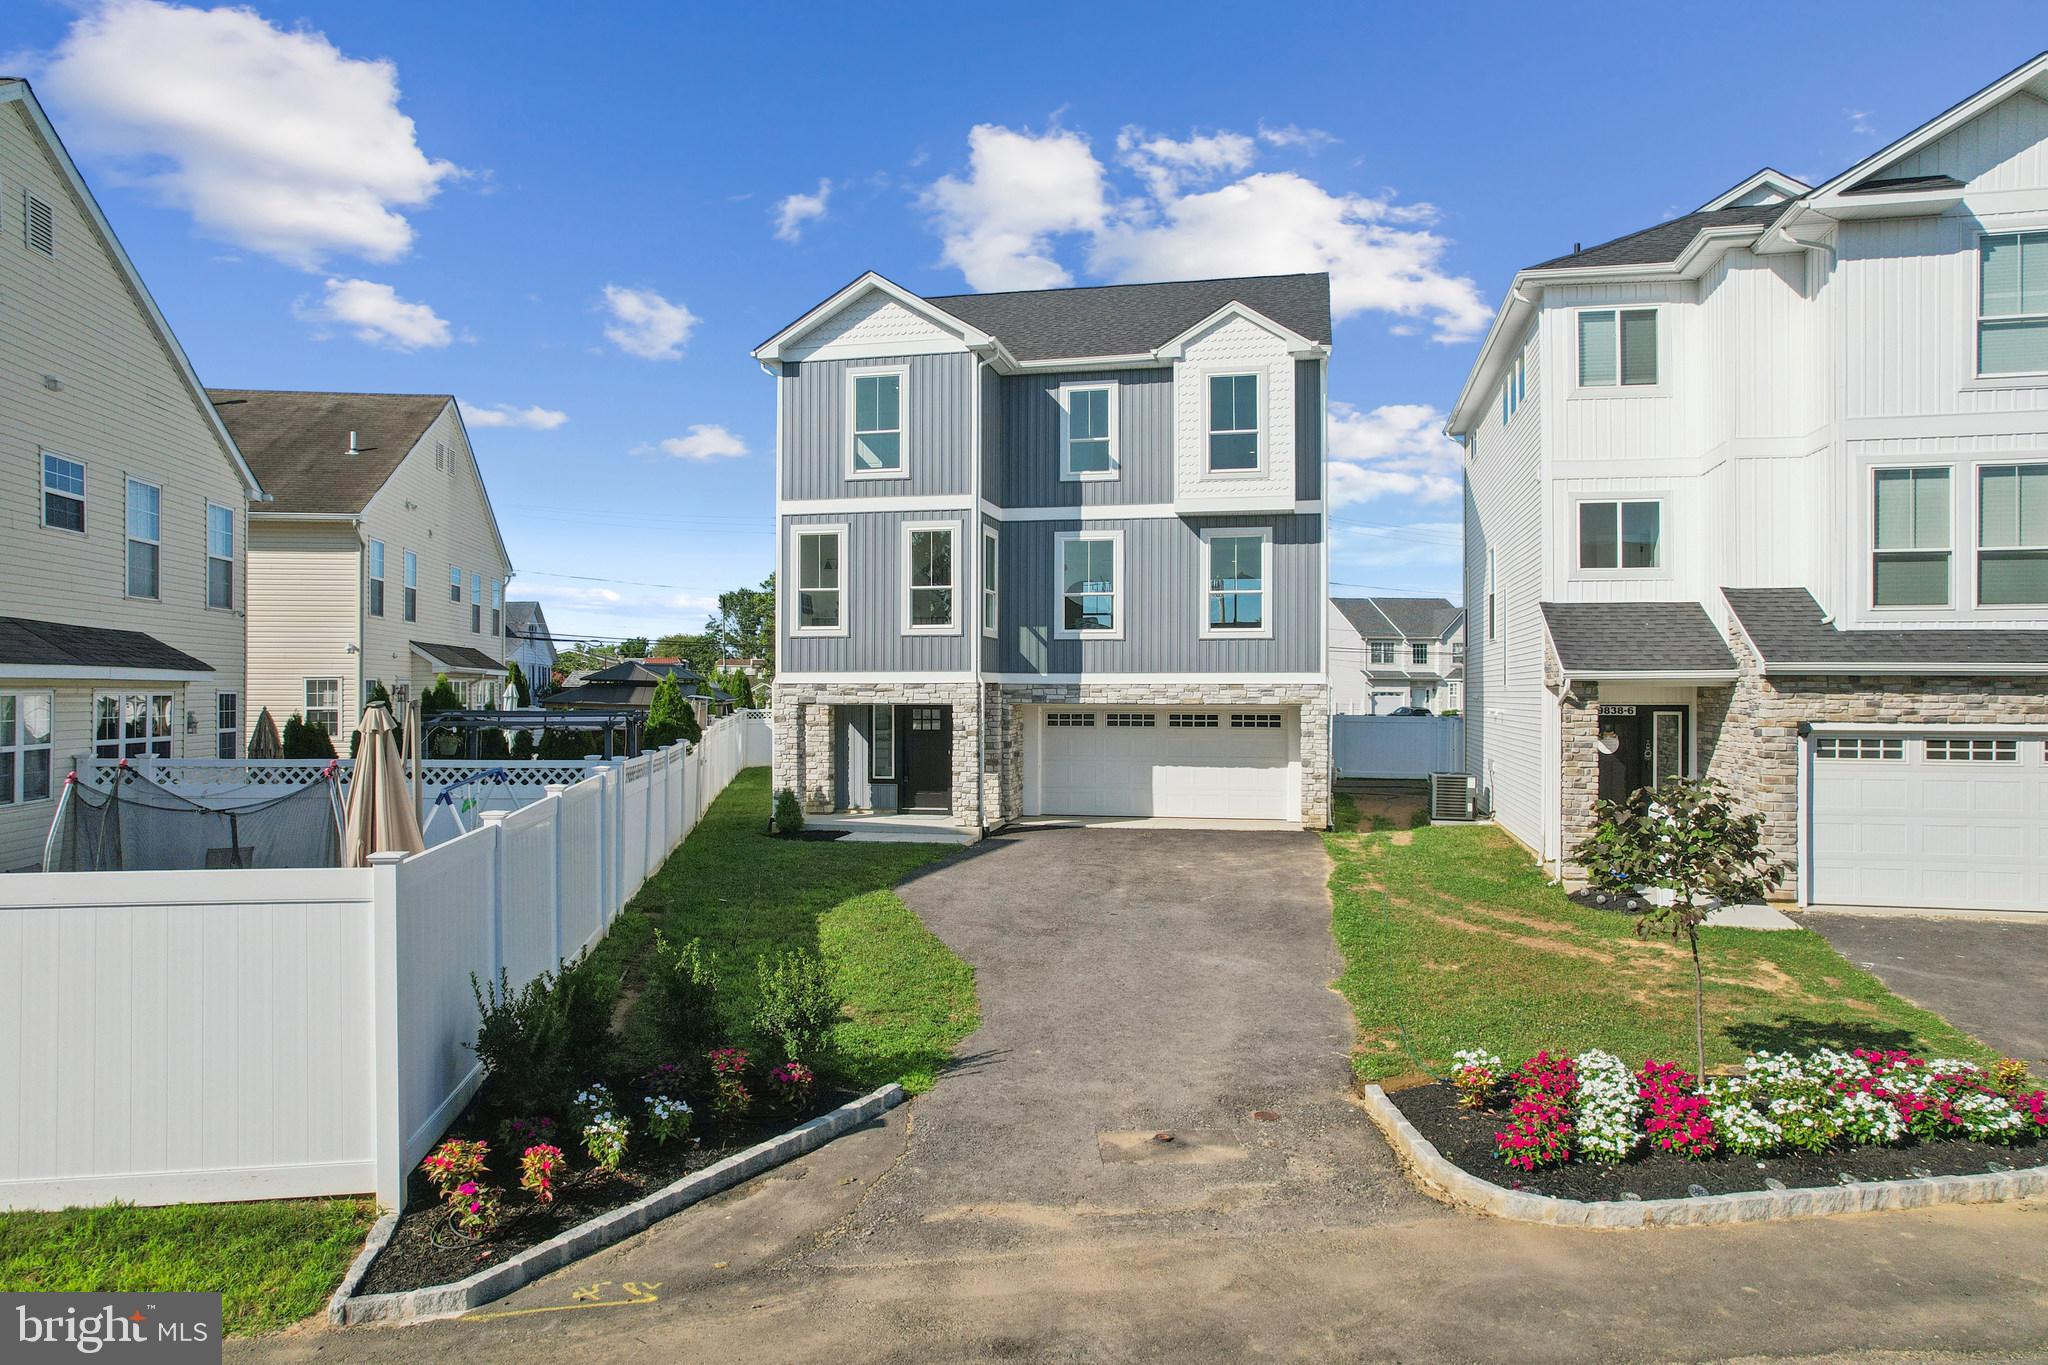
Last‑Chance MLS Remarks — Only 2 Lots Remaining + 10‑Year Tax Abatement

Under Construction — Last chance to secure one of the final two homes at Legion Estates. This boutique 7‑home new‑construction community in the Far Northeast is nearing completion, and opportunities like this will not come again. Lot 1, offered at $698,900, delivers approximately 2,900 sq ft of refined open‑concept living along with a 10‑year real estate tax abatement for exceptional long‑term savings.

The Scutter Model features a bright main level with formal dining, a chef’s kitchen with island seating, and a warm recreation room anchored by a fireplace. The upper level offers four spacious bedrooms, including a serene owner’s suite with private en‑suite bath, fully tiled bathrooms, and dedicated laundry. The lower level includes a two‑car garage, powder room, and a versatile second entertainment area ideal for a home theater, gym, or guest space.

Additional highlights include LVT flooring on the first and second levels, a private fenced rear yard, and the ability to customize finishes.

With only two homes remaining and construction progressing quickly, buyers seeking space, design, and long‑term value are urged to act now.
#PAPH2525172

PHILADELPHIA

9838 LEGION STREET 1

4 Beds

2 Baths

2,900 Sq.Ft.

$698,900

MLS#: PAPH2525172

Showings start on Wednesday Sept. 9.  100 W Ridley Avenue is a remarkable showcase of Victorian craftsmanship, historic character, and timeless architectural details yet renovated with today’s modern amenities. Built in 1900, and once home to the town’s Speakeasy, this extraordinary residence has a story as distinctive as the home itself. This 7 bedroom, 4 bath home with a finished basement features generously proportioned rooms and beautiful architectural elements to create a home that feels both grand and welcoming. Approximately six years ago, the property underwent an extensive renovation, taken down to the studs while thoughtfully preserving the irreplaceable details that give the home its character. The residence was insulated both inside and out with cell foam for sound dampening properties, drywalled with fire-rated drywall, rewired with a home run electrical system, new Pex plumbing, new Space Park air conditioning, gas heating, and wired as a “smart home” for built-in speakers, thermostat and blinds. Throughout the home, you will be impressed by the intricately carved woodwork, complemented by original pocket doors, original oak hardwood floors, etched-glass windows, and countless preserved period details. Enter through the welcoming front porch to the grand foyer, flanked by the bright living room with large windows and stain glass detail on the left and the family room/office with gorgeous wainscoting and antique sconces to the right. Continue through the foyer to the formal dining room, perfect for holiday meals. Beyond the dining room is a handsome office featuring a Gothic arch window. The beautifully updated kitchen boasts solid cherry cabinetry, granite countertops, Viking appliances, a built-in commercial grade refrigerator and an antique chandelier. There is a full bath with vessel sink and and large shower with frameless glass door. A butler’s pantry makes entertaining easy and connects to the spacious breakfast room. Off the breakfast room is a lovely sunroom with a wall of windows, tiled floor and a coffered ceiling. The second level offers 4 bedrooms and 2 updated bathrooms. The primary suite includes a gorgeous primary bathroom with huge shower and a walk-in closet. The third level features 3 additional bedrooms and an updated full bathroom. Down a spiral staircase, you will be surprised to find a finished basement with Rec/TV room and a gym. There is a possibility for a future bathroom in the basement. Outdoor spaces include a raised covered deck, 2 balconies and a one car detached garage. Set along a quiet, tree-lined street just one block from picturesque Ridley Park Lake,100 W. Ridley Avenue offers a rare combination of history, craftsmanship, modern updates, and an idyllic setting. This is more than a beautifully restored Victorian—it is a piece of Ridley Park history, thoughtfully preserved for its next chapter.
#PADE2123248

RIDLEY PARK

100 W RIDLEY AVENUE

7 Beds

4 Baths

4,387 Sq.Ft.

$698,000

MLS#: PADE2123248

Last‑Chance MLS Remarks — Only 2 Lots Remaining + 10‑Year Tax Abatement
Under Construction — Last chance to secure one of the final two homes at Legion Estates. This boutique 7‑home new‑construction community in the Far Northeast is nearing completion, and opportunities like this will not come again. Lot 1, offered at $698,900, delivers approximately 2,900 sq ft of refined open‑concept living along with a 10‑year real estate tax abatement for exceptional long‑term savings.

The Scutter Model features a bright main level with formal dining, a chef’s kitchen with island seating, and a warm recreation room anchored by a fireplace. The upper level offers four spacious bedrooms, including a serene owner’s suite with private en‑suite bath, fully tiled bathrooms, and dedicated laundry. The lower level includes a two‑car garage, powder room, and a versatile second entertainment area ideal for a home theater, gym, or guest space.

Additional highlights include LVT flooring on the first and second levels, a private fenced rear yard, and the ability to customize finishes.

With only two homes remaining and construction progressing quickly, buyers seeking space, design, and long‑term value are urged to act now.
#PAPH2605732

PHILADELPHIA

9838 LEGION STREET 2

4 Beds

2 Baths

N/A

$696,900

MLS#: PAPH2605732

1 ... 66 67 68 69 70 ... 148

properties found. properties found. Page of .

 - property

Send a message

Message successfully sent.

Your message

What is 3 + 4 ?

Reason for contacting?

I agree to receive email communication and understand I can unsubscribe at any time.

I agree to be contacted by TNT Real Estate Solutions via call, email, and text for real estate services. To opt out, you can reply 'stop' at any time or reply 'help' for assistance. You can also click the unsubscribe link in the emails. Message and data rates may apply. Message frequency may vary. Privacy Policy

Sign Out

Virtual Assistant

Would you like to take the next step with this property? We can help you schedule a showing or virtual tour, or send you more details.

Yes, I would like more information.

Thank You for Your Reply, One of Our Agents will contact you as soon as possible

No, maybe later.

Thank you, you can always contact me via email, phone number or through the contact form.

Realhub AI

Lucy - Your AI-Powered Realtor

Update Your Temporary Password

Personalize your search

Enter your email and we'll notify you immediately when new listings match what you're looking for.

or enter email address

Already have an account ? Login here

Continue your home search

I agree to receive communications and understand I can unsubscribe at any time.

I agree to be contacted by TNT Real Estate Solutions via call, email, and text for real estate services. To opt out, you can reply 'stop' at any time or reply 'help' for assistance. You can also click the unsubscribe link in the emails. Message and data rates may apply. Message frequency may vary. Privacy Policy

Already have an account ? Login here

We use cookies

We use cookies primarily for analytics to enhance your experience. By accepting, you agree to our use of these cookies. You can manage your preferences or learn more about our cookies policy.






