

One of the most popular communities provided by {{page_data.agentName}}

Philadelphia

One of the most popular communities provided by TNT Real Estate Solutions

Philadelphia

About Philadelphia

Living in Philadelphia, PA, offers a unique blend of rich history, vibrant culture, and a strong sense of community, making it an ideal place to call home. Residents enjoy easy access to world-class museums, diverse dining experiences, and a thriving arts scene, reflecting the city’s deep-rooted heritage. The affordable housing market, coupled with a variety of neighborhoods, from the historic charm of Old City to the bustling energy of South Philadelphia, caters to all lifestyles. Additionally, the convenient public transportation system and proximity to major cities like New York and Washington, D.C., enhance Philadelphia’s appeal. With its passionate sports culture, beautiful parks, and an ever-evolving food scene, living in Philadelphia means immersing yourself in a dynamic, welcoming environment that values community and tradition. Whether you’re a young professional, a growing family, or a retiree, Philadelphia offers a vibrant urban experience enriched by its history and welcoming spirit.
One of the most popular communities provided by TNT Real Estate Solutions
11,754
# of Listings
3
Avg # of Bedrooms
$246
Avg. $ / Sq.Ft.
$511,811
Med. List Price

Browse Philadelphia Real Estate Listings

3687 Properties Found. Page 66 of 246.

This lovely corner duplex offers many custom features. You can comfortably live on the first floor and allow the income from the second floor unit help pay your mortgage. Don't need that much room? Make your living expenses even lower by moving into the one bedroom second floor unit and rent out the larger first floor.
The first floor unit features open floor plan living. Living room, dining and kitchen space feature 12 foot ceilings, white custom cabinetry, stainless steel appliances, quartzite countertops, hardwood floors, exposed brick walls, open shelving and many creative storage solutions. Down the hall behind the custom sliding door is a light filled child's bedroom, in-home office or study with soaring ceiling, double windows and wood floors. The Main bedroom with painted brick walls, soaring ceilings, wood floors and a french door into a spacious walk in closet is a bit farther down the hall. The bathroom features a clerestory window, heated tile floors, floating vanity and tub/shower combination. The back door leads you out into a private walled garden and garden gate exit out to street. The first floor has access to the full unfinished basement with washer and dryer hookups. The second floor unit offers private entry off the side street. Up the stairs and to the right you will find the hall bath with heated tile floors, original claw foot tub and shower enclosure, stacked washer and dryer and floating vanity. The sun filled eat in kitchen features concrete countertops, white kitchen cabinetry and stainless steel appliances topped off by a versatile banquette and tulip table that adds additional storage. Down the hall you will find the cozy bedroom and large turreted living room with 3 sides of oversized windows, original hardwood floors and exposed brick wall. Each unit has separate heating and cooling, electric services, newer windows on the second floor and so much more. The superb location is on the Septa bus route, steps from Broad Street and the subway and approximately 7 miles from Philadelphia International Airport. Come see this wonderful property!
#PAPH2669946

PHILADELPHIA

2326 S 12TH STREET S

3 Beds

2 Baths

1,856 Sq.Ft.

$400,000

MLS#: PAPH2669946

New on site 1 day ago
Welcome to 1900 S. 29th Street, a rare opportunity in Philadelphia’s Gray’s Ferry neighborhood offering an exceptional combination of space, outdoor living, and private parking. This charming corner property sits on an expansive double lot, providing an oversized outdoor footprint rarely found in the neighborhood.

The home features three bedrooms and one and a half bathrooms, with a comfortable layout offering plenty of potential for both everyday living and entertaining. Step outside and discover an impressive collection of outdoor spaces, including two separate deck areas, a spacious patio, and a large private yard—perfect for entertaining, relaxing, gardening, or enjoying warm summer evenings.

Adding to the property’s appeal is a private one-car garage plus an additional one-car driveway parking space, providing two dedicated parking spaces—an especially rare and valuable feature in this section of South Philadelphia.

Situated on a prominent corner lot with an abundance of outdoor space, multiple parking options, and a versatile three-bedroom layout, 1900 S. 29th Street offers a unique opportunity for buyers seeking space, privacy, and convenience in Gray’s Ferry.
#PAPH2671288

PHILADELPHIA

1900 S 29TH STREET

3 Beds

1 Baths

1,800 Sq.Ft.

$400,000

MLS#: PAPH2671288

Welcome to 2555 Carpenter Street, Unit A, a beautifully designed first-floor condo in a boutique 5-unit building, offering the privacy of your own front door, the convenience of covered parking, and your own private back patio.

This spacious 2-bedroom, 2-full-bath home plus a den is thoughtfully laid out across two levels. The main floor features an open kitchen and living area, a full bathroom, one bedroom, and access to a private back patio perfect for relaxing or entertaining. The lower level offers additional flexible living space with a den, a second full bathroom, a laundry room, and another generously sized bedroom.

Located in the heart of Graduate Hospital, you’ll enjoy a charming, walkable community filled with historic rowhomes, vibrant eateries, and easy access to green space. Just steps from South Street West and the scenic Schuylkill River Trail, this home is also a short walk to CHOP, Penn, Drexel, and the South Street Bridge.

Nearby parks include Catharine Park, South Square, and Wharton Square, while convenient public transportation options at Penn Medicine Station include the Airport Line, Media/Elwyn Line, and Wilmington/Newark Line.

Enjoy neighborhood favorites like Southern-inspired dining at Rex at the Royal, brunch at Sabrina’s Café, or live jazz and a classic “Citywide Special” at Bob & Barbara’s Lounge.

City living meets comfort and convenience, don’t miss this exceptional opportunity in Graduate Hospital.
#PAPH2584020

PHILADELPHIA

2555 CARPENTER STREET A

2 Beds

2 Baths

1,386 Sq.Ft.

$400,000

MLS#: PAPH2584020

New on site 2 days ago
Experience the charm of Old City from this beautifully designed 2-bedroom, 1.5-bath bi-level condominium, ideally situated on a quiet residential block just moments from acclaimed restaurants, cafés, galleries, parks, and the neighborhood’s historic streets.

Offering an impressive 1,512 square feet, this distinctive home combines architectural character with an abundance of space and storage rarely found in city living. Dramatic cathedral ceilings, oversized windows, original hardwood floors, and western exposure fill the home with natural light, creating a bright, airy atmosphere throughout. The open living and dining areas provide a welcoming setting for both everyday living and entertaining.

The thoughtfully designed kitchen features ample cabinetry, a ceramic mosaic tile backsplash, stainless steel appliances, and generous prep space for everything from casual weeknight meals to weekend gatherings. A stylish powder room completes the main level.

Upstairs, soaring cathedral ceilings enhance the sense of space and create a peaceful retreat. The expansive primary bedroom features two walk-in closets, including one exceptionally large closet that has previously served as a home office and could easily be transformed into a dressing room, nursery, or creative workspace. The second bedroom offers high ceilings, a large skylight, and generous closet space. A full bath and laundry closet with a full-sized washer and dryer complete the upper level.

Adding to the home’s unique appeal is a private ground-level entrance area with an oversized coat and storage closet, along with dedicated bike storage. Although the residence is a third-floor walk-up, the private stairway is not included in the listed square footage—so you enjoy the full 1,512 square feet of living space while condominium fees are assessed only on the interior unit area.

Step outside and immerse yourself in everything Old City has to offer. Pick up your morning coffee around the corner, spend the afternoon exploring galleries and historic streets, and enjoy dinner at local favorite Radicchio. Acclaimed restaurants, cafés, parks, theaters, and nightlife are all within easy reach, while Northern Liberties is just a short stroll away. With a 95 Walk Score, convenient public transportation, and easy access to major highways and bridges, the location makes exploring Philadelphia and beyond effortless.

Spacious, secure, character-filled, and exceptionally well-equipped with storage, this is a rare opportunity to own a truly distinctive home in one of Philadelphia’s most sought-after neighborhoods.
#PAPH2671610

PHILADELPHIA

309 N 3RD STREET 00 C

2 Beds

1 Baths

1,512 Sq.Ft.

$400,000

MLS#: PAPH2671610

New on site today
Unpack your bags and move right into this beautifully updated and well-maintained home in much sought after Saw Mill Valley in Horsham Township. The best part is there is No HOA and No Association fees! The first-floor features a spacious living room with recessed lighting and stunning hardwood floors leading through the formal dining room and into the rear family room with custom built in bookcases and French doors to the private rear patio, park-like retreat. Rounding out the first floor is the lovely modern kitchen with plenty of cabinets and gleaming granite countertops including breakfast bar area (with pendant lighting) and center island, tile flooring, stainless steel appliances including a newer refrigerator (included with the sale); a convenient and updated half bath with tile flooring; a laundry/mud/utility room with built in storage and utility sink and access to the spacious garage. The second floor boasts hardwood flooring throughout including in the huge main bedroom with walk in closet and the two other good-sized bedrooms (both with ample closet space). A full, modern hall bath with gorgeous tile surround shower stall with glass door and oversized modern vanity and storage cabinets complete the upper level. Don't miss the newer roof ( 2020), the updated HVAC system ( 2017), the fresh paint in many of the rooms throughout the house, the large driveway with professional style basketball hoop and the rear patio/gardens with storage shed. Close to major roads (611, 63, PA Turnpike, etc. and minutes to the local shops and restaurants at the Promenade and Willow Grove Mall, this home is both convenient and practical. Don't wait, schedule your showing before this one is gone! Professional photos will be uploaded the morning of 9/18.
#PAMC2194660

HORSHAM

4 LOGGERS MILL ROAD

3 Beds

1 Baths

1,854 Sq.Ft.

$400,000

MLS#: PAMC2194660
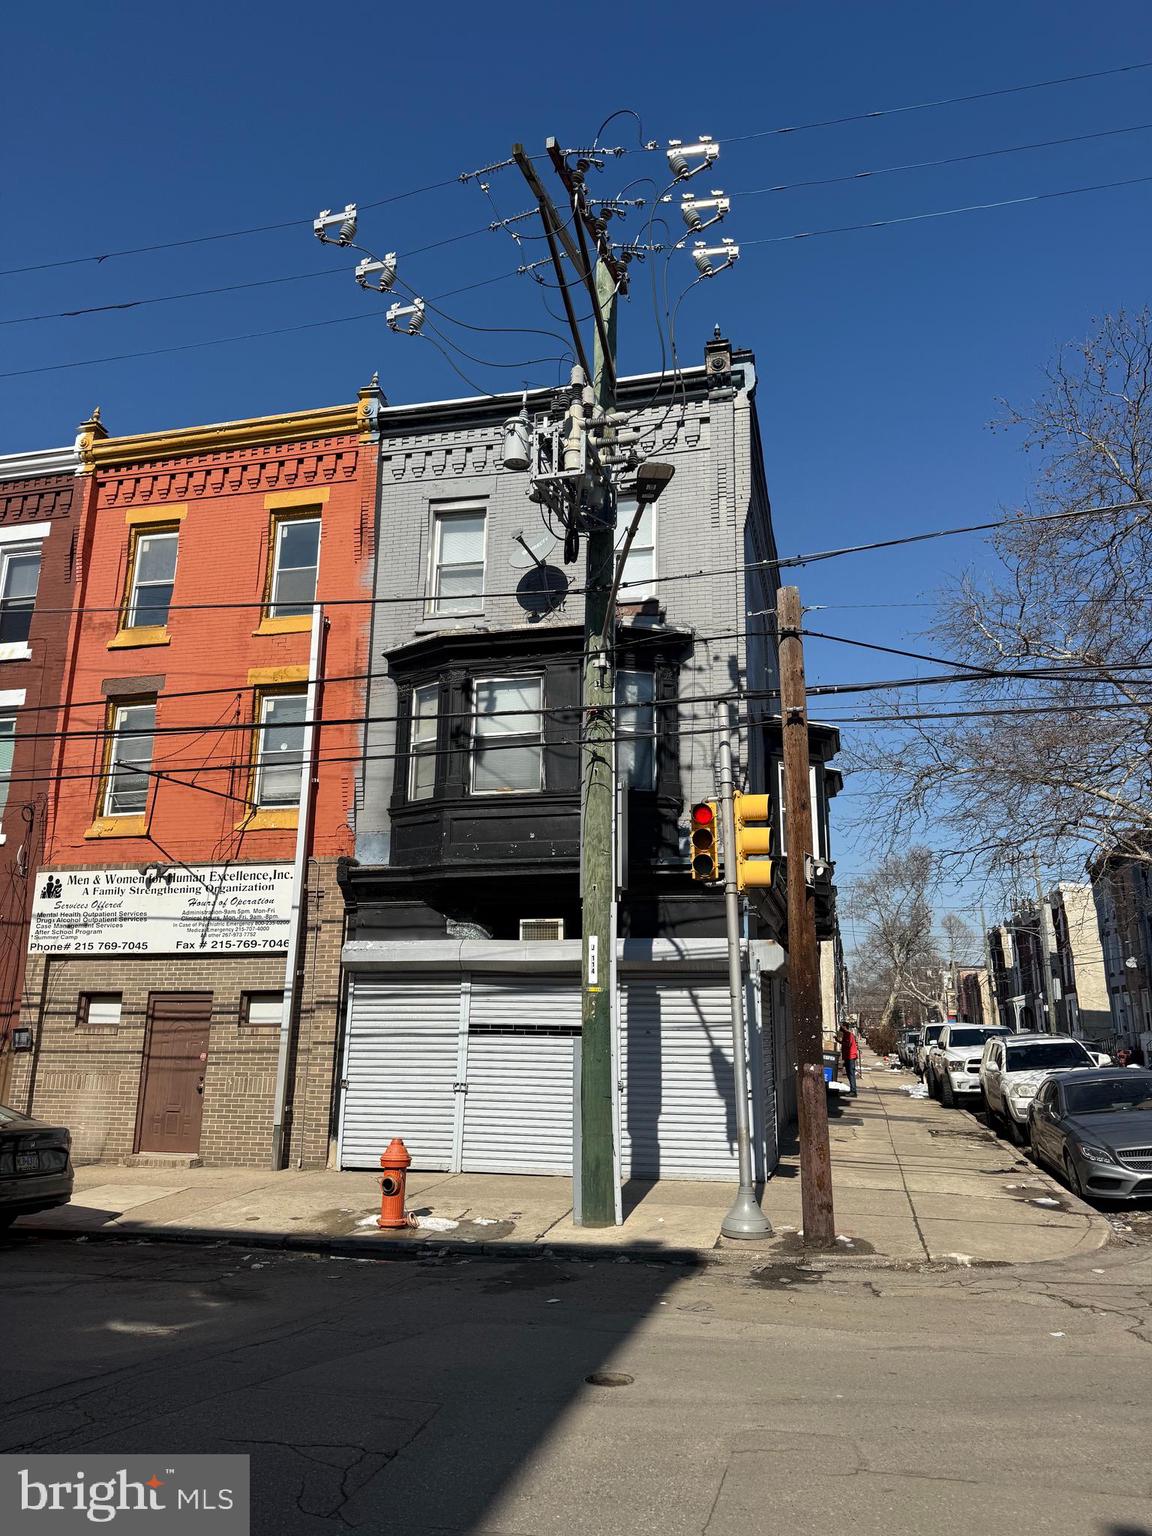
Large 5 unit building.1 Commercial unit on the 1st floor  and  4 residential units on the 2nd and 3rd floors.
#PAPH2588650

PHILADELPHIA

2601 CECIL B MOORE AVENUE

5 Beds

None Baths

3,780 Sq.Ft.

$400,000

MLS#: PAPH2588650

Welcome to 2603 E. Hagert Street, Unit A, a stunning 3-bedroom, 3-bathroom condominium in the heart of Philadelphia's highly desirable Fishtown neighborhood. Thoughtfully designed with modern finishes and an open-concept layout, this spacious residence offers the perfect blend of luxury, comfort, and low-maintenance city living. Step inside to a sun-filled living and dining area that flows seamlessly into the designer kitchen, featuring quartz countertops, custom cabinetry, stainless steel appliances, and a large center island—perfect for everyday living and entertaining. Wide-plank hardwood flooring, recessed lighting, and contemporary finishes create a warm yet sophisticated atmosphere throughout.

The condo features three generously sized bedrooms  and three beautifully appointed full bathrooms, offering flexibility for guests, a home office, or growing families. The spacious primary suite serves as a private retreat with a luxurious en-suite bathroom and ample closet space. Additional highlights include central air, in-unit laundry, abundant storage, and quality craftsmanship throughout.

Situated in one of Philadelphia's most vibrant neighborhoods, you'll be just moments from Fishtown's award-winning restaurants, cafés, breweries, boutique shopping, parks, and public transportation, with convenient access to Center City and I-95.

Whether you're searching for your primary residence or a turnkey investment, 2603 E. Hagert Street, Unit A offers modern condominium living in one of Philadelphia's most exciting communities. Schedule your private showing today!
#PAPH2648616

PHILADELPHIA

2603 E HAGERT STREET 00 A

3 Beds

3 Baths

1,609 Sq.Ft.

$400,000

MLS#: PAPH2648616
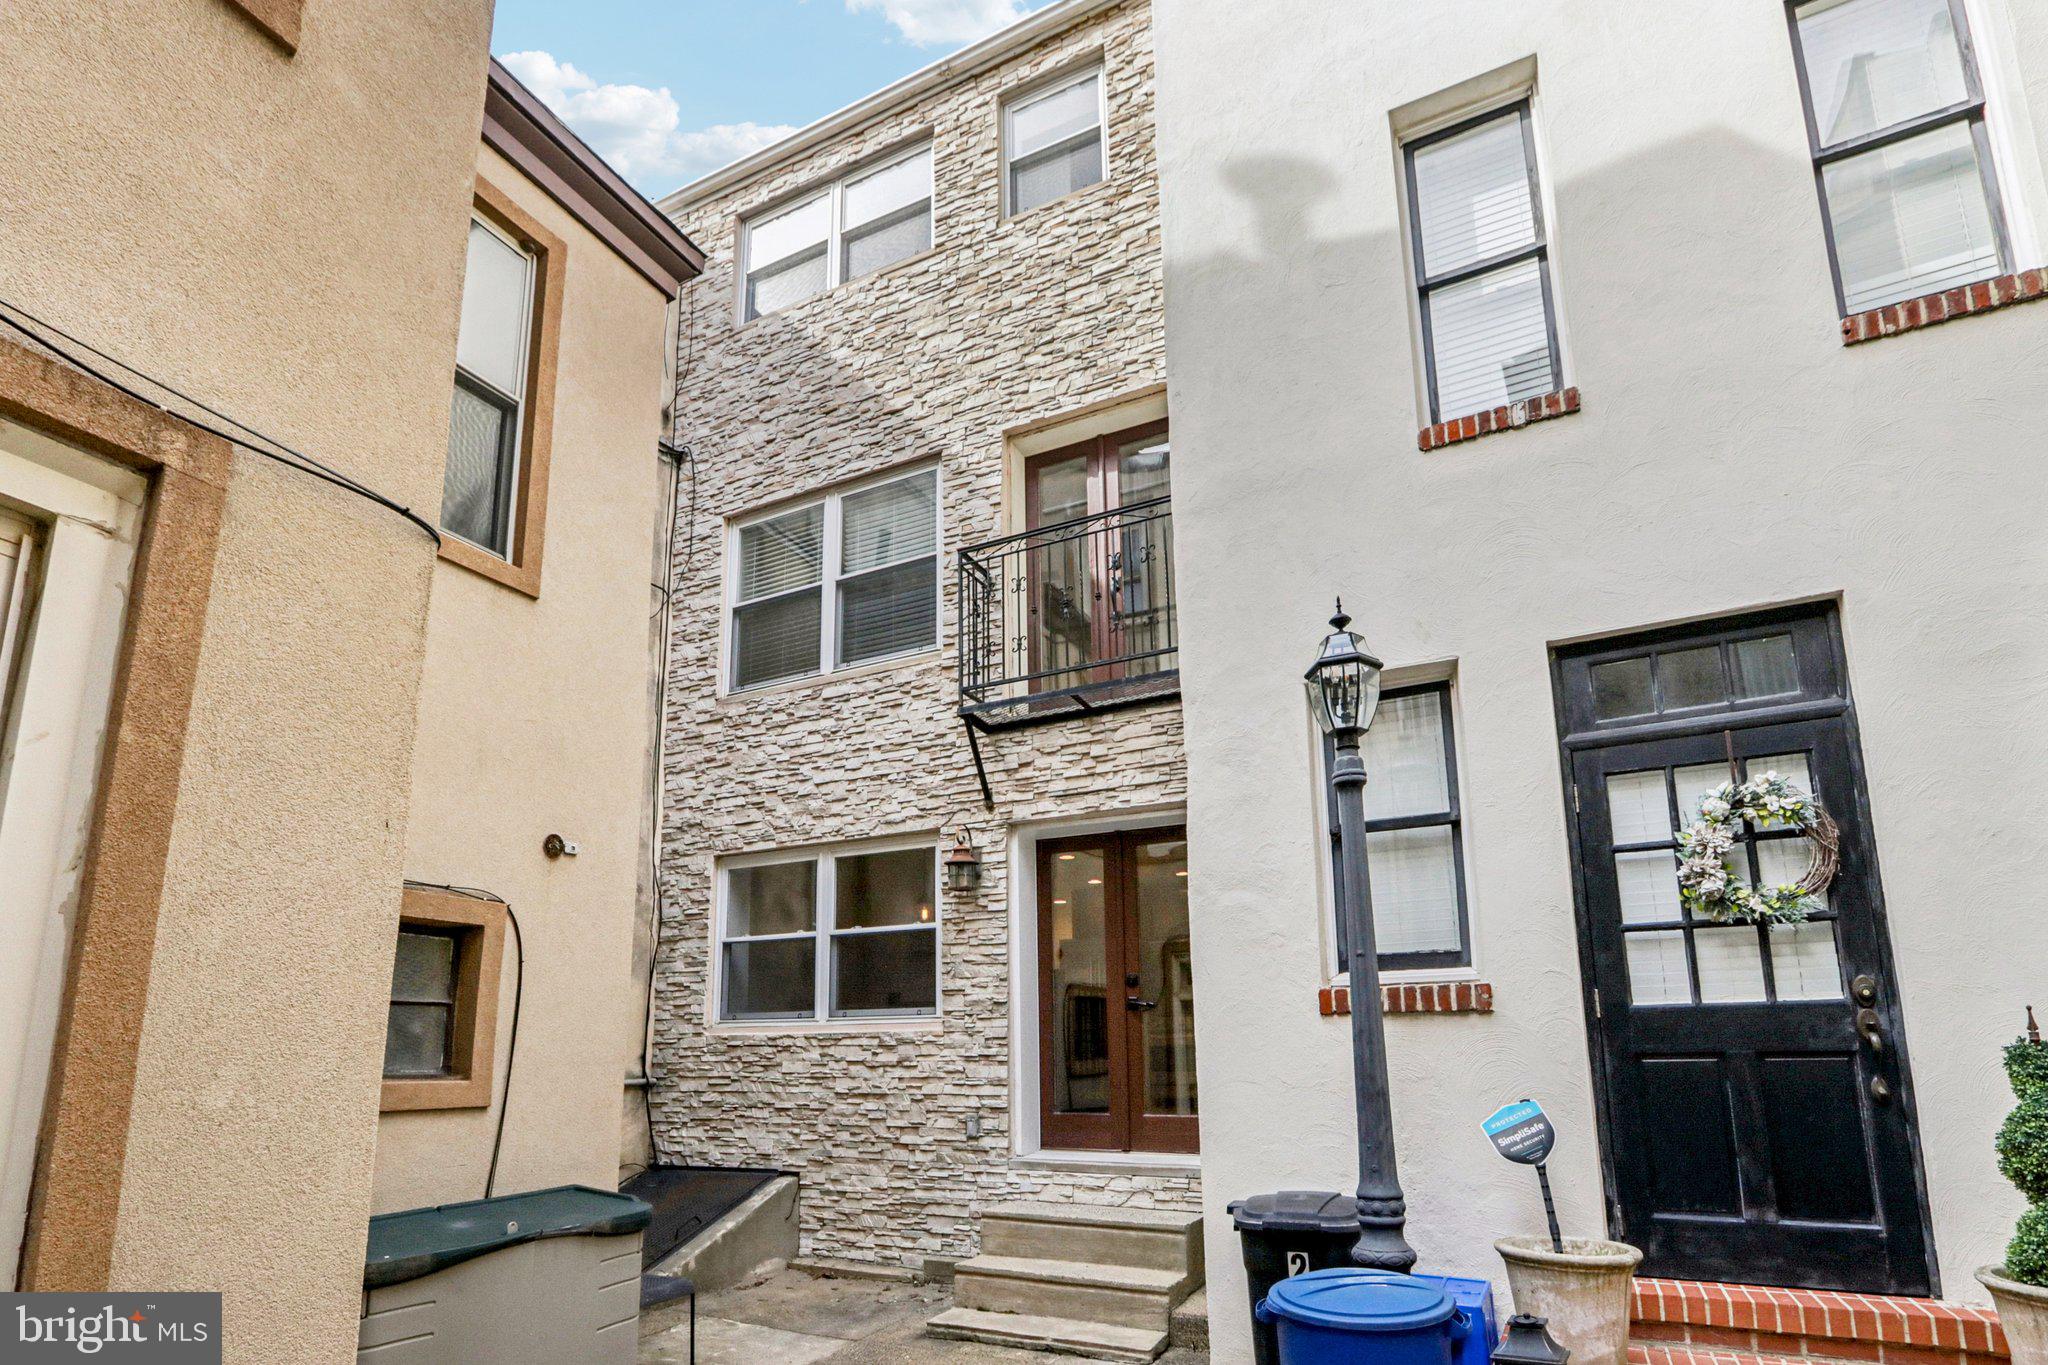
Discover this unique 3-bedroom rowhome in the heart of Northern Liberties, offering multiple living levels and a charming shared private courtyard. Enter into a bright, sun-filled kitchen complete with stainless steel appliances, ample cabinetry, and generous counter space—perfect for everyday living and entertaining. The lower level boasts a spacious living room highlighted by a striking spiral staircase, along with a full bathroom and convenient laundry room. Upstairs, you’ll find three generously sized bedrooms and an updated full hall bath. The main bedroom features its own private balcony, providing a quiet outdoor retreat. Ideally situated near a variety of cafes, restaurants, and public transit, this home combines character, functionality, and a prime urban location. Mortgage savings may be available for buyers of this listing.
#PAPH2598154

PHILADELPHIA

233 BROWN STREET 3

3 Beds

2 Baths

1,170 Sq.Ft.

$400,000

MLS#: PAPH2598154

Mixed-Use Property for Sale – 826 Porter St, South Philly Great investment opportunity! This mixed-use property features a commercial space on the first floor currently operating as a daycare, plus a spacious 3-bedroom, 1-bath apartment on the second floor.
#PAPH2655818

PHILADELPHIA

826 W PORTER STREET

3 Beds

None Baths

2,508 Sq.Ft.

$400,000

MLS#: PAPH2655818

WELL-KNOWN JAPANESE SUSHI RESTAURANT – CENTER CITY PHILADELPHIA. Business Asking Price: $400,000 | Liquor License: $200,000. 
Rare opportunity to acquire an established and well-known Japanese sushi restaurant in Center City. Sale includes the business, liquor license, furniture, fixtures, equipment, and inventory. The owner is willing to assist with the transition, and existing staff may remain.
Approximately 105 seats (30 capacity on level 1 and 75 on upper levels) across multiple levels, including sushi/bar areas, dining rooms (level 1 and level 2), level 3 private bar, two karaoke rooms, on level 4 and 5, commercial kitchen with food lift, level 6 office with kitchenette and full bathroom, 7 bathrooms (6 half bath and one full bath in the office with shower), and outdoor dining.
Approximately 5 years remain on the current lease, with two additional 5-year renewal options and 2% annual rent increases during the additional terms.
Business sale only.  Real estate building is not included. Contact the listing agent for additional details and lease information.
#PAPH2666760

PHILADELPHIA

2030 CHESTNUT STREET

None Beds

None Baths

4,820 Sq.Ft.

$400,000

MLS#: PAPH2666760
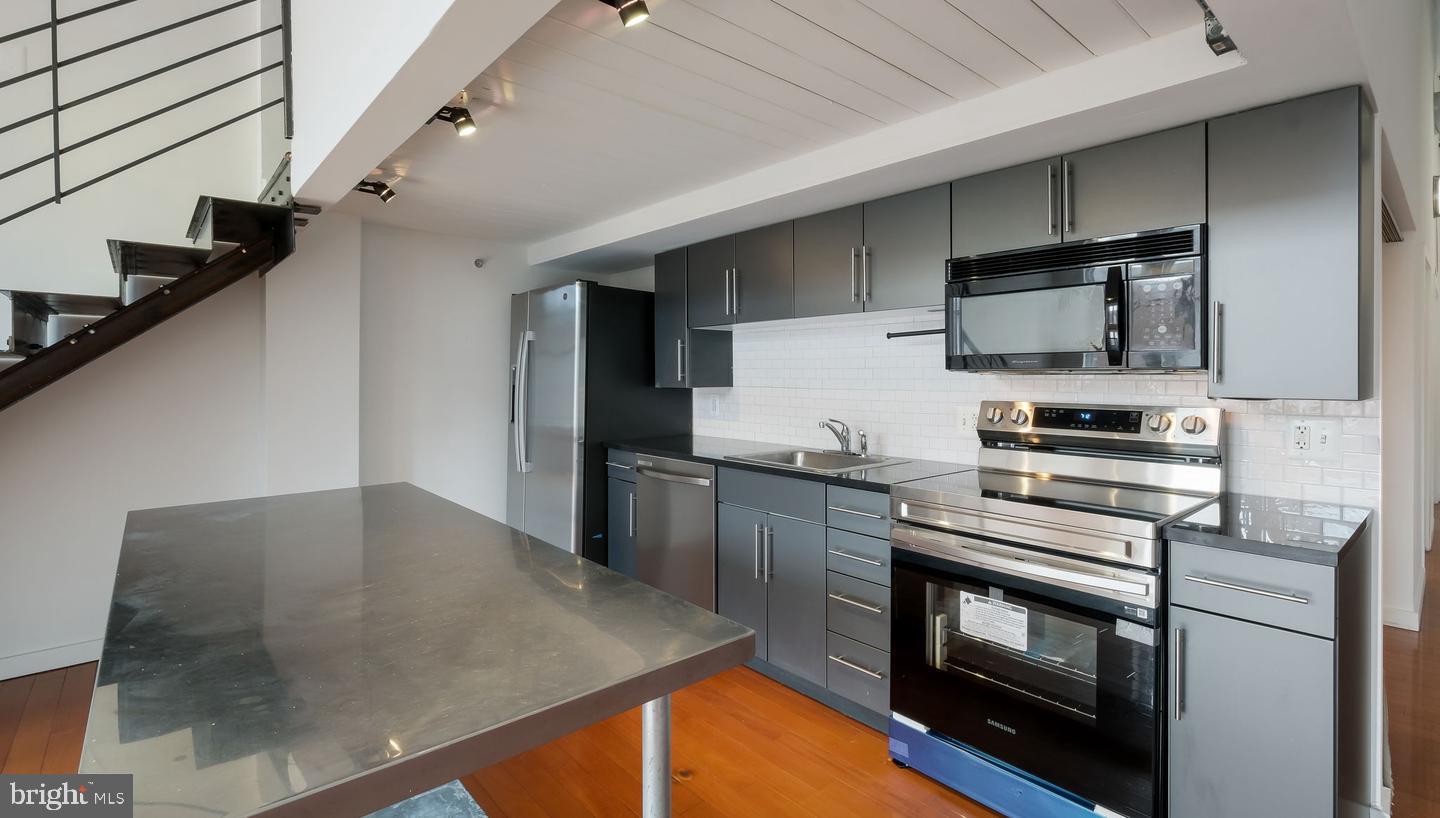
Rare opportunity to own a distinctive loft residence in Philadelphia’s historic Pitcairn Building. This dynamic Center City loft combines the timeless character of stone, steel, and heavy wood timber with the openness and versatility of a true New York-style loft.

Oversized windows bring in beautiful western light, while 15-foot ceilings and hardwood floors create an expansive, dramatic living environment. The open floor plan is designed for flexible and creative use of space, allowing you to configure the home to suit your lifestyle.

The main level features a spacious living area, a den or first-floor bedroom, and a custom-built steel staircase leading to the upper mezzanine. Upstairs, you'll find an additional bedroom, full bathroom, and storage closet, creating a comfortable separation between living and sleeping spaces.

The custom extra-large bathrooms add both functionality and a sophisticated loft aesthetic.

The full kitchen has been thoughtfully updated with NEW APPLIANCES, Ultracraft Adriatic Shark cabinetry, black granite countertops, and a stainless-steel prep table—ideal for both everyday cooking and entertaining.

Enter from Arch Street through the building’s spacious and beautiful terrazzo lobby. The Pitcairn Building offers two passenger elevators, a secure mailroom for holding mail and parcels until you're ready to pick them up, and convenient building entry with an intercom and virtual doorman FOB system. The building is also pet friendly.

And the location is hard to beat. This highly walkable Center City setting puts you close to Reading Terminal Market, Trader Joe’s, Chinatown, restaurants, cafés, shopping, and the many attractions of Center City, with an incredible variety of neighborhood amenities right outside your door.

Architectural character, dramatic volume, flexible living space, modern updates, and an exceptionally walkable location. This is loft living at its best.
#PAPH2625942

PHILADELPHIA

1027 ARCH STREET 407

2 Beds

2 Baths

1,300 Sq.Ft.

$400,000

MLS#: PAPH2625942

1821 N. Bouvier Street presents a compelling opportunity to acquire a fully leased duplex near Temple University. Offering approximately 2,166 square feet of finished living space, the property features two bi-level units, each with four bedrooms, two full bathrooms and private in-unit laundry. Unit 1 is leased at $1,750 per month through June 30, 2027, while Unit 2 is leased at $1,700 per month through July 30, 2027, providing immediate rental income with $41,400 in annual gross rent. Based on the current list price and estimated expenses, the property offers a projected cap rate of nearly 8%. Its versatile layout, traditional character and convenient access to Temple University, public transportation and neighborhood amenities support continued rental appeal. Whether expanding an existing portfolio or making a first multifamily investment, this established income-producing property offers both immediate cash flow and long-term potential. Estimated income, expenses, square footage and cap rate should be independently verified by the buyer. Photos from a previous tenancy and have been altered using AI to remove movable personal property, people, vehicles, flags and/or visual clutter. No structural features, room dimensions, fixtures or basic layouts were intentionally altered.
#PAPH2666684

PHILADELPHIA

1821 N BOUVIER STREET

None Beds

None Baths

2,166 Sq.Ft.

$400,000

MLS#: PAPH2666684

Welcome home to this well-maintained 4 Bedroom, 2 Full Bath stone and brick twin offering a spacious and versatile layout with plenty of natural light throughout. Step inside to find hardwood flooring and a bright living area that flows into the dining space and updated kitchen. The kitchen features dark maple cabinetry, granite countertops, stainless steel appliances, tile backsplash, new laminate flooring and plenty of workspace for everyday cooking and entertaining.  The roof is new (2026) and the home has been updated to include fresh paint throughout.

The home offers comfortable bedroom space, updated bathrooms, and a flexible lower-level area with convenient access to the backyard. Outside, enjoy a generously sized yard with plenty of room for entertaining, gardening, pets, or simply relaxing outdoors. The private driveway and attached garage provide valuable off-street parking and additional storage.

With its solid stone-and-brick construction, hardwood floors, updated kitchen, functional layout, and spacious yard, this home offers a great combination of character and everyday convenience. Conveniently located near shopping, dining, major roadways, and neighborhood amenities. Schedule your showing today and see everything this home has to offer!
#PAMC2193228

LANSDALE

437 JEFFERSON STREET

4 Beds

2 Baths

1,250 Sq.Ft.

$400,000

MLS#: PAMC2193228

This charming townhome in University City offers a perfect blend of classic character and modern comfort. With its thoughtfully designed open floor plan you'll discover a warm ambiance enhanced by original trim work and gorgeous hardwood floors that create a cozy atmosphere throughout. The first floor features front and rear outdoor spaces, the enclosed front room admitting an abundance of natural light that carries through the entire first floor, a spacious living and dining rooms offering opportunities for entertaining and your day to day retreat from the bustle of the City. The full featured kitchen makes cooking a breeze and is highlighted by a rear deck and side by side washer/dryer. The second floor features three spacious bedrooms - with the rear bedroom offering a bonus den/nursery or home office space - and a large hall bath with skylight. The partially finished basement with powder room provides additional space for a home office, playroom, or storage, catering to your lifestyle needs and access to the rear driveway and garage/storage room - a bonus in any City location.  The entire home has been freshly painted inside along with the front exterior. A new bathroom radiator has been installed as well. Located minutes from Penn, Drexel, Center City, I76, public transit, and tons of shopping, dining and recreation options this not just a house; it's a place to create lasting memories. Embrace the opportunity to make this delightful townhouse your new home!
#PAPH2602802

PHILADELPHIA

4931 SANSOM STREET

3 Beds

1 Baths

1,728 Sq.Ft.

$400,000

MLS#: PAPH2602802

Welcome to 500 Sharp Avenue in Glenolden — a unique corner property offering classic charm, character, and modern updates throughout. From the moment you arrive, you’ll appreciate the traditional curb appeal, welcoming front porch, and refreshed exterior featuring fresh paint, new siding, and composite cedar shingle siding accents.
Step inside to a spacious living room featuring a real fireplace, recessed lighting, and a seamless flow into the formal dining room. The updated kitchen offers brand-new stainless steel appliances, quartz countertops, an undermount stainless steel sink, and plenty of cabinet space. A convenient basement entrance is located off the kitchen, along with a rear mudroom/laundry area with direct backyard access.
The outdoor space is a highlight, featuring a large private backyard with a custom retaining wall, detached two-car garage, and driveway parking for two vehicles. The first floor has new wood laminate flooring, fresh paint, updated light fixtures, and ceiling fans.
Second floor offers three bedrooms with refinished original hardwood floors throughout and a spacious updated full bathroom with a new vanity and fixtures.
Additional features include vinyl replacement windows, a large basement, and a 30-year dimensional shingle roof, along with a newly installed hot water heater.
This home combines timeless charm, modern updates, and convenient access to shopping, transportation, schools, and amenities. Schedule your tour today!
#PADE2123536

GLENOLDEN

500 SHARP AVENUE

3 Beds

1 Baths

1,296 Sq.Ft.

$400,000

MLS#: PADE2123536

1 ... 64 65 66 67 68 ... 246

properties found. properties found. Page of .

 - property

Send a message

Message successfully sent.

Your message

What is 3 + 4 ?

Reason for contacting?

I agree to receive email communication and understand I can unsubscribe at any time.

I agree to be contacted by TNT Real Estate Solutions via call, email, and text for real estate services. To opt out, you can reply 'stop' at any time or reply 'help' for assistance. You can also click the unsubscribe link in the emails. Message and data rates may apply. Message frequency may vary. Privacy Policy

Sign Out

Virtual Assistant

Would you like to take the next step with this property? We can help you schedule a showing or virtual tour, or send you more details.

Yes, I would like more information.

Thank You for Your Reply, One of Our Agents will contact you as soon as possible

No, maybe later.

Thank you, you can always contact me via email, phone number or through the contact form.

Realhub AI

Lucy - Your AI-Powered Realtor

Update Your Temporary Password

Personalize your search

Enter your email and we'll notify you immediately when new listings match what you're looking for.

or enter email address

Already have an account ? Login here

Continue your home search

I agree to receive communications and understand I can unsubscribe at any time.

I agree to be contacted by TNT Real Estate Solutions via call, email, and text for real estate services. To opt out, you can reply 'stop' at any time or reply 'help' for assistance. You can also click the unsubscribe link in the emails. Message and data rates may apply. Message frequency may vary. Privacy Policy

Already have an account ? Login here

We use cookies

We use cookies primarily for analytics to enhance your experience. By accepting, you agree to our use of these cookies. You can manage your preferences or learn more about our cookies policy.






