

One of the most popular communities provided by {{page_data.agentName}}

Philadelphia

One of the most popular communities provided by TNT Real Estate Solutions

Philadelphia

About Philadelphia

Living in Philadelphia, PA, offers a unique blend of rich history, vibrant culture, and a strong sense of community, making it an ideal place to call home. Residents enjoy easy access to world-class museums, diverse dining experiences, and a thriving arts scene, reflecting the city’s deep-rooted heritage. The affordable housing market, coupled with a variety of neighborhoods, from the historic charm of Old City to the bustling energy of South Philadelphia, caters to all lifestyles. Additionally, the convenient public transportation system and proximity to major cities like New York and Washington, D.C., enhance Philadelphia’s appeal. With its passionate sports culture, beautiful parks, and an ever-evolving food scene, living in Philadelphia means immersing yourself in a dynamic, welcoming environment that values community and tradition. Whether you’re a young professional, a growing family, or a retiree, Philadelphia offers a vibrant urban experience enriched by its history and welcoming spirit.
One of the most popular communities provided by TNT Real Estate Solutions
11,743
# of Listings
3
Avg # of Bedrooms
$246
Avg. $ / Sq.Ft.
$511,776
Med. List Price

Browse Philadelphia Real Estate Listings

3684 Properties Found. Page 64 of 246.

RARE OPPORTUNITY! Seller's FHA mortgage may be assumable by a qualified buyer offering the potential for significant monthly savings compared to today's rates. Ask for details! WELCOME HOME! Move-in condition BIG Fox Chase TWIN on quiet block with private yard/deck in one of FAR NORTHEAST's very best neighborhoods! Enter the first floor to spacious living room with sparkling hardwoods(opens up to BIG REAR DECK-just perfect for entertaining ALL your family and friends!), formal dining room, updated powder room, and FABULOUS island kitchen with HUGE breakfast bar, ceramic tile floor, plenty of granite counter/cabinet space and newer stainless appliances! The upstairs features 4 nice sized bedrooms with w/w carpet, ample closet space (2x master with walk-in)  and 2 full baths-hall/master! The basement is finished as a LARGE family room  and opens up to rear patio/yard with firepit-super private yard with BIG retaining wall and storage shed! Dedicated laundry, storage and utility room complement the lower level nicely! Many updated windows, Central Air, ceiling fans,1 car garage w/1 car private driveway, front/rear/side yards-ALL this and in desirable Joseph Greenberg elementary school district! Make your appointment today!
#PAPH2663786

PHILADELPHIA

8520 BRIDLE ROAD

4 Beds

2 Baths

2,442 Sq.Ft.

$405,000

MLS#: PAPH2663786
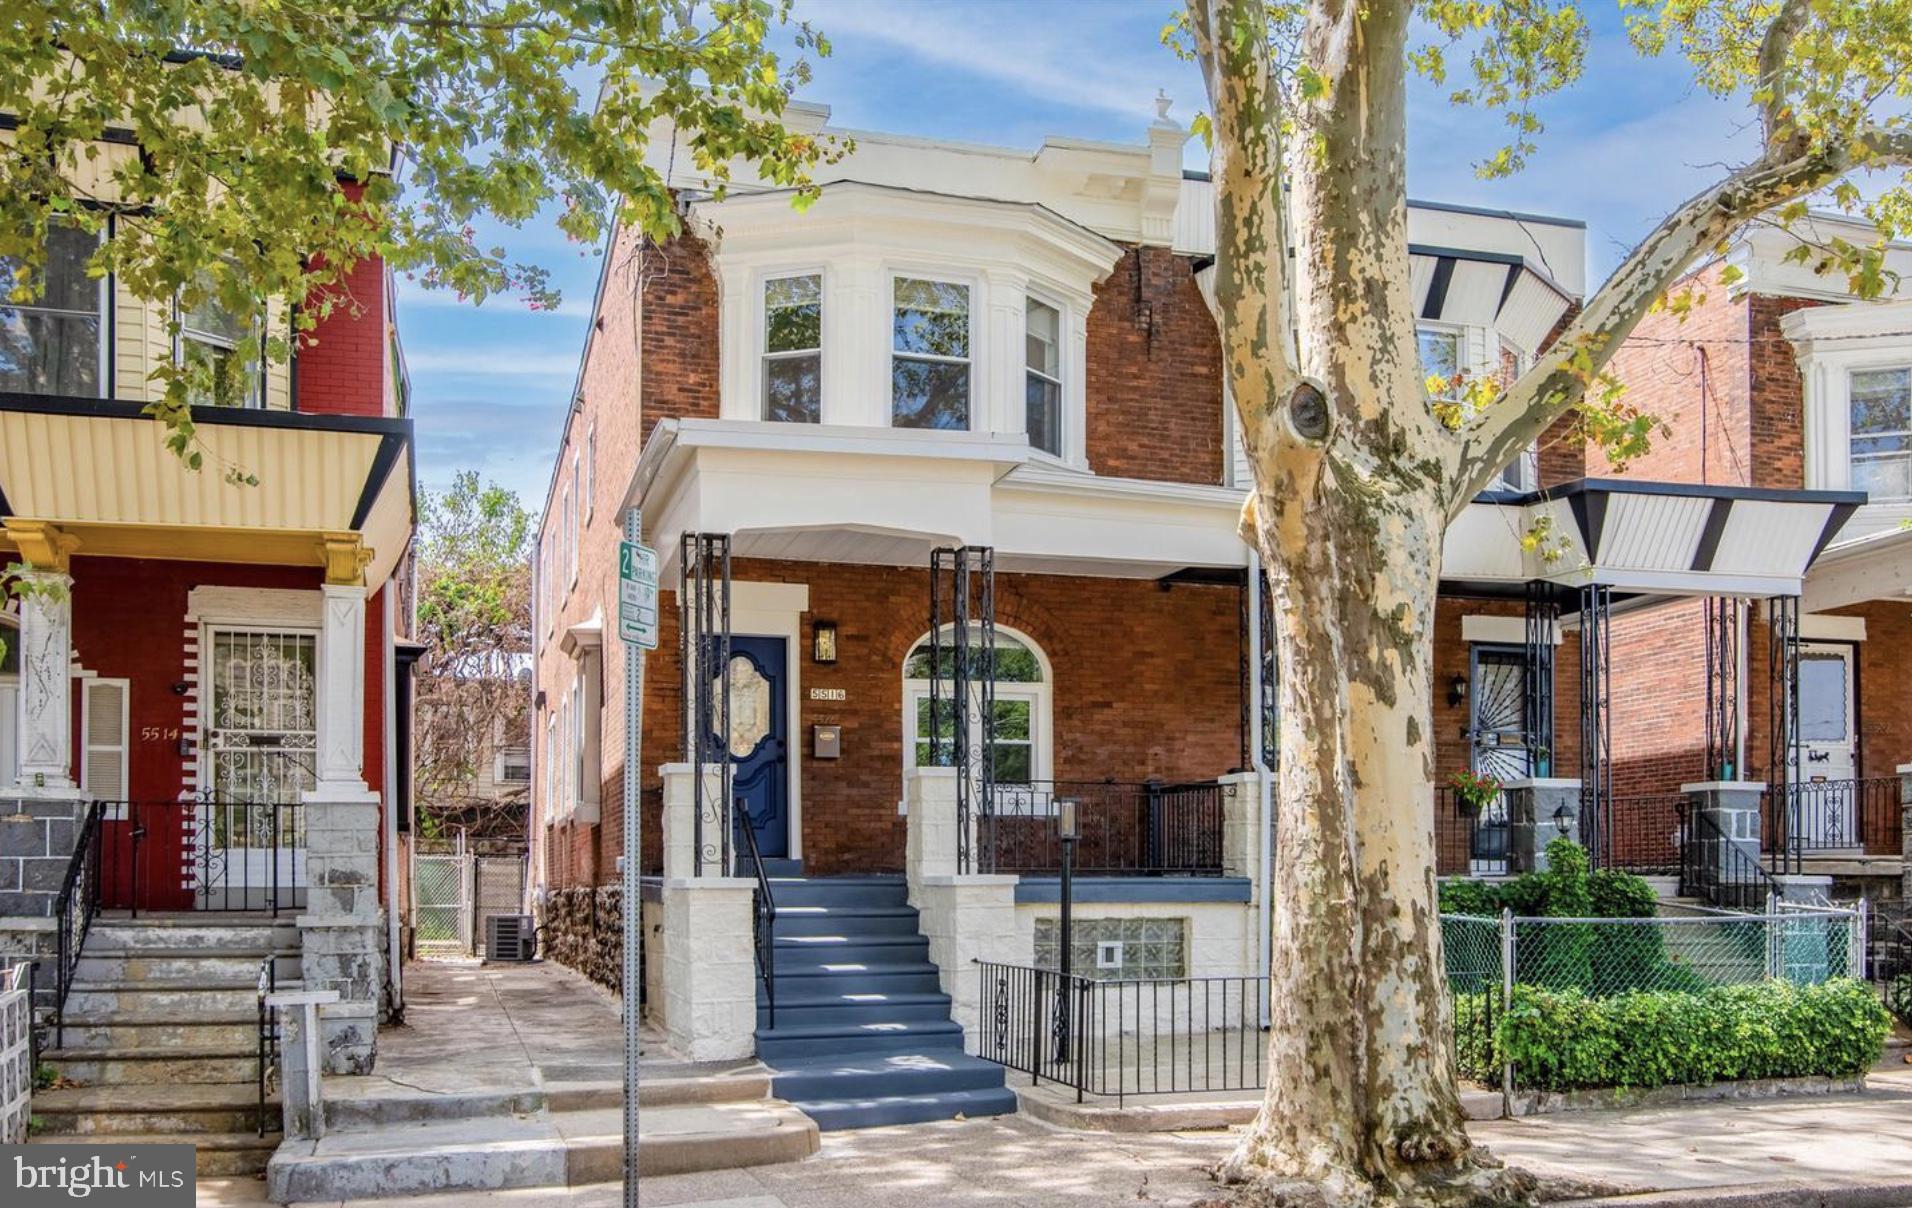
Some homes just feel right the moment you walk in. 5516 Cedar Ave is one of them.
Set on a peaceful, tree-lined street, this beautifully updated brick twin greets you with undeniable curb appeal and a new roof (2023).

Step through the front door and the checkered marble entry floor sets the stage for the warmth and character that unfolds throughout — custom millwork, built-in shelving, a staircase bench, and graceful archways that connect each room with a sense of flow and intention.

The kitchen is a true showstopper, finished with quartz countertops, stainless steel appliances, and a pantry — the kind of space that makes cooking feel like a pleasure. New hardwood floors and recessed lighting carry through the rest of the home, all the way up to four spacious bedrooms, a gorgeous hall bath, and a primary suite with its own private bathroom and generous closet space. The finished basement adds even more versatility for whatever your lifestyle calls for.

This is a home with soul, style, and space to spare.
#PAPH2641642

PHILADELPHIA

5516 CEDAR AVENUE

4 Beds

2 Baths

1,650 Sq.Ft.

$405,000

MLS#: PAPH2641642

​ WHAT A VIEW! Welcome to this beautifully ​renovated home offering a fresh, modern feel while maintaining plenty of character throughout. Step inside to a bright and inviting main level featuring warm wood flooring, recessed lighting, and an open layout that flows seamlessly from the living area into the kitchen. The spacious living room offers plenty of room ​. You are going to love this renovated kitchen, which features two-tone cabinetry, quartz-style countertops, stainless steel appliances, a tiled backsplash, gold hardware, and generous counter space and ​plenty of cabinets for storage.

Upstairs, the bedrooms are filled with natural light and feature high ceilings, beautiful flooring, and unique exposed stone details that add character you simply don’t find in every home. The spacious primary bedroom offers ample room for a full bedroom suite, while the additional bedroom provides flexibility for guests, a home office, or additional living space. The updated full bathroom features calming green tile, a tub/shower combination, wood vanity, and modern black fixtures.

The finished lower level adds even more usable living space and is perfect for a family room, media room, home gym, office, or entertaining area. A convenient additional powder room makes the lower level even more functional.

Outside, enjoy a covered rear porch overlooking the surrounding neighborhood—the perfect spot for your morning coffee or relaxing at the end of the day. With its combination of modern renovations, neutral finishes, abundant natural light, exposed stone accents, flexible living spaces, and thoughtful updates throughout, this home is truly move-in ready and waiting for its next owner.​ Convenient location to transportation by both rail and bus. Main Street Manayunk, Center City, and the suburbs.
#PAPH2658592

PHILADELPHIA

4107 MANAYUNK AVENUE

3 Beds

1 Baths

1,160 Sq.Ft.

$405,000

MLS#: PAPH2658592

Welcome to 930 League Street situated on a quaint and quiet block in desirable Bella Vista! This inviting 3-story rowhome offers 2 bedrooms, 2 full baths, beautiful floors, and a bright, comfortable layout. The updated kitchen features white cabinetry, stainless steel appliances, and a spacious dining area. Flexible additional space is ideal for a home office, den, or guest area, with plenty of storage and laundry for added convenience. Step outside to your private rear patio, perfect for morning coffee, dining, or relaxing outdoors. Enjoy the best of city living with the Italian Market, restaurants, shops, and neighborhood favorites just moments away. All square footage numbers are approximate and should be verified by the buyer. It is the responsibility of the buyer to verify real estate taxes.
#PAPH2661246

PHILADELPHIA

930 LEAGUE STREET

2 Beds

2 Baths

1,008 Sq.Ft.

$405,000

MLS#: PAPH2661246
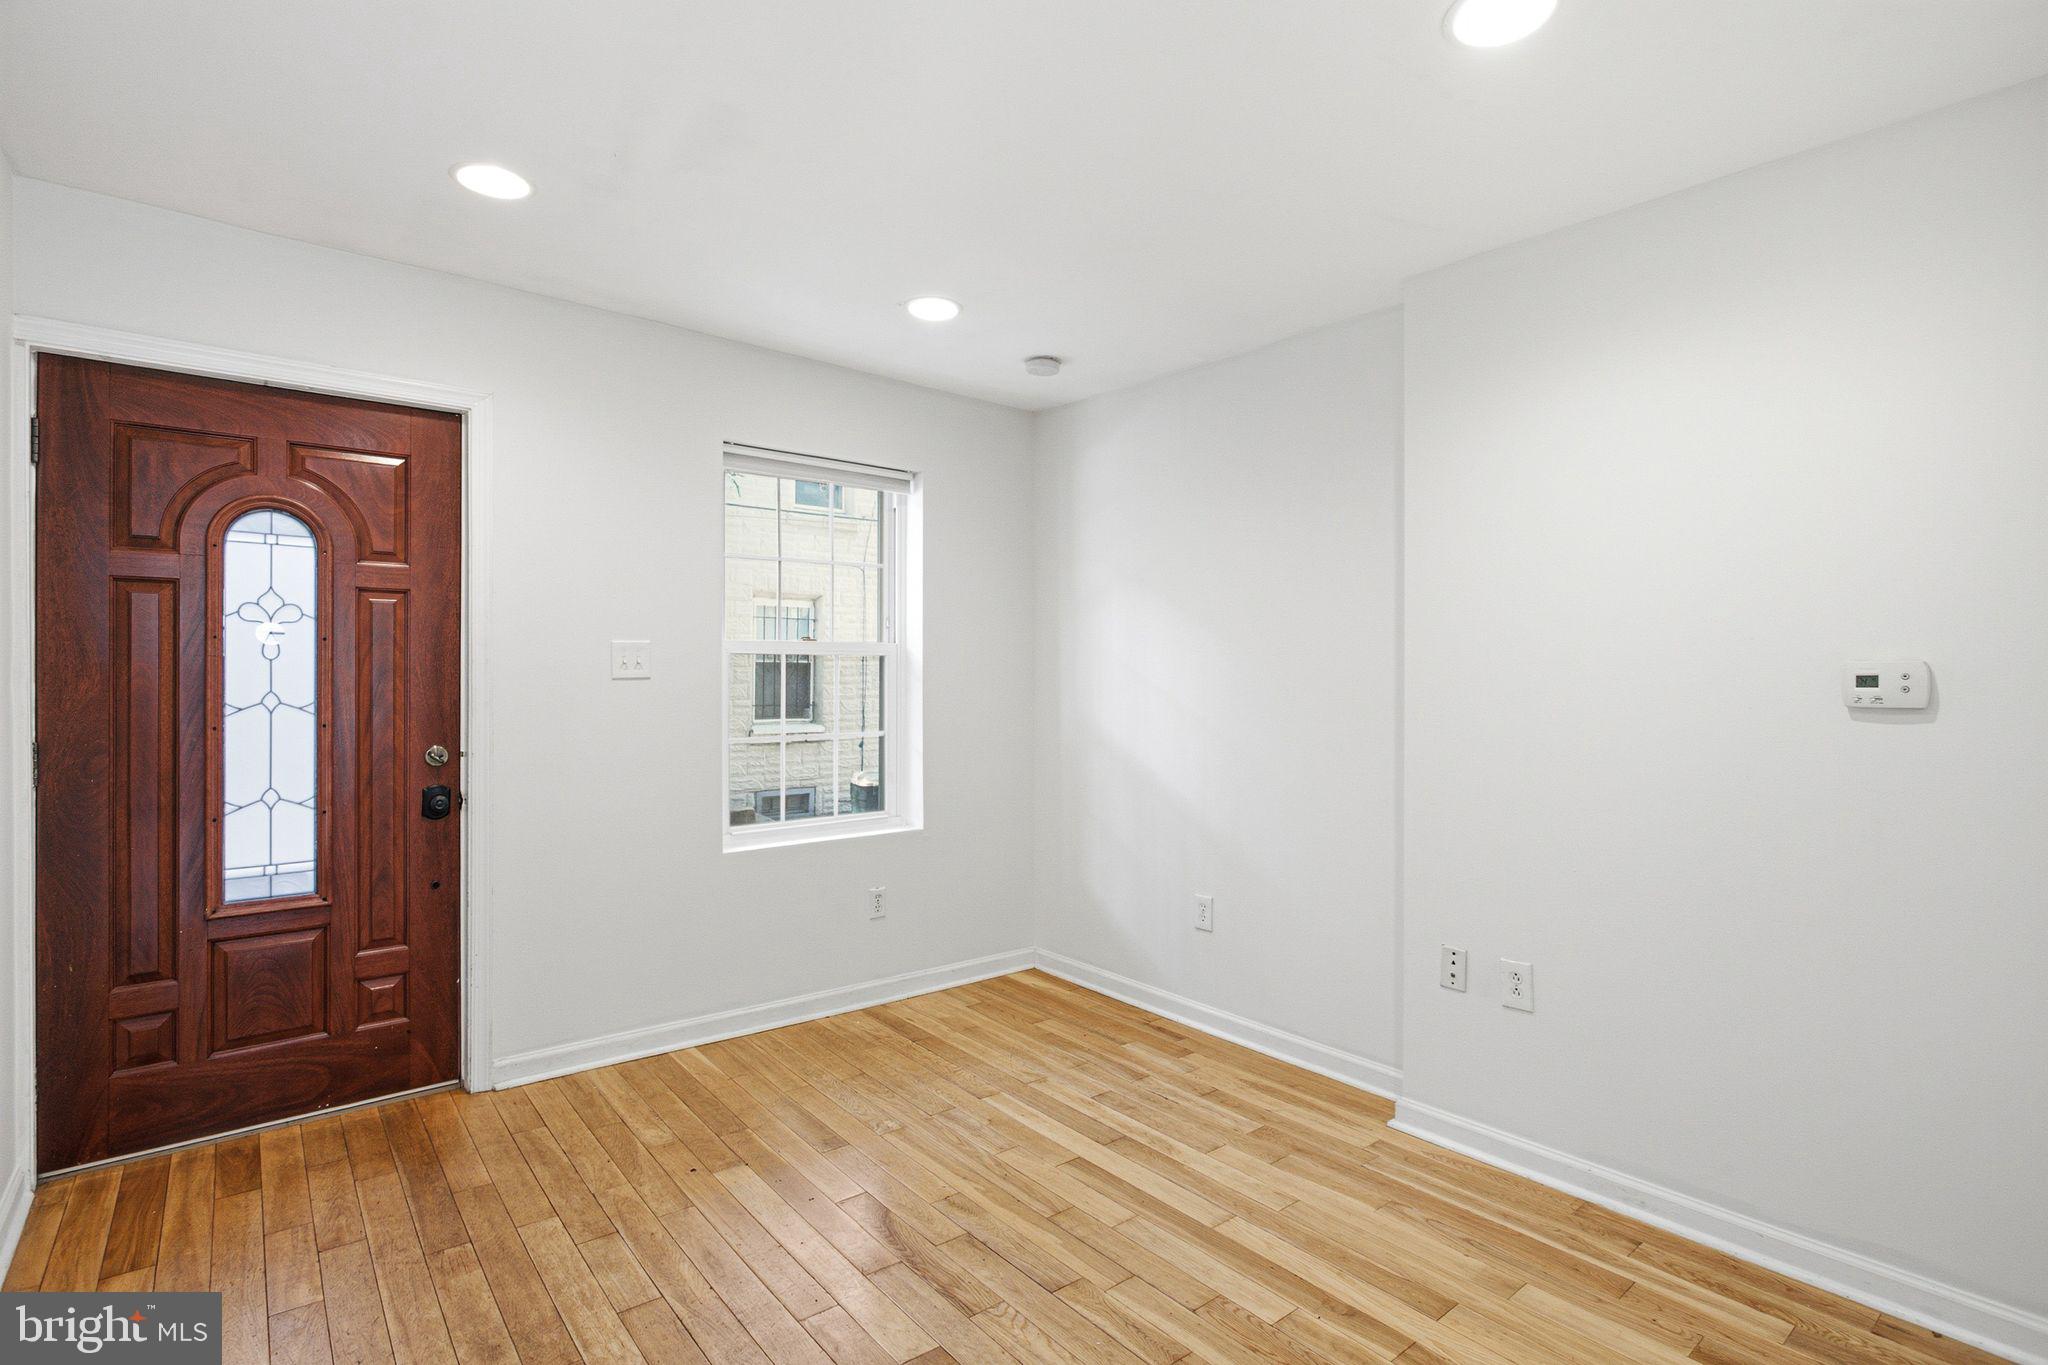
Welcome to an incredible opportunity to own a 3-bedroom, 2-bath home in Philadelphia's highly sought-after Graduate Hospital neighborhood. Built in 2008 and nestled on one of the area's most charming and quiet side streets, this home offers the perfect blend of city convenience, neighborhood charm, and exceptional value.

Located on a quaint, neighborly block with minimal traffic and no street parking, this peaceful setting is a rare find just moments from the excitement of Center City. Enjoy being just steps from Rittenhouse Square and within walking distance of the thriving Broad & Washington corridor, where you'll find an ever-growing selection of restaurants, shopping, grocery stores, fitness studios, and everyday conveniences. This prime location continues to benefit from significant investment and development, making it one of Philadelphia's most desirable places to call home.

Inside, the thoughtfully designed center-stair layout maximizes living space throughout the home. Hardwood floors extend throughout the main and upper levels, creating a warm and timeless feel. The flexible floor plan offers comfortable living and dining spaces that flow seamlessly to a sizeable, bright rear patio—an inviting outdoor retreat perfect for grilling, entertaining guests, gardening, or simply enjoying your morning coffee. Three generously sized bedrooms and two full bathrooms provide room to grow. Occupying the entire third floor, the bright and airy primary suite offers a peaceful retreat, highlighted by a skylight that fills the space with abundant natural light.

The fully finished basement adds valuable bonus living space, ideal for a family room, home office, gym, or playroom, and includes a dedicated rear laundry room. An existing powder room is already in place and simply awaits the installation of a new toilet, offering an easy opportunity to add even more functionality and value.

Whether you're a first-time buyer, investor, or someone looking to personalize a home in an unbeatable location, this property offers tremendous potential. Surrounded by higher-priced homes and positioned in one of Philadelphia's strongest real estate markets, this home is priced to sell and presents an outstanding opportunity to build equity while creating a space that reflects your own style. Opportunities like this in Graduate Hospital are increasingly rare—don't miss your chance to make this home your own. Buyers and their agent are responsible for verifying accurate tax details
#PAPH2643260

PHILADELPHIA

1717 WEBSTER STREET

3 Beds

2 Baths

1,180 Sq.Ft.

$405,000

MLS#: PAPH2643260

New on site today
Welcome to 1141 Faunce Street, a spacious 4-bedroom, 2.5-bath Cape Cod offering 1,536 square feet of comfortable living space on a quiet, friendly block. Step inside to find beautifully refinished hardwood floors, fresh paint throughout, and a warm, inviting living room highlighted by a classic fireplace.
The kitchen features granite countertops and new flooring, while the bathrooms have also been updated with new flooring. With four bedrooms and 2.5 baths, the home offers plenty of flexibility for bedrooms, a home office, or additional living space. Central air serves the first floor for added comfort.

Downstairs, the full open basement with high ceilings provides excellent storage and plenty of potential for a workshop, home gym, recreation area, or future finished space. Outside, enjoy a fenced-in yard with room to relax, entertain, garden, or play.

Parking is easy with an attached one-car garage plus a private one-car driveway. With freshly refinished hardwood floors, new paint, a fireplace, off-street parking, a fenced yard, and generous living and storage space, 1141 Faunce Street offers the features and flexibility today's buyers are looking for. Schedule your showing and come see all this home has to offer!
#PAPH2672196

PHILADELPHIA

1141 FAUNCE STREET

4 Beds

2 Baths

1,536 Sq.Ft.

$405,000

MLS#: PAPH2672196
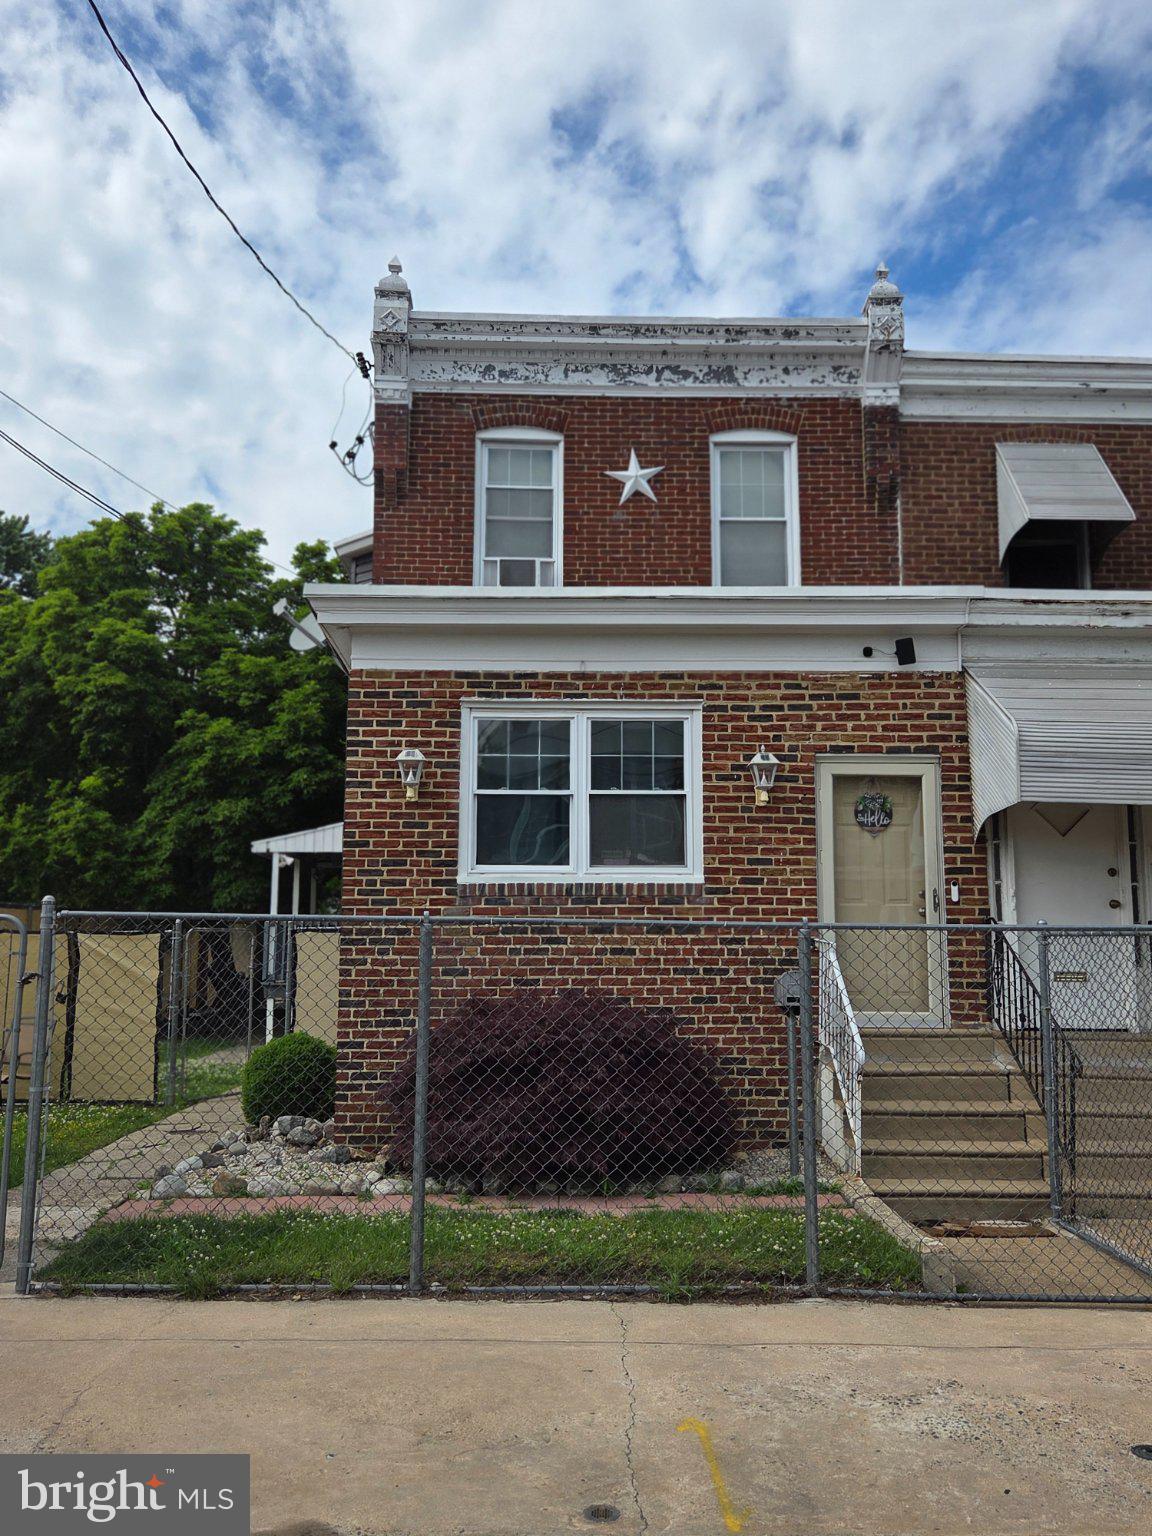
Incredible Investment Opportunity in Philadelphia! Fully income-producing multifamily property offering strong cash flow potential with projected gross rental income of approximately $4,560/month including additional garage income. This spacious property features 3 well-sized units plus detached garage rentals, making it an excellent opportunity for both seasoned investors and owner-occupants looking to offset their mortgage with rental income.

Property offers 3 separate living spaces, strong rental demand, and excellent long-term upside potential. Conveniently located near public transportation, major highways, shopping, schools, and everyday amenities. Whether you are looking to expand your portfolio or start investing in multifamily real estate, this property checks all the boxes.

Projected annual gross income of approximately $54,720/year. Opportunity to maximize returns with market rents and additional storage/garage income. Don’t miss your chance to own a high-performing income-producing property in a growing rental market.

Schedule your showing today!
#PAPH2627958

PHILADELPHIA

5234 JACKSON STREET

4 Beds

None Baths

1,841 Sq.Ft.

$405,000

MLS#: PAPH2627958
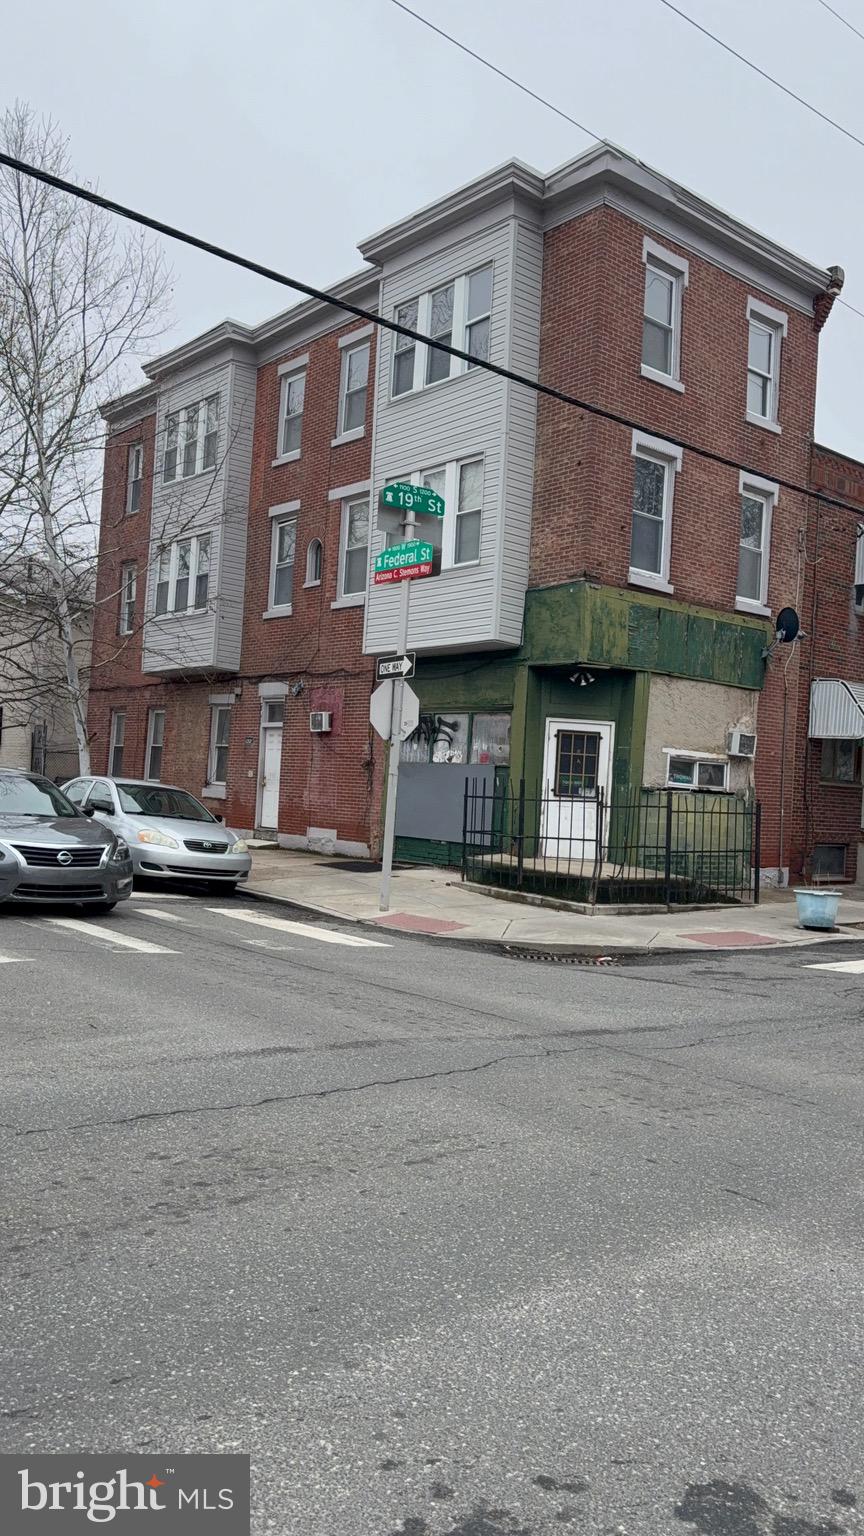
This property is located within 2 blocks of Washington Avenue stores and restaurants. There is a corner store and 5  1BR apartments. The corner store can be made into a 6th  apartment. The interior of the property needs total renovation. Once completed it is easily rentable at good rental rates. If you are looking for a good investment make sure you see this property.
#PAPH2592990

PHILADELPHIA

1201 S 19TH STREET

5 Beds

None Baths

2,712 Sq.Ft.

$405,000

MLS#: PAPH2592990
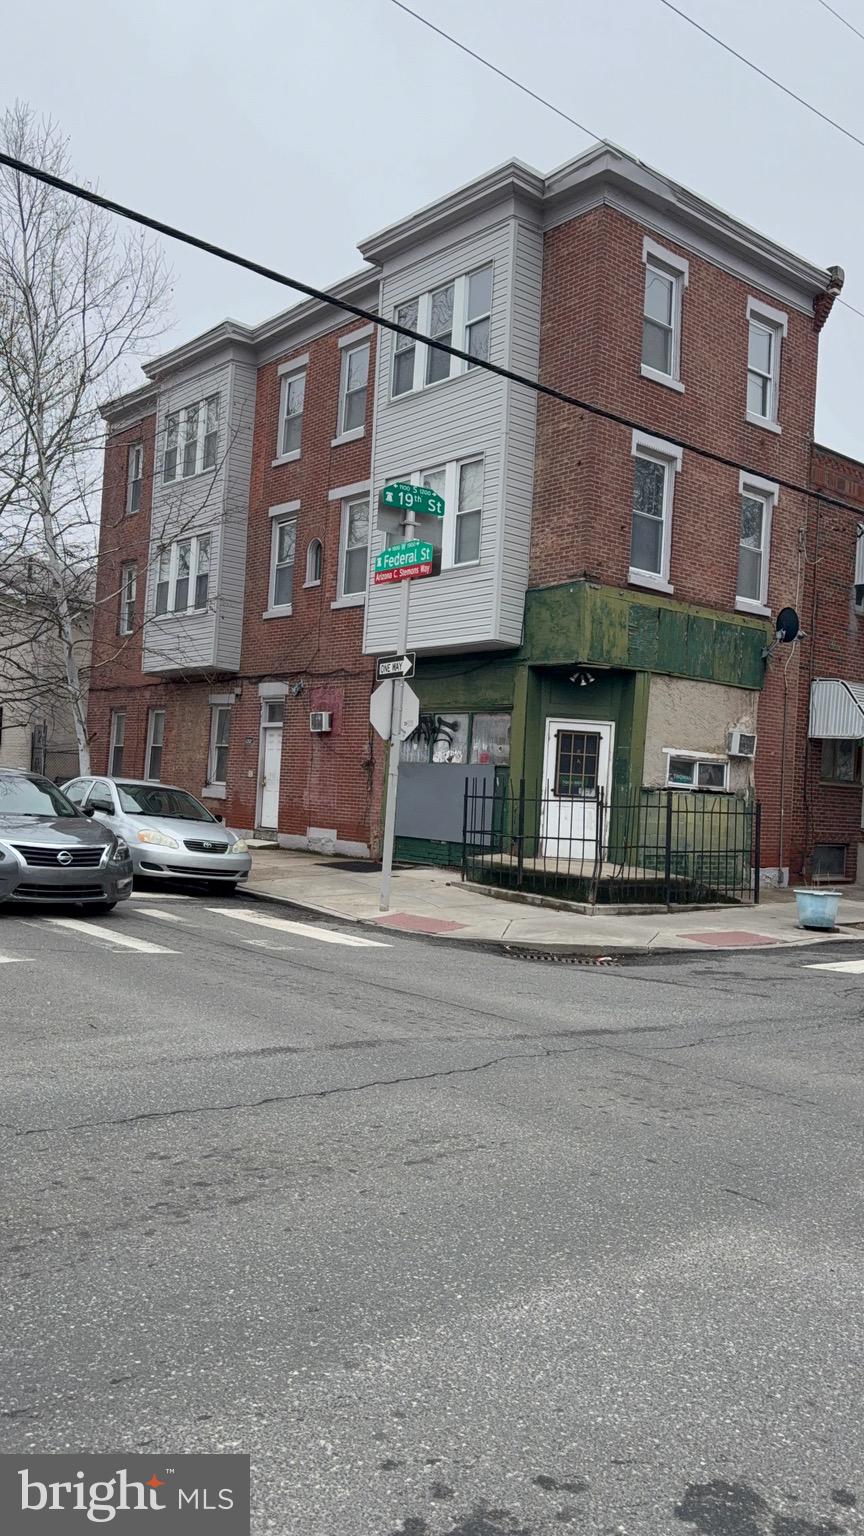
This property is located within 2 blocks of Washington Avenue stores and restaurants. Ther is  corner store and 5  1BR apartments. plus a full basement. The corner store can be made into a 6th  apartment. The interior of the property needs total renovation. Once completed it is easily rentable at good rental rates. If you are looking for a good investment make sure you see this property.
#PAPH2593070

PHILADELPHIA

1201 S 19TH STREET

None Beds

None Baths

2,790 Sq.Ft.

$405,000

MLS#: PAPH2593070

Classic Roxborough charm meets endless potential at 523 Green Lane! This 4-bedroom, 1.5 bathrooms, twin with versatile living space across three finished stories. Enjoy high ceilings, light-filled living room, dining room, newer kitchen installed with stainless steel appliances, luxury vinyl plank floors, ductless mini split systems, finished lower level, new carpeting, custom closet system in primary bedroom, and picturesque back yard oasis. Unbeatable location within walking distance to Ridge Avenue shopping, Gorgas Park, Wissahickon Valley trails, and easy SEPTA transit access into Center City. Schedule your tour today!
#PAPH2666878

PHILADELPHIA

523 GREEN

4 Beds

1 Baths

1,500 Sq.Ft.

$405,000

MLS#: PAPH2666878

This Gorgeous, ultra modern, sun dappled, 2 bed, 2 full bath corner unit at Penn Treaty Residences comes with 1 CAR DEEDED GARAGE PARKING! Why overpay for an Amazing unit in a condominium located in the very heart of Prime Fishtown, Philadelphia's most dynamic, vibrant and sought-after neighborhood?!? Perched on the top floor of this boutique elevator building, this beautifully maintained two bedroom, two full bathroom condominium offers one deeded garage parking space, breathtaking Center City skyline views, and the opportunity to enjoy the remaining years of Philadelphia's tax abatement.
Located in the heart of Fishtown, one of Philadelphia's most desirable neighborhoods, Unit 507 overlooks the historic Penn Treaty Park Rose Garden while placing you just steps from some of the city's best restaurants, cafés, boutiques, and entertainment.
Inside, rich white oak flooring flows throughout the home, beginning with a welcoming entry foyer complete with a convenient coat closet. The thoughtfully designed floor plan offers two spacious bedrooms, each featuring custom built closets and impressive city views. The primary suite includes a luxurious ensuite bath with Italian tile flooring, a beautifully appointed porcelain vanity, and an oversized wraparound tiled shower. A second full bathroom is equally well appointed, making the layout ideal for guests, roommates, or a dedicated home office.
At the heart of the home, the open concept living, dining, and kitchen area is filled with natural light and showcases panoramic skyline views through expansive windows. The chef's kitchen features double-thick quartz countertops, premium GE stainless steel appliances including double wall ovens, a cooktop, French door refrigerator, abundant cabinetry, and an electric fireplace that creates a warm focal point for everyday living and entertaining.
Residents of Penn Treaty Residences enjoy secure key fob entry, elevator access, private storage, a bike room, and an expansive shared rooftop terrace with sweeping 360-degree views of Center City, the Ben Franklin Bridge, and the Delaware River.
Enjoy an exceptional walkable lifestyle with neighborhood favorites including La Colombe, Suraya, WM Mulherin's & Sons, Kensington Quarters, Ramona Susan's Bake Shop, City Fitness, and countless local restaurants, coffee shops, boutiques, and nightlife just outside your door. The Market-Frankford Line, multiple bus routes, and convenient access to I-95 and I-676 make commuting throughout Philadelphia and beyond effortless.
Offering modern finishes, spectacular skyline views, and one of Fishtown's most sought-after locations, this top-floor residence delivers the very best of city living.
#PAPH2653194

PHILADELPHIA

1405 FRANKFORD AVENUE 507

2 Beds

2 Baths

847 Sq.Ft.

$404,900

MLS#: PAPH2653194

Welcome to this beautifully updated home featuring a fresh, modern interior and plenty of comfortable living space. The home offers an inviting open-concept layout with gorgeous hardwood floors throughout, creating a warm and cohesive feel. The updated kitchen features rich wood cabinetry, granite countertops, stainless-steel appliances, a stylish tile backsplash, and a convenient center island—perfect for everyday cooking and entertaining. The bright living and dining areas provide plenty of natural light and flexible space for relaxing or hosting guests. The  bathroom features a modern vanity and contemporary tile finishes. Spacious bedrooms offer hardwood flooring, ample natural light, and generous closet space. Outside, enjoy a large private yard with plenty of room for outdoor activities, gardening, entertaining, or simply relaxing. The property also offers convenient access to the home’s mechanical and utility areas. Move-in ready and thoughtfully updated, this home combines classic charm with modern comfort. Schedule your showing today!
#PAMC2192576

ABINGTON

2871 ROSSITER AVENUE

3 Beds

1 Baths

1,808 Sq.Ft.

$404,900

MLS#: PAMC2192576
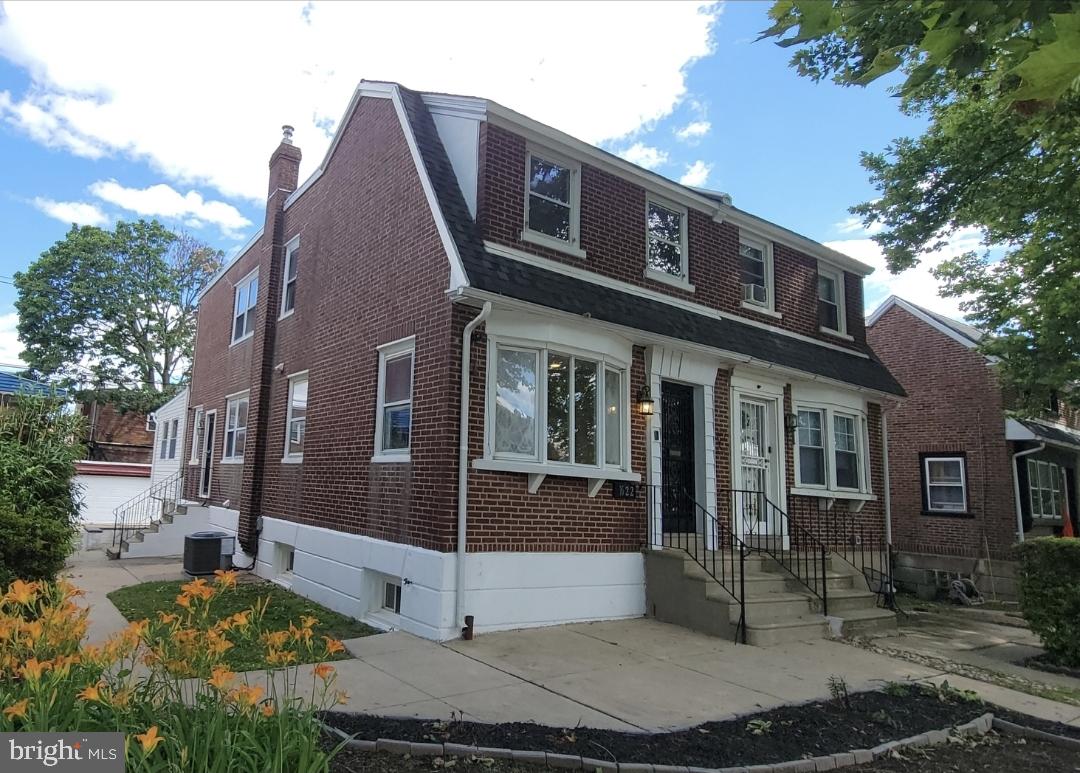
Welcome to this completely renovated 3-bedroom, 2.5 bath home offering beautifully designed living space, including a fully finished basement. Every detail has been thoughtfully updated with quality craftsmanship and modern finishes, making this home truly move-in ready.
The heart of the home is the stunning custom kitchen, featuring high-end cabinetry, a breathtaking waterfall quartz island, quartz countertops, a custom designer tile backsplash, and a farmhouse apron-front sink. The kitchen is equipped with brand-new stainless steel appliances, including a refrigerator, dishwasher, and a range with a center griddle—perfect for both everyday living and entertaining.
The spacious main level also features a custom-built electric fireplace with a beautiful pine mantel, creating a warm and elegant focal point. Just beyond the kitchen is an additional family room, providing flexible living space for relaxing, entertaining, or gathering.
A beautifully designed powder room showcases custom woodwork with a shiplap ceiling that complements the fireplace design, adding warmth and character to the home.
The fully finished  basement offers an exceptional amount of additional living space, complete with a brand-new full bathroom, dedicated laundry area, and generous closet space—ideal for a recreation room, home office, gym, or guest suite.
Additional upgrades include brand-new flooring throughout, fresh paint, modern lighting and fixtures, ceiling fans in every bedroom, stylish stainless steel railings, and a brand-new central air conditioning system for year-round comfort.
Located on a homeowner-occupied street, this home also offers convenient two-car rear parking along with ample street parking. Every inch of this home has been thoughtfully renovated, blending timeless design with modern convenience. This is a rare opportunity to own a truly turnkey home that is ready for you to move in and enjoy.
#PAPH2646010

PHILADELPHIA

1622 E JOHNSON STREET

3 Beds

2 Baths

2,016 Sq.Ft.

$404,900

MLS#: PAPH2646010
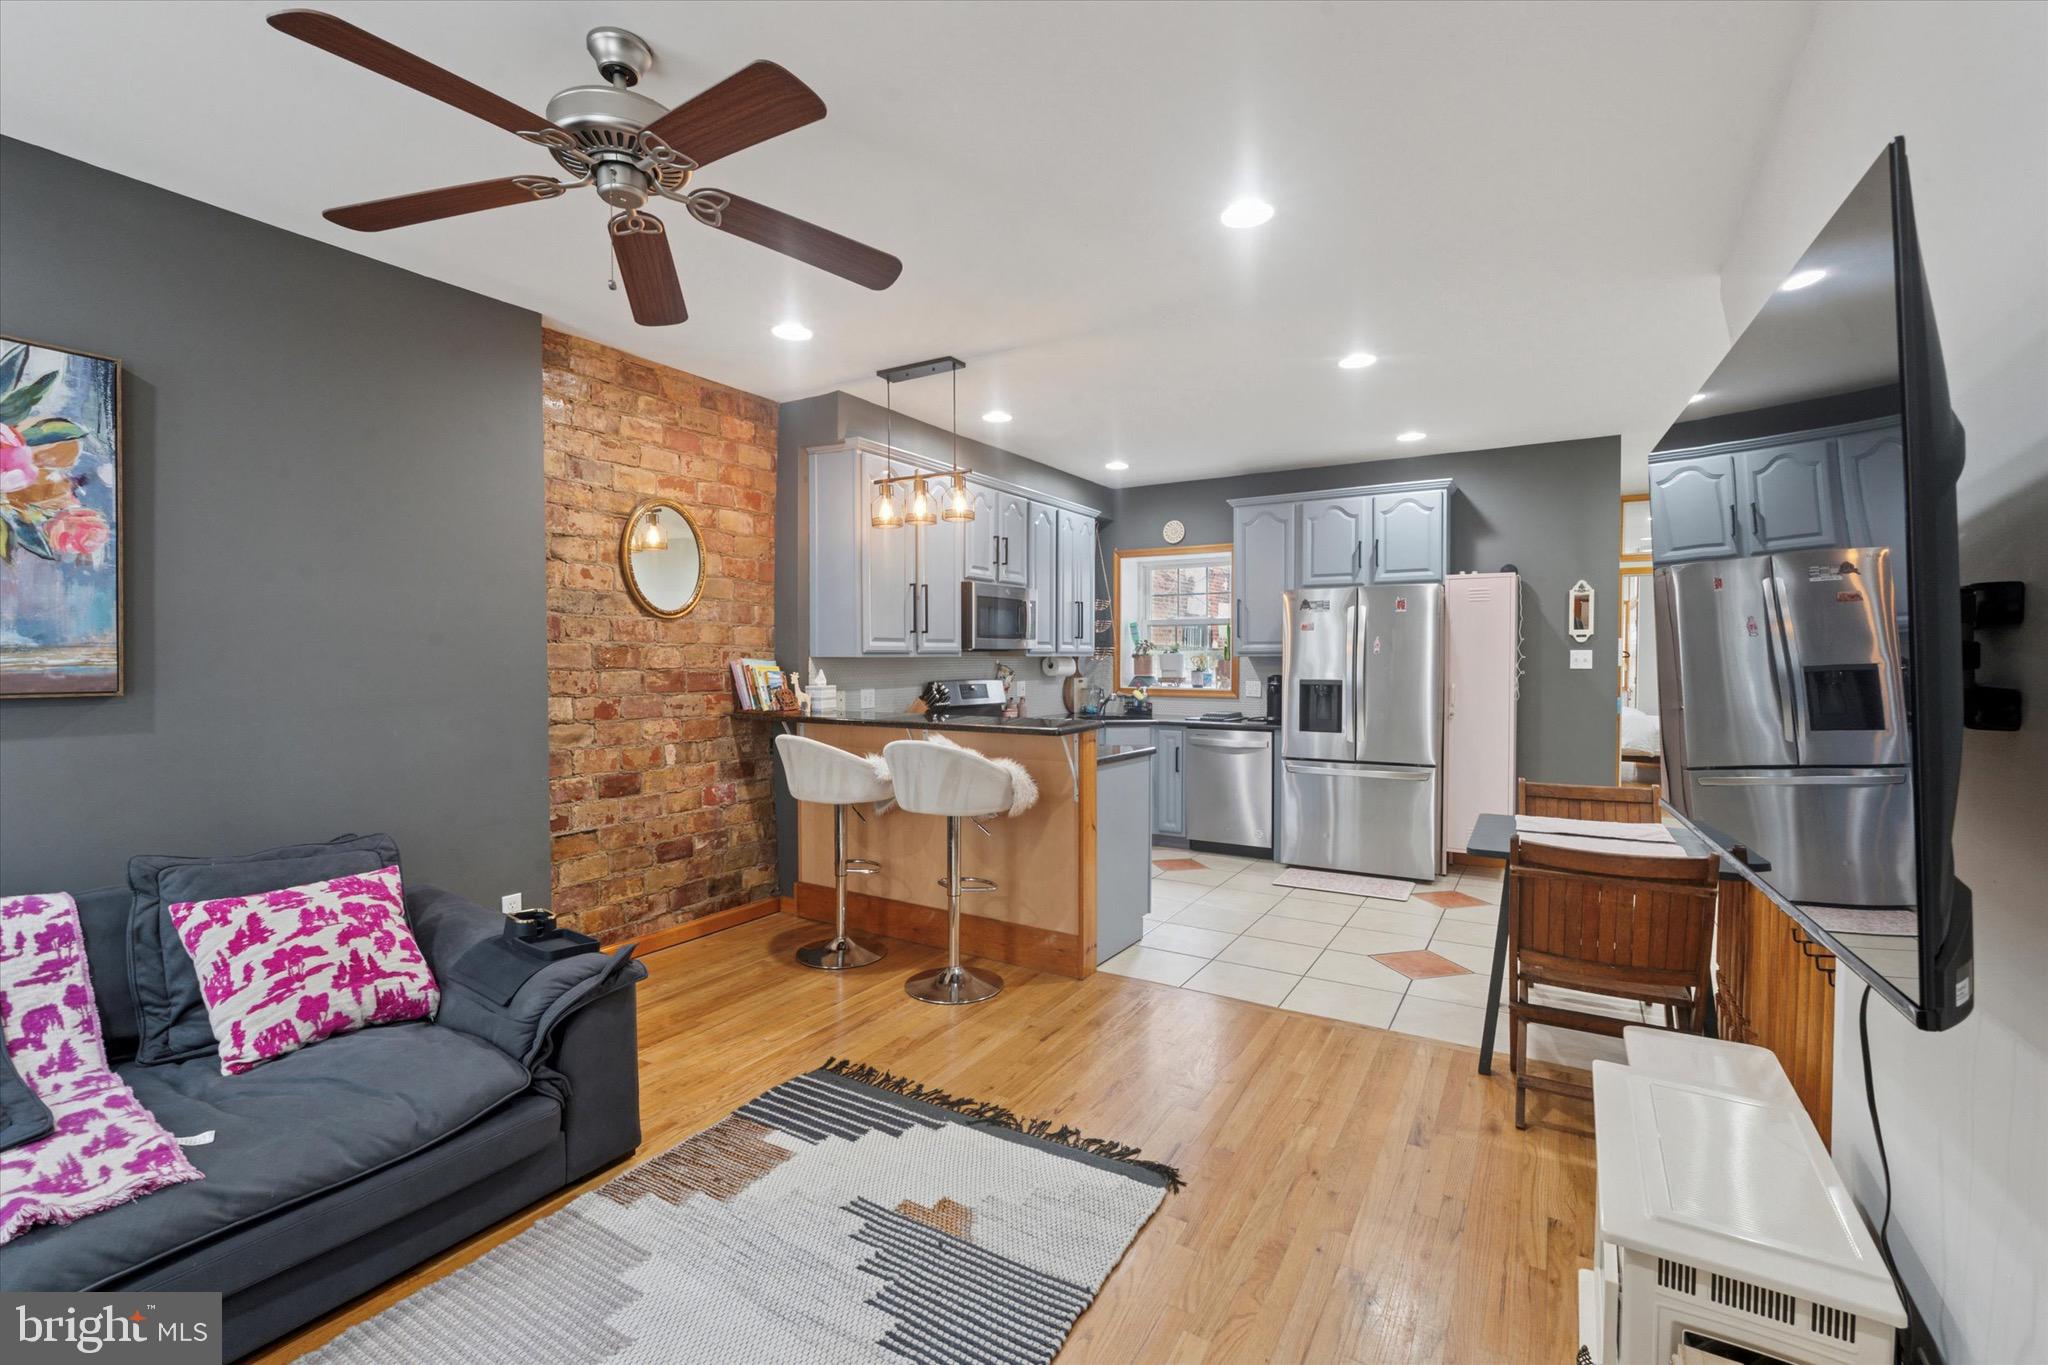
Welcome to 1522 Brown Street #1, a stunningly updated bi-level condo that perfectly blends historic Philadelphia character with sleek modern luxury. Situated at the crossroads of Fairmount and Francisville, this 2-bedroom, 2-bathroom residence offers a versatile open-concept floor plan designed for the sophisticated urban dweller. The main level greets you with soaring ceilings, rich hardwood floors, and a classic brick accent wall framed by oversized windows that flood the space with natural light. The chef’s kitchen has been thoughtfully upgraded with brand-new stainless steel appliances, granite countertops, and ample cabinetry, flowing seamlessly into the dining and living areas.

The primary suite is a peaceful retreat featuring dual closets and direct access to a rare urban sanctuary: a massive private patio. This expansive outdoor space is ideal for alfresco dining, gardening, or relaxing with morning coffee. Descend to the lower level to discover a true showpiece—a brand-new designer bathroom complete with a luxurious copper soaking tub and an electric fireplace for a spa-like atmosphere. This level also hosts a versatile second bedroom, a dedicated laundry area, and a large bonus space perfectly suited for a home office, media lounge, or private gym.  A new furnace and AC was installed last year! 

Offering unmatched flexibility, this home can be delivered fully furnished for a turnkey move-in or unfurnished to suit your personal style. Exceptional value is found in the low monthly condo fee of just $194, which covers water, master insurance, pest control, and exterior building maintenance. Located within walking distance to the Art Museum, Center City, the Broad Street Line, and the vibrant cafes and shops of Fairmount Avenue, this condo offers a high-design lifestyle in the heart of it all.
#PAPH2620128

PHILADELPHIA

1522 BROWN STREET 1

2 Beds

2 Baths

1,227 Sq.Ft.

$402,000

MLS#: PAPH2620128
Welcome to The Residences at Dockside, Unit 704 is a Sunny South Facing Unit, with beautiful water and City views from the 7th floor, 
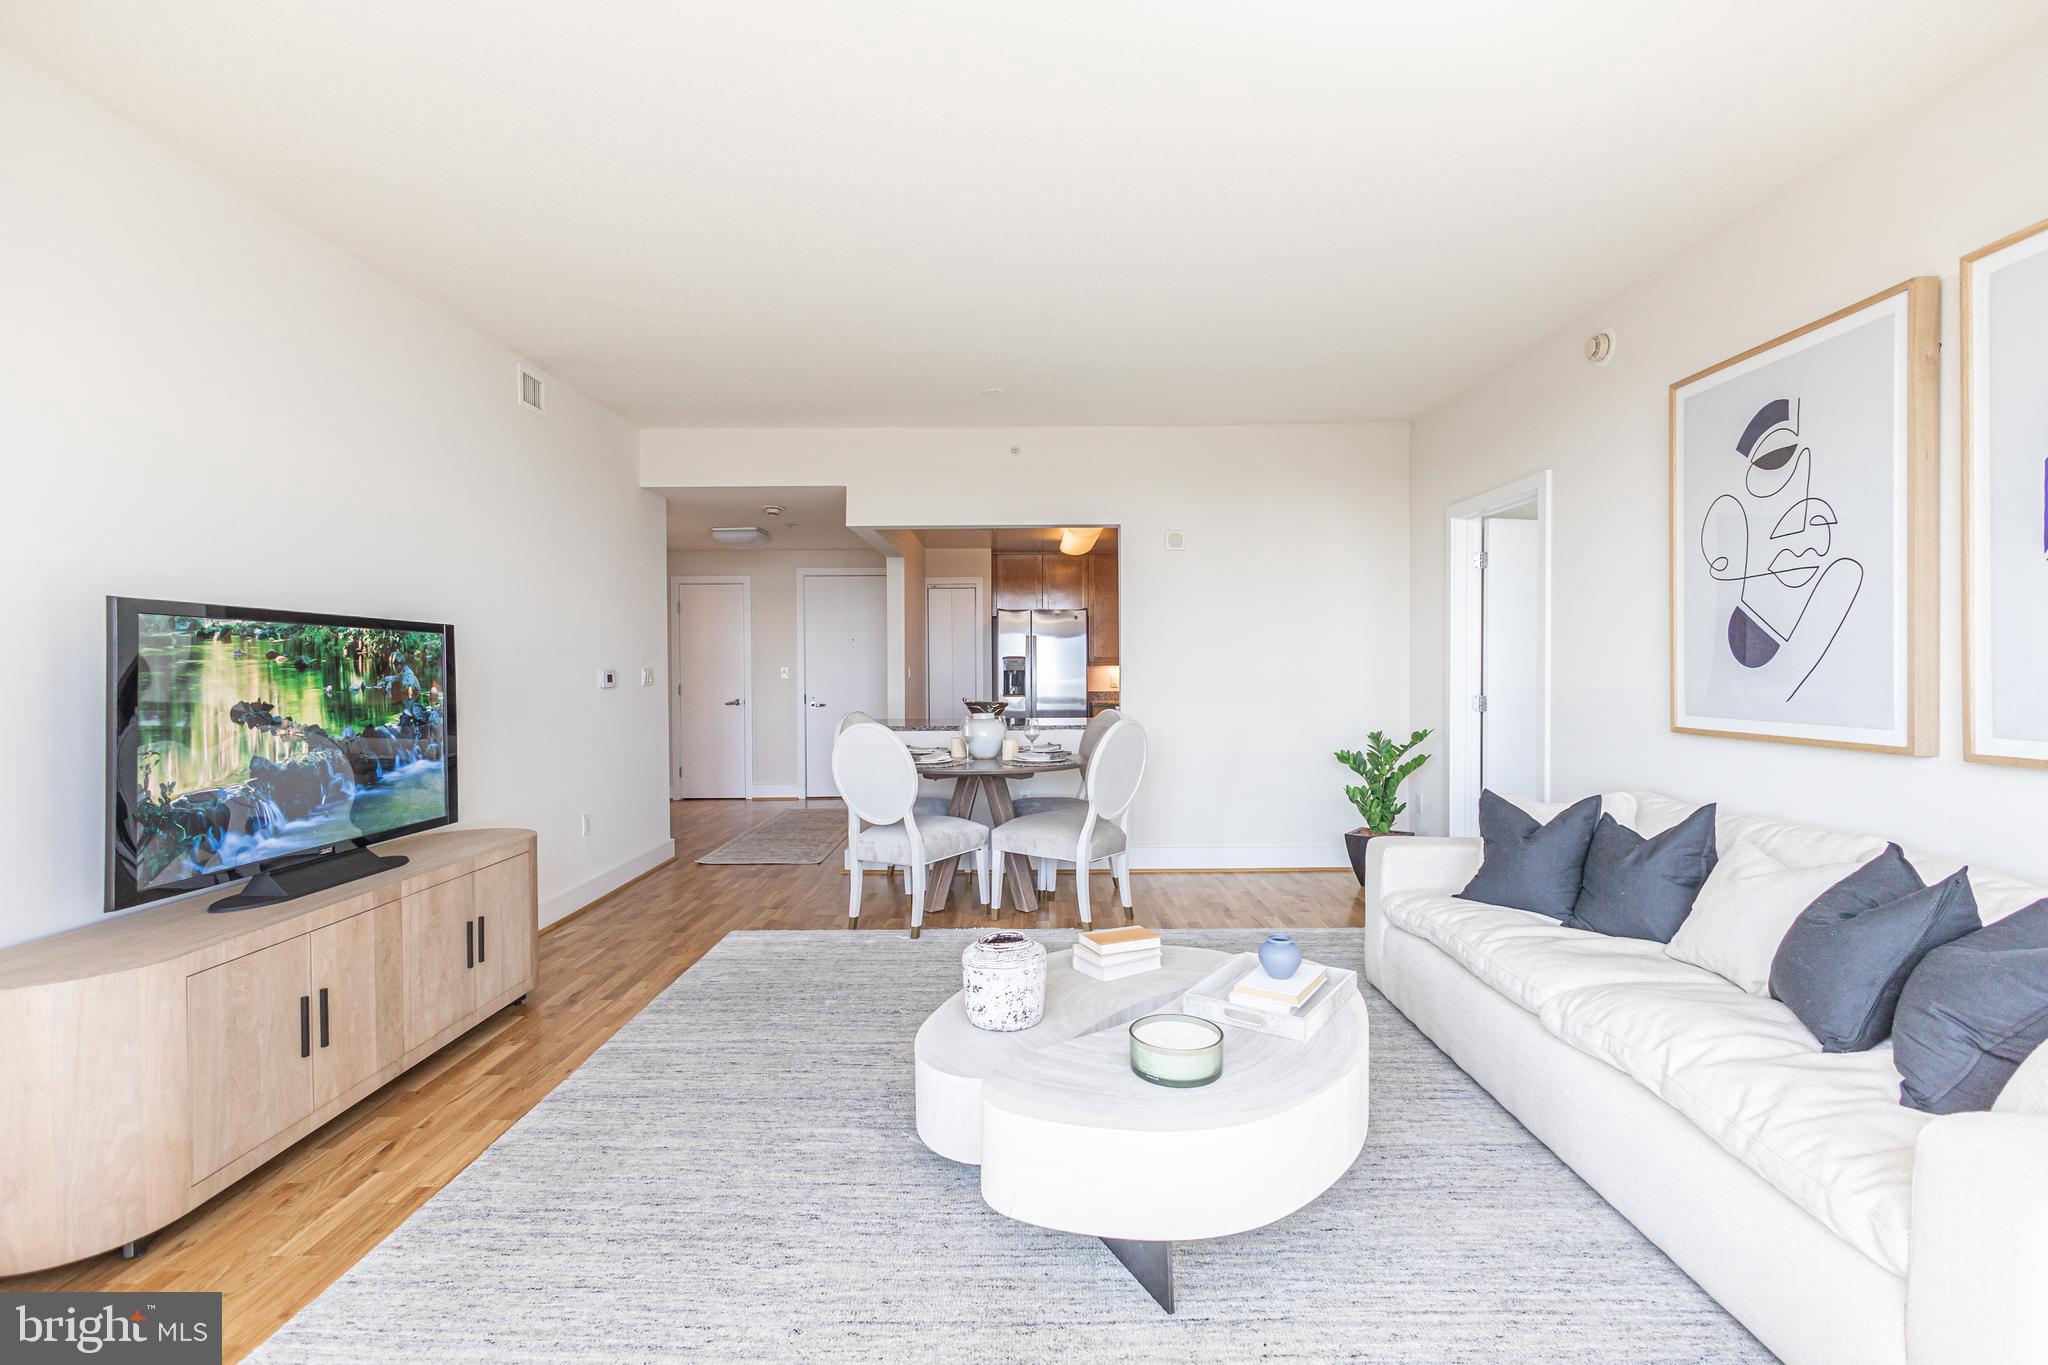
The Columbia floor plan is a spacious and well-designed 2-bedroom, 2-bath residence featuring an open layout, huge windows framing extraordinary city and river views, that are perfect for modern living. The centerpiece of this home is expansive living room finished with new flooring, offering plenty of natural light and direct access to a private water view terrace-ideal for entertaining or relaxing outdoors.
The primary suite boasts a double walk-in closet and a private en-suite bath with dual vanities and a tile shower, providing   comfort and convenience. A second bedroom, also with a walk-in closet, is positioned on the opposite side of the home for added privacy and is adjacent to the second full bath. 
The kitchen is thoughtfully designed with abundant counter space, modern new appliances and a breakfast bar that opens into the main living area, creating a seamless flow for your gatherings. 
A dedicated foyer entry, in unit brand new washer/dryer, and ample storage throughout complete this well-appointed home. 
The amenities and conveniences that accompany The Residences at  Dockside include three levels of indoor parking space with security-gated access, one reserved parking space for each Dockside resident elegant lobby w/24 concierge, shuttle bus, health and fitness facility, heated indoor salt water swimming pool and hot tub, spacious community/entertainment room with party kitchen, big screen TV, surround sound system and expansive terrace with  the most amazing water and city  views.
The Residences at Dockside is truly perfect for those seeking comfort, style and functionality, this residence combines practical design with elegant living. 

 *Some Photos/Videos are staged, they may be similar plans in the building, may not be this exact unit, finishes may vary. 
Appointment Only. Appointments are not accepted via showing time. You must contact the Sales office to schedule an appointment.
#PAPH2448378

PHILADELPHIA

717 S CHRIS COLUMBUS BOULEVARD 704

2 Beds

2 Baths

1,311 Sq.Ft.

$400,500

MLS#: PAPH2448378

1 ... 62 63 64 65 66 ... 246

properties found. properties found. Page of .

 - property

Send a message

Message successfully sent.

Your message

What is 3 + 4 ?

Reason for contacting?

I agree to receive email communication and understand I can unsubscribe at any time.

I agree to be contacted by TNT Real Estate Solutions via call, email, and text for real estate services. To opt out, you can reply 'stop' at any time or reply 'help' for assistance. You can also click the unsubscribe link in the emails. Message and data rates may apply. Message frequency may vary. Privacy Policy

Sign Out

Virtual Assistant

Would you like to take the next step with this property? We can help you schedule a showing or virtual tour, or send you more details.

Yes, I would like more information.

Thank You for Your Reply, One of Our Agents will contact you as soon as possible

No, maybe later.

Thank you, you can always contact me via email, phone number or through the contact form.

Realhub AI

Lucy - Your AI-Powered Realtor

Update Your Temporary Password

Personalize your search

Enter your email and we'll notify you immediately when new listings match what you're looking for.

or enter email address

Already have an account ? Login here

Continue your home search

I agree to receive communications and understand I can unsubscribe at any time.

I agree to be contacted by TNT Real Estate Solutions via call, email, and text for real estate services. To opt out, you can reply 'stop' at any time or reply 'help' for assistance. You can also click the unsubscribe link in the emails. Message and data rates may apply. Message frequency may vary. Privacy Policy

Already have an account ? Login here

We use cookies

We use cookies primarily for analytics to enhance your experience. By accepting, you agree to our use of these cookies. You can manage your preferences or learn more about our cookies policy.






