

One of the most popular communities provided by {{page_data.agentName}}

Philadelphia

One of the most popular communities provided by TNT Real Estate Solutions

Philadelphia

About Philadelphia

Living in Philadelphia, PA, offers a unique blend of rich history, vibrant culture, and a strong sense of community, making it an ideal place to call home. Residents enjoy easy access to world-class museums, diverse dining experiences, and a thriving arts scene, reflecting the city’s deep-rooted heritage. The affordable housing market, coupled with a variety of neighborhoods, from the historic charm of Old City to the bustling energy of South Philadelphia, caters to all lifestyles. Additionally, the convenient public transportation system and proximity to major cities like New York and Washington, D.C., enhance Philadelphia’s appeal. With its passionate sports culture, beautiful parks, and an ever-evolving food scene, living in Philadelphia means immersing yourself in a dynamic, welcoming environment that values community and tradition. Whether you’re a young professional, a growing family, or a retiree, Philadelphia offers a vibrant urban experience enriched by its history and welcoming spirit.
One of the most popular communities provided by TNT Real Estate Solutions
11,727
# of Listings
3
Avg # of Bedrooms
$246
Avg. $ / Sq.Ft.
$511,963
Med. List Price

Browse Philadelphia Real Estate Listings

2212 Properties Found. Page 60 of 148.

Welcome to 845 N. Orianna Street, Unit 8
A Stunning Modern Townhome in the Heart of Northern Liberties

This beautifully maintained 3-bedroom, 3.5-bathroom home offers the perfect blend of sophisticated city living and everyday convenience. Spanning three thoughtfully designed floors, the home features an open-concept layout flooded with natural light, high-end modern finishes throughout, a breathtaking private rooftop deck with panoramic Philadelphia skyline views, a reserved off-street parking space, a fully finished basement, and central air with forced hot air heating.

Step outside and immerse yourself in everything this world-class neighborhood has to offer. Grab weekend brunch at the beloved Honey's just down the street, explore the eclectic mix of acclaimed restaurants, trendy cafes, boutique shops, and lively entertainment venues that make Northern Liberties one of Philadelphia's most desirable destinations. With convenient access to public transit and major corridors, the entire city is at your doorstep.
#PAPH2659054

PHILADELPHIA

845 N ORIANNA STREET 8

3 Beds

2 Baths

2,094 Sq.Ft.

$719,000

MLS#: PAPH2659054

🔥 NEW PRICE — $719,900! RARE ATWATER END-UNIT WITH PRIVATE BACKYARD & SPECTACULAR ECHO LAKE VIEWS! 🔥 Exceptional location. Exceptional space. Exceptional value. This beautifully maintained Atwater end-unit villa is ideally positioned on a premium private lot overlooking Echo Lake and expansive open space—a setting that is truly difficult to replicate within the community. Offering 4 bedrooms, 3.5 baths, a first-floor owner's suite, finished basement, and over 1,000 additional square feet from extensions and finished living space, this home provides an exceptional combination of space, flexibility and lifestyle. The open-concept main level features gleaming hardwood floors, custom crown molding, a vaulted Great Room with gas fireplace, and an extended deck overlooking the private backyard and beautiful views. The gourmet kitchen features 42" white cabinetry, granite countertops, tile backsplash, under-cabinet lighting, double ovens and a 5-burner gas range. The first-floor owner's suite offers flexibility for convenient one-level living, with a tray ceiling, gorgeous views, walk-in closet and spa-like bath featuring a quartz double vanity and oversized tiled shower with built-in seat. Upstairs, a spacious loft and three additional bedrooms—each with a walk-in closet—provide excellent flexibility for family, guests or office space. The beautifully upgraded hall bath completes the second level.
The expansive finished basement adds another level of living space, with room for a recreation area, home office, gym, media room or guest space, plus a full bath, storage and plumbing rough-in for a future wet bar. Enjoy Atwater's maintenance-free lifestyle with HOA services including lawn care, landscaping, trash and snow removal, along with access to walking trails, playgrounds, dog park, parks and 70-acre Echo Lake. Ideally located in the award-winning Great Valley School District and minutes from Paoli Train Station, major highways, shopping, restaurants and everyday conveniences. Premium location + private backyard + Echo Lake views + flexible first-floor owner's suite + extensive finished living space + $719,900. This is the opportunity to own an exceptional Atwater setting at a compelling new price. Schedule your private tour today!
#PACT2135068

MALVERN

607 CLIFF LANE

4 Beds

3 Baths

3,245 Sq.Ft.

$719,000

MLS#: PACT2135068

Fully occupied eight-unit mixed-use investment on Darby's Main Street commercial corridor, offered as two separate tax parcels (417 and 419) totaling approximately 5,557 rentable SF. The property consists of seven residential apartments over one ground-floor retail storefront. Unit mix is five 2BR/1BA, two 1BR/1BA, and the storefront, producing $9,250 per month / $111,000 annually in gross scheduled income at 100% occupancy.  Apartments show well with updated kitchens and baths, tile surrounds, and vinyl plank flooring. Location is a block from the Darby Transportation Center with SEPTA trolley and bus service into University City and Center City, with Cobbs Creek Parkway, I-95, and Philadelphia International Airport all a short drive. Rent roll, expense detail, and full offering memorandum available on request. Do not disturb tenants; showings by appointment with 48 hours notice.
#PADE2122576

DARBY

417-419 MAIN STREET

None Beds

None Baths

5,557 Sq.Ft.

$719,000

MLS#: PADE2122576

Beautifully Updated Victorian Twin in Cedar Park, West Philadelphia
Welcome to this gorgeous Victorian twin located in the highly desirable Cedar Park neighborhood of West Philadelphia—where historic charm meets modern comfort. Renovated just two years ago and meticulously maintained since, this home blends classic architectural details with stylish, contemporary finishes. Step inside to a bright and spacious living room featuring tall ceilings, recessed lighting, and a beautifully restored wooden fireplace. The open layout flows seamlessly into the dining area and a modern chef’s kitchen, designed for both entertaining and everyday living. The kitchen boasts quartz countertops, a waterfall island, tall cabinetry, stainless steel appliances, mounted wine racks, and a custom wood range hood—combining function and elegance in perfect harmony. Enjoy outdoor living in the private, oversized backyard with a deck and gazebo—an ideal setting for barbecues, gatherings, or simply relaxing. Upstairs, the second floor features three spacious bedrooms with abundant natural light, a full hallway bath, and rich hardwood floors throughout. The third-floor primary suite offers a true retreat, complete with a luxurious en-suite bathroom featuring a Jacuzzi tub, multi-jet shower, and double vanity. This level also includes another large bedroom and a second full hallway bath. The finished basement adds even more flexibility with ample space for a home gym, media room, yoga studio, or play area, along with a laundry room and extra storage. Located just steps from public transportation and the vibrant shops and restaurants along Baltimore Avenue—such as Dock Street Brewery, Bookers, Vix Emporium, Hibiscus, and Mariposa Co-op—this home also offers quick access to University City, Penn, Drexel, CHOP, and Center City. This thoughtfully updated and well-cared-for Cedar Park gem truly stands out—schedule your private showing today!

Please note that this property has been virtually staged. The furnishings and décor shown are for illustrative purposes only
#PAPH2660298

PHILADELPHIA

4911 WARRINGTON AVENUE

5 Beds

3 Baths

3,122 Sq.Ft.

$718,900

MLS#: PAPH2660298
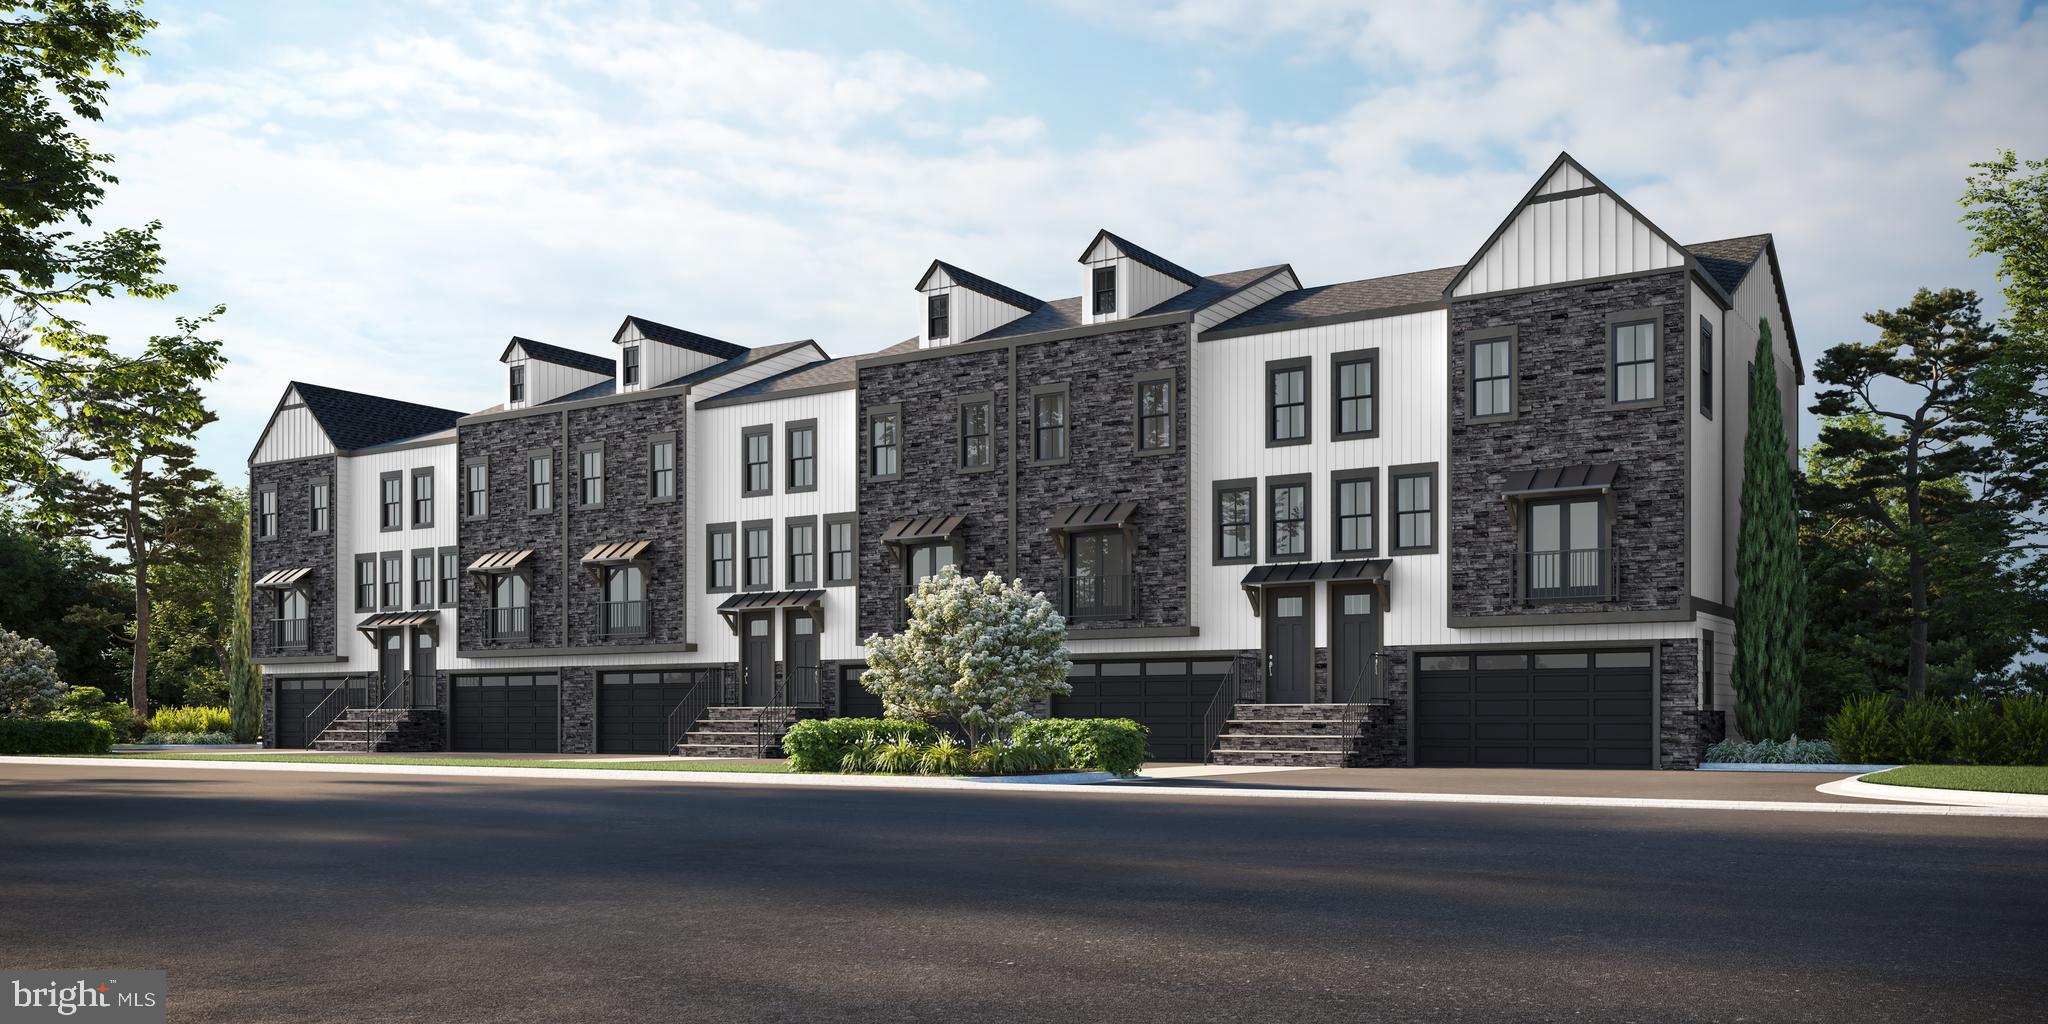
Delivery Sept/Oc of 2026- Taking Deposits! $2,500.00 Holds your NEW home until settlement!

Palmer’s Corner – New Construction Luxury Homes - New floor plans and new included upgrades!!!!

Palmers Corner by JD Signature Homes has been upgraded to include a gourmet chef’s kitchen and oak stained stairs throughout. The gorgeous upgraded kitchen is the perfect environment for entertaining guests with a sprawling center island and unique Juliet balcony. The generous flex room provides opportunities for office or activity space and can be designed to fit your lifestyle. Entertain outside on your expansive Deck and Patio with plenty of space for grilling. You dream we build, contact us for floor plans and pricing. Disclaimer: photos are examples of Builder's product and not necessarily representative of features or finishes.
#PAMC2108450

CREAMERY

1046 BRIDGE ROAD 1

3 Beds

2 Baths

2,145 Sq.Ft.

$715,995

MLS#: PAMC2108450
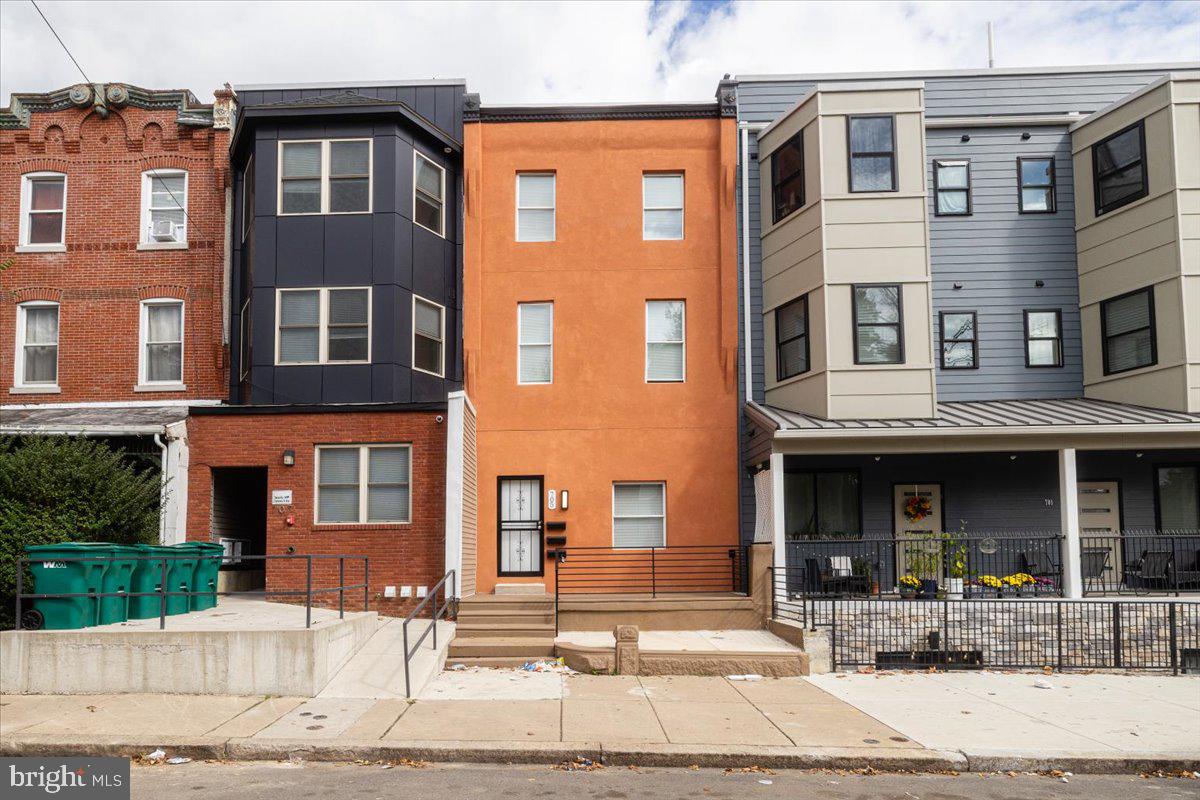
This is new rehab done 1 years ago. There are 3 upscale apartments with 2 bedrooms and 2 bathrooms each.
All units inside finish high-quality tile, hard wood floor, stainless-steel appliances, washer/dryer. Each unit has its own HVAC high efficiency, heat and central air.  Well, laid out floor plans. Conveniently located near schools, parks, and public transportation. Minutes to PENN, Drexel, CHOP, PENN Hospitals.
#PAPH2405824

PHILADELPHIA

705 N 40TH STREET

6 Beds

None Baths

2,400 Sq.Ft.

$715,000

MLS#: PAPH2405824

A COMMERCIAL MIXED USE BUILDING IN A PRIME LOCATION. This is a double wide legally zoned commercial building features an TWO business spaces on the first floor, and three additional apartments.  Being located on 52nd Street offers a prime opportunity for those who want to expand their businesses and have their own commercial space, the area is walkable and features lots of public transportation and a variety of  businesses. Shoprite, Lowe's, and Planet Fitness are within a 5-minute walk, and you'll also find Fairmount Park, and the Mann Center close by as well. 


There is a one-bedroom unit with exposed brick and beautiful lighting, and a three-bedroom unit that has been completely remodeled. The entire building is occupied making $3,488 a month.  This will be great for an investor that wants to hold or house-hack. There is plenty of pedestrian traffic - great for a business.  The transportation hub on 52nd Street is only one block away. Shopping, groceries stores are within walking distance and the property is less than a 10-minute drive to Center City. Tenants pay all utilities .
#PAPH2666698

PHILADELPHIA

1402-1404 52

4 Beds

None Baths

10,368 Sq.Ft.

$715,000

MLS#: PAPH2666698

New on site today
Nestled in a serene neighborhood on a quiet cul-de-sac, this charming Colonial Split Level home offers the perfect blend of comfort and community in an award winning school district. The quiet half acre lot backs to open wooded area making the modern trex deck & landscaped yard your own private oasis. This is the perfect place to relax and enjoy your morning coffee while still being conveniently located close to major thoroughfares, making for an easy commute. First floor includes a sunny great room, dining room with french doors to the deck, an eat-in kitchen with a breakfast area, hardwood floors & crown molding, the modern lower level has a beautiful fireplace, wood like finish tile floor & modern guest bath. Upstairs are 4 large bedrooms including a primary en suite. New roof, updated bathrooms and location! Put this on your must see list. Located minutes from downtown Media with great shopping and dining options.
#PADE2122170

MEDIA

919 PENN VALLEY ROAD

4 Beds

2 Baths

2,381 Sq.Ft.

$715,000

MLS#: PADE2122170
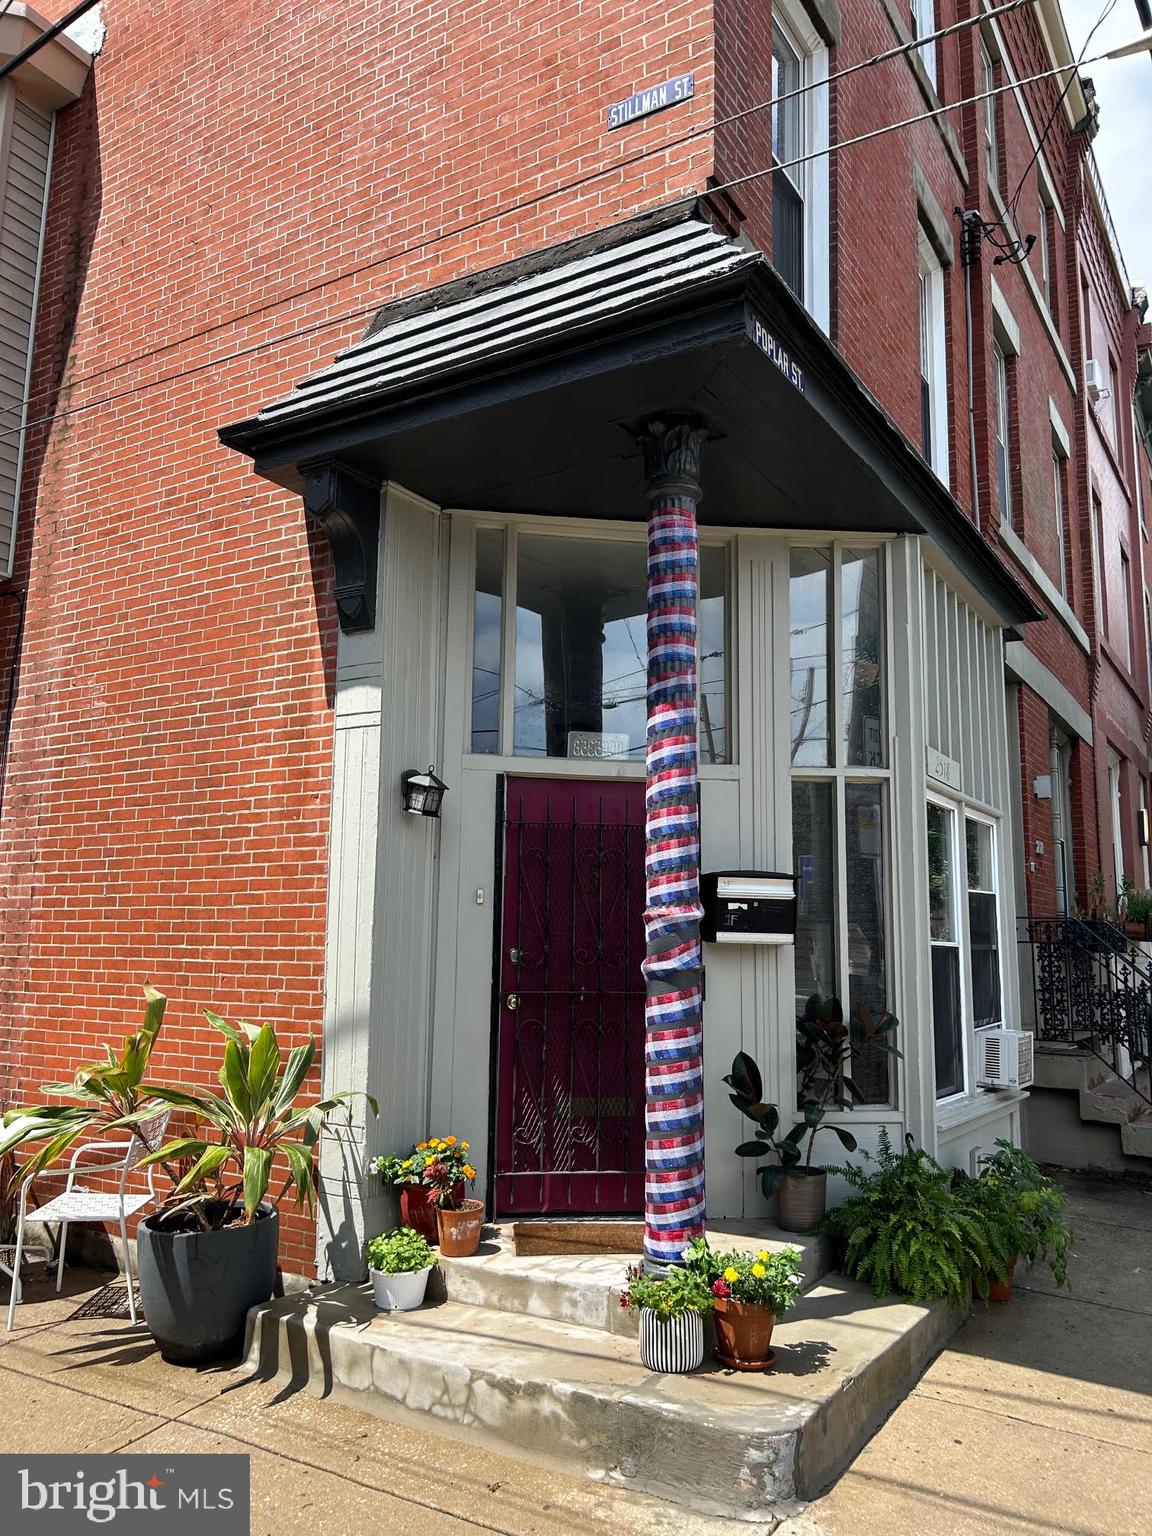
Wonderful triplex in the highly desirable Art Museum/Fairmount neighborhood. The property features two spacious 2-bedroom units and one 1-bedroom unit with in-place income and great tenants. Amenities include high ceilings, hardwood floors, generous bedroom sizes, and in-unit laundry (differs by unit). The building is separately metered for electric and gas, with tenants responsible for all utilities except cold water. 

The annual gross income is $60,000, with an estimated NOI of $44,902. Annual expenses are approximately $15,098, including taxes, insurance, water and sewer, electric and trash service.

Current Rent Roll:
1F: $1,750/month (Lease Exp. 7/31/27)
2R: $1,550/month (Lease Exp. 6/30/27)
3F: $1,700/month (Lease Exp. 6/30/27)

A rare investment opportunity in one of Philadelphia's most vibrant and sought-after neighborhoods. Schedule your showing today!
#PAPH2643764

PHILADELPHIA

2518 POPLAR STREET

5 Beds

None Baths

2,400 Sq.Ft.

$715,000

MLS#: PAPH2643764
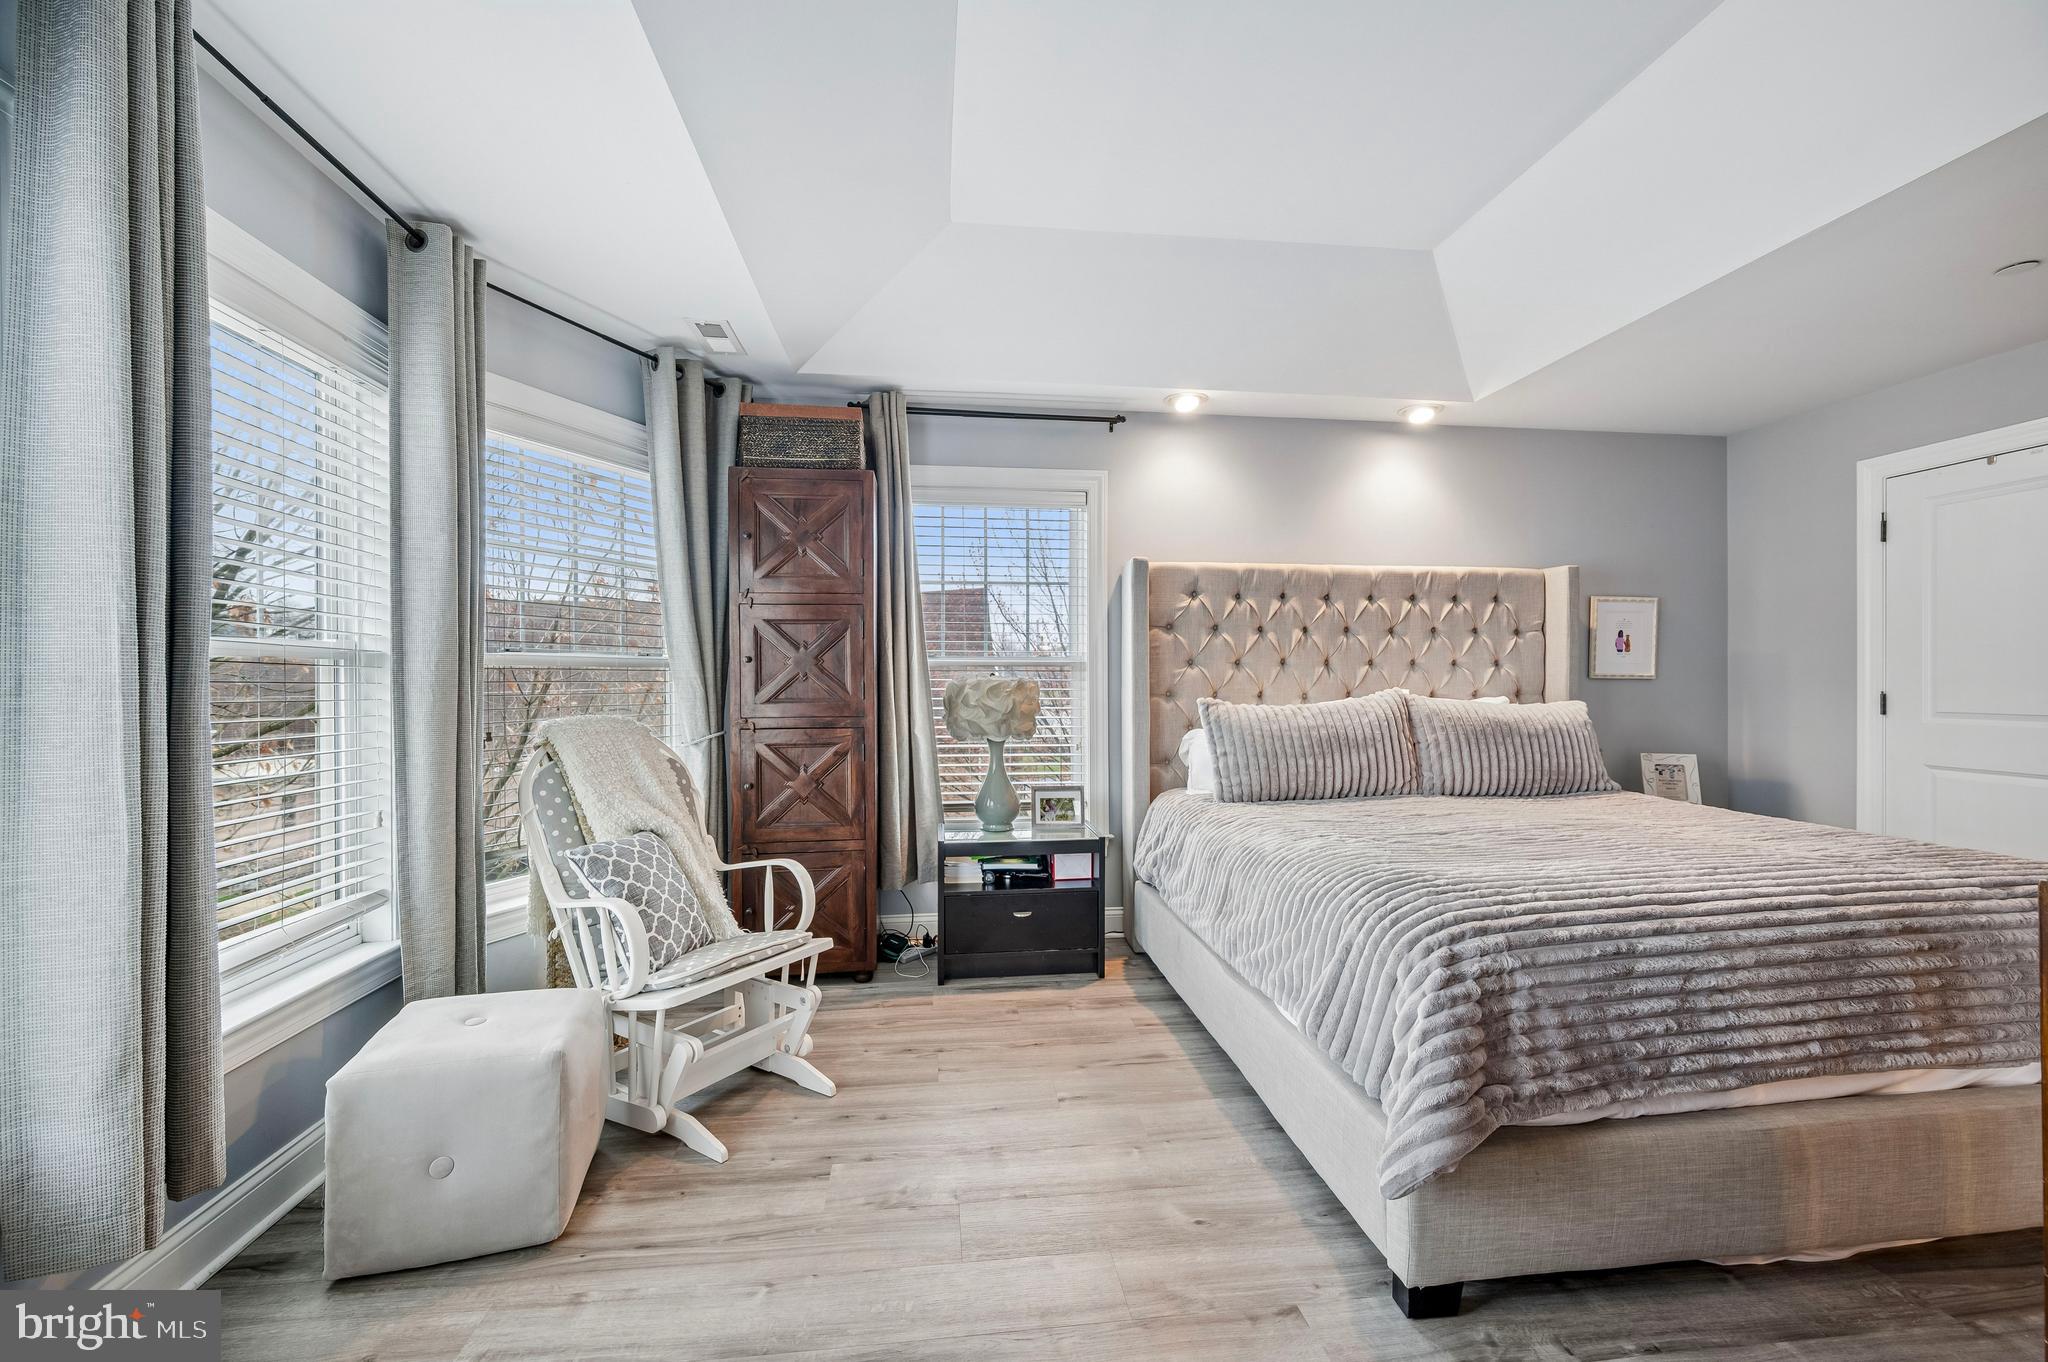
Wake up in the heart of the Main Line, grab coffee at Suburban Square, hop on the train to Center City, and come home to a beautifully maintained luxury townhome where exterior maintenance is someone else's responsibility.

This stunning 3-bedroom, 2 full and 2 half bath residence features elegant hardwood floors throughout and a thoughtfully designed layout perfect for both everyday living and entertaining. The modern kitchen is equipped with upgraded stainless steel appliances, ample cabinetry, and opens directly to a huge private deck—ideal for grilling, relaxing, and hosting friends on warm evenings.

The spacious living and dining areas provide plenty of natural light and a welcoming atmosphere. Upstairs, the primary suite and additional bedrooms offer comfortable retreats, complemented by tastefully remodeled bathrooms with modern finishes.

The first-floor bonus space adds incredible versatility and includes a half bath and walkout sliding glass door, making it perfect for a home office, gym, media room, or guest space.

Located just steps from Suburban Square, Ardmore’s premier outdoor shopping destination, you’ll enjoy walkable access to top restaurants, boutique shopping, cafes, and everyday conveniences. Commuting is easy with nearby regional rail access and major roadways.

Situated within the highly acclaimed Lower Merion School District, this home offers the perfect blend of luxury, location, and lifestyle in one of the Main Line’s most desirable communities.
#PAMC2170540

ARDMORE

201 COBBLESTONE DRIVE

3 Beds

2 Baths

2,126 Sq.Ft.

$715,000

MLS#: PAMC2170540

Discover an unparalleled lifestyle in this exquisite contemporary townhouse nestled in King of Prussia. Built in 2024, this stunning residence boasts 2,200 square feet of meticulously designed living space, offering a harmonious blend of luxury and comfort. Step inside to find an open-concept layout that invites natural light to dance across the elegant interiors. The spacious living area seamlessly flows into a gourmet kitchen, perfect for culinary enthusiasts and entertaining guests. With three generously sized bedrooms and two and a half opulent bathrooms, this home provides ample space for relaxation and rejuvenation. Indulge in the convenience of modern living with an attached garage and driveway parking, ensuring effortless access to your sanctuary. The exterior, adorned with durable vinyl siding, complements the contemporary architectural style, while the meticulously maintained common areas enhance the overall appeal of the community. Enjoy the ease of low-maintenance living with an association that covers lawn care, snow removal, and trash services, allowing you to focus on what truly matters. Located just a stone's throw from public transportation, this home offers the perfect balance of tranquility and accessibility. Embrace the exclusive lifestyle that awaits you in this remarkable property, where luxury meets convenience in the heart of King of Prussia. Don't miss your chance to make this dream home your reality!
#PAMC2192344

KING OF PRUSSIA

612 BREWSTER ALY

3 Beds

2 Baths

2,388 Sq.Ft.

$715,000

MLS#: PAMC2192344

Nestled on a generous 0.89-acre lot, this  Colonial Split-Level home exudes charm and Home Ownership, offering a perfect blend of comfort and accessibility. This property has been lovingly maintained, showcasing a timeless design that invites you to create lasting memories. Step inside to discover a warm and inviting interior adorned with rich hardwood flooring that flows seamlessly throughout the main living spaces. This residence boasts three spacious bedrooms, providing ample space for relaxation and personalization. The partially finished basement offers additional versatility, perfect for a 4th bedroom, home gym, playroom, Home Office or entertainment area, with an outside entrance for easy access. Step outside to your private oasis, where a beautifully designed rear covered deck with a fenced yard that is perfect for entertaining and outdoor activities. An oversize shed provides extra storage for your gardening tools and outdoor equipment. Recent upgrades and improvements include French doors and replacement windows, Central AC and Heat Pump with Humidifier, new siding and roof, updated bathrooms, a house water filter/ softener and fenced in rear yard with a covered deck, new concrete front porch and walkway plus much more. Parking is a breeze with a paved driveway accommodating up to four vehicles, ensuring convenience for you and your guests. This home is located within the desirable Wissahickon School District and easily accessible to the PA Turnpike and 476. Don't miss the opportunity to make this exceptional property your own.
#PAMC2192962

BLUE BELL

570 STENTON AVENUE

3 Beds

1 Baths

2,026 Sq.Ft.

$715,000

MLS#: PAMC2192962

New on site today
Golf Course Views, Exceptional Space & Resort-Style Living! Welcome to this impressive 3-bedroom, 3½-bath end-unit townhome in the highly sought-after Talamore Country Club community, offering over 3,300 square feet of beautifully finished living space and breathtaking views overlooking the 17th green. From the moment you enter the dramatic two-story foyer with elegant marble flooring, you’ll appreciate the spaciousness, quality, and thoughtful design throughout.

The gracious formal living and dining rooms feature abundant recessed lighting and provide an ideal setting for entertaining. The inviting family room is highlighted by a gas fireplace, custom built-in cabinetry, and double sliding glass doors that open to the deck, where tranquil golf course views create the perfect backdrop for morning coffee or evening relaxation.

The bright, spacious eat-in kitchen features granite countertops, tile backsplash, stainless steel appliances, ceramic tile flooring, and convenient access to the two-car garage. Beautiful hardwood flooring flows throughout the first floor, while a hardwood staircase leads to the second level.

The expansive primary suite is features recessed lighting, a walk-in closet, and a full bath complete with double vanity, jetted soaking tub, and separate stall shower. Two additional generously sized bedrooms offer recessed lighting and ample closet space, with a well-appointed hall bath and convenient second-floor laundry completing the level.

The finished walkout lower level dramatically expands the living space and offers a versatile home office, media room, and third full bathroom. Sliding glass doors open to a covered paver patio, providing another wonderful space for entertaining or simply enjoying the peaceful surroundings.

With its coveted end-unit location, golf course views, expansive finished lower level, two-car garage, and exceptional amenities, this Talamore Country Club residence offers an outstanding opportunity to enjoy sophisticated, low-maintenance living in a truly desirable setting. A must-see!
#PAMC2194622

AMBLER

1153 HARROGATE WAY

3 Beds

3 Baths

3,284 Sq.Ft.

$714,900

MLS#: PAMC2194622

Part of the coveted Saint James Court community, this impeccably maintained and lovingly cared-for two-bedroom, two-bath residence offers 1566 square feet  of thoughtfully designed living space. Ideally situated along the western edge of the courtyard on Randolph Street—a rare Belgian block street with no through traffic—this home provides a remarkably quiet urban retreat in the heart of Society Hill.

Enter into a welcoming vestibule, an ideal landing spot for coats, shoes, and everyday essentials before entering the home.

Ascend to the main level, which is drenched in western sunlight by the community's distinctive two-story mullioned windows, an enticing architectural detail,  to find an open-concept floor plan designed for both comfortable daily living and effortless entertaining.  A wood-burning fireplace adds warmth, charm, and ambiance throughout the seasons. The striking natural light and soaring ceilings illuminate the main floor. 

The thoughtfully designed kitchen offers timeless quality with a Sub-Zero refrigerator, Viking range, Asko dishwasher, double sink, abundant cabinetry, and a granite counter with a center peninsula. This counter space offers plenty of room for casual dining and seamlessly connects the kitchen to the living space—perfect for conversation and entertaining. 

Also on this level is a spacious sized bedroom featuring two large walk-in closets and plantation shutters.  A full bathroom with a stall shower, plenty of lighting, and ample counter space completes the level.

The upper level is devoted to the private primary suite, complete with a spacious sitting area  and office nook and sliding doors provide access to a secluded deck overlooking the beautifully landscaped courtyard—an ideal place to enjoy your morning coffee or unwind at the end of the day. The modern ensuite bathroom boasts a skylight reminiscent of an outdoor shower.

Beyond the home, enjoy the unparalleled lifestyle Saint James Court offers, namely access to the beautifully manicured courtyard. One of Society Hill's most treasured enclaves, this residence is just steps from Washington Square, Independence National Historical Park, and the charm of Historic Philadelphia. It is near everything you look for in city living, with grocery stores and farmers markets only blocks away, award-winning restaurants, entertainment and charming streets filled with history.

Experience the best of historic Philadelphia while enjoying the tranquility of your own private oasis. Saint James Court is one of Philadelphia's hidden gems—a timeless, garden-lined enclave where the serenity of a private courtyard meets the convenience and energy of city living. Welcome home.
#PAPH2655424

PHILADELPHIA

16 SAINT JAMES COURT

2 Beds

2 Baths

1,566 Sq.Ft.

$714,000

MLS#: PAPH2655424

CMX2, mix-used two multi-unit buildings sold as a bundle, as is. 
3210 Building- has 1 Large Storefront Commercial  +2 residential units. 
3212 Building - has 1  Smaller Storefront Commercial +3  residential units.
Bonus ( large basement and back yard/fenced and cleaned out) which is highly requested and  will benefit to both commercial units. 
Buildings are empty ( no tenants). Owner spent a good chunk of $$$ clearing both buildings from Zoning , City violations and moving tenants out. Turning it into a Blank canvas, Investor's ready property. Good potential for  high-income producing  investment . Your future cash flow. 
Situated in the rapid growing Frankford corridor, surrounded by newly build condos ( across the street) and minutes from the train, public transportation, I-95 and Fishtown area. 
Ideal for Small Businesses as well. Store-front commercial units open near a highly visible cross-section of Frankford & Allegheny. 
The Frankford corridor has changed tremendously in the last couple of years  and continues to be under major developments  as we speak. 
Simple math (investment / profit) this building has a high potential of a MINIMUM- 10% ROI
Now is the right time to invest !!
#PAPH2625674

PHILADELPHIA

3210-12 FRANKFORD AVE AVENUE 7 UNITS @

None Beds

None Baths

3,600 Sq.Ft.

$713,999

MLS#: PAPH2625674

1 ... 58 59 60 61 62 ... 148

properties found. properties found. Page of .

 - property

Send a message

Message successfully sent.

Your message

What is 3 + 4 ?

Reason for contacting?

I agree to receive email communication and understand I can unsubscribe at any time.

I agree to be contacted by TNT Real Estate Solutions via call, email, and text for real estate services. To opt out, you can reply 'stop' at any time or reply 'help' for assistance. You can also click the unsubscribe link in the emails. Message and data rates may apply. Message frequency may vary. Privacy Policy

Sign Out

Virtual Assistant

Would you like to take the next step with this property? We can help you schedule a showing or virtual tour, or send you more details.

Yes, I would like more information.

Thank You for Your Reply, One of Our Agents will contact you as soon as possible

No, maybe later.

Thank you, you can always contact me via email, phone number or through the contact form.

Realhub AI

Lucy - Your AI-Powered Realtor

Update Your Temporary Password

Personalize your search

Enter your email and we'll notify you immediately when new listings match what you're looking for.

or enter email address

Already have an account ? Login here

Continue your home search

I agree to receive communications and understand I can unsubscribe at any time.

I agree to be contacted by TNT Real Estate Solutions via call, email, and text for real estate services. To opt out, you can reply 'stop' at any time or reply 'help' for assistance. You can also click the unsubscribe link in the emails. Message and data rates may apply. Message frequency may vary. Privacy Policy

Already have an account ? Login here

We use cookies

We use cookies primarily for analytics to enhance your experience. By accepting, you agree to our use of these cookies. You can manage your preferences or learn more about our cookies policy.






