

One of the most popular communities provided by {{page_data.agentName}}

Philadelphia

One of the most popular communities provided by TNT Real Estate Solutions

Philadelphia

About Philadelphia

Living in Philadelphia, PA, offers a unique blend of rich history, vibrant culture, and a strong sense of community, making it an ideal place to call home. Residents enjoy easy access to world-class museums, diverse dining experiences, and a thriving arts scene, reflecting the city’s deep-rooted heritage. The affordable housing market, coupled with a variety of neighborhoods, from the historic charm of Old City to the bustling energy of South Philadelphia, caters to all lifestyles. Additionally, the convenient public transportation system and proximity to major cities like New York and Washington, D.C., enhance Philadelphia’s appeal. With its passionate sports culture, beautiful parks, and an ever-evolving food scene, living in Philadelphia means immersing yourself in a dynamic, welcoming environment that values community and tradition. Whether you’re a young professional, a growing family, or a retiree, Philadelphia offers a vibrant urban experience enriched by its history and welcoming spirit.
One of the most popular communities provided by TNT Real Estate Solutions
11,708
# of Listings
3
Avg # of Bedrooms
$247
Avg. $ / Sq.Ft.
$511,885
Med. List Price

Browse Philadelphia Real Estate Listings

3666 Properties Found. Page 50 of 245.

Your dream home awaits in this stunning, brand-new 4-bedroom, 3-bathroom construction masterpiece, perfectly scheduled for an early fall delivery.

The Home: Spacious Living: Features 4 large bedrooms and 3 full, beautifully designed bathrooms. Modern Design: Enjoy an open-concept layout crafted for seamless everyday living and effortless entertaining. Presale Opportunity: Secure this property today and watch your future home come to life.

Your Personal Touch: Custom Finishes: Act fast to select your own paint colors, flooring options, and countertops. Dream Kitchen: Collaborate with the builder to choose cabinetry styles and hardware that match your taste. Tailored Elegance: Turn a blank canvas into a personalized reflection of your unique style.

Delivery & Timing: Move-In Ready: Scheduled for completion by early fall, allowing you to settle in just in time for the new season. Stress-Free Build: Skip the years of waiting for custom construction while still enjoying the perks of a personalized home.

If you want to view the floor plans, tell me your target neighborhood or budget, and I can help find active listings with similar customizable options.
#PAPH2658292

PHILADELPHIA

4614 MILLETT STREET

4 Beds

3 Baths

N/A

$429,000

MLS#: PAPH2658292
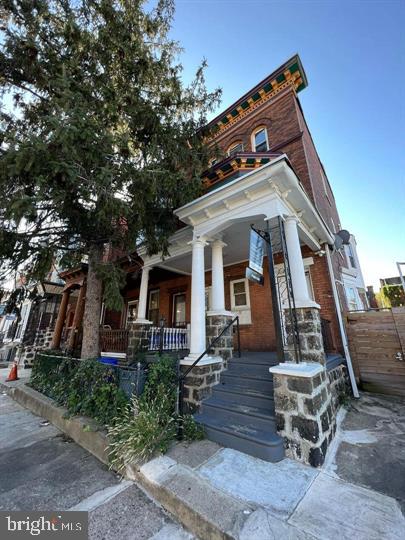
Well-positioned just off the growing 52nd Street Corridor and minutes from University City, this 5-unit property offers excellent long-term upside in a high-demand rental market. With close proximity to UPenn, Drexel, and major hospitals, the area consistently attracts a deep tenant pool of students, healthcare workers, and professionals.

The building features a versatile unit mix of one 3-bedroom, and four 1-bedroom units, ideal for maximizing rental income and tenant flexibility. Rent projections (based on Philadelphia Housing Voucher Program rates) support a projected cap rate exceeding 16%! 

Units feature spacious layouts, large windows, and strong natural light. One unit is currently leased for immediate cash flow, while the remaining units will be delivered vacant, offering value-add potential. With all utilities already properly separated, and rental licenses approved and active, 5134 Spruce offers a rare opportunity for a new owner to accomplish easy cosmetic upgrades and capture maximum value through lease up. 

Located just blocks from the Market-Frankford Line, with easy access to Center City, University City, and neighborhood amenities along Baltimore Avenue and Malcolm X Park, this location continues to benefit from ongoing development and steady rental demand. Situated within a Qualified Opportunity Zone, the potential future advantages are multifaceted.

Come take a look at this opportunity while it lasts.
#PAPH2602952

PHILADELPHIA

5134 SPRUCE STREET

7 Beds

None Baths

3,159 Sq.Ft.

$428,000

MLS#: PAPH2602952
None
#PAPH2369984

PHILADELPHIA

5306 HAVERFORD AVENUE 8

None Beds

None Baths

4,260 Sq.Ft.

$425,000

MLS#: PAPH2369984
None
#PAPH2369958

PHILADELPHIA

4283 FRANKFORD AVENUE

4 Beds

None Baths

3,678 Sq.Ft.

$425,000

MLS#: PAPH2369958

Welcome to this beautifully maintained 3-bedroom, 2.5-bath home on an extra-wide lot with private assigned parking in Northern Liberties. The spacious open-concept first floor seamlessly combines the living, dining, and kitchen areas, creating an inviting space for everyday living and entertaining. The generously sized kitchen offers abundant cabinetry and ample counter space. Bamboo flooring runs throughout the main level, which also features a convenient powder room, coat closet, direct access to the private gated parking area, and a peaceful backyard.

The second floor offers two bright and generously sized bedroom suites with new flooring, each featuring its own full bathroom and excellent closet space. The lower level provides a versatile third bedroom with new flooring, ideal for a home office, library, or guest space, along with a dedicated laundry area featuring a full-size washer and dryer, utility closets, and additional storage.

Enjoy the convenience of private gated off-street parking, a calm backyard retreat, and HOA-managed snow removal. Ideally located within walking distance of 2nd Street and the vibrant Northern Liberties restaurant, café, shopping, and entertainment scene, with exciting new development continuing throughout the neighborhood. Convenient access to I-676, I-95, SEPTA, and the 47 bus, which provides direct service into Center City Philadelphia.

A wonderful opportunity to enjoy comfortable city living with the rare combination of space, parking, outdoor living, updated flooring, and a prime Northern Liberties location.
#PAPH2668628

PHILADELPHIA

650 N 8TH STREET

3 Beds

2 Baths

1,438 Sq.Ft.

$425,000

MLS#: PAPH2668628

Motivated Seller! All offers are welcome and will be seriously considered. Seller is ready to negotiate.
This amazing prime location mixed use corner is the one you have been waiting for! Previously a Flower shop,  1st floor Commercial  features beautiful tin ceiling! also has 1/2 bath with large basement access, multiple rooms  & 2 large Refrigerators.  Possibly with this size can get permit/zoning for 3 units?! Note, per deed back rear room was previously a garage and possibly could be converted/ permitted back to garage.  2nd floor is a very large 2 bedroom apartment with a deck. Large open L/R - Kitchen concept and a nice size full bath.  2 bedrooms are freshly painted with lots of natural sunlight.
#PAPH2659474

PHILADELPHIA

1549 S 19TH STREET

None Beds

None Baths

2,020 Sq.Ft.

$425,000

MLS#: PAPH2659474
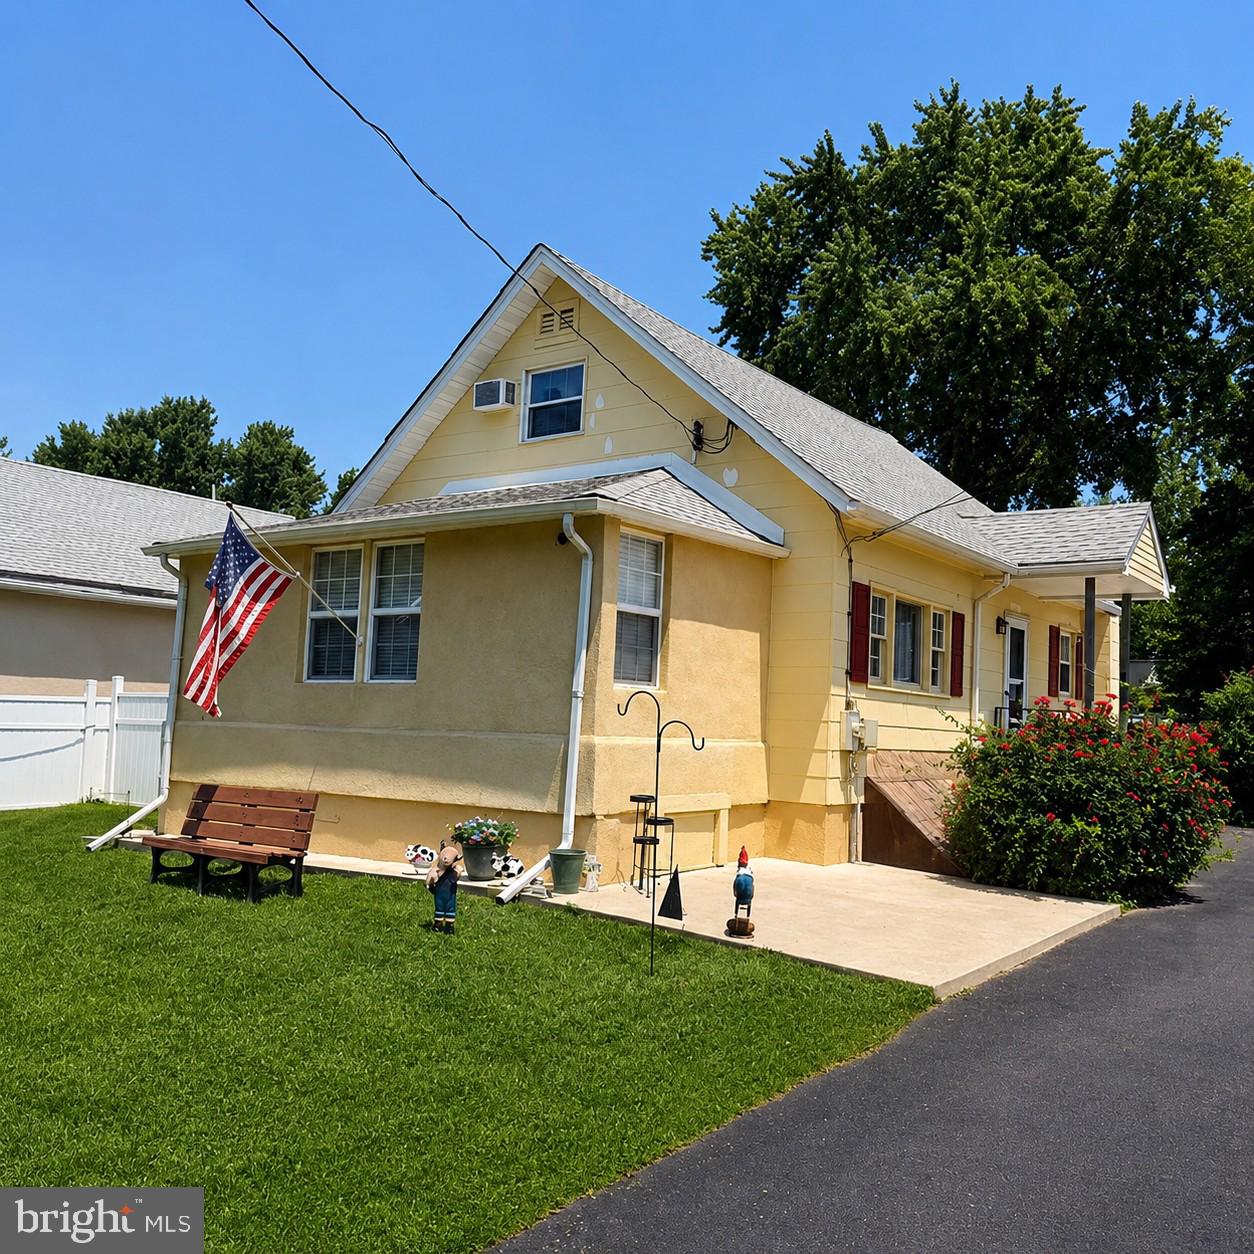
Welcome to 1183 Lowell Ave, Bensalem, PA 19020
Opportunity, flexibility, and endless potential come together at this one-of-a-kind property in the heart of Bensalem. This 3-bedroom, 1.5-bath Cape Cod sits on an expansive lot and features an oversized detached garage with an incredible finished loft above, offering exceptional versatility for today's homeowner or savvy investor.
Inside the main residence, you'll find a warm and inviting floor plan with spacious living areas, abundant natural light, and comfortable living throughout. The well-appointed kitchen features ample cabinetry, and generous workspace, flowing seamlessly into the dining area for everyday living and entertaining. Three comfortable bedrooms and one-and-a-half bathrooms provide plenty of room for family and guests.
The true showstopper is the detached garage and finished upper-level loft. The oversized garage offers abundant room for vehicles, storage, a workshop, or hobby space, while the finished loft above feels like its own private retreat. Complete with a spacious open living area, kitchenette, finished bedroom, full bathroom, abundant storage, and its own heating and cooling system, this remarkable space is ideal for a home office, guest suite, studio, recreation room, or countless other possibilities. 
Step outside to enjoy an entertainer's dream backyard featuring a large concrete patio, charming gazebo, and plenty of open space for gatherings, summer barbecues, or simply relaxing outdoors. The property also boasts an enormous paved driveway with ample off-street parking for multiple vehicles, work trucks, trailers, RVs, boats, or recreational equipment.
Investors, take notice!
Properties offering this level of flexibility are few and far between. Whether you're searching for a property with multi-generational living potential, a work-from-home setup, space for your business, or future value-add opportunities, 1183 Lowell Ave delivers. The detached finished loft, oversized garage, extensive parking, and generous outdoor space create countless possibilities that are difficult to find in today's market.
Conveniently located just minutes from shopping, dining, parks, schools, major highways, and public transportation, this unique property offers the perfect combination of comfort, convenience, and long-term potential.
Whether you're looking for your next home, your next investment, or both, this is a property you won't want to miss. Schedule your private showing today! Some photo's are virtually staged and sizing may differ.
#PABU2125500

BENSALEM

1183 LOWELL AVENUE

3 Beds

1 Baths

1,408 Sq.Ft.

$425,000

MLS#: PABU2125500
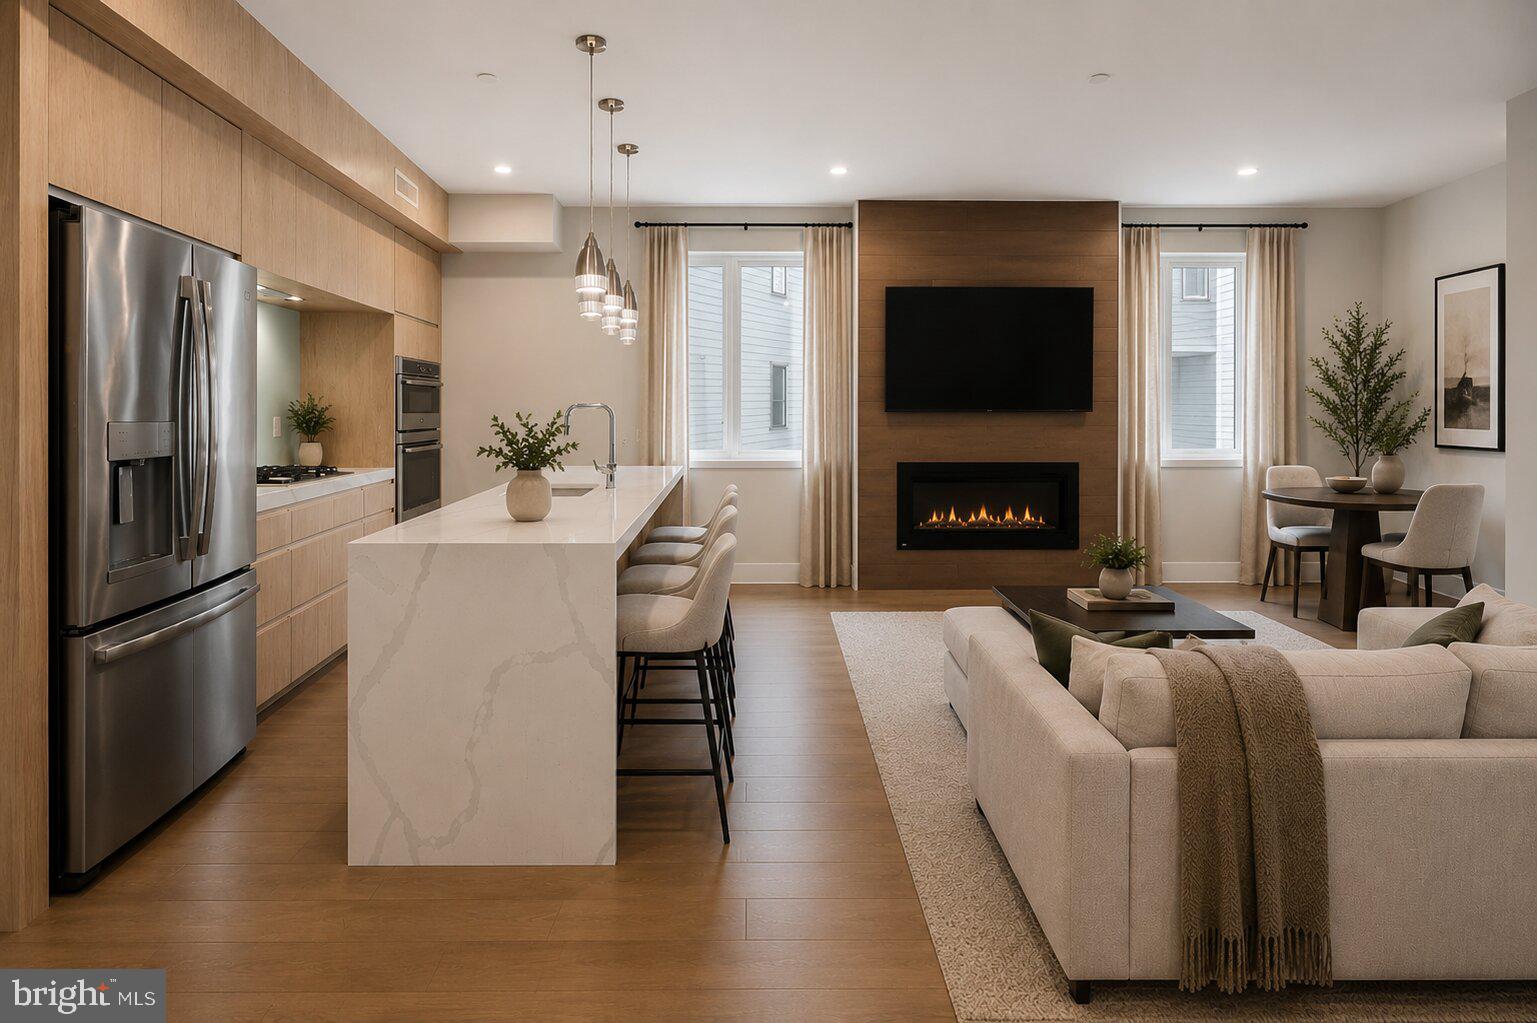
Welcome to Penn Treaty Residences, one of Fishtown's luxury condominium communities. Location truly sets this home apart. Ideally located on Frankford Avenue in the heart of everything, just steps from the neighborhoods favorites, countless restaurants, cafés, boutiques, and entertainment options, you'll enjoy the very best of Fishtown living right outside your door. Across from City Fitness, down the street from La Colombe, Mulherin’s, Suraya, and above the Starbucks Reserve and the new Whole Foods being created!

Residents of Penn Treaty enjoy exceptional amenities, including: a rooftop deck with panoramic city skyline and Ben Franklin Bridge views, weekly common area cleaning, trash and recycling removal, elevator access, private storage units, secure key-fob entry, building security, a bike room, and snow removal.

This well-maintained newer-construction residence offers an open-concept layout, this home was designed for both comfortable everyday living and entertaining. Rich hardwood flooring flows throughout, while oversized windows fill the space with natural light. The modern kitchen serves as the centerpiece of the home, complete with quartz countertops, stainless steel appliances, ample cabinetry, and a large peninsula perfect for casual dining and gathering with friends and family. The spacious living and dining areas seamlessly connect, creating an ideal open living space.

The primary suite offers a private retreat with a large en-suite bathroom featuring a double vanity and oversized shower. A second bedroom and full bathroom provide flexibility for guests, a home office, or both. A stacked washer and dryer add everyday convenience.

Don't miss the opportunity to own a move-in-ready home in one of Philadelphia's most desirable neighborhoods.
#PAPH2645622

PHILADELPHIA

1405 FRANKFORD AVENUE 21 405

2 Beds

2 Baths

852 Sq.Ft.

$425,000

MLS#: PAPH2645622
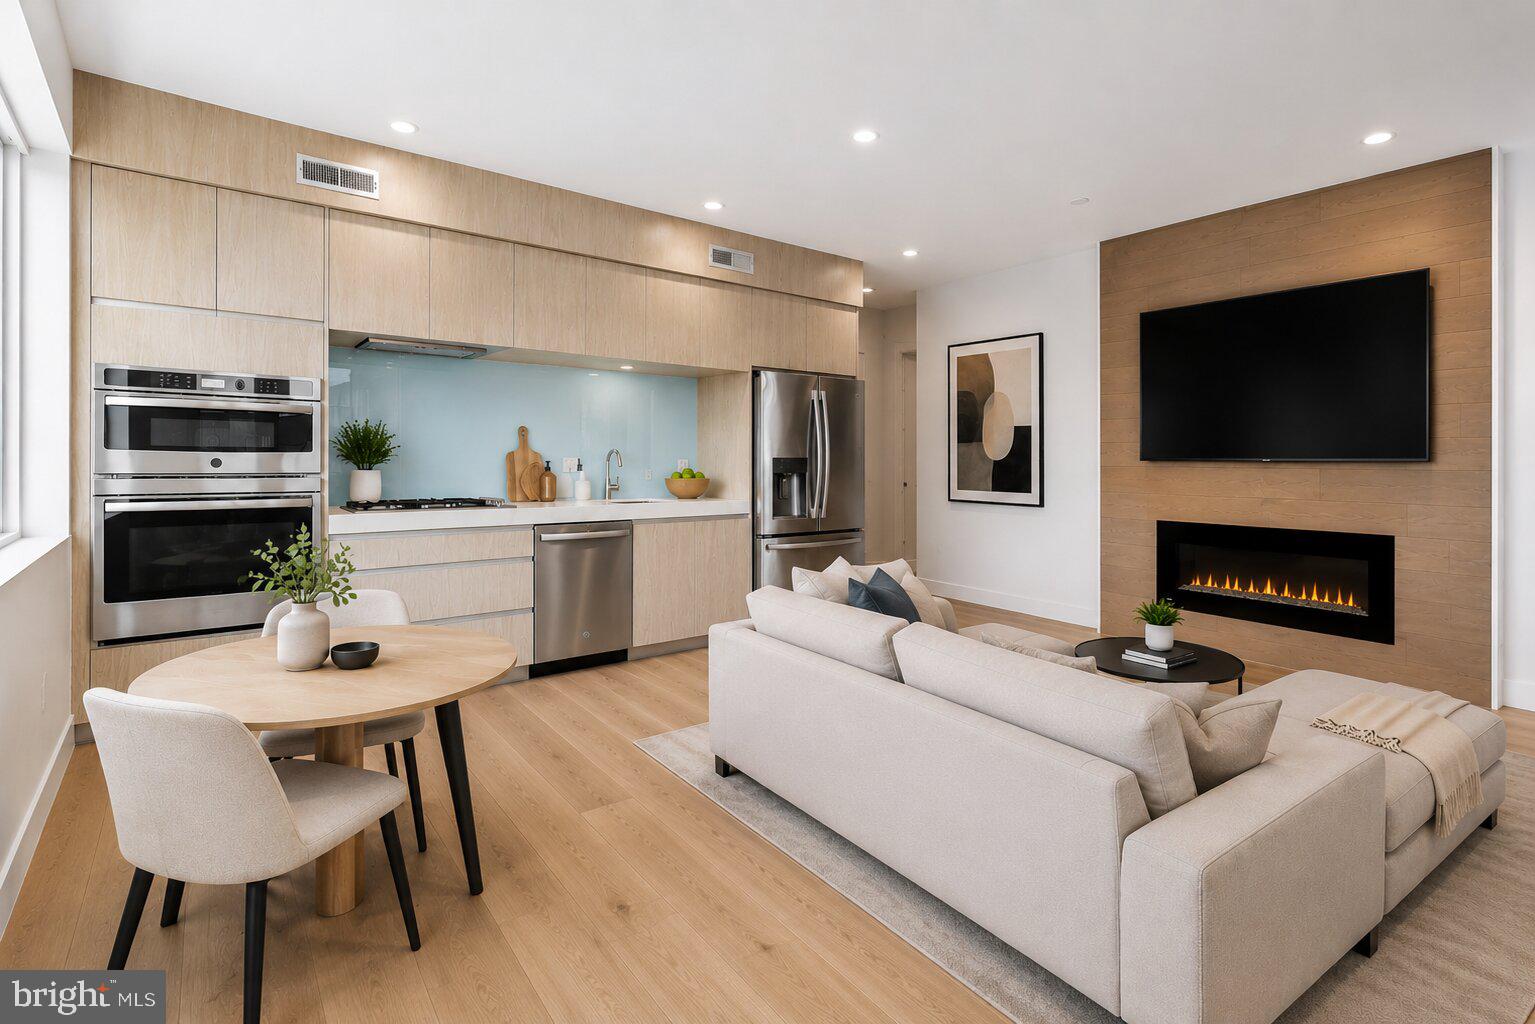
Welcome to Penn Treaty Residences, one of Fishtown's luxury condominium communities. Location truly sets this home apart. Ideally located on Frankford Avenue in the heart of everything, just steps from the neighborhoods favorites, countless restaurants, cafés, boutiques, and entertainment options, you'll enjoy the very best of Fishtown living right outside your door. Across from City Fitness, down the street from La Colombe, Mulherin’s, Suraya, and above the Starbucks Reserve and the new Whole Foods being created!

Residents of Penn Treaty enjoy exceptional amenities, including: a rooftop deck with panoramic city skyline and Ben Franklin Bridge views, weekly common area cleaning, trash and recycling removal, elevator access, private storage units, secure key-fob entry, building security, a bike room, and snow removal.

This well-maintained newer-construction residence offers an open-concept layout, this home was designed for both comfortable everyday living and entertaining. Rich new hardwood flooring flows throughout, while oversized windows fill the space with natural light. The modern kitchen serves as the centerpiece of the home, complete with quartz countertops, stainless steel appliances, ample cabinetry, and a large peninsula perfect for casual dining and gathering with friends and family. The spacious living and dining areas seamlessly connect, creating an ideal open living space.

The primary suite offers a private retreat with a large en-suite bathroom featuring a double vanity and oversized shower. A second bedroom and full bathroom provide flexibility for guests, a home office, or both. A stacked washer and dryer add everyday convenience.
#PAPH2645696

PHILADELPHIA

1405 FRANKFORD AVENUE 21 311

2 Beds

2 Baths

846 Sq.Ft.

$425,000

MLS#: PAPH2645696

Discover a hidden gem in the heart of a thriving community, perfect for savvy investors looking to capitalize on a promising opportunity. This charming residential property, built in 1964, boasts a solid masonry construction that stands the test of time, offering both durability and character. With a generous finished area of 1,432 square feet, this home presents a blank canvas for your creative vision, whether you're considering a renovation for rental income or a flip for profit. Set on a spacious 0.27-acre lot, the property provides ample outdoor space, ideal for landscaping enhancements or potential expansions. 
The inviting atmosphere is complemented by a cozy fireplace, perfect for creating a warm ambiance during the cooler months. Imagine transforming this space into a modern retreat that appeals to a wide range of potential tenants or buyers. The absence of bedrooms and bathrooms in the current layout allows for flexible redesign options. Investors can explore various configurations to maximize rental potential or resale value. The property's layout can easily accommodate multiple bedrooms and bathrooms, catering to the growing demand for versatile living spaces in today's market. Located in a vibrant neighborhood, this property is poised for appreciation, thanks to its proximity to local amenities, parks, and transportation options. 
The area is known for its strong rental market, making it an attractive option for those looking to generate consistent cash flow. With the right updates and enhancements, this property can become a sought-after rental, ensuring a steady return on investment. The potential for value addition is significant, and with the right vision, this property can be transformed into a desirable home that resonates with future occupants. Whether you're an experienced investor or just starting your journey in real estate, this property offers a unique opportunity to build equity and create lasting value. Don't miss out on the chance to invest in a property with immense potential. With its solid foundation, spacious lot, and prime location, this home is ready for its next chapter. Embrace the opportunity to turn this house into a thriving investment that not only generates income but also provides a sense of comfort and belonging for its future residents.
#PAPH2664810

PHILADELPHIA

1111 WELSH ROAD

3 Beds

1 Baths

1,432 Sq.Ft.

$425,000

MLS#: PAPH2664810

Located just minutes from Temple University, this North Central Philadelphia triplex offers a convenient residential setting with easy access to the surrounding campus area. Each unit includes its own washer and dryer, along with central air conditioning and forced-air natural gas heating for year-round comfort. The property also features a full unfinished basement, with on-street parking available nearby. Its location near Temple University makes it a practical choice for renters seeking convenient access to campus, public transportation, shopping, dining, and neighborhood amenities. Contact us today for more information or to schedule a tour.

*Some photos may have been virtually enhanced or digitally edited for marketing purposes.
#PAPH2665536

PHILADELPHIA

2007 N 16TH STREET

9 Beds

None Baths

2,511 Sq.Ft.

$425,000

MLS#: PAPH2665536
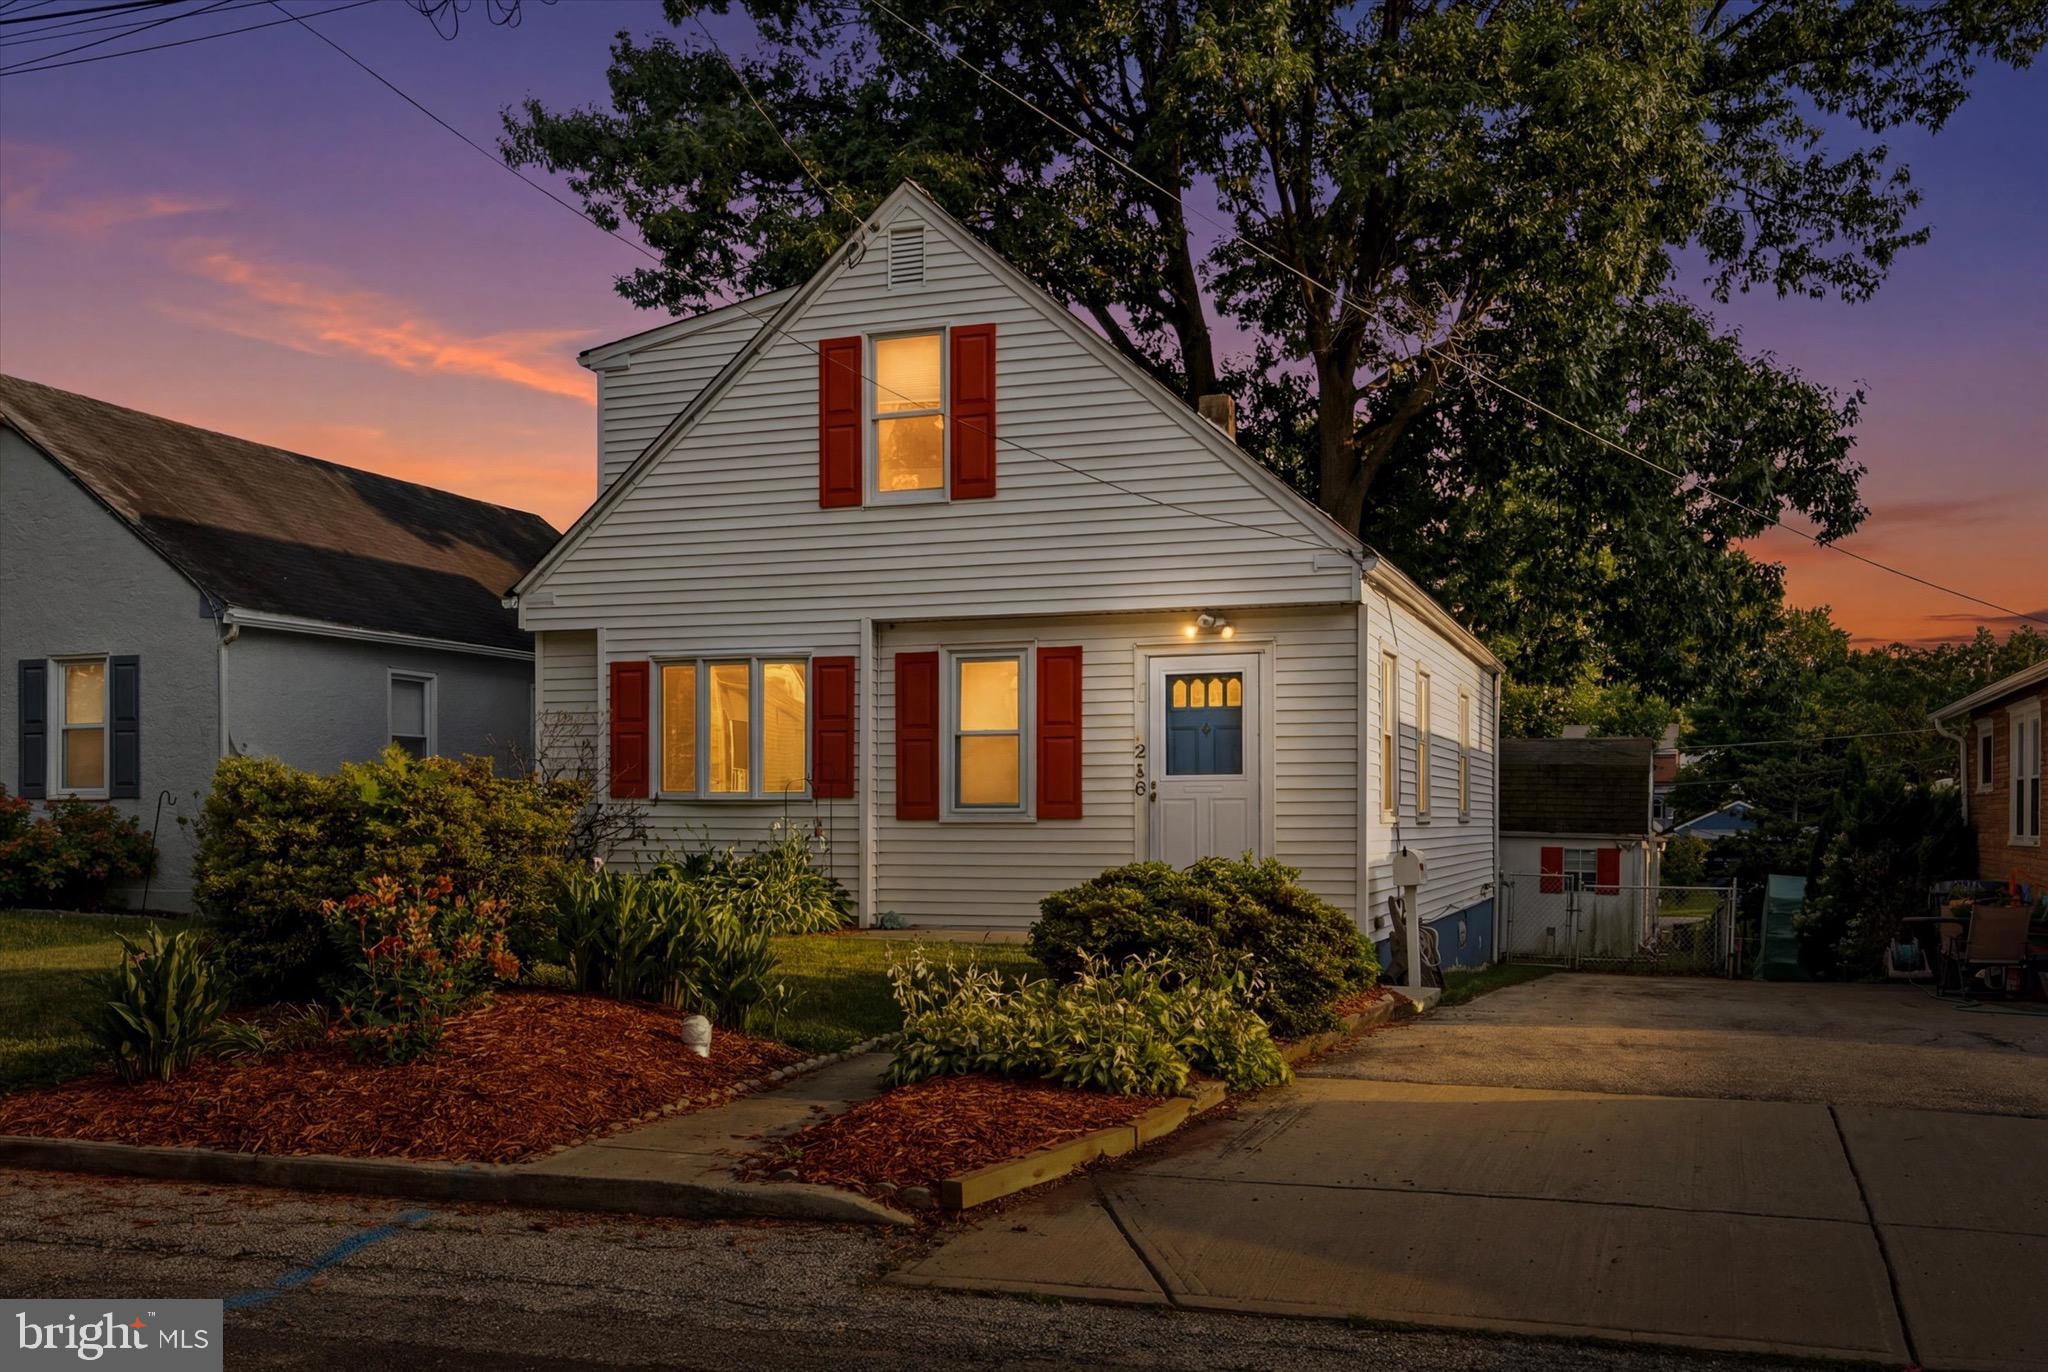
Welcome to 210 Walnut Road, a beautifully maintained Cape Cod nestled in one of Wallingford's most desirable neighborhoods. This charming 4-bedroom, 2-bathroom home offers the perfect blend of character, comfort, and modern updates, all within the highly acclaimed Wallingford-Swarthmore School District, consistently recognized among the top-performing districts in Pennsylvania.
Step inside to find a warm and inviting layout featuring spacious living areas, abundant natural light, and a home that has been lovingly cared for over the years. The finished basement provides valuable additional living space, perfect for a family room, home office, gym, playroom, or entertaining area.
Outside, you'll discover a large fenced-in rear yard offering plenty of room for gatherings, pets, gardening, or recreation. An oversized barn/shed provides exceptional storage, workshop space, or endless possibilities for hobbies and projects.
Major updates offer peace of mind, including a newer roof and gutters, as well as a Central Air Conditioning System and boiler installed in 2021. The combination of thoughtful maintenance, functional living space, and sought-after location makes this home a rare opportunity in today's market.
Conveniently located near parks, shopping, dining, and major travel routes, 210 Walnut Road delivers the lifestyle and community that buyers have been searching for. Don't miss your chance to call this wonderful Wallingford property home.
#PADE2117994

WALLINGFORD

210 WALNUT ROAD

4 Beds

2 Baths

1,945 Sq.Ft.

$425,000

MLS#: PADE2117994

Welcome to 224 Williams Avenue, a charming 3-bedroom, 1-bathroom twin home in the heart of Narberth. Offering classic character, comfortable living spaces, outdoor living, and a highly walkable location, this home is ready for its next owner. As you approach the home, a few steps lead up to the welcoming front porch, creating an inviting first impression. Step inside to the living room, where hardwood floors, a ceiling fan with light, and double front-facing windows overlooking the porch create a bright and comfortable gathering space. Just beyond, the dining room features hardwood flooring, a chandelier, and access to the staircase leading to the upper level. The staircase and upstairs hallway are accented by porcelain tile, helping reduce everyday wear and tear. The kitchen offers tile flooring, a pantry closet, open built-in shelving, and a door leading directly to the backyard. Out back, the composite deck provides space for a grill and outdoor dining, making it easy to enjoy indoor-outdoor living. Beyond the deck, the private fenced backyard features patio pavers and offers a great setting for relaxing, entertaining, gardening, or enjoying time outdoors. The yard offers a comfortable mix of sun and shade, with the deck receiving sunlight during parts of the day and the rear of the yard shaded by a large mature tree. The fenced yard also provides a practical outdoor setting for pets. Upstairs, the primary bedroom features parquet wood flooring, a ceiling fan with light, and a double window. Two additional bedrooms, both with parquet wood flooring and ceiling fans with lights, provide comfortable space for family, guests, or a home office. A full bathroom with tile flooring, tiled walls, and a step-in shower completes this level. The unfinished lower level includes the laundry area and provides additional storage space, along with potential for future finishing if desired. Located in one of Narberth’s most convenient and walkable settings, this home is just a short walk from local restaurants, shops, cafes, entertainment, parks, and everyday amenities. The home is situated on a very short one-way street that is not a through street, offering very little traffic and sidewalks on both sides. With easy access to public transportation, this home offers the perfect combination of neighborhood charm and everyday convenience. Don’t miss the opportunity to make 224 Williams Avenue your next home.
#PAMC2187818

NARBERTH

224 WILLIAMS AVENUE

3 Beds

1 Baths

1,032 Sq.Ft.

$425,000

MLS#: PAMC2187818
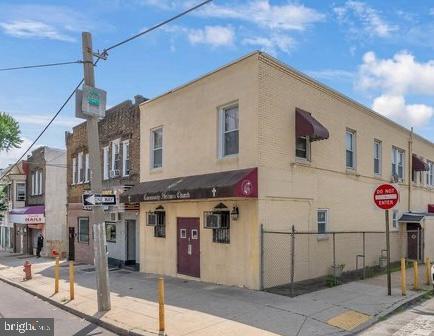
None
#PAPH2620786

PHILADELPHIA

6222 LANSDOWNE AVENUE

None Beds

None Baths

3,920 Sq.Ft.

$425,000

MLS#: PAPH2620786

Rarely Offered Bi-Level Condo with Assigned 1-Car PARKING!   Located in a prime section of Newbold directly on Broad Street, surrounded by an array of conveniences and easy access to public transportation.   Just three blocks from the Passyunk Square corridor, half a mile from the Italian Market, and approximately 15 minutes into Center City.   This unit offers a private street entrance into the lower level, which features luxury vinyl flooring and a modern eat-in kitchen with white quartz countertops and a full stainless steel appliance package.  Off of the kitchen is an optional third bedroom with en suite full bath with beautifully tiled walk-in shower, large vanity, and laundry.  The second floor can be accessed inside via staircase or through the unit's second entrance door located in the building's common area hallway.  This level features hardwood floors, two spacious bedrooms with high ceilings, a second modern en suite bathroom, ample closets, and natural light.  There's the option to make any one of these bedrooms a spacious living area, office, or flex space to suit your needs.  The building offers a lovely shared courtyard with plenty of green space.  The assigned parking space is located just behind the courtyard.  Schedule your tour today and secure this fantastic unit before it disappears!
#PAPH2670200

PHILADELPHIA

1326 S BROAD STREET 00 1F

3 Beds

2 Baths

1,002 Sq.Ft.

$425,000

MLS#: PAPH2670200

1 ... 48 49 50 51 52 ... 245

properties found. properties found. Page of .

 - property

Send a message

Message successfully sent.

Your message

What is 3 + 4 ?

Reason for contacting?

I agree to receive email communication and understand I can unsubscribe at any time.

I agree to be contacted by TNT Real Estate Solutions via call, email, and text for real estate services. To opt out, you can reply 'stop' at any time or reply 'help' for assistance. You can also click the unsubscribe link in the emails. Message and data rates may apply. Message frequency may vary. Privacy Policy

Sign Out

Virtual Assistant

Would you like to take the next step with this property? We can help you schedule a showing or virtual tour, or send you more details.

Yes, I would like more information.

Thank You for Your Reply, One of Our Agents will contact you as soon as possible

No, maybe later.

Thank you, you can always contact me via email, phone number or through the contact form.

Realhub AI

Lucy - Your AI-Powered Realtor

Update Your Temporary Password

Personalize your search

Enter your email and we'll notify you immediately when new listings match what you're looking for.

or enter email address

Already have an account ? Login here

Continue your home search

I agree to receive communications and understand I can unsubscribe at any time.

I agree to be contacted by TNT Real Estate Solutions via call, email, and text for real estate services. To opt out, you can reply 'stop' at any time or reply 'help' for assistance. You can also click the unsubscribe link in the emails. Message and data rates may apply. Message frequency may vary. Privacy Policy

Already have an account ? Login here

We use cookies

We use cookies primarily for analytics to enhance your experience. By accepting, you agree to our use of these cookies. You can manage your preferences or learn more about our cookies policy.






