

One of the most popular communities provided by {{page_data.agentName}}

Philadelphia

One of the most popular communities provided by TNT Real Estate Solutions

Philadelphia

About Philadelphia

Living in Philadelphia, PA, offers a unique blend of rich history, vibrant culture, and a strong sense of community, making it an ideal place to call home. Residents enjoy easy access to world-class museums, diverse dining experiences, and a thriving arts scene, reflecting the city’s deep-rooted heritage. The affordable housing market, coupled with a variety of neighborhoods, from the historic charm of Old City to the bustling energy of South Philadelphia, caters to all lifestyles. Additionally, the convenient public transportation system and proximity to major cities like New York and Washington, D.C., enhance Philadelphia’s appeal. With its passionate sports culture, beautiful parks, and an ever-evolving food scene, living in Philadelphia means immersing yourself in a dynamic, welcoming environment that values community and tradition. Whether you’re a young professional, a growing family, or a retiree, Philadelphia offers a vibrant urban experience enriched by its history and welcoming spirit.
One of the most popular communities provided by TNT Real Estate Solutions
11,707
# of Listings
3
Avg # of Bedrooms
$247
Avg. $ / Sq.Ft.
$511,896
Med. List Price

Browse Philadelphia Real Estate Listings

3665 Properties Found. Page 49 of 245.

Discover the perfect balance of city convenience, neighborhood charm, and access to nature at 207 Lauriston Street — a beautifully maintained 3-bedroom, 2.5-bath home around Manayunk as one of the most desirable and accessible locations. Offering approximately 1,500 square feet of finished living space, including a versatile finished basement. This inviting home combines comfort, flexibility, and an exceptional lifestyle. The lower level is ideal for a family room, home office, fitness space, playroom, media room, or guest retreat, while central air conditioning provides year-round comfort. What truly sets this home apart is its outstanding location. Enjoy approximately a 7-minute walk to the nearby train station and about a 10-minute walk to Manayunk’s major transportation center, making commuting into Center City and beyond exceptionally convenient. Access to I-76 is approximately 10 minutes by car, while City Avenue is also about a 10-minute drive away. For those who love dining, shopping, and neighborhood culture, vibrant Manayunk Main Street is approximately an 20 minutes walk away, offering an exciting collection of restaurants, cafés, boutiques, and local favorites. Nature and recreation are just as close. A neighborhood playground and recreational field are approximately a 5-minute walk from the home, while a nearby golf course is around an 5-minute drive away. It also offers 5 minute walking distance to Wissahickon Valley Park. With green spaces, trails, and outdoor recreation within minutes, you can easily transition from an active city lifestyle to a peaceful natural setting. The location also offers convenient access to major employment, education, and medical destinations, including approximately 15 minutes to Thomas Jefferson University, 18 minutes to Lankenau Medical Center, 24 minutes to Bryn Mawr Hospital, and just minutes from key destinations throughout the Main Line and Philadelphia. An elementary school is also located approximately a 5-minute walk away, adding another layer of neighborhood convenience. The house offers something increasingly difficult to find: a prime Philadelphia location that feels connected to everything while still offering the warmth, greenery, and relaxed atmosphere of a suburban neighborhood. Walk to transit, restaurants, recreation, and everyday conveniences, then come home to a comfortable retreat surrounded by nature. This is more than a home — it is a lifestyle that brings together the best of Philadelphia, Manayunk, and the Main Line in one exceptionally convenient location.
#PAPH2667720

PHILADELPHIA

207 LAURISTON STREET

3 Beds

2 Baths

1,800 Sq.Ft.

$429,900

MLS#: PAPH2667720

Welcome to this beautiful classic brick single-family home, ideally situated on a large corner lot with convenient access to major highways, public transportation, and shopping.  As you walk up to the property, you'll first notice the expanded front patio - the perfect setting for relaxing on quiet evenings, enjoying your morning coffee, or watching the stars. Offering more than 1700 square feet of living space, this charming home features two generously sized bedrooms, 1 and 1/2 bathrooms, a formal dining room, and a spacious, inviting living room with a wood-burning fireplace. The bedrooms are generously sized with ample closet space, and the hall bathroom was recently updated.   The kitchen features high-end stainless steel appliances and a wonderfully functional layout. Just beyond the rear of the kitchen is a first-floor laundry room with additional storage, a 1/2 bathroom, and a utility room housing the heater, water heater, and water softener.  On the opposite side of the kitchen is a bright Florida room/family room addition, providing comfortable extra living space. 
A staircase from the foyer leads to a large, unfinished attic with tremendous potential to convert into additional bedrooms and a bathroom, creating the possibility of a spacious four-bedroom home.
Additional features include a one-car garage with storage, a newly cemented driveway with space for 2 additional cars, plus plenty of street parking, a newer roof, new fencing, upgraded 2025 central air conditioning, upgraded electrical, and all-new windows, including 3 new bay windows. A new storage shed, conveniently located along the side of the property, provides plenty of space for tools, lawn equipment, and seasonal items. 
Filled with character, valuable updates, flexible living space, and exceptional expansion potential, this special home truly offers the whole package!!!
#PAPH2668084

PHILADELPHIA

12035 GLENFIELD STREET

2 Beds

1 Baths

1,717 Sq.Ft.

$429,900

MLS#: PAPH2668084

This 1983 Victorian home in Swarthmore has been converted to 3 condominiums in 1983. A flagstone walkway leads to a new front door (2022) with sidelight. Unit #1, on the first floor, has been meticulously updated by the seller with updated HVAC, new hardwood floors, painting, LG refrigerator and washer and several additional items. (Seller’s complete list included in the document section). Not only are all these updates are included there is also a decorative fireplace with the original mantle, large windows, and lofty ceilings. Rounding out the this incredibly special space is the primary bedroom with and ensuite bathroom, kitchen large enough for a table and chairs, laundry closet, 2 additional bedrooms and a hall bathroom. The full basement is accessible from the side of the house and has plenty of space for all your storage needs. The condominium also comes with 2 detached garage spaces for parking. This is truly a distinctive home and awaiting its new owners to call home. It is conveniently located close to shopping, dining, and proximity to all major roads.
#PADE2123254

SWARTHMORE

519 WALNUT LANE 1

3 Beds

2 Baths

1,432 Sq.Ft.

$429,900

MLS#: PADE2123254
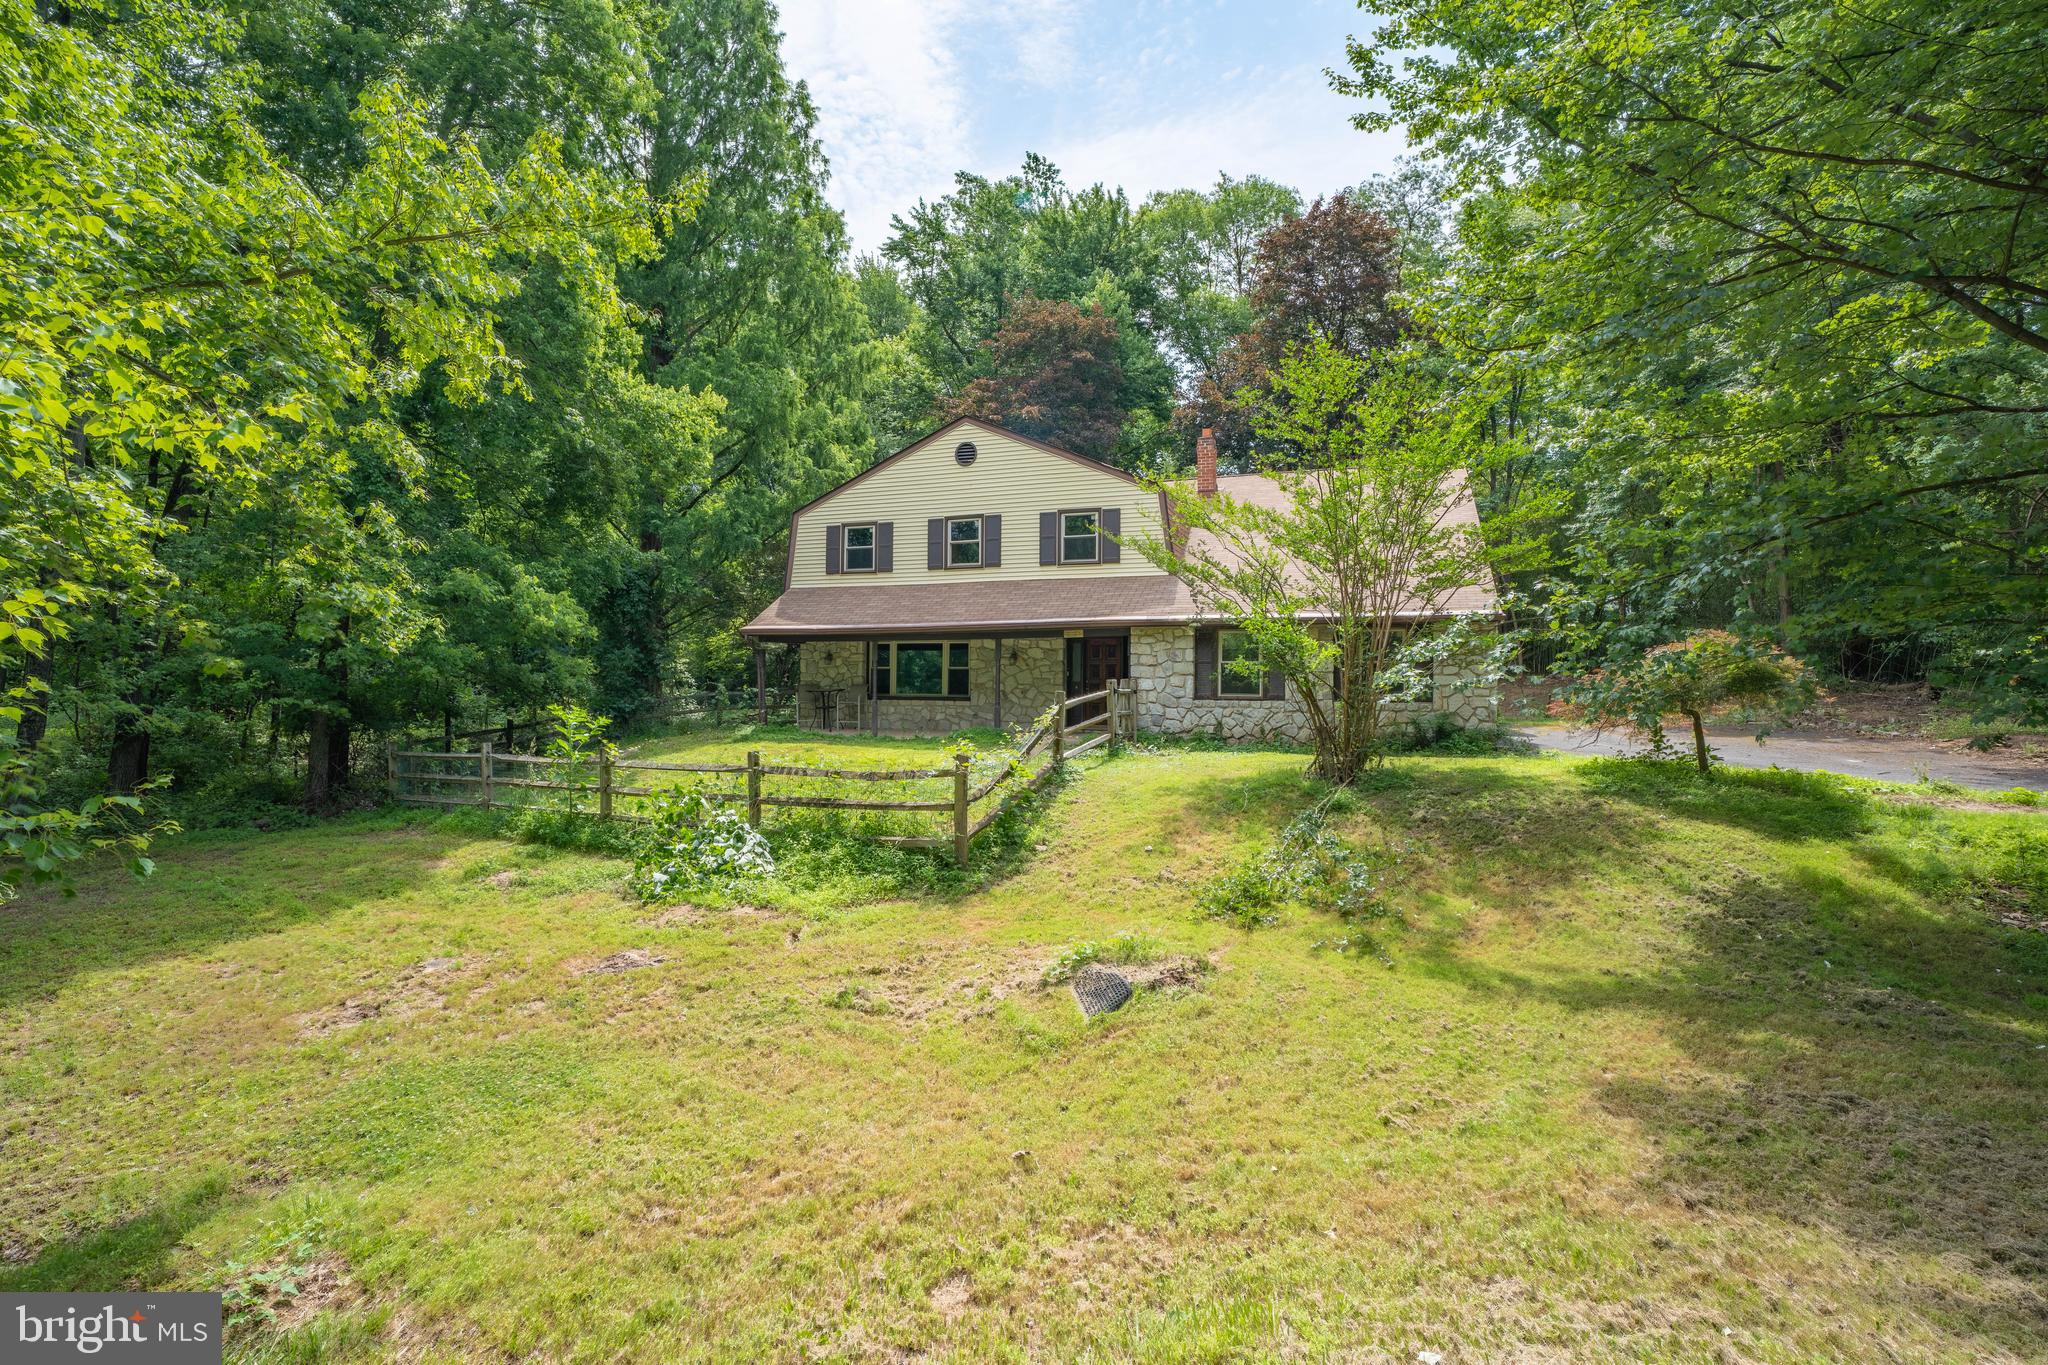
Welcome to 1535 Fieldwood Road--where quiet living meets everyday conveniences of desirable Southampton! Located in the unique Bryn Gweled Homesteads community, this home offers a one-of-a-kind ownership experience centered around a strong sense of intentional community, perfect for buyers seeking something beyond the typical suburban neighborhood. Nestled on 1.7 acres, this property offers a unique blend of privacy and convenience. 
Inside, beyond the foyer, is a large family room, kitchen with two pantry closets, dining room, living room, sunroom, laundry room, a full bathroom, and one bedroom/ living space with its own access exit. On the second floor there is a primary bedroom en suite, three more bedrooms, and a full bathroom. The spacious and flexible layout is ideal  for multigenerational living, work from home needs, or hosting guests. 
Step outside to an expansive lot which provides endless possibilities for  gardening, outdoor entertaining, recreation, and simply enjoying the privacy and natural surroundings. Properties with this kind of space and  land in Upper Southampton are  few and far between.

**IMPORTANT NOTE: Purchasing  house in  Bryn Gweled Homesteads is contingent upon membership approval into the community, which may take approximately 6 months to complete. Please visit the homestead's website for more information. There are members who would be  happy and ready to explain the process. Membership comes with abundant benefits--an intentional community of neighbors, beautiful swimming pool, scenic walking trails through protected common land, organic community garden, private pond, creek, sports court, soccer field, and children's play area.
#PABU2116584

SOUTHAMPTON

1535 FIELDWOOD ROAD

5 Beds

3 Baths

2,674 Sq.Ft.

$429,900

MLS#: PABU2116584
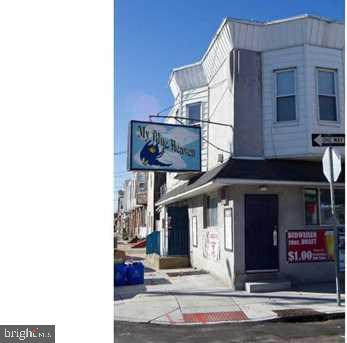
Existing restaurant space, available for sale in the heart of Port Richmond! This corner bar/restaurant is in the center of the continuously growing Kensington/Fishtown neighborhood. Prior restaurant infrastructure is still in place. Liquor license available for purchase for an additional fee.
#PAPH2345716

PHILADELPHIA

2762 E PACIFIC STREET

None Beds

None Baths

4,504 Sq.Ft.

$429,900

MLS#: PAPH2345716

***10-Year Tax Abatement Approved!

This turnkey home is located in the heart of one of Kensington’s most dynamic and rapidly developing areas. Completely renovated from top to bottom, the home combines modern design with thoughtful details + everyday convenience.

Modern kitchen with gas stove and granite countertops for easy. clean up. Engineered hardwood floors run throughout the home, creating a clean and seamless look across all three floors. The 1st floor has a spacious living room, dining room, and kitchen with a breakfast area, plus laundry room. A powder room is located between the kitchen and dining area for added convenience. The unfinished basement provides plenty of extra space for storage, home gym, etc,
The 2nd floor features three good-sized bedrooms and a full bathroom. The 3rd floor is a private master suite with a spacious bedroom, two large closets, and a private full bathroom.

Large high-quality European Tilt 'n Turn windows bring in plenty of natural light, while their extra thick construction maintains a desired indoor temperature all year round. Designer inspired matte black finishes and fixtures add a modern touch and tie the look together beautifully.

Move-in ready, this home offers modern style, quality finishes, and a location with plenty of growth and development happening around it. The home also has an *approved 10-year real estate tax abatement*, offering great savings for the new owner.

The location is convenient, with the Berks El Station just a short walk away, easy access to buses and other public transportation. There are plenty of restaurants, cafés, bars, and other local spots nearby, including Little Walter’s, Picnic, Zig Zag BBQ, Philadelphia Brewing Co., and Forin Café, along with many other places to eat and grab coffee.
**Seller will include a one-year home warranty with an acceptable offer.
#PAPH2661006

PHILADELPHIA

2021 E SERGEANT STREET

4 Beds

2 Baths

2,142 Sq.Ft.

$429,900

MLS#: PAPH2661006

Welcome to 228 Stanley Ave, a spacious and updated 3-bedroom, 1.5-bath twin in Havertown! Step inside to a bright, open first floor featuring refinished original hardwood floors, large windows, and a flexible living and dining layout. The remodeled kitchen offers granite countertops, a handcrafted butcher block breakfast bar, white subway tile backsplash, a deep sink and ample cabinet space. A convenient laundry room is located just off the kitchen, and the home also features mini-split cooling. The finished basement adds valuable living space for a family room, home office, playroom, or gym and features wood-look tile flooring, wainscoting, and a half bath. Upstairs are three bright bedrooms and a full bathroom with detailed tilework, a pedestal sink, and a custom mosaic shower inlay. The finished third-floor attic provides additional flex space and was recently utilized as a large closet. Outside, enjoy a large backyard with room for entertaining, gardening, or relaxing. The private driveway provides parking for multiple vehicles and leads to a detached garage. A great opportunity to own a spacious, updated Havertown home with flexible living space and thoughtful improvements throughout. Schedule your showing and come see everything 228 Stanley Ave has to offer!
#PADE2121978

HAVERTOWN

228 STANLEY AVENUE

3 Beds

1 Baths

1,804 Sq.Ft.

$429,900

MLS#: PADE2121978

Welcome to 325 Wayne Ct. a spacious, airy, and bright 3-bedroom, 1.5-bath townhome in Tapestry, one of Holland’s most popular communities in the highly sought after Council Rock School District. The bright, open living and dining areas offer plenty of room to relax, gather, and entertain. Downstairs, the finished basement provides valuable additional living space for a family room, home office, gym, or playroom, along with plenty of storage. Outside, the fenced private patio opens to a large common area, giving you a peaceful place to unwind, entertain, or enjoy the outdoors. The location within the community is hard to beat directly across from the pool, playground, and tennis courts. With flexible living space, great amenities, and a convenient Holland location, only minutes from historic Newtown Borough and all of the boutique shops, great restaurants, the theatre, Tyler Park, and with easy access to the major corridors for a quick commute this home offers an opportunity to enjoy everything the Tapestry lifestyle has to offer.  Welcome to 325 Wayne Ct.  Maybe you are home already...
#PABU2130892

HOLLAND

325 WAYNE COURT

3 Beds

1 Baths

2,293 Sq.Ft.

$429,900

MLS#: PABU2130892

Exceptional investment opportunity in North Philadelphia's Temple area neighborhood! This renovated six-unit multifamily property is ideally located just off Broad Street, offering convenient access to SEPTA transit, shopping, Temple Med schools parks, and major highway's.

The building consist of a mix of three one-bedroom apartments and three efficiency units. Each residence has been updated with modern finishes with today's tenant in mind.

Whether you're expanding an established portfolio or purchasing your first multifamily asset, this turnkey property offers strong upside in an area experiencing continued investment and rental demand. Schedule your private tour today and discover the long-term income potential this property has to offer.
#PAPH2654638

PHILADELPHIA

1809 W VENANGO STREET

3 Beds

None Baths

2,733 Sq.Ft.

$429,700

MLS#: PAPH2654638
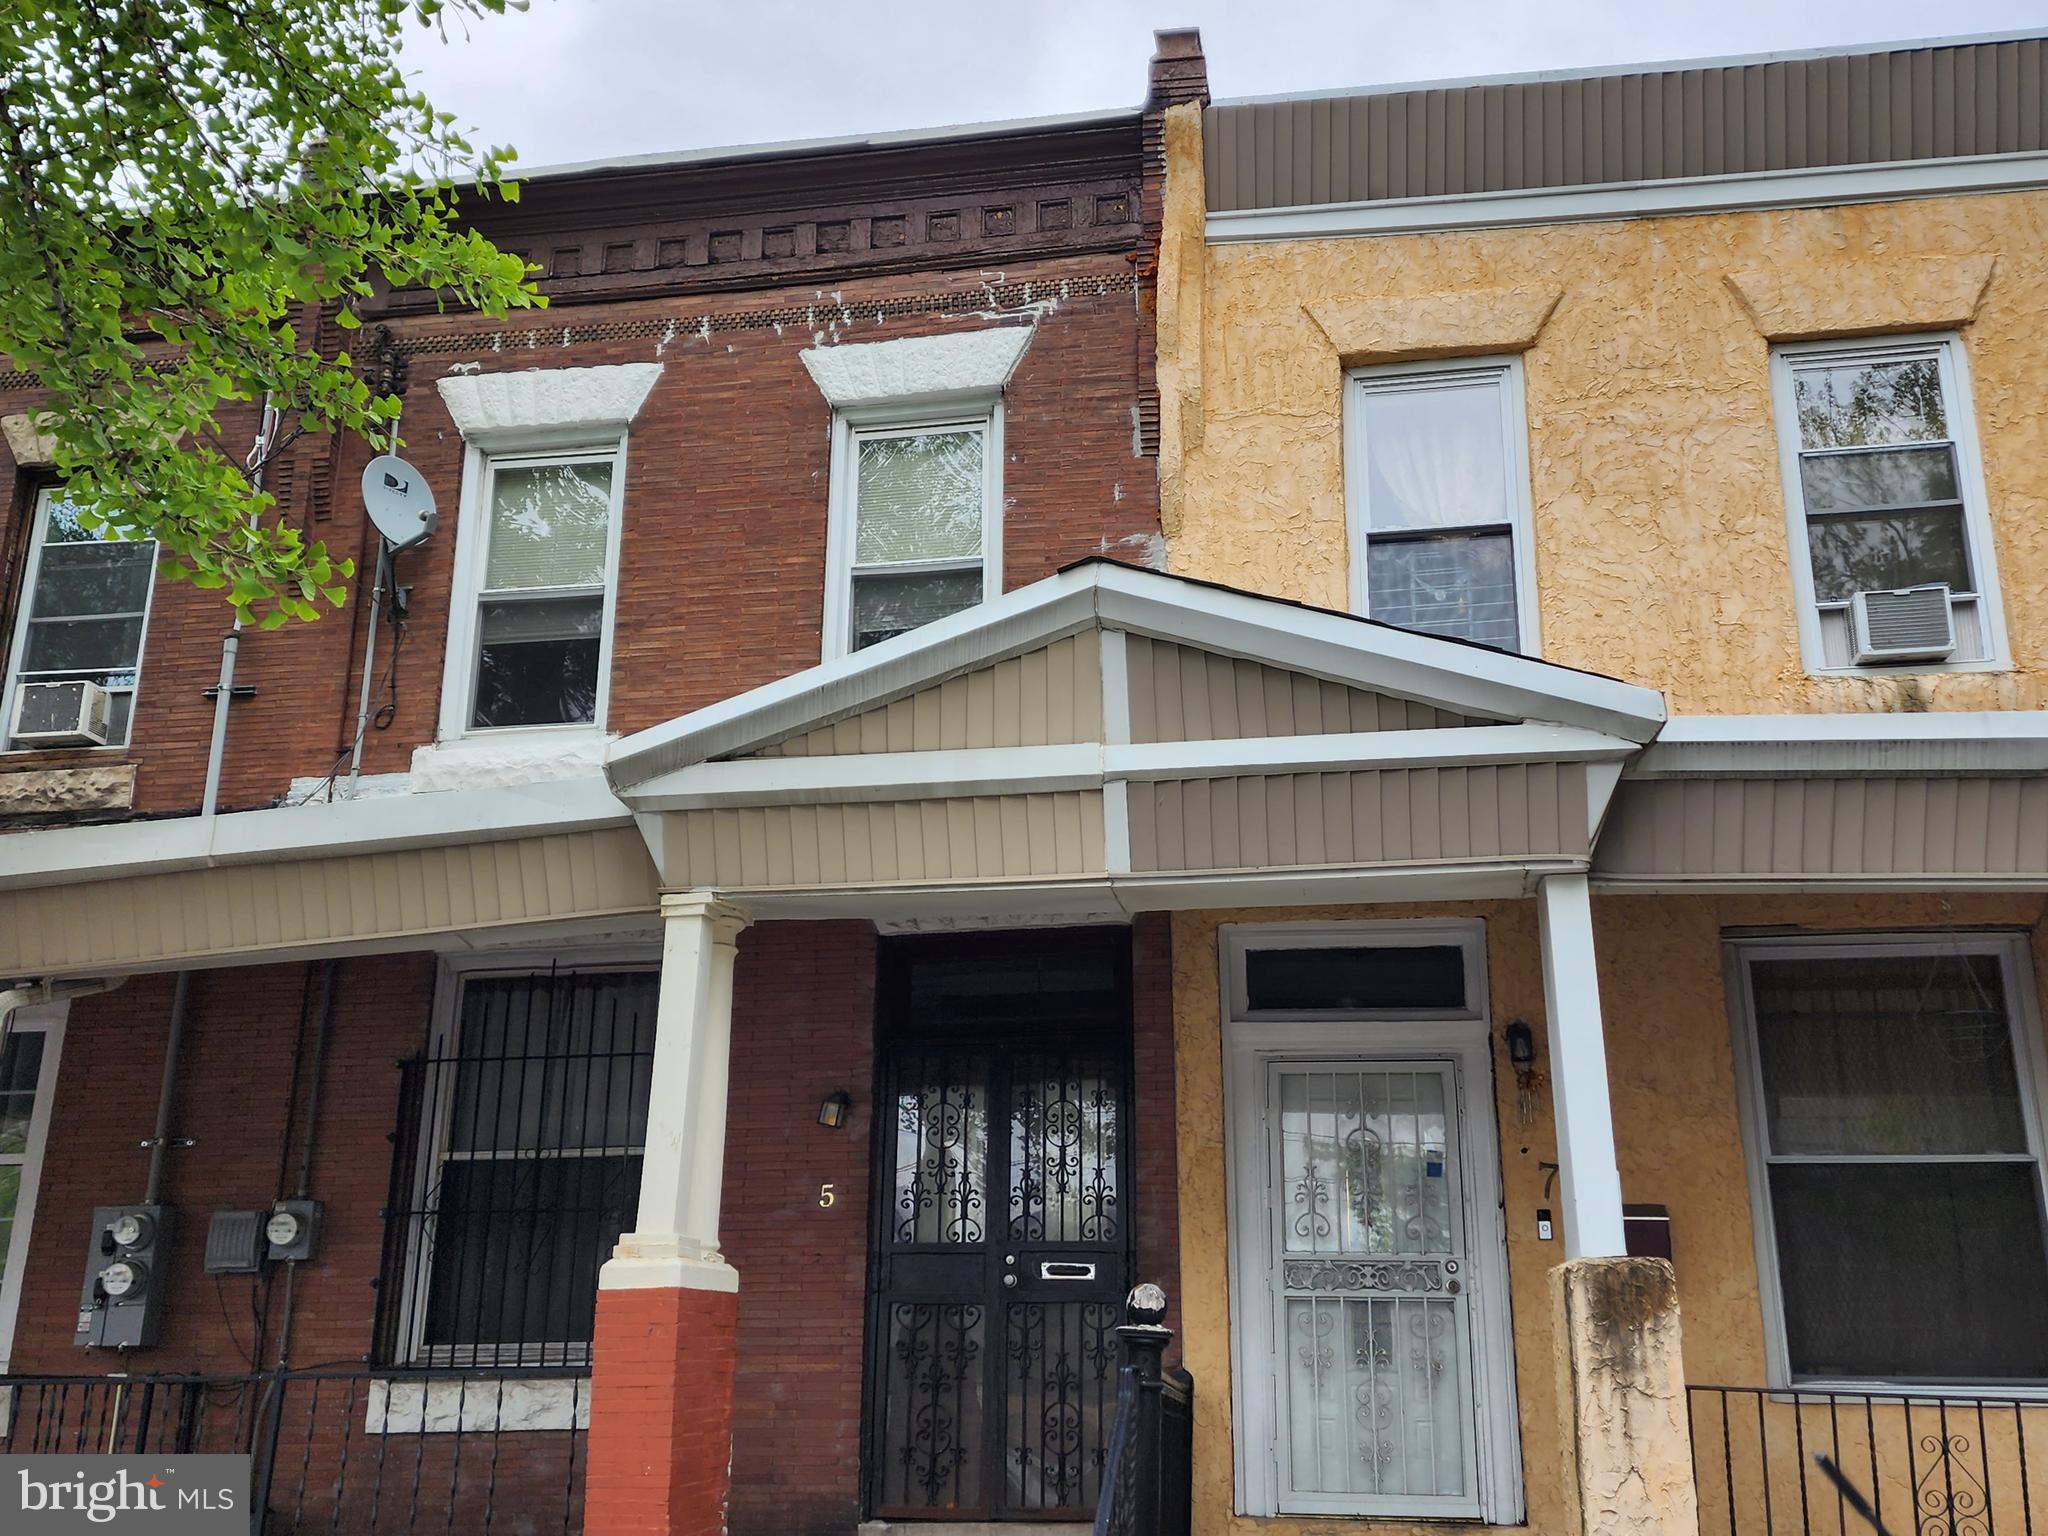
Attention seasoned home owner/ Investor:  qualified for AirBNB: World cup in 2026 in Philly. Welcome to this beautifully renovated (2019) 4 bedroom, 1.5 bathroom home located in the rapidly developing University City district.The first floor boasts original classic stairs and a decorative fireplace. Spacious living room and dining room. Powder room and laundry room on the rear area of ist floor. Take step upstairs that comes with 4 bedrooms and a hallway bathroom. High ceilings on the first and second floors. 4 year-old HAVC system and hot water tank. Newer appliances (gas stove, and stainless refrigerator). All new windows except the first-floor front. The property is near Drexel and the University of Penn. Schedule a showing on this home today.Located in a bustling area of university city (West Philly) this home is around the corner from Green Line Coffee Shop, a walk to Fresh Grocer, the local movie theater, City Tap House, Han Dynasty, and many more. Come you will fall in love! Located in a bustling area of the university city in West Philly, close to U Penn, University of Science & Drexel campus. Hospitals, restaurants, bars, shops, movie theaters, grocery stores, and much more. In the footsteps of the train station (subway) of the Market-Frankford Line.
#PAPH2495704

PHILADELPHIA

5 S 44TH STREET

4 Beds

1 Baths

1,450 Sq.Ft.

$429,000

MLS#: PAPH2495704

INVESTORS ALERT! AMAZING CORNER TRIPLEX  THAT FEATURES A BARBERSHOP AND  3 APARTMENTS. SECOND FLOOR APT HAS 3BD/1 BATH. REAR APT IS 1BD/1BTH. BASEMENT IS FULLY FINISHED WITH A 3BED/1BATH. ALL UNITS HAVE THEIR OWN ENTRANCE AND PROPERTY IS ZONE AS 3- FAMILY DWELLING. PROPERTY IS LOCATED IN A HIGH TRAFFIC AREA A BLOCK AWAY FROM HUNTING PARK ON 5TH ST. CLOSE TO PUBLIC TRANSPORTATION, SCHOOLS AND RESTAURANTS.
DO NOT MISS OUT ON A GREAT INVESTMENT OPPORTUNITY! SCHEDULE YOUR SHOWING TODAY
#PAPH2646390

PHILADELPHIA

4337 N 5TH STREET

7 Beds

3 Baths

1,536 Sq.Ft.

$429,000

MLS#: PAPH2646390

Wonderful opportunity to own a single home in Horsham Township at a great price point. This three bedroom, one and a half bath home features wood floors (under carpet as well) in every room except for the kitchen and the bathroom.  The combination living/dining area features lots of natural light, a very handy built-in and a convenient seating area with table.  The kitchen offers ample space and also features an egress to the exterior.  Three bedrooms (all with ceiling fans), access to the attic and a recently upgraded full hall bathroom round out the first floor.  Downstairs you will find a partially finished basement that is ready for entertaining guests or just a quiet retreat.  Also downstairs is a half-bath, more storage space, laundry space, a newer hot water heater and a whole house humidifier.  Outside you will find an expanded driveway which has enough space for at least six vehicles.  The detached garage provides additional parking and work/storage space.  Saving the best for last, there is an expansive deck with a heated pool out back!  This is an ideal party spot or perfect for quiet mornings and or evenings alone.  This home is located in a well-established neighborhood with an award winning school district.  Close to travel and shopping, one not to miss!
#PAMC2192926

HORSHAM

234 HILL AVENUE

3 Beds

1 Baths

1,300 Sq.Ft.

$429,000

MLS#: PAMC2192926

Nestled in the charming community of Yorkshire Commons, this exquisite townhouse offers a harmonious blend of contemporary design and comfortable living. With 2,062 square feet of thoughtfully designed space, this residence is perfect for those seeking a refined lifestyle without compromising on warmth and coziness. As you step inside, you are greeted by an inviting atmosphere that flows seamlessly throughout the home. The open-concept layout is accentuated by abundant natural light, creating a bright and airy ambiance. The spacious living area is perfect for both intimate gatherings and entertaining guests, while the fully finished basement provides additional space for recreation or relaxation, tailored to your lifestyle needs. The heart of the home features a well-appointed kitchen, ready for culinary adventures. With ample counter space and modern appliances, it invites creativity and connection, making meal preparation a delightful experience. This townhouse boasts three generously sized bedrooms, each designed to be a personal retreat. The master suite is a true sanctuary, complete with an en-suite bathroom that offers a spa-like experience. Two additional bedrooms provide flexibility for guests, a home office, or a personal gym, ensuring that every need is met. Step outside to discover a low-maintenance outdoor space, ideal for enjoying morning coffee or evening sunsets. The community amenities, including common area maintenance, enhance the ease of living, allowing you to focus on what truly matters-creating memories in your new home. With two dedicated parking spaces, convenience is at your fingertips. The property's prime location offers easy access to local shops, dining, and recreational opportunities, making it a perfect base for exploring the vibrant surroundings. This townhouse is not just a place to live; it's a lifestyle choice that embodies comfort, elegance, and community. Experience the perfect blend of luxury and warmth in Yorkshire Commons, where every detail has been crafted for your enjoyment. Embrace the opportunity to call this stunning property your home.
#PAMC2194018

HATBORO

114 YORKSHIRE WAY

3 Beds

2 Baths

2,062 Sq.Ft.

$429,000

MLS#: PAMC2194018

New on site 2 days ago
Bring your vision to life on this 2.5 acre parcel offering nearly 300 feet of frontage along Lower Mountain Road, conveniently located just off Route 413. Currently unimproved, the property presents a blank canvas and an exciting opportunity to create a custom home in a beautiful Bucks County setting. The property previously received approval for an on lot sewage disposal system designed to serve a four bedroom single family residence; however, that approval has expired. Buyers should consult with the Township and appropriate authorities regarding current zoning, permitting, sewage requirements, building options, and all necessary approvals. Whether you are envisioning a thoughtfully designed custom residence or simply looking for a special piece of land to make your own, this property offers the space and potential to bring that vision to life. Please note: The neighboring parcel containing the small farmhouse shares the same street address but is a separate property and is not included in this sale.
#PABU2131386

FURLONG

4575 LOWER MOUNTAIN ROAD

None Beds

None Baths

2.54 acres

$429,000

MLS#: PABU2131386
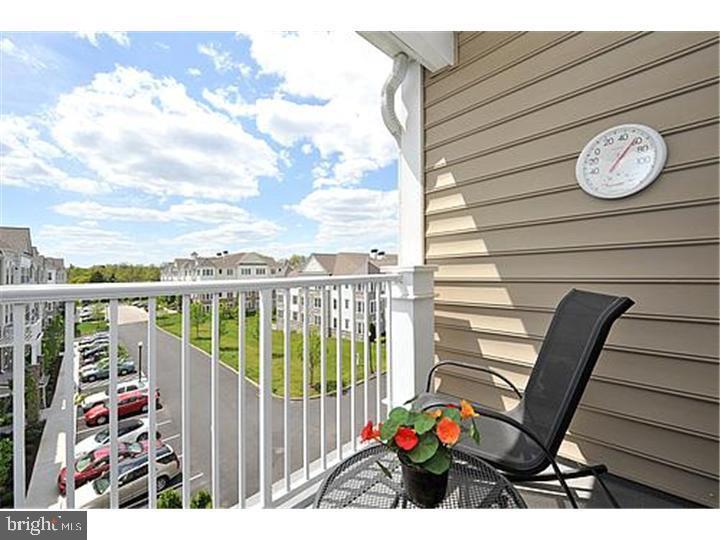
Discover exceptional living at The Reserve at Gwynedd, a gated widely regarded, premier active-adult community.  This beautifully maintained 2-bedroom, 2 bath condominium offers a wonderful life-style combination of comfort, privacy, and outstanding value.  You will feel the elegance as you enter this bright, light, top floor condo.  Hardwood floors throughout the Living Room, Dining Room, and Kitchen are pristine.  An eat-in kitchen with 42" beautiful light wood cabinets and stainless steel appliances flows into a spectacular octangular Dining Room with exceptional mill work and tray ceiling flowing into a lovely Living Room. Double sliding doors with Hunter Douglas window treatment lead to a balcony with a bright open view. In addition to the large master bedroom suite and walk-in-closet the second/office with double closet and oversized second full bathroom, extra large separate laundry room  with sink and several additional closets and storage. The deeded underground garage space and locker are well positioned near the elevator. Community facilities include Full Time Activities Director, Indoor and Outdoor pools, hot tub,saunas,Gym, Card rooms, Ballroom, Library, Living Room with Fireplace, Billiards room; and organized activities such as Card games, water Aerobics, Exercise classes, ping pong, lectures, trips, and parties throughout the year. Make your appointment now and request a tour of the clubhouse to get the Full Experience that the Reserve at Gwynedd offers.
#PAMC2170698

UPPER GWYNEDD

6406 LILAC COURT

2 Beds

2 Baths

1,493 Sq.Ft.

$429,000

MLS#: PAMC2170698

1 ... 47 48 49 50 51 ... 245

properties found. properties found. Page of .

 - property

Send a message

Message successfully sent.

Your message

What is 3 + 4 ?

Reason for contacting?

I agree to receive email communication and understand I can unsubscribe at any time.

I agree to be contacted by TNT Real Estate Solutions via call, email, and text for real estate services. To opt out, you can reply 'stop' at any time or reply 'help' for assistance. You can also click the unsubscribe link in the emails. Message and data rates may apply. Message frequency may vary. Privacy Policy

Sign Out

Virtual Assistant

Would you like to take the next step with this property? We can help you schedule a showing or virtual tour, or send you more details.

Yes, I would like more information.

Thank You for Your Reply, One of Our Agents will contact you as soon as possible

No, maybe later.

Thank you, you can always contact me via email, phone number or through the contact form.

Realhub AI

Lucy - Your AI-Powered Realtor

Update Your Temporary Password

Personalize your search

Enter your email and we'll notify you immediately when new listings match what you're looking for.

or enter email address

Already have an account ? Login here

Continue your home search

I agree to receive communications and understand I can unsubscribe at any time.

I agree to be contacted by TNT Real Estate Solutions via call, email, and text for real estate services. To opt out, you can reply 'stop' at any time or reply 'help' for assistance. You can also click the unsubscribe link in the emails. Message and data rates may apply. Message frequency may vary. Privacy Policy

Already have an account ? Login here

We use cookies

We use cookies primarily for analytics to enhance your experience. By accepting, you agree to our use of these cookies. You can manage your preferences or learn more about our cookies policy.






