

One of the most popular communities provided by {{page_data.agentName}}

Philadelphia

One of the most popular communities provided by TNT Real Estate Solutions

Philadelphia

About Philadelphia

Living in Philadelphia, PA, offers a unique blend of rich history, vibrant culture, and a strong sense of community, making it an ideal place to call home. Residents enjoy easy access to world-class museums, diverse dining experiences, and a thriving arts scene, reflecting the city’s deep-rooted heritage. The affordable housing market, coupled with a variety of neighborhoods, from the historic charm of Old City to the bustling energy of South Philadelphia, caters to all lifestyles. Additionally, the convenient public transportation system and proximity to major cities like New York and Washington, D.C., enhance Philadelphia’s appeal. With its passionate sports culture, beautiful parks, and an ever-evolving food scene, living in Philadelphia means immersing yourself in a dynamic, welcoming environment that values community and tradition. Whether you’re a young professional, a growing family, or a retiree, Philadelphia offers a vibrant urban experience enriched by its history and welcoming spirit.
One of the most popular communities provided by TNT Real Estate Solutions
11,707
# of Listings
3
Avg # of Bedrooms
$247
Avg. $ / Sq.Ft.
$511,896
Med. List Price

Browse Philadelphia Real Estate Listings

2210 Properties Found. Page 48 of 148.
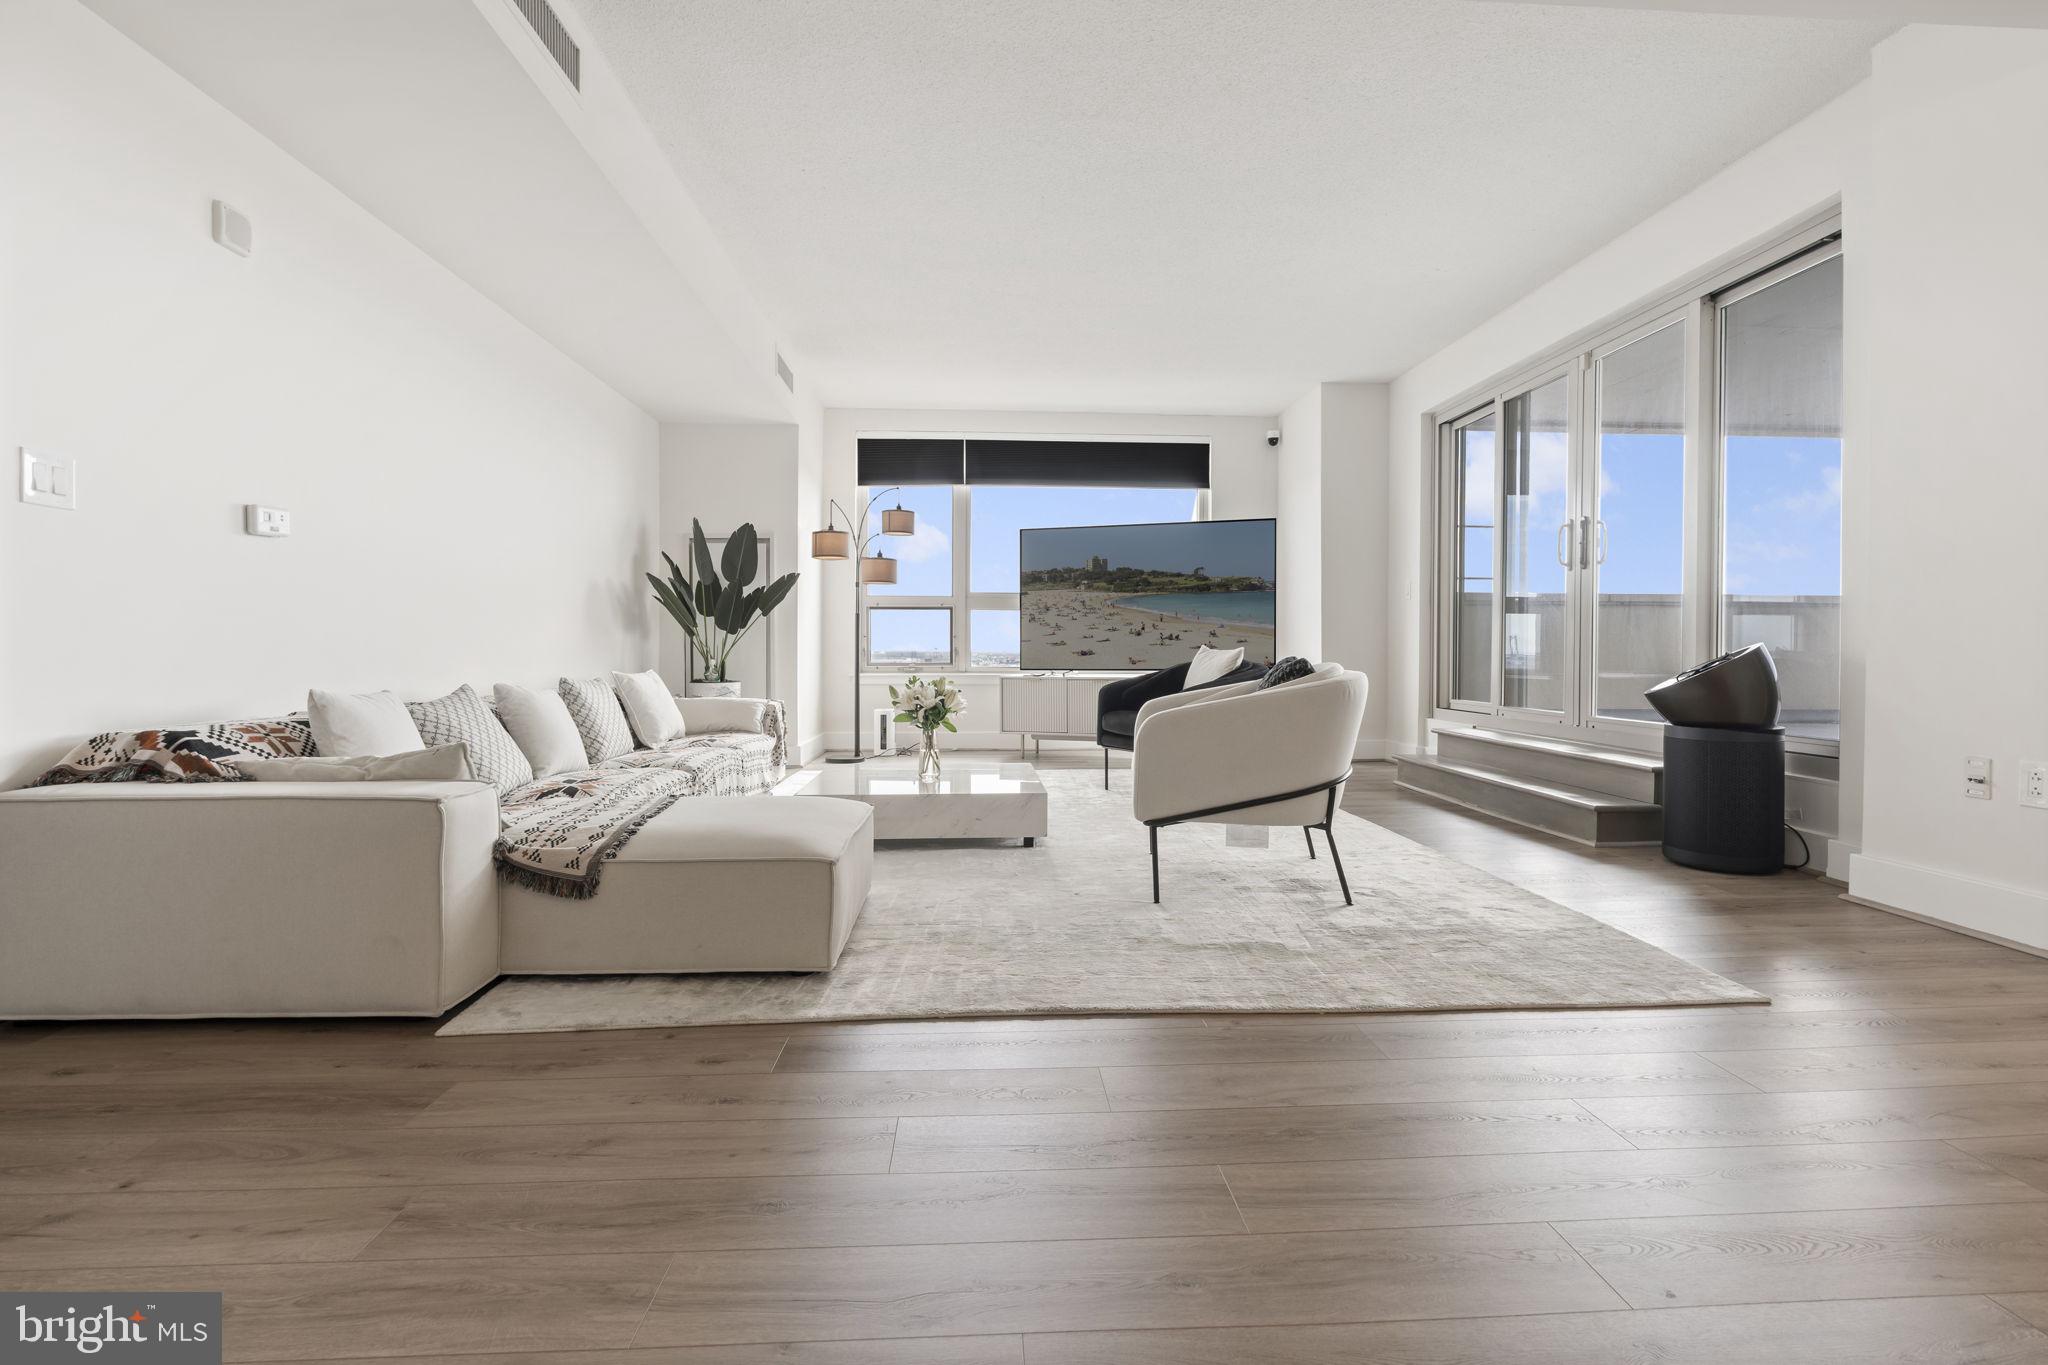
Welcome to The Residences at Dockside—this expansive 3-bedroom, 2.5-bath home offers over 1,900 sq ft of beautifully updated living space with stunning Delaware River and Center City skyline views. Featuring an open-concept layout, wide-plank flooring, oversized windows, and a sleek updated kitchen with stainless steel appliances and stone finishes, this home is designed for both comfort and entertaining. The spacious primary suite features a private balcony and renovated ensuite bath, while two additional bedrooms offer comfortable space ideal for family living. Enjoy a private terrace, in-unit laundry, and assigned parking. Most furniture is included, offering a move-in ready opportunity. Residents enjoy resort-style amenities including 24/7 concierge, gated parking, fitness center, hot tub, clubroom, and a large riverfront patio. Ideally located steps from Spruce Street Harbor Park, Blue Cross RiverRink, top restaurants, and with easy access to I-95, bridges, and the airport—this is waterfront city living at its best.
#PAPH2599950

PHILADELPHIA

717 S CHRIS COLUMBUS BOULEVARD 1102

3 Beds

2 Baths

1,912 Sq.Ft.

$759,000

MLS#: PAPH2599950

New on site 1 day ago
NOW is your unprecedented opportunity to own a classic, quintessential Philadelphia three-story townhouse that perfectly blends historic elegance with modern functionality. Nestled on one of the most iconic blocks in the city, this remarkable property offers the rare option and flexibility to use the rear garden as dedicated private PARKING, and or to enjoy an unbelievable OUTDOOR entertaining
oasis right in the heart of the city. Situated just blocks away from world-renowned Rittenhouse Square, Addison Street is celebrated as
one of the absolute most desirable, idyllic, and historic residential streets in all of Philadelphia. Lauded nationally for its enchanting ambiance. This signature tree-lined street is famously illuminated with picturesque white twinkling lights YEAR-ROUND, creating a magical atmosphere every evening, and boasts a perfect 100% Walk Score for ultimate city living convenience.  Step inside this exceptionally charming residence to find beautifully preserved original hardwood flooring flowing seamlessly throughout the main level. The main floor features a fully updated, gourmet Kitchen outfitted with modern finishes and a convenient pass-through to the formal dining area, making entertaining effortlessly fluid. The expansive Living Room is anchored by a stately fireplace and flanked by impressive large windows that flood the home with natural light while offering scenic views of the private Garden and parking area.
The thoughtful floor plan continues to the second floor, which boasts a gigantic, sun-drenched bedroom featuring abundant storage space, a beautifully appointed full bathroom, and a cozy adjacent Den/Study perfect for a home office, library, or reading retreat.
Ascending to the third floor, you will discover a dramatic, light-filled architectural space highlighted by soaring vaulted ceilings. This versatile area can serve as a luxurious principal bedroom suite, a sprawling family room, or a customized multi-purpose studio. The third floor is complete with its own dedicated second full bath, offering privacy and full independence. Don't miss this rare chance to claim a piece of Philadelphia's finest neighborhood!
#PAPH2672030

PHILADELPHIA

1841 ADDISON STREET

2 Beds

2 Baths

1,440 Sq.Ft.

$759,000

MLS#: PAPH2672030
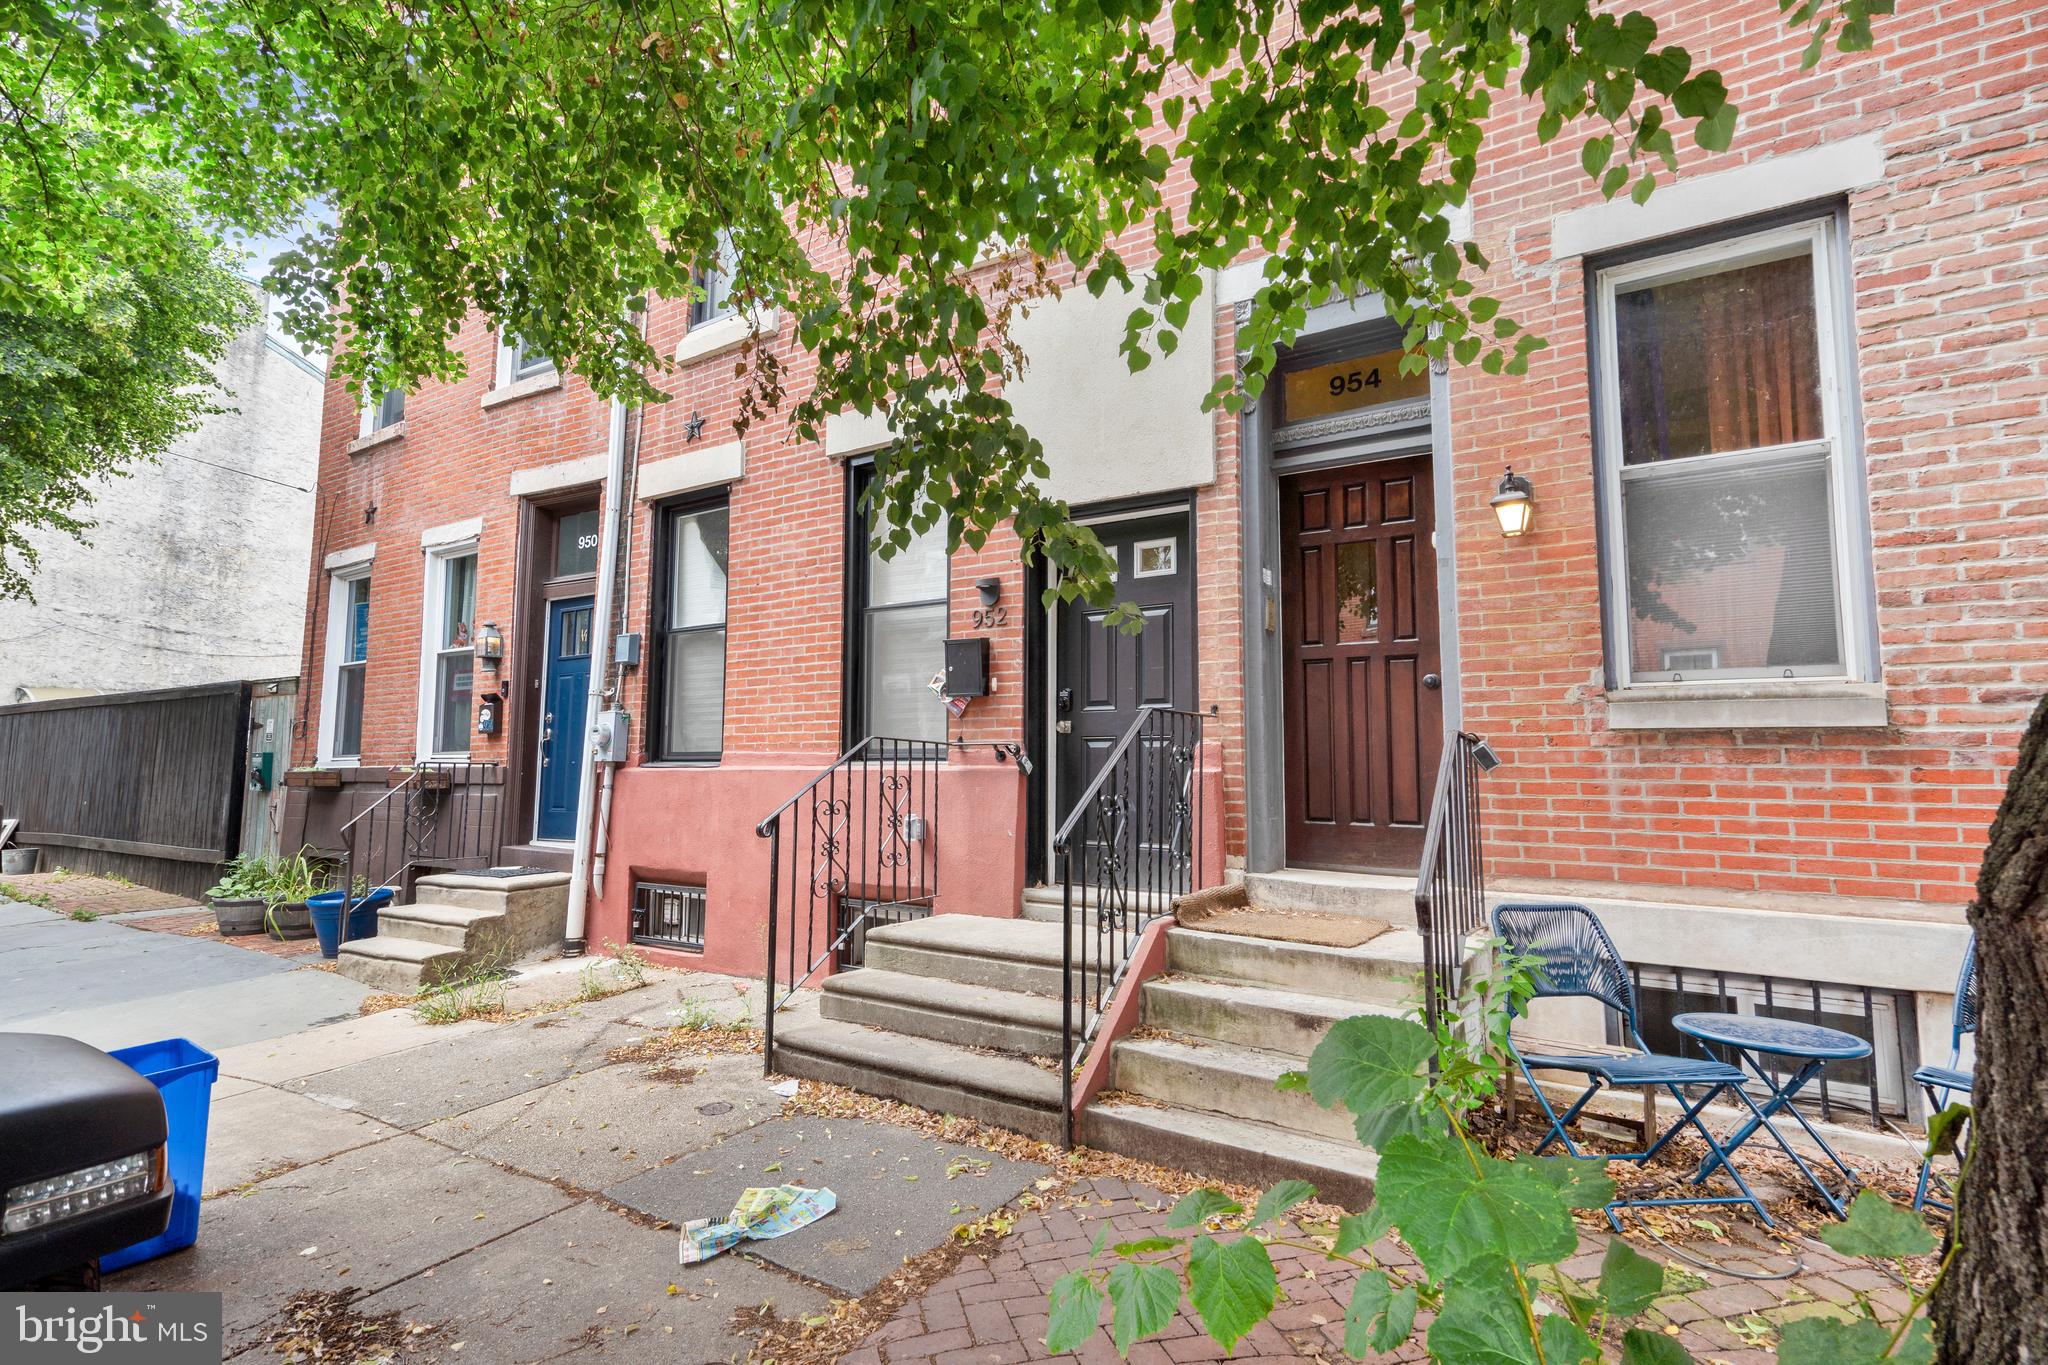
Welcome to this beautifully renovated 4-bedroom, 3-bath home nestled in the vibrant heart of Northern Liberties. Combining modern luxury with the charm of one of Philadelphia's most sought-after neighborhoods, this home offers the perfect balance of style, convenience, and comfort. As you enter, you’ll immediately notice the open floor plan, designed for both everyday living and entertaining. The stunning eat-in kitchen features sleek stainless steel appliances, offering both functionality and style. Ample counter space, modern cabinetry, and a bright, airy atmosphere make this kitchen the heart of the home. The expansive living and dining areas flow seamlessly, creating a versatile space for family gatherings or hosting friends. Four generously sized bedrooms provide plenty of room to relax and unwind, with large windows allowing natural light to fill the rooms. Each of the three beautifully designed bathrooms has been tastefully updated with contemporary fixtures and finishes. This property also boasts modern conveniences such as central air, stylish flooring, and a fully updated interior, ensuring that every inch of the home is move-in ready. Backyard is great for hosting / pets! But it’s not just the home that’s impressive—it’s the location! Situated in one of Philadelphia's most vibrant neighborhoods, you'll have access to everything Northern Liberties has to offer. Great restaurants, unique shopping boutiques, and exciting nightlife are just around the corner, while you still enjoy the welcoming, close-knit neighborhood atmosphere. Commuting is a breeze with easy access to public transportation, I-95 North and South, and quick in-and-out access to the city. This is a rare opportunity to own a fully renovated home in an unbeatable location. Don’t miss out—schedule your tour today and experience Northern Liberties living at its finest!
#PAPH2518824

PHILADELPHIA

952 N 5TH STREET

4 Beds

5 Baths

2,040 Sq.Ft.

$755,000

MLS#: PAPH2518824
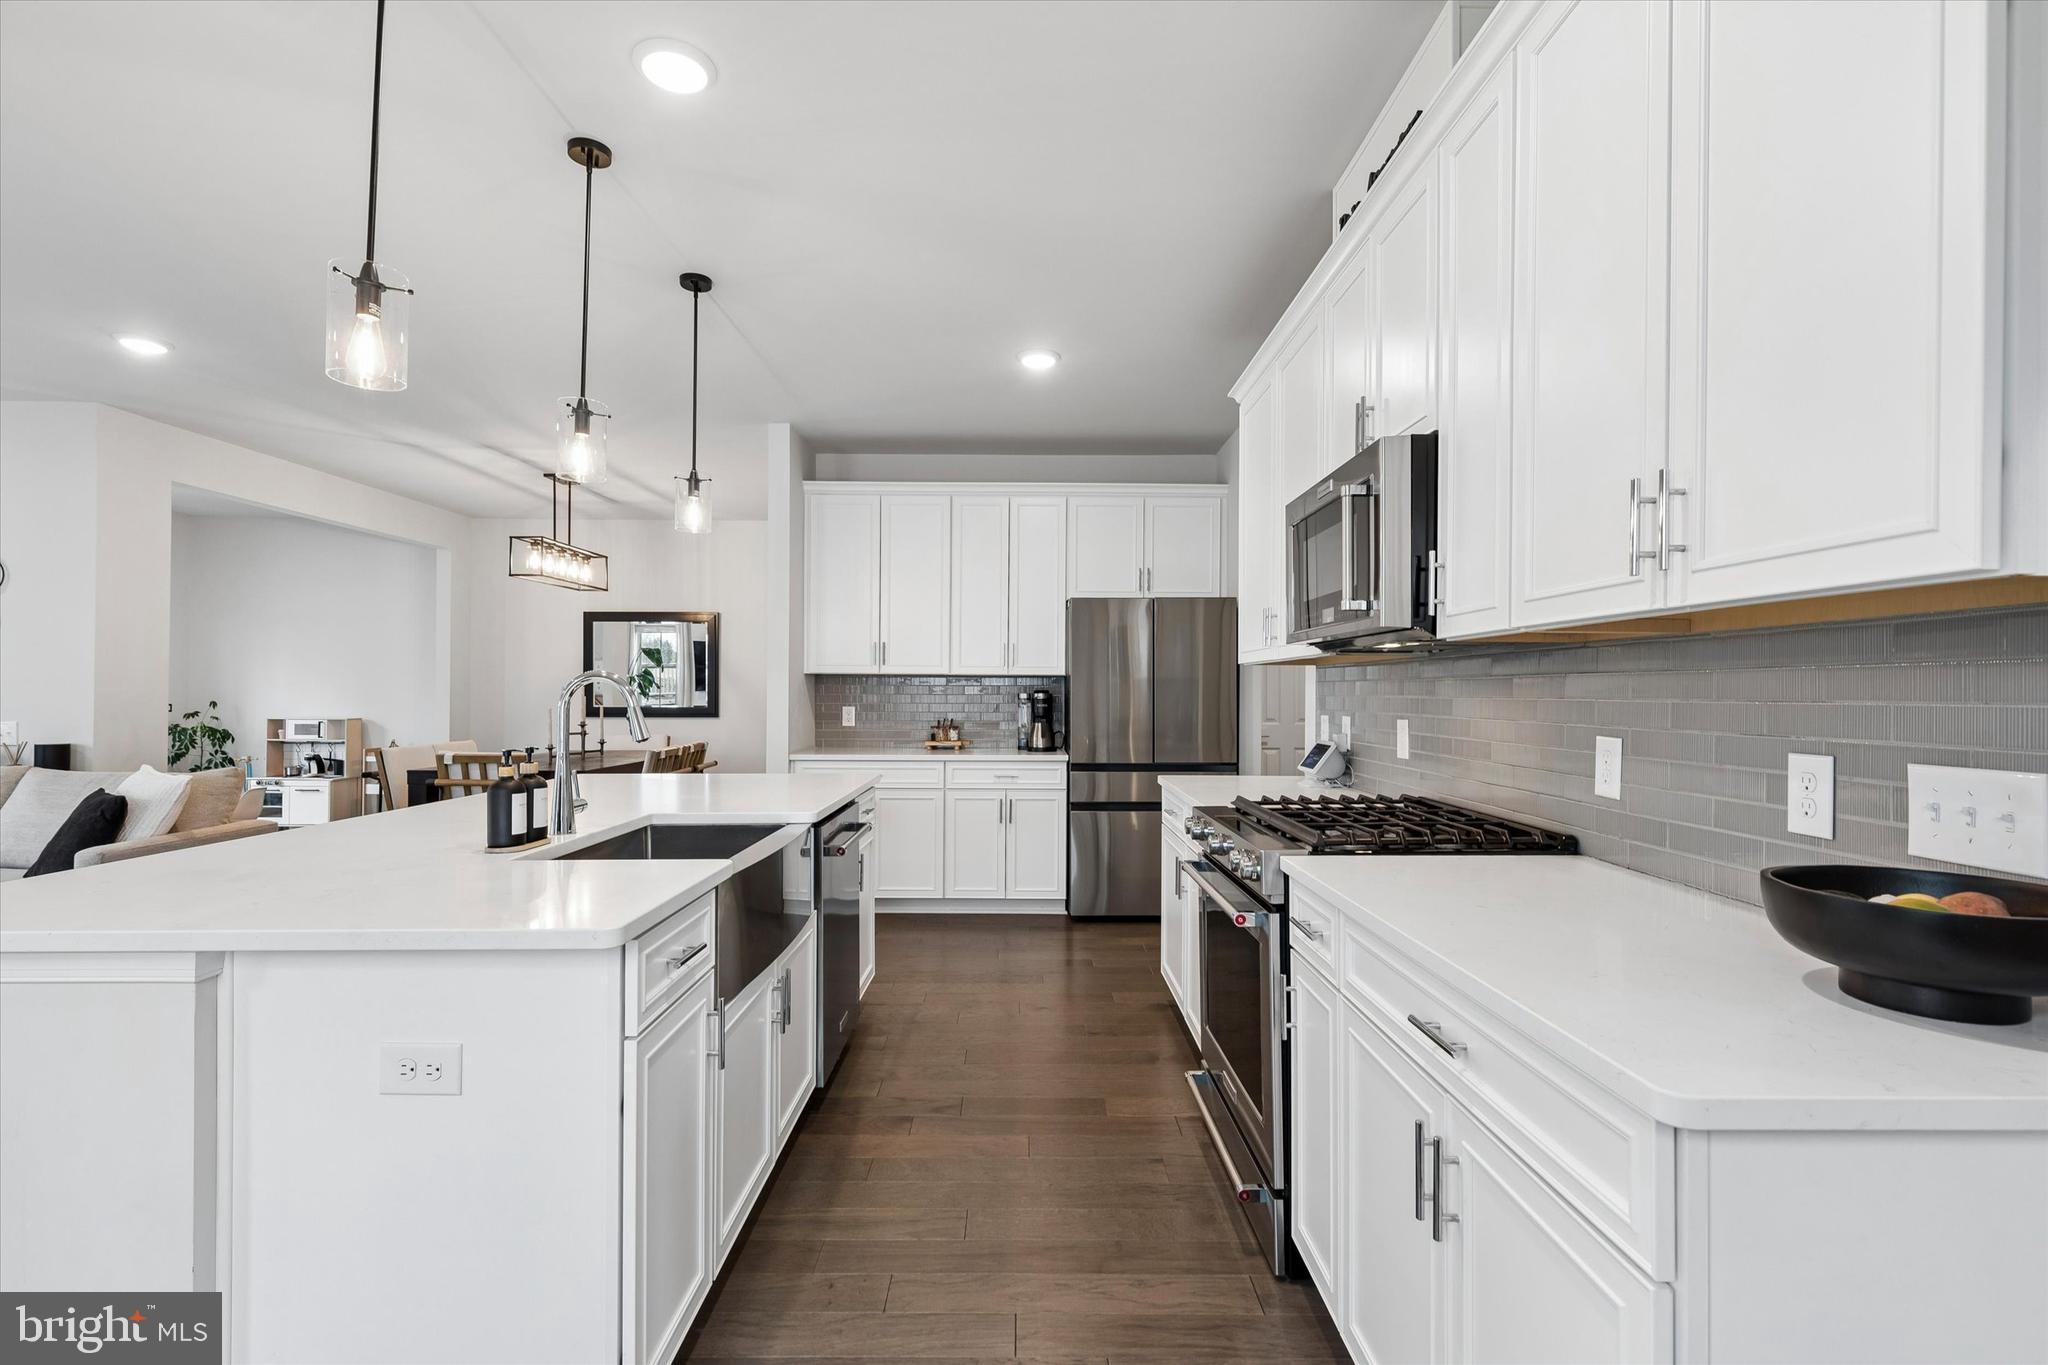
Welcome to this stunning 3 bedroom, 3.5 bathroom thoughtfully upgraded Faraday Model, offering exceptional design, modern finishes, and a rare sunroom addition that enhances both the main level and the expanded lower level.  From the moment you enter, you are greeted by a welcoming foyer with a convenient powder room, elegant hardwood, and recessed lighting that continues throughout the home. The main living area is bright and inviting, featuring a spacious living room with a ceiling fan, a dedicated dining area, and a highly desirable and rare sunroom that fills the space with natural light and provides access to the rear deck that overlooks the beautiful woods.
The kitchen is beautifully appointed with quartz countertops, upgraded cabinetry, stainless steel appliances including a gas range, microwave, dishwasher, and double door refrigerator, as well as an oversized farmhouse sink. A large center island with seating for 4, a walk in pantry, and a dedicated coffee bar complete this impressive space. Convenient access to the attached 2 car garage and basement is also located just off the kitchen.  Upstairs, a wide staircase leads to a well designed second level with a linen closet and a full laundry room. The primary suite offers a true retreat with recessed lighting, a ceiling fan, a flexible area ideal for a home office or gym, and a private balcony also overlooking the woods. The luxurious en suite bath features dual vanities, a private toilet room, and an upgraded glass enclosed shower. Two spacious walk in closets complete the suite.
Two additional bedrooms are generously sized, each with ceiling fans, including one with a walk in closet. A full hallway bathroom with a tub shower combination serves these rooms. The fully finished basement is absolutely spectacular and offers incredible additional living space, made even larger by the sunroom extension above. This level features recessed lighting throughout, a full bathroom, a bonus area that can function as a 4th bedroom or office,  and ample storage. The space is perfect for entertaining, recreation, or extended living, and may include the custom play features with acceptable offer.
With over $127,535 in upgrades, including a finished basement, expanded deck, high end kitchen and bath finishes, hardwood flooring, and enhanced lighting throughout, this home is truly move in ready. Additional improvements such as window treatments, lighting fixtures, ceiling fans, and smart home features including a Ring doorbell and electronic keypad add even more value.  This is a rare opportunity to own a highly upgraded home with unique features, flexible living space, and exceptional attention to detail. Schedule your showing today!
#PAMC2171036

HORSHAM

619 AMERICA DRIVE

3 Beds

3 Baths

3,524 Sq.Ft.

$755,000

MLS#: PAMC2171036
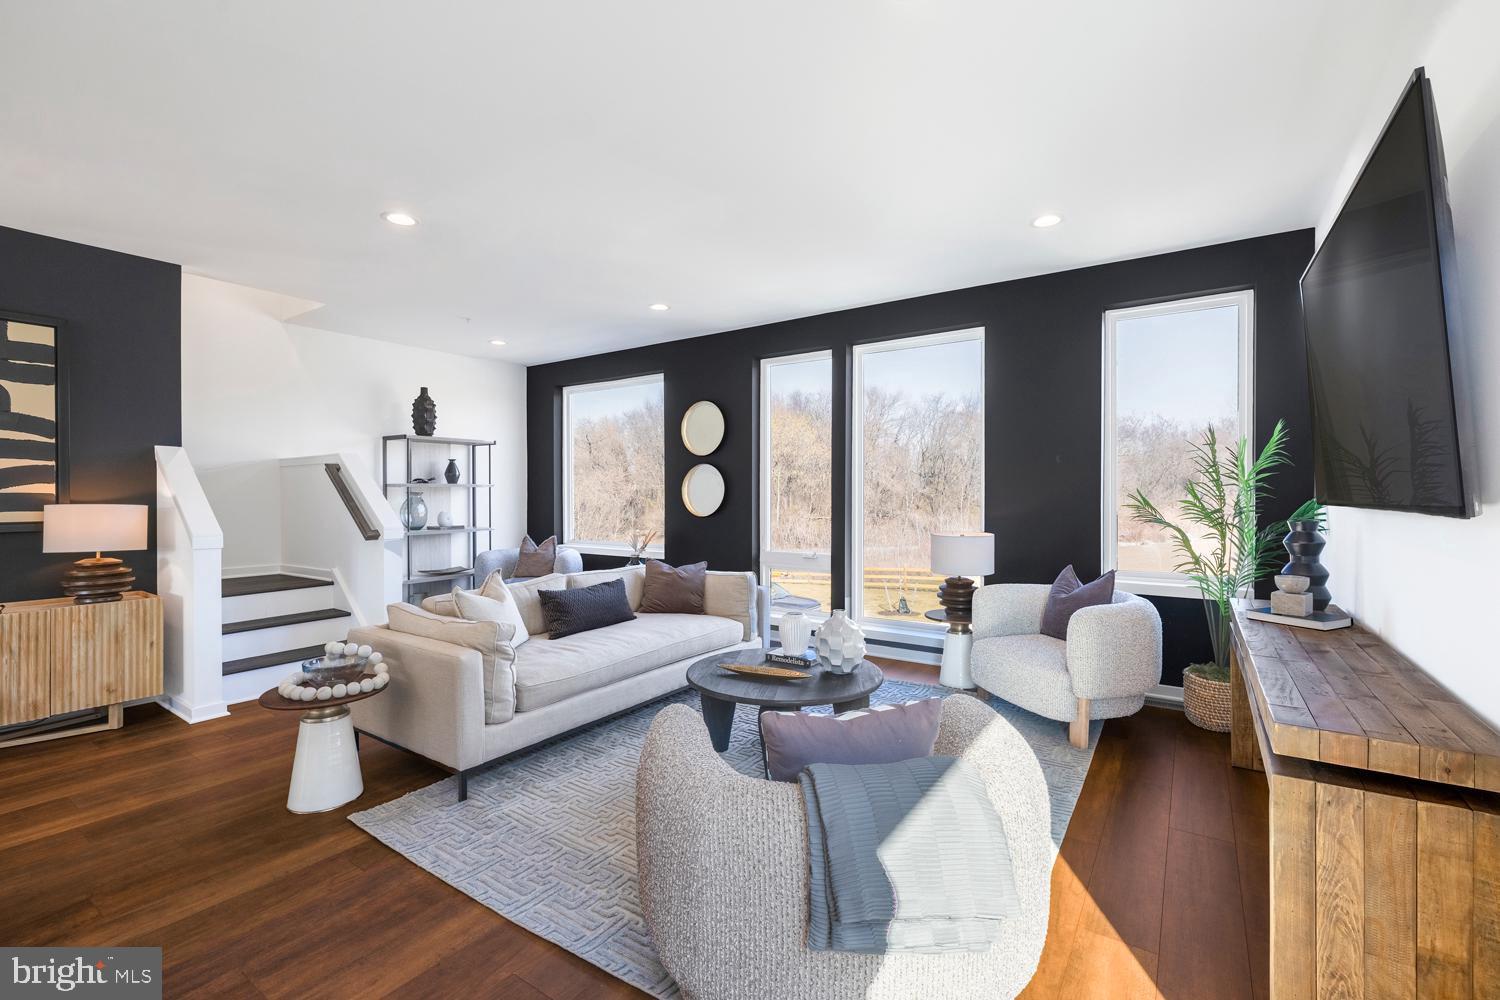
*****Seller is offering $30,000 towards closing cost***** Welcome to 3050 S Northbank Place, located in Northbank—Philadelphia’s newest and most remarkable waterfront community along the Delaware River. Surrounded by natural beauty, this home offers a rare opportunity to own a luxury home near the waterfront in Philadelphia while staying minutes from the energy of the city. This beautifully crafted 3-bedroom, 2.5-bathroom townhome with approximately 2,500 square feet of living space blends modern design with everyday functionality. The entry level features a spacious study, perfect for a home office or personal gym. The second level showcases a bright and airy open-concept layout, complete with a gourmet kitchen featuring a large island, separate pantry, and a convenient half bath. With plenty of upgrade options available, this space is ideal for both entertaining and everyday living, flowing seamlessly into generous dining and living areas. On the third floor, you’ll find a spacious owner’s suite with a dedicated ensuite bath and walk-in closet, along with two additional bedrooms designed for comfort and versatility. At the top, your home is crowned with a stunning private rooftop terrace, offering beautiful city skyline and community views—perfect for relaxing or entertaining. Additional highlights include smart home technology, energy-efficient construction, and a PRIVATE 2 CAR PARKING GARAGE, a rare find in Philadelphia. Residents also benefit from the Philadelphia 10-YEAR TAX ABATEMENT adding long-term value.
Enjoy easy access to scenic riverfront trails, while being just minutes from the dining, shopping, and nightlife of Fishtown and the convenience of Center City. With close proximity to I-95, commuting is effortless.
Experience the perfect blend of modern luxury, waterfront living, and city convenience in Philadelphia. Schedule your private tour today and discover why Northbank is one of the city’s most exciting new communities.
#PAPH2616018

PHILADELPHIA

3050 S NORTHBANK PLACE

3 Beds

2 Baths

2,500 Sq.Ft.

$754,900

MLS#: PAPH2616018
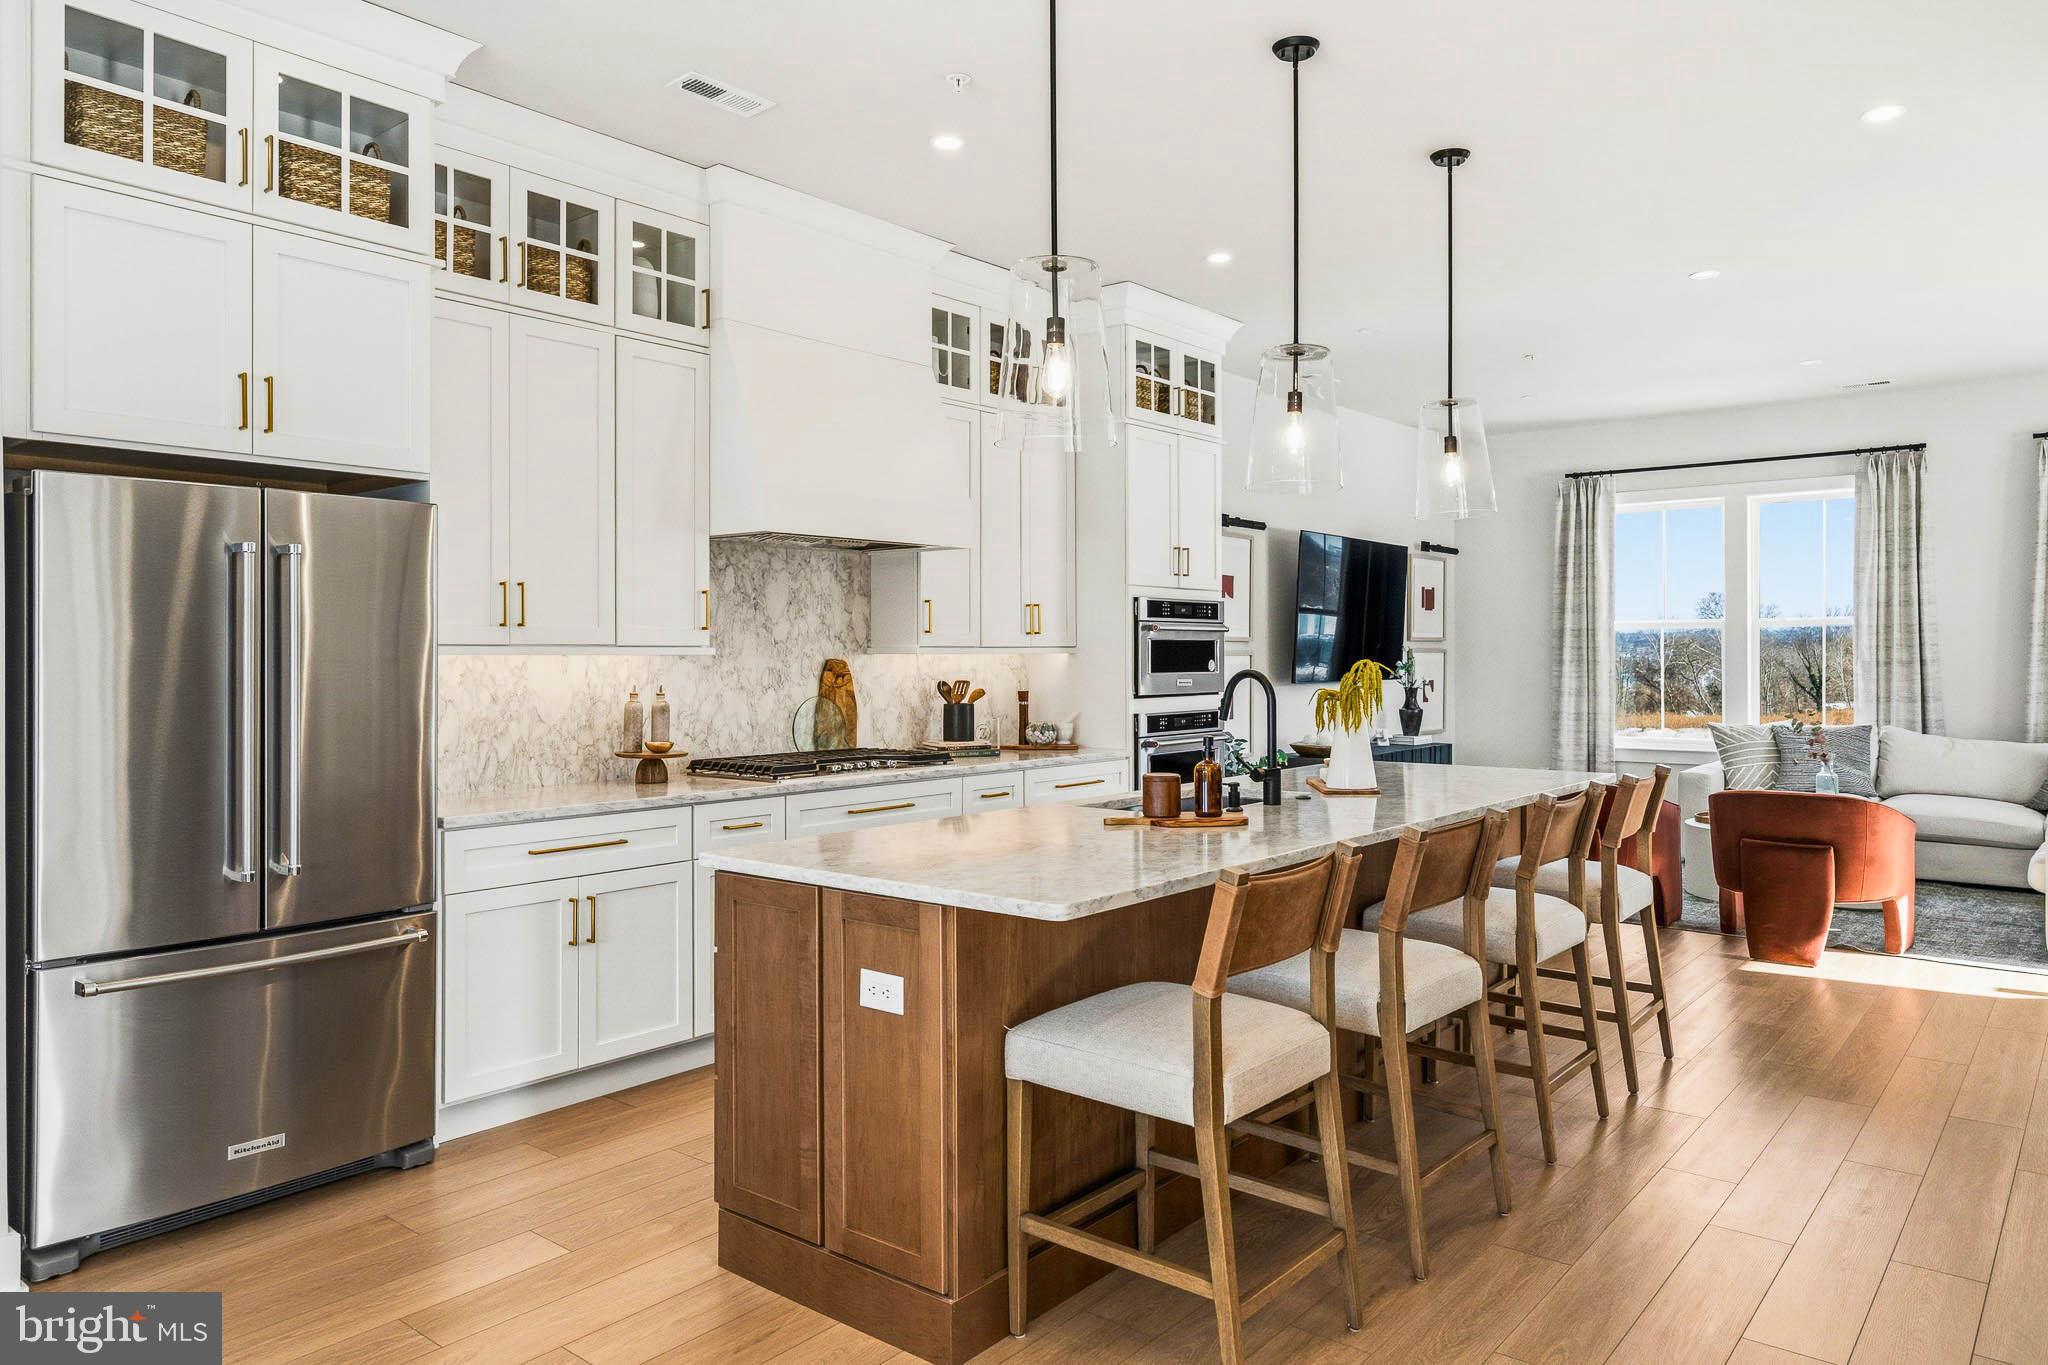
Welcome to the Finley II townhome design located within River Trail at Valley Forge—a new community
within King of Prussia offering stunning views of the Schuylkill River and direct access to Valley Forge Park.
With over 2,500+ square feet, this home offers a 2-car garage, future-ready elevator rough-in, and a
versatile bonus room that can transform into a guest suite. Enjoy the elegance of 10' ceilings, a gourmet
kitchen with a spacious 10' island and included coffee bar, plus a composite deck for outdoor entertaining.
The primary suite features two walk-in closets and a spa-like bathroom. Two additional bedrooms, laundry
room, and shared hall bathroom complete the sleeping level of this spacious townhome. Enjoy a low-
maintenance lifestyle with direct access to Valley Forge National park via the Schuylkill River W Walking
Trail. Personalize this home from the ground up with available structural and interior design finishes. This Quick Move-In home has been discounted for a fast closing!  Photos are reflective of model home.
#PAMC2187412

KING OF PRUSSIA

114 RIVER TRAIL CIRCLE 74

4 Beds

2 Baths

2,548 Sq.Ft.

$751,000

MLS#: PAMC2187412
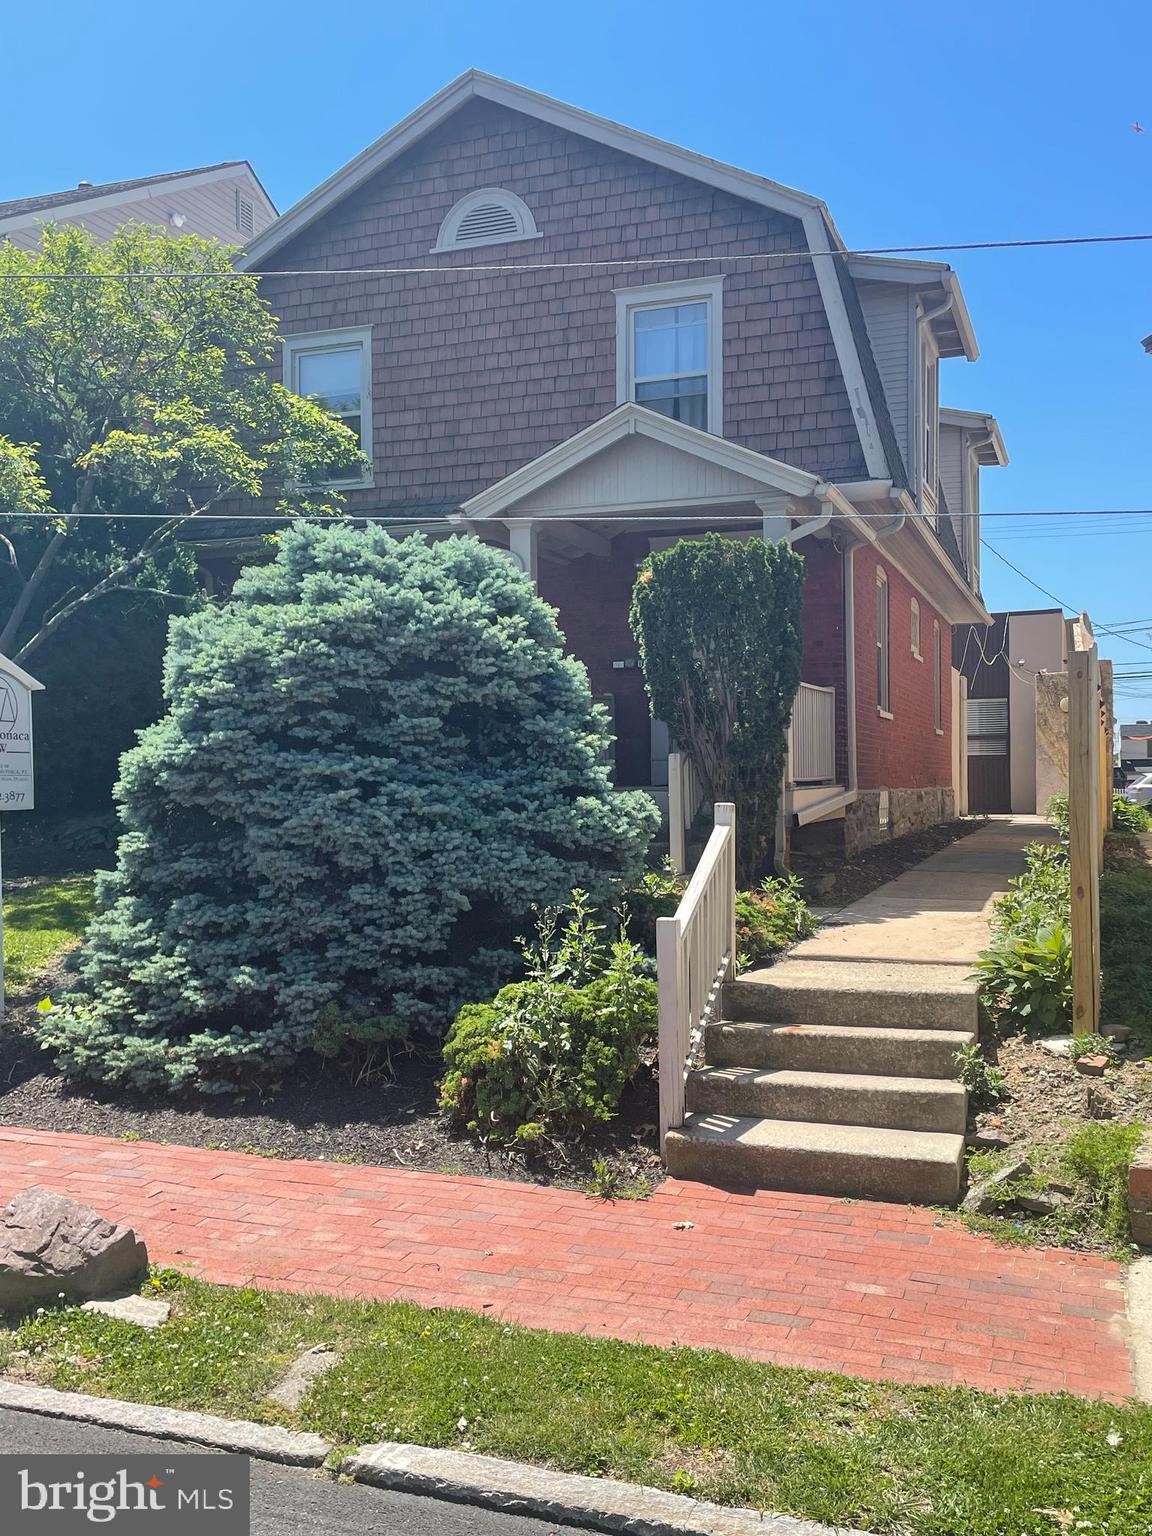
This property features two stand-alone buildings - located just one block from the Media Courthouse.

The first building is at 326 W Front St. It is a +/- 1,500 sf, two story structure with an unfinished basement. The first floor is currently configured as two offices, reception area, and a bathroom. The second floor is a two-bedroom apartment.

The second building, known as W 325 Pearl St, sits directly behind the first building. It is a +/- 1,600 sf, single floor structure built on a cement slab. It is currently configured as an office space suite. There are five offices, conference room, 2 rest rooms, and a kitchenette area.
#PADE2117192

MEDIA

326 W FRONT STREET

None Beds

None Baths

1,500 Sq.Ft.

$750,000

MLS#: PADE2117192
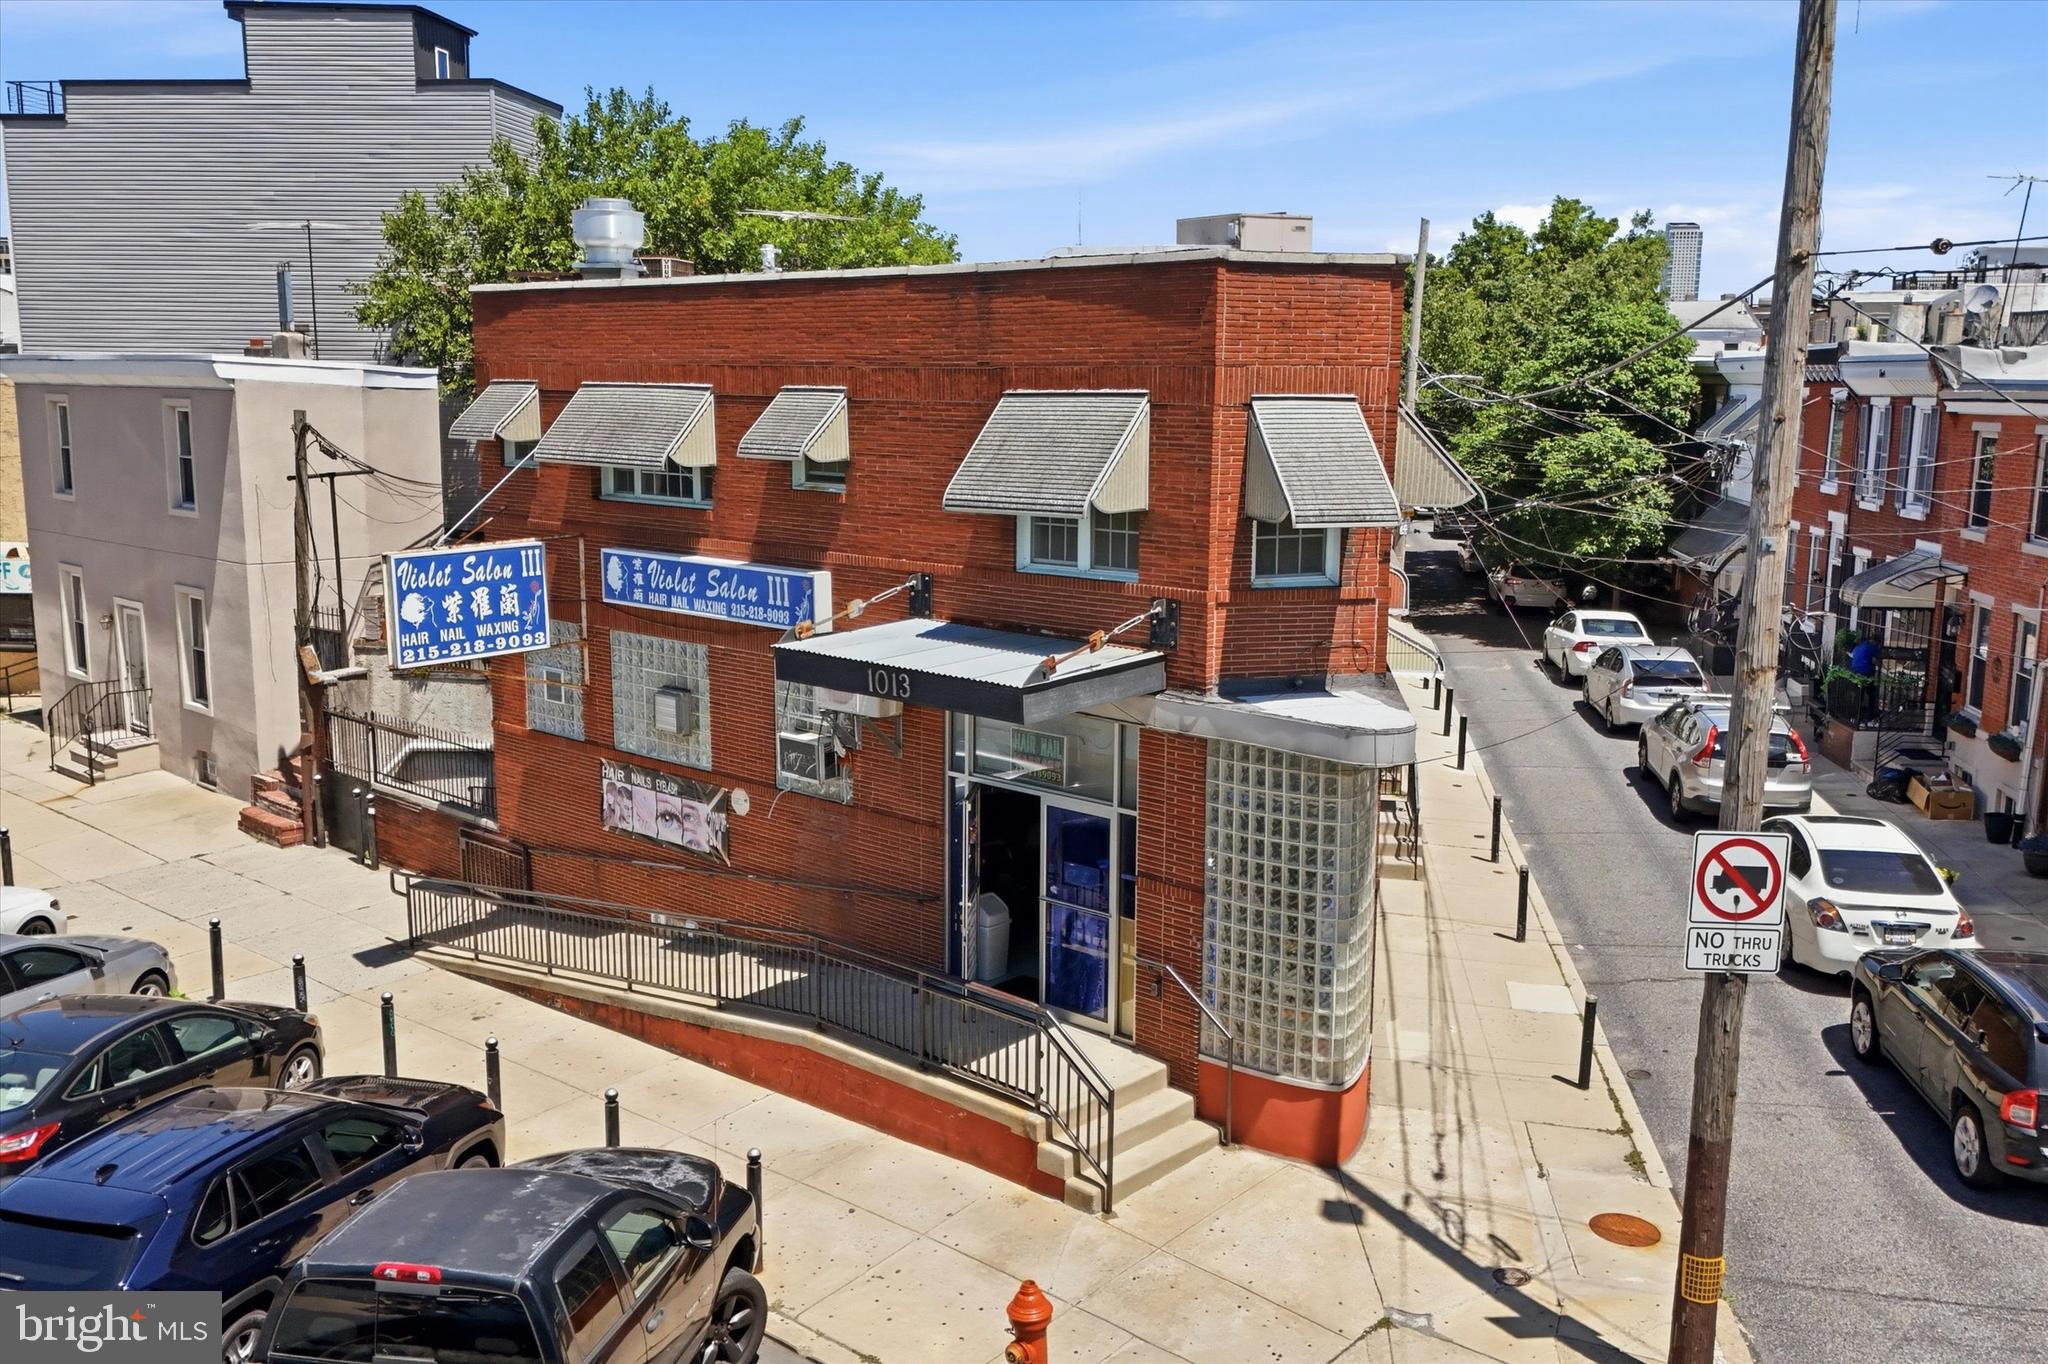
Take advantage of this incredible opportunity to own a commercial income-generating property in one of the hottest areas of the city! This mixed-use building is located in the heart of Passyunk Square, just steps from Passyunk Ave and in the middle of all of the shops, cafes, and restaurants and more that this amazing community has to offer.  The commercial space is located on the first floor and is currently set up as a hair and nail salon, which has been in business and thriving for over 22 years- a testament to the stability and the prime location of this property. The business is not included in the sale of the property (building only) and the current renewal term of the commercial lease expires in February 2027, allowing a potential buyer to use the commercial space for their own business- or continue leasing and collect the rent.  The unique position of the building allows for maximum frontage along Reed Street (which enjoys a lot of foot traffic) and a more private entrance to the 2nd floor apartment on Alder Street. There is ample street parking in front of the building, as well as in the large ACME shopping plaza across the street, which makes it convenient for people patronizing the business. The commercial space spans the 1st floor and the basement, which has a large door with a steps and a ramp to the exterior yard, providing easy access for storage or more. It also already has a ramp installed to the entrance of the commercial space, which avoids one of the more expensive accessibility modifications that many business have to resolve. On the second floor you'll find a bright and sunny two-bedroom apartment, with hardwood floors, several closets, full 3 piece bathroom, and washer and dryer. This apartment was previously occupied by the owner and is now vacant, in case the buyer would like to occupy it. If not, it is in impeccable shape and is ready to rent- and rentals in Passyunk go extremely quickly. In an extremely walkable location, within two blocks of the property you'll find a large supermarket, post office, pharmacy, dog park and playground, gym, as well as many restaurant and shops. Close to public transportation, easy access to major roadways and only 3 blocks from the Broad Street subway line, this location can't be beat!
#PAPH2638500

PHILADELPHIA

1013 REED STREET

None Beds

None Baths

2,169 Sq.Ft.

$750,000

MLS#: PAPH2638500
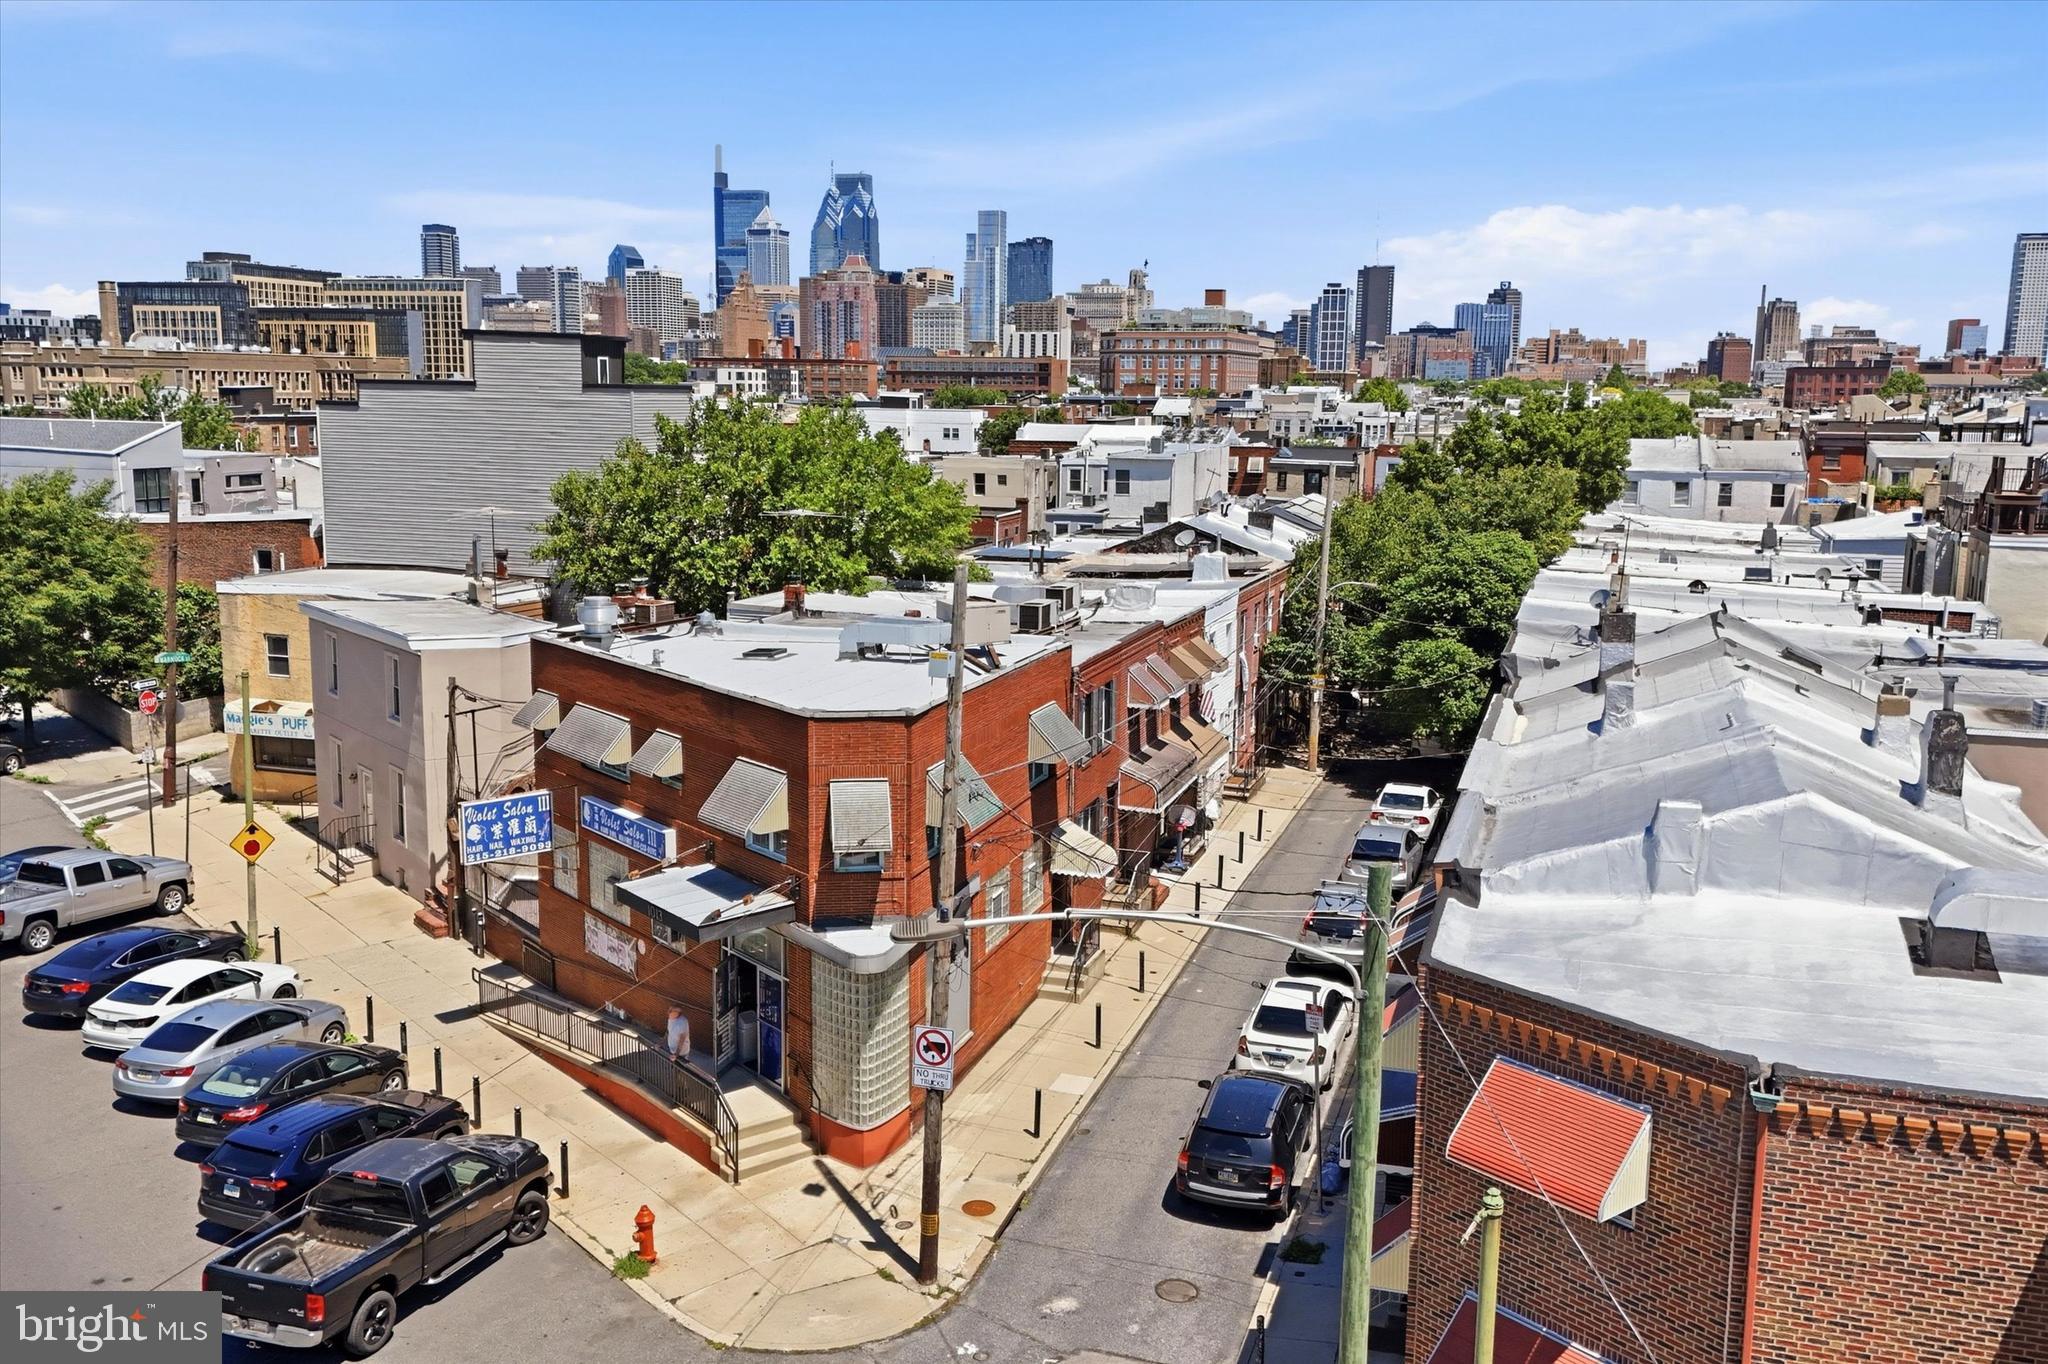
Take advantage of this incredible opportunity to own a commercial income-generating property in one of the hottest areas of the city! This mixed-use building is located in the heart of Passyunk Square, just steps from Passyunk Ave and in the middle of all of the shops, cafes, and restaurants and more that this amazing community has to offer.  The commercial space is located on the first floor and is currently set up as a hair and nail salon, which has been in business and thriving for over 22 years- a testament to the stability and the prime location of this property. The business is not included in the sale of the property (building only) and the current renewal term of the commercial lease expires in February 2027, allowing a potential buyer to use the commercial space for their own business- or continue leasing and collect the rent.  The unique position of the building allows for maximum frontage along Reed Street (which enjoys a lot of foot traffic) and a more private entrance to the 2nd floor apartment on Alder Street. There is ample street parking in front of the building, as well as in the large ACME shopping plaza across the street, which makes it convenient for people patronizing the business. The commercial space spans the 1st floor and the basement, which has a large door with a steps and a ramp to the exterior yard, providing easy access for storage or more. It also already has a ramp installed to the entrance of the commercial space, which avoids one of the more expensive accessibility modifications that many business have to resolve. On the second floor you'll find a bright and sunny two-bedroom apartment, with hardwood floors, several closets, full 3 piece bathroom, and washer and dryer. This apartment was previously occupied by the owner and is now vacant, in case the buyer would like to occupy it. If not, it is in impeccable shape and is ready to rent- and rentals in Passyunk go extremely quickly. In an extremely walkable location, within two blocks of the property you'll find a large supermarket, post office, pharmacy, dog park and playground, gym, as well as many restaurant and shops. Close to public transportation, easy access to major roadways and only 3 blocks from the Broad Street subway line, this location can't be beat!
#PAPH2640268

PHILADELPHIA

1013 REED STREET

2 Beds

None Baths

2,169 Sq.Ft.

$750,000

MLS#: PAPH2640268
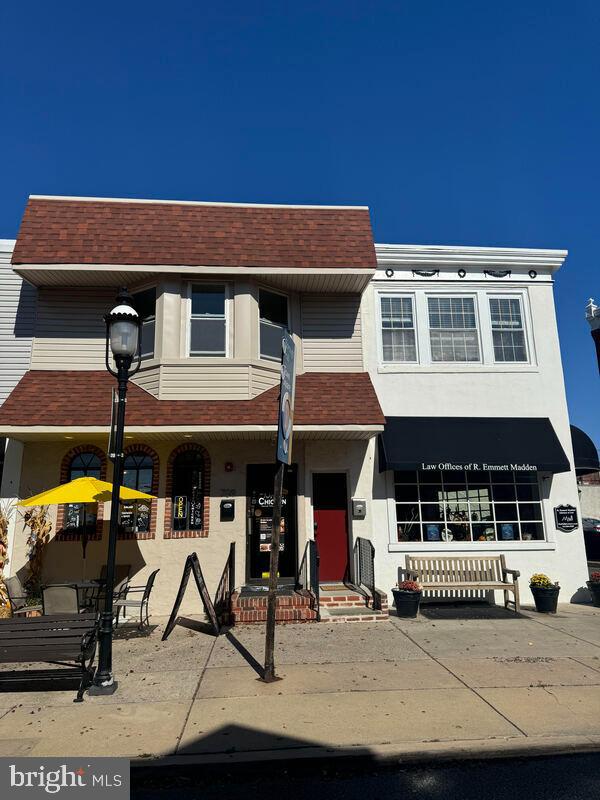
707-09 West Avenue is a mixed use, retail/residential property located in the heart of the Jenkintown Borough. Currently configured as 4 income producing units. 2 retail (1 clothing store and 1 fully built out restaurant) and 2 residential apartments. Please see documents for seller's disclosure and list of improvements. Can be sold separately
#PAMC2157218

JENKINTOWN

707 WEST AVENUE

None Beds

None Baths

3,560 Sq.Ft.

$750,000

MLS#: PAMC2157218
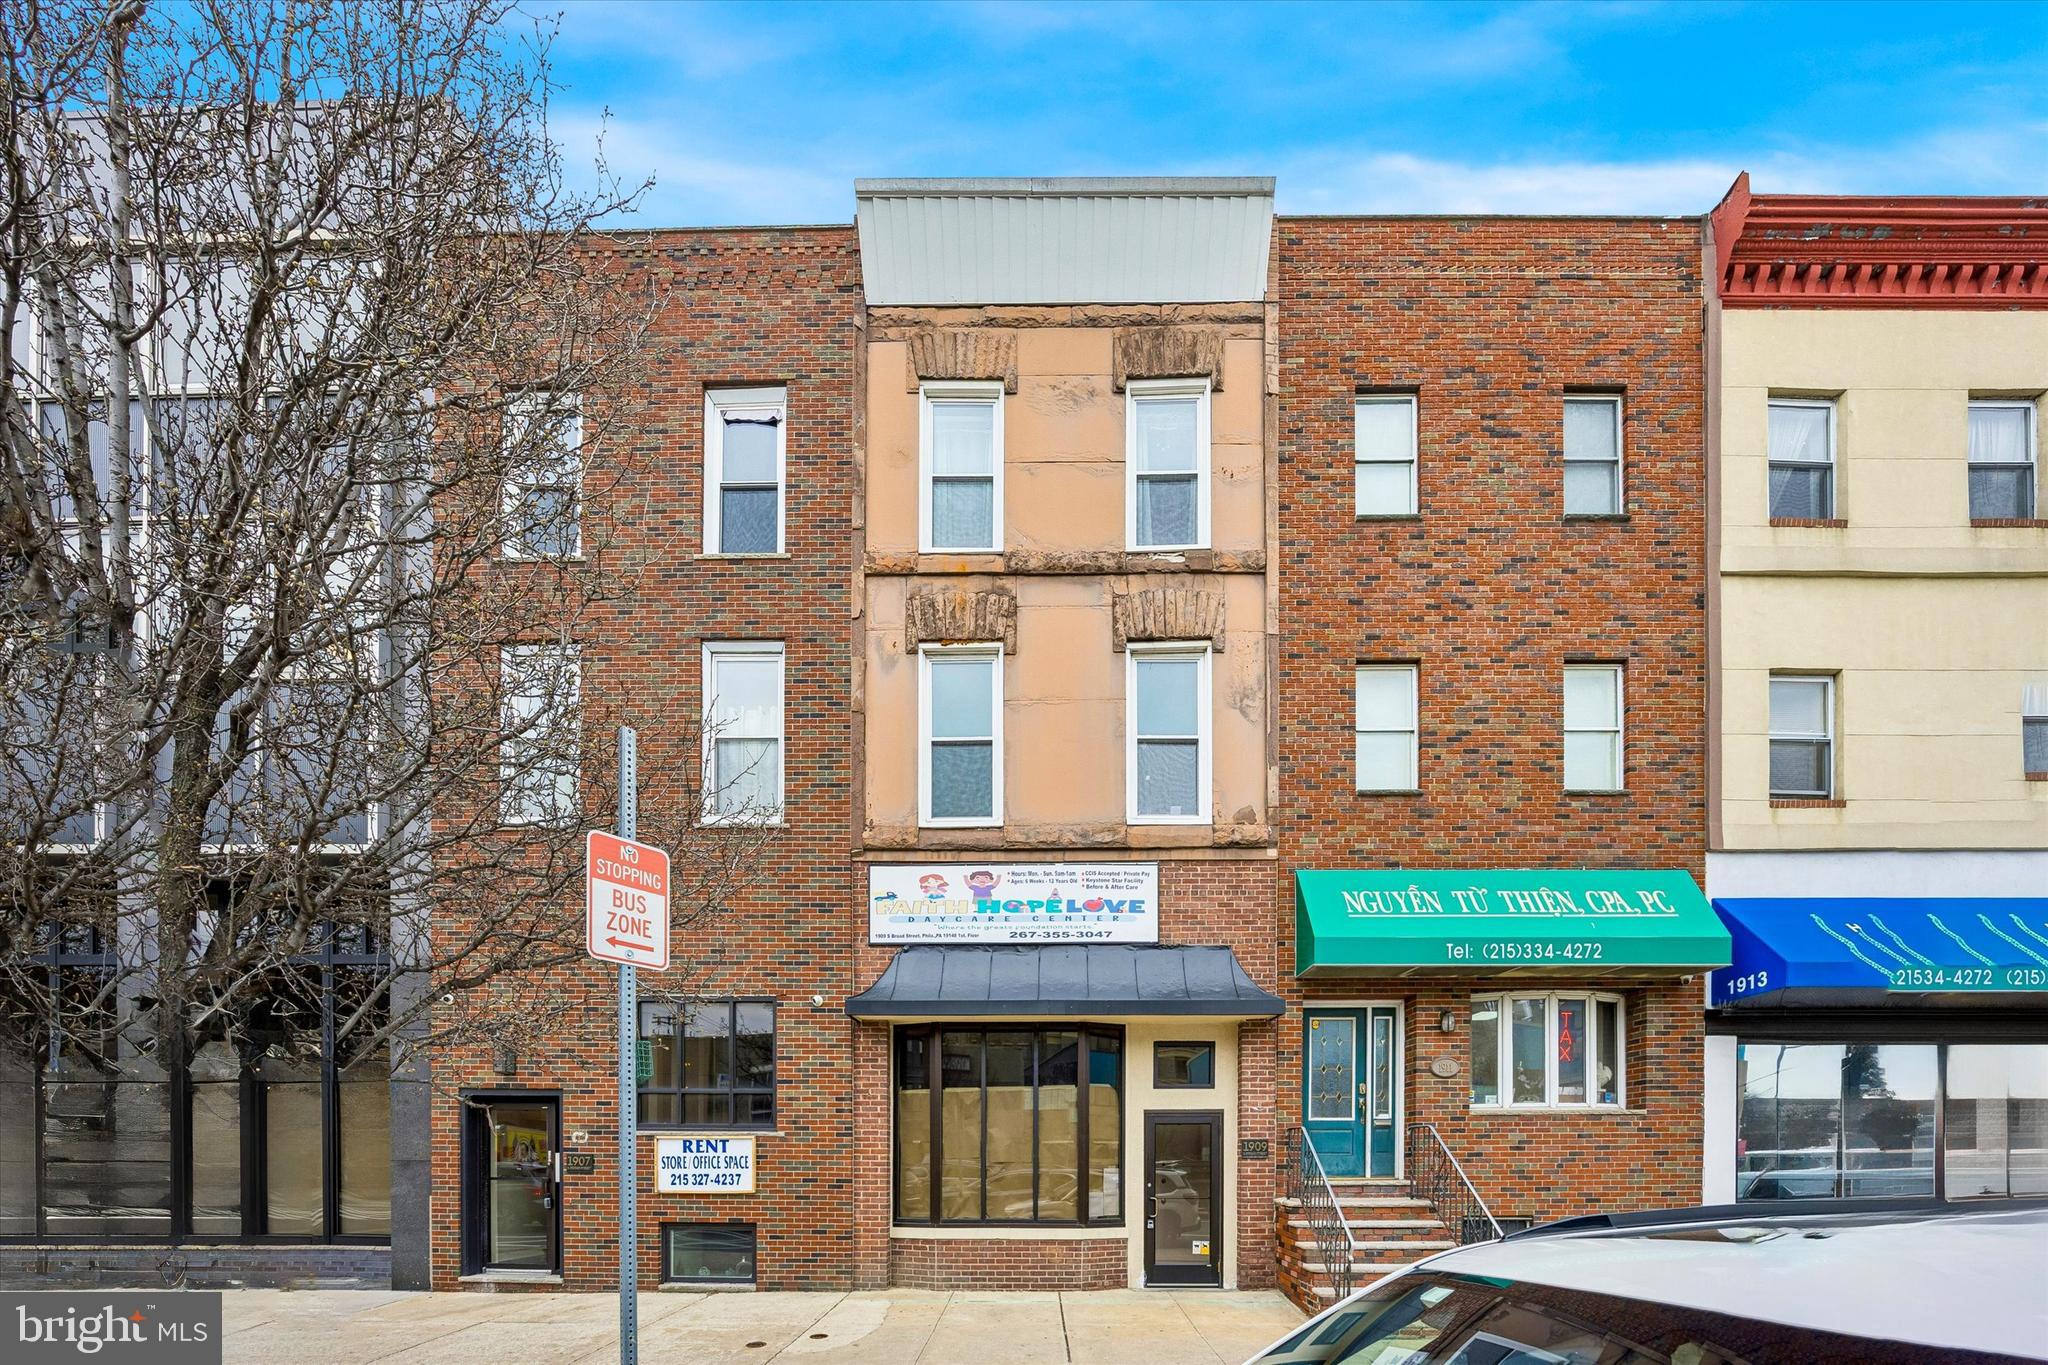
Situated along the South Broad Street corridor, 1909 S Broad St offers the opportunity to acquire a mixed-use asset in a highly visible, transit-oriented location in South Philadelphia, generating $65,760 in annual rental income.

The property consists of three residential units above a street-level commercial space, providing a balanced mix of residential income and long-term commercial stability. The commercial unit is leased through February 2031 and is currently undergoing renovations as the tenant completes their buildout ahead of a new 5-year lease, ensuring durable in-place cash flow. The residential units benefit from strong tenant demand driven by the surrounding neighborhood and proximity to transit.

Located just two blocks from the Broad Street Line, the property offers convenient access to Center City, Passyunk Square, and major employment hubs. The immediate area is anchored by well-established dining destinations including Barcelona Wine Bar, Hardena, Stogie Joe’s, and Le Virtù, further enhancing appeal for both residents and retail users.

With continued investment along the Broad Street corridor supporting long-term demand and appreciation, 1909 S Broad St presents a compelling opportunity to acquire a stable, income-producing mixed-use asset in one of South Philadelphia’s most active corridors.
#PAPH2589474

PHILADELPHIA

1909 S BROAD STREET

None Beds

None Baths

3,311 Sq.Ft.

$750,000

MLS#: PAPH2589474

Welcome to this stunning 3-bedroom, 2.5-bath home in the highly desirable Reserve at Center Square! Built just three years ago, this beautifully maintained home offers over 2,000 square feet of modern living space and is ready for its new owners to move right in.

Step inside to a bright, open-concept floor plan designed for both everyday living and entertaining. The spacious living room features a cozy fireplace and flows seamlessly into the gourmet kitchen, complete with a large center island, abundant cabinetry, and plenty of counter space. Glass sliding doors lead to the rear deck, creating the perfect space to relax, dine outdoors, or entertain guests.

The sought-after first-floor primary suite provides the convenience of main-level living and features a spacious layout with a private en-suite bath and generous closet space. Upstairs, you'll find two additional well-sized bedrooms and a full bathroom, offering plenty of room for family, guests, or a home office.

Located in the sought-after Reserve at Center Square community, this move-in-ready home combines modern finishes, low-maintenance living, and an unbeatable location close to shopping, dining, parks, and major commuter routes. Don't miss your opportunity to own this nearly new home—schedule your private showing today!
#PAMC2189044

EAGLEVILLE

9 UMBRELL DRIVE

3 Beds

2 Baths

2,078 Sq.Ft.

$750,000

MLS#: PAMC2189044

BUSINESS ONLY SALE – ESTABLISHED LAUNDROMAT NEAR UNIVERSITY CITY / UPENN

Rare opportunity to acquire an established, large-scale laundromat business in a highly desirable West Philadelphia location near the University of Pennsylvania and University City. Business and assets only – real estate is NOT included in the sale. The buyer will assume/take over the existing lease, subject to landlord approval and lease terms.

The approximately 6,000 SF laundromat offers an impressive operation with 100+ commercial washers and dryers, providing substantial capacity to serve the surrounding residential community, students, faculty, staff and neighborhood customers. The property also offers the benefit of large customer parking lots, an important amenity for a laundromat business and a significant convenience for customers handling larger loads.

The sale includes the business equipment, laundry equipment, fixtures and goodwill, providing an incoming owner with the opportunity to step into an established operation rather than start from scratch. The business has demonstrated strong cash flow, and the current owner is offering the business for sale due to retirement.

Situated in the University City/West Philadelphia area, the location benefits from a dense surrounding population and proximity to major educational institutions, residential neighborhoods and public transportation. University City is home to major institutions including the University of Pennsylvania and Drexel University, creating a substantial customer base in the surrounding area.

This is an excellent opportunity for an experienced laundromat operator, investor or entrepreneur seeking an established, cash-flowing business with significant existing equipment, a large footprint, abundant parking and an established customer base.

BUSINESS SALE ONLY – REAL ESTATE NOT INCLUDED. Buyer to assume/take over lease. Sale is subject to landlord approval and applicable lease terms. Financial information, equipment list and additional business details available to qualified buyers upon execution of a confidentiality agreement and/or proof of funds, as appropriate.
#PAPH2658274

PHILADELPHIA

309 S 48TH STREET

None Beds

None Baths

23,600 Sq.Ft.

$750,000

MLS#: PAPH2658274

Part of a Portfolio - $2,823,000 ($166,058.82/Unit)
Cap: 5.78%
9 Units

Portfolio Overview
Opportunity to acquire a diversified portfolio consisting of multifamily, mixed-use, office, residential rental, and redevelopment assets located throughout West, Southwest, and North Philadelphia.
The portfolio offers a combination of stable in-place cash flow along with significant value-add opportunities through lease-up, renovations, redevelopment, and operational improvements.
Seller is willing to sell properties individually or as a portfolio.
5410 Springfield Ave:

Financial Summary:
Asking Price
$750,000
Property Type
Five Unit Multifamily
Financial Summary
Gross Monthly Income:
$5,995
Gross Annual Income:
$71,940
Annual NOI:
Approximately $58,068
Cap Rate:
7.74%
Property Highlights
• Five-unit apartment building
• Strong in-place cash flow
• Recent appraisal available
• Fully renovated
• Stable tenancy
• Excellent condition
Building Information
Utilities:
Separately metered
Electric paid by tenants
Gas paid by tenants
Water/Sewer paid by owner
Heating
Combination electric and gas heat
Cooling -None
Roof -Approximately 4 years old
Water Heaters -Approximately 4 years old
Electrical -Approximately 4 years old
Plumbing -Approximately 4 years old
Renovations -Complete renovation completed
Unit Condition -Excellent
Capital Improvements:
Heater replacement anticipated around 2028
Parking -None
Deferred Maintenance -None reported
Environmental Concerns -None known
#PAPH2654814

PHILADELPHIA

5410 SPRINGFIELD AVENUE

5 Beds

None Baths

900 Sq.Ft.

$750,000

MLS#: PAPH2654814
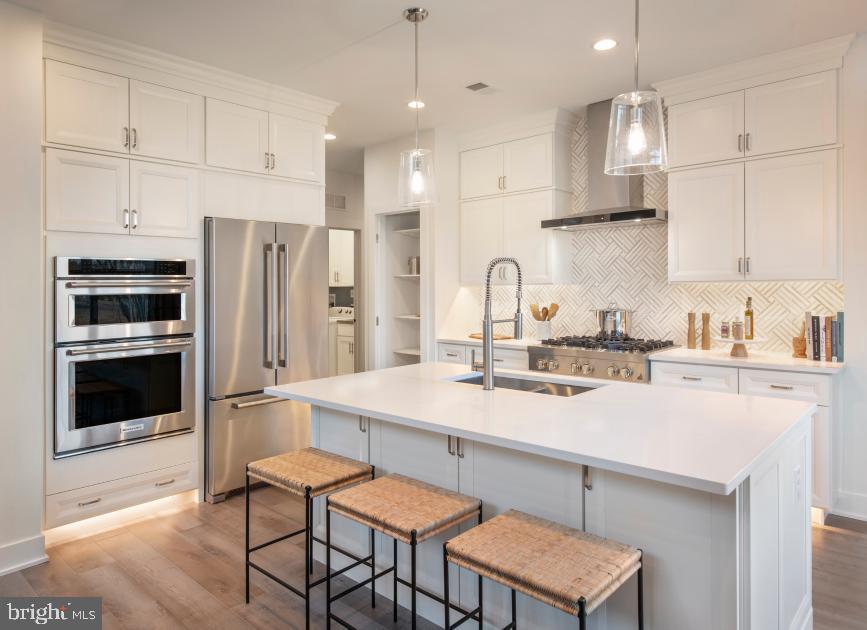
Welcome to brand-new active adult living at Regency at Rydal Woods! This beautifully designed Vernick floor plan offers convenient first-floor living with a spacious primary suite, 2.5 baths, and thoughtfully selected designer-appointed features throughout the home. Enjoy maintenance-free living with resort-style amenities in a centrally located community close to transportation, hospitals, shopping, dining, and everyday conveniences. Anticipated Aug/Sept 2026 delivery.
#PAMC2187840

JENKINTOWN

LOT 9 - 629 REGENCY BOULEVARD

3 Beds

2 Baths

2,371 Sq.Ft.

$750,000

MLS#: PAMC2187840

1 ... 46 47 48 49 50 ... 148

properties found. properties found. Page of .

 - property

Send a message

Message successfully sent.

Your message

What is 3 + 4 ?

Reason for contacting?

I agree to receive email communication and understand I can unsubscribe at any time.

I agree to be contacted by TNT Real Estate Solutions via call, email, and text for real estate services. To opt out, you can reply 'stop' at any time or reply 'help' for assistance. You can also click the unsubscribe link in the emails. Message and data rates may apply. Message frequency may vary. Privacy Policy

Sign Out

Virtual Assistant

Would you like to take the next step with this property? We can help you schedule a showing or virtual tour, or send you more details.

Yes, I would like more information.

Thank You for Your Reply, One of Our Agents will contact you as soon as possible

No, maybe later.

Thank you, you can always contact me via email, phone number or through the contact form.

Realhub AI

Lucy - Your AI-Powered Realtor

Update Your Temporary Password

Personalize your search

Enter your email and we'll notify you immediately when new listings match what you're looking for.

or enter email address

Already have an account ? Login here

Continue your home search

I agree to receive communications and understand I can unsubscribe at any time.

I agree to be contacted by TNT Real Estate Solutions via call, email, and text for real estate services. To opt out, you can reply 'stop' at any time or reply 'help' for assistance. You can also click the unsubscribe link in the emails. Message and data rates may apply. Message frequency may vary. Privacy Policy

Already have an account ? Login here

We use cookies

We use cookies primarily for analytics to enhance your experience. By accepting, you agree to our use of these cookies. You can manage your preferences or learn more about our cookies policy.






