

One of the most popular communities provided by {{page_data.agentName}}

Philadelphia

One of the most popular communities provided by TNT Real Estate Solutions

Philadelphia

About Philadelphia

Living in Philadelphia, PA, offers a unique blend of rich history, vibrant culture, and a strong sense of community, making it an ideal place to call home. Residents enjoy easy access to world-class museums, diverse dining experiences, and a thriving arts scene, reflecting the city’s deep-rooted heritage. The affordable housing market, coupled with a variety of neighborhoods, from the historic charm of Old City to the bustling energy of South Philadelphia, caters to all lifestyles. Additionally, the convenient public transportation system and proximity to major cities like New York and Washington, D.C., enhance Philadelphia’s appeal. With its passionate sports culture, beautiful parks, and an ever-evolving food scene, living in Philadelphia means immersing yourself in a dynamic, welcoming environment that values community and tradition. Whether you’re a young professional, a growing family, or a retiree, Philadelphia offers a vibrant urban experience enriched by its history and welcoming spirit.
One of the most popular communities provided by TNT Real Estate Solutions
11,759
# of Listings
3
Avg # of Bedrooms
$247
Avg. $ / Sq.Ft.
$511,450
Med. List Price

Browse Philadelphia Real Estate Listings

3678 Properties Found. Page 41 of 246.
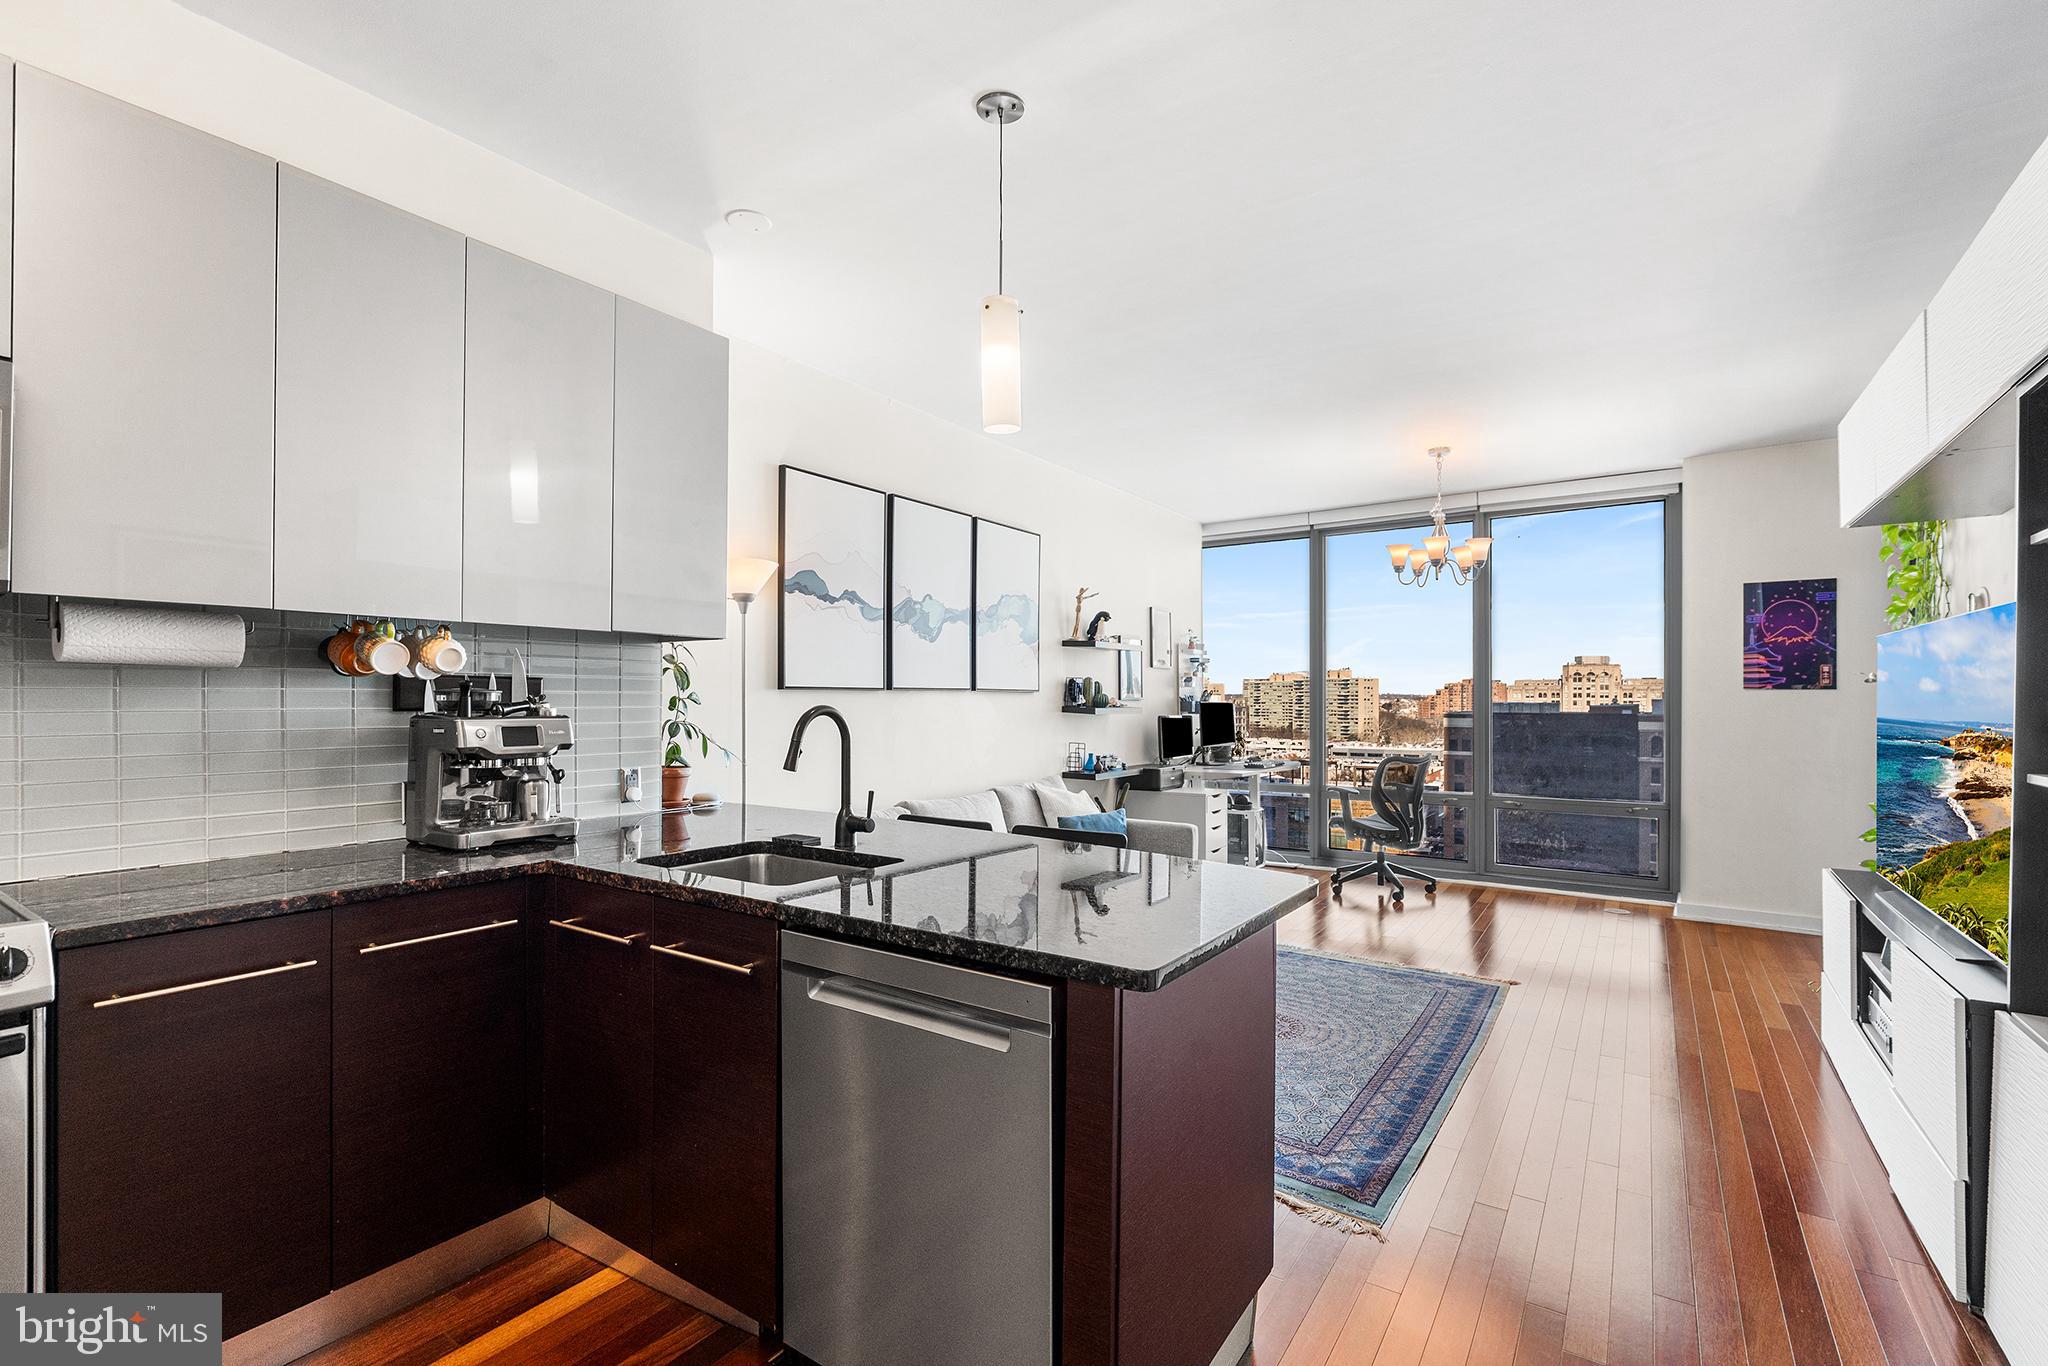
Available now - Welcome to this highly sought-after one-bedroom, one-bath residence at The Murano, offering effortless luxury living in the heart of Rittenhouse Square. Thoughtfully designed, the open-concept living and dining area is ideal for both everyday living and entertaining, flowing seamlessly into a modern kitchen appointed with sleek cabinetry, granite countertops, stainless steel appliances, and a generous breakfast bar.
Floor-to-ceiling windows fill the home with natural light, beautifully highlighting rich Brazilian cherry floors and framing peaceful north-facing views. Step outside to your private terrace or balcony. Your private outdoor escape for quiet mornings with coffee and evenings watching the sunset over the skyline. The spacious bedroom features a custom walk-in closet and full bath designed as a true retreat, complete with contemporary finishes and a soaking tub. Additional conveniences include in-unit laundry with a stacked washer and dryer, one covered garage parking space, and a storage space within the building.
Residents of The Murano enjoy a full-service lifestyle with 24-hour concierge service and exceptional sixth-floor amenities, including a 60-foot heated indoor lap pool, state-of-the-art fitness center, outdoor sundeck, and beautifully renovated hospitality and community spaces which are ideal for entertaining without ever leaving the building.
Perfectly positioned just steps from Trader Joe’s, Giant, Rittenhouse Square, the Schuylkill River Trail, world-class museums, and both Suburban and 30th Street Stations, this residence delivers the ultimate blend of luxury, convenience, and carefree city living. Schedule your visit today and discover why this is the perfect place to call home.
#PAPH2602296

PHILADELPHIA

2101 MARKET STREET 908

1 Beds

1 Baths

743 Sq.Ft.

$449,000

MLS#: PAPH2602296

Elkins Park Colonial with 5 bedrooms, 2.5 bath, designed by Horace Trumbauer.  Unique property with blend of old and new with many updates over the years.  Deep windowsills and hardwood floors throughout the home.  Paver walkway to front door entry into center hall with coat closet.  Updated gourmet kitchen with custom cabinets and center island, tile backsplash, stainless steel appliances, GE double-door refrigerator, GE gas oven with 5 burners, overhead Braun hood with fan/light, Bosch dishwasher.  Open to breakfast room with bay window and pantry closet.  Powder room with pedestal sink, formal dining room with 2 built-in cabinets with glass front doors, Formal living room with wood burning fireplace, custom wood mantel with brick surround and base and study/sitting room with ceiling fan, carpeting and lots of windows.  Screened-in porch with slate floors, 9-foot ceilings, ceiling fan/light combination with outside entrance to slate patio and rear yard. Wood staircase with carpet runner to 2nd floor landing area with custom windows.  Master bedroom 23 x 13 with 2 closets, double French doors to roof deck 16 x 11 with awning.  Updated full bathroom, tiled floors, half walls and tub surround.  2nd and 3rd bedrooms with hardwood floors and closets.  3rd floor with large cedar closet in hallway.  4th and 5th bedrooms with fresh paint, new carpeting with closets, built-in wall drawers, full bathroom in hallway with tile floors and tub surround.  Hugh spacious unfinished basement with laundry tub and washer/dryer.  Crown gas fired heater, Rheem hot water heater. Conveniently located to major highways, 309, 476, turnpike, close to center city, hospitals, universities, local restaurants, shopping, train station, library, parks, trails, public transportation and much more!
#PAMC2166478

ELKINS PARK

8128 BROOKSIDE ROAD

5 Beds

2 Baths

2,684 Sq.Ft.

$449,000

MLS#: PAMC2166478

Fabulous split-level home located in the Meadowbrook section of Abington Township. This spacious property offers a functional layout with generous living space, ample storage, and excellent indoor and outdoor features.

Enter into a generously sized living room highlighted by a fireplace, followed by a separate dining room and kitchen with walkout access to the rear deck and fenced-in backyard—ideal for outdoor entertaining and relaxation. The upper level features a primary bedroom with a private three-piece bath, along with two additional bedrooms and a full hall bathroom. Ample closet space and attic storage provide plenty of room for everyday needs.

The partially finished basement offers additional flexible living space and includes a convenient powder room. Additional features include a two-car attached garage with front entry and a private driveway providing additional off-street parking.

Conveniently situated near local shopping centers, dining, public transportation, and major roadways, with easy access to Philadelphia. A wonderful opportunity to own a spacious home.
#PAMC2190516

JENKINTOWN

1380 GLENBROOK ROAD

3 Beds

2 Baths

1,900 Sq.Ft.

$449,000

MLS#: PAMC2190516

Welcome to this fantastic fully renovated 7 bedroom, 7 bathroom property, conveniently located near Temple University’s campus. Offering a spacious and thoughtfully designed layout, this home combines modern finishes, private living spaces, and exceptional outdoor amenities! 
Each of the 7 bedrooms features its own beautifully renovated en-suite bathroom, providing comfort and privacy. The home features a gorgeous updated kitchen, beautiful flooring throughout, and spacious common areas ideal for everyday living and entertaining. 
The finished basement offers additional flexible space and includes a convenient laundry area. Outside, enjoy a rear patio as well as a fabulous roof deck, perfect for relaxing or entertaining!
With 7 private en-suite bedrooms, 7 renovated bathrooms, a stunning kitchen, finished basement, laundry, rear patio, and roof deck, this exceptional property offers an impressive combination of space, style, and convenience in a location close to Temple University. 
A must-see property with extensive renovations and exceptional amenities!
#PAPH2666564

PHILADELPHIA

1622 N BOUVIER STREET

7 Beds

7 Baths

2,133 Sq.Ft.

$449,000

MLS#: PAPH2666564

New on site 4 days ago
Offer deadline is Saturday a 10 am. Please submit your best and final! 


141 E. 14th ave in Conshohocken is a cutie of a home that will not disappoint! Located within the Whitemarsh Twp school district, this two-bedroom, 1.5-bathroom house also contains a full basement,  two bonus rooms on the main floor and an oversized detached garage. It is deceivingly spacious! The two bonus rooms on the main floor are perfect for all of your work-from-home office needs. They would also be perfect for a playroom, an in-law suite, or can be used as a guest bedroom. 
Walking up to the home the front porch has two porch swings to enjoy. You will enter the home into the cozy living space which is adjacent to the formal dining room on one side and one of the two bonus rooms on the other. Through the dining room you will enter the large eat-in kitchen. The kitchen has lots of cabinet space for all of your gadgets plus some! To the right of the kitchen you will see the second bonus space that leads into the first-floor laundry/mud room and a half bath. On the back of the house there is a deck for all of your backyard party needs! There are two entrances to the house from the deck; one leads directly into the kitchen and one into the laundry room. Coming in from an afternoon of gardening covered in dirt? Right into the laundry you go! Have to get that mac and cheese out of the oven? Head right into the kitchen. It is pretty convenient if you ask me! 
The large detached garage sits at the end of the long driveway in the yard. It has a one-car door, but inside the garage there is a ton of extra space. It can be used for storage but it is also ideal for someone who likes to tinker or wants a workspace. 
Heading back inside and up the beautiful wood staircase you will find two generously sized bedrooms and the full bath. The primary bedroom has two spacious closets, also! The full bath also has a ton of storage. This home also contains a full unfinished basement with another workshop space. One thing this house does not lack is storage space that's for sure! 
141 E 14th ave is a lovely home with lots of space and beautiful natural light. Please come take a look before it is too late!
#PAMC2192232

CONSHOHOCKEN

141 E 14TH AVENUE

2 Beds

1 Baths

1,787 Sq.Ft.

$449,000

MLS#: PAMC2192232
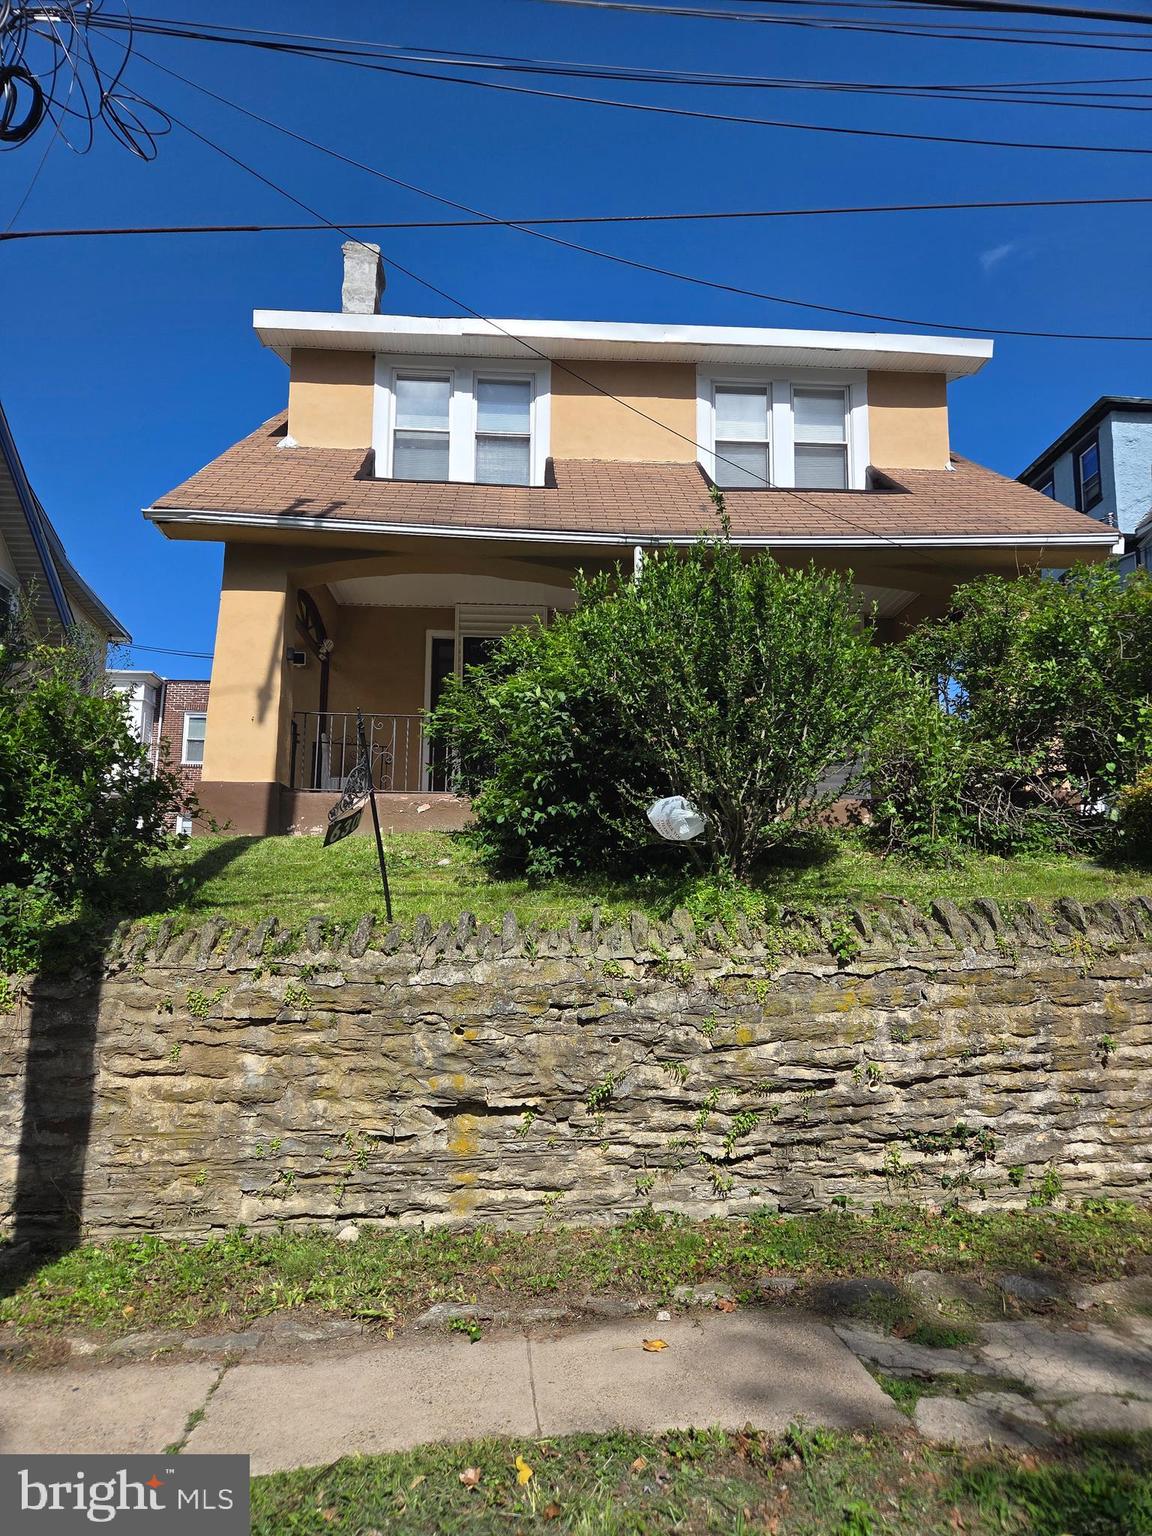
Welcome to this large charming 4 bedroom 1 ½ bath home in the East Oak Lane section of Philadelphia located on a desirable and quiet street. This home offers opportunity for affordable living in a well- establish neighborhood. Enjoy this 3-story 2600+ square foot home that includes an open porch and spacious rear yard, ideal for relaxing after a long day. As you enter the main level, you’ll take notice of the bright open-concept, boastful ceiling fans and the endless connection to the living and dining area and a half bath room that seamlessly flows into the updated eat in kitchen with countertops, contemporary cabinetry, stainless steel appliances and a convenient door off the kitchen provides access to the private rear yard. The second floor offers 4 bedrooms, ample closet space, updated hall bath that completes the second floor. The 3rd level has an attic. The fully finished huge basement provides plenty of space for relaxing and entertaining guests. Come and experience the perfect combination of comfort, elegance, and entertainment in this lovely abode. Also, it’s conveniently located near transportation, restaurants and shopping mall. Easy to show. Make your appointment today.
#PAPH2628498

PHILADELPHIA

6302 N 13 STREET

4 Beds

2 Baths

2,650 Sq.Ft.

$448,500

MLS#: PAPH2628498

Welcome to 373 Carmen Dr — a move-in ready townhome in the sought-after Collegeville Green community, freshly updated and waiting for its next owner.
Step inside to find a bright, freshly painted interior that feels clean and welcoming from the moment you walk in. The spacious living area centers around a cozy fireplace — perfect for those chilly Pennsylvania evenings — and flows naturally into the dining space, ideal for everyday living and entertaining alike.
The kitchen has been refreshed with a brand-new stove and dishwasher, and comes with a nearly new refrigerator, so you can move in and start cooking from day one. Upper-floor laundry adds the kind of everyday convenience most buyers wish they had.
Upstairs, generously sized bedrooms offer plenty of space for rest, work, or guests, including a primary suite with a walk-in closet and private bath. Big-ticket items are already handled — a recently replaced roof and new windows mean you can buy with confidence, not a to-do list.
Outside, enjoy a private rear patio and a one-car attached garage. The Collegeville Green HOA takes care of common-area maintenance, lawn care, and snow removal, so your weekends stay yours.
Zoned for the highly rated Perkiomen Valley School District (including the 9/10-rated Perkiomen Valley High School), with quick access to Route 422, Providence Town Center shopping, and the Perkiomen Trail.

Recent updates: fresh paint throughout · new stove & dishwasher....
#PAMC2176012

COLLEGEVILLE

373 CARMEN DRIVE

3 Beds

2 Baths

2,105 Sq.Ft.

$448,000

MLS#: PAMC2176012

This charming 2-bedroom, 1-bath rowhome that blends classic character with thoughtful updates, tucked away on a quiet cul-de-sac in the Graduate Hospital neighborhood.

Inside, the open living and dining area features exposed brick, original wood ceiling beams, recessed lighting, and a striking floating staircase, while natural light from both the front and rear of the home creates a bright, welcoming atmosphere. The kitchen is finished with quartz countertops, stainless steel appliances, ample cabinet space, and direct access to both the basement and a private covered rear patio. While cozy, the outdoor space is perfect for grilling, enjoying your morning coffee, or adding a few planters to create your own urban retreat.

Upstairs, the spacious front bedroom is filled with natural morning light and offers generous closet space and a ceiling fan for everyday comfort. A second bedroom provides flexibility for guests, a home office, or nursery. The hall bathroom features marble-look tile, a marble vanity, and updated fixtures, while a skylight above the staircase brings additional natural light into the upper level.

A clean, well-sized basement provides excellent utility and storage space, completing the home's functional layout.

Ideally located in the heart of Graduate Hospital, you're just moments from neighborhood favorites including Sabrina's Café, Loco Pez, Ants Pants Café, Schmear Bagels, Heirloom Market, City Fitness, and Aldi. With convenient access to Washington Avenue, South Street, Rittenhouse Square, the Schuylkill River Trail, and the campuses of Penn, CHOP, and HUP, this home offers the perfect blend of classic Philadelphia character, modern finishes, and everyday convenience in one of the city's most sought-after neighborhoods.
#PAPH2648426

PHILADELPHIA

1838 WEBSTER STREET

2 Beds

1 Baths

900 Sq.Ft.

$448,000

MLS#: PAPH2648426

Welcome to this spacious 2-bedroom, 2.5-bath townhome in the desirable Rustmont community, located in the highly sought-after Great Valley School District. Offering a versatile floor plan and an excellent location, this home is designed for comfortable living and easy entertaining.

The main level features a flexible bonus room that can be used as a home office, playroom or whatever best fits your needs. The inviting living room features a wood-burning fireplace and flows into the kitchen, complete with quartz countertops and newer appliances. The adjoining dining area opens through sliding doors to a private deck, creating a wonderful indoor-outdoor living space. A convenient powder room completes the main level.

Upstairs, the spacious primary suite offers a walk-in closet and private en-suite bathroom. The second bedroom is also generously sized and features its own en-suite bath with a tub/shower combination and walk-in closet. A second-floor laundry adds everyday convenience.

Ideally situated just minutes from the Paoli and Malvern train stations, with easy access to King of Prussia, Exton, major roadways, shopping, dining, and entertainment. This Rustmont townhome is a fantastic opportunity to enjoy everything the Great Valley area has to offer!
#PACT2132578

MALVERN

105 PUTNEY LANE 105

2 Beds

2 Baths

1,920 Sq.Ft.

$447,500

MLS#: PACT2132578

Welcome to 1323 Eagles Ridge Drive, a beautifully and completely updated home in the sought-after Eagles Ridge community of Chesterbrook. Filled with natural light and featuring a private entrance, soaring vaulted ceilings, four skylights, a spacious loft, and a desirable split-bedroom floor plan, this move-in-ready home combines stylish modern updates with an exceptional location in the top-ranked Tredyffrin-Easttown School District.

Step inside to discover new wide-plank light oak luxury vinyl plank flooring that creates a bright, cohesive, contemporary feel throughout the home. The open living and dining area is highlighted by a dramatic vaulted ceiling, twin skylights, and a brick-surround fireplace with a new high-end electric insert. Sliding glass doors lead to a spacious deck overlooking community open space—perfect for relaxing, grilling, entertaining, or dining al fresco.

The completely renovated and expanded kitchen is a showstopper, featuring new granite countertops, new soft-close cabinetry, and all-new stainless steel appliances, including a refrigerator, oven, and microwave. The kitchen was thoughtfully expanded to include a dedicated coffee and wine bar with a mini refrigerator, adding extra storage, serving space, and a wonderful feature for entertaining.

The desirable split-bedroom layout provides privacy for both bedrooms. The primary suite features a generous walk-in closet that has been professionally outfitted with a custom shelving and organization system, along with a fully updated private bath featuring fresh, modern finishes. The second bedroom is located on the opposite side of the home and is served by a beautifully updated full hall bath.

Even the laundry room has been refreshed, featuring new tile flooring and a new washer and dryer, both included with the sale.

Upstairs, the bright and spacious loft is enhanced by two venting skylights and provides tremendous flexibility as a home office, den, media room, workout area, or additional lounge space.

Additional highlights include recently updated HVAC, water heater, and A/C evaporator coil, a whole-house humidifier, excellent storage, an open floor plan, and an abundance of natural light.

Ideally located near Wilson Farm Park, Valley Forge National Historical Park, King of Prussia Town Center, Gateway Shopping Center, Chesterbrook Shopping Center, and the restaurants, shopping, and train stations of the Main Line.

Completely renovated, thoughtfully upgraded, and truly move-in ready, 1323 Eagles Ridge Drive offers the opportunity to simply unpack and enjoy. A beautiful home in an exceptional Chesterbrook location!
#PACT2133080

CHESTERBROOK

1323 EAGLES RIDGE DRIVE 23

2 Beds

2 Baths

1,470 Sq.Ft.

$447,000

MLS#: PACT2133080

Rare opportunity to buy a free-standing duplex in Bridgeport Borough that has had the same owner for 52 years. Each unit has their own gas heaters, gas hot water heaters and electric panels. Entering the first floor unit from the rear covered patio there is a mud room, small sitting room then the kitchen. The kitchen has wood cabinets, gas cooking and ceramic tile flooring. Through the kitchen is the living room that also has a door going out to the front porch. There is a tub with shower in the bathroom and a nice sized bedroom.  access to the basement is in the first-floor unit. Entering the second-floor unit from the covered front porch you go up the stairs to an open living room. Off the living room is the full bath and bedrooms. There are stairs up to a third- floor storage room that has finished walls but not heated. The basement is where all utilities are located
#PAMC2190384

BRIDGEPORT

116 FOURTH

2 Beds

None Baths

1,800 Sq.Ft.

$445,000

MLS#: PAMC2190384
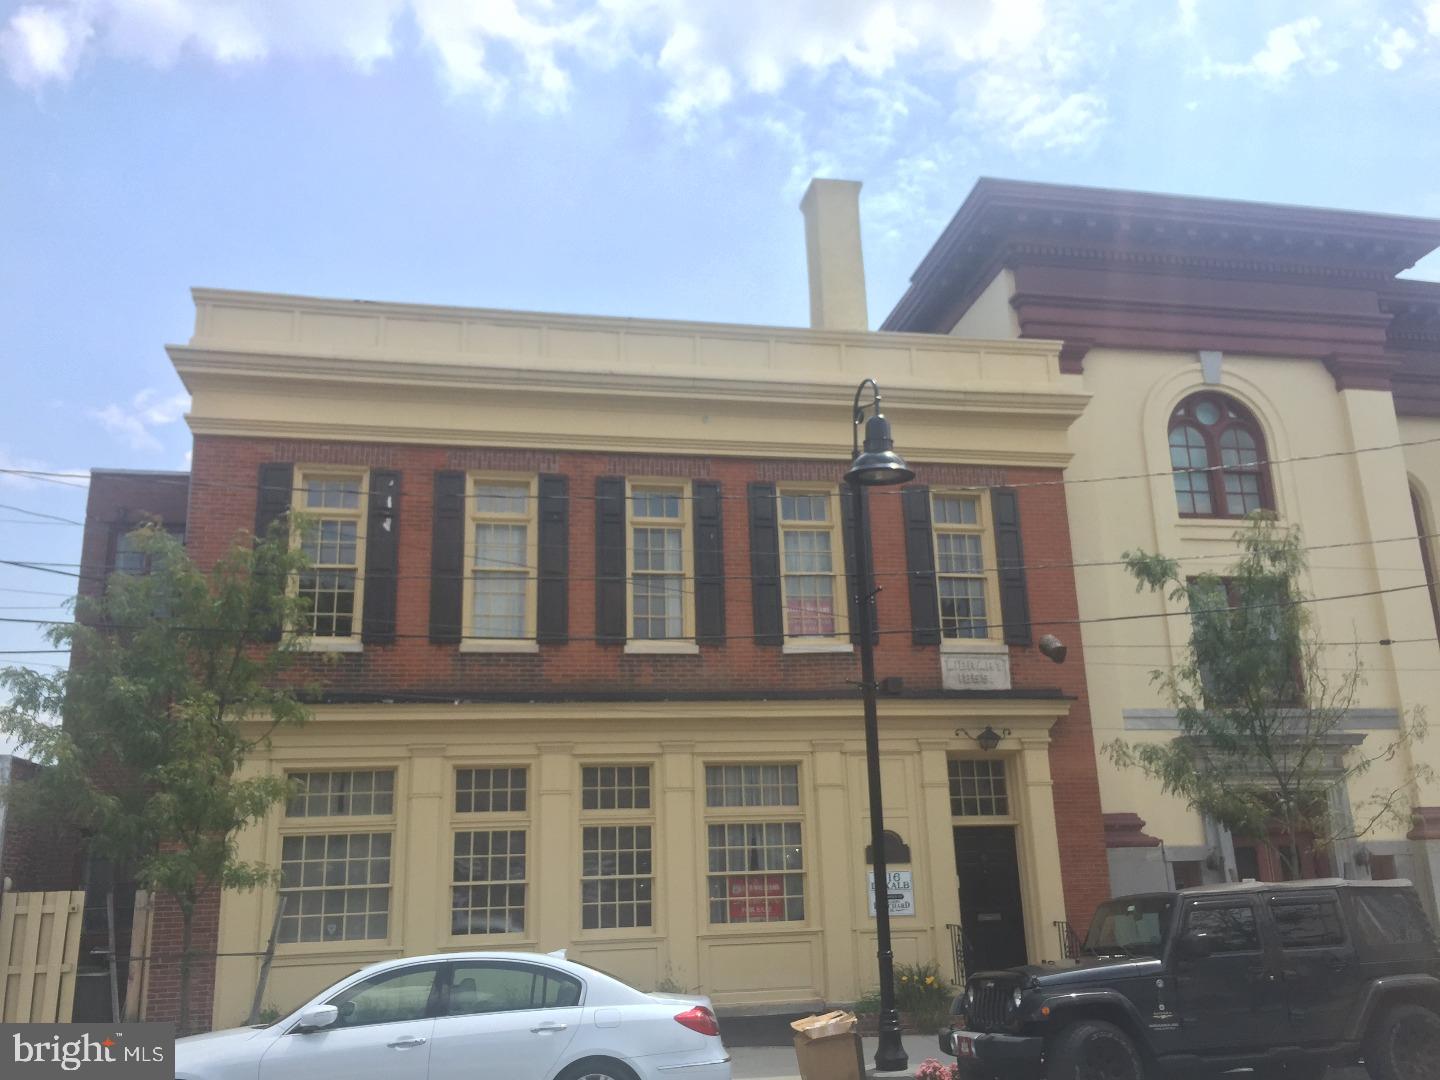
Rarely offerred.  Central Norristown business district historical building for sale, original Library. Excellent exposure on heavily traveled Dekalb Street, steps from Montgomery County Courthouse. Last used as Law Office Suites. 6 offices, 2 conference rooms, 3 cubicles and a welcome area, great for law office or small business. First floor has 3 offices, conference room, a kitchenette, and bathroom. Second floor has 3 offices, conference room, a storage area and bathroom. Full basement to hold meetings, or use as storage or more office space.    Minutes to 76, 276, 476, King of Prussia and Plymouth Meeting. Near public transit. New sidewalks thanks to Norristown revitalization project, great curb appeal!
#PAMC2176312

NORRISTOWN

516 DEKALB STREET

None Beds

None Baths

3,800 Sq.Ft.

$445,000

MLS#: PAMC2176312
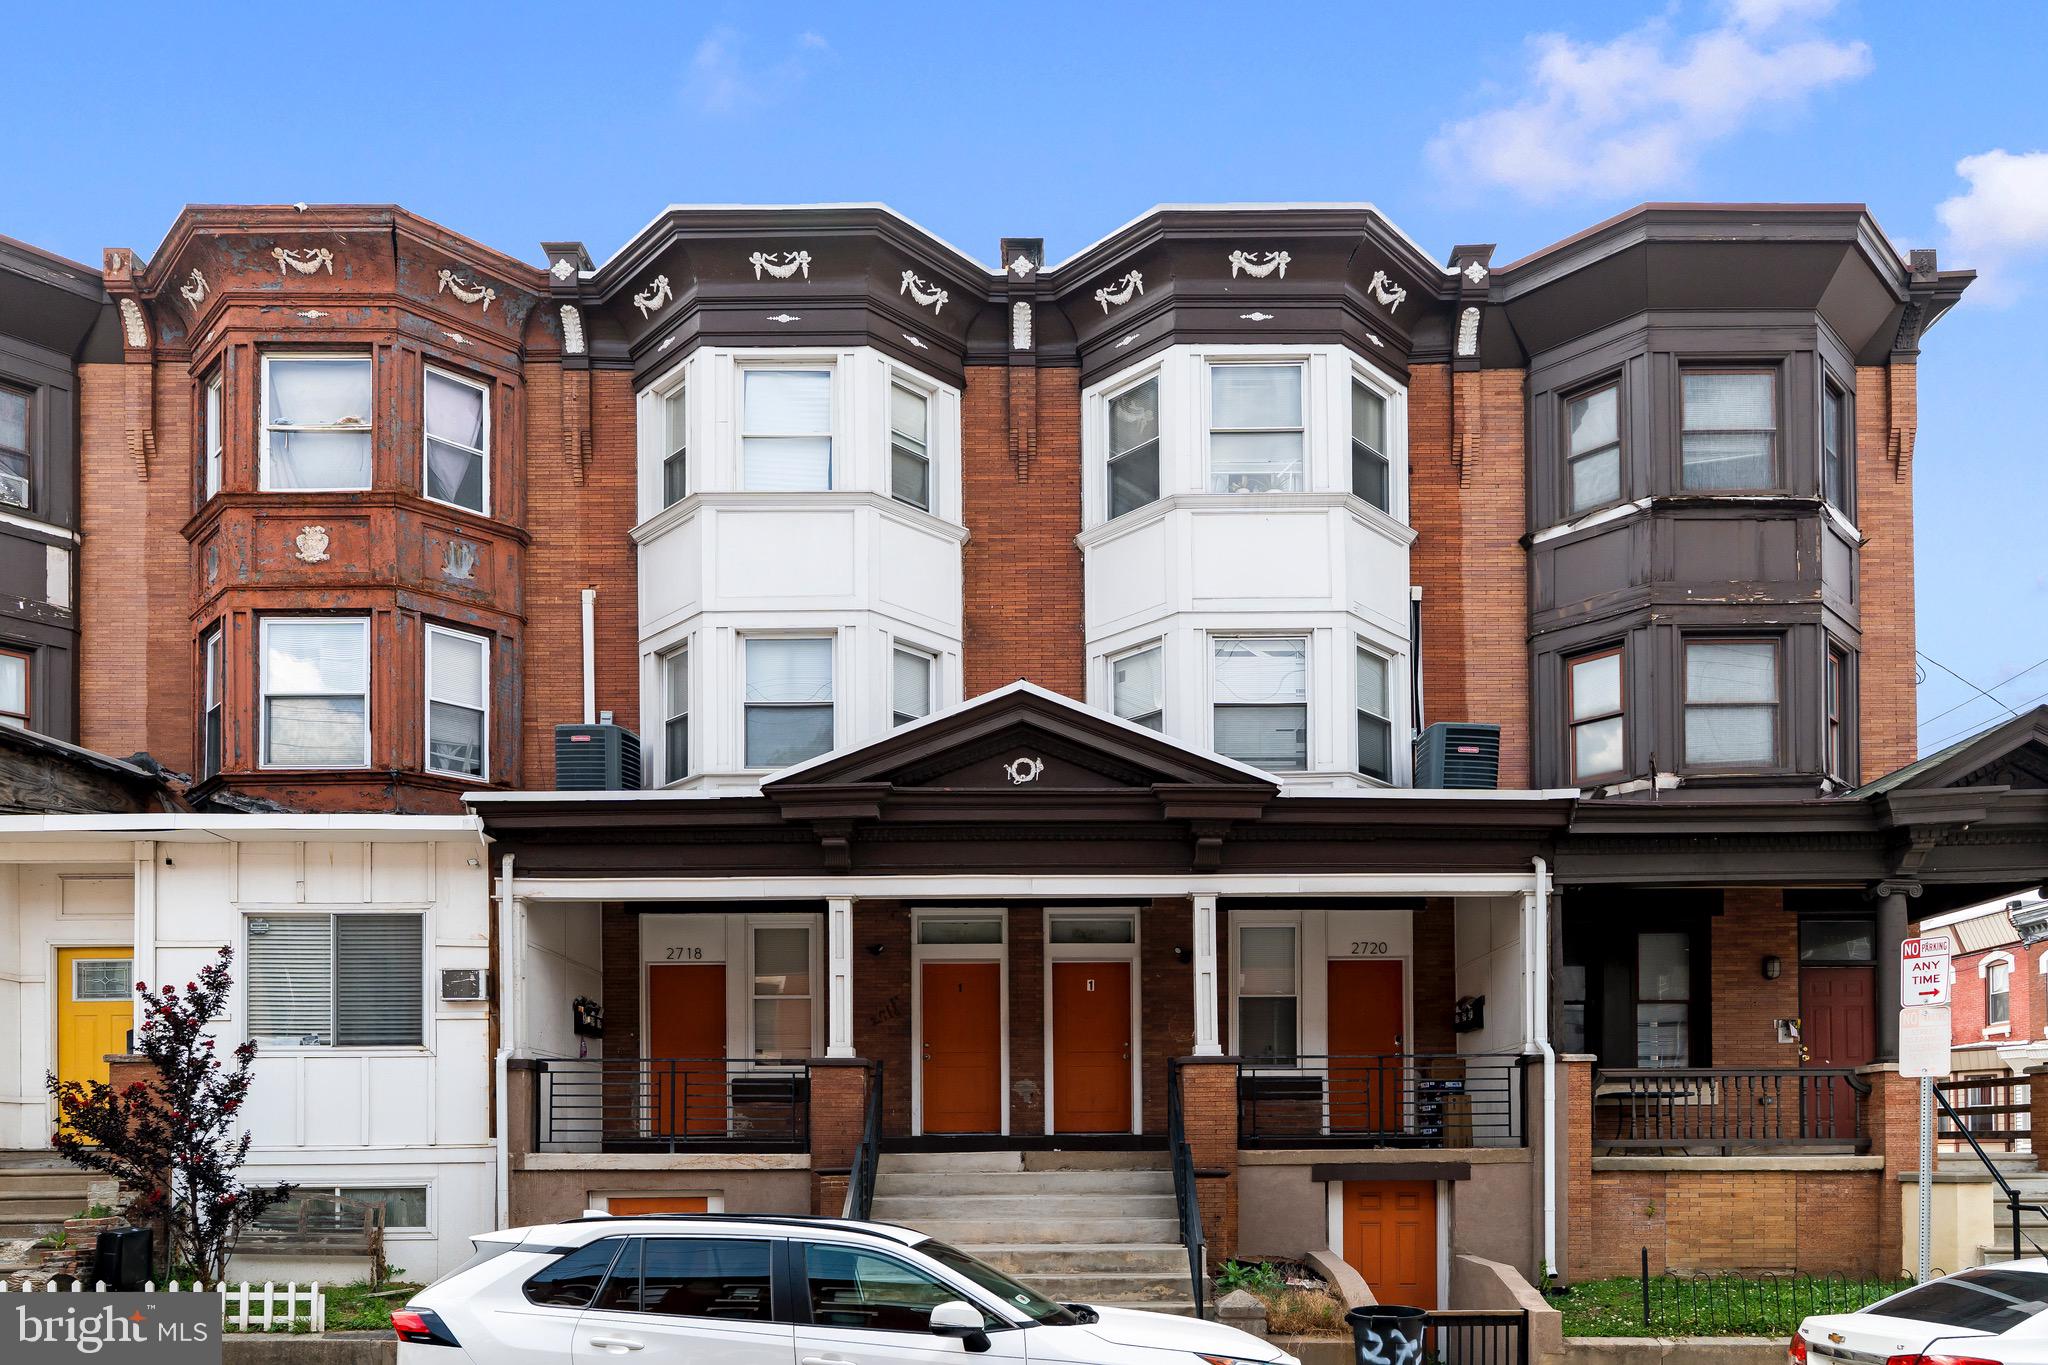
Turnkey Triplex with Strong Income Potential and Owner-Occupant Opportunity!
Don't miss this well-maintained 3-unit multifamily property featuring three spacious 2-bedroom units, including a desirable third-floor unit with 2 full bathrooms. Two units are currently occupied, providing immediate rental income, while the vacant first-floor unit offers the perfect opportunity for an owner-occupant or house hacker looking to offset their mortgage with rental income.
The property has been updated and is in great condition, making it an attractive option for both investors and owner-occupants alike. With approximately 2,346 square feet, this triplex offers a functional layout, strong rental history, and the flexibility of a vacant unit available for immediate occupancy.
Conveniently located near public transportation, major roadways, shopping, dining, and Temple University, this property is positioned in an area experiencing continued investment and development.
Whether you're looking to expand your investment portfolio or live in one unit while generating income from the others, this is an opportunity you won't want to miss. Schedule your showing today!
#PAPH2639866

PHILADELPHIA

2718 N 11TH STREET

6 Beds

None Baths

2,346 Sq.Ft.

$445,000

MLS#: PAPH2639866

Welcome to this inviting two-bedroom, two-bath condominium in Heritage Creek, complete with garage parking and separate storage space. The bright, open layout connects the spacious living room, dining area, and kitchen, creating a comfortable setting for everyday living and entertaining. Large windows fill the main living space with natural light, while a glass door provides convenient access to the first floor patio area. The kitchen offers abundant cabinetry and counter space, coordinated appliances, and a peninsula with additional seating. The generously sized primary bedroom includes ample closet space and a private bath with a tiled walk-in shower. A large second bedroom provides flexibility for guests, a home office, or hobbies, and the second full bathroom features a tub and shower. Additional conveniences include an in-unit laundry area and excellent storage throughout. Residents enjoy access to The Marquis Club and Spa, featuring indoor and outdoor swimming pools, a hot tub, fitness center, saunas, locker rooms, ballroom with catering kitchen, library, card and billiard rooms, and outdoor tennis, bocce and shuffleboard courts.
With two bedrooms, two full bathrooms, garage parking, and dedicated storage, this Heritage Creek condo offers a comfortable and convenient place to call home.
#PABU2130768

WARWICK

2106 KNOX 2106

2 Beds

2 Baths

1,370 Sq.Ft.

$445,000

MLS#: PABU2130768
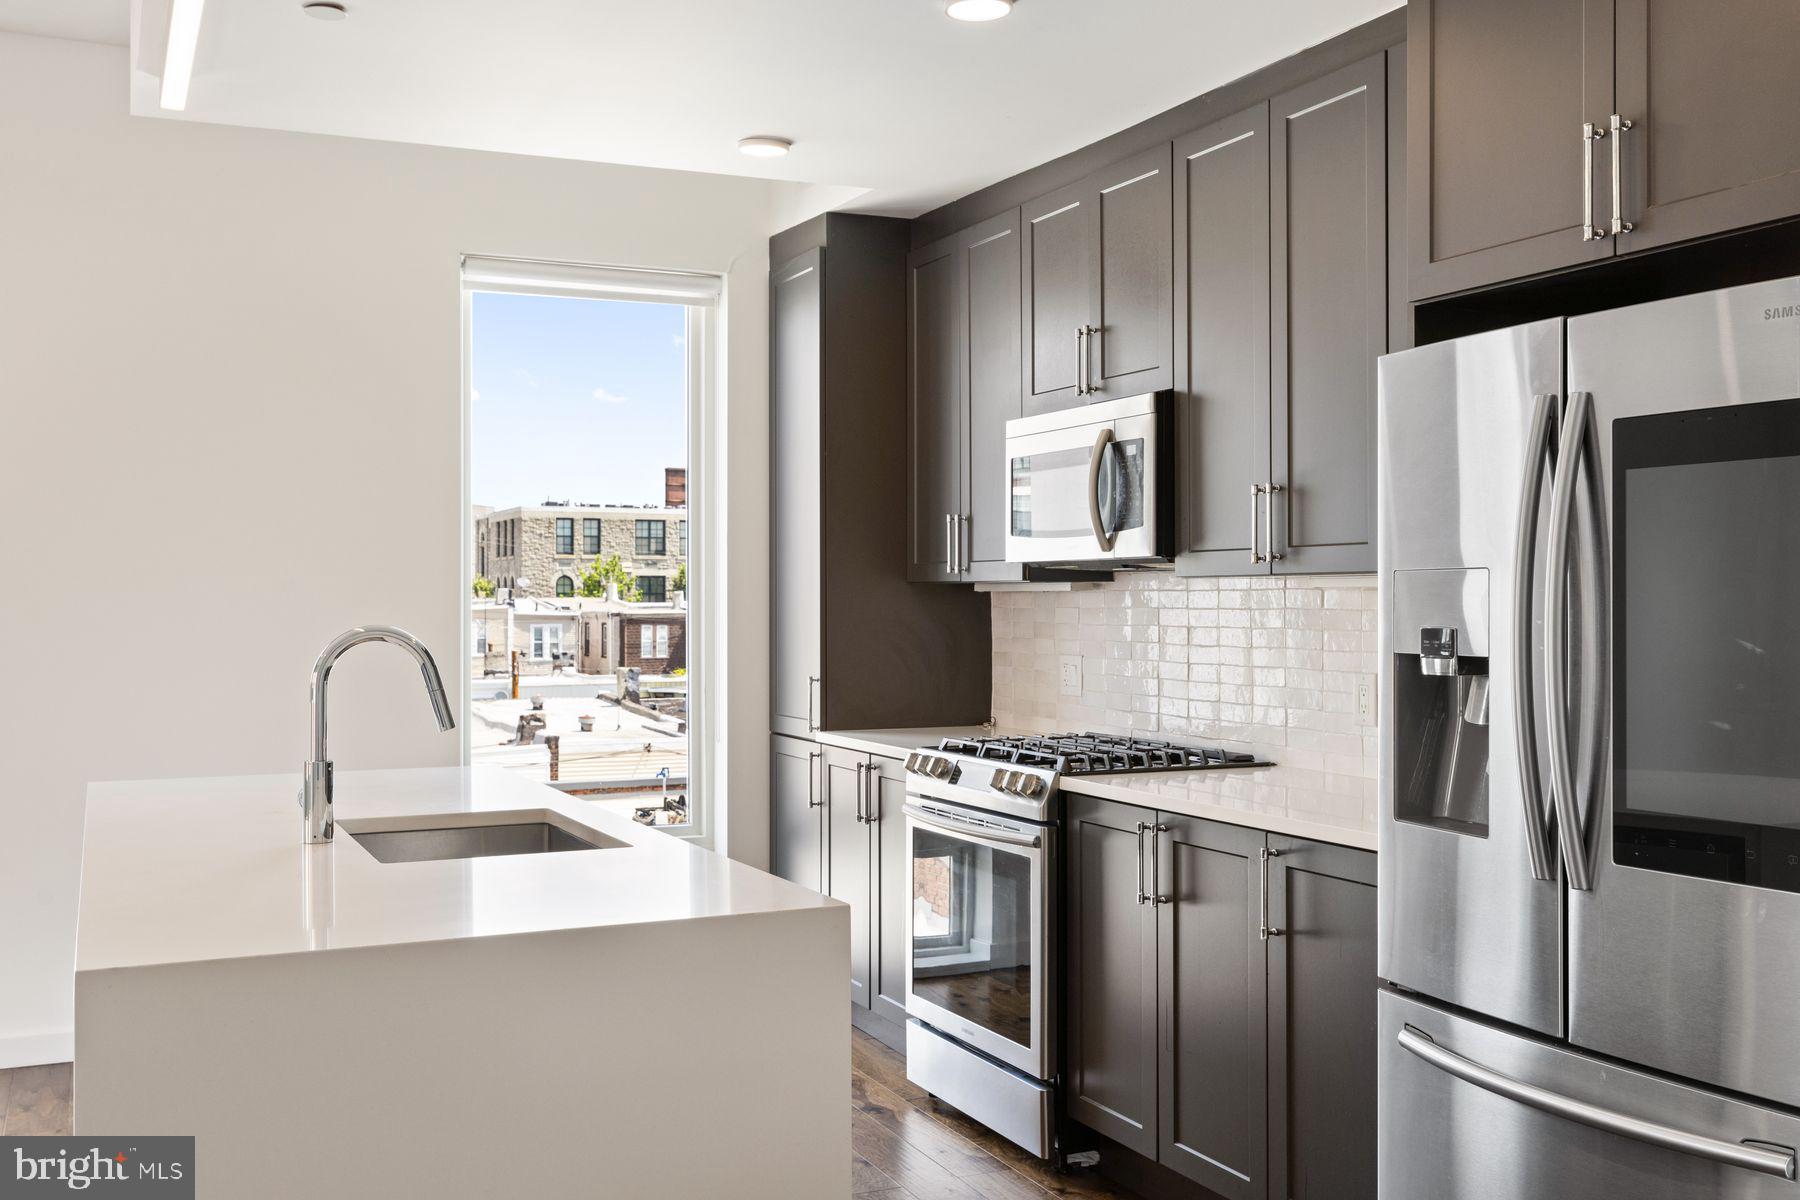
Welcome to Penthouse PH4 at Otto On The Park, a top-floor 2-bedroom, 2-bathroom corner unit offering 1,256 square feet of refined living space and a sprawling 1,300-square-foot private roof deck with panoramic Center City views. Sunlight pours through 7-foot-tall windows, illuminating the open-concept layout that seamlessly connects the smart kitchen—featuring a waterfall island and Samsung Family Hub refrigerator—to the main balcony, perfect for entertaining. The primary suite boasts a walk-in closet and a luxurious en-suite bathroom with dual vanities, a glass-enclosed shower with dual sprayers, and a stone bench. The second bedroom also includes a walk-in closet and is served by a tiled hall bath with a soaking tub. Additional amenities include a laundry closet, coat closets, and an open office nook. Residents enjoy keyless building access, a Nest thermostat, and one deeded, gated parking space. Situated in Brewerytown, PH4 is within walking distance of local favorites like Rival Bros Coffee, Baby's Kusina + Market, New June Bakery, and Harper's Ice Cream, offering a neighborhood experience unlike most!
#PAPH2615534

PHILADELPHIA

1501 N 31TH STREET PH4

2 Beds

2 Baths

2,276 Sq.Ft.

$445,000

MLS#: PAPH2615534

1 ... 39 40 41 42 43 ... 246

properties found. properties found. Page of .

 - property

Send a message

Message successfully sent.

Your message

What is 3 + 4 ?

Reason for contacting?

I agree to receive email communication and understand I can unsubscribe at any time.

I agree to be contacted by TNT Real Estate Solutions via call, email, and text for real estate services. To opt out, you can reply 'stop' at any time or reply 'help' for assistance. You can also click the unsubscribe link in the emails. Message and data rates may apply. Message frequency may vary. Privacy Policy

Sign Out

Virtual Assistant

Would you like to take the next step with this property? We can help you schedule a showing or virtual tour, or send you more details.

Yes, I would like more information.

Thank You for Your Reply, One of Our Agents will contact you as soon as possible

No, maybe later.

Thank you, you can always contact me via email, phone number or through the contact form.

Realhub AI

Lucy - Your AI-Powered Realtor

Update Your Temporary Password

Personalize your search

Enter your email and we'll notify you immediately when new listings match what you're looking for.

or enter email address

Already have an account ? Login here

Continue your home search

I agree to receive communications and understand I can unsubscribe at any time.

I agree to be contacted by TNT Real Estate Solutions via call, email, and text for real estate services. To opt out, you can reply 'stop' at any time or reply 'help' for assistance. You can also click the unsubscribe link in the emails. Message and data rates may apply. Message frequency may vary. Privacy Policy

Already have an account ? Login here

We use cookies

We use cookies primarily for analytics to enhance your experience. By accepting, you agree to our use of these cookies. You can manage your preferences or learn more about our cookies policy.






