

One of the most popular communities provided by {{page_data.agentName}}

Philadelphia

One of the most popular communities provided by TNT Real Estate Solutions

Philadelphia

About Philadelphia

Living in Philadelphia, PA, offers a unique blend of rich history, vibrant culture, and a strong sense of community, making it an ideal place to call home. Residents enjoy easy access to world-class museums, diverse dining experiences, and a thriving arts scene, reflecting the city’s deep-rooted heritage. The affordable housing market, coupled with a variety of neighborhoods, from the historic charm of Old City to the bustling energy of South Philadelphia, caters to all lifestyles. Additionally, the convenient public transportation system and proximity to major cities like New York and Washington, D.C., enhance Philadelphia’s appeal. With its passionate sports culture, beautiful parks, and an ever-evolving food scene, living in Philadelphia means immersing yourself in a dynamic, welcoming environment that values community and tradition. Whether you’re a young professional, a growing family, or a retiree, Philadelphia offers a vibrant urban experience enriched by its history and welcoming spirit.
One of the most popular communities provided by TNT Real Estate Solutions
11,759
# of Listings
3
Avg # of Bedrooms
$247
Avg. $ / Sq.Ft.
$511,450
Med. List Price

Browse Philadelphia Real Estate Listings

3678 Properties Found. Page 40 of 246.

Location, Location, Location!

Welcome to 305 W Valley Forge Road, a 3-bedroom, 1½-bath split-level home situated
on a desirable corner lot in the heart of King of Prussia.
One of this home's greatest features is its convenient location. Enjoy being within
walking distance of Candlebrook Elementary School, Upper Merion Middle School,
Upper Merion Area High School, the state-of-the-art Upper Merion Community
Center and pool, and the Upper Merion Township Library—all without having to
cross a major road.
Inside, the versatile split-level layout offers two separate living spaces on two levels,
providing plenty of room for everyday living, entertaining, a home office, or recreational
space. The main level welcomes you with a bright, open living area that flows naturally
into the dining space. The kitchen offers ample cabinetry and counter space for storage
and meal preparation.
The lower level provides an additional living or recreational area and features direct
access to a covered patio and large, fully fenced backyard. The private outdoor
space is ideal for entertaining, family gatherings, or simply relaxing while children and
pets have plenty of room to play safely.
The home features a full bathroom on the upper level and a convenient half bath on the
lower level, both tastefully updated. Need extra storage? An unfinished basement and
additional storage room provide plenty of space for seasonal items, household
storage, and more.
The location is hard to beat! You are just minutes from Routes 76 and 476, the
Pennsylvania Turnpike, King of Prussia Mall, Target, Trader Joe's, premier
shopping, and an incredible selection of dining and entertainment options.
With its prime location, corner lot, fenced backyard, multiple living spaces, and
versatile split-level design, 305 W Valley Forge Road offers an exciting opportunity to
make a home your own in one of Montgomery County's most sought-after communities.
Make this home yours! 
- Heat and Air are Central
- Appliances: Includes all appliances except Washer and Dryer
- There is a gas line hooked up for the stove but was converted to electric
- Parking - three spaces
- Roof was put on in 2022
#PAMC2192196

KING OF PRUSSIA

305 W VALLEY FORGE ROAD

3 Beds

1 Baths

1,528 Sq.Ft.

$449,000

MLS#: PAMC2192196
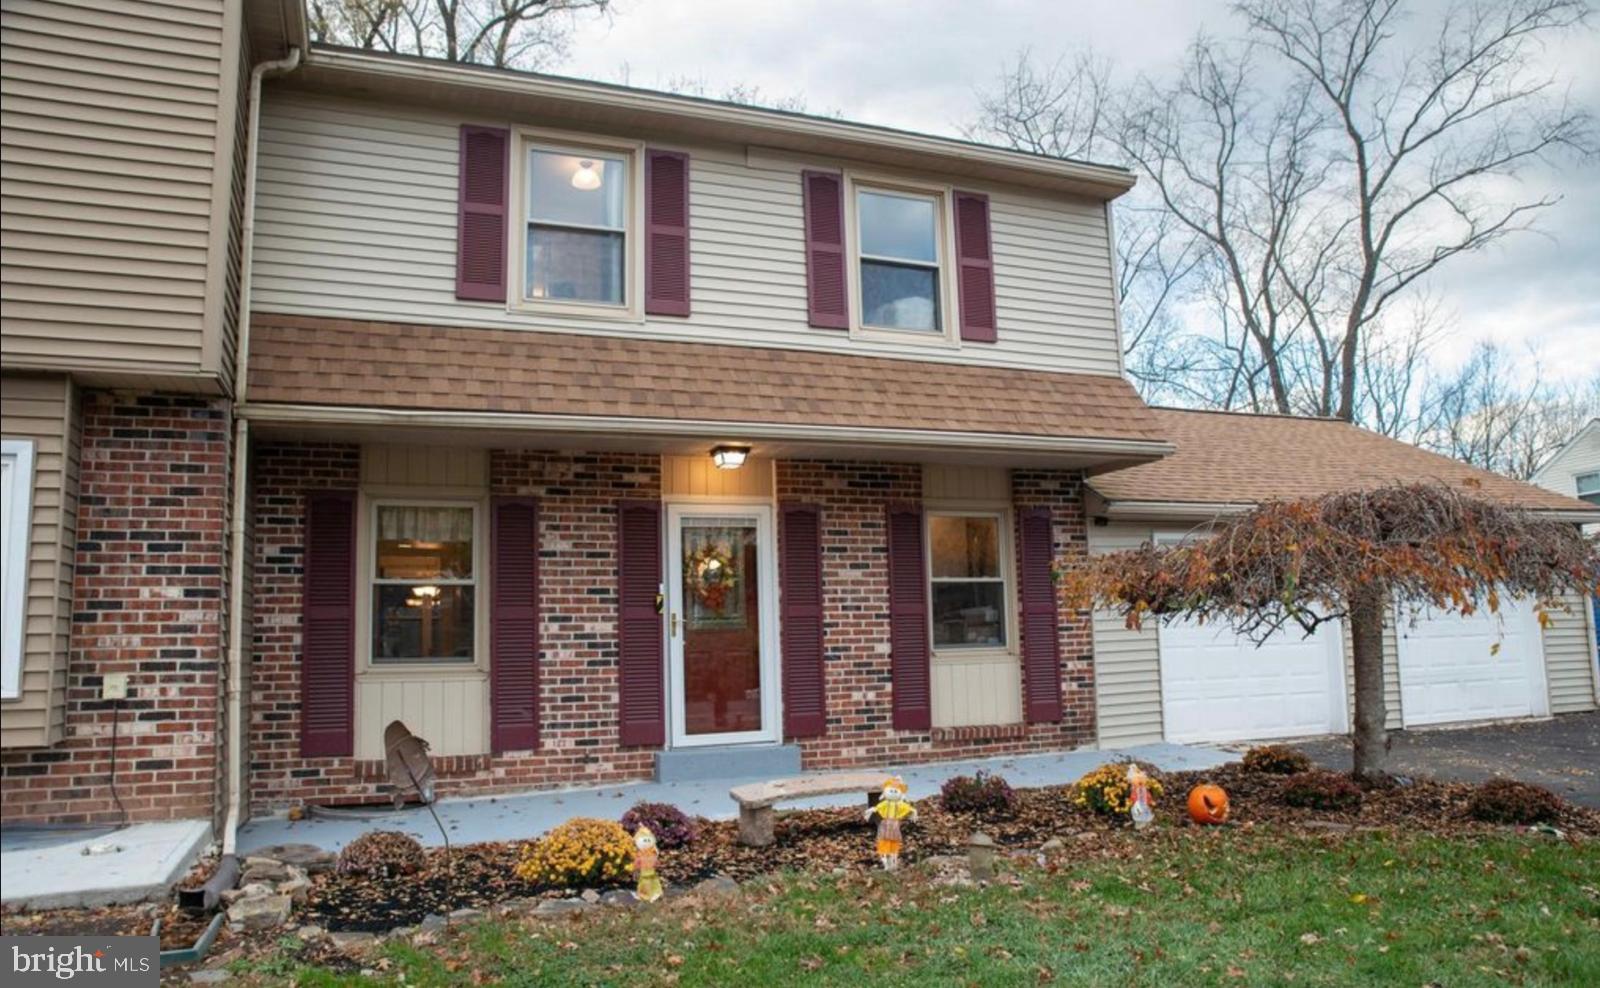
Welcome to **1592 Morgan Way**, ideally situated in prestigious Towamencin Township and within the highly regarded North Penn School District. This charming **“Super” Twin** boasts an oversized two-car garage, a covered back deck overlooking a tranquil stream, and a spacious driveway providing ample parking. Nestled in a lovely, mature, and quiet neighborhood, this home offers both comfort and convenience—just 0.8 miles from General Nash Elementary and close to the PA Turnpike, grocery stores, shopping centers, restaurants, and nearby Fishers Park.

Step inside to a welcoming and spacious floor plan featuring a **recently updated new kitchen with new stainless steel appliances and new flooring**. The main level also offers a formal dining room, convenient first-floor laundry, and direct access to the oversized two-car garage. The inviting living room is highlighted by a wood-burning fireplace and sliding glass doors that open to the covered back deck, where you can relax and enjoy peaceful views of the stream and backyard.

Upstairs, you’ll find **new flooring throughout the second floor**, abundant closet space, and two full bathrooms. One of the bathrooms was beautifully renovated in 2022, adding a fresh, modern touch. The spacious primary bedroom features a separate sitting area and a walk-in closet, providing plenty of storage and functionality.

Additional major improvements include a **new HVAC system and sewer pipe installed in 2022**, as well as a **new retaining wall and backyard platform completed in 2023**, offering added peace of mind for years to come.

With its recently updated new kitchen, new stainless steel appliances, new flooring, generous living space, oversized garage, peaceful outdoor setting, and numerous major improvements, this well-maintained home is truly move-in ready. **Schedule your appointment today to experience everything 1592 Morgan Way has to offer!**
#PAMC2184734

LANSDALE

1592 MORGAN WAY

3 Beds

2 Baths

1,850 Sq.Ft.

$449,000

MLS#: PAMC2184734
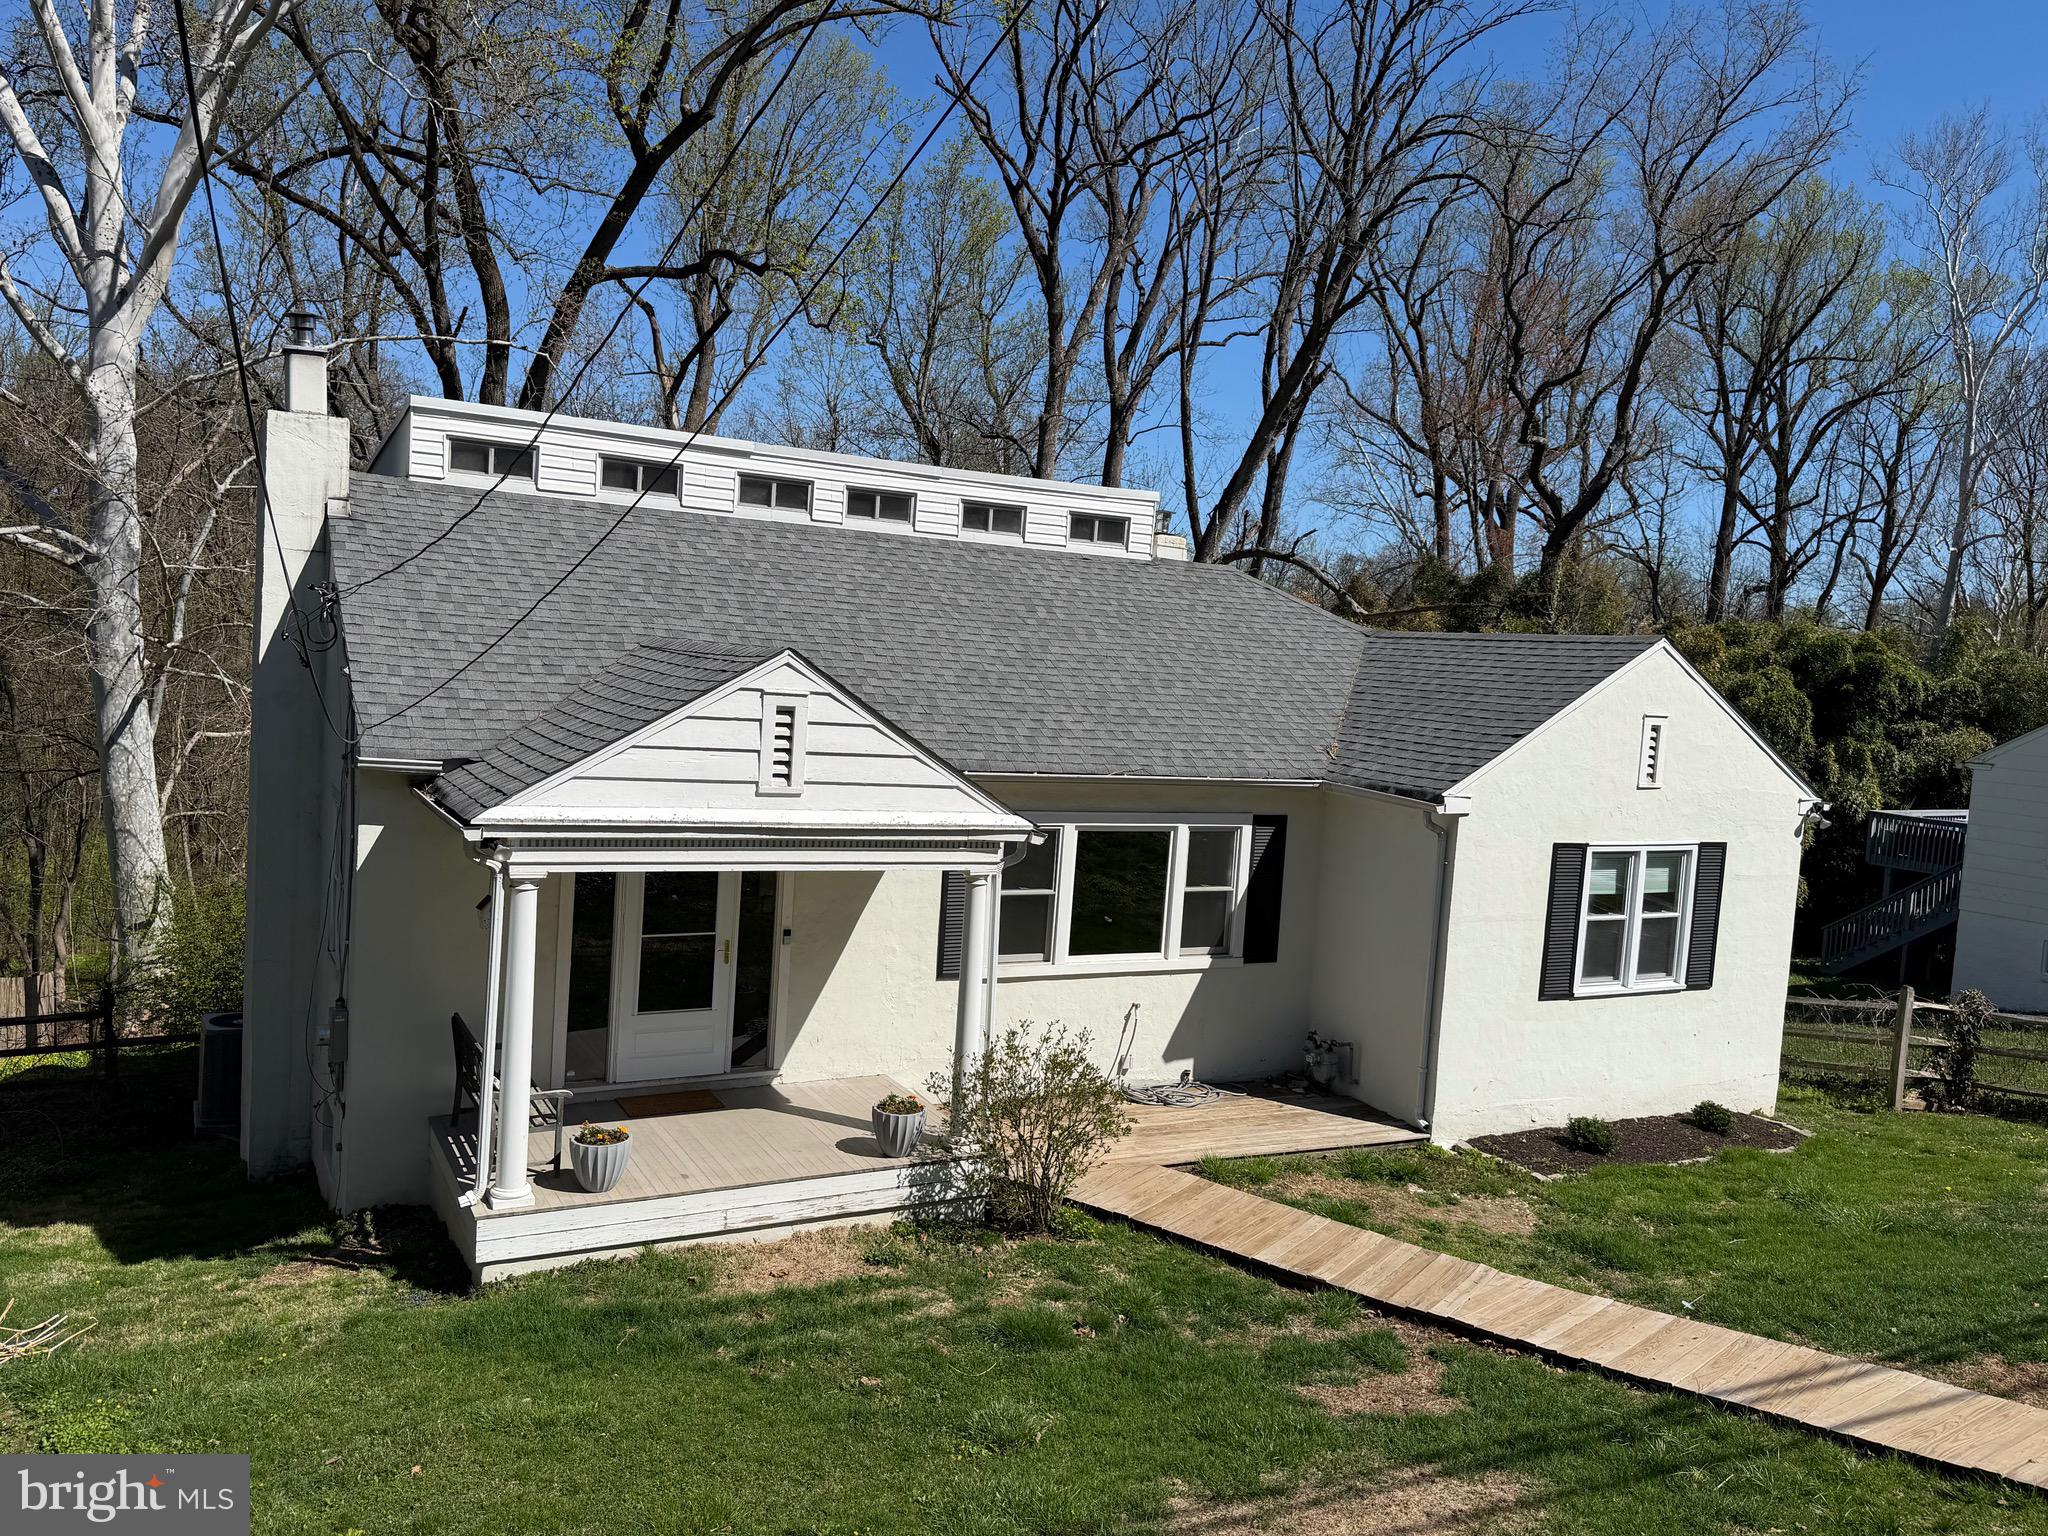
Welcome to 220 Balligomingo Road, a well-maintained home offering a peaceful and private wooded setting with a large, fenced in yard backing to forest, conveniently located in Upper Merion Township.  The main level features a bright relaxing living room complete with fireplace, a spacious dining room ideal for gatherings, and a recently remodeled kitchen with modern finishes and new stainless-steel appliances.  Adjacent to the kitchen, the sunroom provides additional storage space and access to the deck, creating a seamless flow for indoor and outdoor living.  Two bedrooms and a full bathroom complete the first floor, offering the option for main-level living. Upstairs, you’ll find a versatile loft/bedroom space suitable for a home office, guest room, or additional bedroom.  The finished walkout basement expands the living space with a large flexible area, an additional bedroom, and a laundry room. This level provides multiple possibilities including recreation space, home gym, or extra entertaining space.  Owner recently materially upgraded home interior, with refinished floors, new interior paint throughout the house, a new HVAC system with central air conditioning (includes a 10-year transferrable warranty), and a new 200-amp electrical system.  Conveniently located near the trolley station, major highways, shopping, and dining.
#PAMC2168138

CONSHOHOCKEN

220 BALLIGOMINGO ROAD

4 Beds

1 Baths

2,104 Sq.Ft.

$449,000

MLS#: PAMC2168138
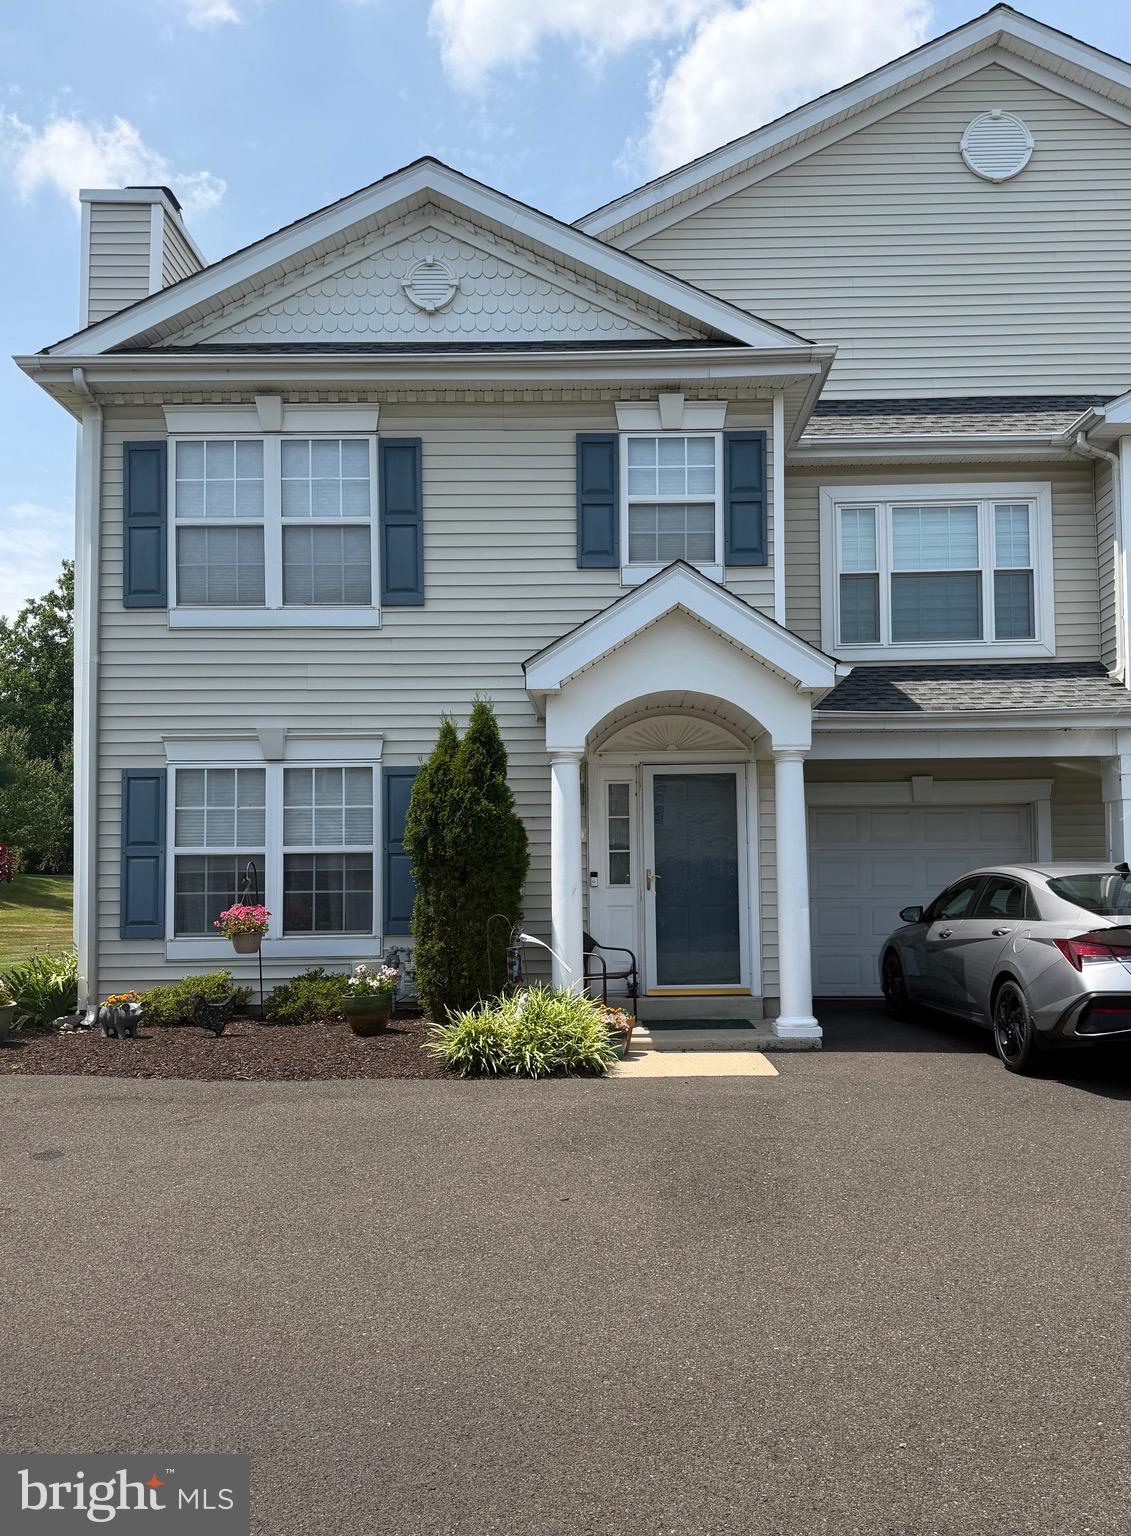
Welcome home to this beautifully maintained 3 bedroom, 2.5-bath end unit townhome in the desirable  Country Crossing neighborhood  in Warwick Twp. The home is surrounded by open space for added privacy and scenic views. 
Filled with the natural light, the open concept, spacious living and dining area flow seamlessly into the large eat-in kitchen,  creating the perfect setting for both everyday living and entertaining. Step outside to your own private patio, ideal for relaxing or outdoor dining. Also on this level is a half bath and laundry room. 
Upstairs, the expansive primary suite features a vaulted ceiling, a large walk-in closet, and a private en-suite bathroom. Two additional generously sized bedrooms share a spacious full hallway bathroom, providing plenty of room for family, guests, or a home office.  
Additional highlights include an attached one- car garage and the convenience of low-maintenance living. The condominium association takes care of exterior maintenance, landscaping and snow removal, allowing you more time to enjoy your home and its peaceful surroundings.
Don't miss your opportunity to own this move in ready townhome that combines comfort, space, and carefree living in a beautiful space. Located in Award winning Central Bucks School District. Close to major highways, shopping, restaurants and more. Schedule your private showing today!
#PABU2124532

WARWICK

101 WILLOWOAK COURT

3 Beds

2 Baths

N/A

$449,000

MLS#: PABU2124532
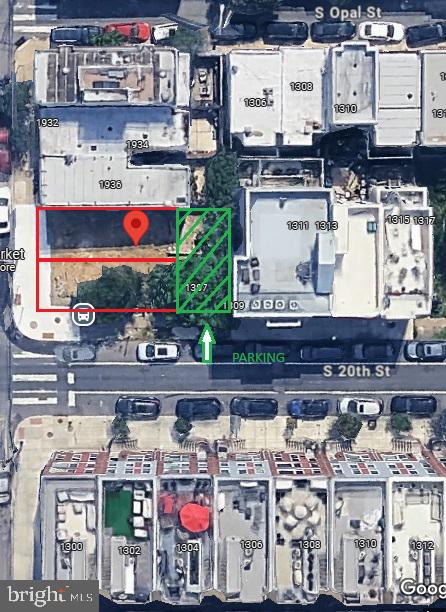
THIS IS FOR 2 fully approved adjacent lots with PARKING!  Highly desirable 18' wide corner and 16' interior parcel at 1938 Wharton. Both approved with parking directly behind. BUILDING PERMITS ISSUED. Architectural, structural and civil plans also included. aka these are ready to go.
#PAPH2578890

PHILADELPHIA

1940 WHARTON STREET

None Beds

None Baths

0.05 acres

$449,000

MLS#: PAPH2578890

Stunning south-facing residence at the highly desirable William Penn House in the heart of Rittenhouse Square! This beautifully renovated and thoughtfully redesigned 7th-floor home offers approximately 825 square feet of stylish living space with 1 bedroom, 1 full bathroom, a versatile den, and convenient in-unit laundry. The open-concept floor plan is bright and inviting, featuring hardwood flooring throughout and an updated kitchen with white shaker cabinetry, stainless steel appliances, modern backsplash tile, white marble countertops, and a breakfast bar ideal for casual dining and entertaining. The spacious primary bedroom features a custom double-door closet system that delivers the feel and functionality of a walk-in closet without sacrificing valuable living space. The beautifully updated bathroom offers an oversized walk-in shower and separate vanity area. A private den with pocket doors provides the perfect space for a home office, guest area, reading room, or additional living space. William Penn House offers an exceptional lifestyle with 24-hour security and doorman service, on-site management and maintenance, and a spectacular rooftop swimming pool with newly enhanced green space and incredible city views. On-premises valet parking is available for just $110 per month for one vehicle. The monthly fee includes virtually everything—electric, heat, air conditioning, water, basic cable, real estate taxes, and the building maintenance package—making for easy and convenient city living. The residence also offers abundant closet space, newer windows, and an in-unit washer and dryer. William Penn House has never had a special assessment, and ownership benefits include a nominal real estate transfer tax and no title insurance requirement. A one-time administrative fee is paid at closing. 
Located just steps from Rittenhouse Square, enjoy some of Philadelphia’s finest restaurants, shopping, cafés, cultural attractions, and everyday conveniences right outside your door. With a Walk Score of 98, this exceptional residence offers the very best of Center City living.
#PAPH2664708

PHILADELPHIA

1919 CHESTNUT STREET 714

1 Beds

1 Baths

825 Sq.Ft.

$449,000

MLS#: PAPH2664708

Welcome to 144 Golf Club Dr in Langhorne, an end-unit townhome offering 3 bedrooms, 2.5 baths, and a comfortable layout with thoughtful spaces throughout. Fresh paint gives the interior a clean, updated feel, while new carpet in the primary bedroom adds an extra layer of comfort.

The eat-in kitchen opens to the living area, where a brick wood-burning fireplace creates a warm focal point. From there, step outside to the gated brick terrace, a private outdoor space with a peaceful, park-like setting that is well suited for morning coffee, dining, or relaxing at the end of the day.

Upstairs, second-floor laundry keeps daily routines convenient, and the attached 1-car garage adds parking and storage. A separate bonus room offers flexible space for a home office, gym, hobby area, or additional storage.

Located near Middletown Country Club and convenient to shopping, dining, major roadways, and SEPTA Regional Rail, this home also offers the benefit of Neshaminy School District. The monthly HOA covers common-area maintenance, lawn maintenance, snow removal, and trash.
#PABU2126612

LANGHORNE

144 GOLF CLUB DRIVE

3 Beds

2 Baths

2,032 Sq.Ft.

$449,000

MLS#: PABU2126612

This property offers the best of both worlds located in the Roxborough section of the city and situated on approximately .32 acres.  The park like setting is spectacular! The covered porch is a pleasant place to sip coffee and watch the beautiful birds. Enter into an oversized Eat-In Kitchen with wood cabinets, plenty of workspace, stainless steel sink, a new dishwasher, and oven. Large Living Room with several windows allowing the natural light to pour through the space. Two spacious Bedrooms with good closet space. Hall Bath with tub/shower, tile walls, and floor.
The second floor features one Bedroom with a walk-in closet, separate Living Rm/Office, full Bath with tub/shower, tile floor and walls and full Eat-in-Kitchen.
Full unfinished basement with plenty of storage and workspace,  utility sink, and laundry hook-up and walk out.
One-car detached garage
Other notable amenities: freshly painted, hardwood flooring throughout, conveniently located to shopping, restaurants, parks, public transportation, major roads, and more.
#PAPH2650542

PHILADELPHIA

410 PAOLI AVENUE

3 Beds

2 Baths

1,544 Sq.Ft.

$449,000

MLS#: PAPH2650542

Don’t miss the opportunity to own this elegant, contemporary condominium in one of Philadelphia’s premier luxury communities. This spacious 1-bedroom, 1.5-bath residence includes deeded garage parking and a private, enclosed storage unit in the building’s secure underground garage.
Perfectly situated on the quiet, private side of the building, this desirable first-floor home offers the convenience of direct access without relying on an elevator. The open-concept floor plan features soaring 10-foot ceilings, recessed lighting, stunning 7½-inch wide-plank oak hardwood floors, and floor-to-ceiling windows that fill the home with natural light, complemented by custom Hunter Douglas blinds.
The designer kitchen is a showpiece, featuring Quartz countertops, premium Gaggenau stainless steel appliances, and a large center island that is ideal for entertaining. The spacious living and dining areas flow seamlessly, creating an inviting space for everyday living.
The luxurious primary suite offers a private balcony, a generous walk-in closet, and a spa-inspired bath with a double vanity and an oversized frameless glass shower.
Residents enjoy exceptional amenities, including 24/7 concierge service, a beautifully landscaped courtyard with a reflection pool, a spectacular rooftop terrace with panoramic city views  Even more exciting, the neighborhood is poised for continued growth with the planned cap over Interstate 95, creating a vibrant new public green space that will reconnect the waterfront, expand parks and recreation, and further enhance the value and appeal of this highly desirable location.
This pet-friendly Toll Brothers community combines luxury, convenience, and long-term investment potential. Schedule your private showing today and experience everything this exceptional home has to offer.
#PAPH2646844

PHILADELPHIA

410 S FRONT STREET 111

1 Beds

1 Baths

1,023 Sq.Ft.

$449,000

MLS#: PAPH2646844
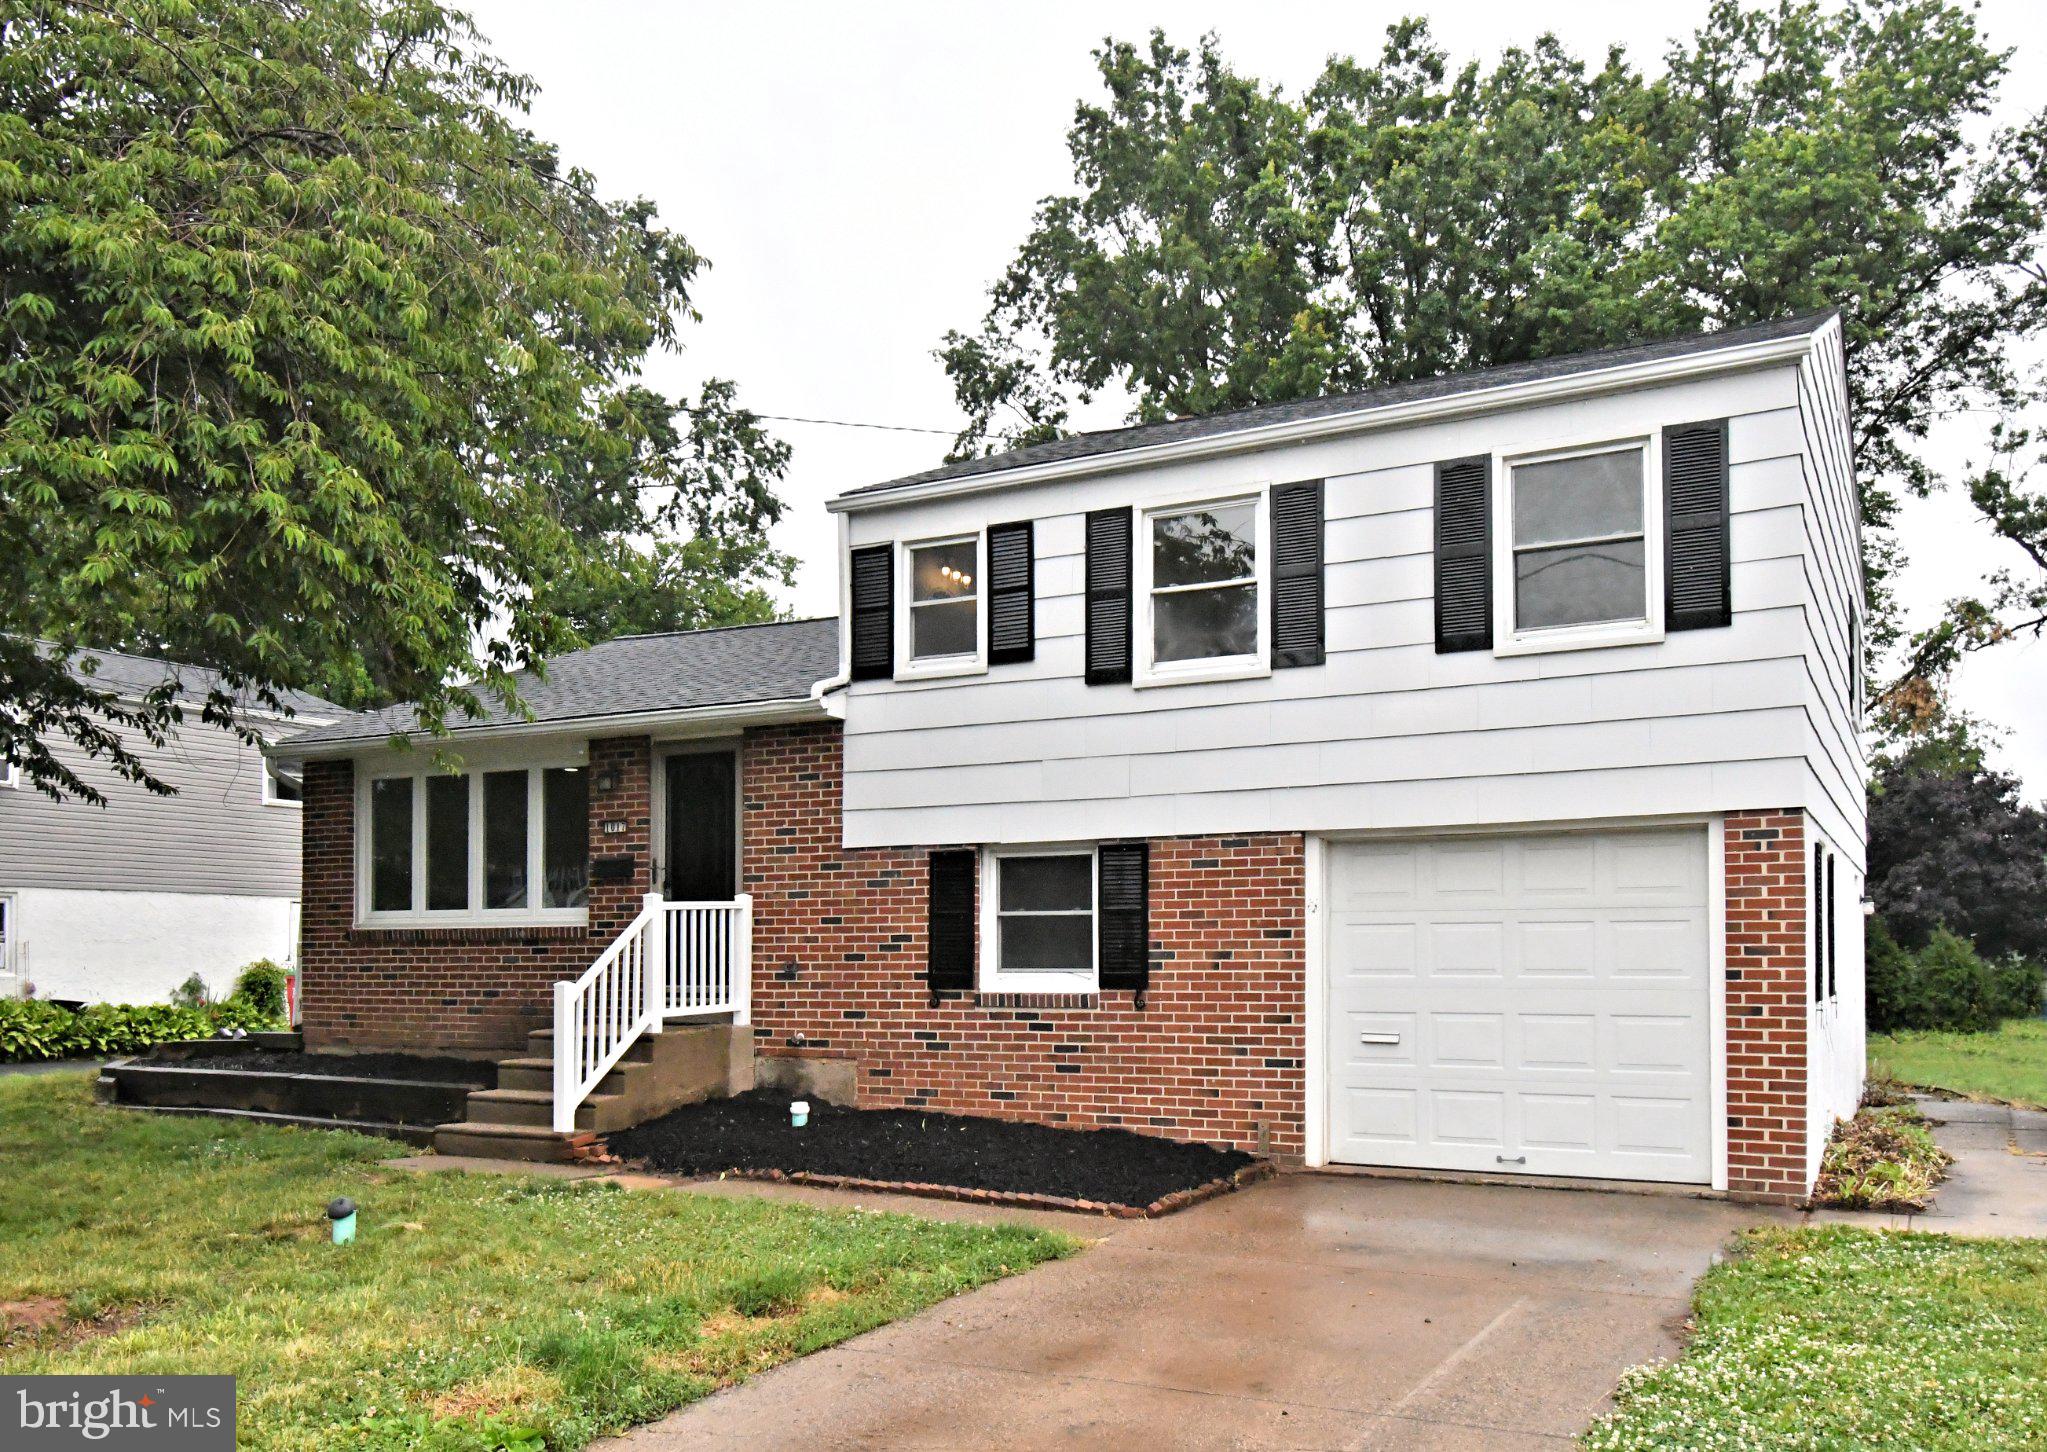
Welcome to 1017 Emerald Avenue – Fully Rehabbed & Move-In Ready!

***Excellent value for this single home in North Penn school district. ***

Fall in love with this beautifully updated and meticulously renovated split bi-level home, offering the perfect blend of classic character and modern luxury. From top to bottom, no detail has been overlooked, including a brand-new roof installed in May 2026 for ultimate peace of mind.

Step inside to the main living area, where gorgeous, original hardwood flooring in excellent condition flows seamlessly through the spacious living room, dining room. The entire main level and kitchen are illuminated by sleek, modern recessed lighting, creating a bright and airy ambiance. The fully rehabbed kitchen is a chef’s dream, boasting crisp white cabinetry, classic white subway tile backsplash, and a brand-new stainless steel appliance package—including a new electric stove, dishwasher, and microwave.

Upstairs, the pristine hardwood flooring continues into three generously sized, sunlit bedrooms, each upgraded with brand-new ceiling fans. The full hallway bathroom has been beautifully updated with a new modern vanity, toilet, and stylish light fixtures.

The fully finished lower level offers a fantastic expansion of living space. Featuring durable, trend-right luxury vinyl plank (LVP) flooring and bright recessed lighting, this spacious den/family room is perfect for movie nights or a home office. This level also includes a conveniently updated half bathroom with a new vanity and toilet, as well as a dedicated laundry/utility room complete with a side entrance.

An Outdoor Oasis Awaits
Step out back to discover one of this home's best features: an incredible rear entertainment deck that is absolutely perfect for summer BBQs and outdoor gatherings. The deck overlooks a massive, flat, 12,400-sq-ft yard (just under 0.3 acres)—a rare find that offers endless space for families, pets, gardening, or play.

Additional Upgrades Include:

New Heater (September 2026)

New electrical outlets and light switches throughout the entire home.

New upgraded 200amp electrical service, panel and cable.

Fresh, modern light fixtures in all bathrooms.

Freshly painted and updated throughout.

New Roor and gutters.

Located in a peaceful, highly desirable neighborhood with easy access to major commuting routes, shopping, and dining. There is absolutely nothing left to do but move right in.

Easy to show and on lockbox today—schedule your tour before it’s gone!
#PAMC2185814

LANSDALE

1017 EMERALD AVENUE

3 Beds

1 Baths

1,627 Sq.Ft.

$449,000

MLS#: PAMC2185814
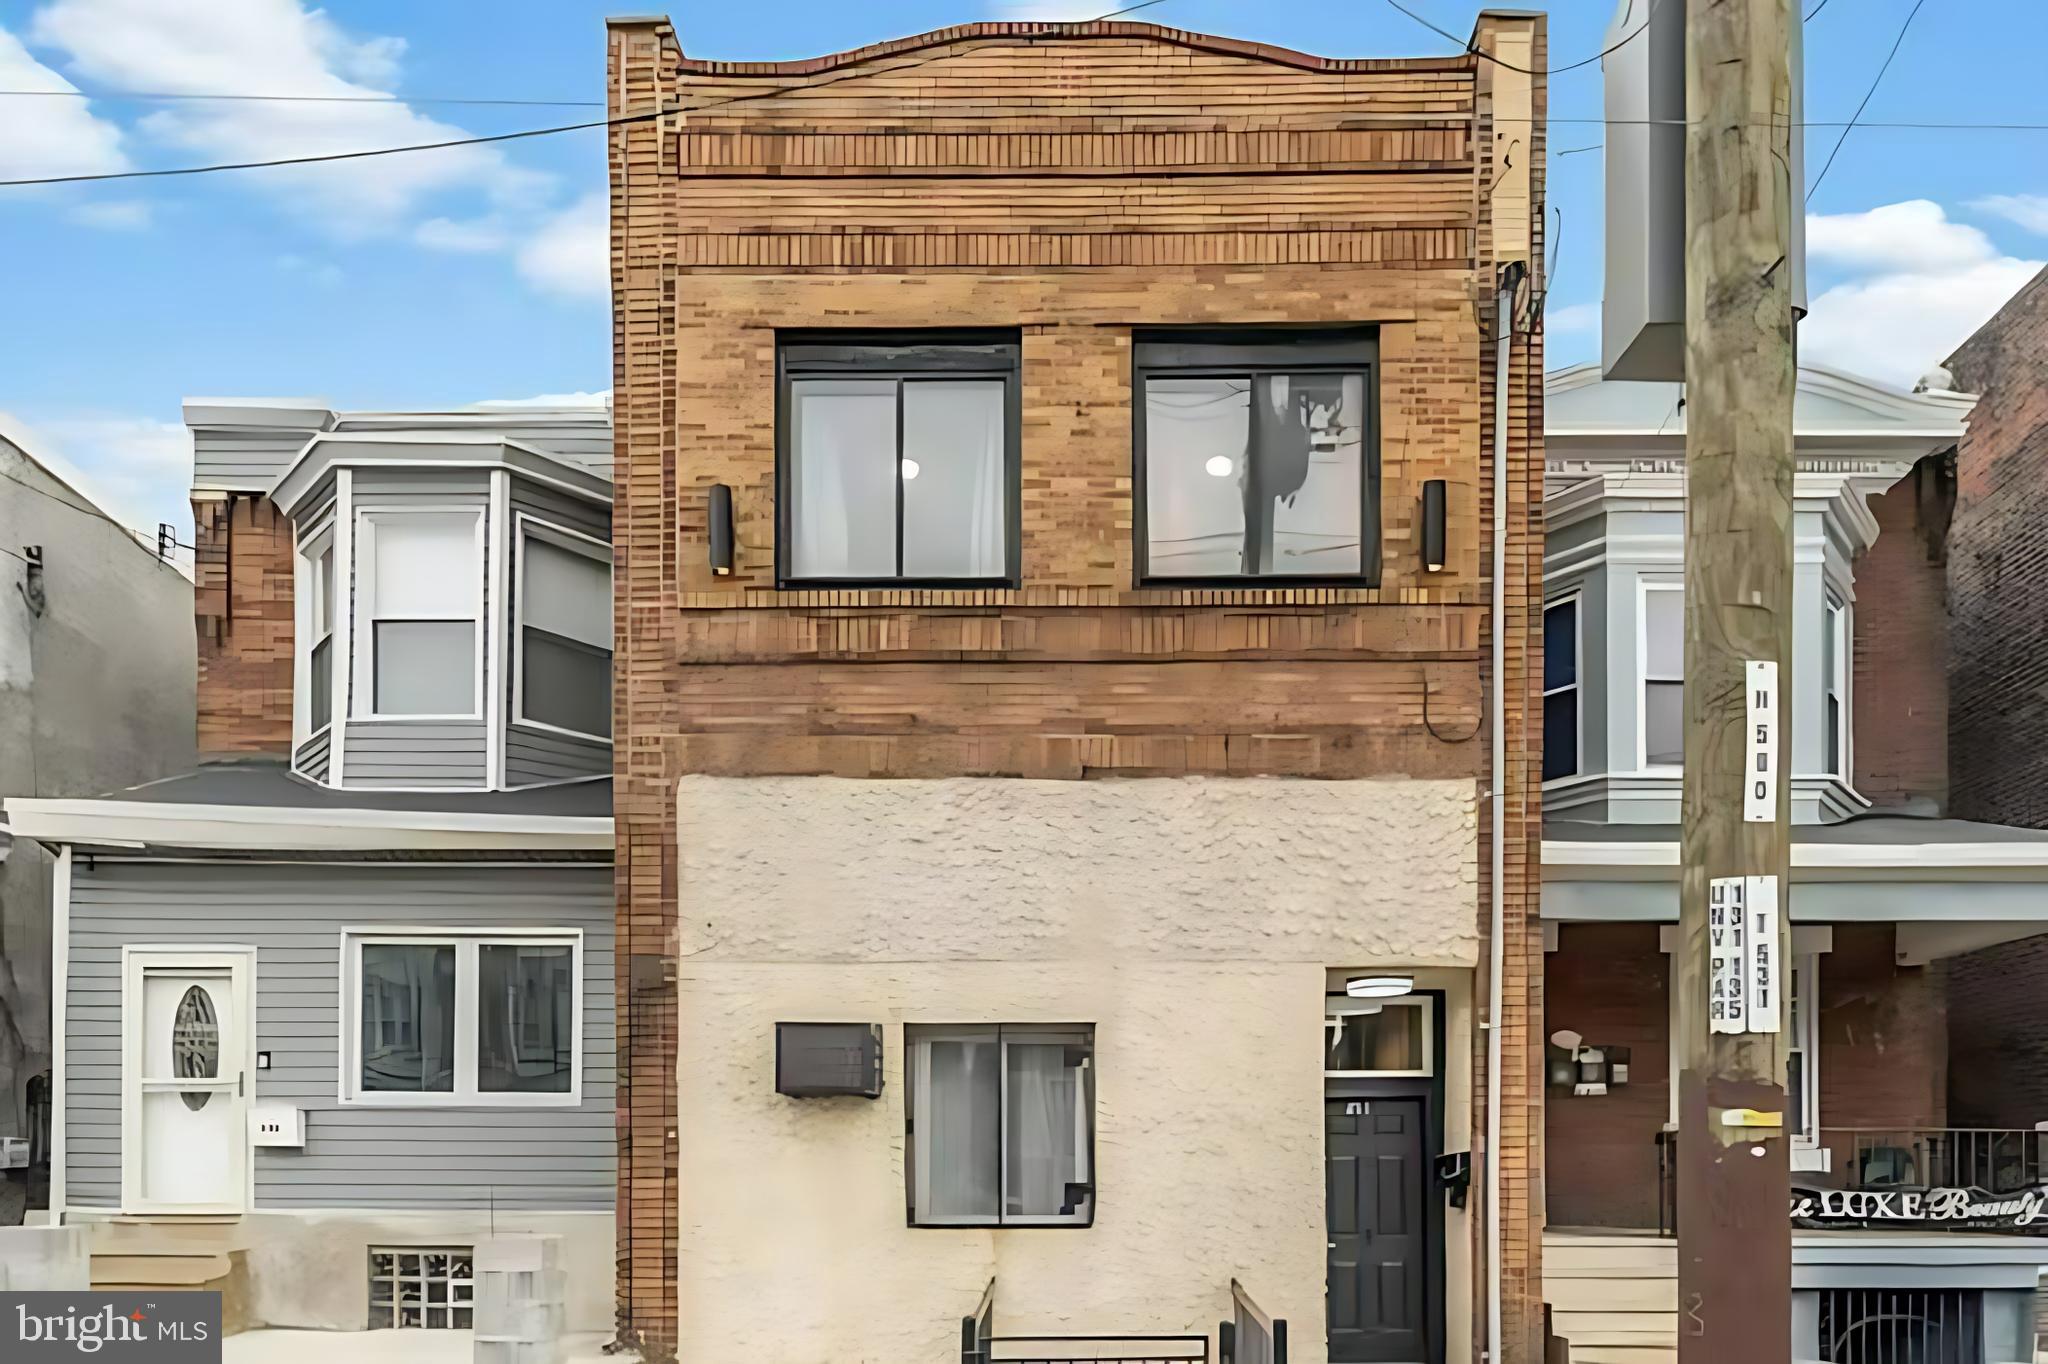
211 N 63rd is a rent ready 4 unit multifamily building offering immediate income potential in West Philadelphia’s Cobbs Creek/Haddington corridor. The property features three 2 bedroom 1 bath units and one 1 bedroom 1 bath units. The property offers a long-term rental pro forma of approximately $5,000 per month.  The building has been thoughtfully updated with a new roof, updated mechanical systems, updated kitchens and bathrooms, and design-forward common areas.  The units are fully furnished and rent-ready or the property can be delivered vacant and empty. There is also a 225' deep lot which allows potential development to add additional units, subject to buyer verification of zoning and approvals.

The property offers convenient access to Center City, Philadelphia airport, University City, Drexel, Penn, CHOP, and surrounding employment and education hubs.  
Available individually or as part of a package with 207 N 63rd Street, a 7-unit property listed separately. Tours by appointment with 48 hours notice.
#PAPH2614764

PHILADELPHIA

211 N 63RD STREET

7 Beds

None Baths

3,366 Sq.Ft.

$449,000

MLS#: PAPH2614764

Welcome to 7014 Hazel Avenue, a 5 bedroom, 2.5 bath home with a lovely stone facade, covered porch, and fresh landscaping adding to the charming curb appeal. Step into the spacious living room featuring a wood-burning stone fireplace, hardwood floors, and an abundance of natural light. The adjoining dining room features hardwood floors and a glass-pane door leading to the oversized, eat-in kitchen and mudroom with access to the private driveway and garage/workshop. A convenient half bath completes the main level. Head upstairs to find four generously sized bedrooms and an updated full hall bath with shower/tub combo & vanity for storage. The third floor offers flexible living space with its own full bathroom, perfect for an owner’s suite or guest space for extra privacy. The unfinished basement houses the laundry & utilities and provides additional storage space for your seasonal items. Great location, close to public transportation, schools, local shopping & dining, and a quick commute to Center City. Currently tenant-occupied, this can be an excellent investment opportunity or your chance to put your own personal style into your new home!
#PADE2122122

UPPER DARBY

7014 HAZEL AVENUE

5 Beds

2 Baths

2,749 Sq.Ft.

$449,000

MLS#: PADE2122122
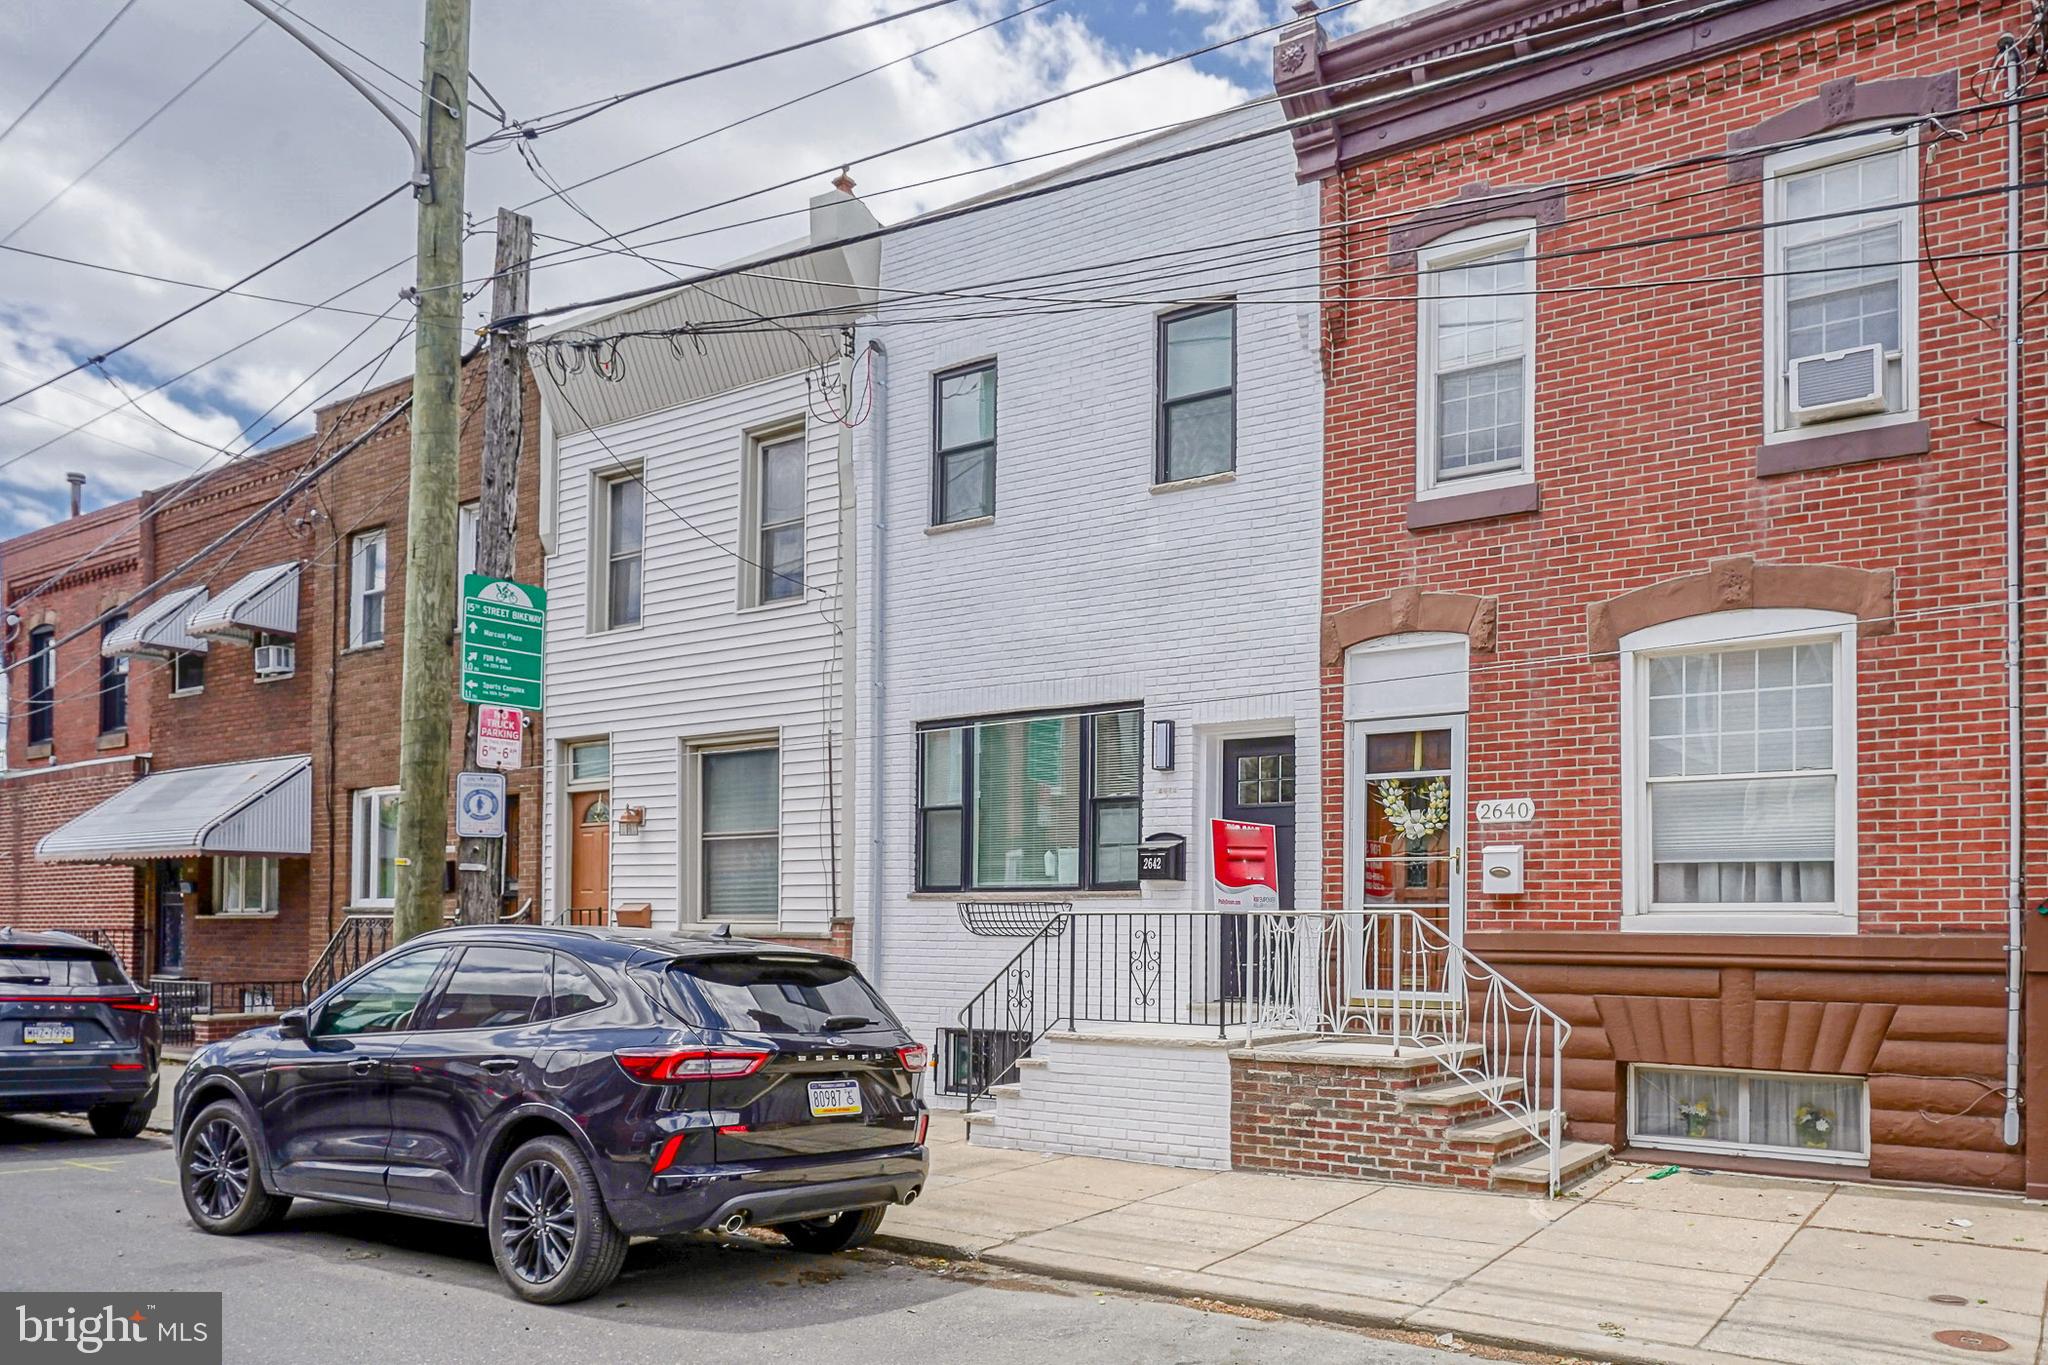
Experience contemporary living in this stunning, top-to-bottom renovation. This home is defined by loads of natural light and premium finishes, starting with a bright living area anchored by a beautiful bay window and elegant light oak hardwood floors.

Home Highlights:
Designer Kitchen: A massive wrap-around layout with an abundance of cabinet space, modern finishes, and a spacious peninsula island for entertaining.

Smart Layout: Rare and convenient first-floor half bath plus a spa-style full bath upstairs featuring large-format custom tile.

Finished Basement: A fully renovated lower level with large tile floors, perfect for a home gym, office, or media room.

Outdoor Oasis: Step out to a private back yard with plenty of room for patio furniture, a grill, and planters for those with a green thumb.

Three Bright Bedrooms: Each featuring cohesive hardwood flooring and ample closet space.

Location, Location, Location:
Perfectly situated steps from Oregon Ave, you are minutes from the Broad St Line, major highways (I-95/I-76), and the Sports Complex. Enjoy the best of South Philly dining and shopping right at your doorstep.

Schedule your tour today—this turnkey gem won't last!
#PAPH2614784

PHILADELPHIA

2642 S 15TH STREET

3 Beds

1 Baths

1,320 Sq.Ft.

$449,000

MLS#: PAPH2614784

Welcome to 606 Artwood Drive, a charming twin in the desirable Pine Valley neighborhood of Northeast Philadelphia. This 4 bedroom, 2.5 bathroom home has been lovingly maintained by its long time owners.  The main level features a large living room, dining room, bright kitchen, and bathroom. Upstairs, there are 4 nice sized bedrooms and The finished lower level provides flexible space for a family room, media room, office, or guest suite, plus a laundry room. Major systems have been recently updated providing true peace of mind for the next owner. Outside, there is a driveway to park your vehicle, with the attached garage offering additional parking or storage, and ample street parking provides additional convenience..The lot is elevated and the backyard is spacious, perfect for entertaining and enjoying the outdoors. . Set on a quiet street, walkable to Greenberg Elementary and minutes from St. Albert the Great and MaST Charter, the home is also close to Lorimer Park, Whole Foods, Trader Joe's, H Mart, and both Bethayres and Fox Chase Regional Rail stations for an easy Center City commute. 
Don't miss your opportunity to own a home in this highly desirable community, schedule your tour today!
#PAPH2660804

PHILADELPHIA

606 ARTWOOD DRIVE

4 Beds

2 Baths

1,824 Sq.Ft.

$449,000

MLS#: PAPH2660804

Exceptional commercial redevelopment opportunity at the signalized corner of 58th Street and Lansdowne Avenue in West Philadelphia. This CMX-2 zoned property consists of approximately 7,878± SF (0.18 acres) and is being offered strictly as-is. The former commercial building collapsed during a recent storm, making this an ideal opportunity for developers, investors, or owner-users seeking a prime redevelopment site.

The property's corner location offers outstanding visibility and exposure along a well-traveled commercial corridor. CMX-2 zoning provides flexibility for a variety of potential commercial and mixed-use development opportunities, subject to buyer verification and City approvals.

The site was previously utilized as an automotive repair facility. Buyer is responsible for conducting all due diligence regarding zoning, environmental conditions, permits, utilities, redevelopment feasibility, and any remaining site cleanup requirements.

Rare opportunity to acquire a prominent corner parcel with significant redevelopment potential in one of West Philadelphia's established commercial corridors. Schedule your showing today.
#PAPH2656736

PHILADELPHIA

5801-05 LANSDOWNE AVENUE

None Beds

None Baths

N/A

$449,000

MLS#: PAPH2656736

1 ... 38 39 40 41 42 ... 246

properties found. properties found. Page of .

 - property

Send a message

Message successfully sent.

Your message

What is 3 + 4 ?

Reason for contacting?

I agree to receive email communication and understand I can unsubscribe at any time.

I agree to be contacted by TNT Real Estate Solutions via call, email, and text for real estate services. To opt out, you can reply 'stop' at any time or reply 'help' for assistance. You can also click the unsubscribe link in the emails. Message and data rates may apply. Message frequency may vary. Privacy Policy

Sign Out

Virtual Assistant

Would you like to take the next step with this property? We can help you schedule a showing or virtual tour, or send you more details.

Yes, I would like more information.

Thank You for Your Reply, One of Our Agents will contact you as soon as possible

No, maybe later.

Thank you, you can always contact me via email, phone number or through the contact form.

Realhub AI

Lucy - Your AI-Powered Realtor

Update Your Temporary Password

Personalize your search

Enter your email and we'll notify you immediately when new listings match what you're looking for.

or enter email address

Already have an account ? Login here

Continue your home search

I agree to receive communications and understand I can unsubscribe at any time.

I agree to be contacted by TNT Real Estate Solutions via call, email, and text for real estate services. To opt out, you can reply 'stop' at any time or reply 'help' for assistance. You can also click the unsubscribe link in the emails. Message and data rates may apply. Message frequency may vary. Privacy Policy

Already have an account ? Login here

We use cookies

We use cookies primarily for analytics to enhance your experience. By accepting, you agree to our use of these cookies. You can manage your preferences or learn more about our cookies policy.






