

One of the most popular communities provided by {{page_data.agentName}}

Philadelphia

One of the most popular communities provided by TNT Real Estate Solutions

Philadelphia

About Philadelphia

Living in Philadelphia, PA, offers a unique blend of rich history, vibrant culture, and a strong sense of community, making it an ideal place to call home. Residents enjoy easy access to world-class museums, diverse dining experiences, and a thriving arts scene, reflecting the city’s deep-rooted heritage. The affordable housing market, coupled with a variety of neighborhoods, from the historic charm of Old City to the bustling energy of South Philadelphia, caters to all lifestyles. Additionally, the convenient public transportation system and proximity to major cities like New York and Washington, D.C., enhance Philadelphia’s appeal. With its passionate sports culture, beautiful parks, and an ever-evolving food scene, living in Philadelphia means immersing yourself in a dynamic, welcoming environment that values community and tradition. Whether you’re a young professional, a growing family, or a retiree, Philadelphia offers a vibrant urban experience enriched by its history and welcoming spirit.
One of the most popular communities provided by TNT Real Estate Solutions
11,645
# of Listings
3
Avg # of Bedrooms
$246
Avg. $ / Sq.Ft.
$511,200
Med. List Price

Browse Philadelphia Real Estate Listings

3625 Properties Found. Page 212 of 242.

Welcome to this beautifully designed, newly built townhome-style home, completed in 2026 and offering modern comfort and convenience. This thoughtfully designed home features 2 bedrooms and 1 well-appointed bathroom, along with a bright, open-concept floor plan ideal for everyday living and entertaining. The enlarged primary bedroom provides additional space and comfort, while the spacious great room flows seamlessly into the modern kitchen, featuring granite countertops, stainless steel appliances, and ample workspace. Contemporary finishes and an efficient layout provide both style and functionality. Additional conveniences include an in-home washer and dryer and an included Ring camera for added peace of mind. Sidewalks and street lighting throughout the community enhance the neighborhood’s welcoming atmosphere. With its newer construction, enlarged primary bedroom, modern finishes, included security feature, and low-maintenance lifestyle, this home offers an excellent opportunity for buyers seeking comfort, convenience, and value.
#PADE2123364

BROOKHAVEN

3819 POWELL ROAD

2 Beds

1 Baths

1,111 Sq.Ft.

$270,000

MLS#: PADE2123364

New on site 4 days ago
Welcome to 2526 S Sheridan Street, a meticulously reimagined South Philadelphia rowhome where classic urban charm meets top-tier modern luxury. Nestled on a quiet block in the vibrant Lower Moyamensing neighborhood (19148), this top-to-bottom, fully renovated residence offers designer finishes, pristine craftsmanship, and total turn-key convenience. From the moment you arrive, the stunning brick facade and refined details signal a home where no expense was spared.

Step inside to an expansive, light-filled main level featuring an open-concept layout accented by rich wide-plank flooring, soaring ceilings, custom trim work, and sleek recessed LED lighting. The seamless transition leads directly into a gourmet chef’s kitchen, beautifully appointed with custom soft-close cabinetry, striking quartz countertops, a full-height tiled backsplash, and brand-new, high-efficiency stainless steel appliances—perfect for effortless everyday living and entertaining.

Upstairs, the home offers comfortable, sun-drenched bedrooms with generous closet space, alongside a spa-inspired full bathroom outfitted with contemporary porcelain tile, a sleek floating vanity, and high-end matte fixtures. Downstairs, the full basement provides exceptional storage space and dedicated laundry hookups. Every major component has been modernized for complete peace of mind, including updated plumbing, a new 200-amp electrical panel, natural gas heating, and central air conditioning.

Outside your front door, enjoy the very best of South Philly living. You are located just minutes from the award-winning dining, cafes, and boutiques along East Passyunk Avenue, as well as FDR Park and the Sports Complex. With quick access to the Broad Street Line subway, Center City, I-95, and I-76, commuting is a breeze. Pack your bags and move right in—schedule your private tour today!
#PAPH2659456

PHILADELPHIA

2526 S SHERIDAN STREET

2 Beds

1 Baths

900 Sq.Ft.

$270,000

MLS#: PAPH2659456
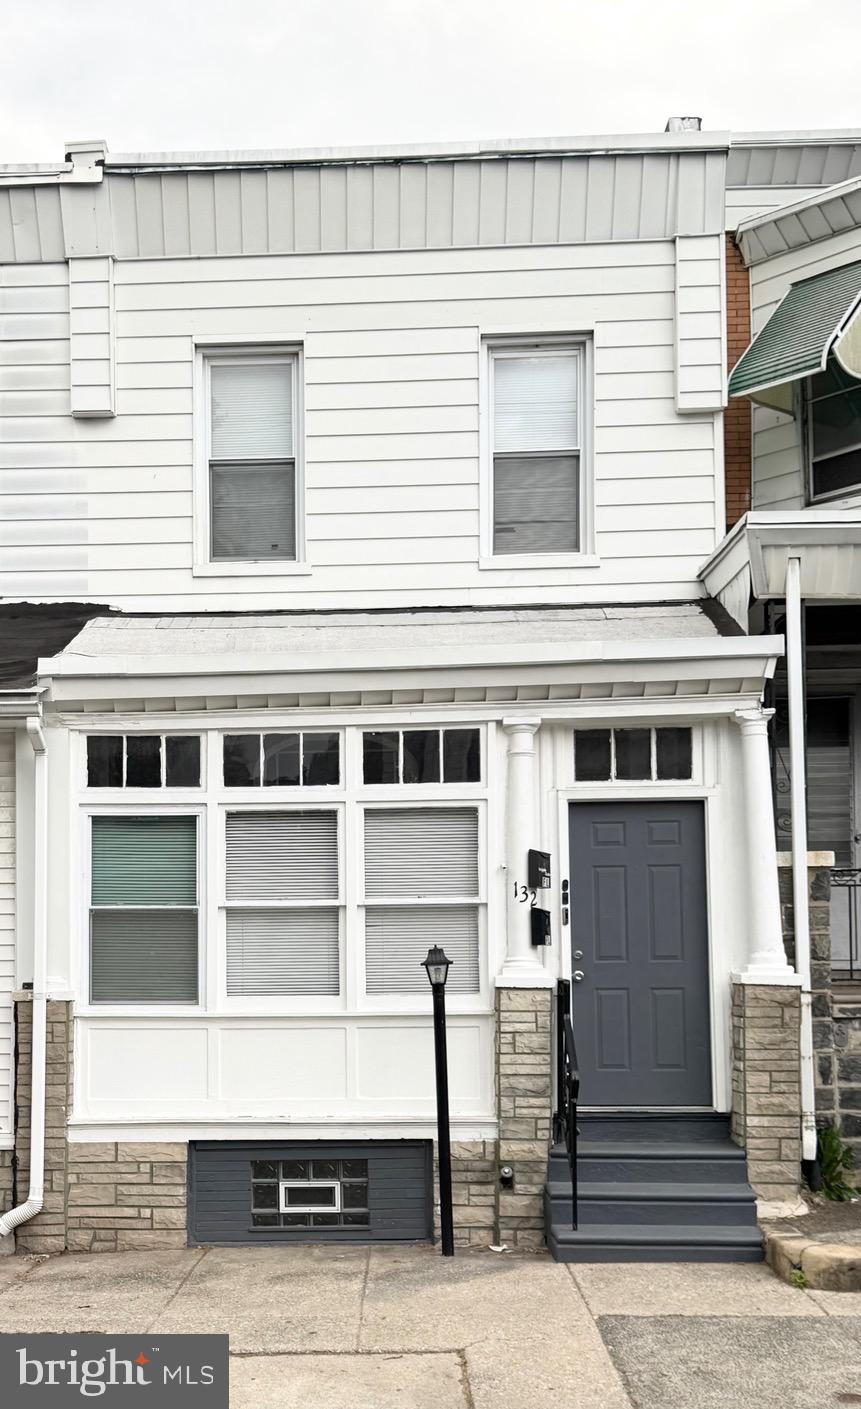
Welcome to this charming duplex residence nestled on a charming block in the heart of West Philadelphia’s desirable 19139 zip code. This inviting home offers the perfect blend of comfort, convenience, and city living.

The first-floor unit features a thoughtfully designed 1-bedroom, 1-bath layout with comfortable living spaces filled with natural light and classic neighborhood charm. Enjoy direct access to a spacious basement, ideal for additional storage, workspace, or flexible-use possibilities, as well as a private backyard perfect for relaxing, gardening, or entertaining outdoors.
The second-floor residence provides an airy and welcoming atmosphere with easy-flow living areas and peaceful privacy above street level. Situated in the vibrant 19139 community, this property is conveniently located near public transportation and major commuter routes.

Whether you are seeking an owner-occupied opportunity or an income-producing investment, this duplex presents exceptional potential in one of Philadelphia’s continually growing neighborhoods.
#PAPH2621798

PHILADELPHIA

132 N 53RD STREET

3 Beds

None Baths

1,455 Sq.Ft.

$270,000

MLS#: PAPH2621798
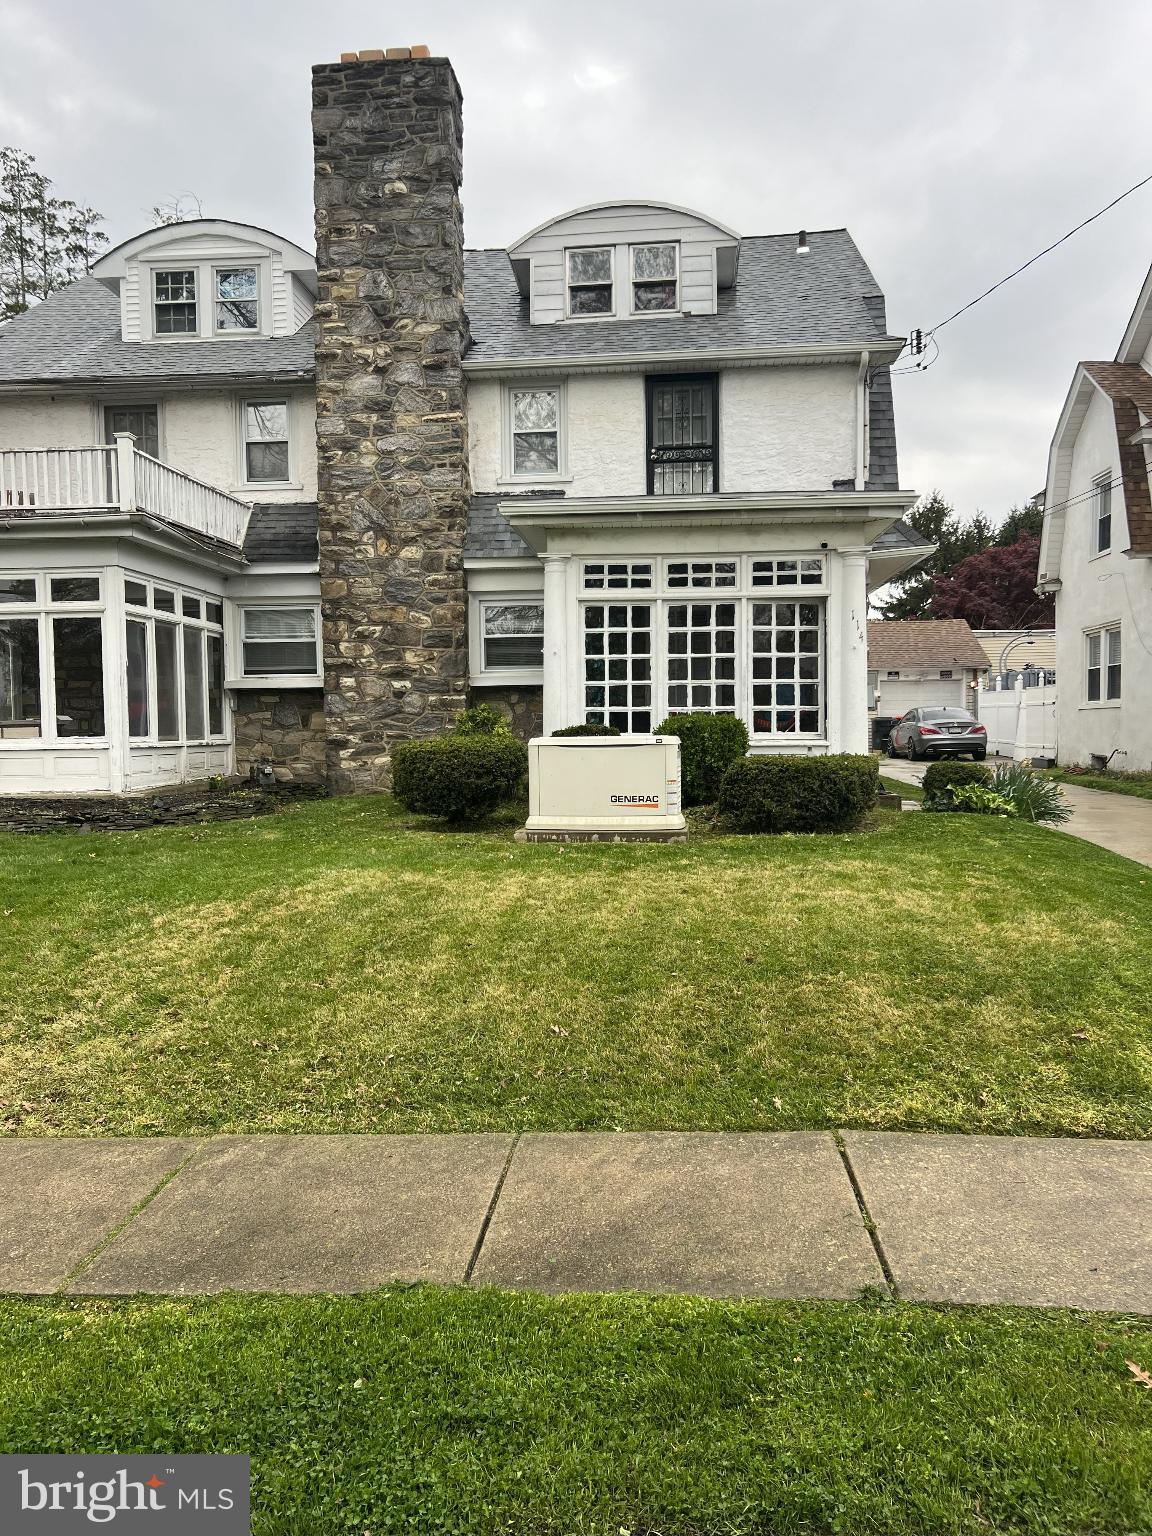
PRICE IMPROVEMENT!!! Nestled in the charming Parkside neighborhood, this exquisite Colonial twin home exudes timeless elegance and modern comfort. Built in 1920, the property showcases a stunning stucco exterior that harmonizes beautifully with the surrounding landscape, inviting you to experience a lifestyle of sophistication and ease. As you approach the home, the meticulously maintained sidewalks and street lights create a warm and welcoming ambiance. The property features a detached garage with front entry, providing ample space for your vehicles while enhancing the home's curb appeal. The driveway and on-street parking options ensure convenience for both residents and guests. Step inside to discover a thoughtfully designed interior that balances classic charm with contemporary living. The fully finished basement, complete with heating and multiple access points, offers a versatile space perfect for a home gym, entertainment area, or additional storage. The main living areas are adorned with a blend of hardwood, carpet, and tile flooring, creating a cozy yet refined atmosphere throughout. The heart of the home features a beautifully appointed living room, where a brick wood-burning fireplace serves as a focal point, inviting you to unwind and enjoy intimate gatherings with loved ones. The seamless flow between the living spaces enhances the sense of connection and comfort, making it an ideal setting for both relaxation and entertaining. With four spacious bedrooms and four well-appointed bathrooms, including two full and two half baths, this residence accommodates both privacy and convenience. Each bedroom offers ample natural light and generous closet space, ensuring a serene retreat at the end of the day. This home is not just a residence; it's a lifestyle. Experience the perfect blend of historic charm and modern amenities in a community that values comfort and connection. Embrace the opportunity to make this exquisite property your own, where every detail has been curated for a life of luxury and ease.
#PADE2103204

CHESTER

114 E PARKWAY AVENUE

4 Beds

2 Baths

1,792 Sq.Ft.

$270,000

MLS#: PADE2103204

Welcome to Rivers Bend III — a beautifully maintained and inviting condo nestled in the highly desirable Torresdale section of Northeast Philadelphia! This spacious condo offers 2 bedrooms, 2 full bathrooms, and a versatile loft perfect for a home office, guest space, or additional living area. 
Step inside through the foyer entrance and head up to this bright second-floor unit filled with natural light and an open, airy layout designed for comfortable living and entertaining. The spacious living and dining areas flow seamlessly into the well-appointed brand new kitchen, creating the perfect space for everyday living. The primary suite offers a private retreat complete with its own full bathroom, while the second bedroom features generous closet space and easy access to the additional full bath. The loft provides endless possibilities to customize the space to fit your lifestyle needs. 
Additional highlights include an attached one-car garage with interior access, a convenient laundry area, and excellent commuter accessibility. Located within walking distance to the Torresdale train station, you’ll enjoy easy access to Center City Philadelphia and beyond. Conveniently situated near shopping, dining, parks, and major roadways, this home combines comfort, convenience, and location all in one!
#PAPH2625546

PHILADELPHIA

9551 JAMES STREET 00 15B

2 Beds

2 Baths

1,056 Sq.Ft.

$270,000

MLS#: PAPH2625546

Welcome to Georgetown of Philadelphia, a sought-after condominium community offering carefree living in a beautiful Lower Gwynedd setting. This wonderful home enjoys lovely views of the community’s beautifully landscaped grounds and mature trees, as well as the park-like setting directly across the street. The neighboring park features a walking path and hosts summer concerts and fireworks, creating a wonderful backdrop that can be enjoyed right from the condo balcony or through the living room windows. One of the most appealing features of Georgetown is the exceptional value provided by the monthly HOA fee. In addition to exterior maintenance, landscaping, snow removal, trash and recycling, and the beautifully maintained grounds, the association owns and maintains the major mechanical systems serving each unit, including the heater and central air conditioning and hot water heater. The hot water heater was replaced in 2021. These systems are serviced and replaced as needed at no additional cost to the homeowner, providing significant long-term savings and truly carefree living. The association also maintains the exterior, including the roof, and an on-site maintenance person is an added convenience. Residents enjoy an impressive array of amenities, including an outdoor swimming pool, tennis/pickleball courts, clubhouse, walking trails, and beautifully landscaped grounds. There is also a wonderful sense of community with numerous clubs and social activities, including a garden club, book club, and Mah Jongg club, along with annual events such as the garden tour, summer pool party, and holiday celebration. Georgetown is also a dog-friendly community! The location is equally appealing, just minutes from the Penllyn Regional Rail station and the vibrant downtown of Ambler, where you’ll find an array of restaurants, shopping (Whole Foods & Weavers Way), entertainment (Movie theatre & Act III Playhouse), Wissahickon Trails, Wings Field Airport, Cedarbrook Country Club and community events. Carports are available for just $35 per month, and plentiful guest parking is available. Come enjoy the perfect blend of convenience, community, beautiful surroundings, and carefree living in one of Lower Gwynedd’s most desirable condominium communities. Welcome Home! One Year Home Warranty included for buyers peace of mind.
#PAMC2188610

BLUE BELL

115 MACKLENBURG DRIVE L 20G

1 Beds

1 Baths

810 Sq.Ft.

$270,000

MLS#: PAMC2188610
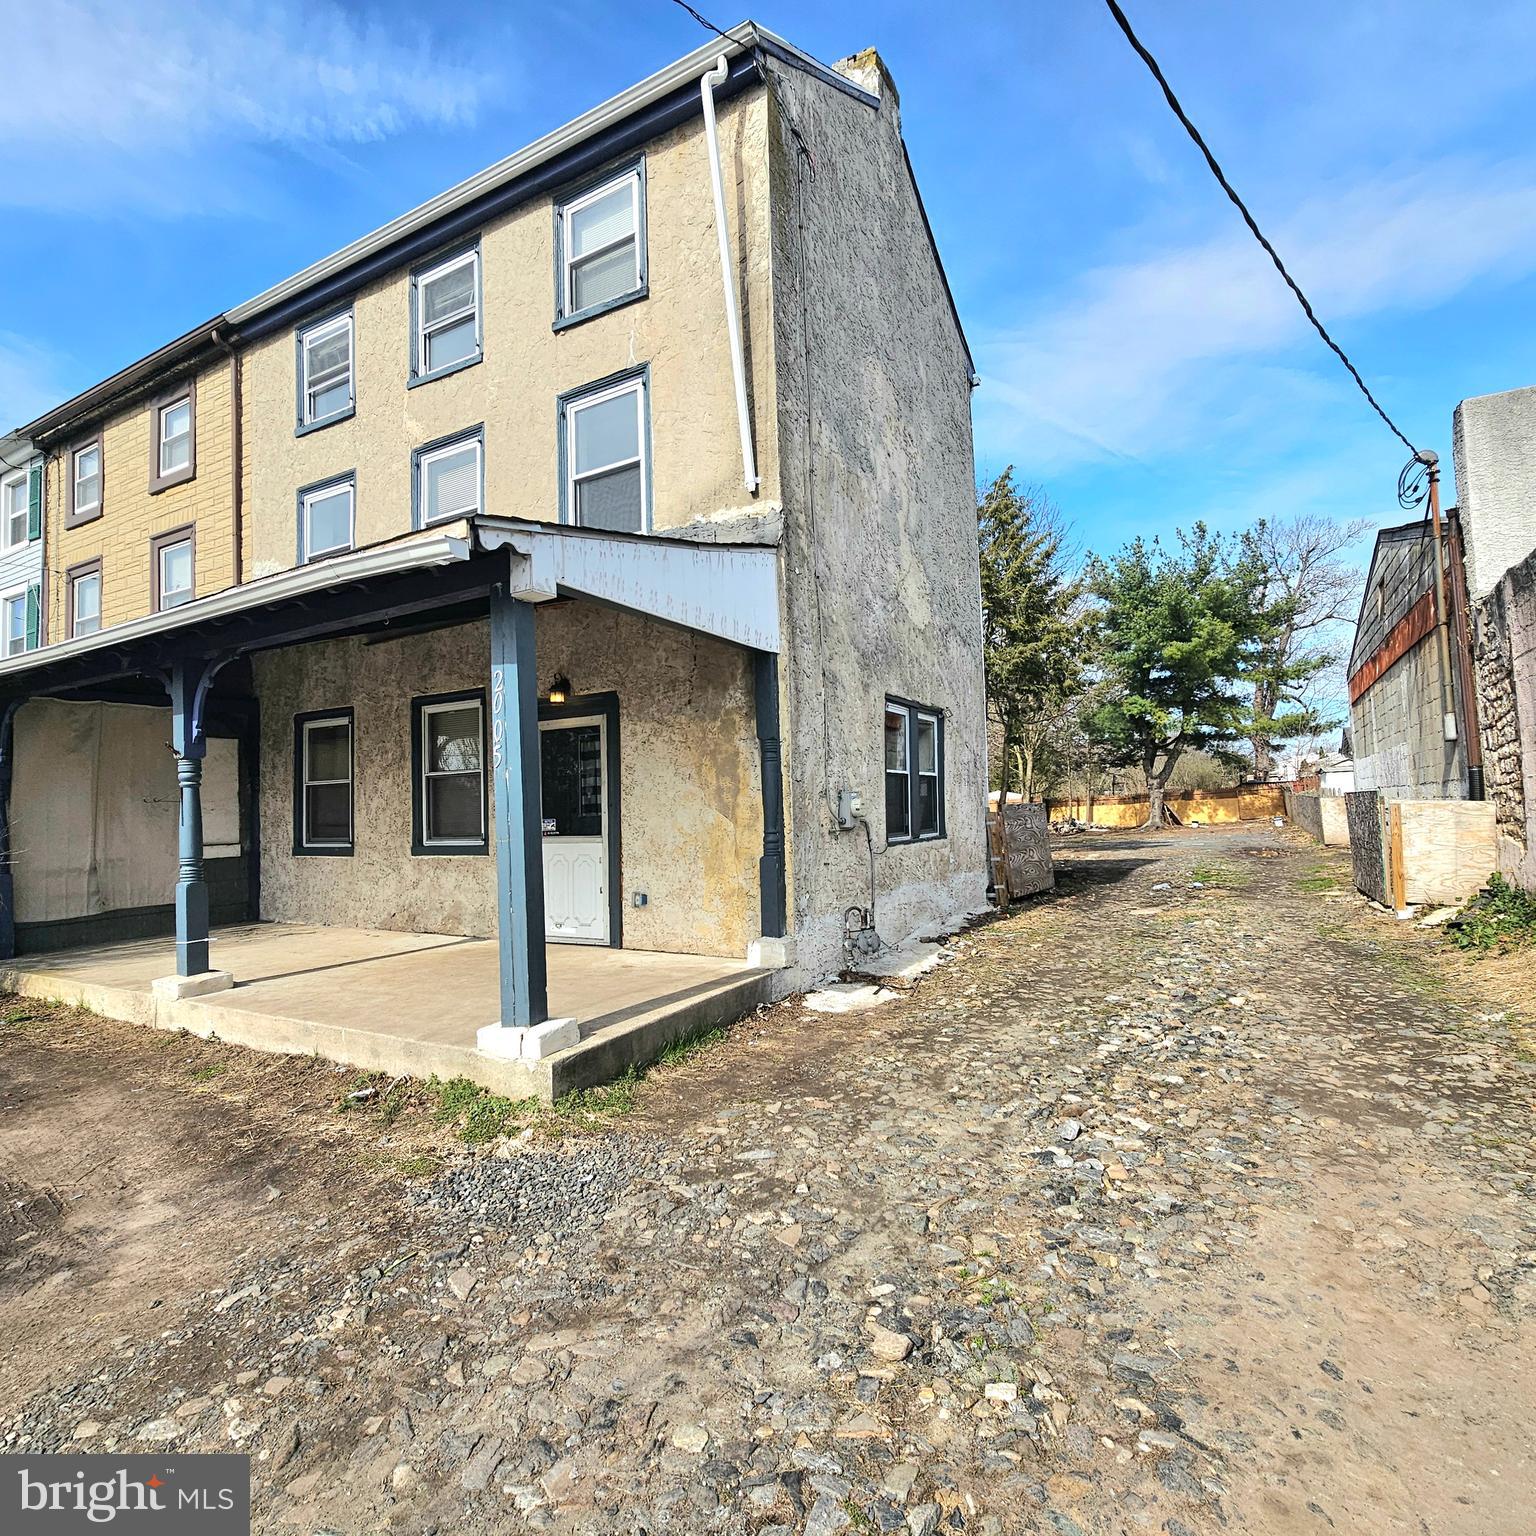
Welcome to this 4-bedroom, 1-bath home offering 1,689 square feet of living space, situated on a large 6,592 sq ft fenced-in lot. Recently freshly painted with laminate flooring throughout, this home is move-in ready and ideal for a home buyer or investor.  The generous layout provides comfortable living areas and ample bedroom space, while the expansive private back yard offers endless possibilities for outdoor enjoyment, entertaining, or additional use.  With its sizable lot and flexible layout, the property may also present unique opportunities for buyers seeking live/work potential or additional exterior space (buyer to verify permitted uses with local zoning).  Conveniently located near major roads, shopping, and local amenities, this property combines comfort, value, and potential.  Schedule a showing and see what else this listing has to offer.  Don’t miss your chance to make this versatile property your own!
#PAMC2176266

NORRISTOWN

2005 W MAIN STREET

4 Beds

1 Baths

1,686 Sq.Ft.

$270,000

MLS#: PAMC2176266
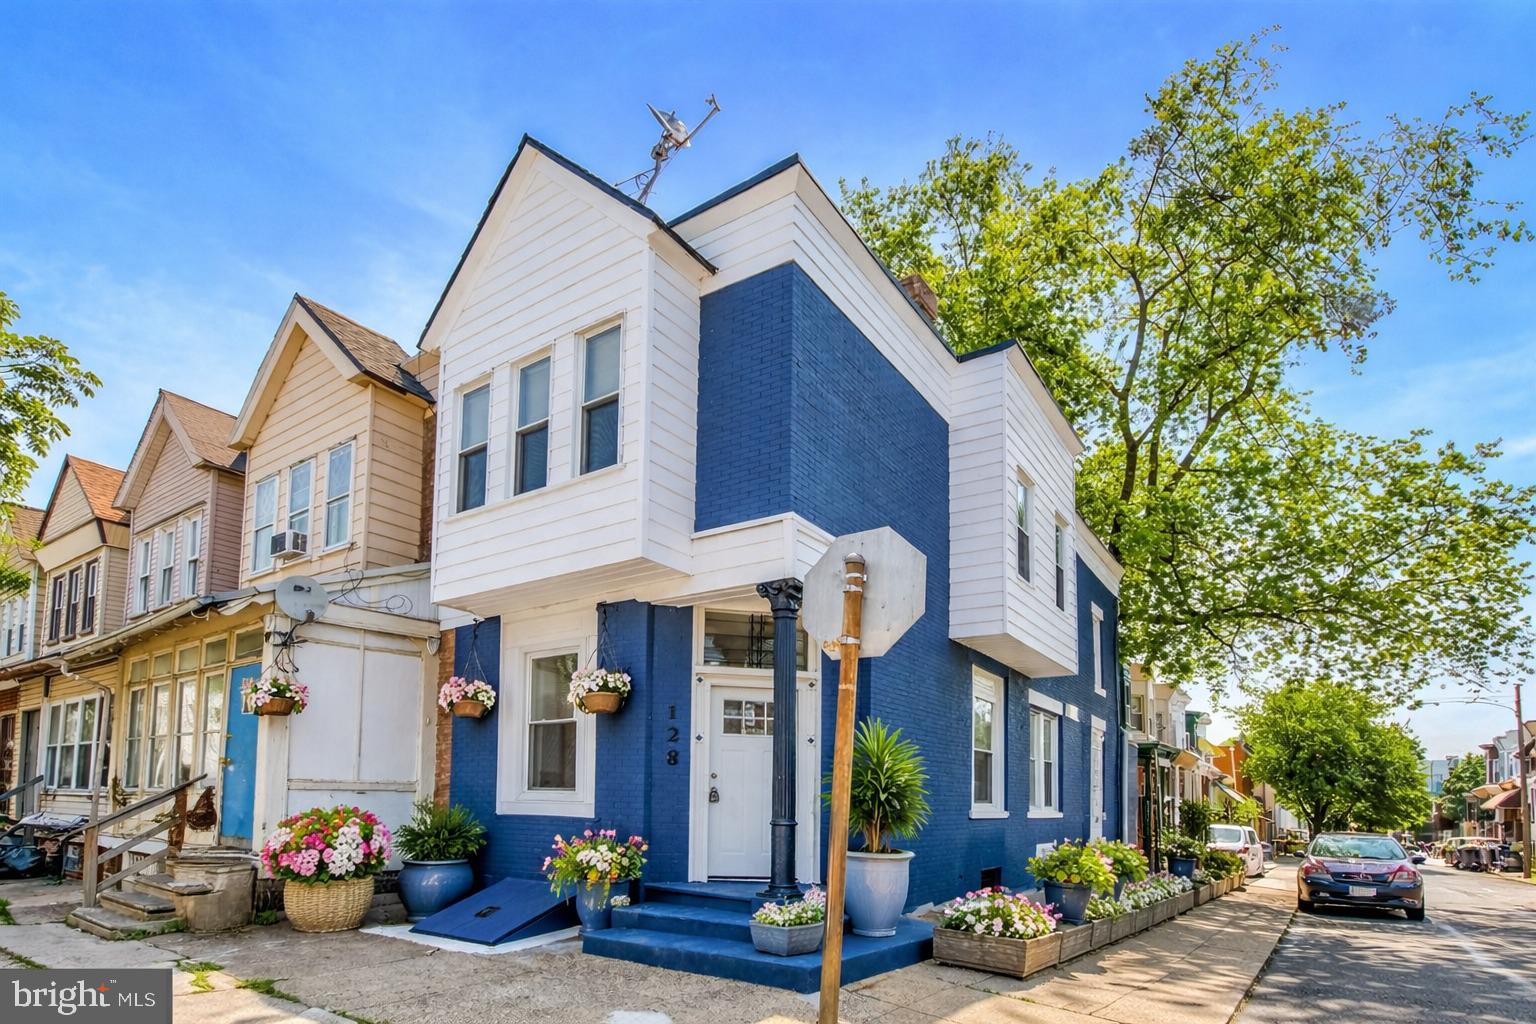
Welcome home! This beautifully renovated 4-bedroom, 2-bathroom end-unit rowhome offers 1,472 square feet of above-grade living space with tall ceilings and a bright, open floor plan designed for modern living. And there’s more! The square footage does not include the fully finished basement, which provides additional versatile living space that can easily function as a home office, fitness area, guest suite, entertainment space, or playroom. The modern kitchen features a stainless steel appliance package included in the sale, making it move-in ready for its new owners. A convenient mudroom provides access to the rear green space, perfect for outdoor relaxation or entertaining. Upstairs you’ll find the spacious primary bedroom, along with three additional generously sized bedrooms and a beautifully updated full bathroom. The finished lower level adds even more living flexibility and includes laundry hookups.
Major upgrades include new plumbing, updated electrical, and a new HVAC system, providing peace of mind for years to come.
Located in a vibrant and convenient neighborhood, this home is just minutes from local favorites such as Maker Artisan Pizza, Daaiyah's Delicious, and Uncle Bobby's Coffee & Books, as well as historic Grumblethorpe and Howell Park. Outdoor enthusiasts will enjoy quick access to the Wissahickon trails, Vernon Park, Fernhill Park, and Cloverly Park. Commuters will appreciate the easy access to Center City, East Falls, Manayunk, Mt. Airy, and Chestnut Hill. Don’t miss your opportunity to own this fantastic home in a prime location — schedule your showing today!
#PAPH2628472

PHILADELPHIA

128 W HANSBERRY STREET

4 Beds

2 Baths

1,472 Sq.Ft.

$270,000

MLS#: PAPH2628472

Welcome to this modern twin home situated on a quiet, peaceful street. Featuring four generously sized bedrooms and two full bathrooms, this spacious home offers plenty of room for comfortable living, entertaining, and everyday life. With its modern appeal and desirable layout, it’s a wonderful opportunity to make a place of your own.
#PADE2123008

DARBY

16 S 13TH STREET

4 Beds

2 Baths

1,669 Sq.Ft.

$270,000

MLS#: PADE2123008
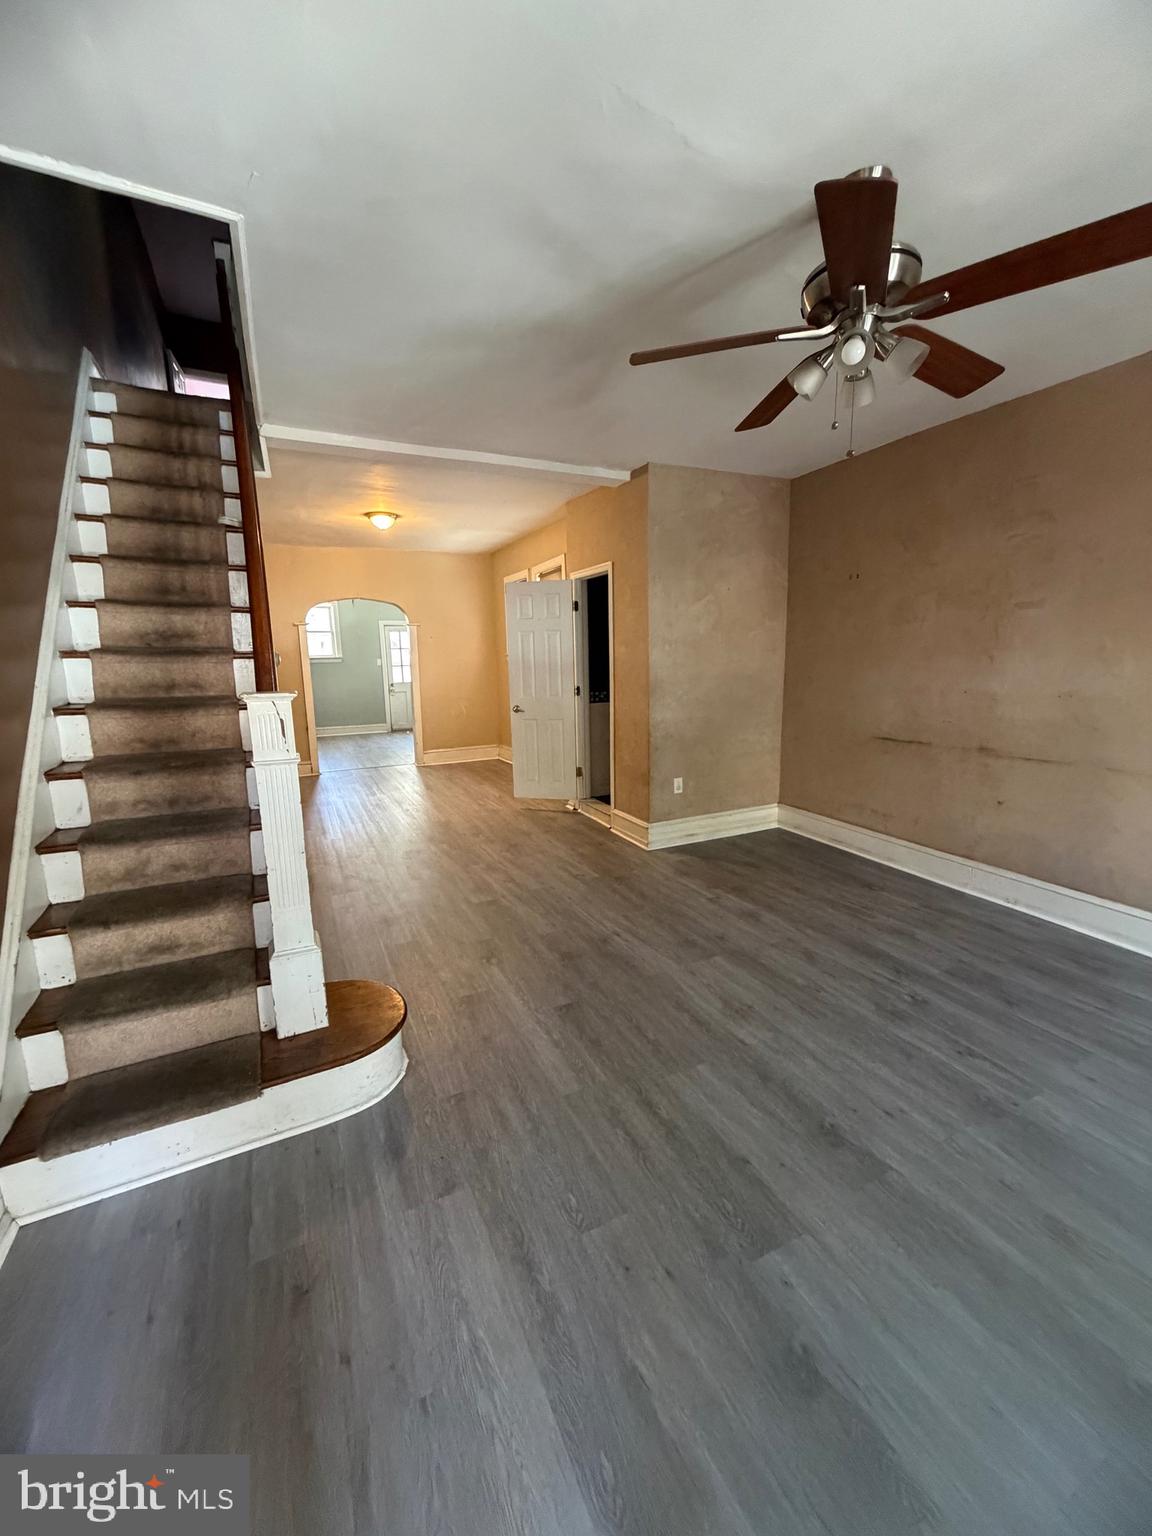
Welcome to this charming 4-bedroom, 1.5-bath townhouse in the heart of South Philadelphia. Filled with character and potential, this home offers a spacious straight-thru layout, a classic brick exterior, and a full basement for storage or future possibilities. Conveniently located near neighborhood shops, restaurants, parks, and public transportation. Being sold as-is, this is a wonderful opportunity to make it your own and create a place to call home.
#PAPH2637370

PHILADELPHIA

2519 S 11TH STREET

4 Beds

1 Baths

1,098 Sq.Ft.

$270,000

MLS#: PAPH2637370
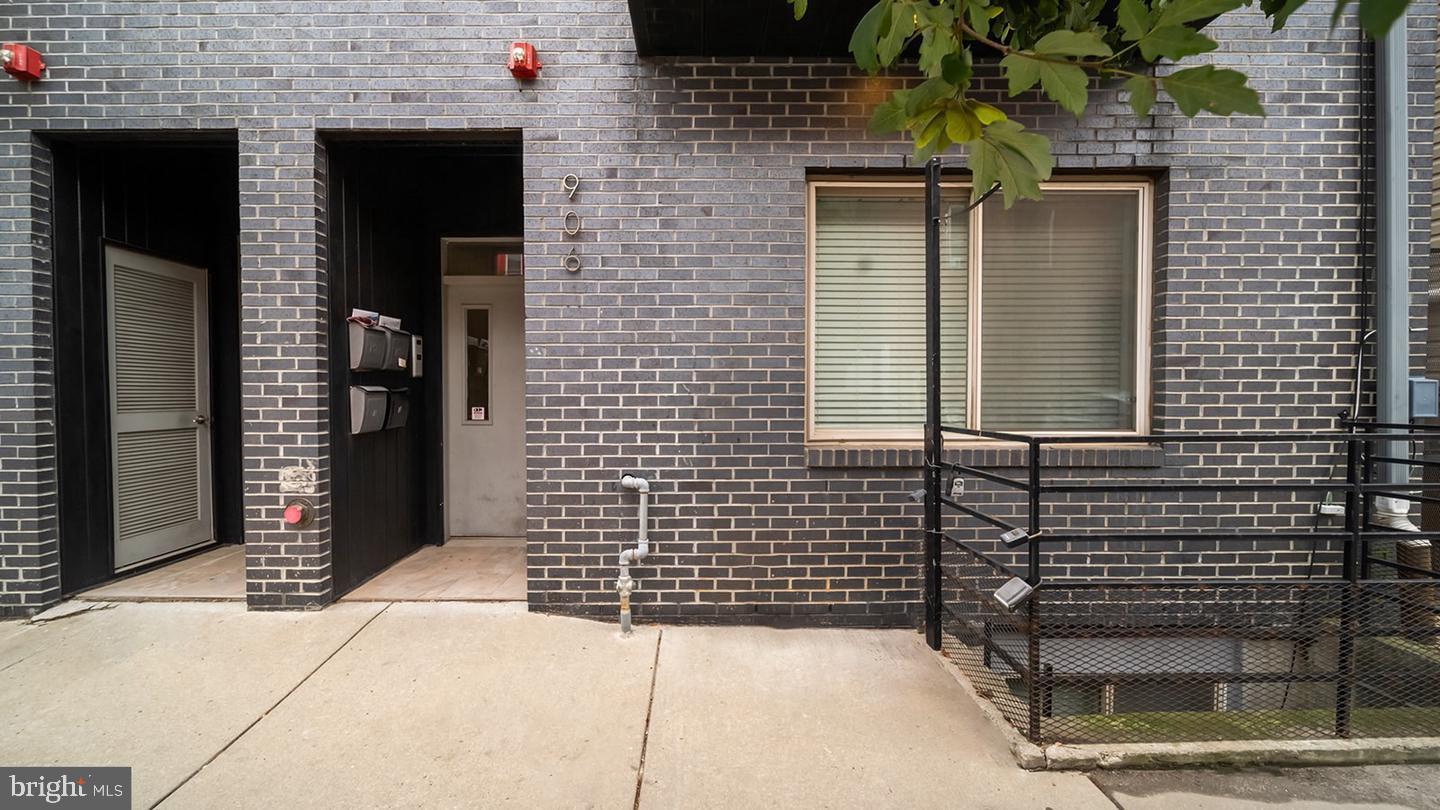
This modern and stylish two-bedroom, two-bathroom bi-level condominium offers breathtaking views of the Center City skyline: ROOF- TOP DECK! Upon entering, you'll find an open-concept great room that seamlessly combines the living, dining, and kitchen areas.
Located in the desirable Francisville (Fairmount) neighborhood, this condo showcases urban sophistication and contemporary amenities. The space features elegant wood flooring, large ceramic tiled baths, and ample natural light from oversized windows, all enhanced by recessed lighting and modern fixtures.
The kitchen is a culinary delight, equipped with stainless steel appliances, granite countertops, a ceramic tile backsplash, and plenty of cabinet space. A stacked washer/dryer closet is conveniently situated between the kitchen and living areas. The kitchen flows into a spacious living room that leads to a sunlit bedroom and a luxurious ceramic-tiled bath with a tub shower.
The expansive second-floor master bedroom includes a large walk-in closet, a charming Juliette balcony, and a deluxe en suite bath featuring a double vessel sink vanity and a rain shower. You can also entertain guests or relax on your private rooftop deck, which affords stunning panoramic views of Philadelphia's iconic skyline. Francisville offers easy access to a variety of dining, shopping, and cultural attractions. Enjoy nearby spots like the Met, Libertee Grounds, and Vineyards Café, all within walking distance. Commuting is simple with the Girard stop of the Broad Street Line just a couple of blocks away, and attractions like the Art Museum, Kelly Drive, and Temple University are also close by. This condominium presents a unique opportunity to enjoy city living with remarkable views.
#PAPH2628502

PHILADELPHIA

906 N 16TH STREET 3R

2 Beds

2 Baths

1,242 Sq.Ft.

$270,000

MLS#: PAPH2628502
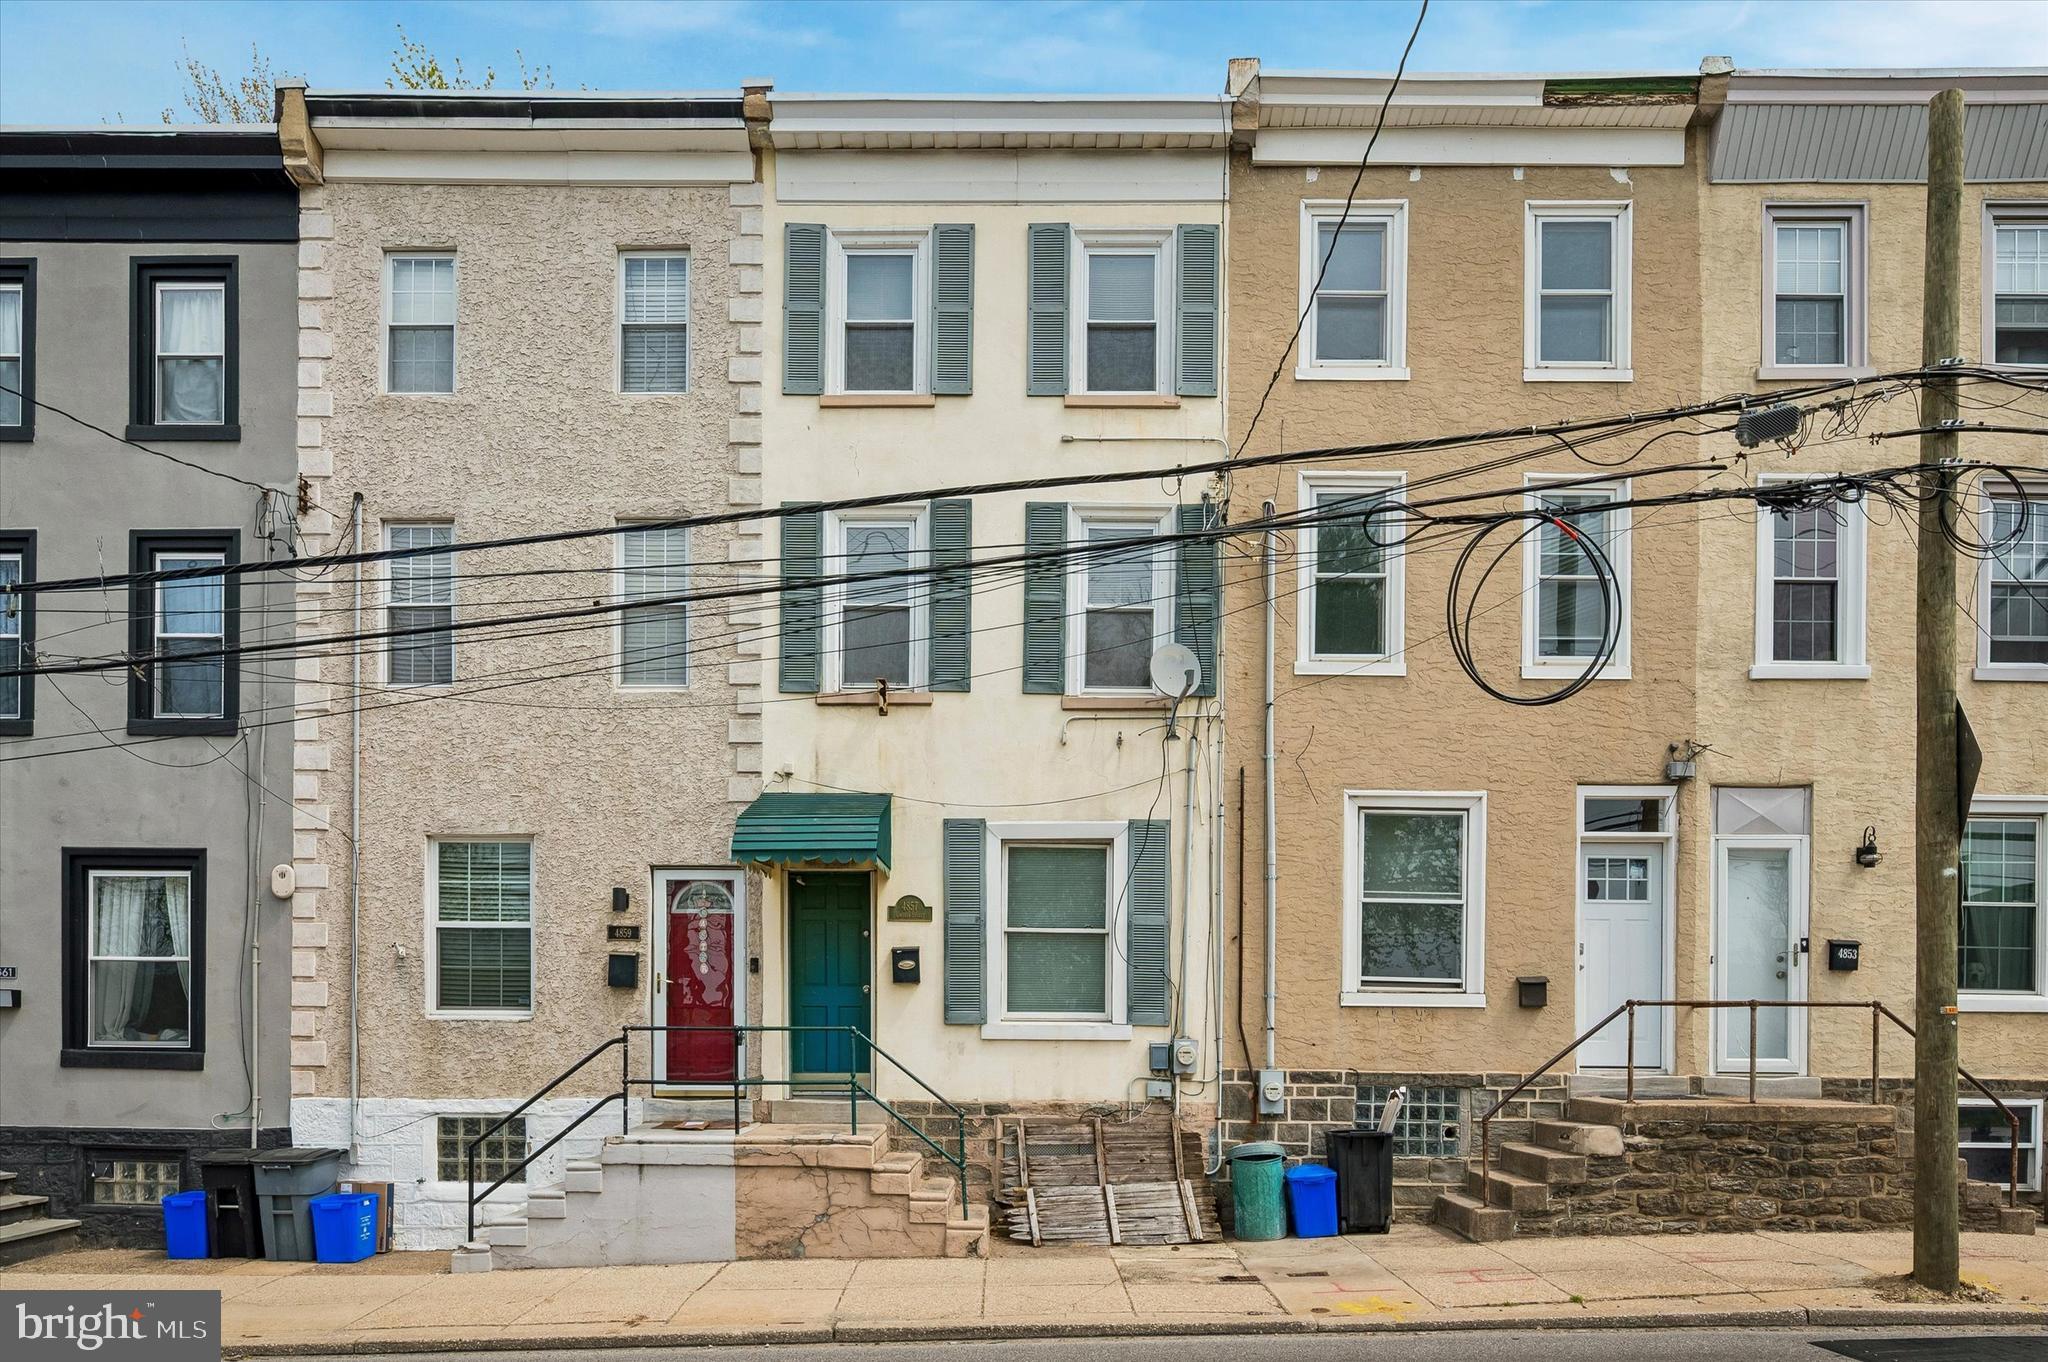
Welcome to 4857 Umbria Street, a fully renovated 4 bedroom, 2 bathroom Manayunk townhome offering true turnkey living with hardwood floors throughout and an exceptional oversized private rear yard, with a PPA parking lot located directly across the street. This home has just undergone a complete cosmetic overhaul including newly sanded and stained hardwood flooring across all levels and fresh paint throughout. The result is a bright, cohesive interior that feels clean, elevated, and ready for immediate occupancy. The main level features an expansive open living and dining space with soaring ceilings, original architectural details, and strong natural light. The kitchen is thoughtfully updated with white cabinetry, stainless steel appliances, and modern finishes, with direct access to the rear yard. The outdoor space is a rare standout for the neighborhood. A deep, private, recently landscaped yard offering meaningful square footage and true usability for entertaining, dining, or everyday living. The upper levels provide four well proportioned bedrooms and two updated bathrooms, including a Jack and Jill layout with exposed brick and a skylight. Each level maintains the same clean finish and hardwood continuity throughout. A full basement offers substantial storage and laundry space, adding to the overall functionality of the home. Positioned just steps from regional rail and a short walk to Main Street, with convenient parking options directly across the street, this is a polished, move in ready home with scale, outdoor space, and location that is difficult to replicate at this price point.
#PAPH2607770

PHILADELPHIA

4857 UMBRIA STREET

4 Beds

2 Baths

1,170 Sq.Ft.

$270,000

MLS#: PAPH2607770
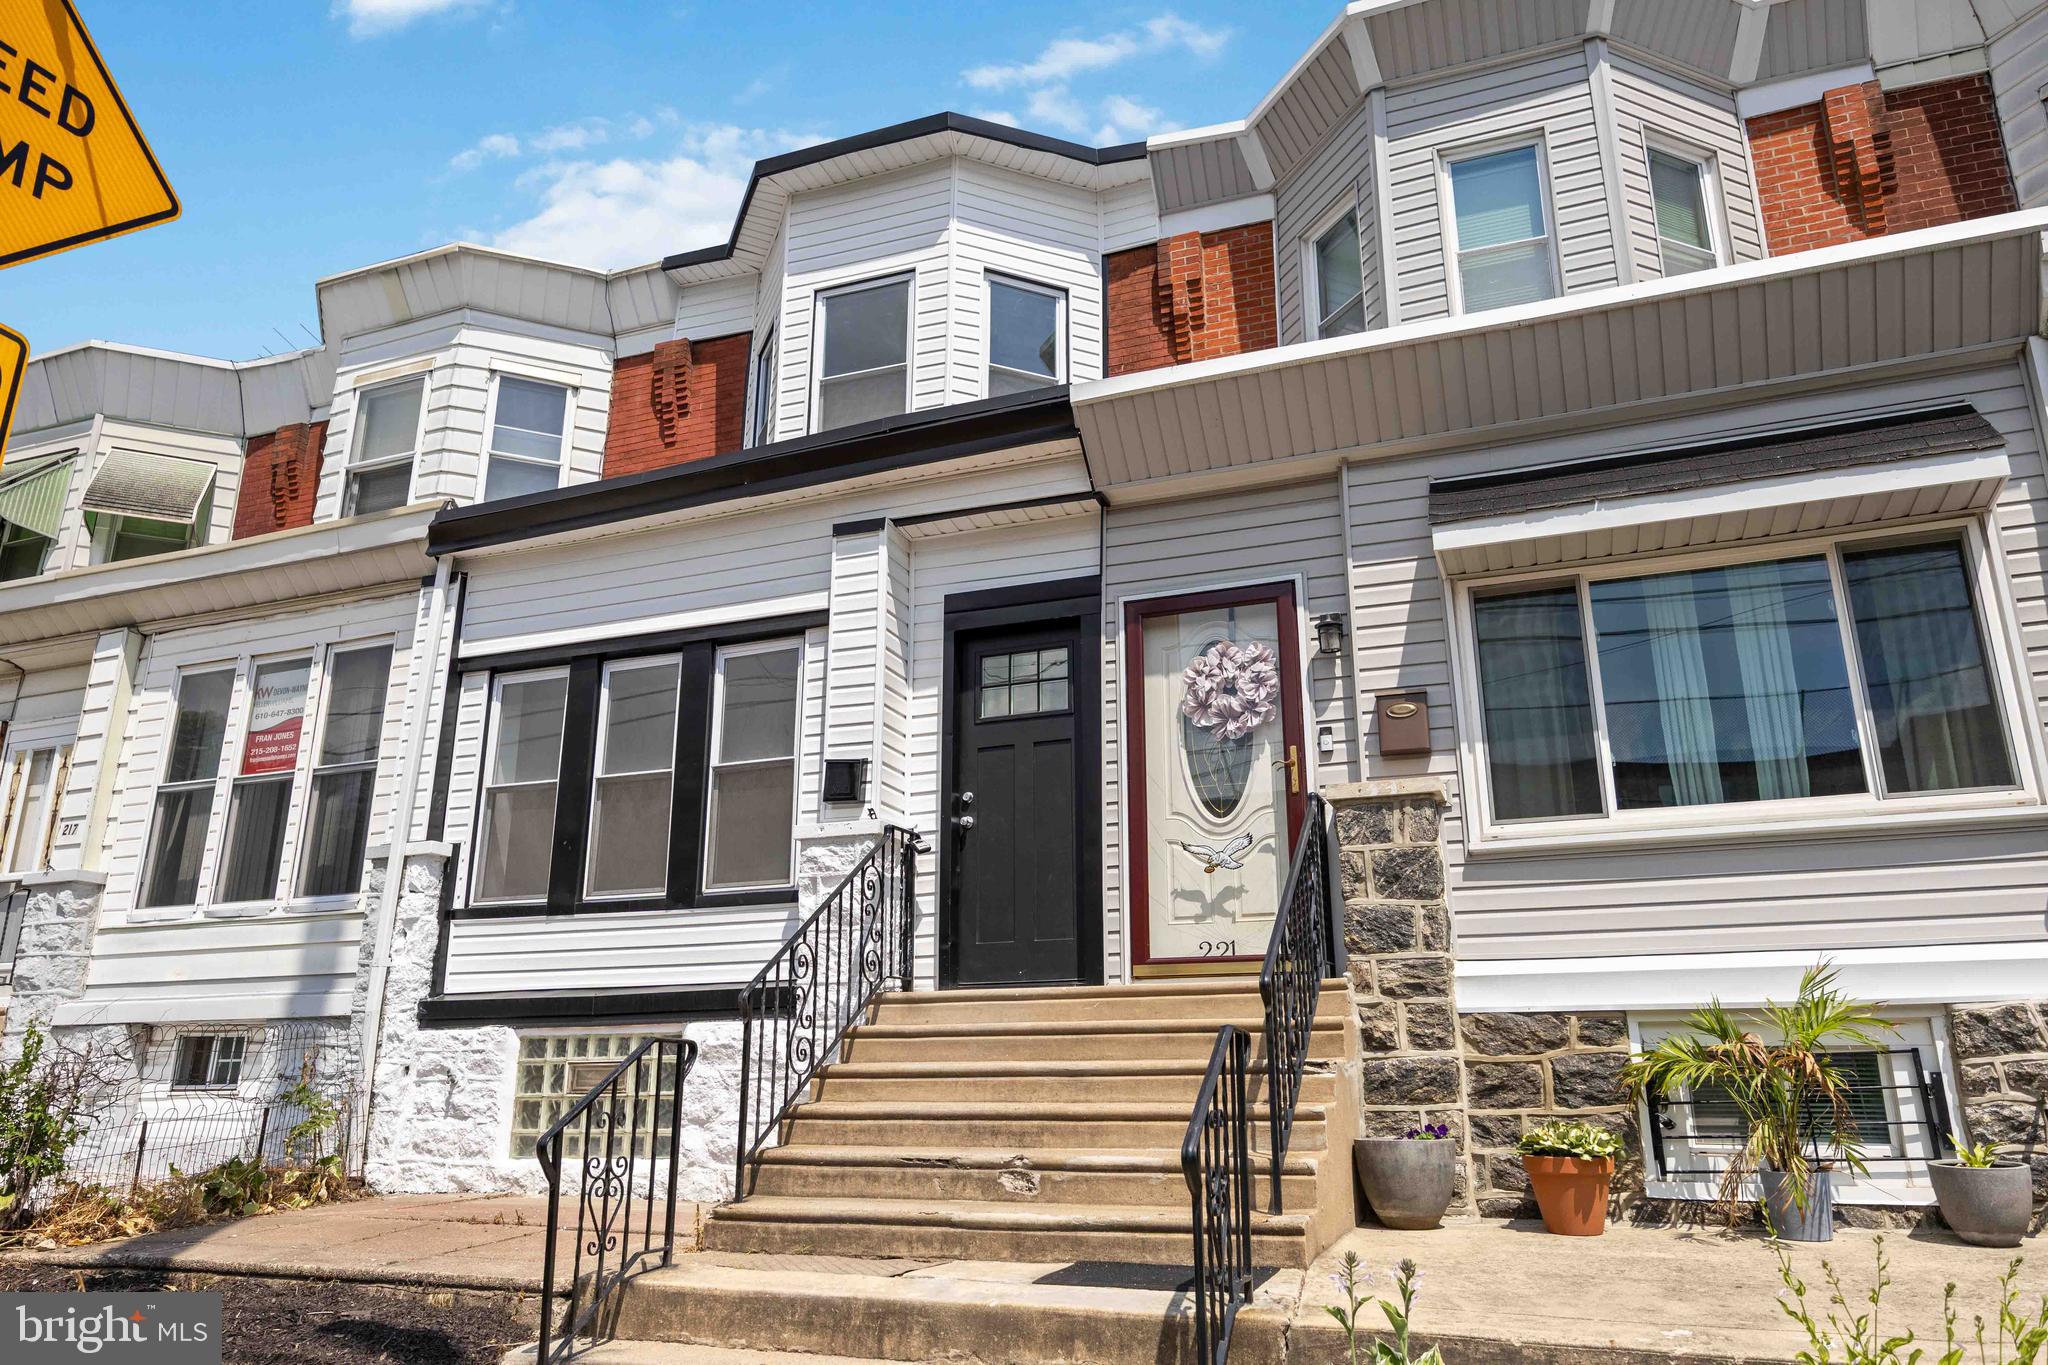
Welcome to this beautiful, newly renovated townhouse located in the heart of West Philadelphia. This stunning home perfectly blends classic character with modern upgrades, beginning with a huge enclosed front porch that welcomes you inside and serves as a versatile space for morning coffee or a cozy reading nook. As you step through the front door, you will immediately notice the sprawling open floor layout anchored by gorgeous hardwood flooring, soaring high ceilings, and recessed lighting that illuminates the entire main level. Flooded with natural light from large windows, the seamless living and dining space flows effortlessly into a chef-inspired kitchen. The kitchen boasts premium Shaker-style cabinetry, elegant quartz countertops, and a full suite of brand-new stainless steel appliances, including a dishwasher, refrigerator, and an over-the-counter microwave.

Upstairs, the home features three huge, sun-drenched bedrooms with plenty of storage and closet space to easily accommodate your needs, alongside a beautifully updated full bathroom. For ultimate everyday convenience, the property includes a modern half bathroom, a dedicated laundry setup with the washer and dryer included, and comprehensive central air and heating systems for year-round comfort. Outside, the property features a huge backyard that is perfect for outdoor dining, gardening, or entertaining guests. The massive full basement provides substantial extra storage space while offering incredible future potential to be finished into an additional living area, home office, or gym. 

Perfectly situated just minutes away from the bustling hubs of Downtown Center City and University City, this home is exceptionally convenient to the Market-Frankford Line and multiple public transportation routes. You will enjoy a vibrant neighborhood lifestyle with immediate access to local shopping centers and a wide variety of fantastic restaurants right at your doorstep.
#PAPH2637456

PHILADELPHIA

219 S 58TH STREET

3 Beds

1 Baths

1,200 Sq.Ft.

$270,000

MLS#: PAPH2637456
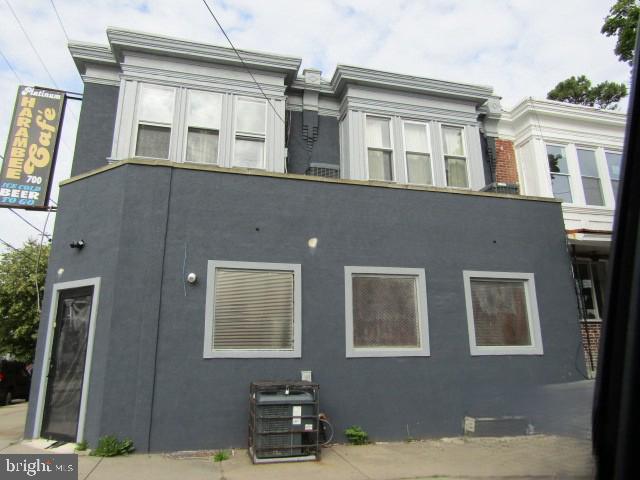
Excellent Mixed-Use Investment Opportunity in Chester, PA – All the Major Updates Are Done!

Unlock the potential of this versatile two-story, double-property mixed-use building in Chester, PA, thoughtfully updated and ready for its next owner. Whether you're an entrepreneur looking to launch a business, an investor seeking an income-producing property, or both, this property offers exceptional flexibility and value.

The commercial first floor is ideally suited for a small eatery, café, catering operation, or a variety of business uses. Features include a partially equipped commercial kitchen, dedicated storage room, bar area, and two powder rooms, providing a functional layout for daily operations.

Above the commercial space are two updated one-bedroom, one-bathroom apartments, each offering modern finishes and independent utilities. Both units feature updated kitchens with granite countertops and upgraded cabinetry, renovated bathrooms, and durable vinyl flooring throughout. Separate forced-air heating systems with central air, electric service, and individual water heaters provide convenience for both owners and tenants.

Located in the heart of Chester, this property offers a unique opportunity for owner-occupants, investors, and business operators alike. With major improvements already completed and the flexibility of residential and commercial income potential, the possibilities are endless.

Offered AS-IS. Don't miss this outstanding opportunity to own a turnkey mixed-use property with strong investment potential in Chester, PA.
Seller makes no representations regarding this property or legal use. Buyers are responsible for verifying any proposed use is acceptable with the City.
#PADE2117968

CHESTER

700 LLOYD STREET

None Beds

None Baths

2,500 Sq.Ft.

$270,000

MLS#: PADE2117968
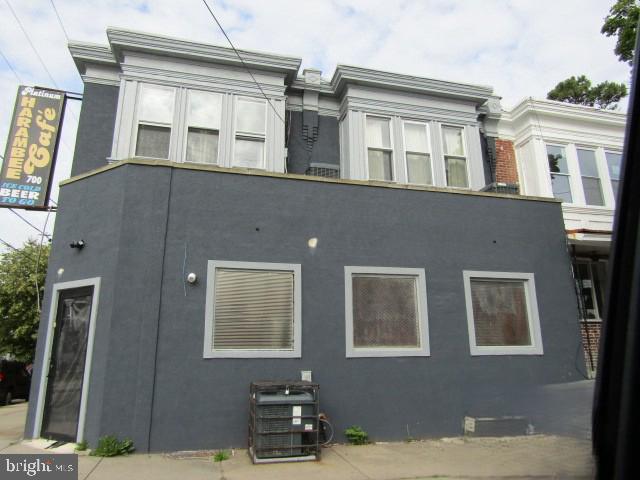
Excellent Mixed-Use Investment Opportunity in Chester, PA – All the Major Updates Are Done!

Unlock the potential of this versatile two-story, double-property mixed-use building in Chester, PA, thoughtfully updated and ready for its next owner. Whether you're an entrepreneur looking to launch a business, an investor seeking an income-producing property, or both, this property offers exceptional flexibility and value.

The commercial first floor is ideally suited for a small eatery, café, catering operation, or a variety of business uses. Features include a partially equipped commercial kitchen, dedicated storage room, bar area, and two powder rooms, providing a functional layout for daily operations.

Above the commercial space are two updated one-bedroom, one-bathroom apartments, each offering modern finishes and independent utilities. Both units feature updated kitchens with granite countertops and upgraded cabinetry, renovated bathrooms, and durable vinyl flooring throughout. Separate forced-air heating systems with central air, electric service, and individual water heaters provide convenience for both owners and tenants.

Located in the heart of Chester, this property offers a unique opportunity for owner-occupants, investors, and business operators alike. With major improvements already completed and the flexibility of residential and commercial income potential, the possibilities are endless.

Offered AS-IS. Don't miss this outstanding opportunity to own a turnkey mixed-use property with strong investment potential in Chester, PA.
Seller makes no representations regarding this property or legal use. Buyers are responsible for verifying any proposed use is acceptable with the City.
#PADE2117970

CHESTER

700 LLOYD STREET

2 Beds

None Baths

2,500 Sq.Ft.

$270,000

MLS#: PADE2117970

1 ... 210 211 212 213 214 ... 242

properties found. properties found. Page of .

 - property

Send a message

Message successfully sent.

Your message

What is 3 + 4 ?

Reason for contacting?

I agree to receive email communication and understand I can unsubscribe at any time.

I agree to be contacted by TNT Real Estate Solutions via call, email, and text for real estate services. To opt out, you can reply 'stop' at any time or reply 'help' for assistance. You can also click the unsubscribe link in the emails. Message and data rates may apply. Message frequency may vary. Privacy Policy

Sign Out

Virtual Assistant

Would you like to take the next step with this property? We can help you schedule a showing or virtual tour, or send you more details.

Yes, I would like more information.

Thank You for Your Reply, One of Our Agents will contact you as soon as possible

No, maybe later.

Thank you, you can always contact me via email, phone number or through the contact form.

Realhub AI

Lucy - Your AI-Powered Realtor

Update Your Temporary Password

Personalize your search

Enter your email and we'll notify you immediately when new listings match what you're looking for.

or enter email address

Already have an account ? Login here

Continue your home search

I agree to receive communications and understand I can unsubscribe at any time.

I agree to be contacted by TNT Real Estate Solutions via call, email, and text for real estate services. To opt out, you can reply 'stop' at any time or reply 'help' for assistance. You can also click the unsubscribe link in the emails. Message and data rates may apply. Message frequency may vary. Privacy Policy

Already have an account ? Login here

We use cookies

We use cookies primarily for analytics to enhance your experience. By accepting, you agree to our use of these cookies. You can manage your preferences or learn more about our cookies policy.






