

One of the most popular communities provided by {{page_data.agentName}}

Philadelphia

One of the most popular communities provided by TNT Real Estate Solutions

Philadelphia

About Philadelphia

Living in Philadelphia, PA, offers a unique blend of rich history, vibrant culture, and a strong sense of community, making it an ideal place to call home. Residents enjoy easy access to world-class museums, diverse dining experiences, and a thriving arts scene, reflecting the city’s deep-rooted heritage. The affordable housing market, coupled with a variety of neighborhoods, from the historic charm of Old City to the bustling energy of South Philadelphia, caters to all lifestyles. Additionally, the convenient public transportation system and proximity to major cities like New York and Washington, D.C., enhance Philadelphia’s appeal. With its passionate sports culture, beautiful parks, and an ever-evolving food scene, living in Philadelphia means immersing yourself in a dynamic, welcoming environment that values community and tradition. Whether you’re a young professional, a growing family, or a retiree, Philadelphia offers a vibrant urban experience enriched by its history and welcoming spirit.
One of the most popular communities provided by TNT Real Estate Solutions
11,652
# of Listings
3
Avg # of Bedrooms
$246
Avg. $ / Sq.Ft.
$511,048
Med. List Price

Browse Philadelphia Real Estate Listings

3628 Properties Found. Page 209 of 242.
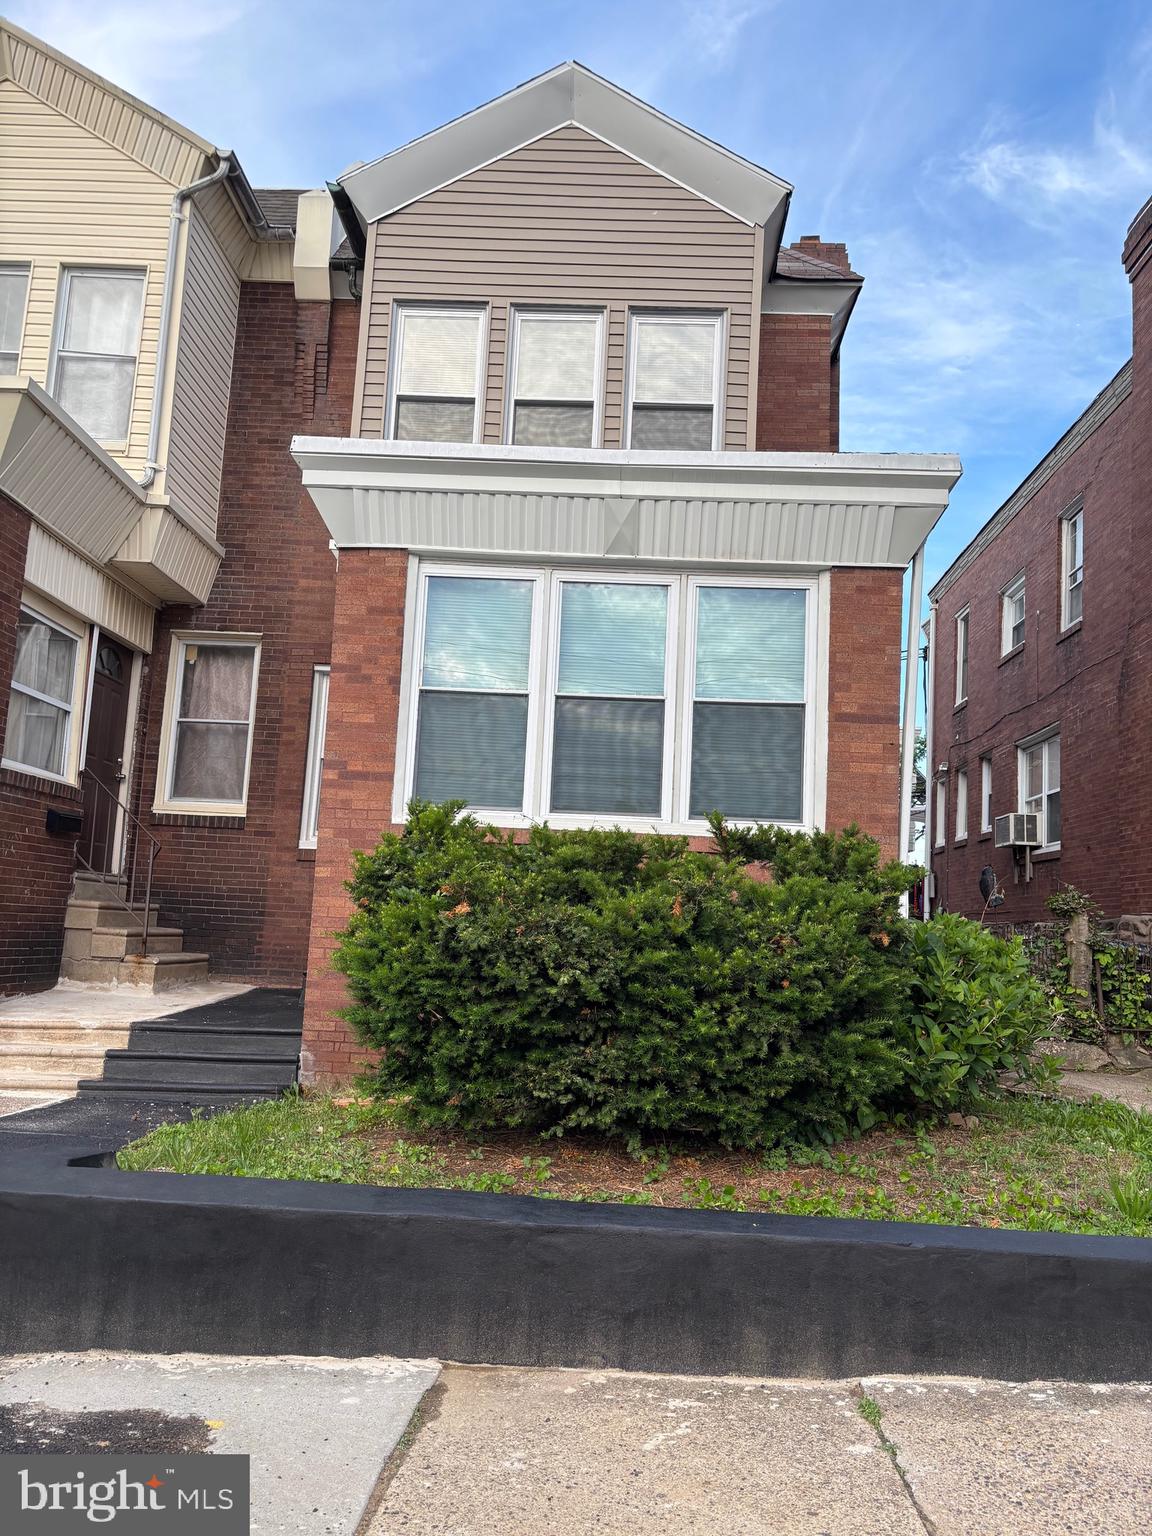
Welcome to this gorgeous renovated twin house , in a very desirable section of Olney.As you enter this semi detached home , there is a bright large sunroom that may be used as office or study room.Large living has a fireplace and mantle, new floors throughout the house, new electrical, fresh paint .Living room opens up to the formal dining room.The L shape eat in kitchen with brand new countertops, all new appliances Upstairs you will find 3 spacious bedrooms offering lots of light and brand new renovated bathroom.As you head down to the finished basement with all recessed lighting , a full bath, utility  area, laundry room, and a basement exit .Fence in backyard for great entertainment .This home comes with a separate garage in the back, accessible by driveway .Brand new A/C.This home is  a charm, don’t let this pass you by, all you need to do is move in and enjoy.
#PAPH2626854

PHILADELPHIA

5441 WESTFORD ROAD

3 Beds

2 Baths

1,376 Sq.Ft.

$275,000

MLS#: PAPH2626854

Nestled in the charming Highland Park neighborhood, this delightful Colonial twin home exudes warmth and character. Built in 1926, it seamlessly blends classic architecture with modern comforts. Step inside to discover a cozy living space adorned with beautiful hardwood flooring and a ceiling fan that adds a touch of elegance and comfort. This inviting home features three spacious bedrooms, perfect for restful nights and personal retreats. The fully finished basement offers additional living space with a full bathroom, ideal for a playroom, home office, or entertainment area. Outside, the property boasts a lovely front yard and a rear yard, providing a serene outdoor escape for relaxation or gatherings. Enjoy the fresh air on the deck with a panoramic view, perfect for summer barbecues or quiet evenings under the stars. The neighborhood is enhanced by sidewalks and street lights, creating a safe and welcoming environment for evening strolls. With a lot size of 0.06 acres, this home offers just the right amount of outdoor space without overwhelming maintenance. On-street parking adds convenience for you and your guests. This charming residence is not just a house; it's a place to create lasting memories. Experience the comfort and community of Highland Park-your new home awaits. Sell as is!
#PADE2121828

UPPER DARBY

107 ARDSLEY ROAD

3 Beds

2 Baths

1,476 Sq.Ft.

$275,000

MLS#: PADE2121828

Investor opportunity in Glenside! Single Detached property featuring 2 bedrooms, 1 bathroom, and a backyard. The home is in need of renovation and offers great potential for investors or contractors looking to add value. Conveniently located at short distance from Train Station with easy access to major highways. Buyer is responsible for all municipal/township certifications, inspections, and any required repairs. Property is being sold as-is. Seller recommends the use of seller’s preferred title company for closing. Seller is requesting best and final offer by 5:00 PM Friday April 24, 2026.
#PAMC2175956

GLENSIDE

100 LOGAN AVENUE

2 Beds

1 Baths

1,120 Sq.Ft.

$275,000

MLS#: PAMC2175956
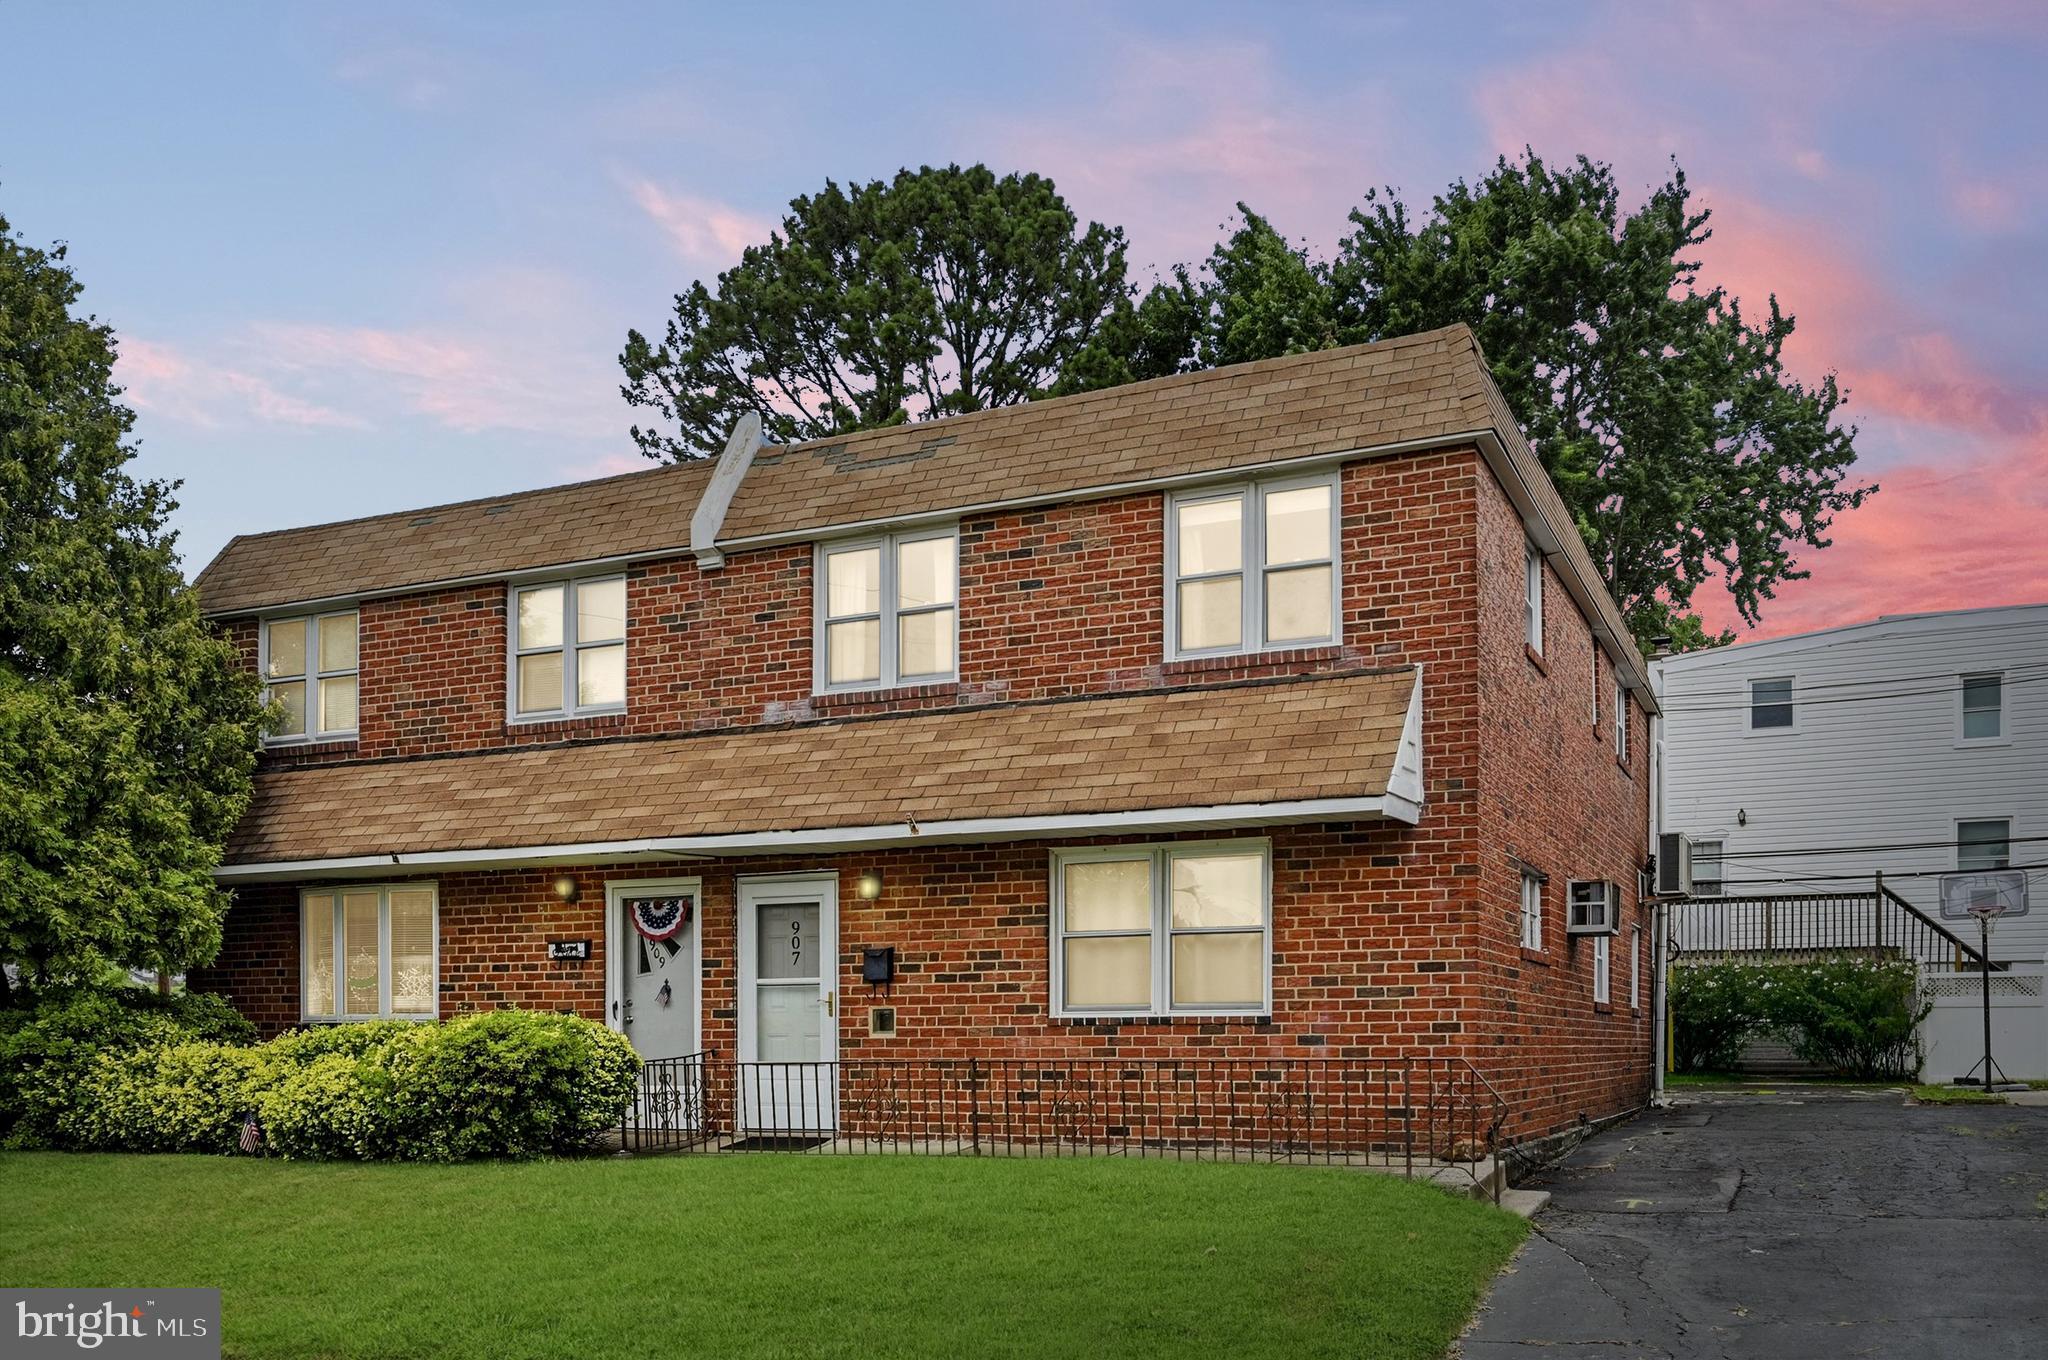
Welcome Home!
 Charming 3-bedroom, 2-bath brick twin, offering a wonderful opportunity to add your personal touches and make it your own!
 Filled with potential, this home features a comfortable living room with natural lighting, dining area,  eat-in kitchen,  cozy rear den addition that provides flexible space for a family room, home office, or playroom. The primary bedroom includes a newly updated private ensuite bath, while two additional bedrooms and a second full bathroom offer plenty of room for family or guests. Outside, you'll appreciate the private driveway with off-street parking for three  vehicles, and the timeless appeal of the brick exterior. Conveniently located near shopping, dining, schools, parks, and major commuter routes, this home is the perfect opportunity for buyers looking to create a space that's truly their own. Schedule an appointment today!
#PADE2119172

MILMONT PARK

907 HANCOCK STREET

3 Beds

2 Baths

1,512 Sq.Ft.

$275,000

MLS#: PADE2119172
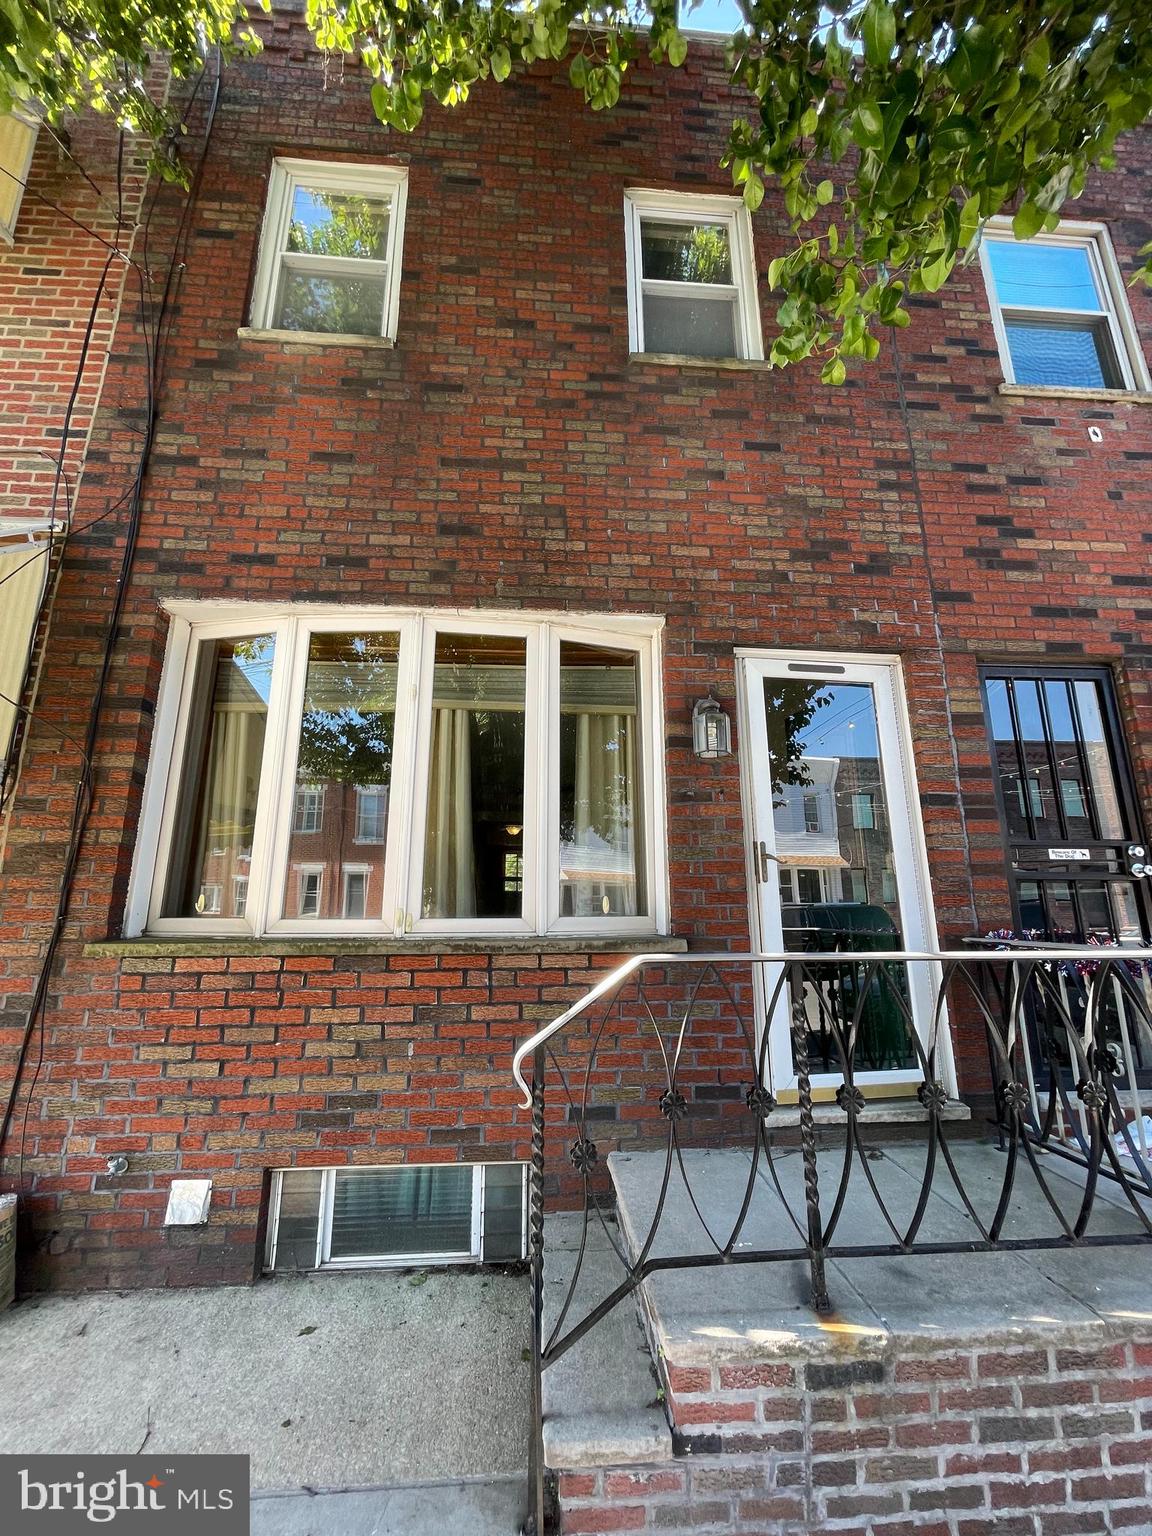
Owner says Make Offer!
Welcome to this spacious two-story home located on one of Whitman's most sought-after blocks. This two-bedroom residence offers an excellent opportunity for a first-time homebuyer or anyone looking to add their personal touches while building equity in a desirable South Philadelphia neighborhood.

Enter into a bright and inviting living room and dining area highlighted by an expansive front window that fills the space with natural light. The open floor plan flows seamlessly into the spacious eat-in kitchen featuring an exposed brick wall, attractive woodwork, ¾-inch solid oak hardwood flooring, stainless steel appliances, and an abundance of cabinet and counter space. A nice-sized window and door provide access to the sizable private rear yard complete with raised flower beds, offering plenty of space for gardening, outdoor dining, and relaxation.

The straight staircase leads to the second floor, where you'll find two comfortable bedrooms, including one with excellent ceiling height, two closets, and additional storage above. The spacious bathroom offers natural light from a window and features a wide, deep linen closet for additional storage.

The basement houses the mechanical systems and provides generous storage space.

Conveniently located near shopping, restaurants, parks, public transportation, and major commuter routes, this solid and well-cared-for home presents a wonderful opportunity to own on a highly desirable Whitman block. With some cosmetic updating, this property offers tremendous potential to build equity while making it your own.
#PAPH2630292

PHILADELPHIA

344 WOLF STREET

2 Beds

1 Baths

1,200 Sq.Ft.

$275,000

MLS#: PAPH2630292

Unique 1bed/1.5 bath condo in prestigious Strickland Row boasting 1334 sq ft of living space on 3 floors in the heart of Washington Sq West. Enter right into the living room, the original parlor of an historic mansion with 12 ft ceilings, floor-to-ceiling windows overlooking tree-lined Spruce St, original details, hardwood floors and fireplace. Updated contemporary kitchen and dining area uniquely located overlooking this dramatic living space. Master bedroom suite located on the lower level boasts a small den/office area, full-size tiled bathroom w/pedestal sink, large bedroom for a king size bed and more, huge walk-in closet and additional storage area. 1010 Spruce is in the heart of Center City with plenty of choices for parking. Easy living. Common areas: huge roof deck w/360 degree view and private courtyards with outdoor heated pool and BBQ area. Make here your lovely home.
#PAPH2652188

PHILADELPHIA

1010 SPRUCE STREET 1F

1 Beds

1 Baths

1,344 Sq.Ft.

$275,000

MLS#: PAPH2652188
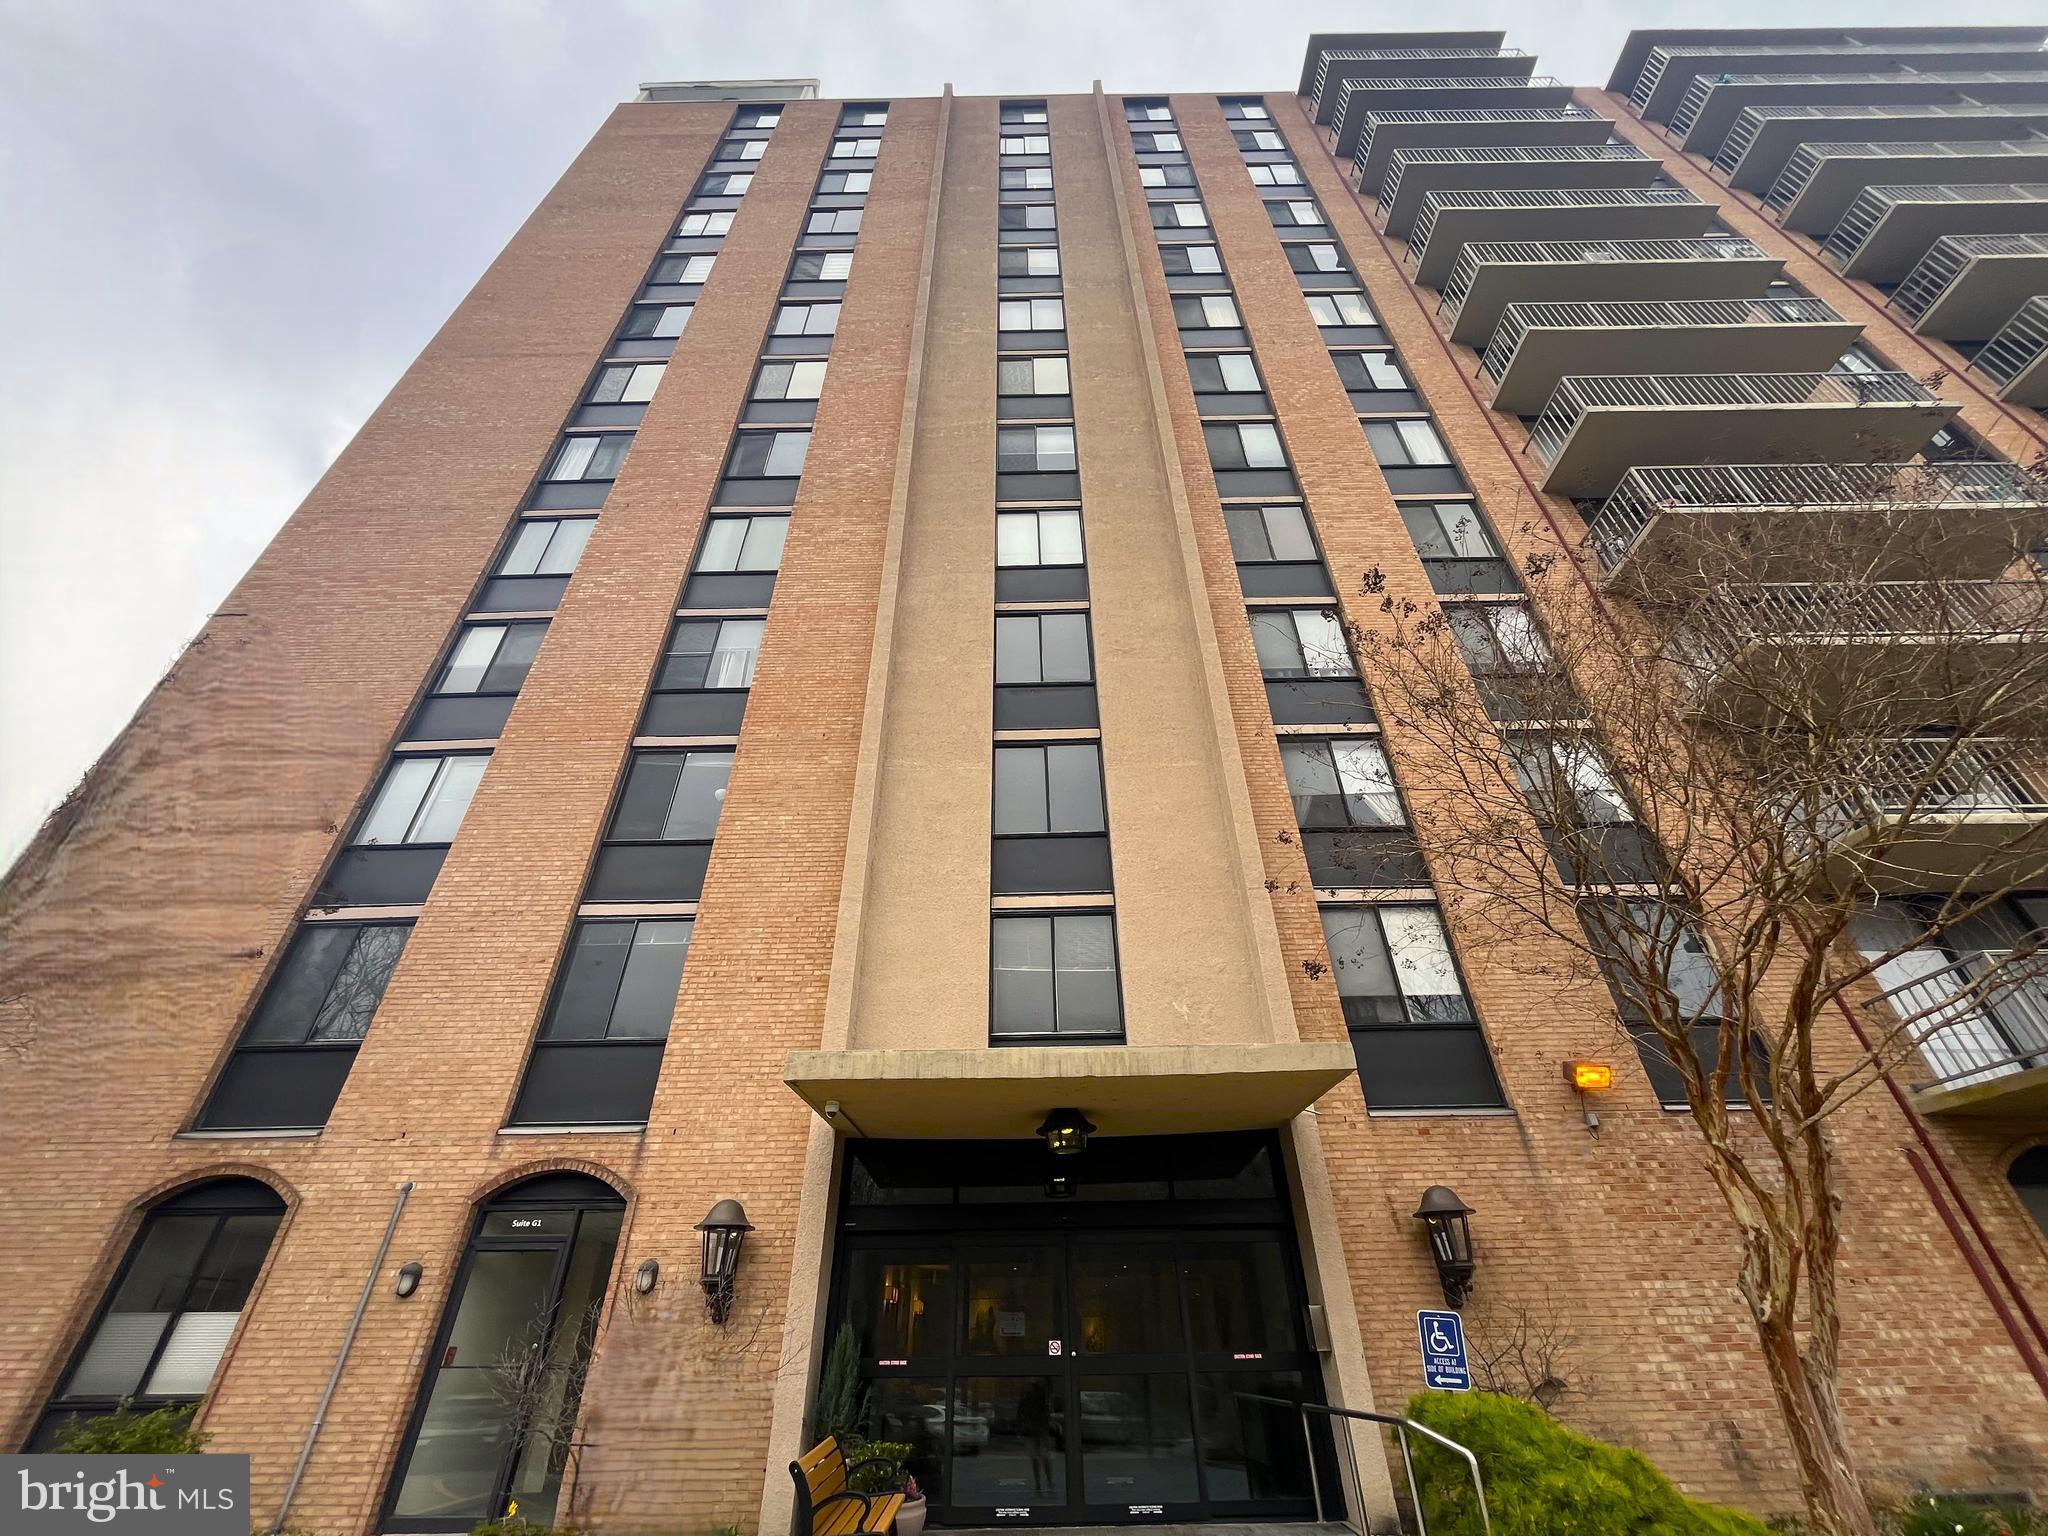
Don’t miss this spacious and beautifully maintained condo building located in the desirable Strath Haven Condominium community in Swarthmore. Built in 1969 and offering 1,435 square feet of interior living space, this home combines comfort, convenience, and value. Step inside to find a generous living room, an adjacent dining area perfect for entertaining, and a well-appointed kitchen. Down the hall, you'll discover three sizable bedrooms, each with ample closet space, and two full bathrooms. Additional highlights include a deeded one-car parking space in the covered garage, a deeded storage locker, and all utilities (heat, electricity, and water) included in the monthly HOA dues — offering exceptional ease of living. Enjoy the peaceful setting and prime location just minutes from Swarthmore College, local shops, restaurants, and public transportation.
#PADE2092294

SWARTHMORE

801 YALE AVENUE 308

3 Beds

2 Baths

1,435 Sq.Ft.

$275,000

MLS#: PADE2092294
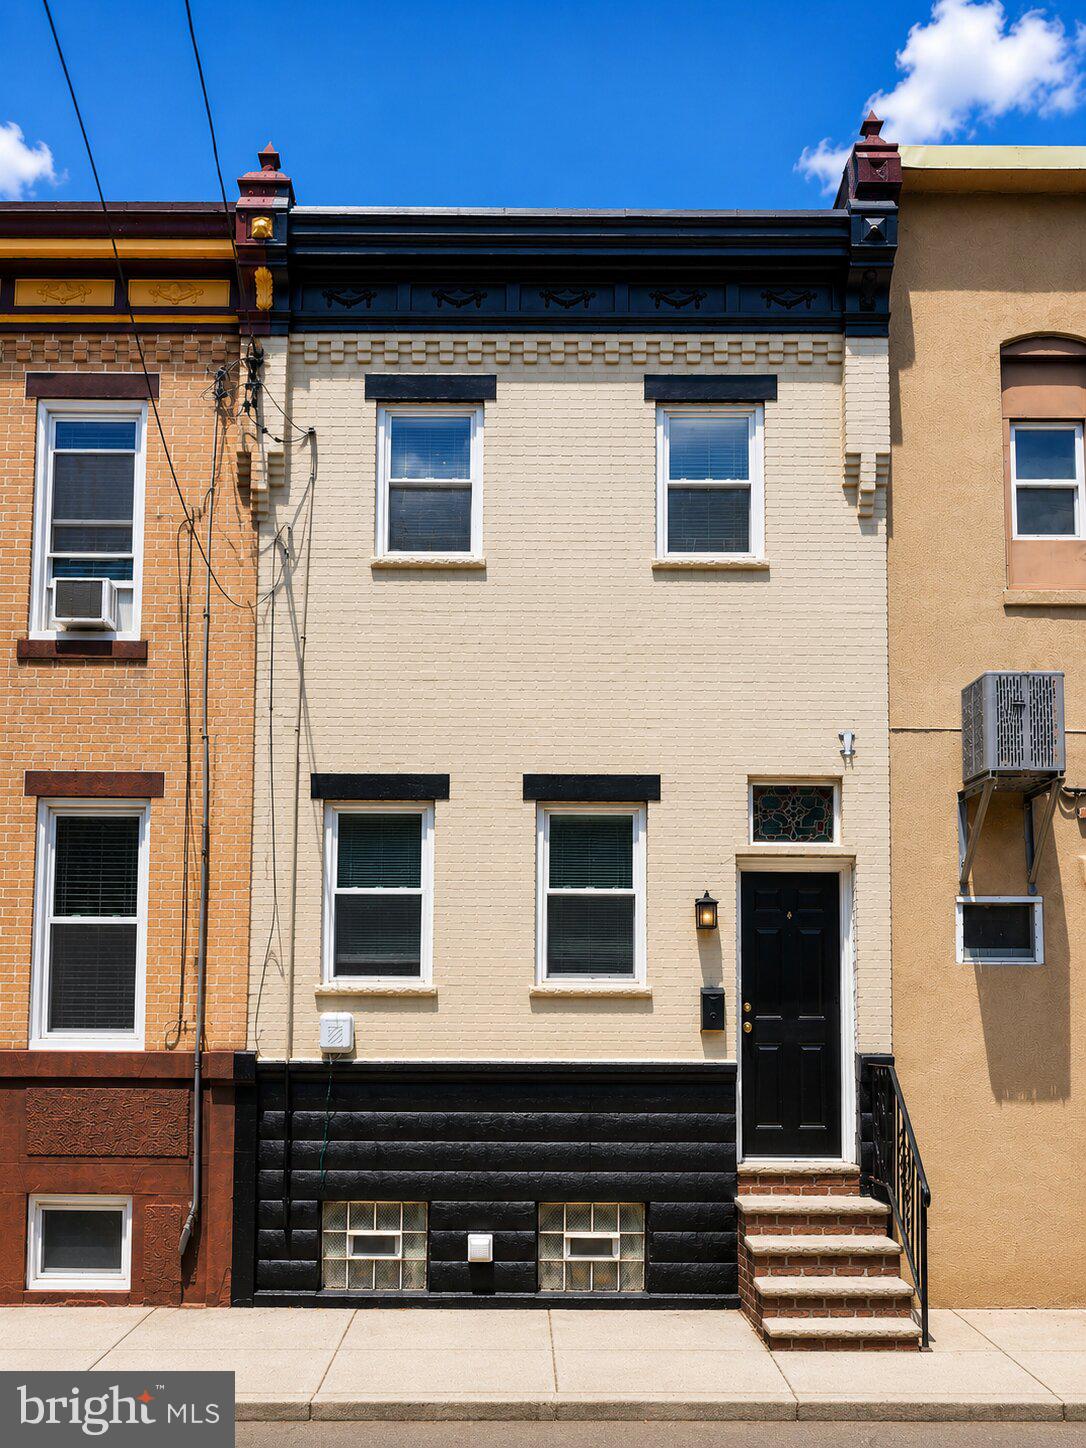
Welcome to 1035 Cantrell Street, a beautifully maintained 3-bedroom, 1.5-bath home nestled in the heart of South Philadelphia. This move-in-ready residence offers the perfect blend of modern updates and classic city charm. Step inside to a spacious open-concept living and dining area featuring gleaming hardwood floors, recessed lighting, and neutral paint tones that create a bright and inviting atmosphere. The updated kitchen is sure to impress with white shaker cabinetry, granite countertops, subway tile backsplash, stainless steel appliances, and ample cabinet space for storage and entertaining. The second floor offers three generously sized bedrooms with hardwood flooring . The full bathroom has been tastefully updated with modern fixtures and a timeless subway tile tub surround. Additional highlights include central air conditioning, updated mechanicals, a convenient first-floor powder room, and a clean basement offering abundant storage space. Situated on a desirable South Philadelphia block, you'll enjoy easy access to neighborhood restaurants, shopping, public transportation, major highways, and all the conveniences that make city living so appealing. Whether you're a first-time homebuyer or looking to add to your investment portfolio, 1035 Cantrell Street presents an outstanding opportunity to own a well-maintained home in one of Philadelphia's most sought-after neighborhoods.
#PAPH2630476

PHILADELPHIA

1035 CANTRELL STREET

3 Beds

1 Baths

1,040 Sq.Ft.

$275,000

MLS#: PAPH2630476

An excellent opportunity to acquire a mixed use property located along the highly active and historically significant Germantown Avenue corridor. This area continues to experience steady growth with an increasing number of new businesses and ongoing neighborhood revitalization. The first level offers a versatile commercial space suitable for a wide range of business uses, providing a strong foundation for an owner operator or investor looking to establish or expand a venture in a high visibility location. The commercial space features two street facing exit doors for added accessibility and convenience, excellent office space, a half bath, central air conditioning, a fire suppression sprinkler system, and basement access for additional storage or operational flexibility. A fully fenced backyard provides extra usable outdoor space. Above the commercial space are two residential units located on the second and third floors. The second floor apartment features two bedrooms, including a bedroom with a ceiling fan, one full bathroom with a tub shower and washer dryer combination, and an eat in kitchen equipped with shaker style cabinetry, a gas range, and refrigerator. The second residential unit offers comfortable living space with generous closet storage. The property includes separate utilities, offering added convenience and flexibility for ownership and management. This is a great chance to bring your vision and creativity to a property with strong potential in a growing corridor. The property is being sold in as is condition.  Unit 1 - $1,500/month (Vacant),
Unit 2 - $1000/month (Occupied), Unit 3 - 900/month (Occupied)
#PAPH2594108

PHILADELPHIA

6322 GERMANTOWN AVENUE 24

None Beds

None Baths

N/A

$275,000

MLS#: PAPH2594108

Welcome to 2945 W Harper Street, a charming 2-bedroom home offering original character, comfortable living space, and a private outdoor area. The open first floor features parquet hardwood flooring, decorative wall molding, and abundant natural light. The living and dining areas flow together for easy everyday living and entertaining.

The kitchen includes two-tone cabinetry, butcher-block countertops, a subway tile backsplash, and a gas range. Upstairs are two bedrooms with hardwood flooring and ample closet space. Exposed brick adds warmth and character, while the full bathroom features a tiled tub and shower surround.

The unfinished basement provides laundry and generous storage space. Out back, a fenced patio and deck create a private setting for outdoor dining, gardening, or relaxing. Conveniently located near Fairmount Park, Kelly Drive, the Art Museum area, neighborhood restaurants, public transportation, and major roadways.
#PAPH2669238

PHILADELPHIA

2945 W HARPER STREET

2 Beds

1 Baths

728 Sq.Ft.

$275,000

MLS#: PAPH2669238

Welcome home to 745 Fairfax Road. This well-maintained, brick + stone townhome is tucked away on a quiet street in the beautiful Drexel Park Garden section of Drexel Hill.

FEATURES:  Plenty of natural light, hardwood floors, Ample closet space in the Master Bedroom, partially Finished basement makes for a great Home Office space or Rec Room, half bath in basement, chimney swept every 2 years, concrete Patio out front, driveway + Garage out back. 

Conveniently Located near public transportation, schools, various shopping, employment opportunity, I-95, the blue route & the Phila International Airport. 

INCLUSIONS: Kitchen Refrigerator, A/C window unit in small bedroom, window treatments, entertainment center in living room, trunk in basement, Washer + Dryer "as-is, where-is" with no monetary value attached.  EXCLUSIONS: Tiffany light fixture in kitchen, Chandelier in dining room, TV + TV bracket in master bedroom.  Schedule your tour today and come see what this home has to offer!
#PADE2120786

DREXEL HILL

745 FAIRFAX ROAD

3 Beds

1 Baths

1,320 Sq.Ft.

$274,990

MLS#: PADE2120786

Completely renovated, this beautiful Point Breeze rowhome offers modern finishes, an open layout, and abundant natural light throughout. Enter from the charming tree-lined street into a bright, open-concept main level featuring gleaming hardwood floors. The spacious living room is filled with sunlight from the large front window and flows seamlessly into the dining area and updated kitchen, creating the perfect space for everyday living and entertaining. The stylish eat-in kitchen boasts Quartz countertops, a breakfast bar, stainless steel appliances, crisp white shaker cabinetry, and plenty of prep and storage space. A door off the kitchen leads to the private rear patio, ideal for outdoor dining, gardening, or relaxing. Upstairs, hardwood floors continue throughout both bedrooms, including the spacious front-facing primary bedroom. The two bedrooms share a beautifully updated hall bathroom featuring a modern tiled walk-in shower. The finished basement houses the laundry area. Located in the heart of Point Breeze, this move-in-ready home combines contemporary style with everyday comfort in one of Philadelphia's most vibrant neighborhoods. Mortgage savings may be available for buyers of this listing.
#PAPH2655858

PHILADELPHIA

1534 S WOODSTOCK STREET

2 Beds

1 Baths

920 Sq.Ft.

$274,900

MLS#: PAPH2655858

Great private setting with plenty of parking. Beautiful condo in highly sought after Steamboat Station. Eat in Kitchen, living room, dining room a large bathroom, and two lovely bedrooms plus full size washer and dryer. FRESHLY PAINTED, ALL NEW FLOORING, ALL NEW WINDOWS INSTALLED, SUPER MOVE IN CONDITION. Owner is a PA Licensed Realtor.   Entrance is  a few teps away from parking and fronting on open space!
#PABU2120156

SOUTHAMPTON

704 STEAMBOAT STATION

2 Beds

1 Baths

N/A

$274,900

MLS#: PABU2120156

** Seller is offering up to $6,000.00 credit for updates with an acceptable offer! 

Welcome to this well-located townhome just minutes from West Chester! This spacious two-story home offers 2 bedrooms, 2.5 baths, an additional room ideal for a home office, and convenient second-floor laundry. The primary suite features a private balcony—perfect for enjoying your morning coffee or relaxing at the end of the day.

Some updates have already been completed on the first floor, while the remaining areas offer an opportunity for the new owner to add their own personal touches and build value.

Located in a desirable community with an impressive array of amenities, residents enjoy a fitness center, swimming pool, tot lot, tennis courts, and sauna. Convenient commuting access is another highlight, with bus service available right outside the community, making travel to nearby employment centers and West Chester especially convenient.

Whether you're looking for a place to call home or an investment opportunity, this property offers excellent potential. Investors will appreciate the strong rental appeal, with the existing tenants interested in remaining in the home and potentially signing a new lease, offering an opportunity for continued rental income.

A great combination of location, amenities, convenience, and investment potential—come see all this townhome has to offer!
#PACT2133608

WEST CHESTER

120 SUMMIT HOUSE 120

2 Beds

2 Baths

1,600 Sq.Ft.

$274,900

MLS#: PACT2133608

Welcome home to this light and bright end-unit rowhome offering a comfortable layout and thoughtful updates throughout. Fresh NEW carpeting enhances the inviting interior, while the spacious living room flows seamlessly into the dining area, creating an ideal setting for everyday living and entertaining. The updated kitchen features warm wood cabinetry, stainless steel appliances, and ample storage to make meal preparation a breeze. Upstairs, you'll find three generously sized bedrooms and a refreshed full bathroom with an updated vanity. The finished lower level provides valuable additional living space, complete with a convenient half bath, laundry and utility area, and direct access to the rear driveway. Step outside to enjoy the covered side patio, perfect for relaxing outdoors, along with a storage shed for added convenience. Whether you're searching for a place to call home or looking to expand your investment portfolio, this home offers versatility, practical living space, and a convenient location near neighborhood parks, shopping, dining, public transportation, and major commuting routes. Your search stops here – Inquire today!
#PADE2120762

CLIFTON HEIGHTS

291 WESTBROOK DRIVE

3 Beds

1 Baths

1,612 Sq.Ft.

$274,900

MLS#: PADE2120762

1 ... 207 208 209 210 211 ... 242

properties found. properties found. Page of .

 - property

Send a message

Message successfully sent.

Your message

What is 3 + 4 ?

Reason for contacting?

I agree to receive email communication and understand I can unsubscribe at any time.

I agree to be contacted by TNT Real Estate Solutions via call, email, and text for real estate services. To opt out, you can reply 'stop' at any time or reply 'help' for assistance. You can also click the unsubscribe link in the emails. Message and data rates may apply. Message frequency may vary. Privacy Policy

Sign Out

Virtual Assistant

Would you like to take the next step with this property? We can help you schedule a showing or virtual tour, or send you more details.

Yes, I would like more information.

Thank You for Your Reply, One of Our Agents will contact you as soon as possible

No, maybe later.

Thank you, you can always contact me via email, phone number or through the contact form.

Realhub AI

Lucy - Your AI-Powered Realtor

Update Your Temporary Password

Personalize your search

Enter your email and we'll notify you immediately when new listings match what you're looking for.

or enter email address

Already have an account ? Login here

Continue your home search

I agree to receive communications and understand I can unsubscribe at any time.

I agree to be contacted by TNT Real Estate Solutions via call, email, and text for real estate services. To opt out, you can reply 'stop' at any time or reply 'help' for assistance. You can also click the unsubscribe link in the emails. Message and data rates may apply. Message frequency may vary. Privacy Policy

Already have an account ? Login here

We use cookies

We use cookies primarily for analytics to enhance your experience. By accepting, you agree to our use of these cookies. You can manage your preferences or learn more about our cookies policy.






