

One of the most popular communities provided by {{page_data.agentName}}

Philadelphia

One of the most popular communities provided by TNT Real Estate Solutions

Philadelphia

About Philadelphia

Living in Philadelphia, PA, offers a unique blend of rich history, vibrant culture, and a strong sense of community, making it an ideal place to call home. Residents enjoy easy access to world-class museums, diverse dining experiences, and a thriving arts scene, reflecting the city’s deep-rooted heritage. The affordable housing market, coupled with a variety of neighborhoods, from the historic charm of Old City to the bustling energy of South Philadelphia, caters to all lifestyles. Additionally, the convenient public transportation system and proximity to major cities like New York and Washington, D.C., enhance Philadelphia’s appeal. With its passionate sports culture, beautiful parks, and an ever-evolving food scene, living in Philadelphia means immersing yourself in a dynamic, welcoming environment that values community and tradition. Whether you’re a young professional, a growing family, or a retiree, Philadelphia offers a vibrant urban experience enriched by its history and welcoming spirit.
One of the most popular communities provided by TNT Real Estate Solutions
11,629
# of Listings
3
Avg # of Bedrooms
$246
Avg. $ / Sq.Ft.
$511,191
Med. List Price

Browse Philadelphia Real Estate Listings

3615 Properties Found. Page 20 of 241.

Don't miss this fully rented triplex rowhome in the secluded Strawberry Mansion area of Philadelphia. This spacious multi-family home features three 2-bedroom units, off-street parking for 2 vehicles and a small roof deck. Other features include central A/C and a full basement great for storage. Mortgage savings may be available for buyers of this listing.
#PAPH2653634

PHILADELPHIA

3217 TURNER STREET

6 Beds

None Baths

1,752 Sq.Ft.

$475,000

MLS#: PAPH2653634

Welcome to this charming, light-filled twin nestled in the heart of desirable West Mount Airy. Ideally situated within walking distance of Carpenters Woods, Weavers Way Co-op, High Point Café, and the neighborhood's beloved shops and green spaces, this home offers an exceptional blend of character, convenience, and opportunity.

Step inside through the inviting sunroom and discover timeless details, including original built-ins, gleaming hardwood floors, and abundant natural light throughout. The spacious living room features a cozy fireplace, creating the perfect setting for relaxing evenings, while the adjoining formal dining room provides an ideal space for entertaining family and friends.

The oversized kitchen offers ample room for cooking, gathering, and hosting, with endless potential to create the culinary space of your dreams. Upstairs, a beautifully crafted staircase leads to a thoughtfully designed second floor featuring three generously sized bedrooms and two full bathrooms.

The finished walkout lower level expands the home's living space and includes a convenient laundry area and powder room, making it ideal for a family room, home office, gym, or guest space.

Outdoor living is equally appealing, with a deck just off the kitchen overlooking a large side yard and garden area—perfect for gardening, outdoor dining, or simply enjoying the peaceful surroundings. Tucked away at the end of a private lane, the property also offers the rare convenience of a garage and driveway parking.

Filled with character and great bones, this home presents an excellent opportunity to add your personal touches and create something truly special. Being sold in as-is condition.
#PAPH2664634

PHILADELPHIA

7042 GREENE STREET

3 Beds

2 Baths

2,326 Sq.Ft.

$475,000

MLS#: PAPH2664634
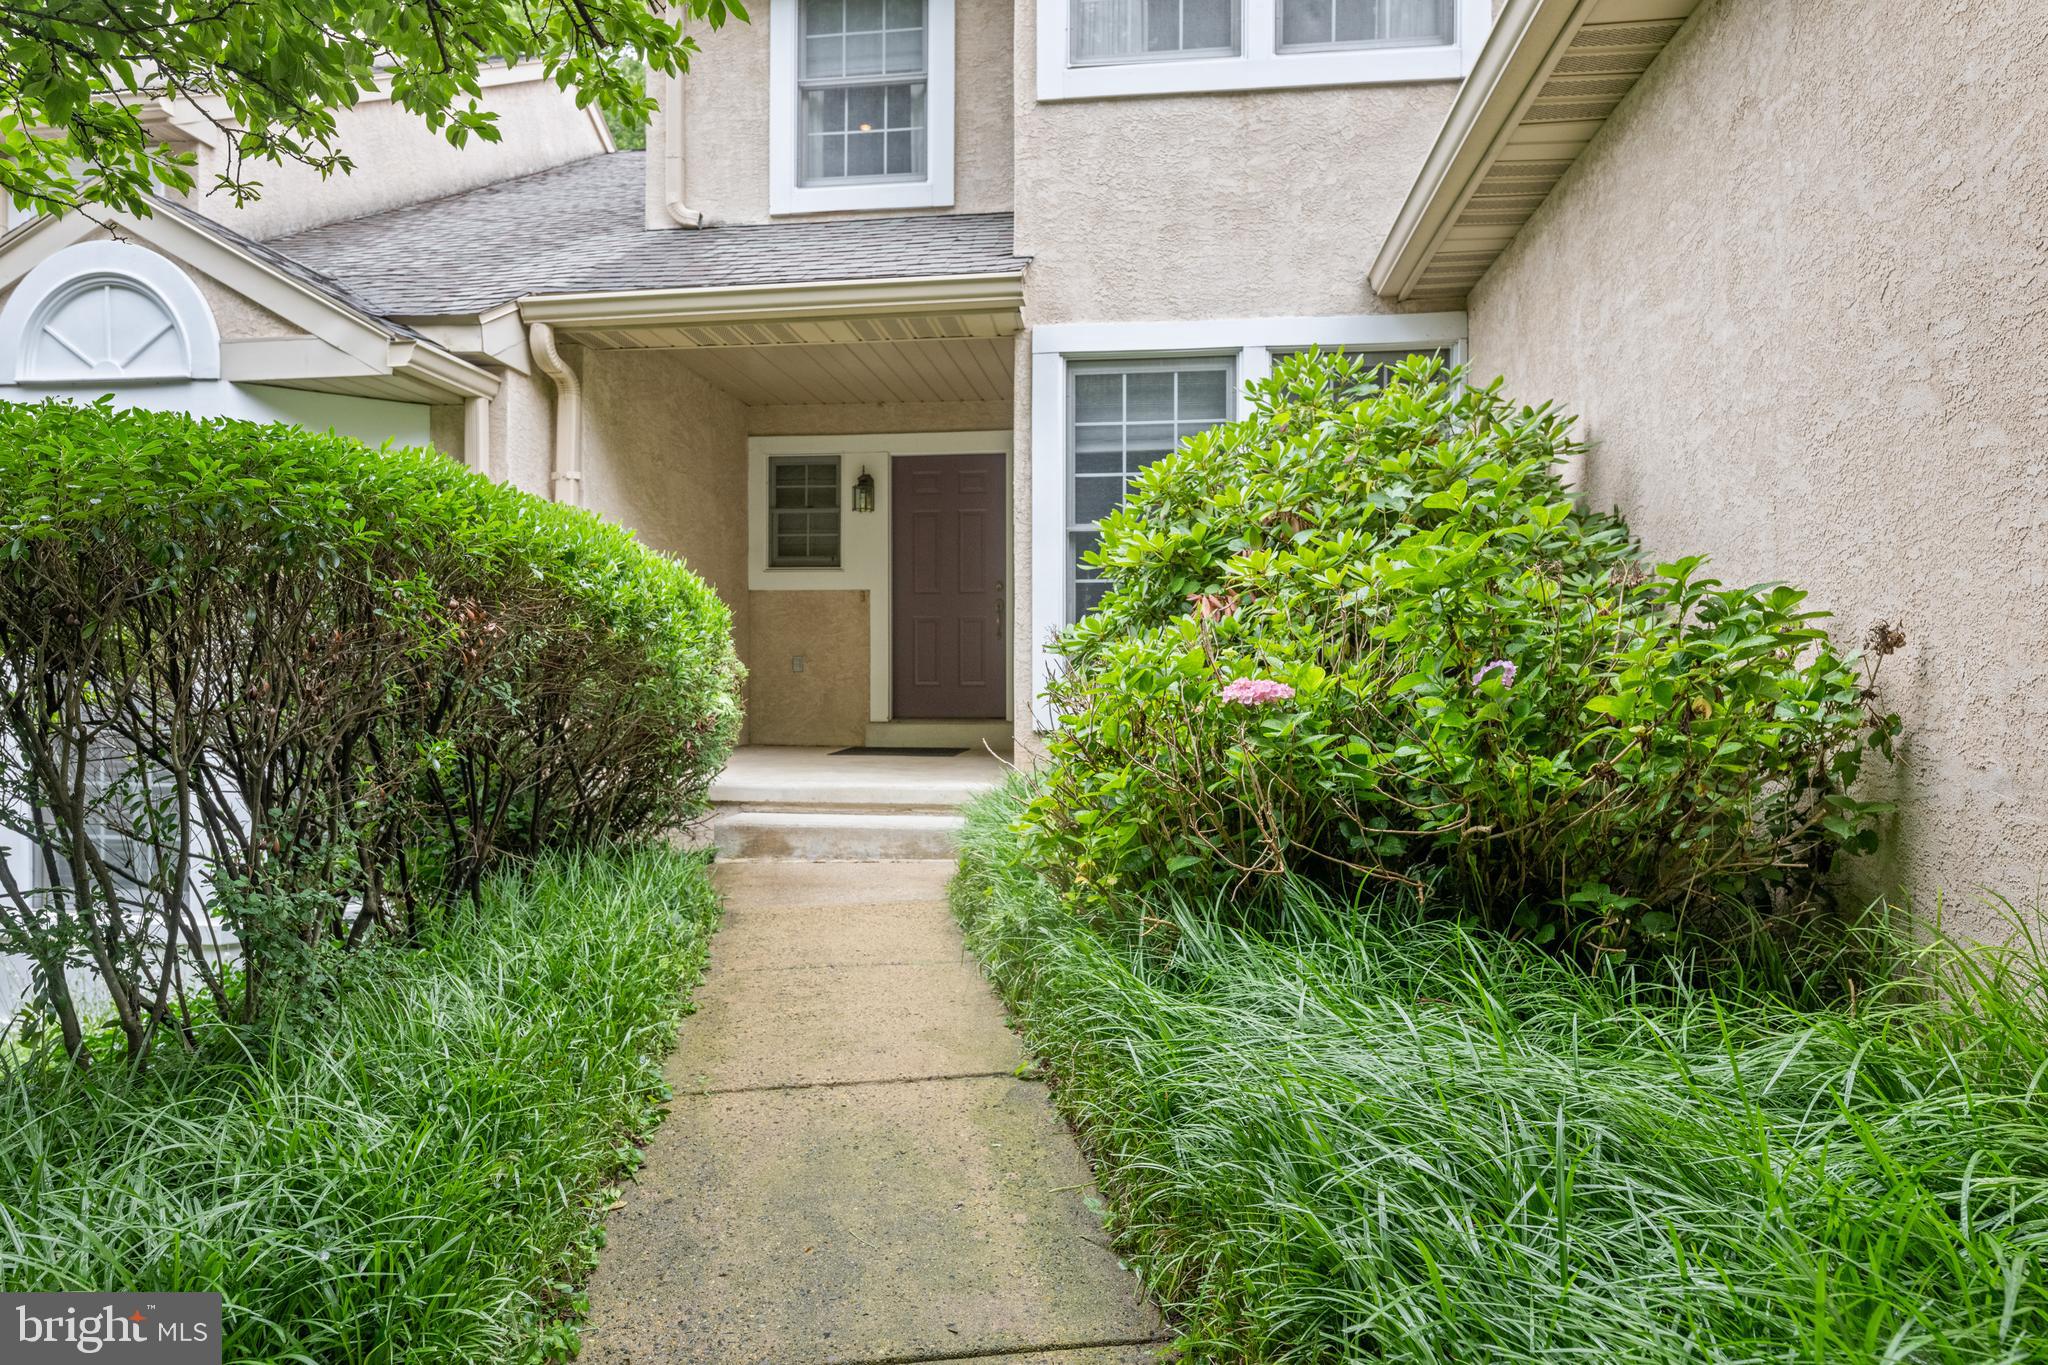
Welcome to 182 Linden Drive, nestled in the highly sought-after community of Breyer Woods in Elkins Park, within the award-winning Cheltenham School District. This exceptional townhome offers an impressive blend of luxury, comfort, and thoughtfully designed living spaces. The gourmet kitchen is a chef's dream, featuring a commercial-grade range, premium granite countertops, an oversized center island, and a sun-filled breakfast area surrounded by windows. The adjoining living room boasts soaring cathedral ceilings and a cozy gas fireplace, creating a warm yet dramatic gathering space. A beautiful dining room with custom built-ins is perfect for entertaining, while a private office/flex room offers endless possibilities for today's lifestyle. Step outside to the oversized deck, ideal for relaxing or outdoor dining. Upstairs, the spacious primary suite is filled with natural light and showcases vaulted ceilings, generous closet space, and a beautifully appointed en-suite bath complete with a soaking tub, bidet, and elegant finishes. A second generously sized bedroom with ample closet space and a full hall bath complete the upper level.

The finished walk-out lower level is an entertainer's dream. Enjoy movie nights in the spectacular media room featuring rich purple velvet wall drapery for enhanced acoustics, a large-screen television, and surround sound. This level also offers a spa-inspired full bath with a steam shower and separate sauna, a dedicated home office, a fitness room, abundant storage, and direct access to the lower deck. This extraordinary home offers the perfect combination of luxury amenities, versatile living spaces, and an unbeatable location in one of Elkins Park's most desirable communities. We look forward to seeing you at our many open houses!
#PAMC2187508

ELKINS PARK

182 LINDEN DRIVE

2 Beds

3 Baths

3,171 Sq.Ft.

$475,000

MLS#: PAMC2187508

Welcome to 1832 S Sartain – a stunning, turnkey home located in the heart of vibrant South Philadelphia just steps from East Passyunk Avenue! This solid brick exterior home features 3 bedrooms, 1.5 bathrooms and countless updates carefully made over recent years by its loving owners. The location off a very quiet street with ample parking out front separates itself from the competition in addition to the rustic, modern charm you will recognize from the moment you enter the front door. The open first floor layout boasts tall ceilings, making this bright and beautiful space ideal for entertaining year-round. Beautiful hardwood floors and a ceiling fan greet you as you enter the family room with two oversized windows providing the first floor with an abundance of natural light! The open family room leads to the dining room with the same hardwood floors and a conveniently located modern powder room with custom light fixture, updated vanity and a subway tile backsplash to complete the space. The rear of the home features a gorgeous kitchen with exposed brick wall, exposed wood beam, tile floors, recessed lighting and hardwood cabinets. Take a moment to break outside off the kitchen with an enclosed outdoor space perfect for grilling or enjoying an outdoor meal! Upstairs you will find three large bedrooms – all featuring ceiling fans, large closets and recently updated vinyl flooring. The renovated second floor full bathroom includes tile floors and a subway tile shower tub with a modern vanity. The home also includes a dry, full basement with laundry and ample storage space. The home’s phenomenal location is tough to beat – as less than one block away you will find top rated restaurants like Sao, Bok Bar, Barcelona Wine Bar, Stogie Joe’s Tavern, and countless shopping, coffee shops, bakeries and more on Passyunk Avenue. The home conveniently sits diagonal from Saints John Neumann and Maria Goretti Catholic High School and East Passyunk Community Recreation. You will also benefit from living nearby Columbus Square Park for play, numerous transportation hubs, ball courts, subway/bus stops, sports stadiums and major highways all while living in an incredibly walkable area to almost anything you could ever need! Schedule your appointment today!
#PAPH2633034

PHILADELPHIA

1832 S SARTAIN STREET

3 Beds

1 Baths

956 Sq.Ft.

$475,000

MLS#: PAPH2633034
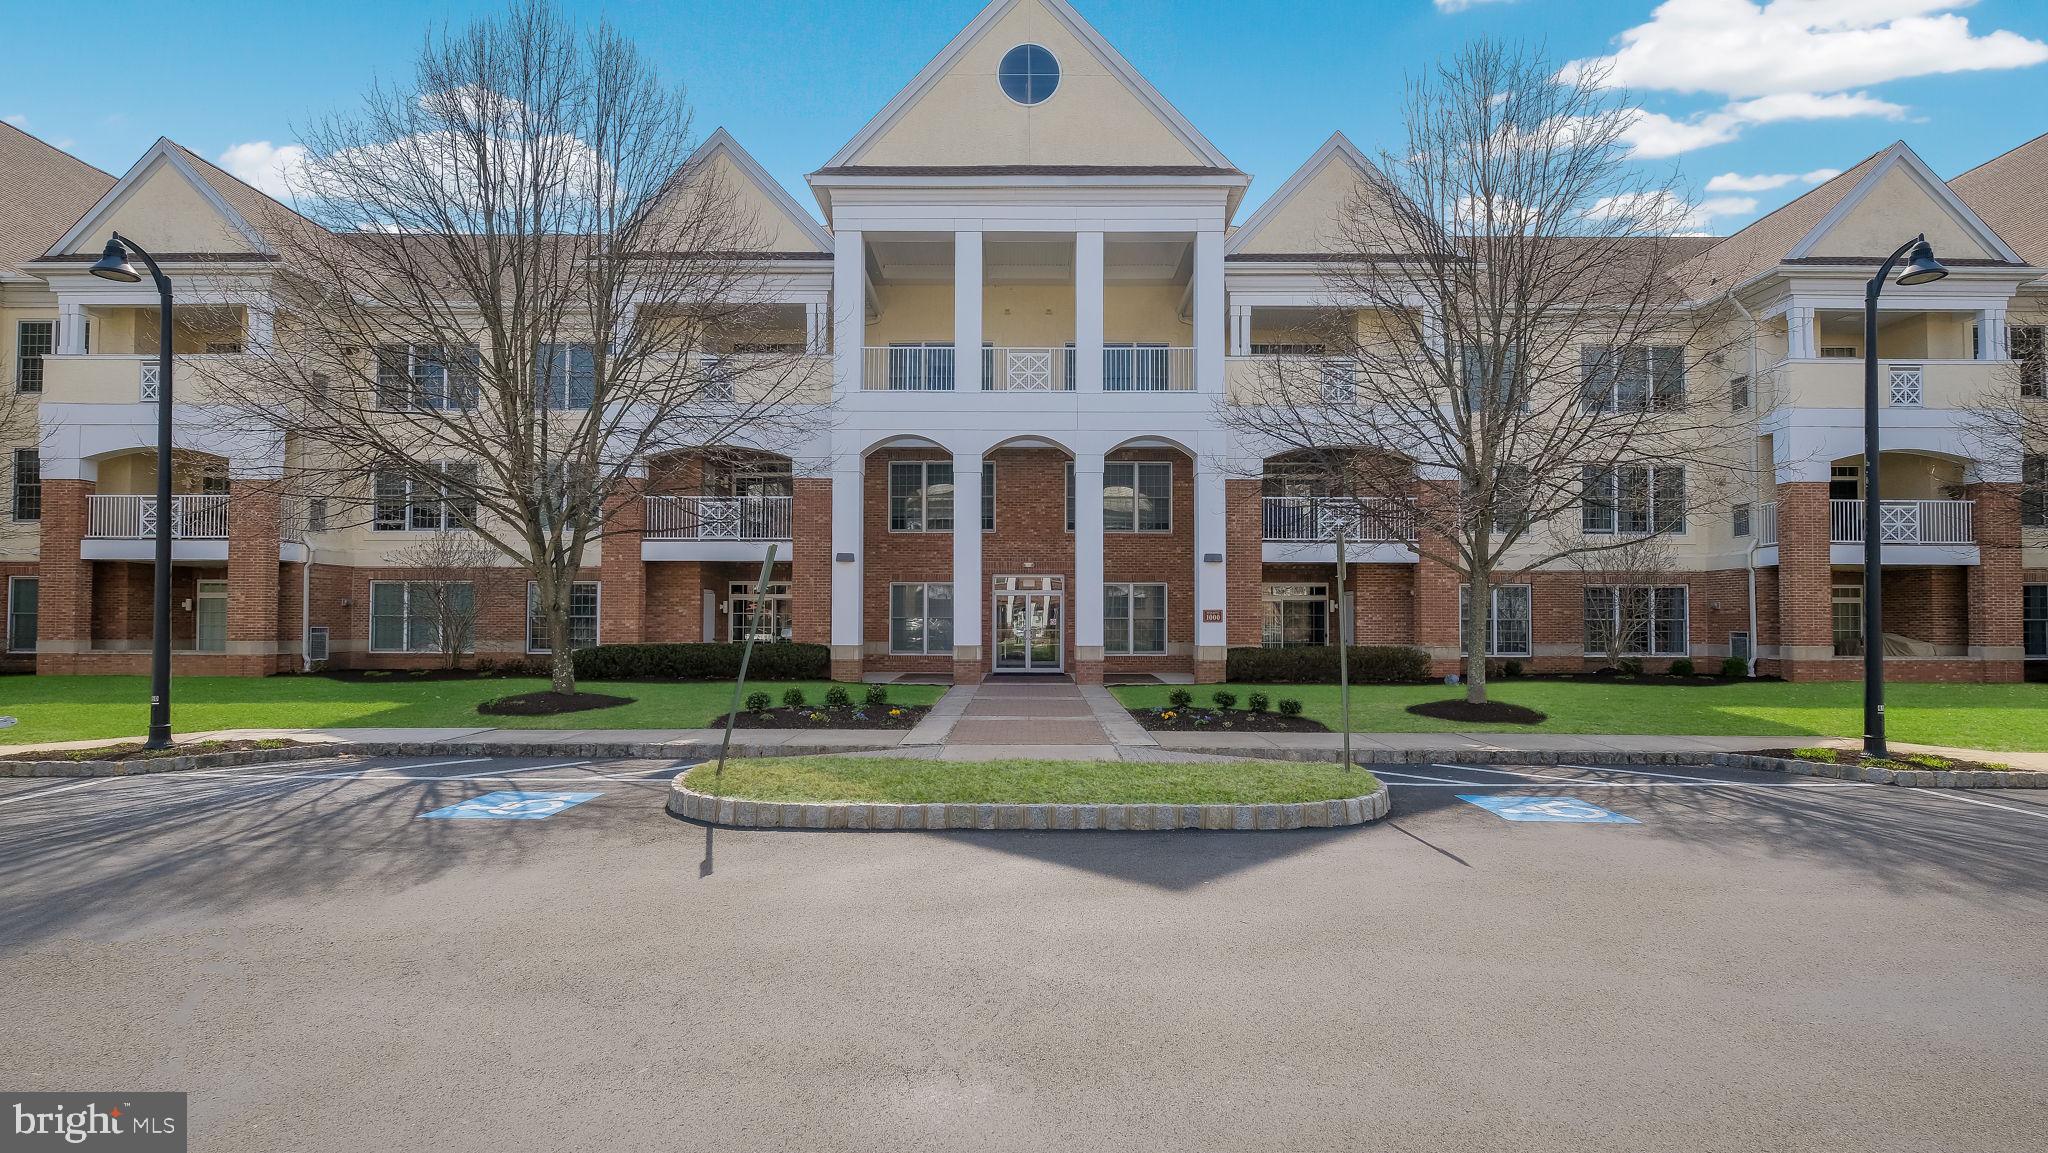
Check out our fresh new look!  Are you ready to experience the simplicity of downsizing while still enjoying the style, features and spaces you've always loved?  1218 Meridian Boulevard makes it easy.  As you arrive at the community notice the beautiful landscaping and fountain as well as scenic walking paths and benches making it a pleasure to take a stroll.  The Shops at Valley Square including Wegmans are just steps away too.  Come inside the secure lobby and the elevator will take you to the second floor where the original owner specifically selected this unit during the initial phase of construction.  Inside the home the welcoming foyer features hardwood flooring, crown molding, a coat closet and 9-foot ceilings throughout.   The kitchen offers plenty of cherry cabinetry and is anchored by a two-tiered island with a functional solid surface counter-height work area paired with a raised bar-height section for dining and entertaining.  A secondary prep/bar sink is ideal for cooking and entertaining.  Opening from the kitchen the great room includes a private balcony overlooking the outdoors and a gas fireplace creating an inviting focal point.  The primary suite has everything you need with a sitting area, large bedroom, two walk-in closets and an expansive ensuite bath with soaking tub, double vanity and stall shower.  Guests will enjoy the generous second bedroom with its own balcony and walk-in closet.  The full hall bath with tub shower can be accessed from the second bedroom or the hallway.   Complemented by a second oversized linen closet, the convenient laundry offers the washer/dryer, utility sink and extra storage.  Speaking of storage there is a dedicated unit on the first floor with shelving perfect for securing holiday decorations, luggage and any other large items.  Steps away from that is the one-car garage with opener.  A newer heating system (2024) and hot water heater (2021) provide additional peace of mind.  Meridian at Valley Square residents enjoy a variety of amenities including the clubhouse with fitness center, game room, pool tables, library and outdoor pool.  The exceptional location is just minutes away from shopping, restaurants, golfing, movie theaters and bowling as well as renowned medical care at Jefferson Abington Hospital, Penn Medicine Doylestown Hospital and Rothman Orthopaedics.  Schedule your showing today and step into the lifestyle you've been waiting for.
#PABU2117110

WARRINGTON

1218 MERIDIAN BOULEVARD 1218

2 Beds

2 Baths

1,874 Sq.Ft.

$475,000

MLS#: PABU2117110
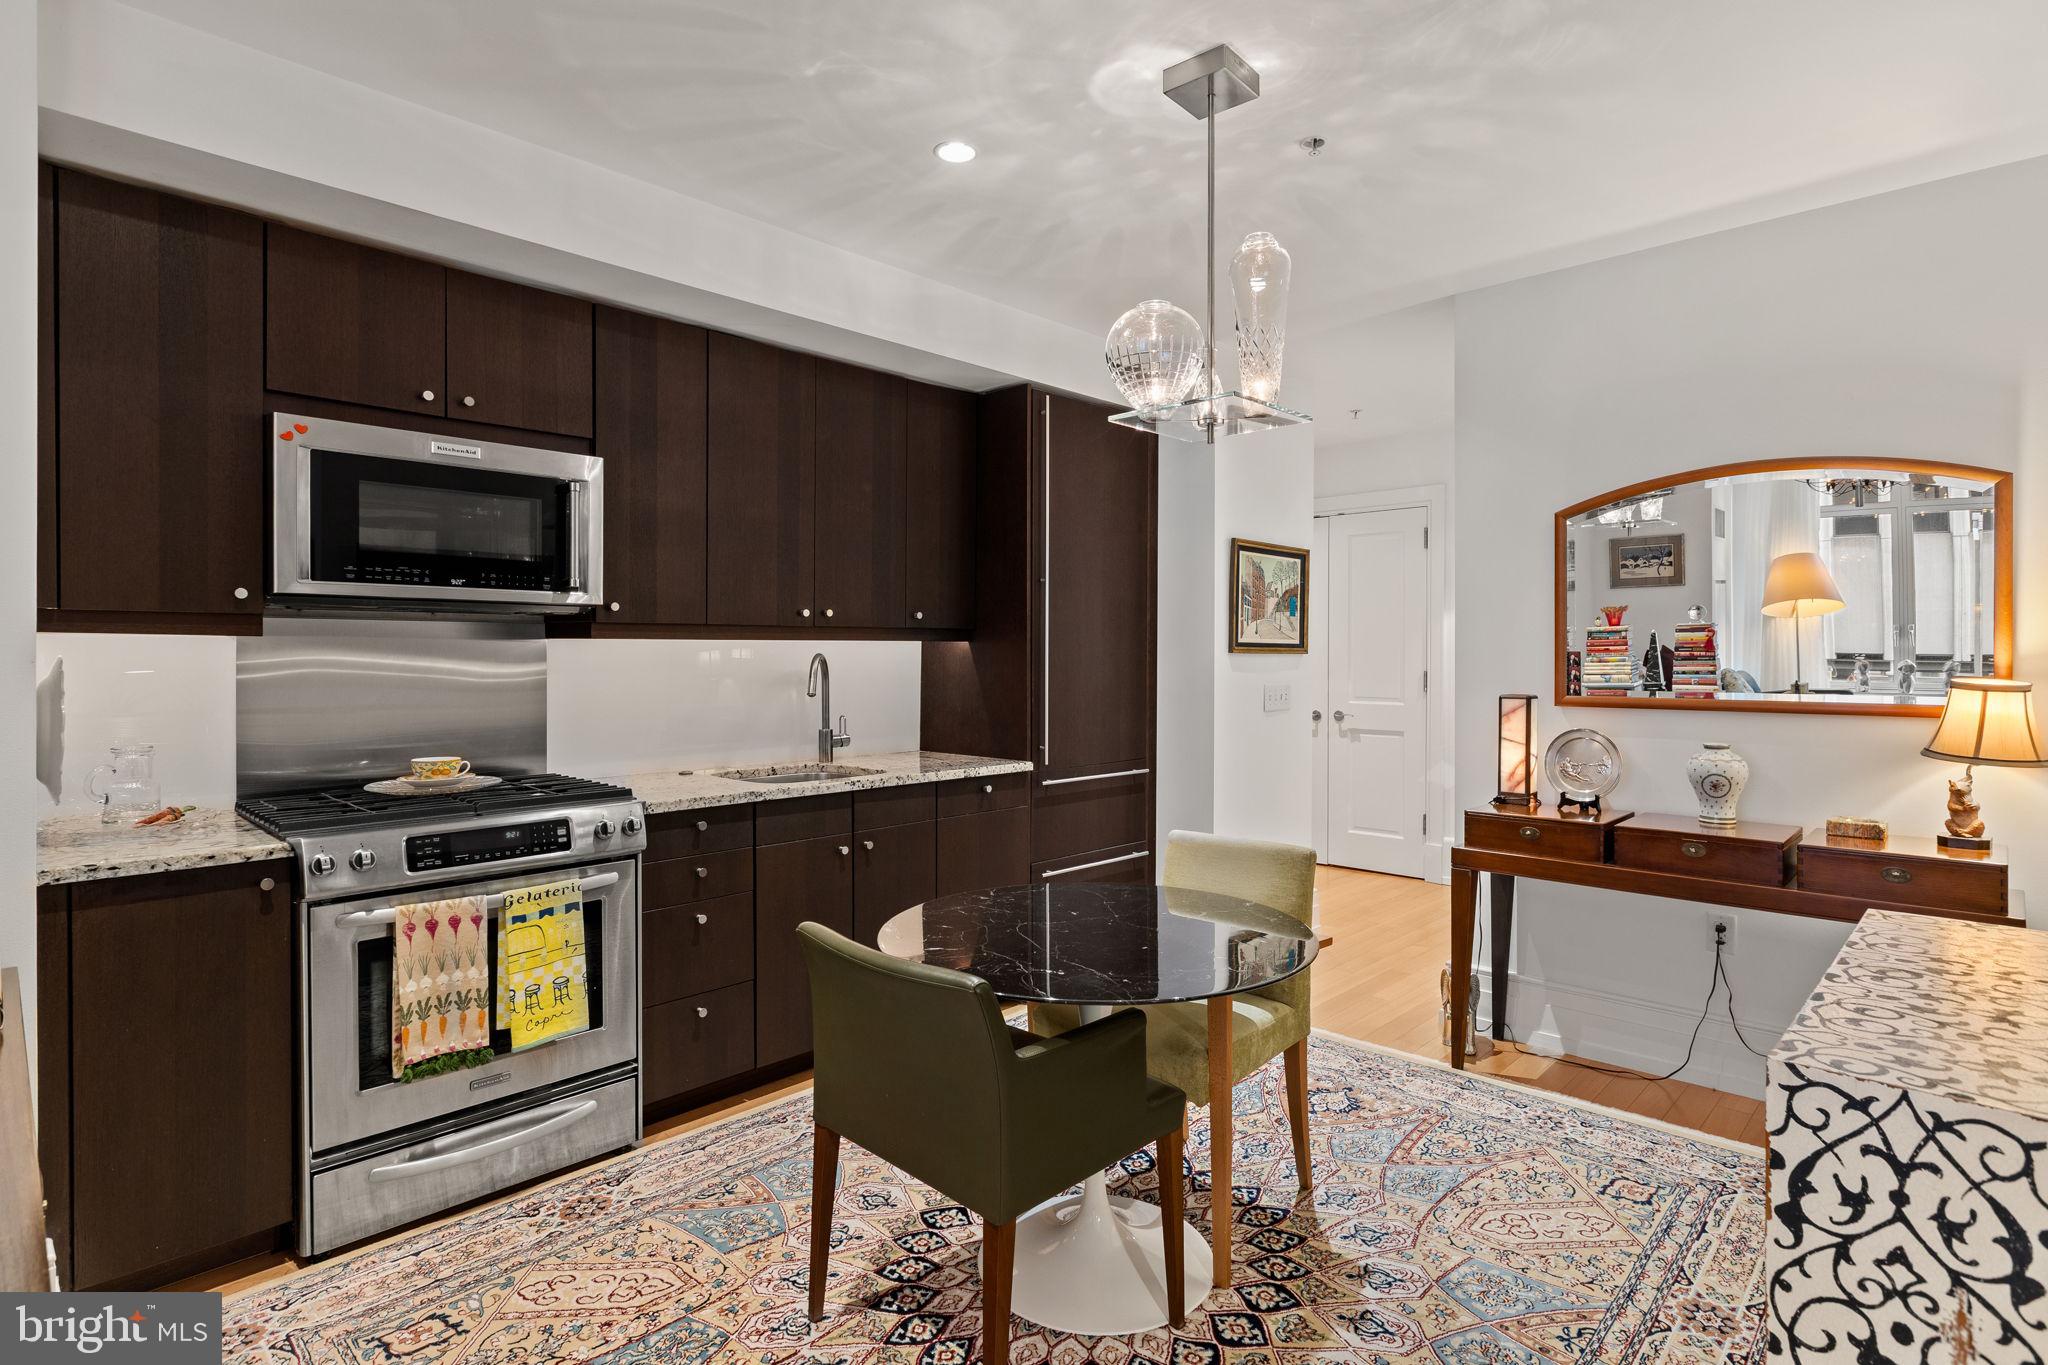
Masterfully designed living at 10 Rittenhouse Square! This meticulously designed and exceptionally functional designer studio residence offers beautifully curated living space in one of Philadelphia's premier luxury addresses. Soaring ceilings, gleaming hardwood floors and oversized windows fill the home with natural light while overlooking the building's beautifully landscaped courtyard. Thoughtfully planned to maximize both style and functionality, the open floor plan comfortably accommodates distinct living, dining, sleeping and work areas, an exceptional feature rarely found in a studio residence. The gourmet chef's kitchen features granite countertops, Poggenpohl cabinetry with under-cabinet lighting, a Sub-Zero refrigerator, stainless steel appliances and generous storage. The spacious marble bathroom offers a large soaking tub, designer fixtures and a storage vanity. A sophisticated blend of timeless finishes, curated design and intelligent space planning, and an on-site storage space makes this residence an exceptional primary home, pied-à-terre or investment opportunity. Residents of 10 Rittenhouse Square enjoy an unmatched collection of five-star amenities, including a 24-hour concierge, door attendant, chauffeur-driven town car service, state-of-the-art fitness center, wine storage, indoor pool with sauna, residents' lounge and a landscaped outdoor courtyard. Perfectly situated on Rittenhouse Square, this distinguished residence is steps from Philadelphia's finest restaurants, luxury shopping, acclaimed cultural institutions and vibrant nightlife. ** The residence's curated designer furnishings may be available, offering a rare turnkey opportunity. **
#PAPH2642864

PHILADELPHIA

130 S 18TH STREET 607

None Beds

1 Baths

545 Sq.Ft.

$475,000

MLS#: PAPH2642864
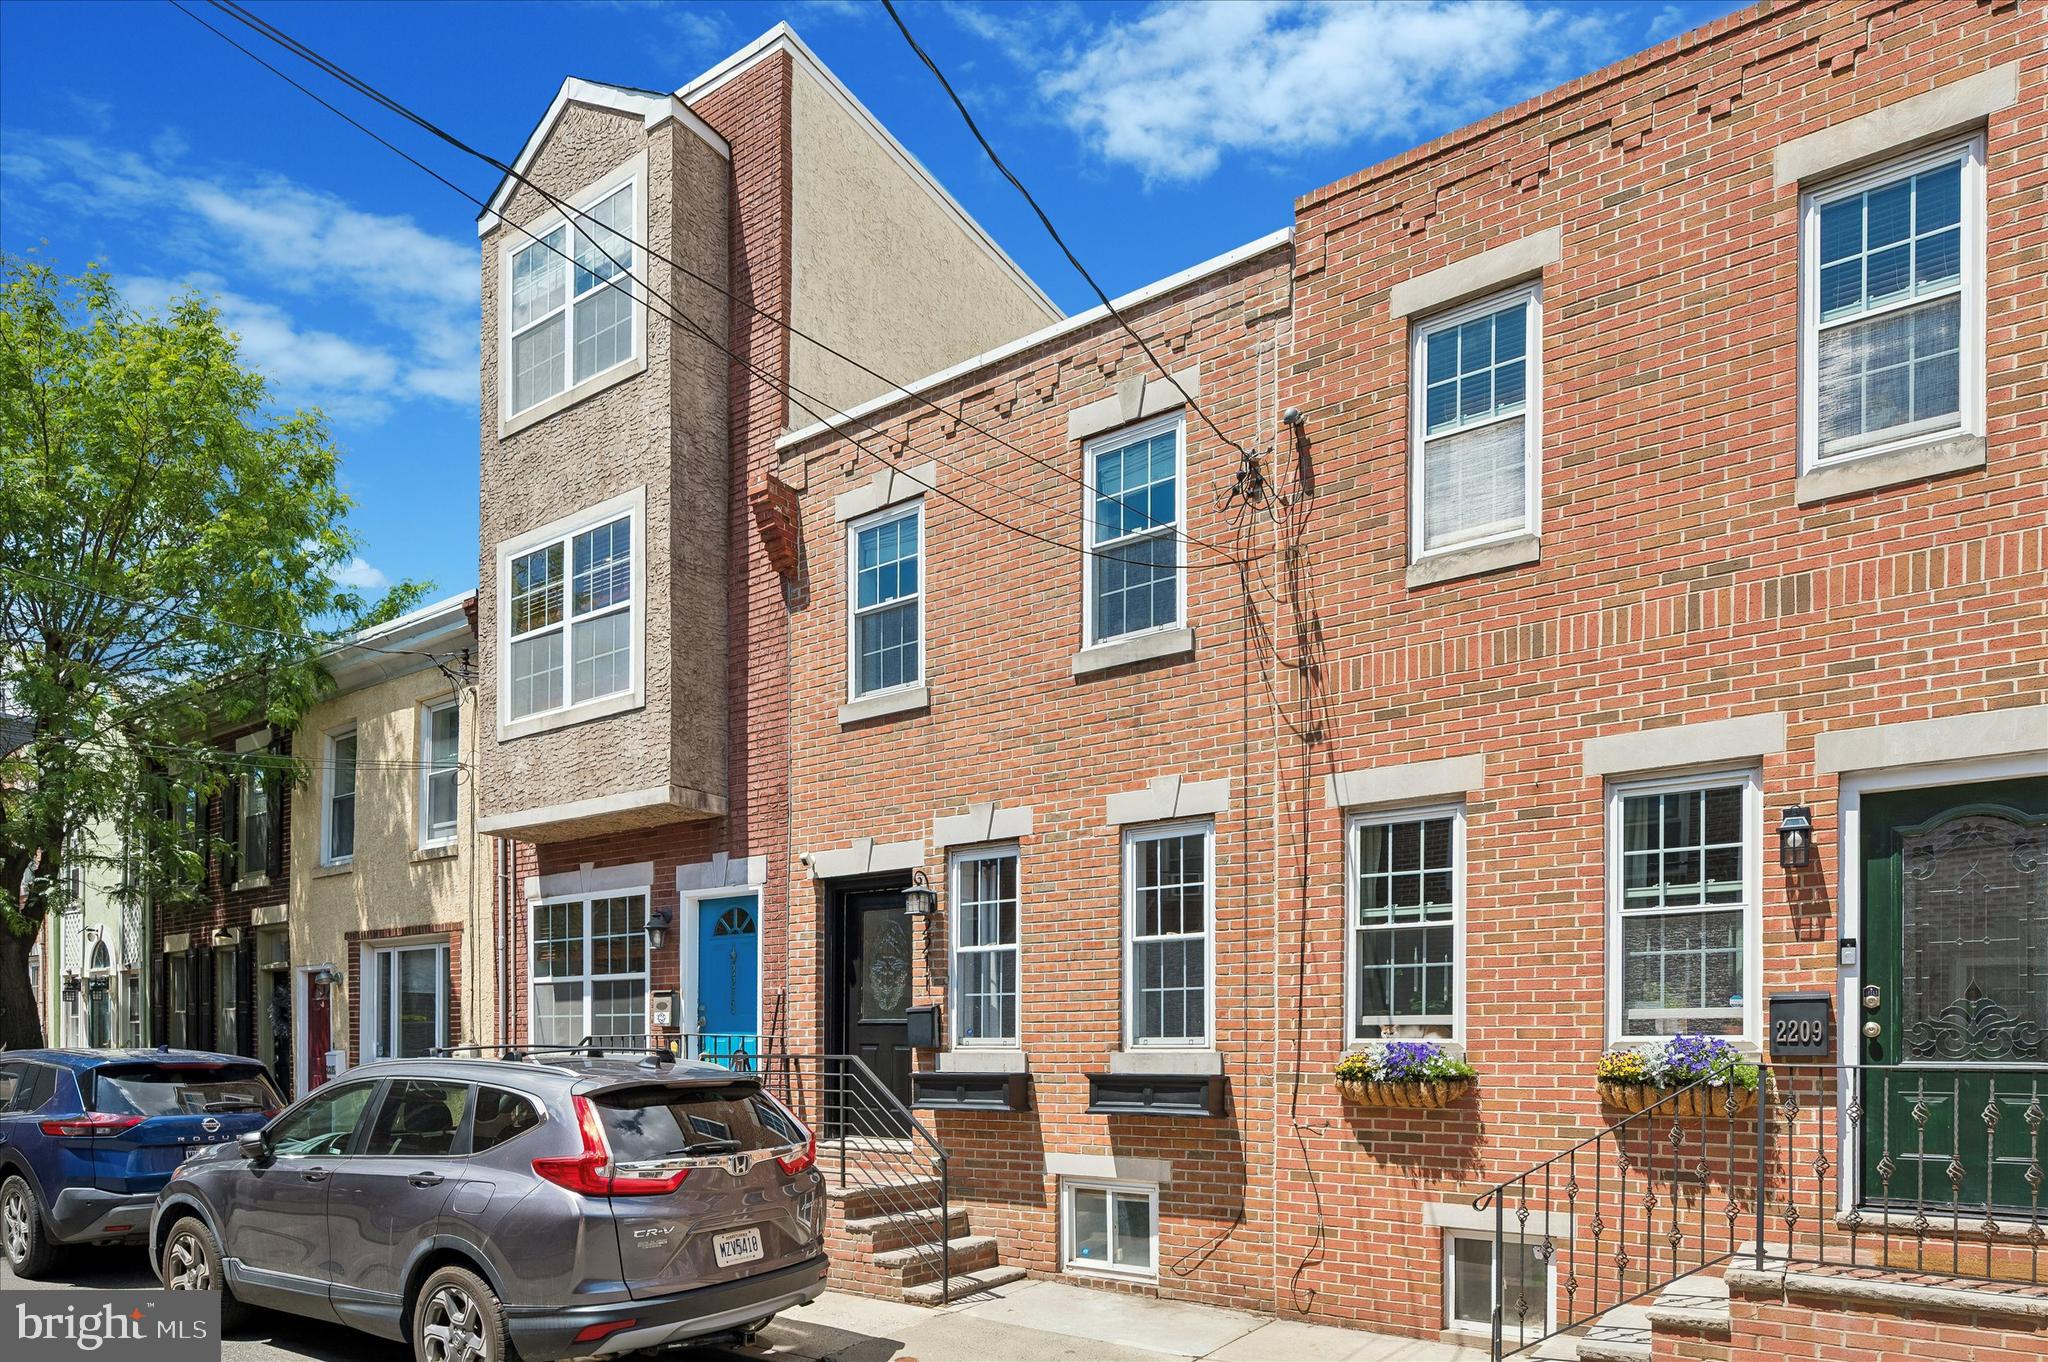
Welcome to 2211 Kimball, a beautifully updated and sun drenched 2 bedroom, 2 full bathroom home with finished basement situated on one of the most charming and desirable blocks in the heart of Graduate Hospital! If you are looking for modern luxury amidst neighborhood charm, look no further! Head inside and immediately notice the open floor plan and deep lot, allowing plenty of space for a full living room and separate dining room. Wide plank hardwood floors throughout! You are immediately drawn to the amazing, recently updated kitchen, which includes quartz countertops, stainless steel GE appliances, and a marble herringbone style backsplash! Just off the kitchen is a generous, fully fenced rear yard, perfect for all outdoor activities! Immediately notice the skylight as you head upstairs, which allows natural light to fill the space. Two spacious bedrooms here, including a primary suite with an en-suite bathroom and multiple storage closets! Don't miss the finished basement space, perfect for that ever important extra recreational or office space! Tons of extra storage space throughout the home makes city living a breeze, including a kitchen pantry, a hall linen closet, large bedroom closets, and a basement storage closet. Enjoy city life at its best and live in one of the most walkable pockets of the entire city! Minutes from so many parks, restaurants, and top attractions. Walk to Julien Abel Park, the newly extended Schuylkill River Trail and Park, Ultimo Cafe, Dock Street Brewing, Bagels and Co, Sidecar, Heirloom, Ants Pants Cafe, Ten Stone, and so much more! Walk within minutes to Rittenhouse Square, University City, or head right in and out of the city in no time. Take a look a this gem before it is too late!
#PAPH2621168

PHILADELPHIA

2211 KIMBALL STREET

2 Beds

2 Baths

1,064 Sq.Ft.

$475,000

MLS#: PAPH2621168

**SPECIAL FINANCING AVAILABLE:** Qualified buyers may be eligible for a combination of down payment assistance, lender credits, and builder incentives that could significantly reduce upfront purchase costs. Eligibility requirements and program terms apply. Modern new construction, dedicated driveway parking, flexible living space, and a private roof deck with sweeping skyline views distinguish The Thirty-Eight on Rush Street, an exclusive collection of 38 architecturally striking townhomes in Port Richmond. Thoughtfully designed for modern city living, this four-bedroom-plus-office, three-bathroom home features an open-concept main level with quality finishes and a chef’s kitchen designed for everyday functionality and entertaining. The fully finished lower level provides additional living space with the flexibility to serve as a guest suite, media room, home office, or other use tailored to your needs. Above, the private roof deck creates an exceptional outdoor retreat framed by views of the Philadelphia skyline. Dedicated driveway parking adds everyday convenience and is a valuable feature for city living. Phase One is underway, with the first 13 homes under construction and the first four available for delivery. Each home also includes a 10-year tax abatement. From this Port Richmond location, residents enjoy convenient access to Fishtown, Center City, and major highways. Be among the first to call The Thirty-Eight on Rush Street home. Contact us for complete availability, financing details, pricing, options, and private-tour appointments. **Base pricing begins at $475,000. The model home shown includes upgrades and may not represent the standard base-price offering. Contact the listing team for detailed pricing, included features, and available options.**
#PAPH2659242

PHILADELPHIA

2114 E RUSH STREET

4 Beds

3 Baths

2,000 Sq.Ft.

$475,000

MLS#: PAPH2659242

Welcome to 527 W Jefferson Street, Philadelphia, PA 19122 — a beautifully appointed 3-bedroom, 2.5-bathroom home offering modern comfort, versatile living space, and an impressive rooftop deck.
This spacious property features a thoughtfully designed layout with three comfortable bedrooms, two full bathrooms, and a convenient half bath. The fully finished basement provides valuable additional living space, perfect for a home office, entertainment area, gym, guest space, or recreation room.
One of the home’s standout features is the private rooftop deck, offering the perfect setting for outdoor entertaining, relaxing, dining, or enjoying Philadelphia’s city views. With its combination of indoor and outdoor living space, this home is ideal for both everyday living and hosting guests.
Located in the vibrant 19122 area, 527 W Jefferson Street puts you close to neighborhood amenities, dining, shopping, transportation, and all that Philadelphia has to offer.
#PAPH2659470

PHILADELPHIA

527 W JEFFERSON STREET

3 Beds

2 Baths

1,989 Sq.Ft.

$475,000

MLS#: PAPH2659470

Great opportunity to acquire this residential duplex located in the desirable Abington area. It has convenient access to local amenities, schools, shopping, dining, transportation, and major routes. Suitable for an investor seeking rental income, an owner-occupant, or someone looking for a value-add opportunity in a solid Abington Township location. 
Unit 1 is approximately 1,300 sq ft and features 2 bedrooms, 1.5 bathrooms, living room, dining room, kitchen, unfinished basement with laundry, and driveway parking. There is finished attic space that can be used as a den, office space, or additional bedrooms. In August 2023 DryTech installed a perimeter drain, new threshold drain, and new sump pump with new container in the basement. There is also a Generac generator installed in January 2020.
Unit 2 is approximately 1,100 sq ft and features 2 bedrooms, 1 bathroom, living room, dining room, kitchen, unfinished basement with laundry, and a den with rear entry. There is also single space driveway parking.
Additionally, there is a 576-square-foot detached garage with electric service — ideal for parking, storage, workshop use, or additional income potential.
This is an estate sale, and property is being sold in its present condition. Appliances are included. Clean out is underway. Some personal belongings may remain on the premises and will become the sole responsibility of the buyer.
#PAMC2193140

ABINGTON

1722 FERNDALE AVENUE

4 Beds

None Baths

2,412 Sq.Ft.

$475,000

MLS#: PAMC2193140

Welcome to this Gorgeous, beautifully renovated Single Family Home with a fenced, double-size back yard ! This house has a spacious Open-Floor plan with a First floor Two Bedrooms and Brand new Contemporary Kitchen with a Center island! This Model House Kitchen - is a homeowners dream! Equipped with ultra modern kitchen cabinets, Quartz countertops, Center Island with ‘water falls’ and space for bar chairs, Stainless steel appliances, Brand New Refrigarator and the doors leading to a large concrete Patio with garden view. Continuing to discover the main floor, you also find two good sized Bedrooms with closets and a cozy stylish Bathroom, which has a tiled bath tub and double vanity. Let’s go to the second floor and see another Two Bedrooms, great size of each and contain many windows, plenty of closets and a renovated bathroom between of them. This Modern Bathroom included the Free Standing Bathtub, Corner shower, and japanies style toilet! The full basement has plenty of space for storage, recriational space, sink and has unlimited possibily to use. On our tour, you will also notice completely new floors and doors, new spotlights, custom paint and design on both floors, and the brand new HVAC system with central air. This property also has a large, front deck. Once you visit the house - you will never want to leave it. Aside from the stellar interior, the location of this neighborhood couldn’t be more convenient! Plenty of stores, restraunts and supermarkets around the area, as well as the easy access to I-95 and I-476. Don't look any further, you have found your perfect spot!
#PADE2123218

FOLSOM

410 BELMONT AVENUE

4 Beds

2 Baths

1,780 Sq.Ft.

$475,000

MLS#: PADE2123218

Welcome to 119 Farrington Court, a spacious 3-bedroom, 2.5-bath townhome in the sought-after Providence View community and highly rated Spring-Ford Area School District.

Step inside to a bright and inviting living room before continuing into the open-concept main living area, where the kitchen flows seamlessly into the dining area and family room featuring a cozy wood-burning fireplace. The kitchen offers stainless steel appliances, generous cabinet space, a dedicated pantry, and plenty of room for everyday living and entertaining. Just beyond the main living space, step outside onto the deck overlooking the community’s well-maintained open space.

Continue to the second level, where the spacious primary suite offers its own private bath with a soaking tub and double vanity, along with a large walk-in closet featuring built-in shelving. Two additional nicely sized bedrooms offer generous closet space, while a full hall bath and conveniently located second-floor laundry complete the upper level.

Need a little extra room? The finished basement provides additional flexible living space, perfect for a home office, gym, playroom, media room, or whatever best suits your needs, while still maintaining dedicated unfinished areas for storage.

A one-car attached garage with built-in shelves, driveway parking, and plenty of visitor parking add to the everyday convenience. Even better, 119 Farrington Court is ideally positioned within the community, with Providence View’s pool, fitness center, clubhouse/meeting space, and recreational amenities just a short walk from your front door.

Additional improvements include attic re-insulation and whole-home air sealing, enhancing the home’s overall energy efficiency and comfort.

Buyers interested in enrolling in Spring-Ford Area School District prior to settlement may have the opportunity to request early enrollment once under contract. Buyers should contact the school district directly for eligibility requirements and approval.

With plenty of living space, a finished lower level, fantastic community amenities practically at your doorstep, and a convenient Collegeville location, 119 Farrington Court offers the space, comfort, and lifestyle you’ve been looking for. Welcome home!
#PAMC2191362

COLLEGEVILLE

119 FARRINGTON COURT

3 Beds

2 Baths

2,284 Sq.Ft.

$475,000

MLS#: PAMC2191362
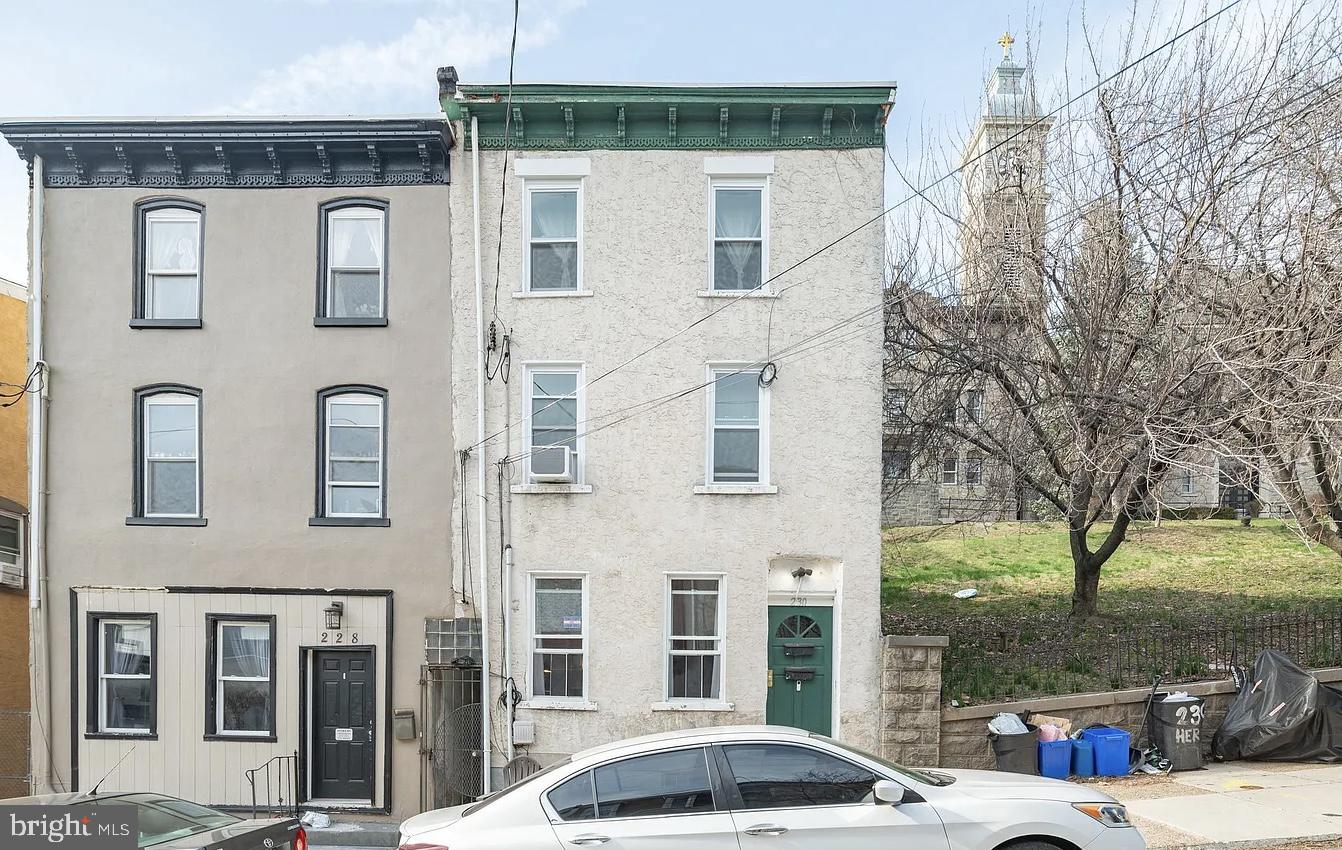
Welcome to 230 Hermitage Street, a legal two-unit property located in the highly desirable Manayunk neighborhood of Philadelphia. 

This well-maintained duplex presents an outstanding opportunity for both investors and owner-occupants. The upper-level Unit 2 is a spacious bi-level residence featuring 3 bedrooms and 1 bathroom and is currently owner-occupied. The lower-level Unit 1 offers a comfortable 1-bedroom, 1-bathroom layout with direct access to the backyard and is occupied by a long-term tenant currently paying $1,300 per month, providing immediate and reliable rental income.

Over the last few years, the property has benefited from numerous improvements, including updated electrical wiring, exterior façade enhancements, and upgraded appliances, helping ensure both functionality and long-term value.

Whether you're looking to expand your investment portfolio or take advantage of the increasingly popular "house hack" strategy by living in one unit while collecting rental income from the other, this property offers flexibility and strong potential.

Ideally situated in the heart of Manayunk, residents enjoy convenient access to the neighborhood's vibrant Main Street, known for its popular restaurants, cafes, shopping, and nightlife. The location also offers easy access to public transportation, major roadways, and nearby parks, making it an attractive option for tenants and homeowners alike.

Please note: The photographs used in this listing were taken back when the seller purchased the property in 2024. Listing agent is related to the seller.
#PAPH2629530

PHILADELPHIA

230 HERMITAGE STREET

4 Beds

None Baths

2,194 Sq.Ft.

$475,000

MLS#: PAPH2629530
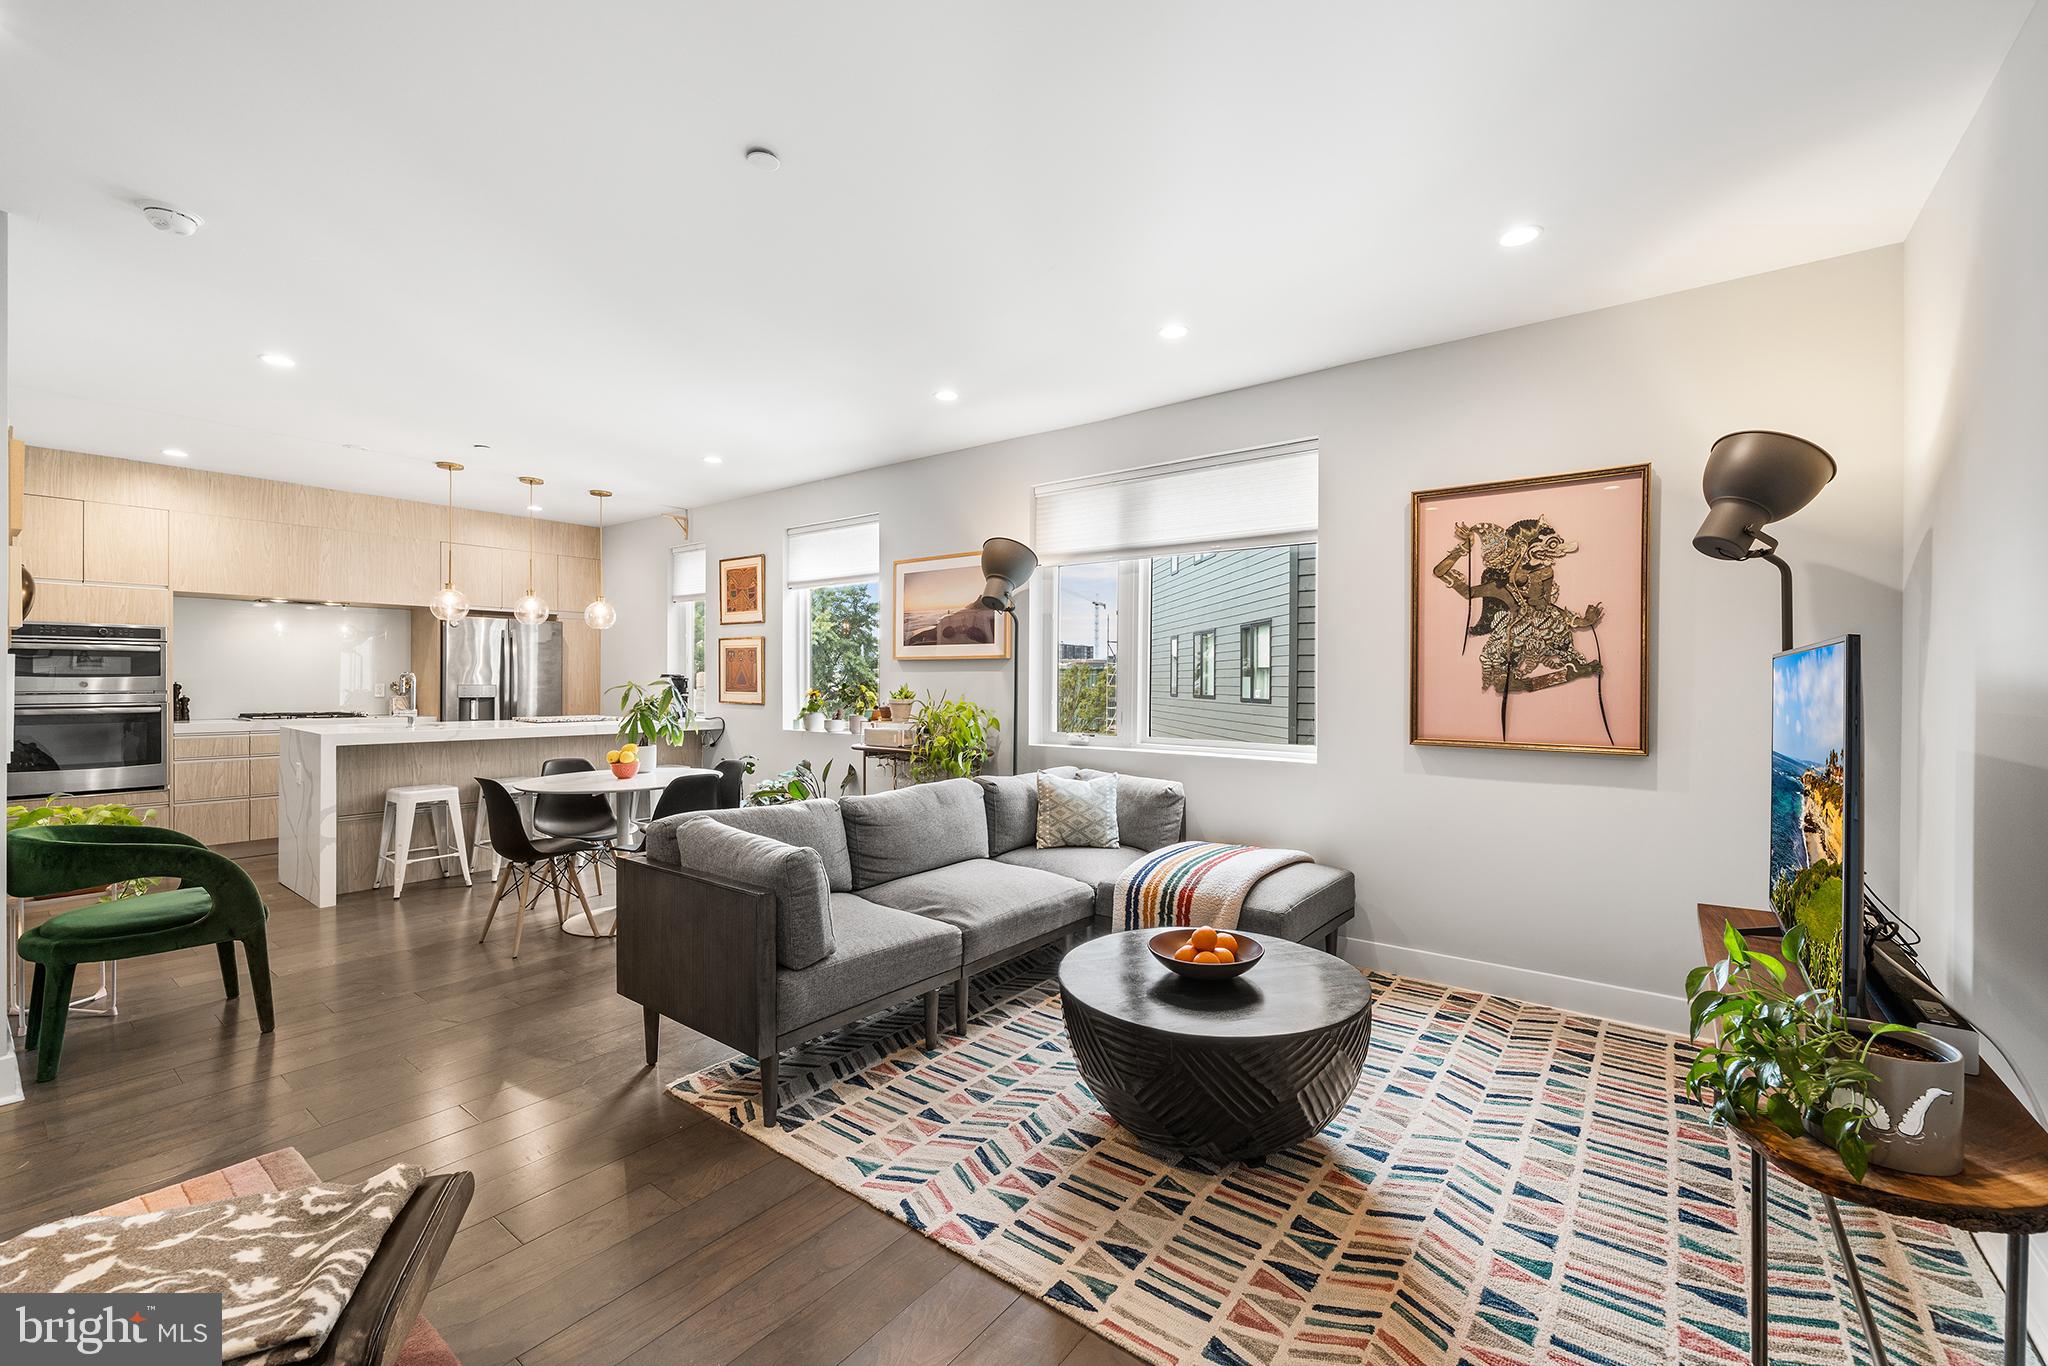
Your perfect piece of Fishtown awaits at Penn Treaty Residences- a hip, 30-unit condo building in the heart of Philly’s trendiest neighborhood. Completed at the end of 2018, unit #403 is a spacious 2 bedroom, 2.5 bathroom, sun-filled bi-level condo with 1 car covered parking! No detail has been overlooked in this modern, impeccably maintained property. Upon entering, you’re greeted with gleaming wood floors, tall ceilings, expansive windows and a breezy open layout. The chef’s kitchen features sleek, low profile cabinetry, an oversized walk-in pantry and a waterfall quartz island providing plenty of counter space and additional seating (for 4). The kitchen flows naturally into the large, sun drenched dining and living room complete with a cozy electric fireplace and convenient half bathroom. Upstairs is a smart layout featuring 2 sizable bedrooms and 2 full bathrooms. The sunny primary bedroom is a relaxing retreat with a large custom walk-in closet and en-suite bathroom with a beautifully tiled shower. The well-sized second bedroom has a big closet and utilizes the second full bathroom with deep soaking tub accessed from the hallway. Stacked, full-size laundry is also neatly tucked away between the bedrooms on this level. Clean lines and pristine finishes sum up this unique condo- one of only 2 bi-level units in the association and it’s location at the back of the building keeps street noise at a minimum. This stunning condo unit also includes a highly coveted, covered 1 car parking spot (with dedicated EV charger) in a secure central parking lot located within the building’s courtyard. Additional amenities include a storage locker (on lower level), bike and scooter storage room, elevators, secure intercom entrance and access to the common roof deck to enjoy 360 degree city and bridge views. Penn Treaty Residences is a professionally managed, pet-friendly building located on bustling Frankford Avenue and steps from several parks, an Indego bike station and a stone’s throw from public transit and easy access to I-95. Take advantage of all of Fishtown’s dining, drinking, entertainment and fitness hot spots like Suraya, City Fitness, The Fillmore, Pizzeria Beddia, Kalaya, Next of Kin cocktail bar, and La Colombe. You’ll have the best of the neighborhood at your finger tips while enjoying low maintenance living for years to come.
#PAPH2632542

PHILADELPHIA

1405 FRANKFORD AVENUE 403

2 Beds

2 Baths

1,222 Sq.Ft.

$475,000

MLS#: PAPH2632542

Welcome to 3045 N. 35th Street, a spacious twin home in the East Falls area offering the perfect blend of character, comfort, and outdoor living. Featuring 3 bedrooms, 2 full bathrooms, 1 half bathroom, and 1,856 square feet of living space, this home offers a functional layout designed for everyday living and entertaining.

The main level features generous living and dining areas, an updated kitchen, and the convenience of a dedicated first floor laundry room just off the kitchen. Upstairs, the entire third floor is dedicated to a private primary suite complete with a spacious walk in closet and an en suite bathroom featuring double vanities, a soaking tub, and a separate shower, creating the perfect owner’s retreat. A full unfinished basement offers endless potential for additional living space, a home gym, recreation room, or abundant storage.

Outside, enjoy a generous private yard, a rare find that offers plenty of room for entertaining, gardening, pets, or simply relaxing. Ideally located just minutes from East Falls favorites including Kelly Drive, Fairmount Park, neighborhood restaurants, shopping, public transportation, and Center City, this home combines space, convenience, and exceptional value. Don’t miss the opportunity to make 3045 N. 35th Street your next home.
#PAPH2650246

PHILADELPHIA

3045 N 35TH STREET

3 Beds

2 Baths

1,856 Sq.Ft.

$475,000

MLS#: PAPH2650246

1 ... 18 19 20 21 22 ... 241

properties found. properties found. Page of .

 - property

Send a message

Message successfully sent.

Your message

What is 3 + 4 ?

Reason for contacting?

I agree to receive email communication and understand I can unsubscribe at any time.

I agree to be contacted by TNT Real Estate Solutions via call, email, and text for real estate services. To opt out, you can reply 'stop' at any time or reply 'help' for assistance. You can also click the unsubscribe link in the emails. Message and data rates may apply. Message frequency may vary. Privacy Policy

Sign Out

Virtual Assistant

Would you like to take the next step with this property? We can help you schedule a showing or virtual tour, or send you more details.

Yes, I would like more information.

Thank You for Your Reply, One of Our Agents will contact you as soon as possible

No, maybe later.

Thank you, you can always contact me via email, phone number or through the contact form.

Realhub AI

Lucy - Your AI-Powered Realtor

Update Your Temporary Password

Personalize your search

Enter your email and we'll notify you immediately when new listings match what you're looking for.

or enter email address

Already have an account ? Login here

Continue your home search

I agree to receive communications and understand I can unsubscribe at any time.

I agree to be contacted by TNT Real Estate Solutions via call, email, and text for real estate services. To opt out, you can reply 'stop' at any time or reply 'help' for assistance. You can also click the unsubscribe link in the emails. Message and data rates may apply. Message frequency may vary. Privacy Policy

Already have an account ? Login here

We use cookies

We use cookies primarily for analytics to enhance your experience. By accepting, you agree to our use of these cookies. You can manage your preferences or learn more about our cookies policy.






