One of the most popular communities provided by {{page_data.agentName}}

Philadelphia

One of the most popular communities provided by TNT Real Estate Solutions

Philadelphia

About Philadelphia

Living in Philadelphia, PA, offers a unique blend of rich history, vibrant culture, and a strong sense of community, making it an ideal place to call home. Residents enjoy easy access to world-class museums, diverse dining experiences, and a thriving arts scene, reflecting the city’s deep-rooted heritage. The affordable housing market, coupled with a variety of neighborhoods, from the historic charm of Old City to the bustling energy of South Philadelphia, caters to all lifestyles. Additionally, the convenient public transportation system and proximity to major cities like New York and Washington, D.C., enhance Philadelphia’s appeal. With its passionate sports culture, beautiful parks, and an ever-evolving food scene, living in Philadelphia means immersing yourself in a dynamic, welcoming environment that values community and tradition. Whether you’re a young professional, a growing family, or a retiree, Philadelphia offers a vibrant urban experience enriched by its history and welcoming spirit.
One of the most popular communities provided by TNT Real Estate Solutions
10,916
# of Listings
3
Avg # of Bedrooms
$259
Avg. $ / Sq.Ft.
$515,224
Med. List Price

Browse Philadelphia Real Estate Listings

4516 Properties Found. Page 2 of 302.

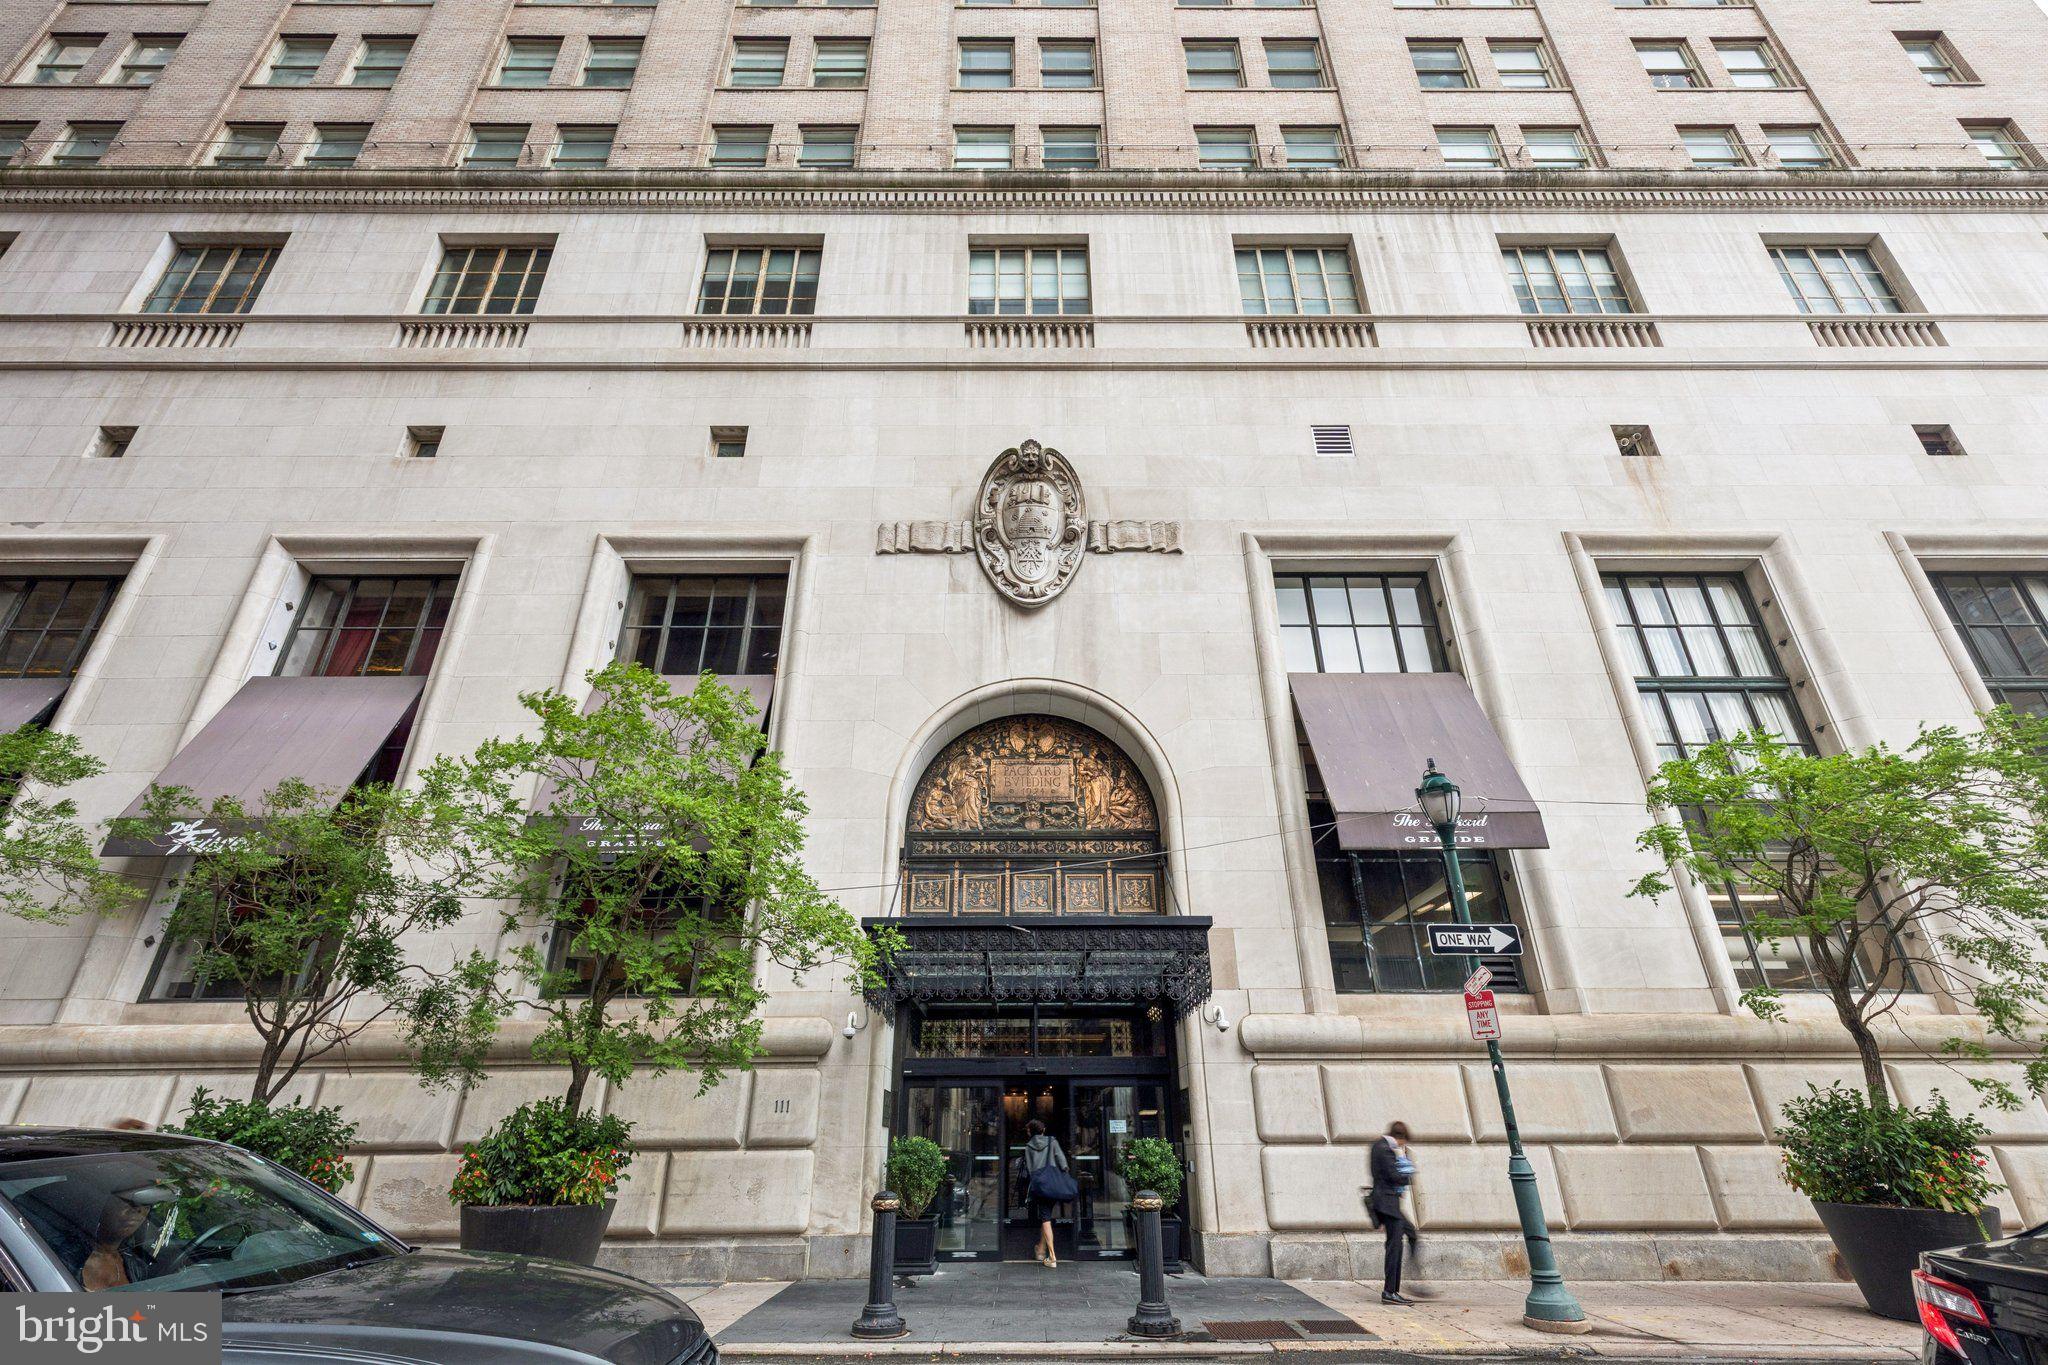
Property is owned by the US Dept. of HUD - FHA Case #: 446-315896. Insurability: IE Subject to appraisal.
Opportunity awaits in the desirable Overbrook section of Philadelphia! This three-story triplex offers three well-proportioned units, each featuring 2 bedrooms and 1 full bathroom—ideal for investors or owner-occupants looking to generate rental income.

Unit 1 includes the added convenience of its own private laundry and access to rear fenced yard. Full unfinished basement houses the building’s mechanical systems along with an additional laundry area. Perfect for coin operated laundry to produce extra income. 

The property also features a shared driveway for off-street parking, rear fenced yard and enclosed front porch.  
With solid fundamentals and value-add potential, this asset presents an excellent opportunity to increase cash flow and maximize returns over time. Perfect for seasoned investors, owner occupants who want to live in one unit and rent out the other two or those looking to expand their multifamily portfolio. Property is being sold as-is.
#PAPH2596536

PHILADELPHIA

813 N 64TH STREET

4 Beds

None Baths

2,427 Sq.Ft.

$250,000

MLS#: PAPH2596536

Undeveloped lot just over 1 acre. No utilities currently set up. Do not park in neighbor's driveway to look at the lot. Please call listing agent (Kim) with questions - survey is available upon request.
#PABU2116762

JAMISON

0 HARMONY LANE

None Beds

None Baths

1.08 acres

$250,000

MLS#: PABU2116762

*Pics coming soon*
INVESTMENT OPPORTUNITY: Prime Chester Property - Former Church Ready for Redevelopment!

Unlock the potential of this substantial property at 3001 W 10th St, Chester, PA.  This former church, encompassing 3,900 sq ft across two stories plus a basement, sits on a generous 8,496 sq ft lot, offering a unique opportunity for investors and developers.  Imagine the possibilities!

Currently configured with a large 50-foot sanctuary, kitchen, and half bath on the first floor, and three offices, a full bath, and storage on the second, the adaptable layout can be reimagined to suit a variety of purposes.  The spacious lot provides ample potential for expansion or redevelopment.

Key Features & Investment Highlights:

Prime Location: Situated in Chester, this property benefits from [mention local amenities, transport links, or community features – research this and add specific details. E.g., "easy access to I-95," or "close proximity to public transportation"].
Substantial Size: 3,900 sq ft building with a full basement, providing significant usable space.
Large Lot: 8,496 sq ft lot, offering room for expansion or redevelopment.
Flexible Layout: Adaptable floor plan easily reconfigured for various uses (subject to zoning regulations).
Development Potential: Explore options for converting to [suggest potential uses – e.g., "multi-family residential," "community center," "office space," or "recreational facility"]. It is the buyer's responsibility to verify zoning and permitted uses.
Don't miss this chance to acquire a valuable property in a promising location.  Schedule a showing and discuss the exciting potential of 3001 W 10th St!
#PADE2117006

CHESTER

3001 W 10TH STREET

None Beds

None Baths

3,990 Sq.Ft.

$250,000

MLS#: PADE2117006

Welcome to 1424 S Napa Street, a beautifully renovated home in Philadelphia's Grays Ferry neighborhood. Thoughtfully updated from top to bottom, this move-in-ready property features a brand-new kitchen with new appliances, central heating and air conditioning for year-round comfort, and a finished basement that offers flexible space for a family room, home office, gym, or recreation area. A private rear deck extends your living space outdoors, while washer and dryer hookups add everyday convenience. With modern finishes throughout and a functional layout designed for today's lifestyle, this home is an excellent opportunity for buyers seeking a turnkey property. Schedule your private tour today to experience everything this home has to offer.
#PAPH2646370

PHILADELPHIA

1424 S NAPA STREET

3 Beds

2 Baths

1,524 Sq.Ft.

$250,000

MLS#: PAPH2646370

Is there a move-in ready home in Frankford with parking, flexible living space, and buyer-friendly financing? This updated property offers a finished basement with kitchenette, private rear parking, and access to multiple grant and credit programs, delivering both modern comfort and a more accessible path to ownership in Philadelphia.

Welcome to this beautifully renovated home on a quiet, tree-lined street in the Frankford neighborhood of Philadelphia. This spacious property opens with a welcoming front porch and flows into a thoughtfully updated interior designed for everyday living. The kitchen features a refrigerator and gas oven and range, along with direct access through sliding doors to an updated rear deck, creating an easy indoor outdoor connection. The upper level includes three generously sized bedrooms and a full bathroom, offering comfortable and functional living space. The fully finished basement expands the home’s versatility with an additional bedroom, a second full bathroom, and a kitchenette, plus extra room that can be used for storage or a compact dining setup. A walkout basement leads to two private rear parking spaces, adding convenience rarely found at this price point. With a Transit Score of 86, commuting and daily errands are easily accessible. Nearby outdoor spaces include Frankford Stadium, Northwood Park, and Wissinoming Park, providing options for recreation and green space. 
This property also presents strong financial advantages, including eligibility for CRA financing with 3% down, no PMI, and a rate lower than FHA. A home warranty through HWA is included, and Key Bank is offering a 5,000 dollar credit that may be combined with the Philly First 10,000 dollar grant. The credit can be applied toward closing costs, prepaid expenses, escrow deposits, taxes, insurance, or per diem interest. This home combines modern updates, flexible living space, and valuable buyer incentives in a well-connected Philadelphia location. 
Schedule your showing today.
#PAPH2585110

PHILADELPHIA

5226 AKRON STREET

4 Beds

2 Baths

1,625 Sq.Ft.

$250,000

MLS#: PAPH2585110

A smart layout with hand-picked details and warm, inviting finishes are what separates this instantly-feels-like-home renovation from all of the basic flips out there. The spacious end-of-row porchfront home has high ceilings, great natural light from windows with three exposures and extra-deep sills, and a warm neutral palette with sophisticated pops of black throughout. The open-plan first floor features a living space with a slatted accent wall panel wired for a TV mount and a dining area that flows nicely into the kitchen via a breakfast bar. This nice-sized room with good storage and prep space has timeless finishes like warm white Shaker-style cabinets, marble herringbone backsplash atop subtly veined white quartz countertops, and a stainless steel Samsung appliance package. Off the rear mudroom is a super-stylish powder room with exposed brick wall, veined porcelain vanity and arched mirror. The finished basement offers additional living space; a laundry room with Samsung washer and dryer, folding station and room for hampers; and a separate mechanical/storage room. The full bath with a large step-in shower with glass doors, full-wall large-format porcelain surround and chic black floating vanity also makes this level a great candidate for a guest room. The second floor has three sunny bedrooms, contemporary light fixtures and ceiling fans, a hall closet, and a handsome bathroom, all behind original doors painted black. Each bedroom has its own charm–the primary has a tray ceiling, bay window and a board-and-batten accent wall. The middle bedroom has the sweetest closet with an upcycled glass-paned door, and the third feels extra private, being tucked beyond the bathroom and overlooking the rear. The bathroom is both nicely finished and makes great use of space–the tub with large-format porcelain full-wall tub surround and glass doors with black frame has a window with an extra-deep sill that doubles as a shampoo niche, and there’s a recessed set of shelves next to the wood vanity with fluted accents. The rear paved patio has a wood privacy fence and a gate to the street, which is super convenient for trash day and bike storage. This quiet side street is one block from the Landsdowne Ave trolley, two blocks from Carroll Park and three blocks from the Lancaster Ave commercial corridor, plus is convenient to Fairmount Park and City Line Ave.
#PAPH2587232

PHILADELPHIA

1468 N WANAMAKER STREET

3 Beds

2 Baths

1,410 Sq.Ft.

$250,000

MLS#: PAPH2587232

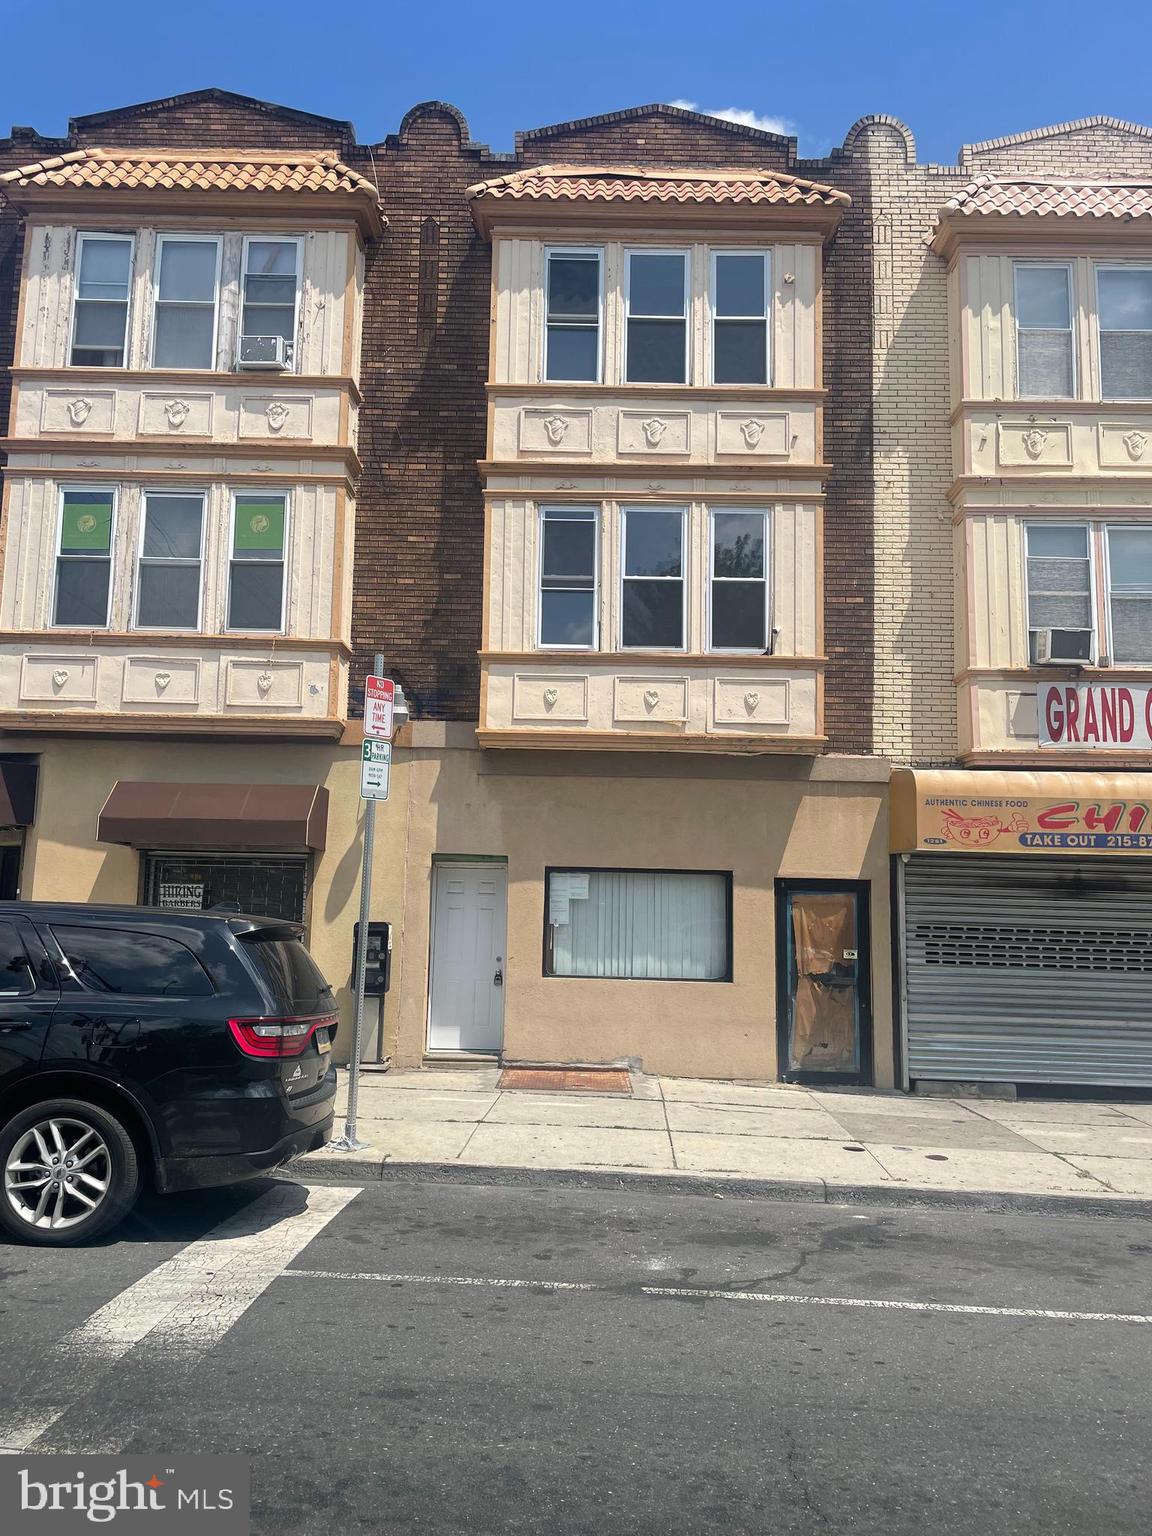
Property need complete rehab
#PAPH2522068

PHILADELPHIA

1253 N 52ND STREET

None Beds

None Baths

2,424 Sq.Ft.

$250,000

MLS#: PAPH2522068
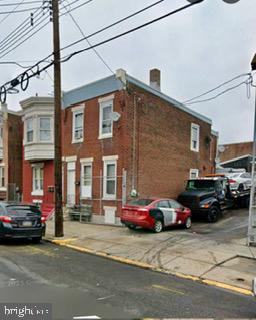
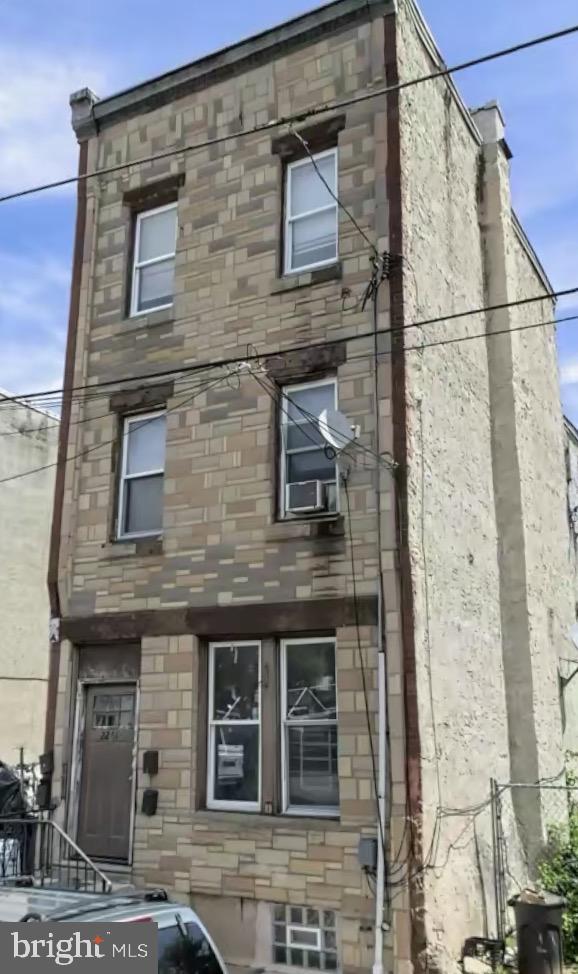
West Philly Dream. Freshly painted and buffed hardwood floors  ready for its  next home. Freshly painted and waiting for you to start your new life. This 3 bedroom 2 full bathroom 1 half bathroom row home comes with a full sized basement waiting for your fresh new ideas, hopes and dreams. This bright full sized block with 2 way traffic is minutes away from University City and very close to public transportation. This is a great looking block and puts you driving distance away from points south and the Baltimore Ave corridor. Call to set up a showing today!!
#PAPH2540878

PHILADELPHIA

5426 WHITBY AVENUE

3 Beds

2 Baths

1,290 Sq.Ft.

$250,000

MLS#: PAPH2540878

Welcome to 12 Township Line Road in Elkins Park—a property filled with potential and ready for its next chapter. Whether you are a buyer looking to create a home that reflects your personal style or an investor searching for a promising renovation opportunity, this property offers the perfect canvas. Bring your vision, creativity, and a little love to transform this home into something truly special. Conveniently located near area hospitals, schools, shopping, dining, public transportation, and major roadways, the property provides easy access to everyday necessities and surrounding communities. A great opportunity for those who recognize the value of location, potential, and possibility.
#PAMC2186234

ELKINS PARK

12 TOWNSHIP LINE ROAD

3 Beds

1 Baths

1,312 Sq.Ft.

$250,000

MLS#: PAMC2186234

Welcome to this charming 3-bedroom, 2.5-bath rowhome, ideally situated just steps from local parks and public transit for the ultimate in convenience. Inside, discover inviting open main level featuring a seamless flow between the living room, dining area, and a fully equipped kitchen, alongside an upgraded full bathroom for guests. Upstairs, you’ll find three comfortable bedrooms and a spa-like full bathroom equipped with a luxurious garden tub, plus a conveniently located laundry closet to make chores a breeze. The finished basement offers versatile space that can easily adapt to your needs, plus a convenient half bath. Outside, a private rear patio provides the perfect peaceful retreat for outdoor relaxation and entertaining. Mortgage savings may be available for buyers of this listing.
#PAPH2650050

PHILADELPHIA

5047 SUMMER STREET

3 Beds

2 Baths

1,230 Sq.Ft.

$250,000

MLS#: PAPH2650050

Welcome to 335 S. 6th street, a well-maintained 4-bedroom, 2.5-bath home offering the perfect blend of space, comfort, and functionality. From the moment you arrive, you’ll appreciate the pride of ownership throughout this family-focused property.
Inside, you’ll find spacious living areas ideal for everyday living and entertaining alike. The finished basement provides additional flexible space perfect for a family room, play area, home office, gym, or guest setup. With four generously sized bedrooms and 2.5 bathrooms, there’s plenty of room for everyone to spread out comfortably.
Whether you’re a growing household or simply looking for a move-in-ready home with room to enjoy, this property checks all the boxes. Conveniently located near local shopping, dining, parks, schools, and major commuting routes, this is an opportunity you won’t want to miss. Schedule your showing today!
#PADE2114970

DARBY

335 S 6TH STREET

4 Beds

2 Baths

1,802 Sq.Ft.

$250,000

MLS#: PADE2114970

Welcome into a bright and open first floor with a spacious living and dining area that’s ideal for everyday living. Large front and side windows bring in plenty of natural light, and the layout flows directly into the kitchen featuring stainless steal appliances. The door off the kitchen leads into your LARGE fenced in back yard! A convenient powder room is also located on the first floor, and central air and heat provide year-round comfort throughout the home.
Upstairs you’ll find three bedrooms, each with its own closet. There is also a full hallway bathroom with tub . The smaller bedroom features charming built-in shelving, making it a perfect space for a home office, nursery, or guest room. 
Sellers are MOTIVATED!
#PAPH2624792

PHILADELPHIA

3059 MARTHA STREET

3 Beds

1 Baths

988 Sq.Ft.

$250,000

MLS#: PAPH2624792

Excellent opportunity to own a vacant residential lot in the desirable West Mount Airy section of Philadelphia. Located at 532 W Mount Pleasant Ave, this approximately 4,724 sq. ft. lot offers potential for new residential construction in an established neighborhood known for its distinctive architecture and tree-lined streets. Conveniently located near local shops, restaurants, parks, public transportation, and major roadways, with easy access to Center City Philadelphia and surrounding areas. A great opportunity for builders, developers, investors, or buyers looking to create a custom home. Buyer is responsible for verifying all zoning, building requirements, permitted uses, lot dimensions, utility availability, and other development-related information with the City of Philadelphia.
#PAPH2649972

PHILADELPHIA

532 MOUNT PLEASANT AVE W

None Beds

None Baths

0.11 acres

$250,000

MLS#: PAPH2649972

Welcome home to this surprisingly wide and well-proportioned rowhome offering the space and comfort today's buyers are looking for. The generous layout creates an open feel throughout, while the large eat-in kitchen provides ample space for cooking, gathering, and everyday dining. Step outside to a spacious patio that's perfect for grilling, container gardening, relaxing with friends, or enjoying your morning coffee. Upstairs, the oversized second bedroom offers exceptional flexibility as a guest room, home office, nursery, or second bedroom, while the primary bedroom impresses with its soaring ceiling, which enhances the sense of space and light. The remodeled bathroom features an easy walk-in shower for both convenience and accessibility. Additional highlights include central air, a new roof in 2023, replacement windows, a clean basement with laundry and abundant storage, and a water heater that's less than one year old. Having been freshly painted, professionally cleaned, and with new Luxury Vinyl Plank flooring throughout the first floor (and LVP on the 2nd too), means you can move right in and enjoy low-maintenance living from Day 1, in one of Philadelphia's most vibrant neighborhoods, with easy access to Fishtown's restaurants, coffee shops, parks, shopping, and public transportation.
#PAPH2648418

PHILADELPHIA

2645 WEBB STREET

2 Beds

1 Baths

924 Sq.Ft.

$250,000

MLS#: PAPH2648418

Welcome to easy, low-maintenance living at 421 Derry Drive in the desirable Ballinahinch community! Whether you're purchasing your first home or looking to simplify your lifestyle, this inviting 2nd floor condo with a private entrance offers comfort, convenience, and plenty of potential to make it your own.

This 2-bedroom, 2-bath home features an open and functional layout. The kitchen offers warm oak cabinetry, granite countertops, an undermount sink, and white appliances, with openess into the dining area and living room—perfect for everyday living or entertaining. The bright living room is filled with natural light from 2 skylights and features a cozy gas fireplace with an updated surround. Oversized sliding glass doors lead to a private rear deck, creating the perfect spot to enjoy your morning coffee or unwind at the end of the day.

The spacious primary suite includes a ceiling fan, a generous walk-in closet, and a private full bath. A second bedroom, also with a ceiling fan, is conveniently located near the hall bath, making it ideal for guests, a home office, or hobby space. The hallway also includes a laundry closet and a separate linen closet for added convenience.

Need extra storage? The walkout basement provides abundant storage space. Parking is conveniently located directly in front of the home for easy access.

Additional updates include a newer gas water heater (2022). The monthly condo fee covers exterior building maintenance, lawn care, snow removal, trash service, and access to community amenities including tennis courts and tot lots.

Enjoy an unbeatable location just minutes from the shops and restaurants of Media and West Chester, the Chester Creek Trail for walking, biking, and running, Linvilla Orchards, Wolff's Apple House, the Rocky Run YMCA, and both the Wawa and Elwyn SEPTA Regional Rail stations. Commuters will appreciate easy access to Routes 1, 452, 476, and I-95.

Offering low-maintenance living in a convenient location within the Penn-Delco School District, this home is ready for its next owner. Schedule your showing today!
#PADE2119416

ASTON

421 DERRY DRIVE 421

2 Beds

2 Baths

944 Sq.Ft.

$250,000

MLS#: PADE2119416

1 2 3 4 ... 302

properties found. properties found. Page of .

 - property

Send a message

Message successfully sent.

Your message

What is 3 + 4 ?

Reason for contacting?

I agree to receive email communication and understand I can unsubscribe at any time.

I agree to be contacted by TNT Real Estate Solutions via call, email, and text for real estate services. To opt out, you can reply 'stop' at any time or reply 'help' for assistance. You can also click the unsubscribe link in the emails. Message and data rates may apply. Message frequency may vary. Privacy Policy

Sign Out

Virtual Assistant

Would you like to take the next step with this property? We can help you schedule a showing or virtual tour, or send you more details.

Yes, I would like more information.

Thank You for Your Reply, One of Our Agents will contact you as soon as possible

No, maybe later.

Thank you, you can always contact me via email, phone number or through the contact form.

Realhub AI

Lucy - Your AI-Powered Realtor

Update Your Temporary Password

Personalize your search

Enter your email and we'll notify you immediately when new listings match what you're looking for.

or enter email address

Already have an account ? Login here

Continue your home search

I agree to receive communications and understand I can unsubscribe at any time.

I agree to be contacted by TNT Real Estate Solutions via call, email, and text for real estate services. To opt out, you can reply 'stop' at any time or reply 'help' for assistance. You can also click the unsubscribe link in the emails. Message and data rates may apply. Message frequency may vary. Privacy Policy

Already have an account ? Login here

We use cookies

We use cookies primarily for analytics to enhance your experience. By accepting, you agree to our use of these cookies. You can manage your preferences or learn more about our cookies policy.