

One of the most popular communities provided by {{page_data.agentName}}

Philadelphia

One of the most popular communities provided by TNT Real Estate Solutions

Philadelphia

About Philadelphia

Living in Philadelphia, PA, offers a unique blend of rich history, vibrant culture, and a strong sense of community, making it an ideal place to call home. Residents enjoy easy access to world-class museums, diverse dining experiences, and a thriving arts scene, reflecting the city’s deep-rooted heritage. The affordable housing market, coupled with a variety of neighborhoods, from the historic charm of Old City to the bustling energy of South Philadelphia, caters to all lifestyles. Additionally, the convenient public transportation system and proximity to major cities like New York and Washington, D.C., enhance Philadelphia’s appeal. With its passionate sports culture, beautiful parks, and an ever-evolving food scene, living in Philadelphia means immersing yourself in a dynamic, welcoming environment that values community and tradition. Whether you’re a young professional, a growing family, or a retiree, Philadelphia offers a vibrant urban experience enriched by its history and welcoming spirit.
One of the most popular communities provided by TNT Real Estate Solutions
11,708
# of Listings
3
Avg # of Bedrooms
$247
Avg. $ / Sq.Ft.
$511,885
Med. List Price

Browse Philadelphia Real Estate Listings

3666 Properties Found. Page 194 of 245.

New on site 2 days ago
Fantastic 2 bed, 2 bath ground floor condo with charming rear patio in desirable Wood Hollow Condos.  Enjoy low condo fees and taxes plus easy access to routes 202 & 309 and tons of nearby shopping.  Ample parking leads to the covered entrance and directly to the large living room with coat closet, hardwood floors and sliding doors to your private rear patio.  The oversized kitchen offers plenty of counter and cabinet space, gas cooking and access to a separate laundry closet.  Down the hall you will find a bedroom and hall bath plus a large primary suite with a walk-in closet and bathroom with stall shower and extra-large vanity.  Freshly painted and move-in ready but kitchen and bath renovations would be a huge value add.  Great for 1st-time buyers or as an addition to your investment portfolio with its low monthly fees.  Tons of easy parking, many amenities including a community pool and an A+ location with big box shopping in all directions.  Will not last, schedule your showing today!
#PAMC2194710

NORTH WALES

503 STOCKTON COURT

2 Beds

2 Baths

991 Sq.Ft.

$285,000

MLS#: PAMC2194710

Central East Falls, move-in ready rowhome just steps from Kelly Drive and close to local amenities and transit options. Updated two-bedroom, one-bathroom rowhome featuring original wood floors with inlay and an open layout, with tall ceilings and large north- and south-facing windows that lend a spacious feel to the living spaces. Living room features a ceiling fan and a decorative fireplace. Adjacent dining room leads to the updated kitchen with quartz countertop and stainless appliances.  The rear patio area is adjacent to common land, providing airy green space. Upstairs are two spacious bedrooms with ceiling fans and a full bathroom. Laundry and mechanicals are located in the dry basement which offers useful storage space. The home has been rewired, knob and tube removed, and features a newer bitumen roof system (2020), replacement windows throughout (2020) and new hot water heater (2021). The home benefits from central air and the system was recently serviced and a new thermostat installed. Philadelphia Lead Safe certificate issued August 2026.
 Frederick Street is a no parking street, but parking is available nearby along Midvale Avenue and in the public lot at the Frederick/Stanton end of the street. Located on a quiet side street, close to Schuylkill River Trail and Kelly Drive Loop. Near to highways into Center City and beyond, SEPTA (Manayunk/Norristown Line serving U Penn Hospital) and city buses. Restaurants and cafes, including Vault & Vine, LeBus and In Riva are a stroll away, and the Fallser Club, East Falls Library and Mifflin public school are just down the street. Come and take a look at this move-in ready home!  Viewings begin at the open house on Saturday 9/12 at 11am. Seller is a licensed real estate salesperson in PA.
#PAPH2668562

PHILADELPHIA

3362 FREDERICK STREET

2 Beds

1 Baths

782 Sq.Ft.

$285,000

MLS#: PAPH2668562

Welcome to this charming three-level home offering a fantastic opportunity for homeowners, investors, or buyers looking for additional living space and flexibility. The home features two separate kitchens, with one located on the first floor and a second kitchen on the third floor. This unique layout provides the possibility of using the property as two separate living inits, making it ideal for multi-generational living, an owner occupied investment, or rental income potential. The home offers multiple levels of living space, providing plenty of room for bedrooms, living areas, and storage. Its traditional exterior and inviting layout give the property character, while the flexible floor plan allows you to customize the space to fit your needs.
#PAPH2670080

PHILADELPHIA

1363 SELLERS STREET

3 Beds

2 Baths

1,690 Sq.Ft.

$285,000

MLS#: PAPH2670080

LOCATION, LOCATION, LOCATION! - This updated two bedroom residence in Rittenhouse Square is not to be missed! The home has been upgraded and features gleaming wood floors, expansive windows, beautiful skyline views, and an abundance of natural light. The gourmet kitchen showcases wood cabinetry, stainless steel appliances and abundant counter space. The primary bedroom is large with coveted dual exposures and ample closet space. The second bedroom is generously sized and has a large closet. The bathroom boasts a ceramic sink with storage vanity, chrome fixtures and ceramic tile flooring.  Condo fees include ALL UTILITIES (gas, water, and electricity), as well as access to a state-of-the-art fitness center, business center with Wi-Fi, and a 24-hour lobby attendant. Garage parking is available for an additional fee. Perfectly located in Rittenhouse Square, this unit places you in the heart of Center City with fine dining, one-of-a-kind shopping, exciting nightlife, and cultural destinations. The campuses of University of Pennsylvania and Drexel University, 30th Street Station, and major hospitals are all just minutes away.
#PAPH2658970

PHILADELPHIA

2101 CHESTNUT STREET 408

2 Beds

1 Baths

862 Sq.Ft.

$285,000

MLS#: PAPH2658970

New on site 1 day ago
Coming Soon in Briarcliffe!
This beautifully updated 3-bedroom, 2-bath row home is ready to impress. Recent renovations throughout and a new roof provide peace of mind and modern appeal. The home features a covered deck, a fully finished basement, and two dedicated parking spaces. Conveniently located in the heart of Briarcliffe, this move-in ready property offers a blend of comfort, style, and convenience.
#PADE2123830

GLENOLDEN

732 RIVELY AVENUE

3 Beds

2 Baths

1,152 Sq.Ft.

$285,000

MLS#: PADE2123830
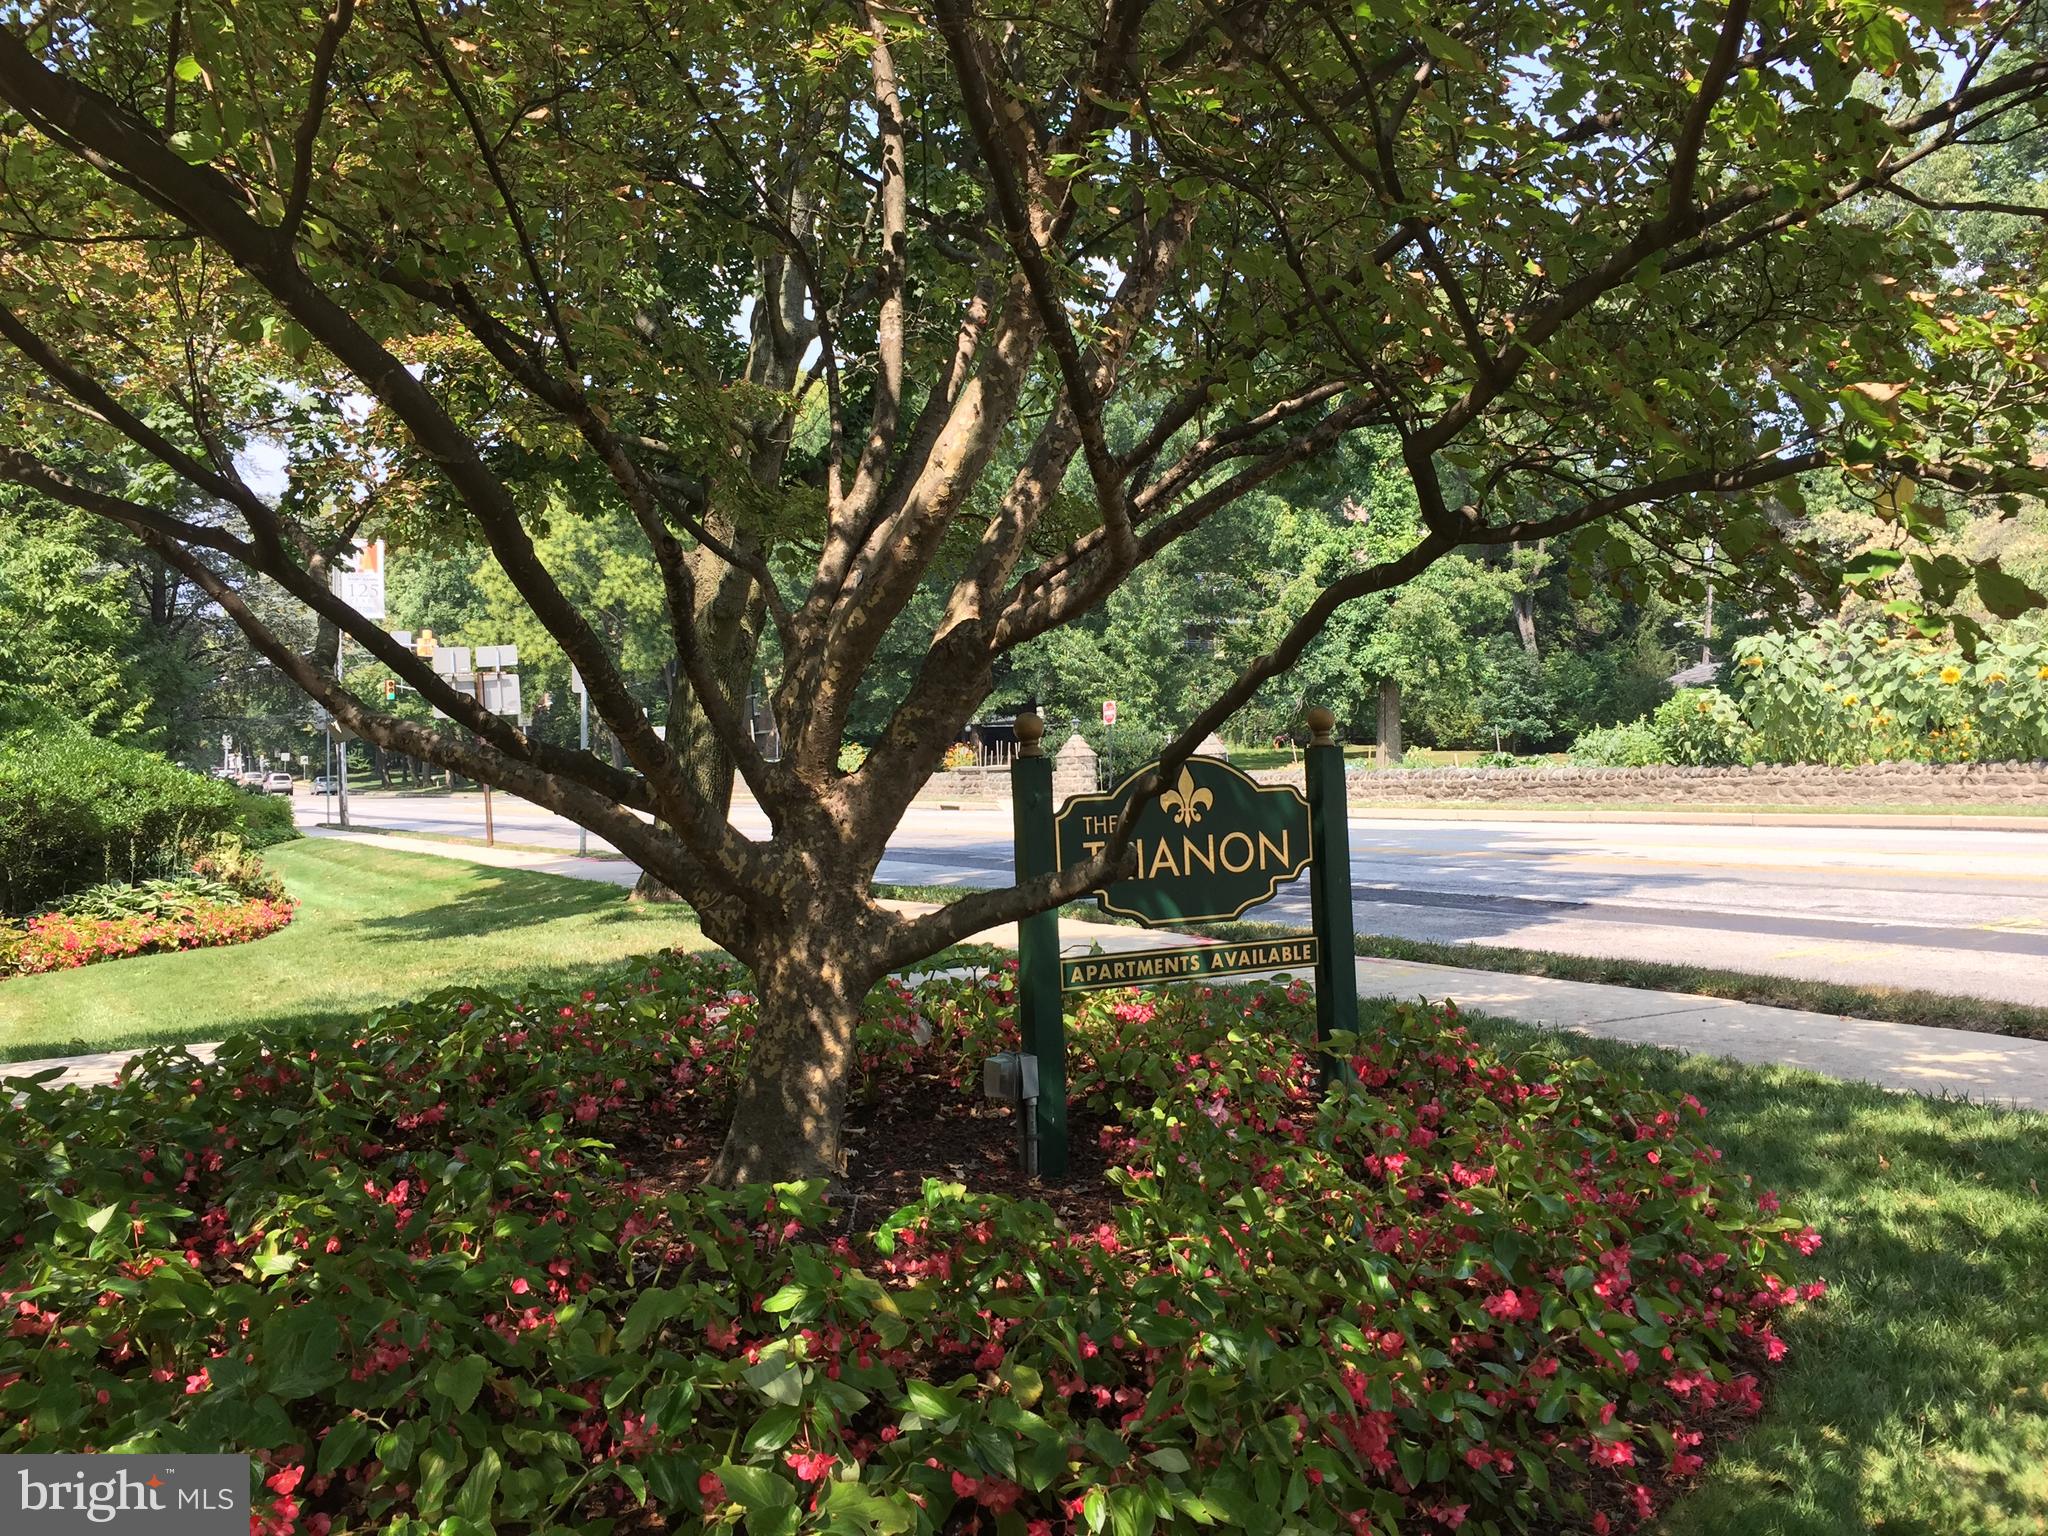
Wonderful opportunity to have a corner apartment at the Trianon  premiere Co-Op building in Lower Merion.  This spacious 2 bedroom, 2 bathroom has 24/7 doorman security.  Hardwood floors, open floor plan, new carpet in the bedrooms.  Beautiful new tiled floors in the bathrooms.  The kitchen offers stunning white cabinetry, stone counters, induction cooking, double oven, and microwave.  The laundry has a brand new washer/dryer combo.  Large balcony is off of the living area.  All utilities,  heat, air conditioning, electric, water, basic cable and TAXES are included in the co-op fee.  There is a beautiful community outdoor pool and party room.  CASH only pruchases.
#PAMC2168342

BALA CYNWYD

20 CONSHOHOCKEN STATE ROAD 611

2 Beds

2 Baths

1,735 Sq.Ft.

$285,000

MLS#: PAMC2168342
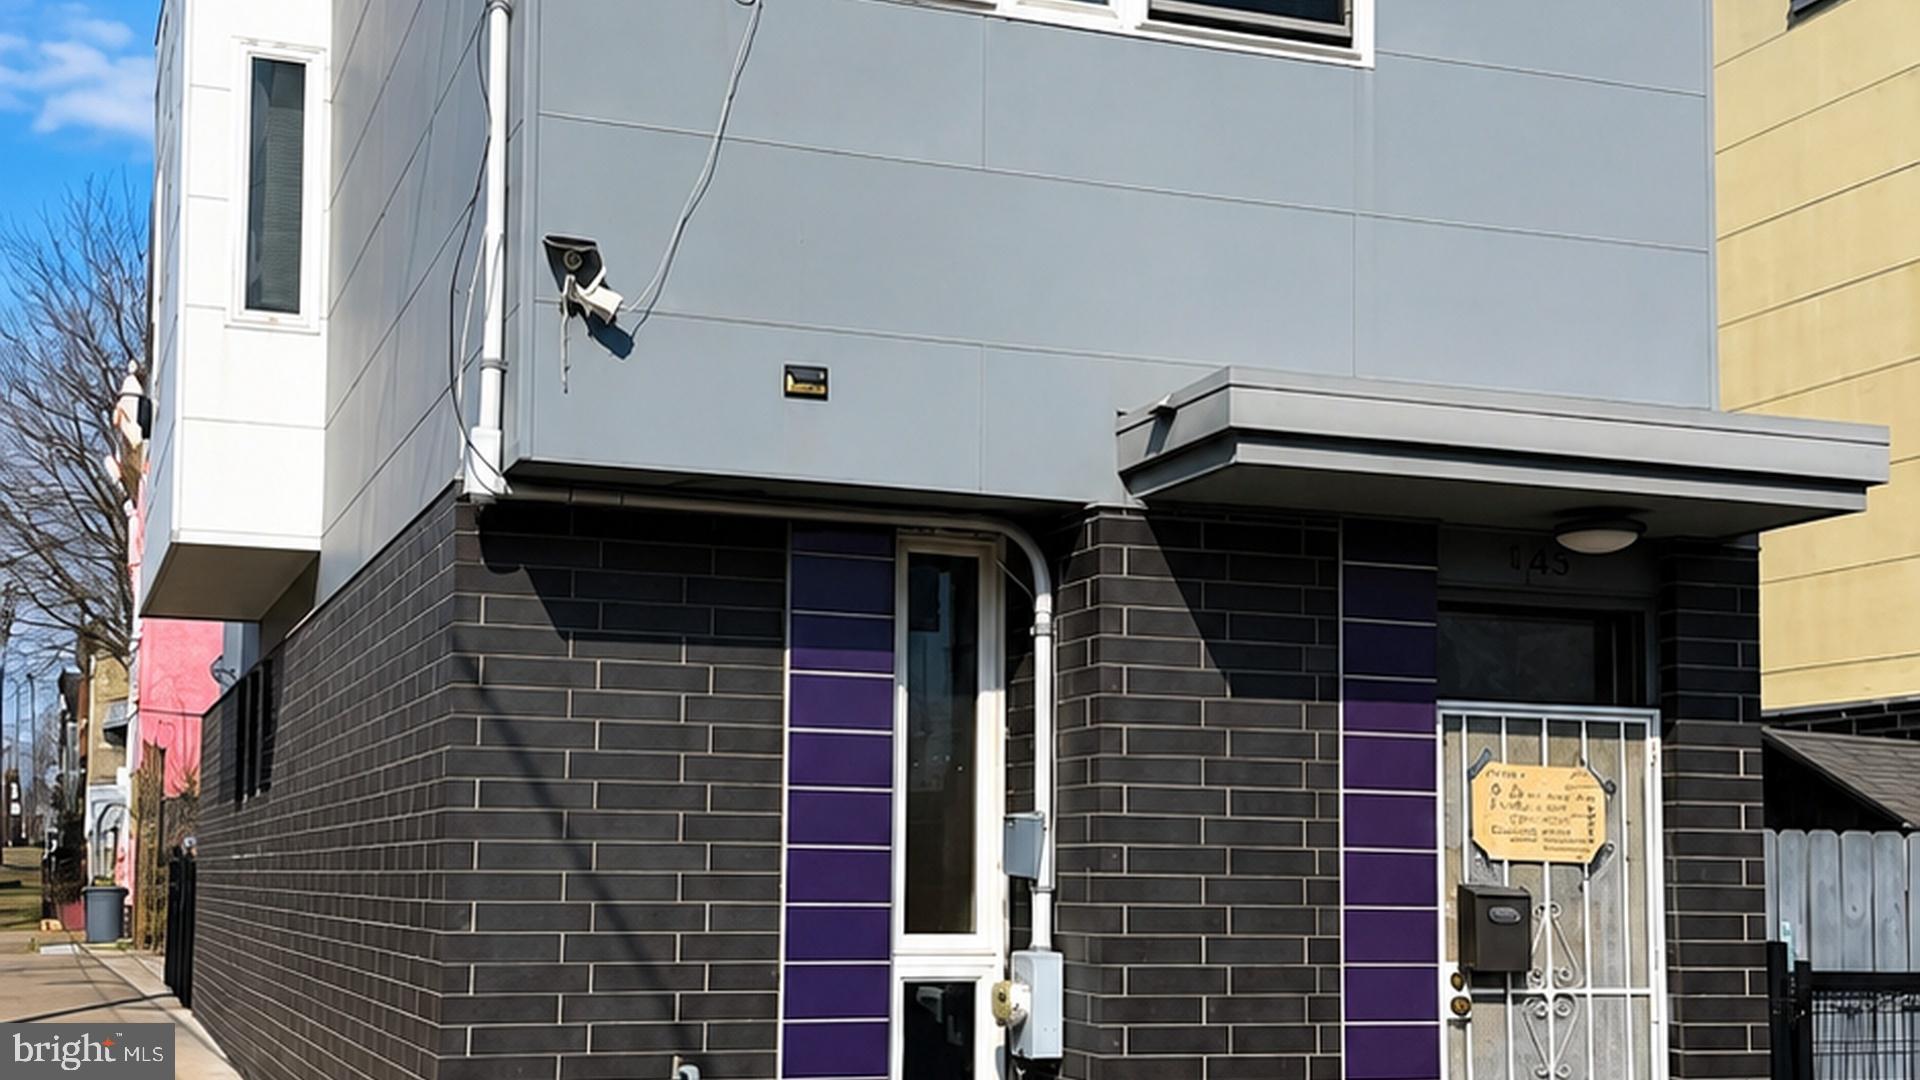
Welcome to 421–423 W Susquehanna Ave, a rare opportunity to own a single-family home on a double corner lot offering space, flexibility, and future potential—all in one.
This property stands out with its expansive side and rear yard, perfect for outdoor entertaining, gardening, or expansion possibilities. In addition, enjoy the convenience of an off-street parking area located behind the home—a true city luxury.*** 
Inside, the home is bright, open, and thoughtfully designed. The first floor features high ceilings, laminate wood flooring, and a spacious layout ideal for everyday living and entertaining. The modern kitchen with breakfast bar flows seamlessly into the main living space.
This home also offers ADA-capable features, including a chair lift (can remain or be removed) and a wheelchair-accessible powder room on the main level, providing flexibility for a variety of needs.
Upstairs, you’ll find three bedrooms, a full bathroom, and the convenience of second-floor laundry.
Situated on a corner lot with RM1 zoning, the property offers additional potential for future use or expansion (buyer to verify), making it appealing not only to homeowners but also to investors seeking long-term upside.
Conveniently located near shopping, schools, public transportation, and neighborhood restaurants, this property delivers both immediate comfort and future opportunity. Some photos digitally enhanced to show case space options
#PAPH2596168

PHILADELPHIA

421 W SUSQUEHANNA AVENUE 23

3 Beds

1 Baths

1,350 Sq.Ft.

$285,000

MLS#: PAPH2596168

Move-In Ready Detached Home with Private Driveway, Garage & Major Updates in Bridesburg!
Welcome to 4634 James Street, a beautifully renovated 3-bedroom, 1-bath detached home in the highly desirable Bridesburg section of Philadelphia. Offering the perfect combination of classic charm, modern upgrades, and exceptional functionality, this move-in-ready property is an outstanding opportunity for first-time homebuyers, growing families, or anyone looking for a well-maintained home with off-street parking.
Step inside through the enclosed front porch into a bright and spacious living room that flows seamlessly into the formal dining room, where beautiful hardwood floors create a warm and inviting atmosphere. The updated kitchen is designed for everyday living and entertaining, featuring modern cabinetry, updated countertops, abundant cabinet space, and plenty of room to prepare meals and gather with family and friends.
This home has been thoughtfully renovated with significant capital improvements, including all-new plumbing, updated electrical, a 200-amp electrical service, and a roof replaced approximately five years ago, giving buyers added confidence and long-term value.
The second floor features three generously sized bedrooms, fresh paint, and a full bathroom. A walk-up attic provides valuable additional storage and offers flexibility for future use.
One of this property's most sought-after features is the private driveway with parking for up to five vehicles, a rare convenience in Philadelphia, along with a detached one-car garage. The spacious backyard is perfect for relaxing, gardening, entertaining, or enjoying your own outdoor retreat. Garden enthusiasts will appreciate the established vegetable garden, where the current owner has successfully grown tomatoes, watermelon, fresh mint, and more, along with a mature cherry tree that produces seasonal fruit.
To make your move even easier, the washer, dryer, refrigerator, and security camera system are all included with the sale.
Conveniently located just minutes from I-95, the Betsy Ross Bridge, Center City Philadelphia, SEPTA public transportation, shopping, restaurants, parks, and everyday conveniences, this home offers easy commuting while maintaining the charm of a welcoming neighborhood.
If you're searching for a detached Philadelphia home with modern updates, hardwood floors, a private driveway, detached garage, generous storage, and a move-in-ready interior, 4634 James Street checks every box.
Don't miss your opportunity to own this beautifully updated Bridesburg home. Schedule your private showing today before it's gone!
#PAPH2652422

PHILADELPHIA

4634 JAMES STREET

3 Beds

1 Baths

1,920 Sq.Ft.

$285,000

MLS#: PAPH2652422

On the penthouse floor, you’ll find this large, light-filled one-bedroom home with amazing views.

Enter through a foyer with a spacious coat/storage closet—often converted by owners into a home office. The expansive living and dining area is ideal for entertaining, and the galley kitchen features an open counter to the dining space. The generously sized bedroom offers excellent closet space, while oversized windows showcase beautiful morning sunrise views. A full bath and a washer/dryer closet are conveniently located off the hallway.

The Hopkinson House is a full-service building offering 24-hour desk staff, a rooftop pool, landscaped patio, and underground garage parking. Enjoy easy access to all the amenities of city living.
#PAPH2611814

PHILADELPHIA

604 S WASHINGTON SQUARE 3105

1 Beds

1 Baths

1,003 Sq.Ft.

$285,000

MLS#: PAPH2611814

Welcome to this lovely, bright, south-facing condo on the 28th floor of Center City One, ideally located in Philadelphia’s sought-after Washington Square West neighborhood. Offering an open-concept layout, beautiful natural light, and sweeping unobstructed views of South Philadelphia, this home combines comfortable city living with an unbeatable location. Enter into the spacious living area, where vinyl wood flooring flows throughout the home. The large living room features sliding glass doors that open to your private balcony—the perfect spot to enjoy the expansive southern views. The living room flows seamlessly into the dining area, framed by dramatic floor-to-ceiling windows that fill the space with natural light. The open kitchen is thoughtfully designed with gas cooking, newer stainless steel appliances, and modern open shelving that adds both style and functionality. Conveniently tucked away nearby is a newer full-size washer and dryer, included with the sale. On the opposite side of the living room, the generously sized bedroom offers large windows, excellent natural light, and a walk-in closet with ample storage. The full bathroom is conveniently positioned in the hallway just outside the bedroom, providing easy access from both the bedroom and main living areas while offering added privacy for guests. Center City One provides a 24/7 front desk, on-site library, and convenient store. Building services include water, sewer, gas, trash, and cable TV as well as building maintenance, making for truly convenient, worry-free city living. Located in the heart of Washington Square West, you are just moments from an incredible selection of restaurants, cafés, shopping, theaters, parks, and public transportation. Enjoy easy access to major Center City attractions including Dilworth Park and Rittenhouse Square, along with numerous charming neighborhood parks and everything that makes Philadelphia such a vibrant place to call home. A bright, spacious, and thoughtfully laid-out home with spectacular views, a private balcony, and full-service building amenities—come experience all that Center City One and Washington Square West have to offer. Mortgage savings may be available for buyers of this listing.
#PAPH2666736

PHILADELPHIA

1326 SPRUCE STREET 42 2806

1 Beds

1 Baths

897 Sq.Ft.

$285,000

MLS#: PAPH2666736

This well-maintained rowhome in Folcroft is one you won't want to miss! You will find beautiful hardwood floors throughout, central air, new  windows throughout and updates in the kitchen and bathroom.  The main  floor living room feature a beautiful  bay window. There are 3 bedrooms and a full bathroom on the 2nd floor.  The primary bedroom features 2 large closet and brand new carpeting . The partial attached garage is great for extra storage space. Private driveway parking and additional street parking available. An additional/  bump out in the lower lever with skylight and brand new carpeting in the finishing family room makes this home stand out in the neighborhood! Come see this home before it goes! Great finished basement.
#PADE2121842

FOLCROFT

2123 RAVENWOOD ROAD

3 Beds

1 Baths

1,336 Sq.Ft.

$285,000

MLS#: PADE2121842

Welcome to this unique rowhome, where two adjoining houses have been thoughtfully combined into one expansive residence and perfectly situated on a charming block in Kingsessing. With its impressive width, updated finishes, and seamless blend of original character and modern style, this home offers a rare amount of space and comfort. Enter onto the covered front porch and inside to an inviting open-concept main level drenched in natural light. Original hardwood floors flow throughout, highlighting the generous layout. The bright and airy living room spans the entire side of the home, creating the perfect setting for entertaining or relaxing. Adjacent is the formal dining room—currently used as a cozy den—which leads directly into the beautifully renovated kitchen. Here you’ll find gray shaker cabinets, stainless steel appliances, Quartz countertops, a stylish tile backsplash, and gas cooking. A newly updated main-level half bath offers everyday convenience. From the kitchen, access your private double rear patio, an ideal space for outdoor dining, gardening, or gatherings. Upstairs features three oversized bedrooms, including one currently serving as a massive walk-in closet. All share a freshly renovated full hall bathroom with modern finishes. The full basement provides laundry space and an abundance of storage, with potential to finish it for additional living space. Recent updates include new windows throughout and new flooring on the second level, adding comfort and efficiency. With its uncommon width, stylish updates, and prime location, this standout Kingsessing home is a must-see. Mortgage savings may be available for buyers of this listing.
#PAPH2661598

PHILADELPHIA

2109 S CECIL STREET 11

3 Beds

1 Baths

1,736 Sq.Ft.

$285,000

MLS#: PAPH2661598

“Move-in ready and recently renovated, this 3-bedroom row home offers updated living spaces, a finished walk-out basement, private parking, and a convenient location just half a block from Hillcrest Elementary School.  The first floor features a spacious living room and dining room with newer hardwood flooring, plus a beautifully remodeled kitchen with quartz countertops and brand-new appliances. Sliding glass doors from the dining room provide direct access to a large rear concrete deck—perfect for outdoor dining and entertaining.   Upstairs, you’ll find three bedrooms and a beautifully updated full bath completed in December 2025, along with a new skylight that brings in additional natural light. One bedroom is currently being used as a custom dressing room/closet featuring approximately $6,000 in shelving by Closets by Design with a transferable lifetime warranty. The seller can remove the closet system if the buyer prefers to use the space as a traditional bedroom.    The finished daylight basement adds valuable living space and features a recreation room, newer hardwood flooring, a second full bathroom completed in April 2025, laundry hookups, and convenient walk-out access to the rear driveway with private off-street parking.    Outside, enjoy an oversized front concrete patio as well as the spacious rear deck. Additional improvements include a newer roof, HVAC system, hot water heater, and custom pleated blinds throughout.    Conveniently located near Lowe’s, Giant, and shopping and everyday amenities along Township Line Road. Suburban Square is approximately 15 minutes away, with Center City Philadelphia approximately 35 minutes away, offering convenient access to both suburban destinations and the city.   Thoughtfully updated, move-in ready, and offering flexible living space, outdoor areas, and private parking—this home is ready for its next owner.”
#PADE2121110

DREXEL HILL

2506 BOND AVENUE

3 Beds

2 Baths

1,680 Sq.Ft.

$285,000

MLS#: PADE2121110
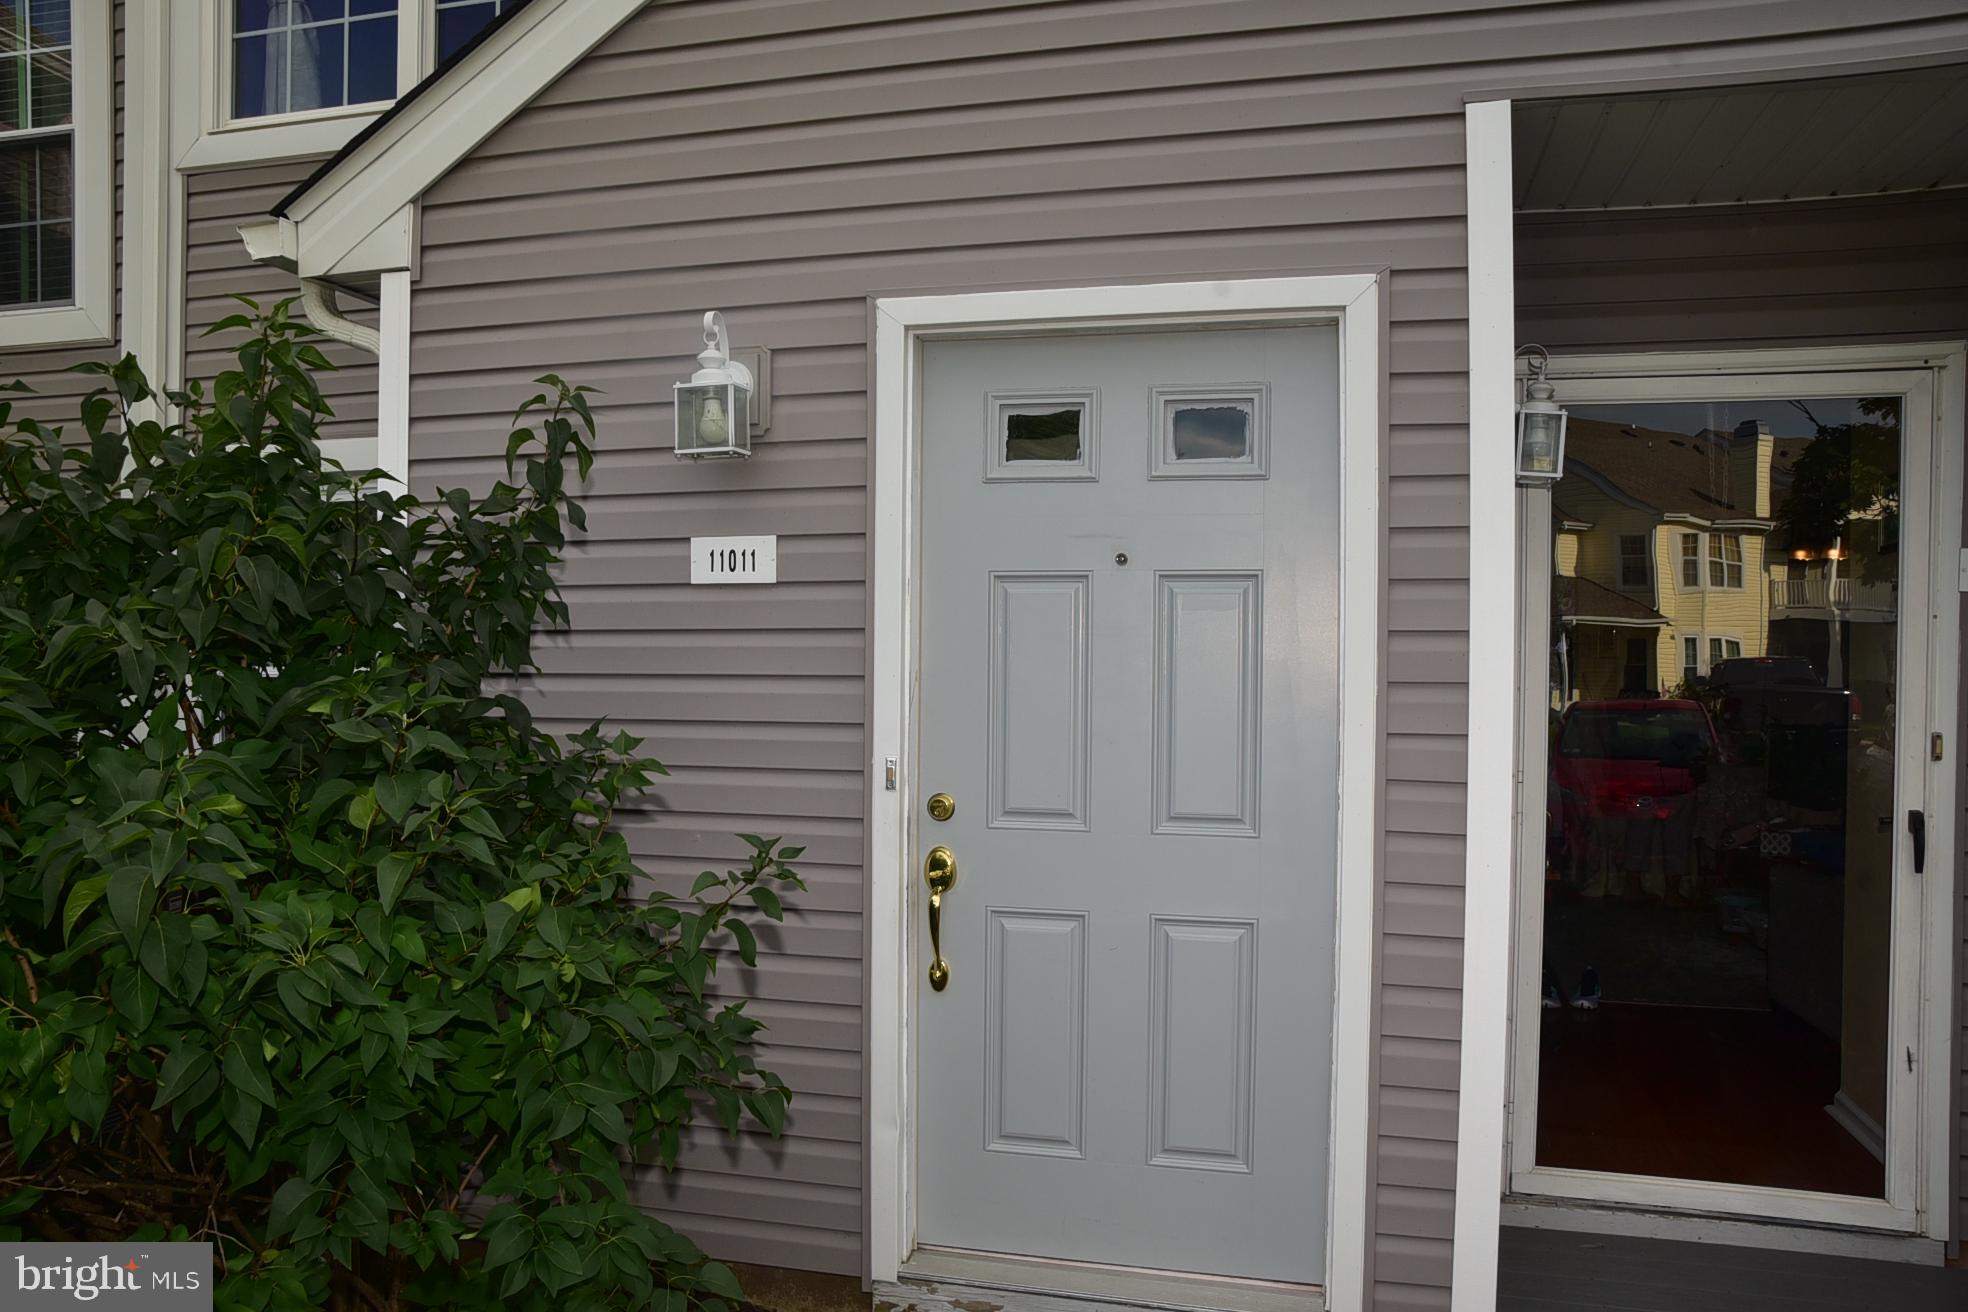
Welcome to Tamerlane, Village Shires finest condominium complex.  Original owner is offering this 2nd floor 1 bedroom unit.  Quiet enjoyment of your home, no neighbors above and the living room has vaulted ceilings for a spacious and much more open feel.  Condo features a large living room, sliding glass doors (under 6 years old) lead to a rebuilt balcony and outside storage closet.  Views are of other homes but private with the association maintained lawns and trees.  Kitchen is older but clean and everything works.  Refrigerator is 1 year old with icemaker.  Walls recently painted neutral in the kitchen.  Small hallway opens into a good sized bedroom with double windows for plenty of natural light.  Large walk-in closet for ample storage.  A pull down stairs leads to a partially floored attic for seasonal storage, something the first floor units lack and adds to the livability of this unit.  Hallway contains the stacked front load washer and dryer, both are under 3 years old and sit behind the bi-fold doors.  Bathroom is original and could use some updating, but everything is clean and works.  HVAC was replaced July 2025 with a 10 year limited warranty.  With some modest updating, this condo can be truly special, providing a peaceful and enjoyable space with ample storage.  Village Shires offers fantastic amenities, the community pool is a 2 minute walk away, and always has a space to recline or sit, meet your neighbors or watch everyone play.  Tennis, basketball, tot lots, or simply walk the many areas if you please. There are 3 pools and 2 clubhouses for your use if you want to host a family event.  This low-maintenance condo offers exceptional value in the sought after Council Rock Schools, know for its top rated academics. Close to Newtown, under 10 minute drive to many restaurants, bars, grocery stores, shops and conveniences.  Worry free with the fees covering trash, lawn care, snow removal and and active grounds crew to keep everything clean and working.
#PABU2126918

SOUTHAMPTON

11011 BENNETT PLACE

1 Beds

1 Baths

761 Sq.Ft.

$285,000

MLS#: PABU2126918

Freshly updated duplex home with 2 tenant occupied units. Lower level has access to back yard. Great location close to Temple Campus, easy access to Broad st and neighborhood amenities from playground to corner store. Lots of new construction development all around. One and a half block from Temple Architecture Department. The units both have new tenants as of August 1st and leases through end of July 2027. Legal duplex with rental licenses and LBP testing records. The units technically have 3 BR each, but due to the size of each BR and the common area, have been marketed and rented as 2BR, 1BA. Please see rendered (approximate schematic). Tenant downstairs pays $1,250.00 plus 50/mo for water. Tenant upstairs pays $1,200.00 including water. All utilities are Electric.
#PAPH2666172

PHILADELPHIA

2230 N 12TH STREET

4 Beds

None Baths

1,546 Sq.Ft.

$285,000

MLS#: PAPH2666172

1 ... 192 193 194 195 196 ... 245

properties found. properties found. Page of .

 - property

Send a message

Message successfully sent.

Your message

What is 3 + 4 ?

Reason for contacting?

I agree to receive email communication and understand I can unsubscribe at any time.

I agree to be contacted by TNT Real Estate Solutions via call, email, and text for real estate services. To opt out, you can reply 'stop' at any time or reply 'help' for assistance. You can also click the unsubscribe link in the emails. Message and data rates may apply. Message frequency may vary. Privacy Policy

Sign Out

Virtual Assistant

Would you like to take the next step with this property? We can help you schedule a showing or virtual tour, or send you more details.

Yes, I would like more information.

Thank You for Your Reply, One of Our Agents will contact you as soon as possible

No, maybe later.

Thank you, you can always contact me via email, phone number or through the contact form.

Realhub AI

Lucy - Your AI-Powered Realtor

Update Your Temporary Password

Personalize your search

Enter your email and we'll notify you immediately when new listings match what you're looking for.

or enter email address

Already have an account ? Login here

Continue your home search

I agree to receive communications and understand I can unsubscribe at any time.

I agree to be contacted by TNT Real Estate Solutions via call, email, and text for real estate services. To opt out, you can reply 'stop' at any time or reply 'help' for assistance. You can also click the unsubscribe link in the emails. Message and data rates may apply. Message frequency may vary. Privacy Policy

Already have an account ? Login here

We use cookies

We use cookies primarily for analytics to enhance your experience. By accepting, you agree to our use of these cookies. You can manage your preferences or learn more about our cookies policy.






