

One of the most popular communities provided by {{page_data.agentName}}

Philadelphia

One of the most popular communities provided by TNT Real Estate Solutions

Philadelphia

About Philadelphia

Living in Philadelphia, PA, offers a unique blend of rich history, vibrant culture, and a strong sense of community, making it an ideal place to call home. Residents enjoy easy access to world-class museums, diverse dining experiences, and a thriving arts scene, reflecting the city’s deep-rooted heritage. The affordable housing market, coupled with a variety of neighborhoods, from the historic charm of Old City to the bustling energy of South Philadelphia, caters to all lifestyles. Additionally, the convenient public transportation system and proximity to major cities like New York and Washington, D.C., enhance Philadelphia’s appeal. With its passionate sports culture, beautiful parks, and an ever-evolving food scene, living in Philadelphia means immersing yourself in a dynamic, welcoming environment that values community and tradition. Whether you’re a young professional, a growing family, or a retiree, Philadelphia offers a vibrant urban experience enriched by its history and welcoming spirit.
One of the most popular communities provided by TNT Real Estate Solutions
11,710
# of Listings
3
Avg # of Bedrooms
$247
Avg. $ / Sq.Ft.
$511,901
Med. List Price

Browse Philadelphia Real Estate Listings

3667 Properties Found. Page 190 of 245.

Welcome to 5157 Westley Drive - Well Maintained Three Bedroom One and Half Bathroom Brick Townhome in Excellent Condition  located on a Quiet One Way Street in Desirable Westbrook Park. First Floor features Nice Size Living Room and Dining Room with Beautiful Refinished Hardwood Floors, Fabulous Gourmet Kitchen with Cherry Cabinetry and Tile Backsplash, Granite Counters, High Hats Lighting,  Five Burner Frigidaire Stove with Convection Oven, Frigidaire Stainless Steel Dishwasher and Refrigerator. Second Floor has Main Bedroom with Newer Carpeting, Two Additional Bedrooms with Ceiling Fans, Cedar Linen Closet, Modern Full Bathroom with Skylight. Lower Level is Finished Recreation Room with Brand New Carpeting perfect for the Big TV watching your Favorite Teams ( GO BIRDS ) and Streaming  your Favorite Movies and Shows, Powder Room plus Combination Utility and Laundry Room, Storage Room, and Outside Exit to Dedicated Parking for Two Cars. This Fine home has Gas Hot Air Heat and Central Air, Upgraded Windows, Newer Roof, Open and Expanded Kitchen ideal for Home Cooking and Entertaining. Relax on the Oversized Front Patio ideal for Barbecues, Family Gatherings and Holiday Decorating complete with Electric and Fenced in Yard for your Pets and Beautiful Landscaping. Westley Drive has Friendly Neighbors and Neighborhood Block Parties and Great Spot for 4th of July Fireworks. Great Location convenient to Middle School and Westbrook Park Elementary, Scullion Park, and Athletic Fields. There is a One Year Home Warranty to the Buyer at settlement. ABSOLUTE MOVE IN READY !! Inspect and Make a Serious Offer and this Fine Home will be Yours !!
#PADE2122286

CLIFTON HEIGHTS

5157 WESTLEY DRIVE

3 Beds

1 Baths

1,152 Sq.Ft.

$289,900

MLS#: PADE2122286

New on site 2 days ago
Welcome to 7125 Torresdale Avenue, a versatile 2+1 duplex offering an excellent opportunity for an owner-occupant or investor. The recently renovated first-floor unit features 2 bedrooms and comfortable living space, while the second-floor unit offers 1 bedroom. All utilities are separately metered, providing convenience and flexibility for ownership and rental use.
The property also features a finished basement with additional living space currently configured as a separate unit. 
Enjoy a rear yard that provides a great space for outdoor entertaining, relaxing, or gatherings. Conveniently located near public transportation, I-95, schools, shopping, and other neighborhood amenities.
An additional opportunity for investors: the current seller would like to remain in the property and rent from the new owner, potentially providing an opportunity for immediate rental income.
#PAPH2671578

PHILADELPHIA

7125 TORRESDALE AVENUE

3 Beds

None Baths

1,440 Sq.Ft.

$289,900

MLS#: PAPH2671578

New on site today
Welcome to this charming 3-bedroom, 1.5-bath brick rowhome in the desirable Roxborough neighborhood of Philadelphia. Featuring beautiful hardwood floors, traditional architectural details, and an inviting layout, this home offers character and functionality throughout. The main level provides a spacious living room with abundant natural light, a separate dining area, and a conveniently located kitchen. Upstairs, you’ll find three bedrooms and a full bath.
The finished basement provides valuable additional living space and flexibility for a family room, home office, gym, or recreation area. Outside, enjoy a welcoming front porch, landscaped frontage, a detached garage, and off-street parking—an especially desirable feature in the city.
Ideally located in Roxborough, close to popular restaurants, shops, colleges, and convenient access to Philadelphia and all the city has to offer. This well-located home combines classic charm with practical living space and parking. Schedule your showing today!
#PAPH2670920

PHILADELPHIA

4614 PECHIN STREET

3 Beds

1 Baths

1,280 Sq.Ft.

$289,900

MLS#: PAPH2670920
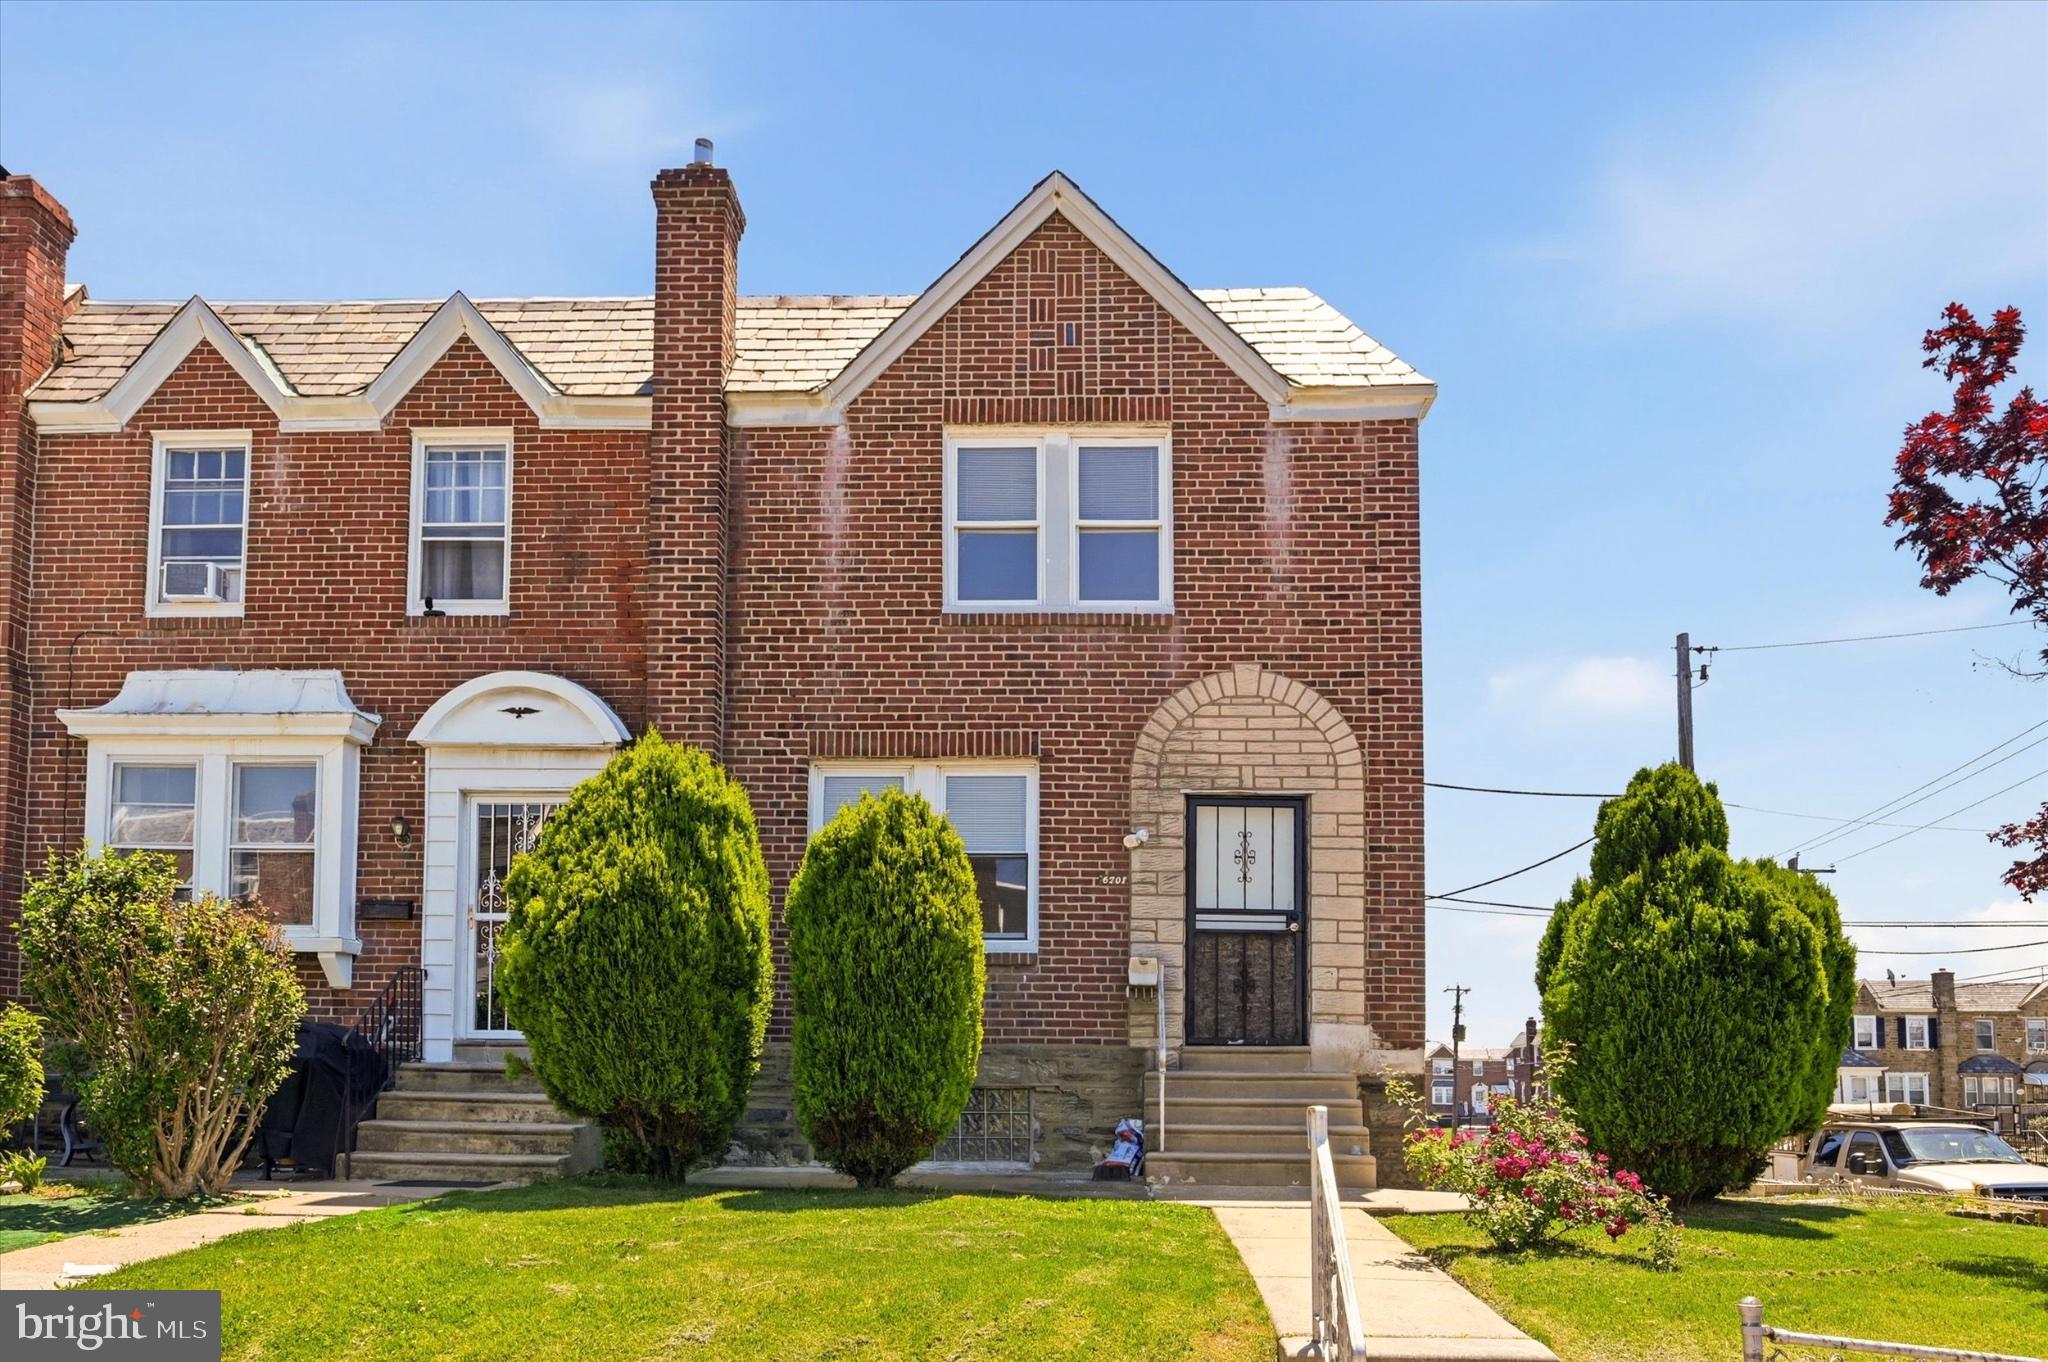
Spacious and well-maintained end-of-row home featuring 3 bedrooms, 2 full bathrooms, and a versatile layout perfect for today's lifestyle. Enjoy bright living spaces, abundant natural light, and the added privacy that comes with an end-unit property.
The finished basement has been converted into an in-law suite with 2 additional bedrooms, providing extra space for extended family, guests, a home office, or other flexible living needs. With a total of 5 bedrooms, this home offers exceptional room to grow.
Conveniently located near public transportation, shopping centers, schools, parks, and major roadways, making commuting and everyday errands a breeze. Whether you're looking for a spacious primary residence or a home with multi-generational living potential, this property is a must-see.
Don't miss the opportunity to own this versatile Northeast Philadelphia gem! Property being sold in as-is condition.
#PAPH2630764

PHILADELPHIA

6701 KINDRED STREET

3 Beds

2 Baths

1,330 Sq.Ft.

$289,895

MLS#: PAPH2630764
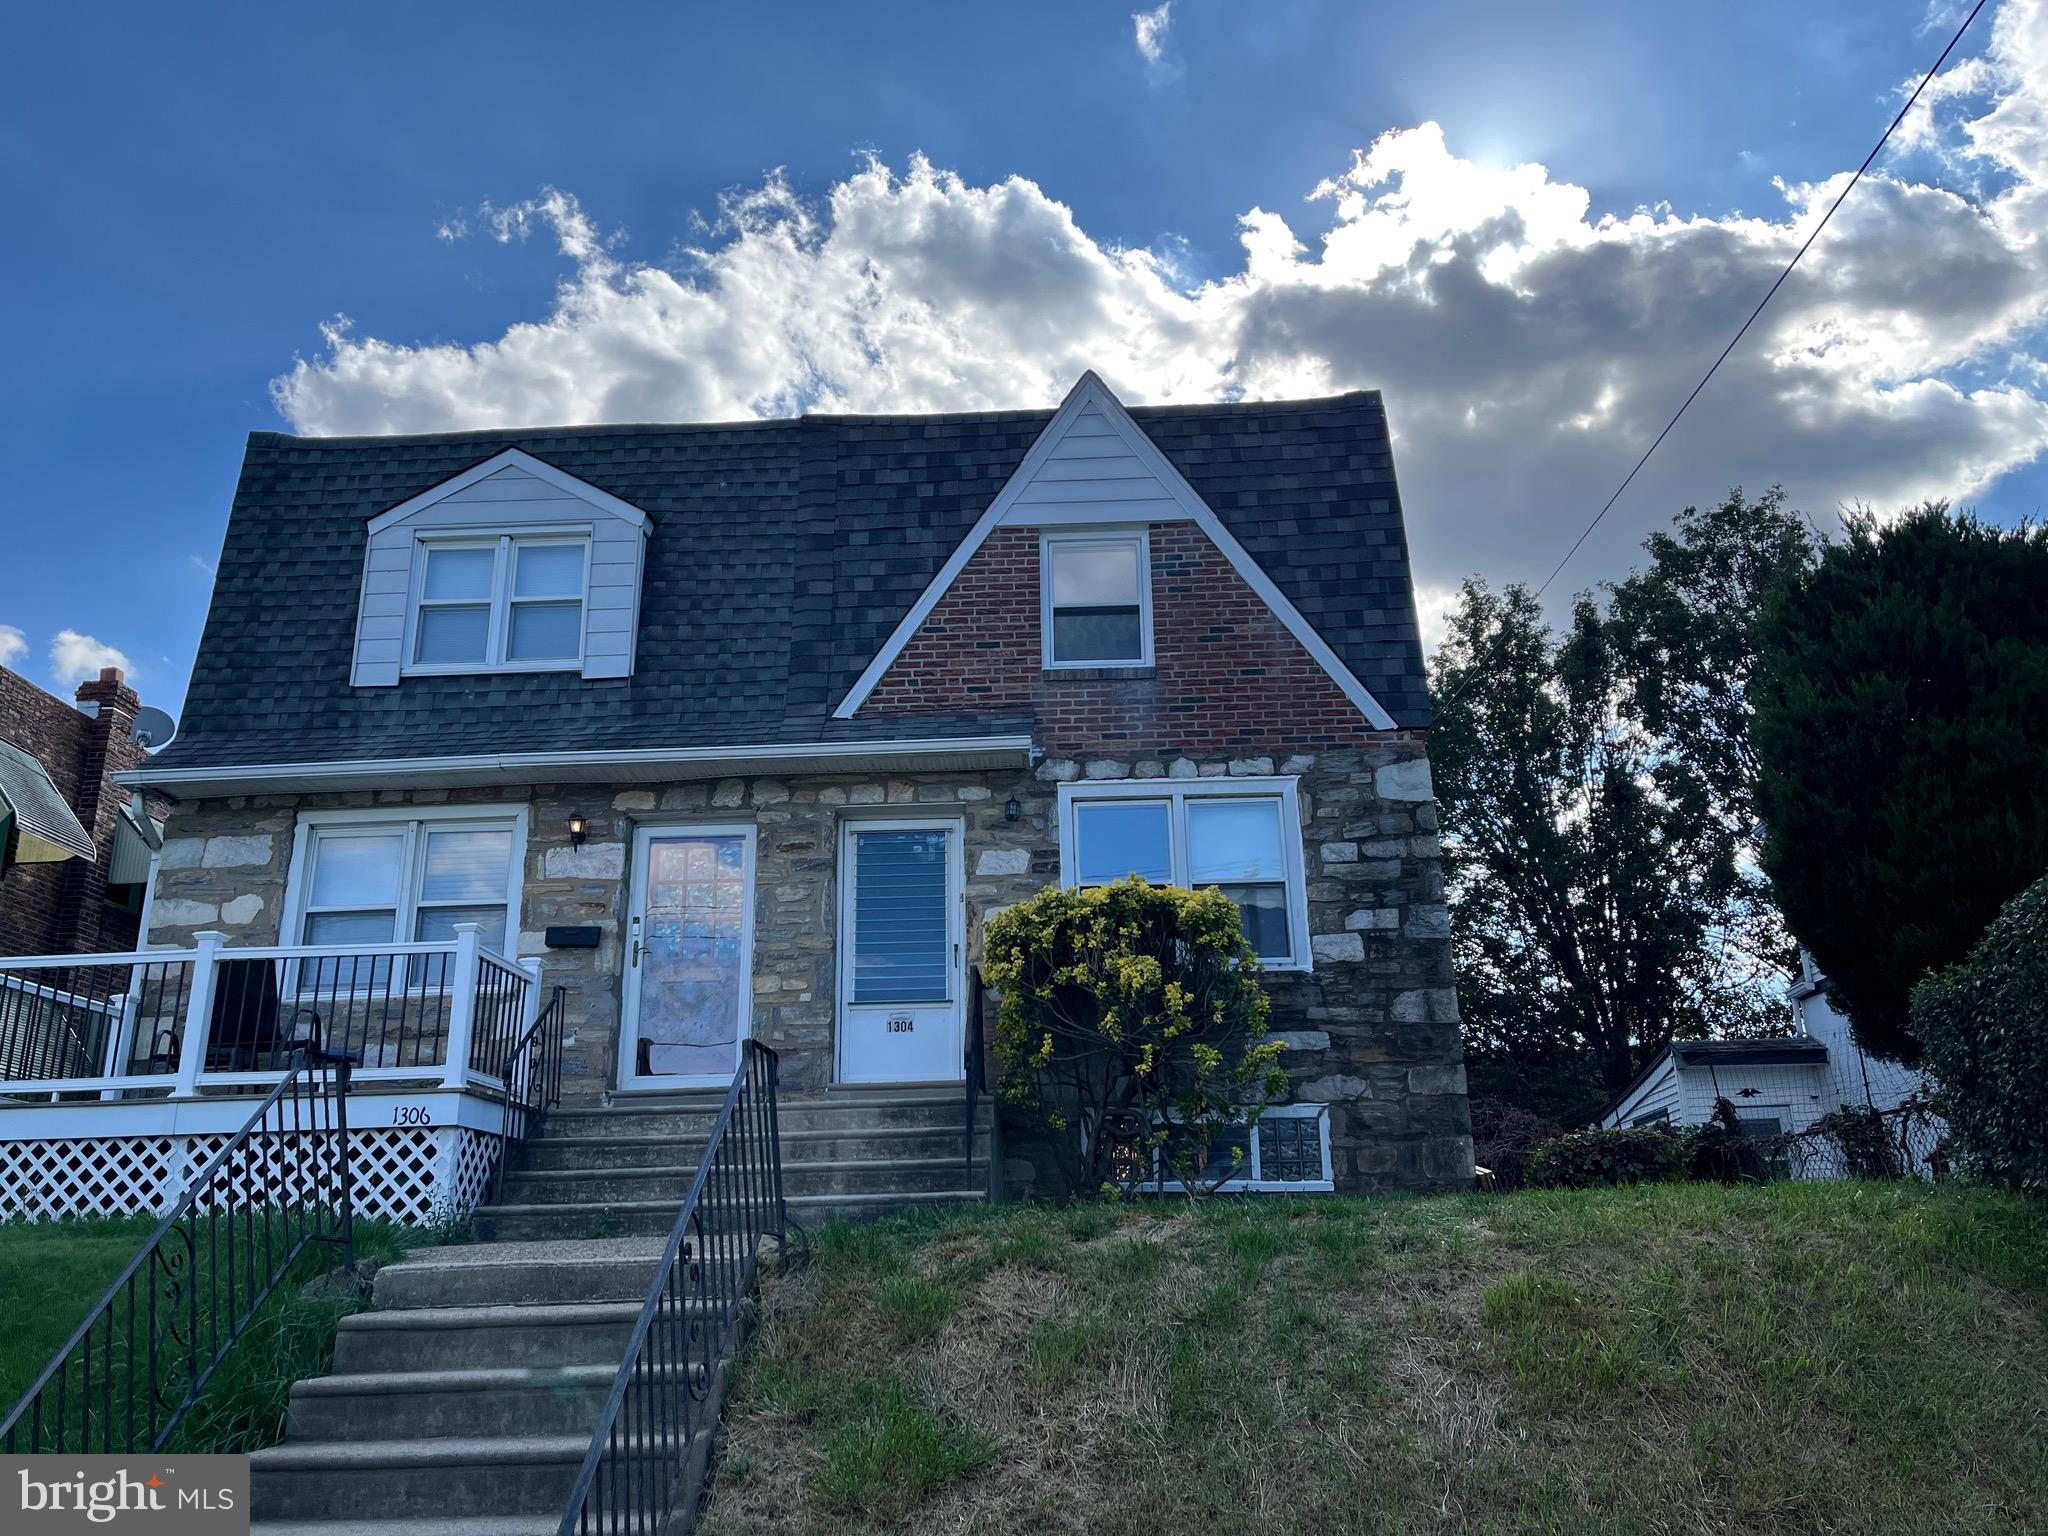
Welcome to this move in condition 3 bedroom twin home in the desirable section of Burholme.  Brand new beautiful wood laminate floors have been recently installed throughout the whole house and the inside has been freshly painted including the basement and laundry area.  The living room is open to the area that allows for a large dining table. Dining room windows just replaced. The eat in kitchen has painted wood cabinets, newer Hotpoint self cleaning oven, large pantry closet, 2 ceiling fans and a new window over the stainless steel sink overlooking the rear yard. There is also a door leading to the side yard. The main floor also includes a powder room with a window. The 2nd floor bedrooms all have new wood laminate flooring, freshly painted with the main bedroom having a large double sliding door closet, ceiling fan and 2 windows.  Bedroom #2 and Bedroom #3 just had a window replaced.
 The tiled hall bath has been tastefully decorated with a large double hung window,  medicine cabinet and built in wall storage cabinet. There is also a linen closet in the hall. The full basement has a separate laundry area with washer, dryer, double laundry tub, Lennox heater and Bradford hot water heater. The rear basement door leads to the 1 car driveway, yard and garage. There is plenty of room for a large shed towards the back of the rear yard.  A motion detector light has been installed for safety.  This house has been lovingly cared for with nice improvements. Easy to show and quick settlement possible.
#PAPH2539702

PHILADELPHIA

1304 FAUNCE STREET

3 Beds

1 Baths

1,152 Sq.Ft.

$289,800

MLS#: PAPH2539702

Welcome to this modern, well-maintained bi-level loft in the boutique Hawthorne Lofts. Offering exceptional privacy with no neighboring units on either side, this one-bedroom condo features soaring ceilings, a dramatic double-height living room, oversized windows with skyline views, a spacious loft bedroom, pristine hardwood floors, and a kitchen with stainless steel appliances. Building amenities include a professional-quality fitness center with separate saunas and locker rooms, a clubroom with a pool table, comfortable seating, and a TV, plus complimentary laundry with high-efficiency, large-capacity machines maintained by the building. Sun-filled hallways lead to the residence, while an expansive rooftop deck offers unobstructed 360-degree city views with the skyline front and center. The unit also includes its own gated, assigned parking space. Ideally located with a Walk Score of 97, Transit Score of 100, and Bike Score of 95—city living at its best!
#PAPH2658748

PHILADELPHIA

1201 FITZWATER STREET 15 304

1 Beds

1 Baths

617 Sq.Ft.

$289,000

MLS#: PAPH2658748
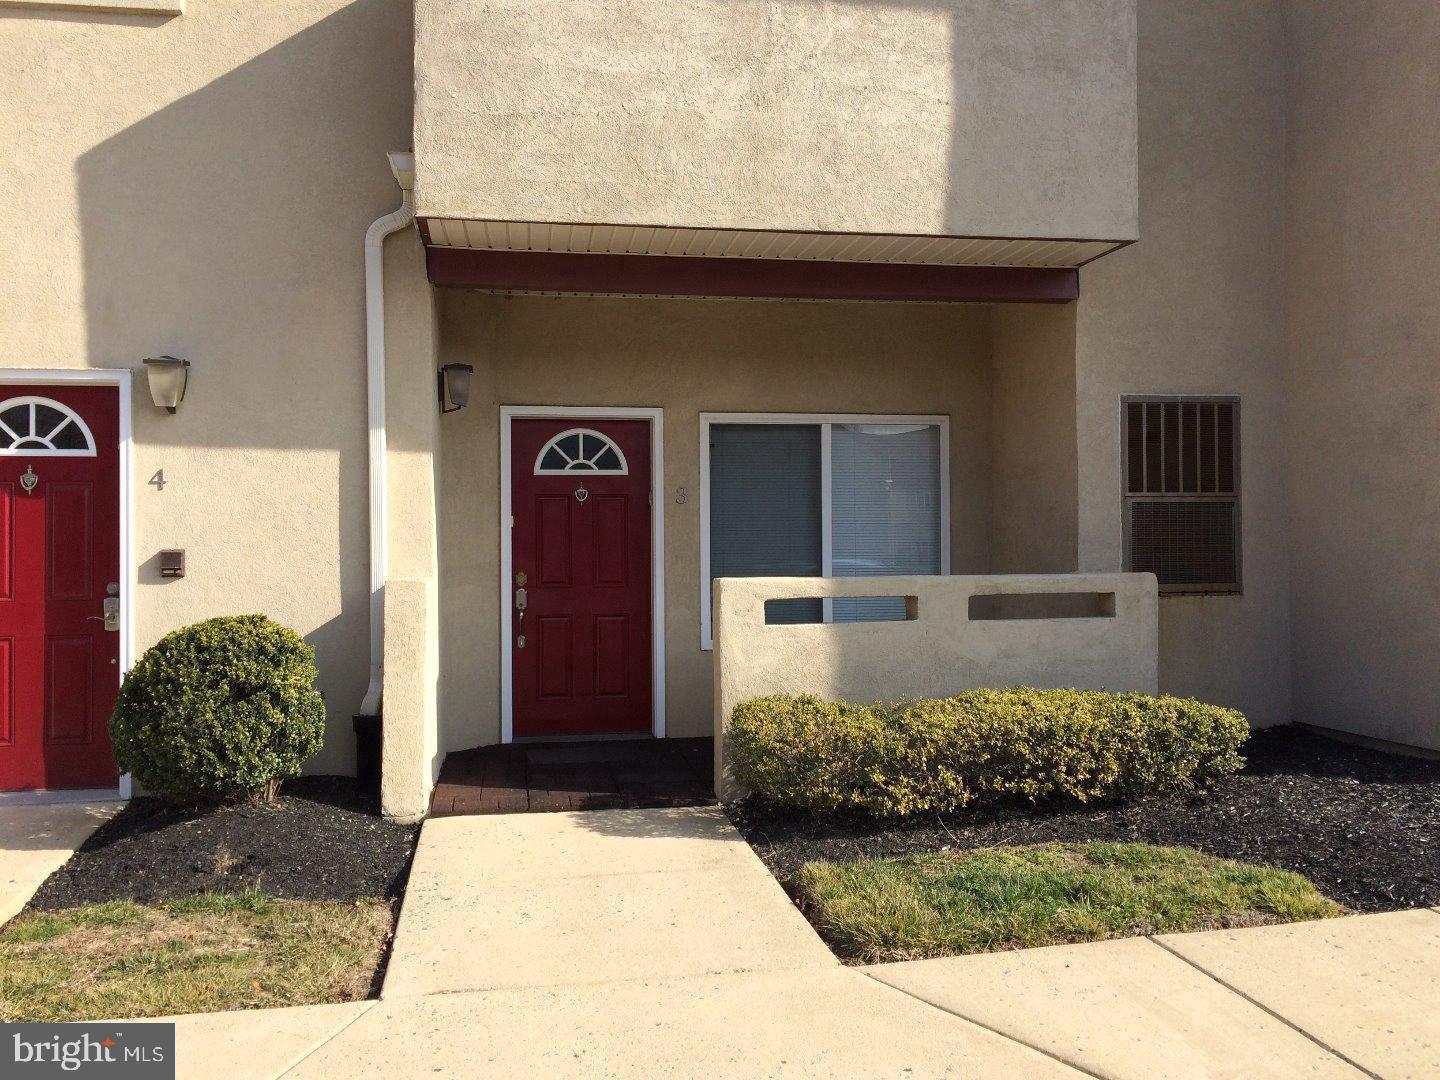
Welcome to 1630 Welsh Rd #3A – Creekview Crossing
Welcome to Creekview Crossing, where comfort, convenience, and style come together in one beautifully maintained home. As you arrive, you’re immediately greeted by your private, well-lit entrance, with your assigned parking space just steps from your door—a simple detail that makes everyday living effortless.
Step inside and you’ll feel it right away… the space opens up with soaring 9-foot ceilings, warm tones, and an abundance of natural light pouring through oversized windows, creating a bright and inviting atmosphere throughout the home. The premium hardwood flooring flows seamlessly across the entire living area, giving the space both elegance and continuity. Furniture, Washer, Dryer and Refrigerator are 2 years old and negotiable,

The layout is open yet defined, offering a perfect balance for both relaxing and entertaining. A unique feature of this unit is the additional closet space in the living room, something rarely found and incredibly valuable for extra storage.

The kitchen is thoughtfully designed, combining function and style with granite countertops, ceramic tile flooring and backsplash, and a full suite of stainless steel appliances. Whether you’re preparing a quick meal or hosting guests, this space is both practical and visually appealing.

Just beyond, the home continues to impress with a dedicated laundry room, complete with washer, dryer, and utility tub—adding convenience without sacrificing space.

The primary suite is a true retreat, filled with natural light and complemented by a generous walk-in closet that provides ample storage. The bathroom is spacious, clean, and designed for comfort, making everyday routines feel easy and refined.

Living here means more than just enjoying the unit—it’s about the lifestyle. Your monthly condo fee covers nearly everything, including water, sewer, landscaping, snow removal, trash, and access to community amenities like the clubhouse and swimming pool—allowing you to enjoy a truly low-maintenance lifestyle.

And the location? It’s hard to beat. You’re within walking distance to shopping, restaurants, and public transportation, while still enjoying the feel of a quiet residential setting. It’s the perfect balance—suburban comfort with city accessibility.

This is more than just a condo—it’s a home that offers ease, comfort, and quality in one of the area’s most desirable communities.

Don’t miss the opportunity to make it yours. Schedule your showing today.
#PAPH2604576

PHILADELPHIA

1630 WELSH ROAD 90 3A

2 Beds

2 Baths

1,344 Sq.Ft.

$289,000

MLS#: PAPH2604576

Experience convenient living at its finest at 301 Steamboat Station, located in the heart of Upper Southampton-just minutes from shopping, dining, public transit and major highways. This  well maintained, first floor, 2-bedroom / 1 bath unit offers a thoughtfully planned living space featuring an open-concept layout that seamlessly connects the living, dining, and kitchen areas- ideal for both relaxing and entertaining.  This unit offers a large main bedroom with walk-in closet and direct access to the full bath. The updated bath features a beautiful easy maintenance tub/shower surround, spacious vanity, and tile flooring .  The kitchen is bright and cheery featuring white travertine tile look vinyl flooring,  electric cooking, garbage disposal, and  ample cabinet space.  The dual paned door leads you to a charming  patio and outside secured storage closet. The entire condo has just been  professionally painted and awaits your decorator touches. Home is located in the award-winning Centennial school district.
#PABU2129694

SOUTHAMPTON

301 STEAMBOAT STATION

2 Beds

1 Baths

980 Sq.Ft.

$289,000

MLS#: PABU2129694
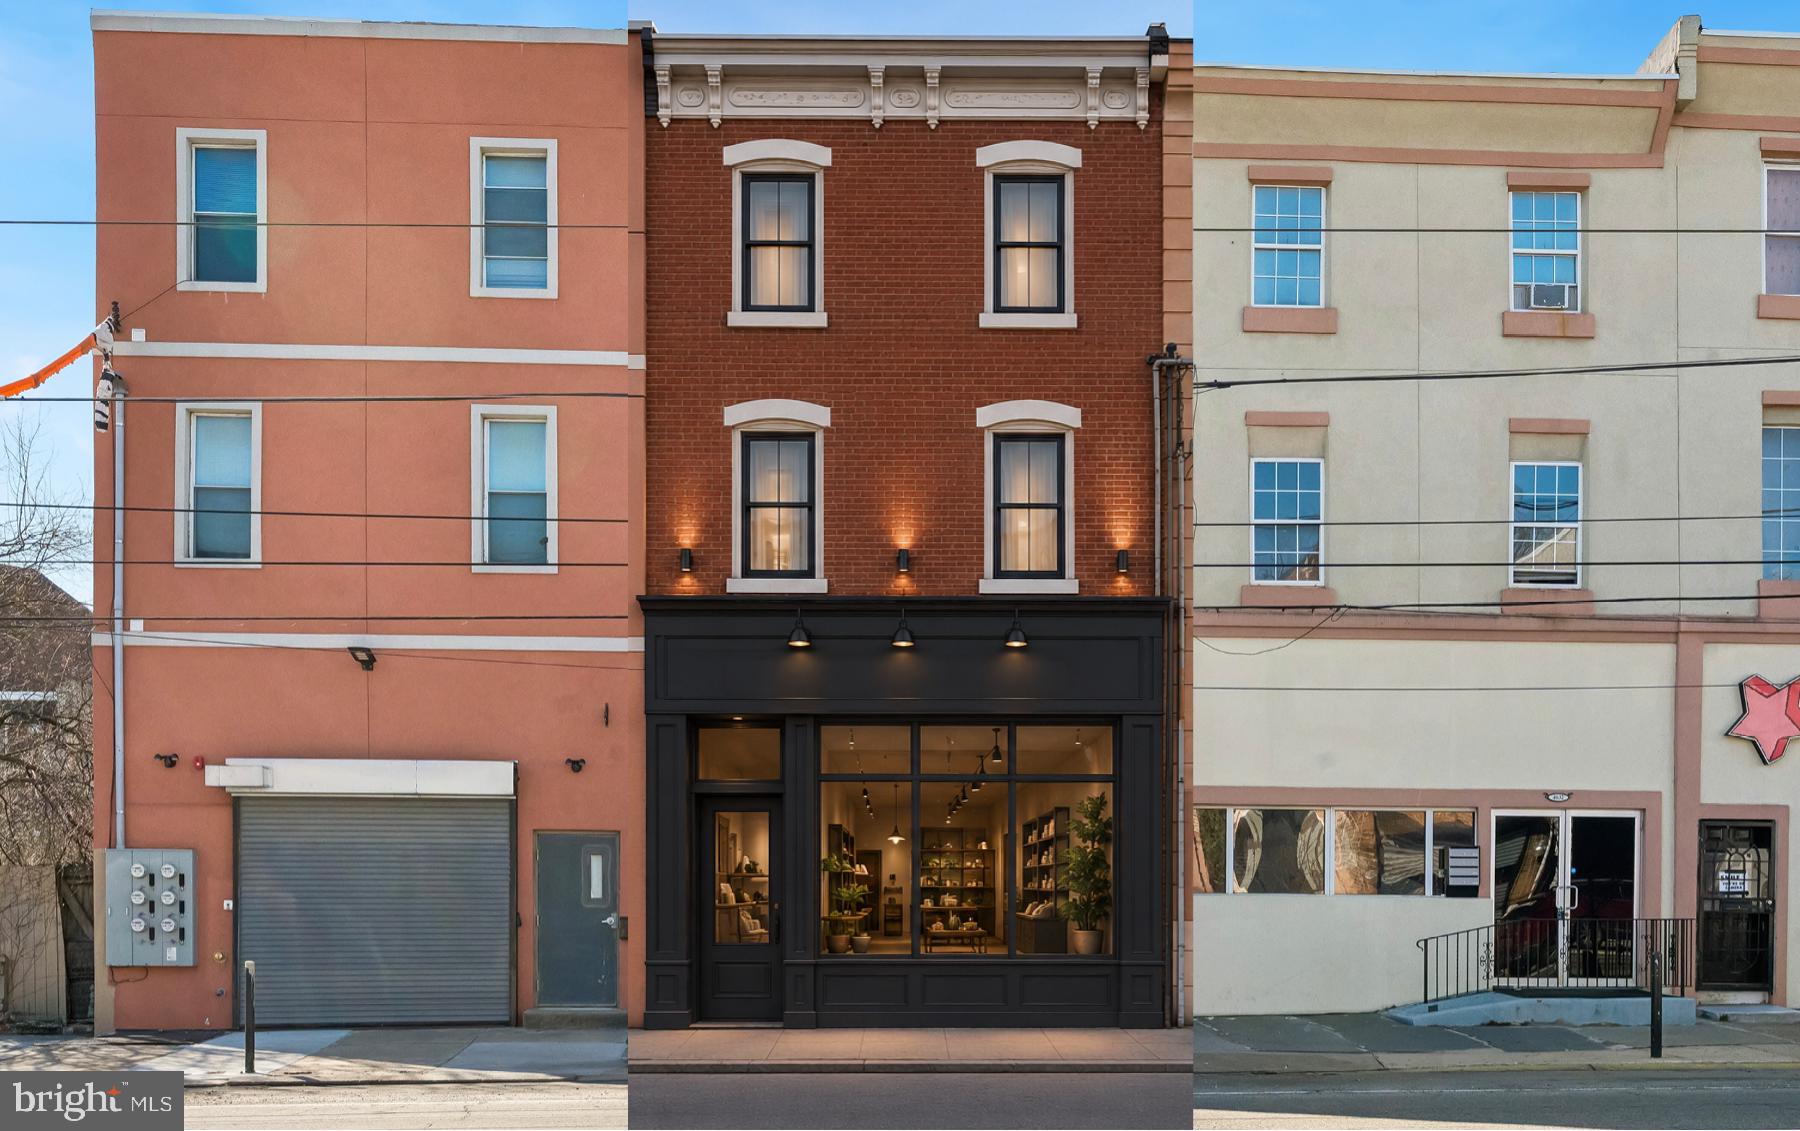
Presenting a prime CMX-2 zoned investment opportunity in one of Philadelphia’s most visible and evolving corridors. Located at 4030 W Girard Avenue, this expansive property offers over 3,900 square feet of flexible space, ideal for investors, developers, and business owners. Positioned just blocks from a major roadway and in close proximity to the Philadelphia Zoo and Center City, the location benefits from strong daily traffic and excellent visibility—making it well-suited for a variety of commercial or residential uses. CMX-2 zoning may allow for conversion to a multi-family property, including the potential for a quadraplex (buyer to verify with the City). The property is being sold strictly in as-is condition. Bring your vision and transform this space into a standout investment tailored to your goals. Whether you're looking to renovate, reposition, or fully redevelop, the potential here is significant. Schedule your showing today and explore the possibilities this versatile property has to offer.
#PAPH2606236

PHILADELPHIA

4030 W GIRARD AVENUE

None Beds

None Baths

3,948 Sq.Ft.

$289,000

MLS#: PAPH2606236
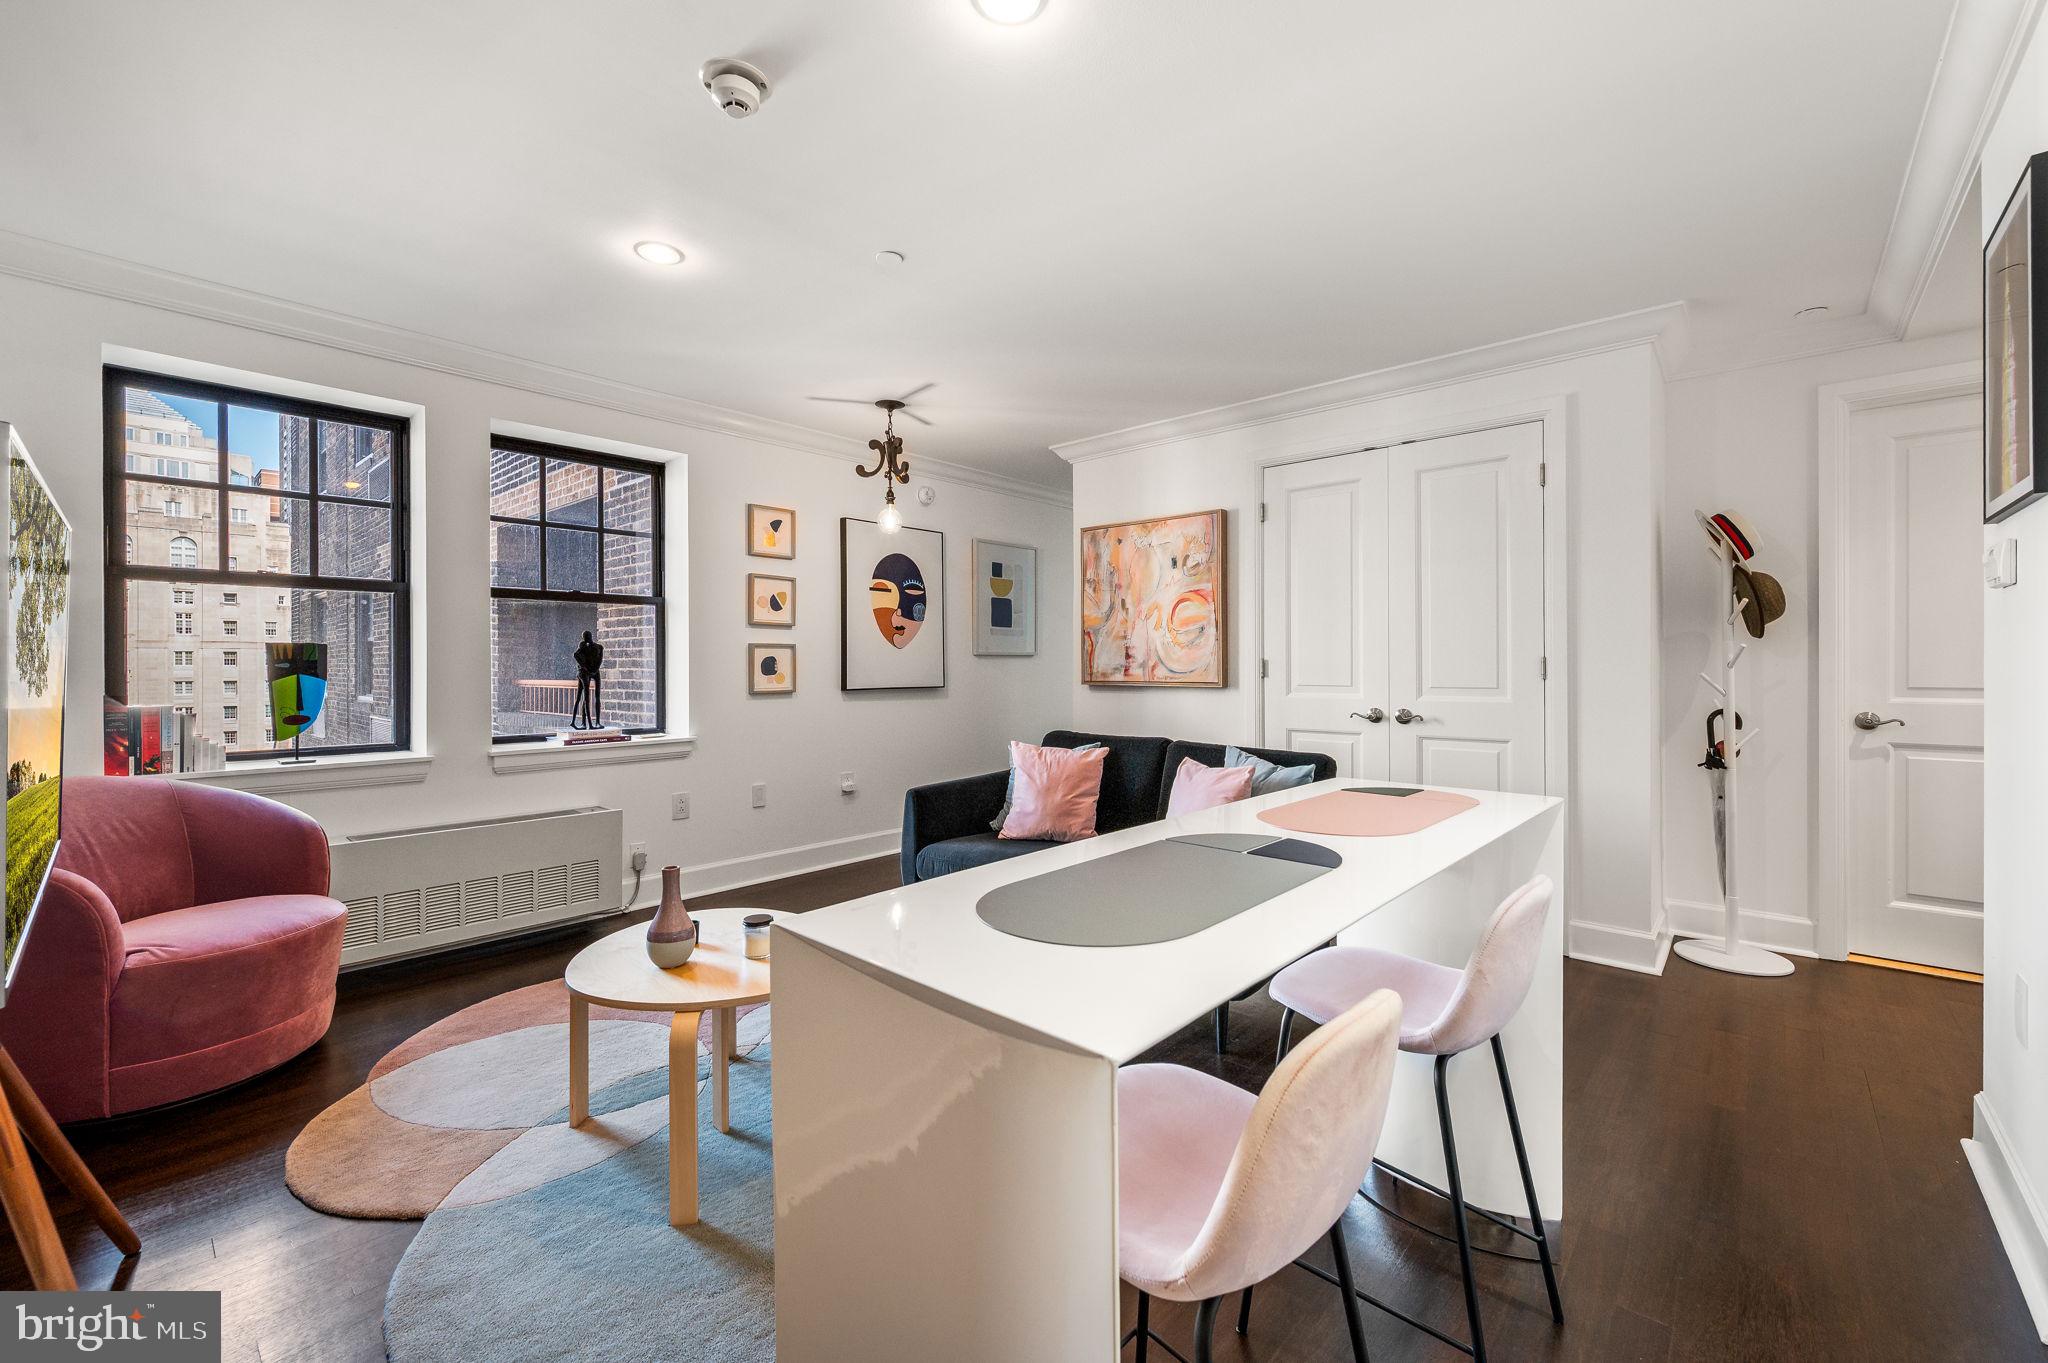
Experience effortless city living in this sleek and stylish one-bedroom residence at the iconic Warwick Condominiums, just steps from Rittenhouse Square. Thoughtfully renovated, this home features a modern European-inspired kitchen with custom cabinetry and seamlessly integrated appliances, creating a clean, minimalist aesthetic. Appliances include an Empava induction cooktop, Bosch dishwasher, Samsung refrigerator, and a microwave. Hardwood floors flow throughout, complemented by generous storage and a convenient combo washer/dryer. Residents enjoy all the benefits of hotel living with access to The Warwick Hotel’s amenities, including a 24-hour concierge, state-of-the-art fitness center, in-residence dining, housekeeping services (a la carte), and direct access to Bluestone Café, Spice Finch, and The Rittenhouse Grill. Condominium owners also enjoy the privacy of a dedicated elevator. Valet parking is available on-site for $395/month. Pet-friendly building . Live in Philadelphia’s premier location, with the city’s best dining, shopping, theaters, and transportation right at your doorstep.
#PAPH2493672

PHILADELPHIA

1701 LOCUST STREET 15 1607

1 Beds

1 Baths

531 Sq.Ft.

$289,000

MLS#: PAPH2493672

Welcome to 120 Tree Street, a beautifully updated 2 bedroom, 1.5 bath home offering a stylish blend of classic South Philadelphia character and modern finishes. Inside, rich hardwood floors, recessed lighting, and exposed brick accents create a warm and inviting atmosphere throughout the main living space. A distinctive fireplace feature adds character, while the open flow leads into a bright eat in kitchen with crisp cabinetry, stone countertops, stainless steel appliances, subway tile backsplash, and marble inspired tile flooring.
Upstairs, the home offers two comfortable bedrooms with hardwood flooring and thoughtful storage, including built in closet organization. Exposed brick continues along the staircase and into the upper level, adding architectural character and warmth. The full bath features white subway tile, modern black accents, a contemporary vessel sink, and striking gold toned fixtures.
A finished lower level provides valuable additional space with flexibility for a home office, media area, fitness space, or additional storage, along with convenient laundry. A main level powder room adds another everyday convenience.
With its combination of exposed brick, hardwood floors, modern updates, and flexible living space, 120 Tree Street offers a wonderful opportunity to own a move in ready home in South Philadelphia. Schedule your private showing today.
#PAPH2667466

PHILADELPHIA

120 TREE STREET

2 Beds

1 Baths

816 Sq.Ft.

$289,000

MLS#: PAPH2667466

Welcome to this beautifully renovated 3-bedroom, 2-bath home in Philadelphia! This move-in-ready property has been thoughtfully updated throughout, featuring a brand-new kitchen, beautifully renovated bathrooms, fresh interior paint, and new flooring. The bright and inviting layout offers comfortable living spaces, three spacious bedrooms, and two full bathrooms. With its fresh modern updates and convenient location near shopping, dining, transportation, and major roadways, this home is ready for its next owner. Don’t miss the opportunity to make this beautifully refreshed home yours—schedule your showing today
#PAPH2667566

PHILADELPHIA

8100 TERRY STREET

3 Beds

2 Baths

1,564 Sq.Ft.

$289,000

MLS#: PAPH2667566
Experience elevated condo living in the heart of Conshohocken in this beautifully updated 1-bedroom, 1-bath residence. Located on the second floor, this bright and inviting home combines style, functionality, and convenience. The open-concept layout begins with a well-appointed kitchen featuring granite countertops, a breakfast bar, and hardwood floors, all flowing effortlessly into the spacious living and dining areas. A versatile den provides the perfect space for a home office, reading room, or additional living area. The generously sized bedroom offers abundant natural light and a large walk-in closet, while the full bath is tastefully maintained and completely move-in ready. Additional highlights include one assigned garage parking space, providing added convenience and peace of mind. Residents of The Grande enjoy an impressive list of amenities including secure entry access, a fitness center, pool, and beautifully landscaped outdoor spaces complete with gas grills and a fire pit. Perfectly situated just moments from the Schuylkill River Trail, SEPTA regional rail, and Conshohocken’s vibrant dining, shopping, and nightlife scene. With easy access to I-76, I-476, the Pennsylvania Turnpike, King of Prussia, and Center City Philadelphia, this location is ideal for commuters and lifestyle seekers alike. Don’t miss the opportunity to own in one of Conshohocken’s most desirable communities!
#PAMC2185360

CONSHOHOCKEN

300 W ELM STREET 2223

1 Beds

1 Baths

825 Sq.Ft.

$289,000

MLS#: PAMC2185360

Move-In Ready Home in the Heart of Point Breeze!

Have you been waiting for the perfect move-in ready home in the highly sought-after Point Breeze neighborhood of South Philadelphia? Look no further!

Step inside this beautifully updated home featuring an open-concept layout filled with abundant natural light. The first floor offers gorgeous updated flooring, a spacious combination living and dining area, and stylish metal peek-a-boo railings.

The modern kitchen is sure to impress, featuring stainless steel appliances, granite countertops, beautiful cabinetry, an electric cooktop, and convenient access to the private rear patio—perfect for relaxing or entertaining.

Upstairs, you'll find two spacious bedrooms, an updated full hall bathroom, and ample closet space.

The fully finished basement provides even more living space, including a full bathroom, recreation area, and an additional room that can be used as a third bedroom, home office, gym, or flex space to suit your needs.

Ideally located with easy access to I-76, Broad Street, Center City, and the Delaware County suburbs, this home puts you close to everything South Philadelphia has to offer.

All showings are by appointment only. Schedule your tour today!
#PAPH2660752

PHILADELPHIA

2340 MCCLELLAN STREET 00

2 Beds

2 Baths

1,008 Sq.Ft.

$289,000

MLS#: PAPH2660752
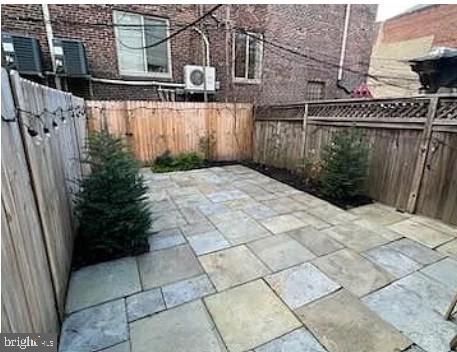
Charming 2‑bedroom, 1‑bathroom condo in the heart of Graduate Hospital with an unbeatable location. Enjoy an easy walk to Center City and Rittenhouse Square, making commuting and city living effortless. This home features hardwood floors throughout, central air, and free in‑unit laundry. Monthly costs are kept low with water and gas included. One of the standout features is the huge private backyard/patio, perfect for entertaining, gardening, or relaxing outdoors. Close to shops, dining, parks, and public transportation—this is city living at its best.
#PAPH2637768

PHILADELPHIA

2022-00 CHRISTIAN STREET A

2 Beds

1 Baths

990 Sq.Ft.

$289,000

MLS#: PAPH2637768

1 ... 188 189 190 191 192 ... 245

properties found. properties found. Page of .

 - property

Send a message

Message successfully sent.

Your message

What is 3 + 4 ?

Reason for contacting?

I agree to receive email communication and understand I can unsubscribe at any time.

I agree to be contacted by TNT Real Estate Solutions via call, email, and text for real estate services. To opt out, you can reply 'stop' at any time or reply 'help' for assistance. You can also click the unsubscribe link in the emails. Message and data rates may apply. Message frequency may vary. Privacy Policy

Sign Out

Virtual Assistant

Would you like to take the next step with this property? We can help you schedule a showing or virtual tour, or send you more details.

Yes, I would like more information.

Thank You for Your Reply, One of Our Agents will contact you as soon as possible

No, maybe later.

Thank you, you can always contact me via email, phone number or through the contact form.

Realhub AI

Lucy - Your AI-Powered Realtor

Update Your Temporary Password

Personalize your search

Enter your email and we'll notify you immediately when new listings match what you're looking for.

or enter email address

Already have an account ? Login here

Continue your home search

I agree to receive communications and understand I can unsubscribe at any time.

I agree to be contacted by TNT Real Estate Solutions via call, email, and text for real estate services. To opt out, you can reply 'stop' at any time or reply 'help' for assistance. You can also click the unsubscribe link in the emails. Message and data rates may apply. Message frequency may vary. Privacy Policy

Already have an account ? Login here

We use cookies

We use cookies primarily for analytics to enhance your experience. By accepting, you agree to our use of these cookies. You can manage your preferences or learn more about our cookies policy.






