

One of the most popular communities provided by {{page_data.agentName}}

Philadelphia

One of the most popular communities provided by TNT Real Estate Solutions

Philadelphia

About Philadelphia

Living in Philadelphia, PA, offers a unique blend of rich history, vibrant culture, and a strong sense of community, making it an ideal place to call home. Residents enjoy easy access to world-class museums, diverse dining experiences, and a thriving arts scene, reflecting the city’s deep-rooted heritage. The affordable housing market, coupled with a variety of neighborhoods, from the historic charm of Old City to the bustling energy of South Philadelphia, caters to all lifestyles. Additionally, the convenient public transportation system and proximity to major cities like New York and Washington, D.C., enhance Philadelphia’s appeal. With its passionate sports culture, beautiful parks, and an ever-evolving food scene, living in Philadelphia means immersing yourself in a dynamic, welcoming environment that values community and tradition. Whether you’re a young professional, a growing family, or a retiree, Philadelphia offers a vibrant urban experience enriched by its history and welcoming spirit.
One of the most popular communities provided by TNT Real Estate Solutions
11,606
# of Listings
3
Avg # of Bedrooms
$246
Avg. $ / Sq.Ft.
$510,990
Med. List Price

Browse Philadelphia Real Estate Listings

4876 Properties Found. Page 19 of 326.
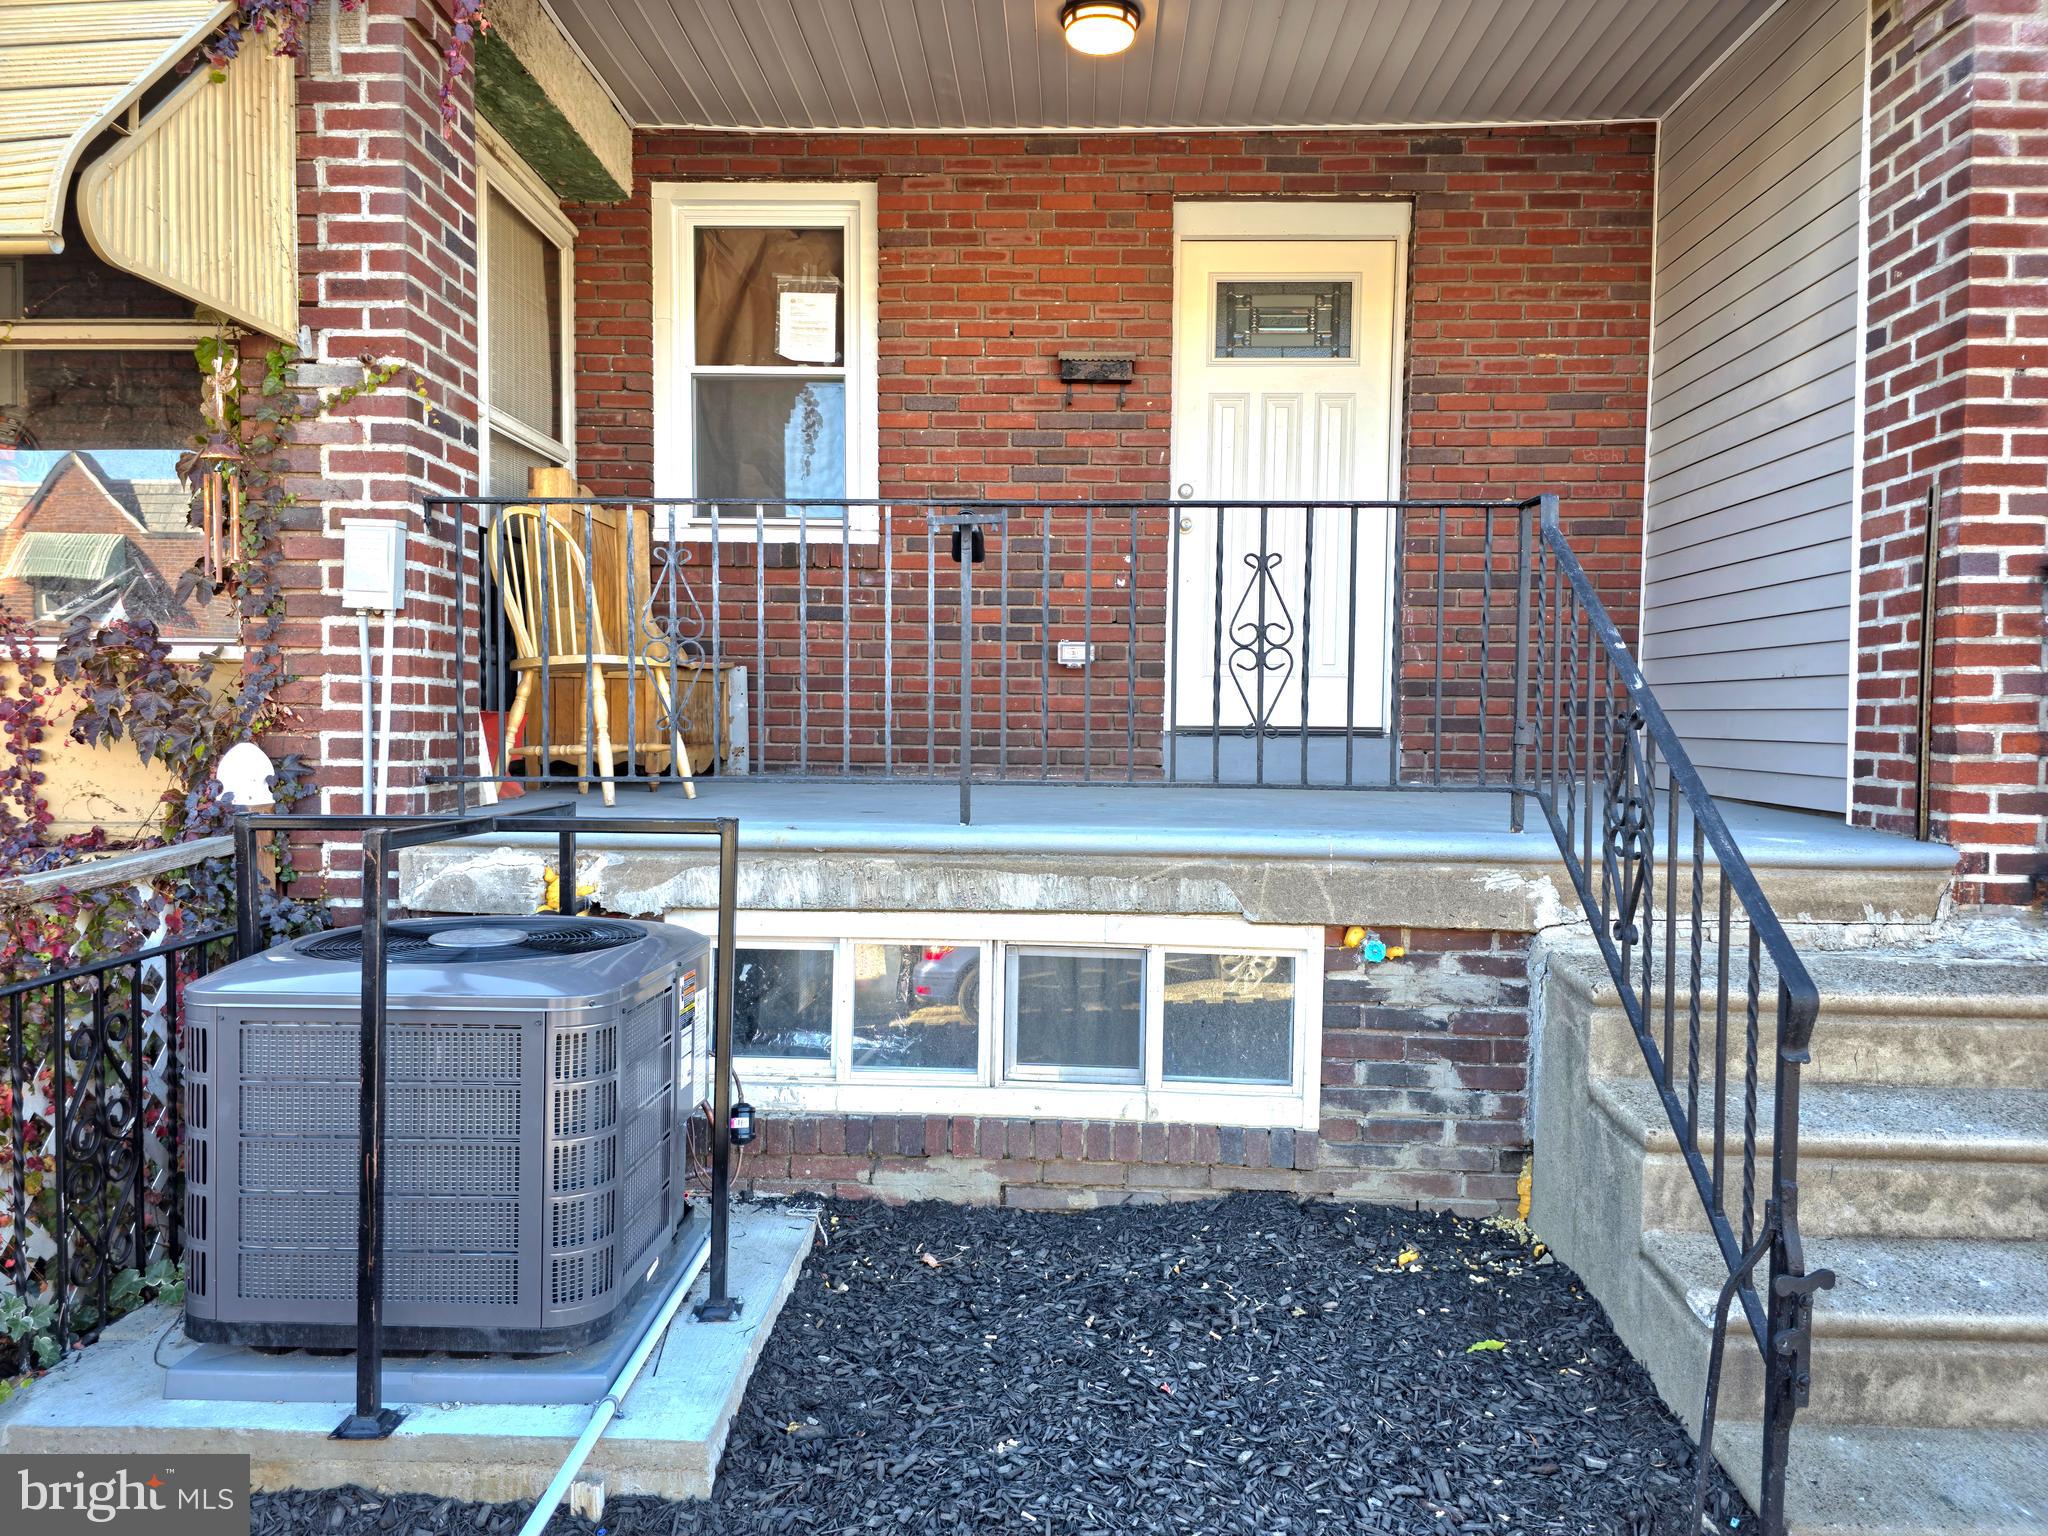
Pre-Approved Buyers ONLY, please email buyer's pre-approval or proof of funds to Listing agent prior to showing. Completely Remodeled From Top to Bottom, All Modern Touches, This Porch Front Juniata Home has all the updates you ever wanted: Central Air Condition, 3 Bedrooms 2.5 Bathrooms, One Bedroom with Master Bathroom in the Walkout basement with private back door entrance, 1st Floor Powder Room, Complete Finished Walk-out Basement,   Outside Access from the back Alley, High Ceilings, Recessed Lighting, Granite Countertops, Luxury Vinyl Planks & Fresh Paint Throughout Brand New Heater, AC, Water Heater, Electrical & Plumbing throughout.
#PAPH2555770

PHILADELPHIA

3934 HOWLAND STREET

3 Beds

2 Baths

1,120 Sq.Ft.

$240,000

MLS#: PAPH2555770
None
#PADE2116382

GLEN MILLS

871 BALTIMORE PIKE CONDO 41

None Beds

None Baths

1,600 Sq.Ft.

$240,000

MLS#: PADE2116382

Enter into a bright and open first floor with a spacious living and dining area that’s ideal for everyday living. Large front and side windows bring in plenty of natural light, and the layout flows directly into the kitchen featuring stainless steal appliances. The door off the kitchen leads into your LARGE fenced in back yard! A convenient powder room is also located on the first floor, and central air and heat provide year-round comfort throughout the home.
Upstairs you’ll find three bedrooms, each with its own closet. There is also a full hallway bathroom with tub . The smaller bedroom features charming built-in shelving, making it a perfect space for a home office, nursery, or guest room. 
Clean basement, perfect for extra storage and of course..... laundry!
Sellers are MOTIVATED!
#PAPH2624792

PHILADELPHIA

3059 MARTHA STREET

3 Beds

1 Baths

988 Sq.Ft.

$240,000

MLS#: PAPH2624792

Welcome to this charming and well-maintained 3-bedroom, 1-bathroom home located in the heart of South Philadelphia. Situated on a quiet residential street just across from a local school, this property offers both convenience and a strong neighborhood setting.

Inside, you’ll find a comfortable and functional layout with tasteful modern updates throughout, creating a bright and inviting living environment. The main level flows naturally, offering practical space for everyday living, entertaining, and relaxation.

A standout feature of the home is the partially finished basement, providing excellent flexibility for additional storage, a home office, gym, or bonus living space. The home also includes the convenience of in-unit laundry, adding ease and efficiency to daily routines.

Located close to public transportation, major roadways, local shops, dining, and essential city amenities, this property offers excellent accessibility while still maintaining a residential neighborhood feel.

If you are interested in a desirable South Philly location, this home presents a great opportunity with immediate livability and long-term potential. Schedule your showing today and don’t miss your chance to make it yours.
#PAPH2609406

PHILADELPHIA

2122 MCCLELLAN STREET

3 Beds

1 Baths

1,240 Sq.Ft.

$240,000

MLS#: PAPH2609406

Welcome to 470 Summit House, a warm and inviting 2 bedroom, 1.5 bathroom condo offering a spacious layout, two private balconies, and peaceful views of the surrounding trees. Step inside to a bright entryway with tile flooring, soft neutral colors, and classic chair rail detailing. The kitchen features natural wood cabinetry, generous counter space, tile flooring, and a functional layout that opens into the main living and dining area. Recent kitchen updates include a new microwave, dishwasher, and garbage disposal. The spacious living and dining area is filled with natural light and features rich hardwood flooring that adds warmth and character throughout the space. A wide opening creates an open and comfortable flow between the rooms, while the exposed wood beam provides a distinctive architectural touch. Sliding glass doors lead to a private balcony overlooking mature trees, offering a quiet place to enjoy your morning coffee or relax at the end of the day. Upstairs, the generously sized primary bedroom includes a walk in closet, comfortable carpeting, and its own private balcony with treetop views. The second bedroom offers plenty of room for guests, a home office, or additional living needs. The full bathroom was completely updated in 2025 and features a white vanity with ample storage, an oversized black framed mirror, modern industrial style lighting, beadboard wainscoting, and a striking marble look tub and shower surround. The laundry area is conveniently located on the bedroom level, and the washer and dryer were recently replaced. The finished lower level provides valuable additional living space with laminate flooring, a half bathroom, and a storage closet. Whether used as a family room, home office, playroom, gym, or hobby space, it offers the flexibility to adapt to your needs. The HVAC system was replaced in 2025, adding another important update to a home that has been thoughtfully maintained. Summit House residents also enjoy access to an outdoor pool, fitness center, tennis courts, and two playgrounds. Located just minutes from downtown West Chester, shopping, restaurants, parks, and major roadways, 470 Summit House combines comfortable living, private outdoor space, useful updates, and a highly convenient location. Schedule your showing and see how easily this welcoming home can fit your lifestyle.
#PACT2131384

WEST CHESTER

470 SUMMIT HOUSE

2 Beds

1 Baths

1,064 Sq.Ft.

$240,000

MLS#: PACT2131384

PRICE REDUCTION: This charming end-of-row townhouse in the heart of the Temple University neighborhood, fully renovated in 2025. This 1920s home offers an open floor plan that flows effortlessly between living and entertaining spaces, finished with luxury vinyl plank flooring throughout. The kitchen comes equipped with a built-in range, refrigerator, and disposal. Ready for move-in from day one!

Two spacious bedrooms and a full bathroom offer comfortable, functional living, while the unfinished basement provides flexible space for a home gym, workshop, or extra storage. Outside, enjoy updated lighting and well-maintained sidewalks in a walkable, well-connected neighborhood close to parks and public transportation.

Whether you're looking for a home in one of the city's most dynamic areas or an investment property with strong rental potential, this location delivers. Its proximity to Temple University makes it a prime candidate for student rental income, offering steady demand and long-term value in a growing corridor.

Don't miss the opportunity to own a piece of this thriving neighborhood. Whether as a home, or as an investment!
#PAPH2667496

PHILADELPHIA

1519 W THOMPSON STREET

2 Beds

1 Baths

864 Sq.Ft.

$240,000

MLS#: PAPH2667496

Welcome to 5636 Cedar Avenue, a 4-bedroom, 1.5-bath twin home in Philadelphia that pairs classic character with room to spread out. A covered front porch sets the tone before you step inside. The tile-floored entry vestibule opens into a living room filled with light from the large front window, finished with hardwood floors, a ceiling fan with light, and a decorative fireplace as the focal point. The dining room continues the hardwoods, anchored by a chandelier and brightened by two side windows. Beyond it, the kitchen offers hardwood floors, stainless steel appliances, room for a breakfast nook or full table, and a door leading straight out to the backyard. Upstairs, four bedrooms each feature a ceiling fan with light and generous windows that pull in natural light all day long. The full hall bath includes a tub/shower combo and a single sink vanity. The finished lower level adds true flexible square footage, ready to work as a family room, media room, home gym, or home office. A powder room down here makes the space that much more livable. Step outside and you are close to local shopping, grocery stores, restaurants, and parks, with the rest of the city easily within reach. Schedule your showing today.
#PAPH2604488

PHILADELPHIA

5636 CEDAR AVENUE

4 Beds

1 Baths

1,560 Sq.Ft.

$240,000

MLS#: PAPH2604488

Welcome to 1127 S 7th Street, a distinctive 1-bedroom, 1.5-bath home in Philadelphia’s highly desirable Passyunk Square neighborhood, offering an appealing blend of historic character and urban style. Inside, exposed brick walls, original architectural details, warm hardwood flooring, exposed ceiling beams, and industrial-inspired ductwork create a unique loft-like atmosphere throughout the home. The open main level provides flexible space for living and dining, while the kitchen features stainless steel appliances, wood cabinetry, ample counter space, and exposed brick that complements the home’s character. Upstairs, the spacious bedroom continues the industrial aesthetic with hardwood floors, exposed brick, high ceilings, and plenty of room to create a comfortable retreat, while the full bathroom features a tiled walk-in shower. An additional half bath adds everyday convenience. Located just blocks from the energy of East Passyunk Avenue, this home puts an incredible collection of restaurants, cafés, boutiques, neighborhood shops, and nightlife within easy reach. The Italian Market, South Street, neighborhood parks, and public transportation are also nearby, making it easy to enjoy everything South Philadelphia and Center City have to offer. With its unmistakable character, flexible interior spaces, and prime Passyunk Square location, 1127 S 7th Street is a fantastic opportunity to enjoy one of Philadelphia’s most vibrant and walkable neighborhoods.
#PAPH2665672

PHILADELPHIA

1127 S 7TH STREET

1 Beds

1 Baths

780 Sq.Ft.

$240,000

MLS#: PAPH2665672

Welcome to this newly renovated 3-bedroom, 1.5-bathroom home that offers the perfect blend of modern style, comfort, and convenience.

Step inside the light-filled main level featuring an inviting open-concept layout with beautiful rich hardwood floors, recessed lighting, and warm tones throughout, creating a cozy and welcoming atmosphere. The charming front porch offers the perfect spot to enjoy your morning coffee or unwind at the end of the day. A convenient first-floor powder room adds an extra touch of functionality for both everyday living and entertaining.

The gourmet kitchen features brand-new, sleek stainless steel appliances and crisp white cabinetry, creating a stylish and functional space ideal for casual dining or hosting guests. Thoughtfully designed living spaces showcase beautiful details throughout, with warm tones and modern finishes creating a cohesive and inviting feel.

Upstairs, you'll find three comfortable bedrooms and a shared full bathroom. The modern bathroom adds a sleek, contemporary touch while complementing the home's warm and stylish interior. The clean, spacious basement provides excellent additional storage space and offers plenty of room to keep your belongings organized.

Enjoy the fenced-in backyard, a perfect spot for relaxing, entertaining, or hosting gatherings. Located close to I-95, Center City, and the vibrant Port Richmond and Fishtown scene, you'll have easy access to top-rated restaurants, coffee shops, entertainment, and all that the surrounding neighborhoods have to offer.
Don't miss your chance to own this exceptional home, where modern updates, warm tones, inviting spaces, and thoughtful details come together to create a truly special place to call home!
#PAPH2658894

PHILADELPHIA

2965 JANNEY STREET

3 Beds

1 Baths

996 Sq.Ft.

$240,000

MLS#: PAPH2658894
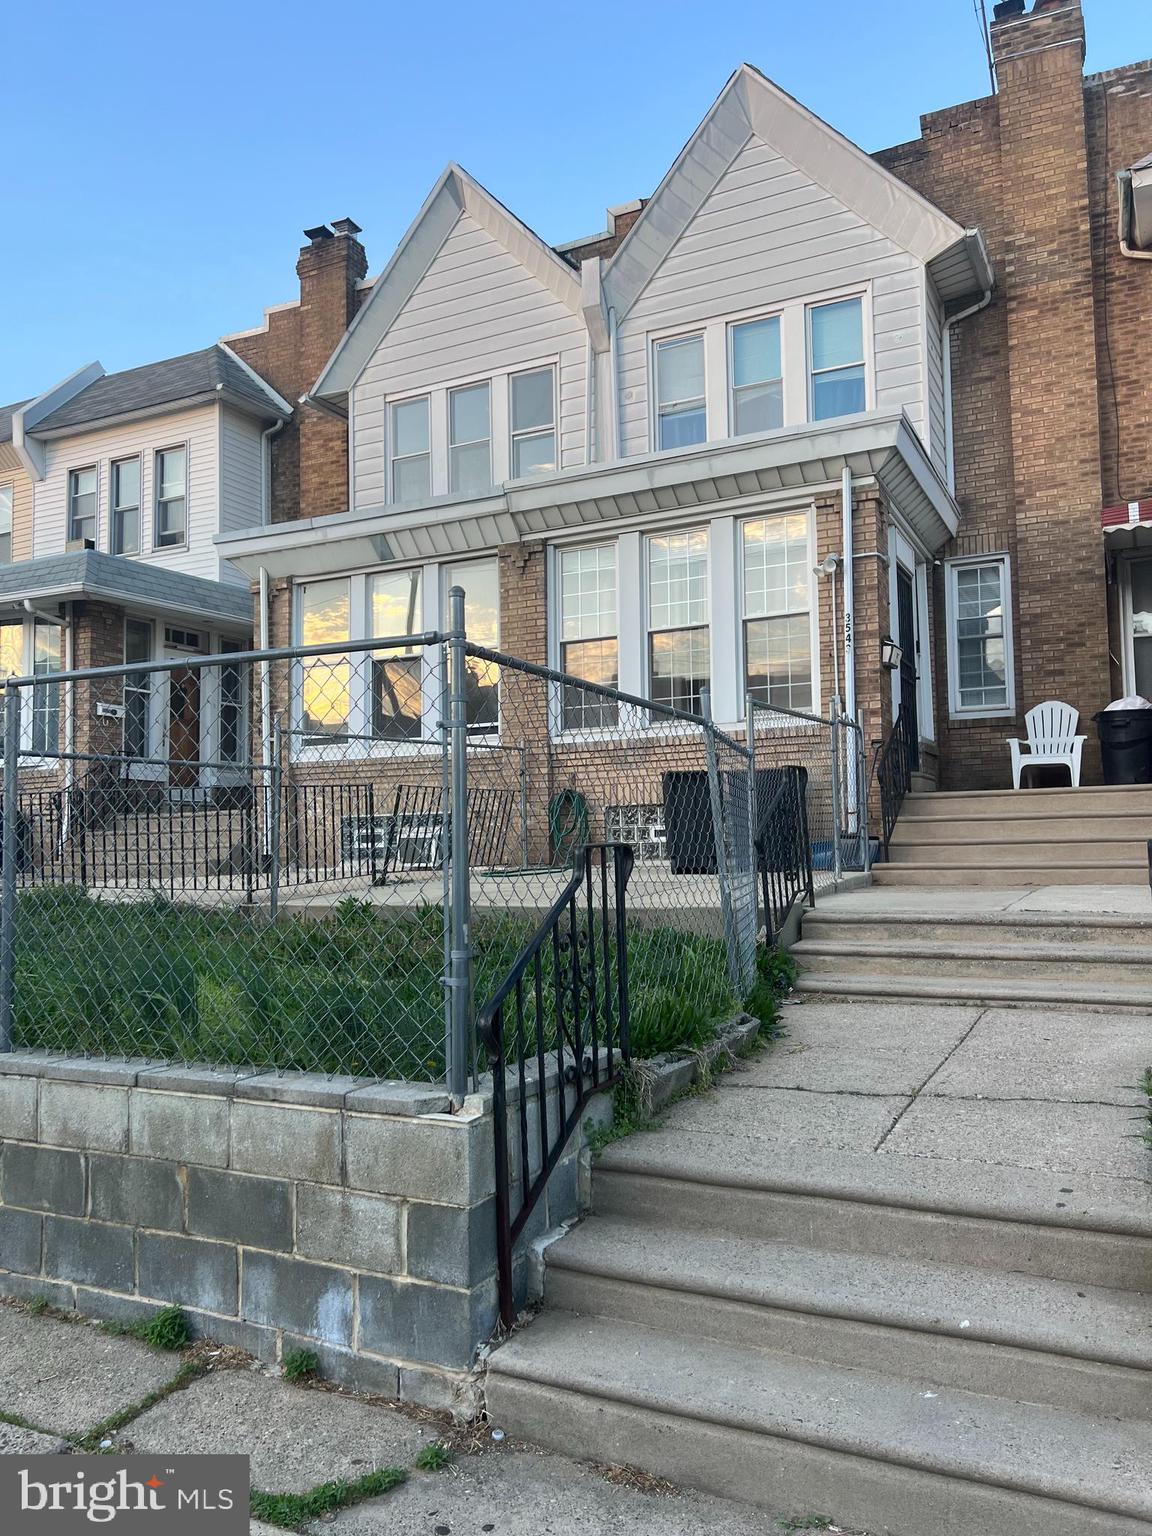
This charming straight thru brick rowhome in the heart of Mayfair neighborhood. Large living room, dining room and kitchen exist to a big beck. Three large sized bedrooms in second floor with one full bathroom. Full basement and exist to rear driveway. Location just minutes from Frankford Avenue, Pennypack Park, and convenient for public transit, this property is ideal for first-time buyers or investors.
#PAPH2611116

PHILADELPHIA

3545 BLEIGH AVENUE

3 Beds

1 Baths

1,536 Sq.Ft.

$240,000

MLS#: PAPH2611116
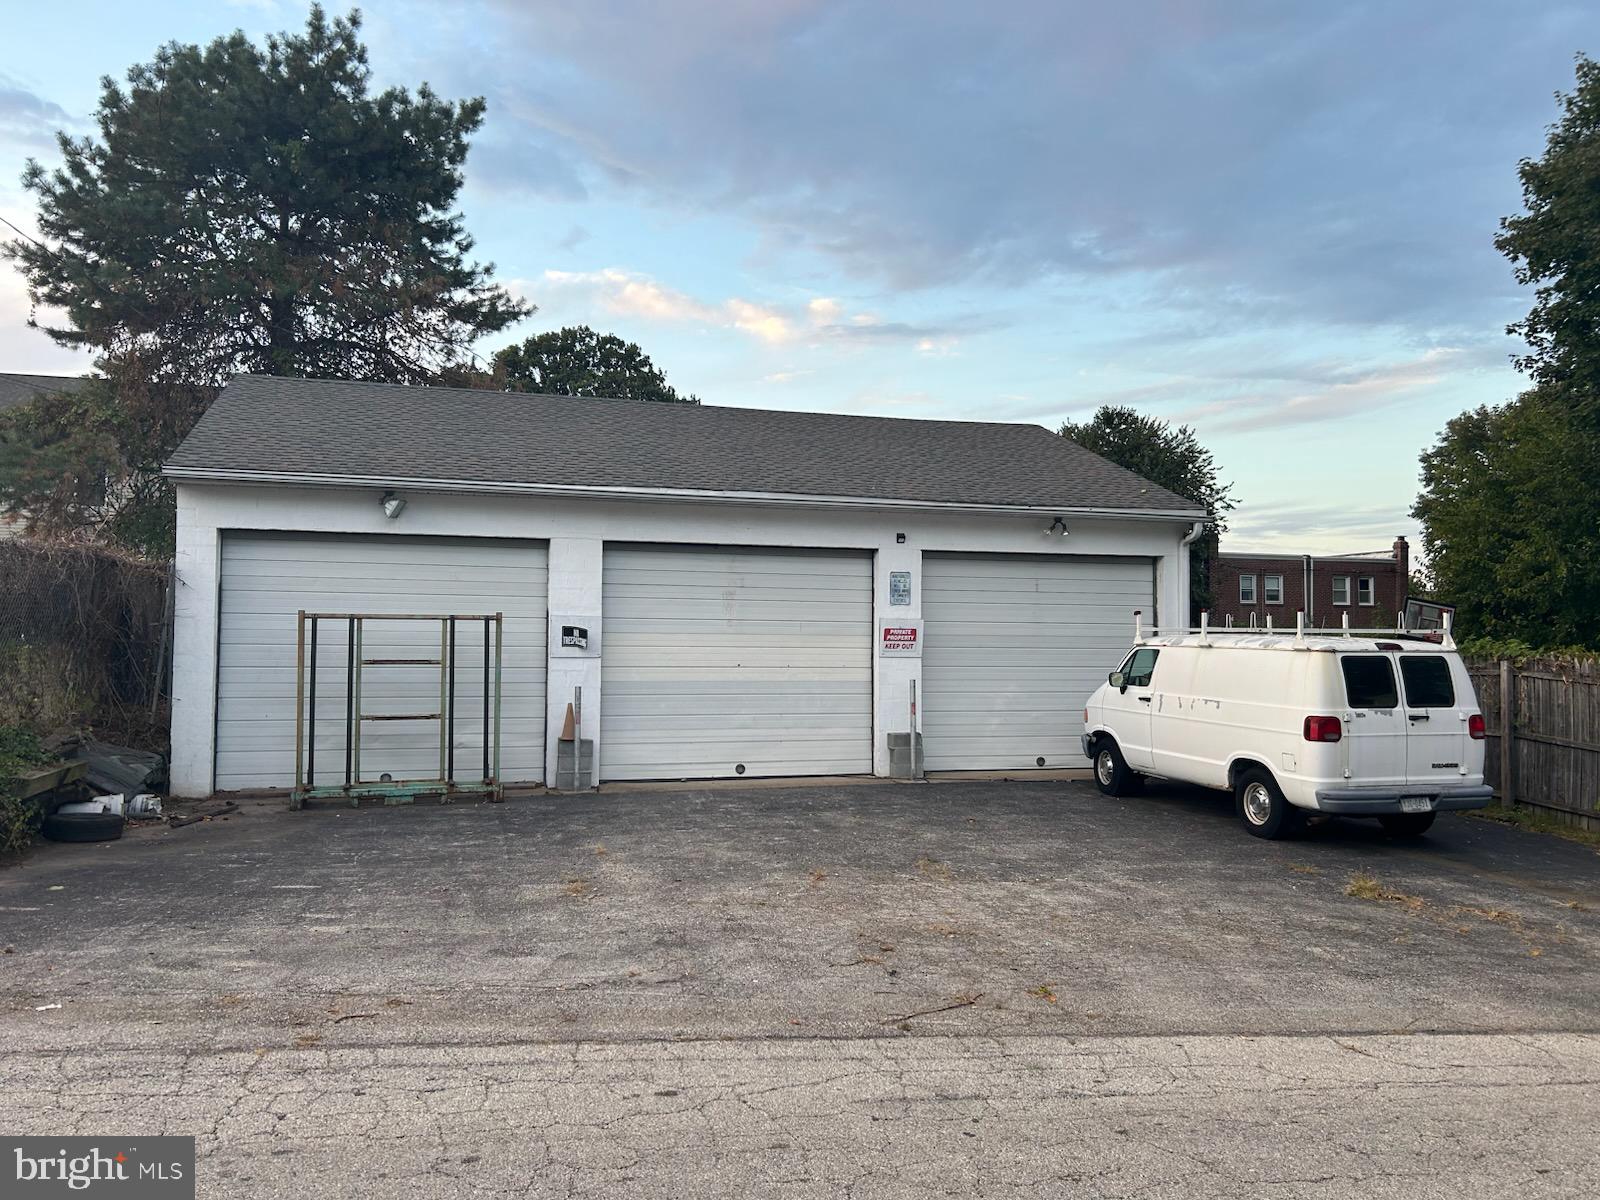
3 Bay garage with electric.  Long term tenant who wishes to stay if you are looking for a tenant.  Will evacuate if necessary.  

Great opportunity for someone that needs storage or looking for an income source.
#PADE2105728

CLIFTON HEIGHTS

238 HIGH STREET

None Beds

None Baths

2,970 Sq.Ft.

$240,000

MLS#: PADE2105728
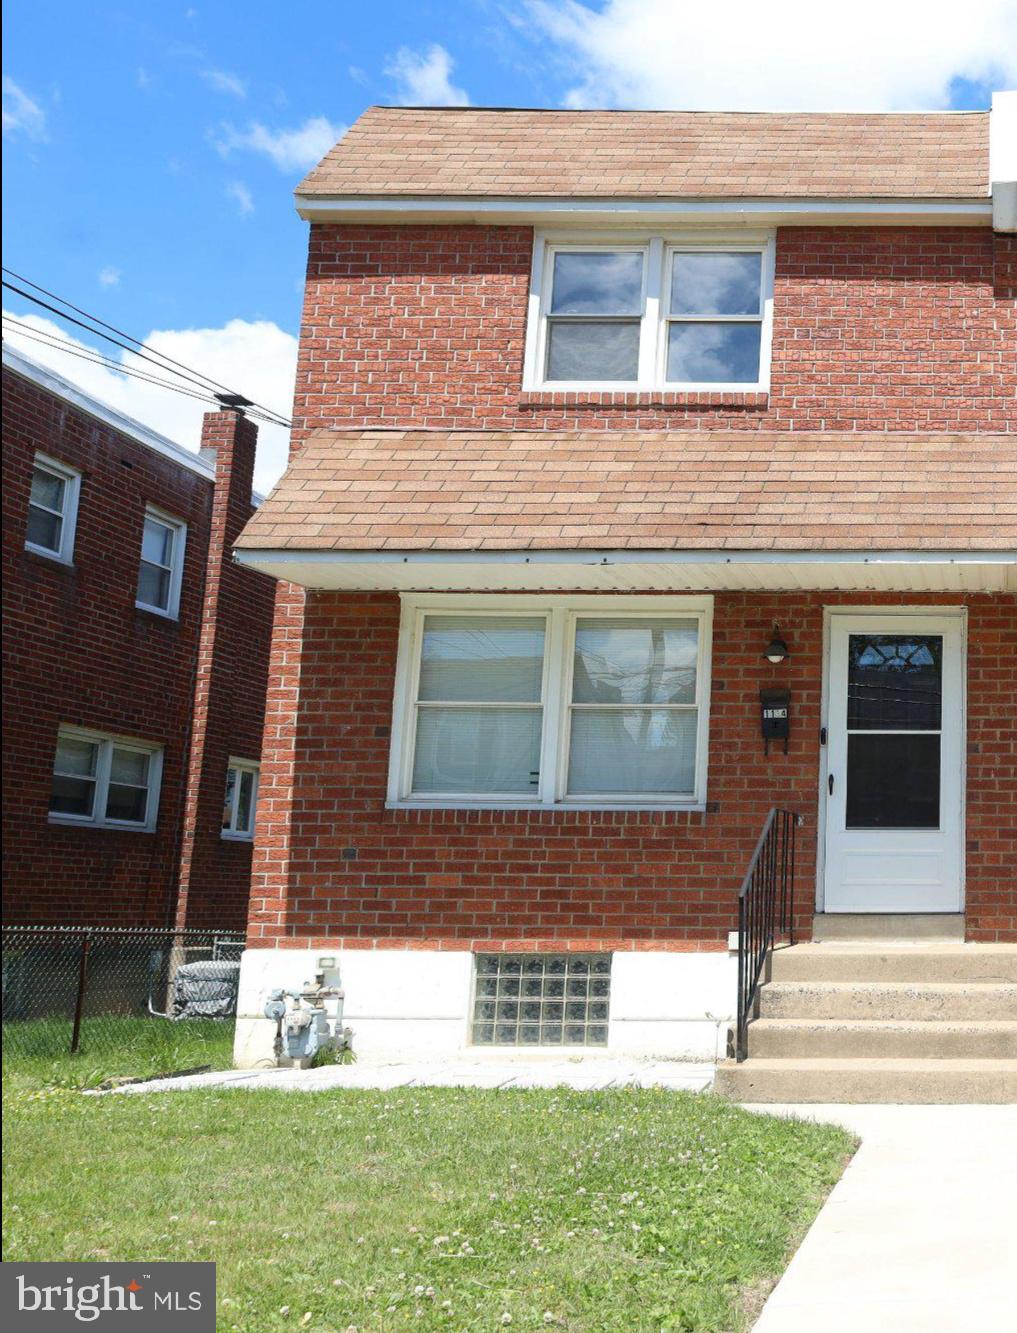
Price dropped on a Nestled in the charming community of Sharon Hill, this delightful Colonial twin home offers a perfect blend of comfort and convenience. Built in 1950, this residence boasts a well-maintained structure with a very good condition, featuring 3 spacious bedrooms and 1.5 bathrooms across 1,152 finished square feet. The inviting brick exterior and classic architectural style create a warm and welcoming atmosphere. The location is a true gem, with easy access to public transportation options, including a bus stop less than a mile away and a commuter rail station within 5 miles, making your daily commute a breeze. The neighborhood is enriched by its proximity to local parks, providing ample opportunities for outdoor activities, picnics, and leisurely strolls. Sharon Hill is a vibrant community where neighbors become friends, and local events foster a strong sense of belonging. Enjoy the convenience of on-street and driveway parking, along with a full daylight basement that offers potential for additional living space or storage. This home is not just a property; it's a lifestyle choice in a community that values connection and convenience. Experience the charm of Sharon Hill and make this lovely residence your own!
#PADE2115544

SHARON HILL

1134 WOODLAND AVENUE

3 Beds

1 Baths

1,152 Sq.Ft.

$240,000

MLS#: PADE2115544

This 3,000+ square-foot commercial property offers a unique opportunity for investors, developers, and owner-users looking for a property with significant potential. Previously operated as a recovery boarding house, the property features a commercial-style kitchen, lobby and reception/greeting area, large dormitory-style bedroom space, and multiple bathroom facilities.

The property includes a large bathroom equipped with three showers, three sinks, three toilets, and a urinal, as well as an additional three-piece bathroom and a half bath.

An exciting potential redevelopment opportunity. 

The property is being offered “As Is, Where Is.” This is an excellent opportunity for a buyer to bring their vision to a property with an existing layout, substantial square footage, and multiple possibilities for redevelopment. The property has been vacant for a substantial amount of time and has deteriorated.
#PAPH2663658

PHILADELPHIA

3509 N AMERICAN STREET 11

None Beds

None Baths

24,448 Sq.Ft.

$240,000

MLS#: PAPH2663658

The Owner is selling in As-Is, Where-Is condition. Large 5 bedroom, 3 story home in need of rehab.
#PAPH2668214

PHILADELPHIA

211 S 49TH STREET

5 Beds

2 Baths

2,160 Sq.Ft.

$240,000

MLS#: PAPH2668214
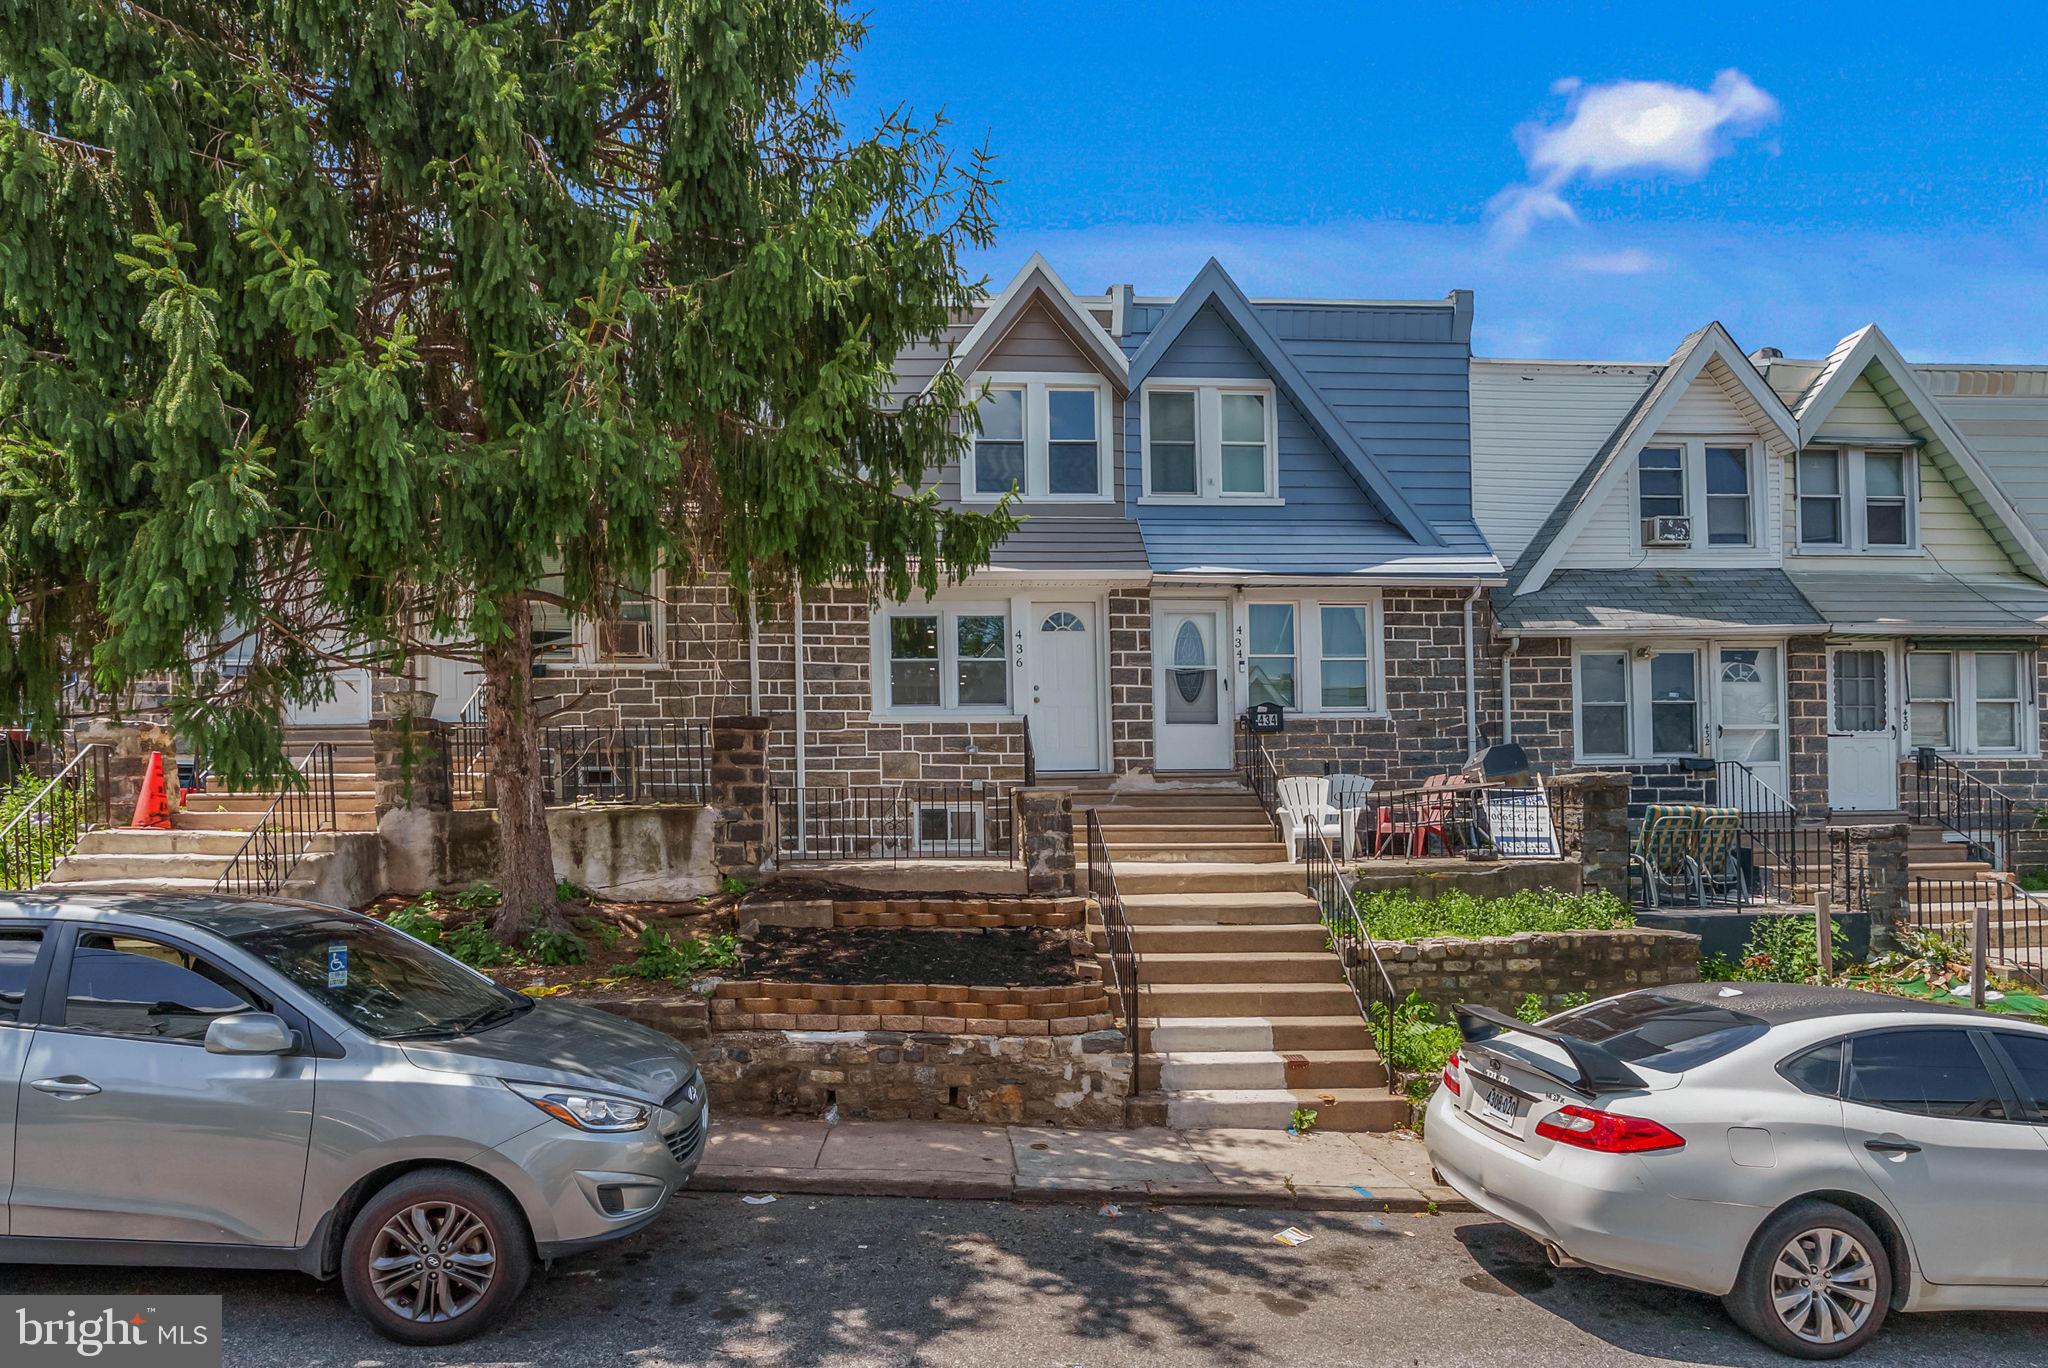
There’s a reason fully renovated homes in this part of Upper Darby are getting attention. 436 Timberlake Road gives you the move-in-ready finish buyers want, with the extra space and functionality that are hard to find at this price point. From the moment you walk in, the home feels fresh, open, and thoughtfully updated — LVP flooring, recessed lighting, wainscoting detail, gold fixtures, and an electric fireplace that anchors the living room with a modern focal point. The main level flows easily from the living room to the dining area and into the updated kitchen, complete with white cabinetry, stylish backsplash, and motion-sensored under-cabinet lighting.

Upstairs, you’ll find two comfortable bedrooms and a beautifully renovated full bathroom. Then the finished basement gives this home another level of flexibility, offering a third bedroom or bonus room, a second full bathroom, wet bar, and additional space to use however you need it — guest space, office, media room, workout area, or extended living space. Out back, the new deck adds outdoor living space, and the rear off-street parking gives you everyday convenience that is not always easy to find.

Then there’s the location. You’re close to Upper Darby Fresh Grocer, 69th Street Recreation Area, 69th Street Shopping Plaza, Stonehurst Hills Elementary School, public transportation, shopping, dining, and major commuter routes. Modern renovation, central air, finished basement, outdoor space, and parking — 436 Timberlake brings together the features buyers are looking for in one move-in-ready package
#PADE2119366

UPPER DARBY

436 TIMBERLAKE ROAD

3 Beds

2 Baths

1,300 Sq.Ft.

$240,000

MLS#: PADE2119366

1 ... 17 18 19 20 21 ... 326

properties found. properties found. Page of .

 - property

Send a message

Message successfully sent.

Your message

What is 3 + 4 ?

Reason for contacting?

I agree to receive email communication and understand I can unsubscribe at any time.

I agree to be contacted by TNT Real Estate Solutions via call, email, and text for real estate services. To opt out, you can reply 'stop' at any time or reply 'help' for assistance. You can also click the unsubscribe link in the emails. Message and data rates may apply. Message frequency may vary. Privacy Policy

Sign Out

Virtual Assistant

Would you like to take the next step with this property? We can help you schedule a showing or virtual tour, or send you more details.

Yes, I would like more information.

Thank You for Your Reply, One of Our Agents will contact you as soon as possible

No, maybe later.

Thank you, you can always contact me via email, phone number or through the contact form.

Realhub AI

Lucy - Your AI-Powered Realtor

Update Your Temporary Password

Personalize your search

Enter your email and we'll notify you immediately when new listings match what you're looking for.

or enter email address

Already have an account ? Login here

Continue your home search

I agree to receive communications and understand I can unsubscribe at any time.

I agree to be contacted by TNT Real Estate Solutions via call, email, and text for real estate services. To opt out, you can reply 'stop' at any time or reply 'help' for assistance. You can also click the unsubscribe link in the emails. Message and data rates may apply. Message frequency may vary. Privacy Policy

Already have an account ? Login here

We use cookies

We use cookies primarily for analytics to enhance your experience. By accepting, you agree to our use of these cookies. You can manage your preferences or learn more about our cookies policy.






