

One of the most popular communities provided by {{page_data.agentName}}

Philadelphia

One of the most popular communities provided by TNT Real Estate Solutions

Philadelphia

About Philadelphia

Living in Philadelphia, PA, offers a unique blend of rich history, vibrant culture, and a strong sense of community, making it an ideal place to call home. Residents enjoy easy access to world-class museums, diverse dining experiences, and a thriving arts scene, reflecting the city’s deep-rooted heritage. The affordable housing market, coupled with a variety of neighborhoods, from the historic charm of Old City to the bustling energy of South Philadelphia, caters to all lifestyles. Additionally, the convenient public transportation system and proximity to major cities like New York and Washington, D.C., enhance Philadelphia’s appeal. With its passionate sports culture, beautiful parks, and an ever-evolving food scene, living in Philadelphia means immersing yourself in a dynamic, welcoming environment that values community and tradition. Whether you’re a young professional, a growing family, or a retiree, Philadelphia offers a vibrant urban experience enriched by its history and welcoming spirit.
One of the most popular communities provided by TNT Real Estate Solutions
11,719
# of Listings
3
Avg # of Bedrooms
$247
Avg. $ / Sq.Ft.
$511,805
Med. List Price

Browse Philadelphia Real Estate Listings

3675 Properties Found. Page 186 of 245.
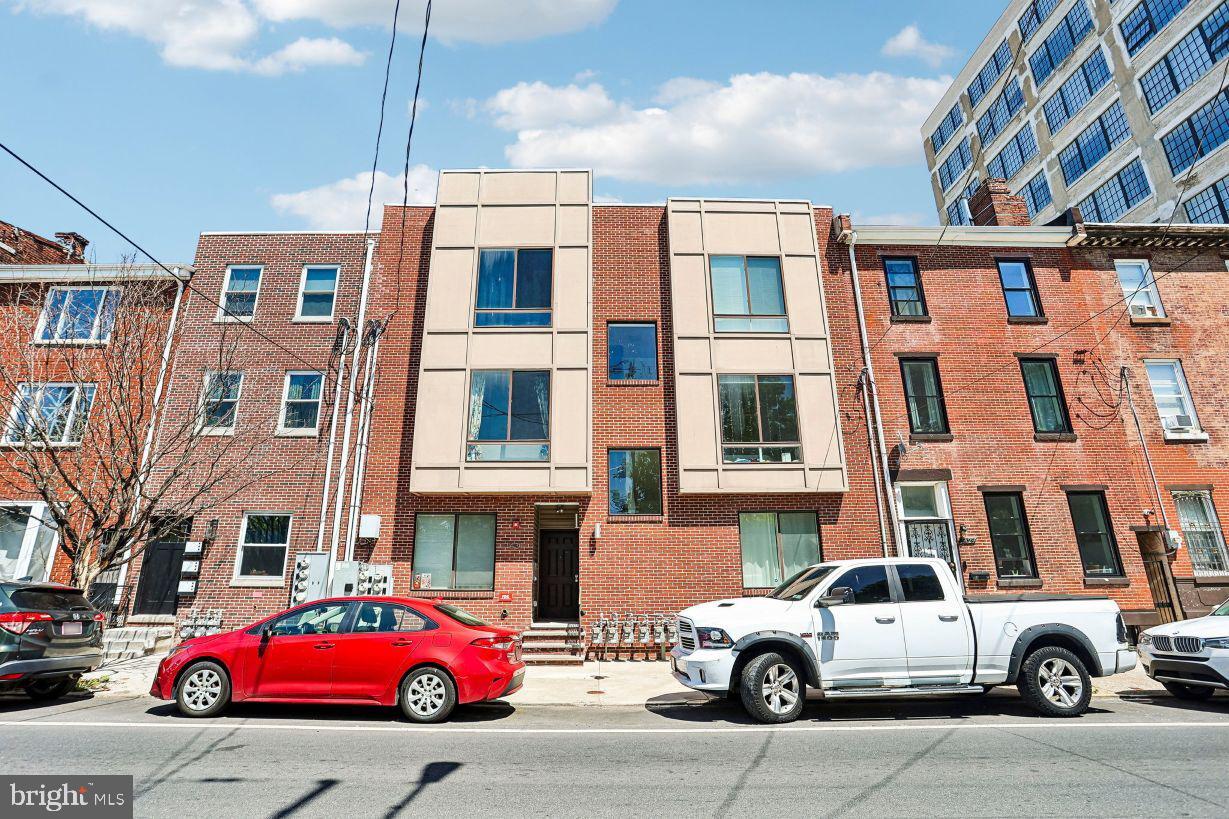
Welcome to this custom-tailored bi-level, 2-bedroom condo in the heart of booming Olde Kensington, with new brand new flooring throughout the downstairs and a new hot water heater and offering the rare convenience of two dedicated off-street parking spaces with direct access to the unit. Built in 2016, this thoughtfully designed residence showcases an open-concept floor plan with soaring ceilings, gleaming hardwood floors, and abundant natural light pouring through oversized windows that frame picturesque park views. The spacious main living area seamlessly flows into the chef’s kitchen, featuring custom cabinetry, upgraded GE appliances, and a built-in Keurig system—perfect for effortless mornings and entertaining alike. A conveniently tucked-away stackable washer and dryer complete the main level. Downstairs, you'll find two generously sized bedrooms, each boasting oversized windows and custom closet shelving for optimal storage and organization. The bedrooms share a beautiful modern hall bath featuring a glass-enclosed walk-in shower with a built-in bench for a spa-like experience. Residents enjoy access to two exceptional community spaces, including a spacious ground-level patio and an expansive rooftop deck offering sweeping city views—ideal for relaxing, socializing, or taking in the skyline. Parking is never a concern with a large dedicated off-street space that can fit two cars, a true luxury in the city. Situated just blocks from neighborhood favorites including Helm, Stateside Vodka, and local dog parks, this home places you in the center of one of Philadelphia’s most exciting and rapidly growing communities. This is more than a condo—it's a lifestyle upgrade. Mortgage savings may be available for buyers of this listing.
#PAPH2628954

PHILADELPHIA

1431 N 5TH STREET 00 3

2 Beds

1 Baths

1,023 Sq.Ft.

$290,000

MLS#: PAPH2628954
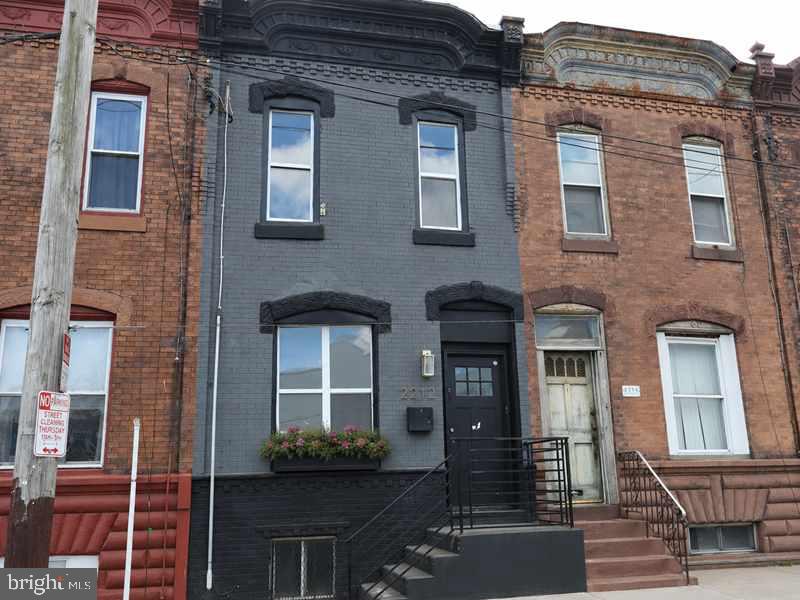
This is a fantastic opportunity to own a two-story brick row home with a stucco front exterior, originally constructed in 1920, located in the desirable South Philadelphia section of the city. The property offers convenient access to Center City and is within close proximity to public transportation, making it ideal for commuters.

The main level features an open-concept layout, seamlessly connecting the living and dining areas, along with a convenient powder room. The modern kitchen provides direct access to the rear yard, offering additional space for outdoor enjoyment.

The upper level includes three generously sized bedrooms, two full bathrooms, and ample closet space throughout. A fully finished basement adds valuable additional living space, perfect for a family room, home office, or recreation area.
#PAPH2606836

PHILADELPHIA

2212 MORRIS STREET

3 Beds

2 Baths

1,600 Sq.Ft.

$290,000

MLS#: PAPH2606836

Welcome to 2542 Jasper Street—a completely renovated, high-end rowhome offering elevated modern luxury in Philadelphia's most vibrant pocket. Originally built in 1875 and entirely reimagined by a professional interior designer, this turnkey property offers stunning aesthetic choices and complete peace of mind. Flooded with natural light through all-new energy-efficient windows, step onto premium, waterproof wood flooring that flows seamlessly through an open-concept living and dining space. The main level is beautifully accented by creamy neutral tones, warm gold hardware, custom designer wallpaper, and a sleek electric fireplace. The custom galley kitchen is a true showstopper, boasting white shaker cabinets, premium quartz countertops, contemporary floating wood shelving, and a stunning, soft sage green subway tile backsplash. Upstairs features two sunlit bedrooms and an impeccably styled full bathroom. Out back, the large private patio offers a secluded escape from the energy of the city.  Located blocks from Fishtown, Philadelphia Brewing Co., OG Pizza, Picnic, Il Sorriso Cafe, the newest hot spot Emilia, and so much more. The smart footprint leaves ample layout flexibility to easily add a main-floor powder room to skyrocket your future equity and rental yields! Schedule your private tour today and step into immediate luxury!

**Love the high-end styling? The entire designer-curated furniture and decor package can be acquired via a separate bill of sale. This offers the ultimate convenience for a truly effortless, move-in-ready experience.
#PAPH2660412

PHILADELPHIA

2542 JASPER STREET

2 Beds

1 Baths

1,000 Sq.Ft.

$290,000

MLS#: PAPH2660412
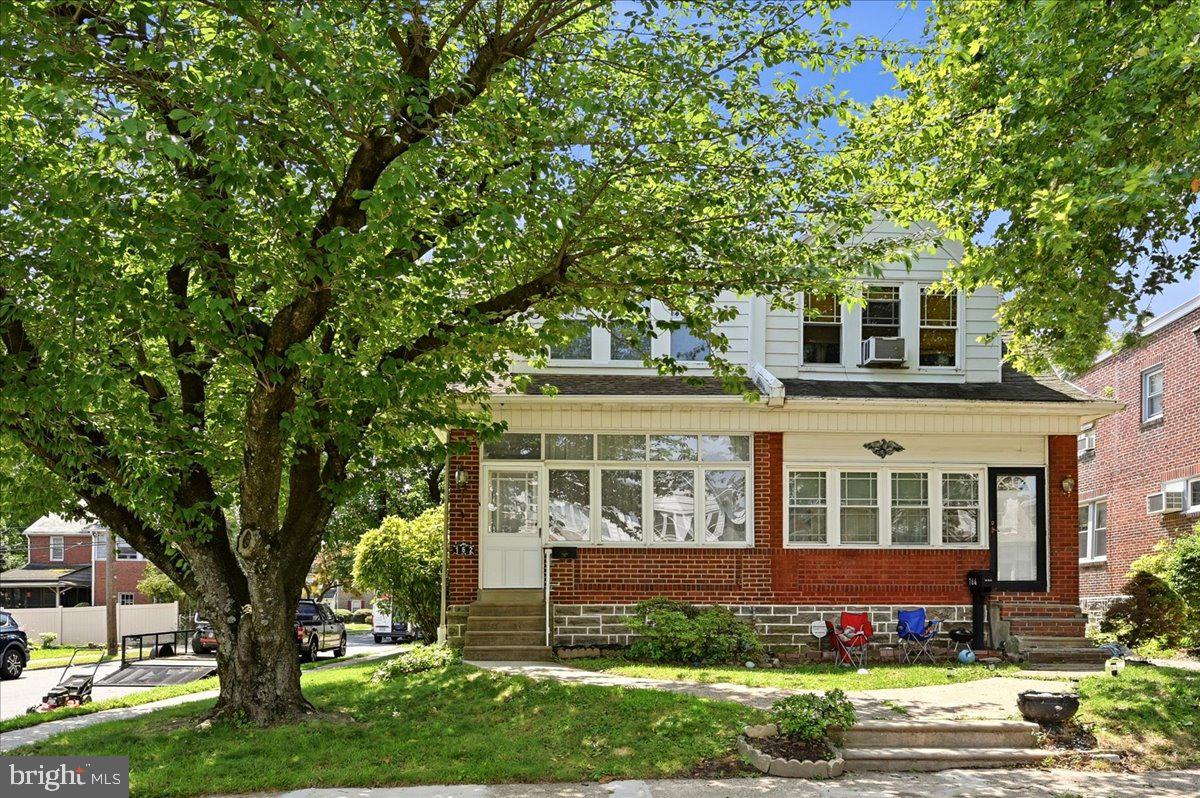
This beautifully transformed, fully renovated home effortlessly blends classic character with contemporary elegance, offering the perfect turn-key space to move right in and start making memories. From the moment you step inside, you will notice the bright and spacious living room designed for both relaxing and hosting. The main level features a seamless flow with rich, gleaming wood flooring that leads you from the living area into a formal dining room, perfect for family dinners and gatherings.

The heart of the home is the brand-new, modern kitchen, boasting premium cabinets, sleek quartz countertops, and high-quality finishes that make cooking a true pleasure. For added everyday convenience, a main-level powder room is perfectly situated for guests. Upstairs, you will find three remarkably spacious bedrooms filled with natural light, along with a beautifully updated full bathroom. Outside, the property features a highly coveted detached one-car garage complete with an automatic door, offering secure parking and extra storage.

Beyond the front door, the location is a major highlight. Nestled in a peaceful, tree-lined neighborhood, you are just minutes away from the Lansdowne SEPTA Regional Rail Station, making commutes into Center City Philadelphia incredibly quick and stress-free. The vibrant local community is highly walkable, allowing you to easily enjoy nearby parks, cozy local cafes, artisan shops, and the popular weekend farmers market. It is the perfect balance of peaceful suburban living and effortless urban access.

This beautifully finished property is a must-see. Please reach out today to schedule your private tour and see all of these high-quality updates in person.
#PADE2119510

LANSDOWNE

162 W ALBEMARLE AVENUE

3 Beds

2 Baths

1,436 Sq.Ft.

$290,000

MLS#: PADE2119510

New on site 3 days ago
Welcome to 400 Glendale Rd , a beautifully fully renovated 5th-floor condo in the desirable Haverford Hill community. This move-in-ready 2-bedroom, 2-bathroom unit features a spacious and functional layout with modern updates throughout.
The generous living area offers plenty of space for both relaxing and entertaining, while the separate dining room provides additional flexibility and can easily serve as a home office or bonus space. Both bedrooms are comfortably sized, complemented by a hallway linen closet and a large walk-in closet offering excellent storage.
Step outside onto the private balcony and enjoy peaceful views of the community. The unit is vacant and ready for its new owner to move right in.
Conveniently located just minutes from Manoa Shopping Center, with easy access to major roadways and the Blue Route (I-476), this beautifully renovated condo combines comfort, convenience, and a fantastic Havertown location. Schedule your showing today!
#PADE2121912

HAVERTOWN

400 GLENDALE ROAD I-50

2 Beds

2 Baths

1,288 Sq.Ft.

$290,000

MLS#: PADE2121912

Offered for sale for the first time, and brought to you from the developers of Old World Warehouse, comes a unique opportunity to own a beautiful open loft style condominium in a 13 unit building which has prided itself in its culture of community minded living, and offers features rarely found in this area. Unit 1D provides beautiful living space with soaring ceiling heights, exposed brick walls,  new kitchen with shaker cabinets and honed quartz counter tops, large living space with original industrial artifact, historic carriage doors opening to outside,new bathroom vanity and shower tile, custom room divider which provides the perfect bedroom area, and shared courtyard where residents can garden, gather, and simply enjoying this urban oasis, while remaining just a short block from all of the restaurants, shops, and entertainment venues Fishtown has to offer. A few blocks to to EL and local bus lines, you can not beat this location or unique offering.
#PAPH2667704

PHILADELPHIA

2135 E SUSQUEHANNA AVENUE 00 1D

1 Beds

1 Baths

880 Sq.Ft.

$290,000

MLS#: PAPH2667704
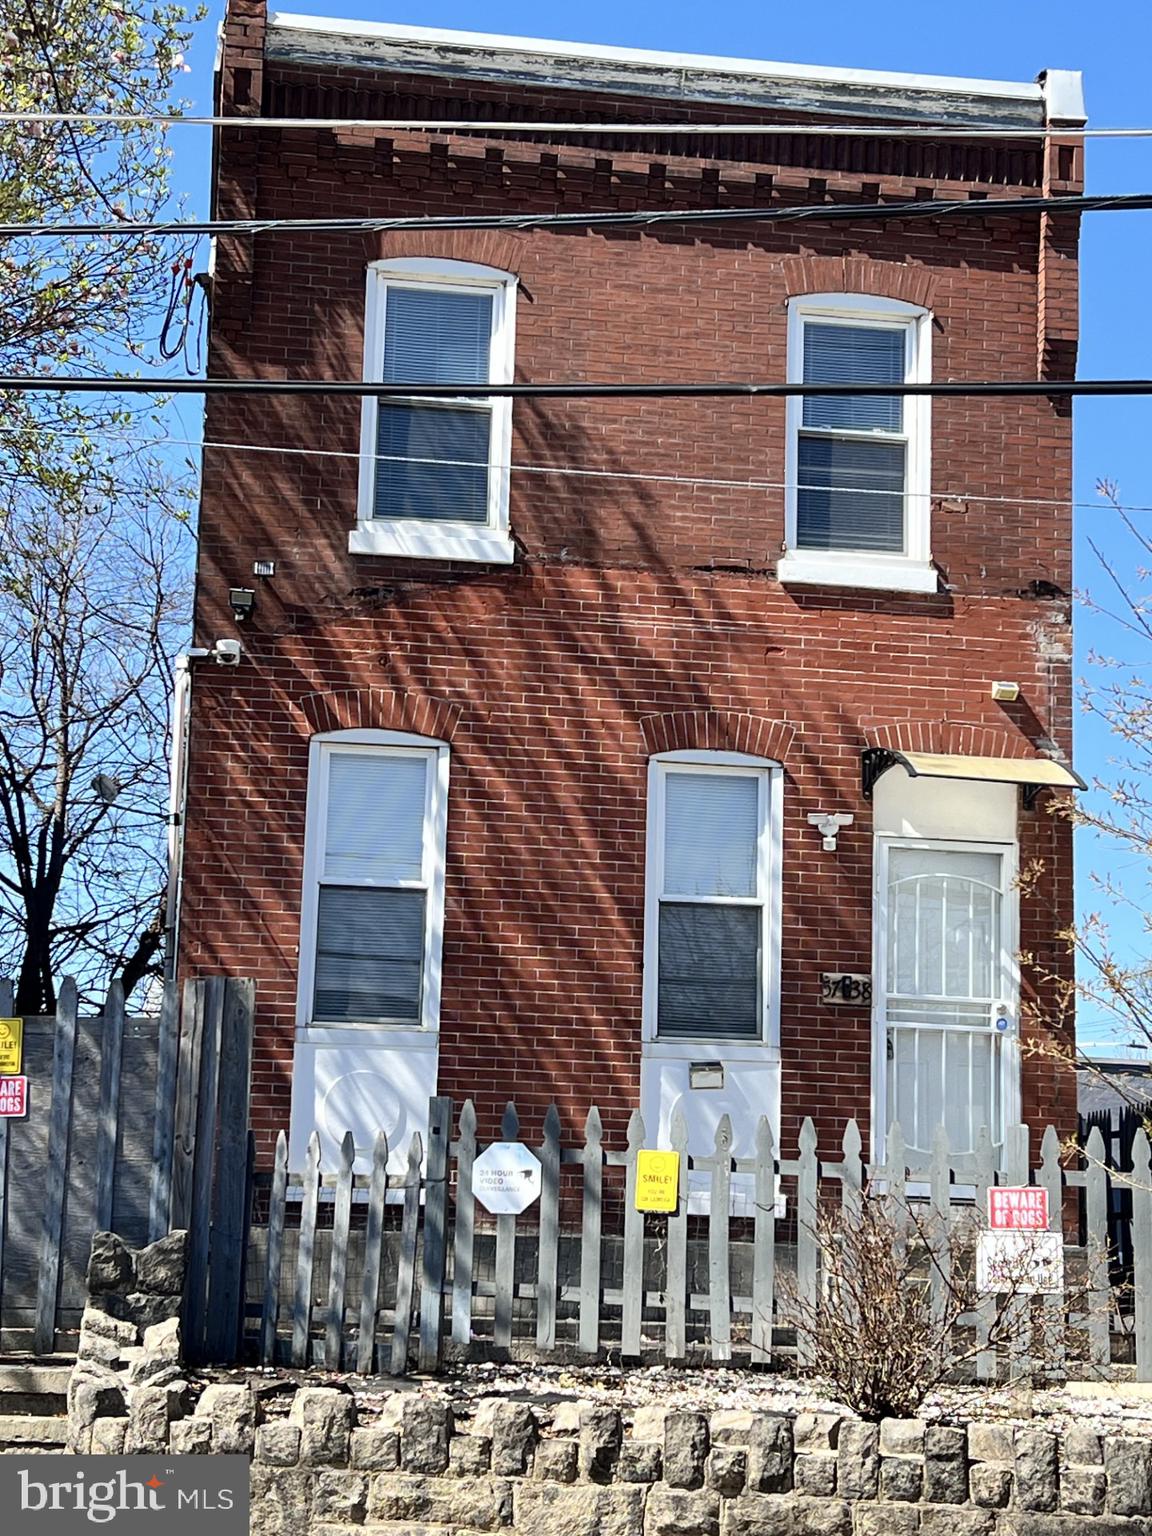
Welcome to 5738–40 Tulip Street, Seller is highly motivated and welcomes all offers. Price, terms, and conditions are negotiable. Take advantage of this rare opportunity and submit your offer today on this rare opportunity to own a meticulously rehabbed detached home on a double lot in Wissinoming — offering exceptional space, flexibility, and value that is difficult to find in today’s Philadelphia market.

Step through the vestibule into a bright living area filled with natural light, high ceilings, and an inviting open-concept layout designed for both everyday living and entertaining. The beautifully designed eat-in kitchen features a large center island, premium cabinetry, granite surfaces, and stainless-steel appliances.

A generously sized main-level laundry room provides added convenience and abundant storage, while the versatile first-floor layout also includes a bedroom and full bathroom, offering excellent flexibility.

Upstairs, you’ll find 3 spacious bedrooms with laminated flooring, full closets, and natural light.  Fully renovated bathrooms showcase elegant tile work, premium fixtures, and spa-inspired finishes.

Major improvements include updated windows, flooring, paint, lighting, electrical, plumbing, and HVAC systems, providing peace of mind and move-in-ready comfort.

The unfinished basement offers excellent storage or future expansion potential for extra living space. Outside, enjoy the exceptional yard — ideal for gardening, entertaining, relaxing, or future possibilities rarely found with detached homes in the area.

Conveniently located near shopping, dining, neighborhood amenities, and public transportation, with quick access to I-95 and just minutes from Tacony station for easy travel to Center City or New York City. Nearby amenities include Moss Playground, Shoprite along with other shopping stores.
#PAPH2604420

PHILADELPHIA

5738 TULIP STREET 40

4 Beds

2 Baths

1,410 Sq.Ft.

$290,000

MLS#: PAPH2604420

Located on a quiet, tree-lined street in the desirable East Mount Airy section of Philadelphia, 1239 E. Cardeza St is a charming twin home offering the perfect blend of city convenience and neighborhood tranquility. This property is surrounded by well-maintained homes and benefits from a welcoming community atmosphere, easy access to public transportation, shopping, dining, and local parks. East Mount Airy is known for its suburban feel within the city, featuring walkable streets, nearby green spaces, and convenient access to Center City Philadelphia. This home presents an excellent opportunity for comfortable living or investment in one of Northwest Philadelphia’s most established neighborhoods.
#PAPH2658792

PHILADELPHIA

1239 E CARDEZA STREET

3 Beds

2 Baths

1,452 Sq.Ft.

$290,000

MLS#: PAPH2658792

Welcome to this spacious Duplex located on a lovely block. This property is ready for a new owner ! Ready to rent or live in one and rent the other. Maybe you have a large family, this would be perfect.  The upper unit is 
  a bright and spacious 1 bedroom apartment . .  The first floor unit is large with wood floors, a  decorative fireplace , bright kitchen that leads to an amazing  enclosed porch and outdoor porch. . You  also have  access to the basement and garage space The first floor bedroom has its own powder room.  Separate utilities is a giant plus !
#PAPH2656886

PHILADELPHIA

5858 PENN STREET

3 Beds

None Baths

1,574 Sq.Ft.

$290,000

MLS#: PAPH2656886

Welcome to this fully renovated 3 bedroom, 1.5 bath home, ideally situated on a quiet, tree-lined residential street. Thoughtfully updated throughout, this inviting property combines modern style, comfortable living spaces, and desirable outdoor with 2 car parking (one car garage & one car driveway).

The main level features a spacious open-concept living and dining area with beautiful hardwood floors (throughout the home) and abundant natural light, creating a warm and welcoming setting for both everyday living and entertaining. The updated kitchen is appointed with quartz countertops (perfect for hightop seating), stainless steel appliances with direct access to a large deck—ideal for outdoor dining, relaxing, and entertaining.

The upper level offers three comfortable bedrooms, each equipped with ceiling fans, along with a beautifully renovated full bathroom featuring sleek modern finishes and a shower/tub combo. A skylight provides the perfect amount of natural light, enhancing a bright feel of the space.

Equipped with a  fully finished basement, enjoy additional recreational space or storage space, complemented by a convenient half bathroom. Additional highlights include one garage parking space and one driveway parking space.

Combining tasteful renovations, a functional layout, excellent natural light, private outdoor space, finished lower-level living area, and convenient rear parking, this home offers a wonderful opportunity for turnkey living in a peaceful residential setting.
#PAPH2660920

PHILADELPHIA

7154 N UBER STREET

3 Beds

1 Baths

1,194 Sq.Ft.

$290,000

MLS#: PAPH2660920
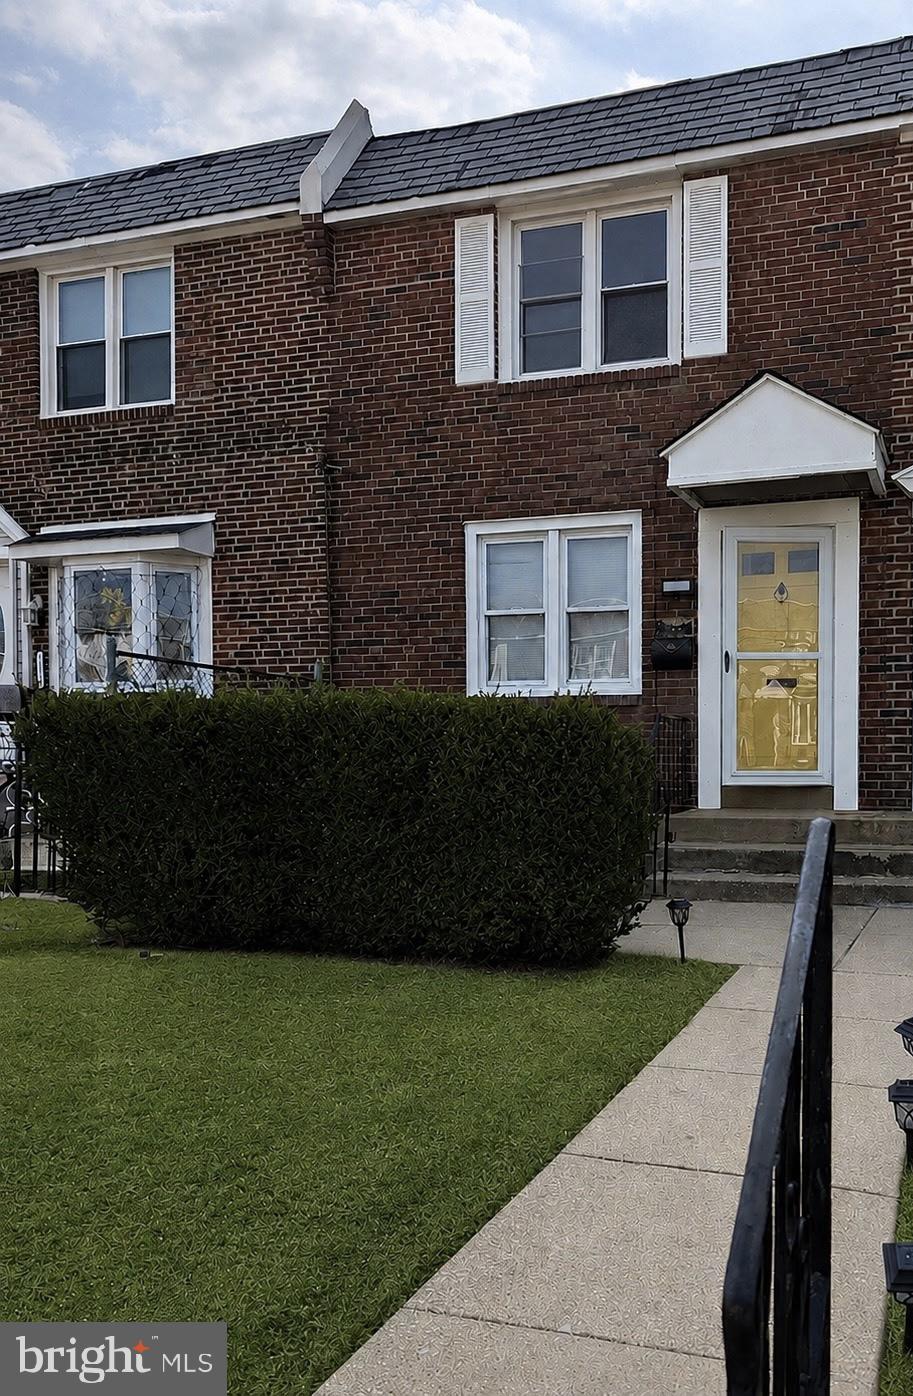
Welcome to 7556 Brentwood Road this spacious and stylish 4-bedroom, 1.5-bath town home nestled in desirable Overbrook Park. This well-maintained row home offers a perfect blend of classic, charm and modern updates. As you enter, you’ll be greeted by wood floors, recess lighting, and sophisticated light fixtures that add a touch of elegance, perfect for entertaining guests.  The kitchen showcases premium stainless-steel appliances and quartz countertop.  Upstairs offer 3 full spacious bedrooms, upgraded ceramic bathroom that adds a clean, modern touch.  The finished basement adds versatility with a fourth bedroom with half bath, and extra living space—perfect for family room, home office, or workout area. Enjoy the outdoors with a beautiful front lawn and patio space ideal for relaxing or hosting. Don’t miss this opportunity to own a move-in-ready home in a quiet, highly convenient area close to shopping, parks, schools, with easy access to City Avenue, Montgomery County and Center City Philadelphia. 1 year home warranty.  Motivated Seller! Schedule your tour today!
#PAPH2621066

PHILADELPHIA

7556 BRENTWOOD ROAD

4 Beds

1 Baths

1,120 Sq.Ft.

$290,000

MLS#: PAPH2621066
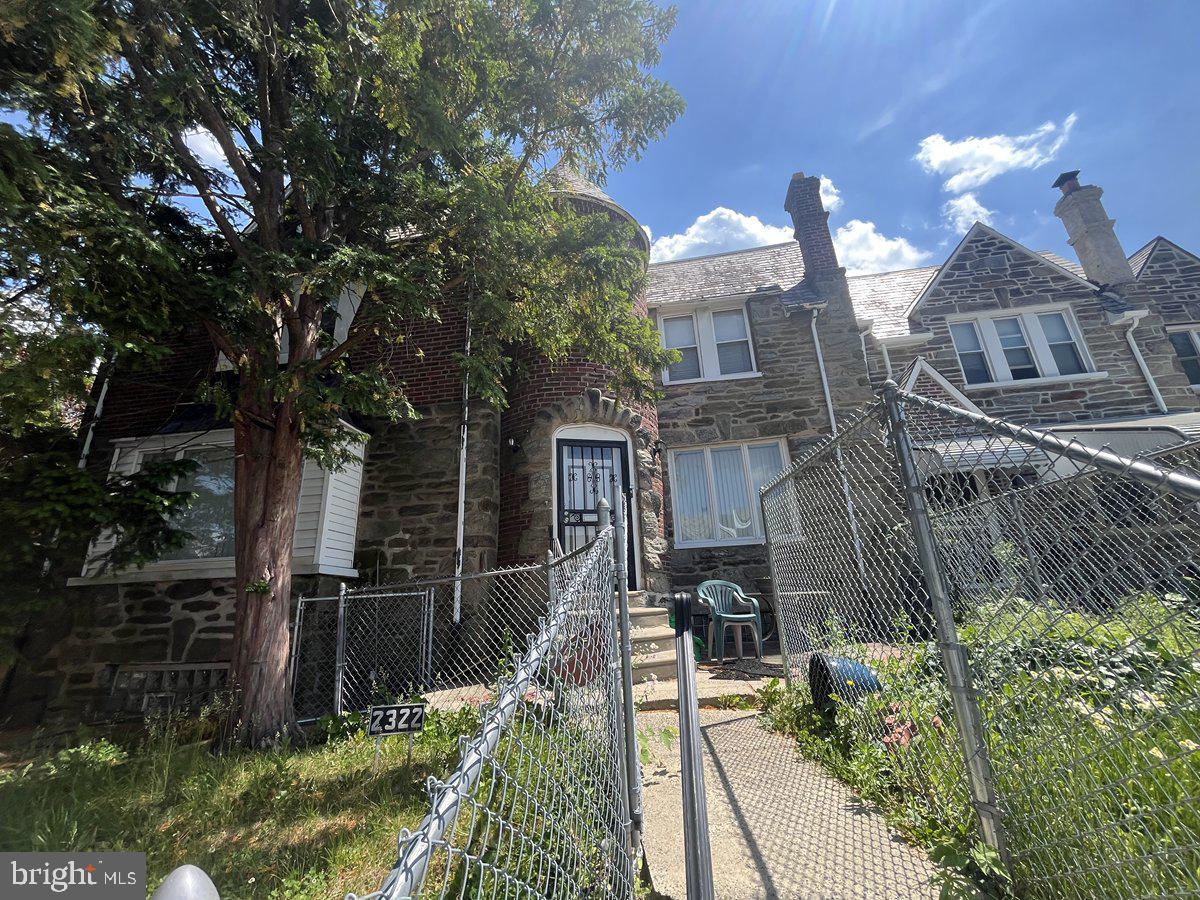
Great opportunity for this 2 story brick end of row residence situated within the Cedarbrook neighborhood of Northwest Philadelphia. Originally constructed in 1930, public records indicate that the dwelling encompasses approximately 2,124 square feet of interior living area. Property offers spacious living room, dining room, kitchen, upper level with three-bedroom, one-bathroom row. Full unfinished basement plently of street parking.
#PAPH2627966

PHILADELPHIA

2322 77TH AVENUE

3 Beds

1 Baths

2,124 Sq.Ft.

$290,000

MLS#: PAPH2627966

BEAUTIFUL HOUSE in the charming Elmwood Park neighborhood, this beautifully renovated 3-bedroom, 1 1/2-bathroom rowhouse blends modern style, comfort, and convenience. The renovation was thoughtfully designed to create a fresh, modern interior while maximizing the functionality of every level. The main floor features an open concept living room and  a stunning kitchen with high-end stainless steel appliances, including a gas range, built-in microwave, dishwasher, and refrigerator. Throughout the space, a power on the main level adds convenience for both residents and guests. Upstairs offers comfortable bedrooms with a full bathrooms The fully finished basement offers versatile additional living space, ideal for a family room, home office, or entertainment area, along with a convenient front-loading washer and dryer. Conveniently located near schools, shopping centers, dining, parks, and major transportation, with the airport less than 10 miles away. This Elmwood Park rowhouse is a wonderful opportunity to enjoy modern living in a convenient and welcoming neighborhood. Schedule your showing today and experience the quality, space, and thoughtful design this beautifully renovated home has to offer.
#PAPH2667018

PHILADELPHIA

2603 SHIELDS STREET

3 Beds

1 Baths

1,440 Sq.Ft.

$290,000

MLS#: PAPH2667018

Welcome to 54 Fairview Avenue, a 2-bedroom, 1-bathroom single family home in Clifton Heights offering comfortable living space, outdoor areas to enjoy, and a flexible partially finished basement that could serve as a guest space, home office, entertainment area, or additional living space. As you approach the home, a welcoming front porch leads you to the main entrance. Recent exterior improvements include a new roof and rear porch installed in 2023. Step inside to the living room, featuring new luxury vinyl plank flooring installed throughout the first floor in 2023, a ceiling fan with recessed lighting, and a comfortable layout for everyday living. Just beyond, the kitchen offers white cabinetry, a white tile backsplash, and access to both the basement and backyard. Out back, the expansive fenced yard provides a great place to unwind, featuring a porch off the kitchen, a patio area, a new vinyl fence installed in 2024, and a shed for additional storage. The main level includes two bedrooms, both with ceiling fans and walk-in closets. A floored attic, accessed from the hallway, provides additional storage space. The renovated full bathroom features tile flooring, partial tiled walls, a tub/shower combination, and a single sink vanity. The partially finished basement adds valuable flexibility. The finished section includes new carpet flooring, making it a great option for a guest bedroom, home office, entertainment area, playroom, hobby room, or additional living space. The unfinished section offers tons of storage space and includes the laundry hookup and access to the backyard. Additional major updates include a new service line from the pole to the meter and a 200 amp service panel installed in 2023, a new high-efficiency HVAC system installed in 2025, and a new water heater installed in 2026. Conveniently located near local shopping, restaurants, parks, and everyday amenities, this home offers a great opportunity in Clifton Heights. Don’t miss the chance to make 54 Fairview Avenue your next home.
#PADE2121942

CLIFTON HEIGHTS

54 FAIRVIEW AVENUE

2 Beds

1 Baths

1,092 Sq.Ft.

$290,000

MLS#: PADE2121942
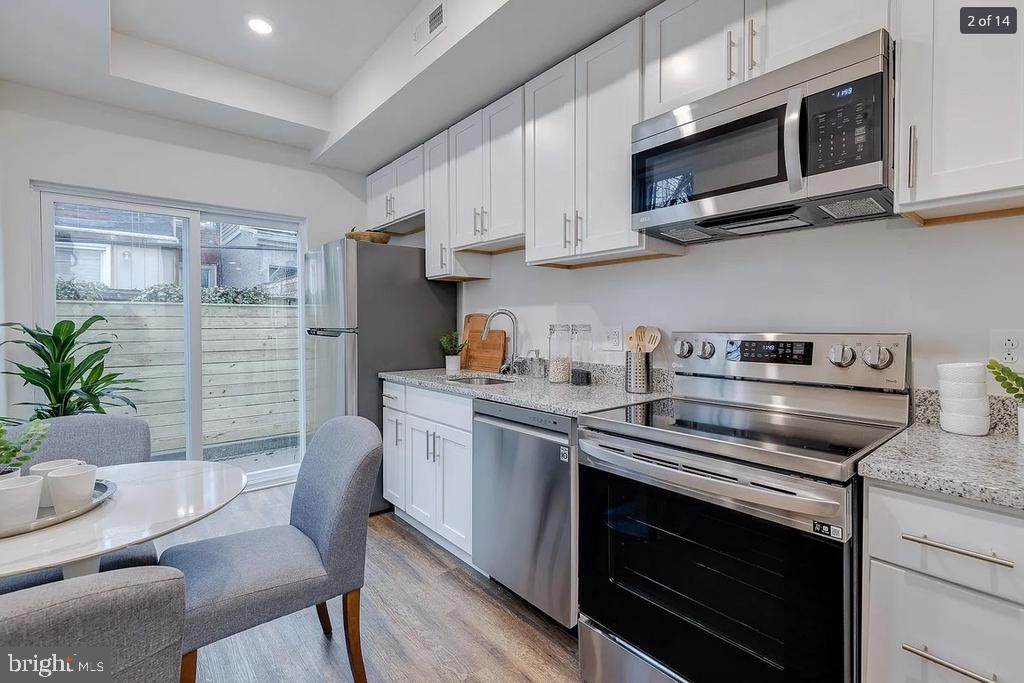
Welcome to this beautiful home with stainless steel appliances along with washer and dryer on the main floor! This home features 3 bedroom and 1.5 bathrooms. It also has a generous size crawlspace that is great for storage! Book your showing ASAP. MUST BE APPROVED BY PHDC. Deed Restrictions apply. THIS HOME IS NOT SOLD AS A NEWLY BUILT HOME. It was built in 2023. THIS HOME IS NOT FOR INVESTORS. MUST BE BUYER'S PRIMARY RESIDENCE. DEED RESTRICTIONS APPLY.
#PAPH2588154

PHILADELPHIA

2239 WILDER STREET

3 Beds

1 Baths

1,120 Sq.Ft.

$290,000

MLS#: PAPH2588154

1 ... 184 185 186 187 188 ... 245

properties found. properties found. Page of .

 - property

Send a message

Message successfully sent.

Your message

What is 3 + 4 ?

Reason for contacting?

I agree to receive email communication and understand I can unsubscribe at any time.

I agree to be contacted by TNT Real Estate Solutions via call, email, and text for real estate services. To opt out, you can reply 'stop' at any time or reply 'help' for assistance. You can also click the unsubscribe link in the emails. Message and data rates may apply. Message frequency may vary. Privacy Policy

Sign Out

Virtual Assistant

Would you like to take the next step with this property? We can help you schedule a showing or virtual tour, or send you more details.

Yes, I would like more information.

Thank You for Your Reply, One of Our Agents will contact you as soon as possible

No, maybe later.

Thank you, you can always contact me via email, phone number or through the contact form.

Realhub AI

Lucy - Your AI-Powered Realtor

Update Your Temporary Password

Personalize your search

Enter your email and we'll notify you immediately when new listings match what you're looking for.

or enter email address

Already have an account ? Login here

Continue your home search

I agree to receive communications and understand I can unsubscribe at any time.

I agree to be contacted by TNT Real Estate Solutions via call, email, and text for real estate services. To opt out, you can reply 'stop' at any time or reply 'help' for assistance. You can also click the unsubscribe link in the emails. Message and data rates may apply. Message frequency may vary. Privacy Policy

Already have an account ? Login here

We use cookies

We use cookies primarily for analytics to enhance your experience. By accepting, you agree to our use of these cookies. You can manage your preferences or learn more about our cookies policy.






