One of the most popular communities provided by {{page_data.agentName}}

Philadelphia

One of the most popular communities provided by TNT Real Estate Solutions

Philadelphia

About Philadelphia

Living in Philadelphia, PA, offers a unique blend of rich history, vibrant culture, and a strong sense of community, making it an ideal place to call home. Residents enjoy easy access to world-class museums, diverse dining experiences, and a thriving arts scene, reflecting the city’s deep-rooted heritage. The affordable housing market, coupled with a variety of neighborhoods, from the historic charm of Old City to the bustling energy of South Philadelphia, caters to all lifestyles. Additionally, the convenient public transportation system and proximity to major cities like New York and Washington, D.C., enhance Philadelphia’s appeal. With its passionate sports culture, beautiful parks, and an ever-evolving food scene, living in Philadelphia means immersing yourself in a dynamic, welcoming environment that values community and tradition. Whether you’re a young professional, a growing family, or a retiree, Philadelphia offers a vibrant urban experience enriched by its history and welcoming spirit.
One of the most popular communities provided by TNT Real Estate Solutions
10,907
# of Listings
3
Avg # of Bedrooms
$258
Avg. $ / Sq.Ft.
$515,119
Med. List Price

Browse Philadelphia Real Estate Listings

917 Properties Found. Page 18 of 62.

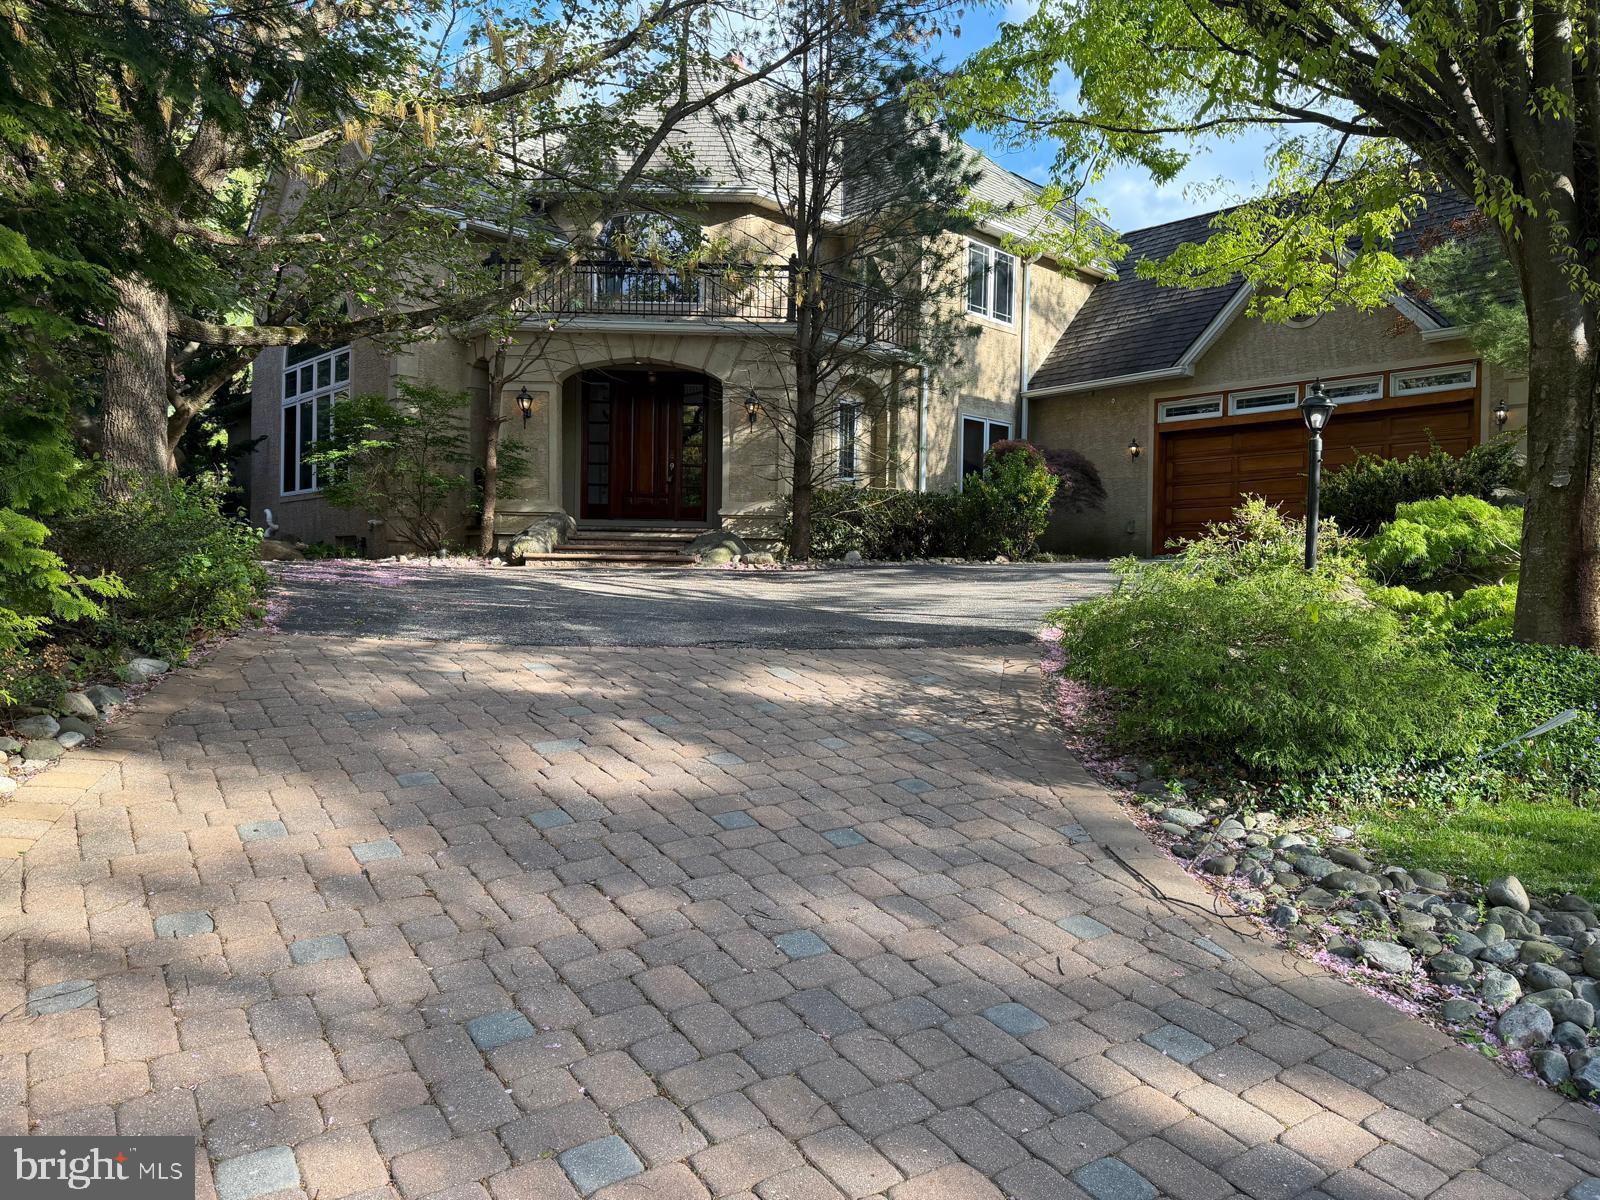
Welcome to 1435 Wesleys Run, a stunning 6,482-square-foot masterpiece nestled in the exclusive Northwood community of Gladwyne — one of Philadelphia’s most sought-after Main Line enclaves. This impeccably finished home, built in 2000 and better than new, offers privacy, elegance, and effortless sophistication on a beautifully sited lot.
Step inside and be immediately captivated by the dramatic high ceilings and the breathtaking, beautiful foyer that sets the tone for gracious living. Sun-filled rooms throughout create an airy, open ambiance perfect for both grand entertaining and everyday comfort.
The main-level primary suite is a true retreat, featuring a spacious master bedroom and luxurious en-suite bathroom, including world known California closets! — ideal for single-floor living or ultimate convenience. Upstairs and throughout, generously proportioned bedrooms and baths provide ample space for family, guests, or a private home office.
The heart of the home is the spectacular gourmet kitchen, outfitted with top-of-the-line commercial-grade appliances, including a drastically insane stove/cooktop that will delight any serious chef. This show-stopping culinary space flows seamlessly into the expansive family room, creating an ideal setting for casual gatherings or formal dinner parties.
Additional highlights include a fully finished walk-out lower level with media room, game room, exercise area, wine cellar, and even a second kitchen — perfect for multi-generational living or unforgettable entertaining.
Location is everything, and this property delivers in spades. Enjoy easy access to I-76, Route 476 (Blue Route), and the Pennsylvania Turnpike, placing you minutes from major corridors. Downtown Philadelphia is an effortless drive of less than 20 minutes, while the vibrant King of Prussia Mall and its world-class shopping and dining are just 10 minutes away. Whether commuting to Center City for work or escaping for a weekend getaway, this location offers unmatched convenience.
Families will love that this home sits in the highly acclaimed Lower Merion School District — consistently ranked among the top school districts in Pennsylvania (including #1 in Montgomery County by Niche and top rankings for its high schools by U.S. News & World Report). With outstanding academics, exceptional teachers, and a wealth of resources, it provides an unparalleled educational foundation for children of all ages. Rarely does a home combine such architectural drama, luxury finishes, chef-worthy appliances, and an unbeatable Main Line location. 1435 Wesleys Run is more than a house — it’s a lifestyle statement.
Private showings by appointment only.
#PAMC2186566

GLADWYNE

1435 WESLEYS RUN

5 Beds

4 Baths

6,482 Sq.Ft.

$1,900,000

MLS#: PAMC2186566

Design-Ready To-Be-Built Custom Home by Foxlane Homes. Timeless craftsmanship blended with classic architectural style, set on a beautiful homesite in sought-after Lower Gwynedd Township and within the highly acclaimed Wissahickon School District. A tree-lined driveway will create a picturesque approach, offering a sense of arrival and added privacy.

The welcoming exterior showcases classic architectural details, while the interior offers over 3,960 square feet of thoughtfully designed living space. With 10’ ceilings on the first floor and 9’ ceilings on the second floor and basement, the home is designed to feel open, refined, and functional. The first floor includes a formal dining room, flexible living space ideal for a home office, sitting room, or playroom, powder room, expansive great room, gourmet kitchen with separate scullery, mudroom, and covered outdoor porch—perfect for both everyday living and entertaining. Upstairs, the owner’s suite features an expansive walk-in closet and a spa-inspired bath with freestanding tub. Four additional bedrooms include two en-suite bedrooms and a Jack-and-Jill layout, along with a centrally located laundry room.

As a Design-Ready luxury custom home, this custom home is elevated through personalized selections, expertly guided by Foxlane’s interior designers and curated by you in the Foxlane Design Studio. Final pricing will reflect individual selections and design options. The list price shown is the base price and does not include personalized upgrades. Please refer to the included feature sheet and Interior Selections Look Book for items included in the base price. Listing images are of completed homes and may show optional features and upgrades available through the Foxlane Design Studio.
#PAMC2167620

AMBLER

1411 CEDAR HILL ROAD

5 Beds

4 Baths

3,967 Sq.Ft.

$1,899,990

MLS#: PAMC2167620

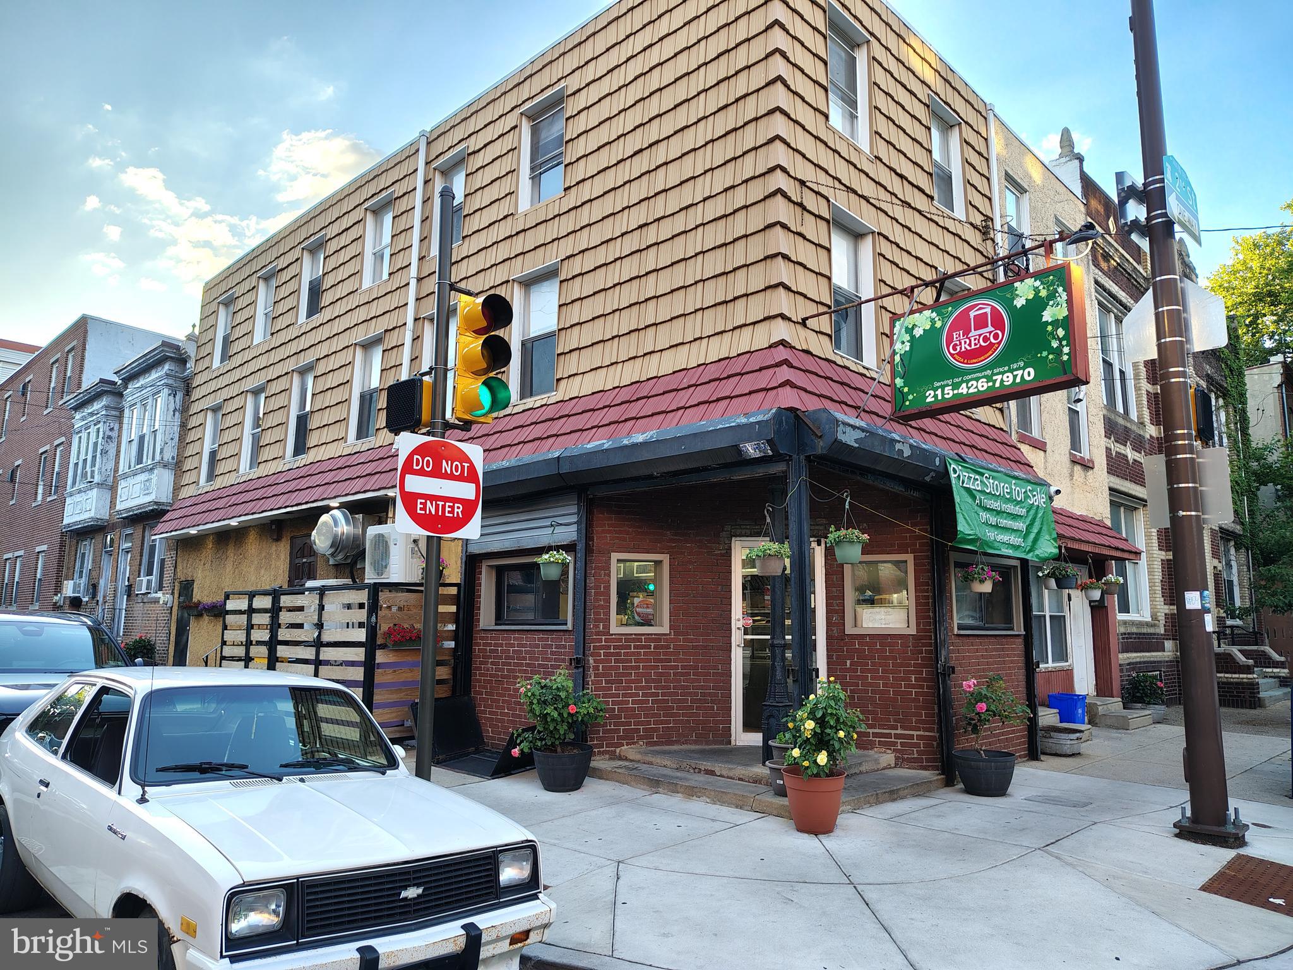
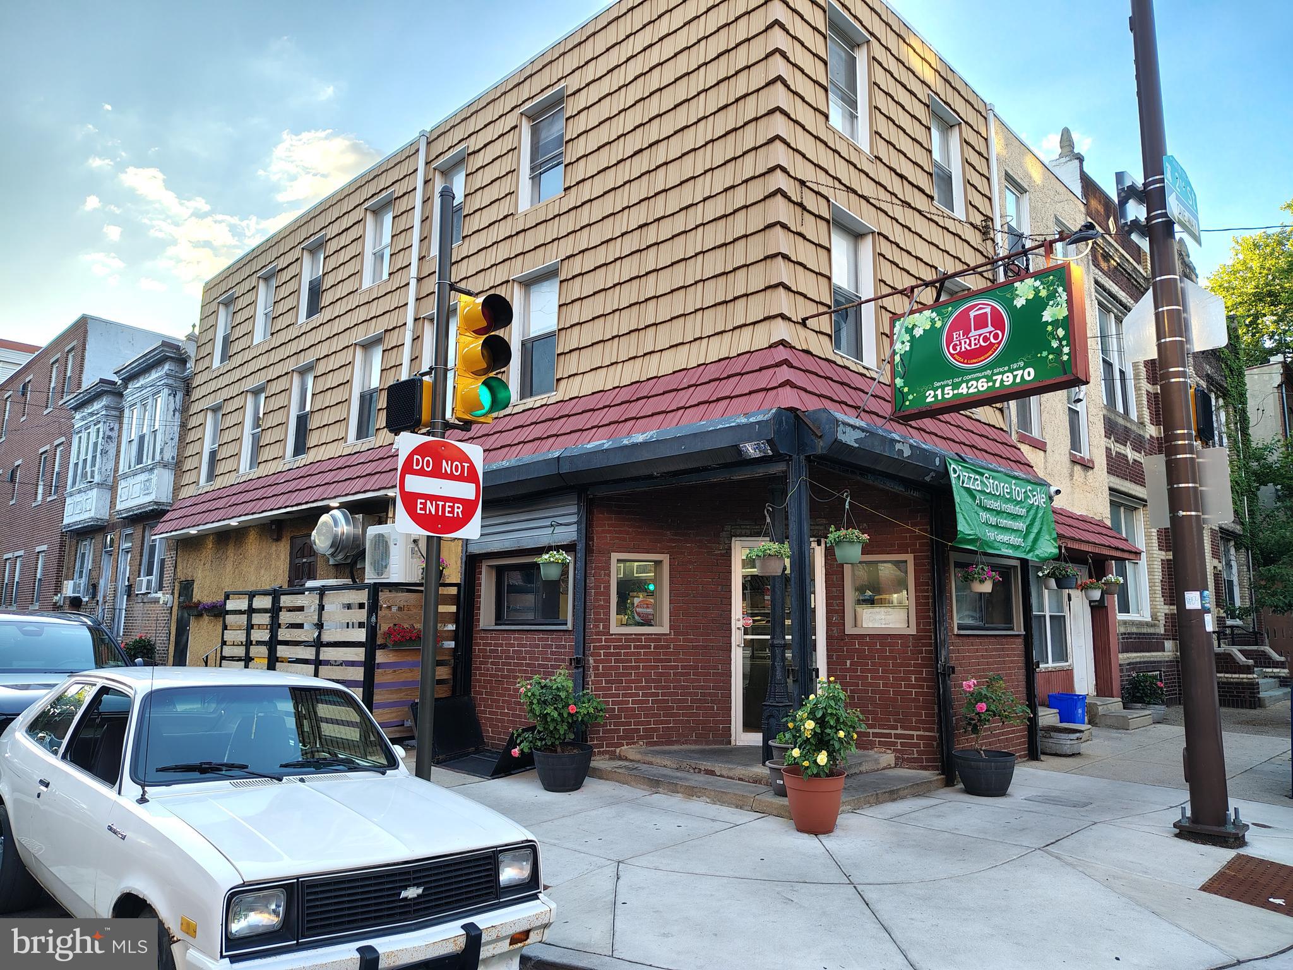
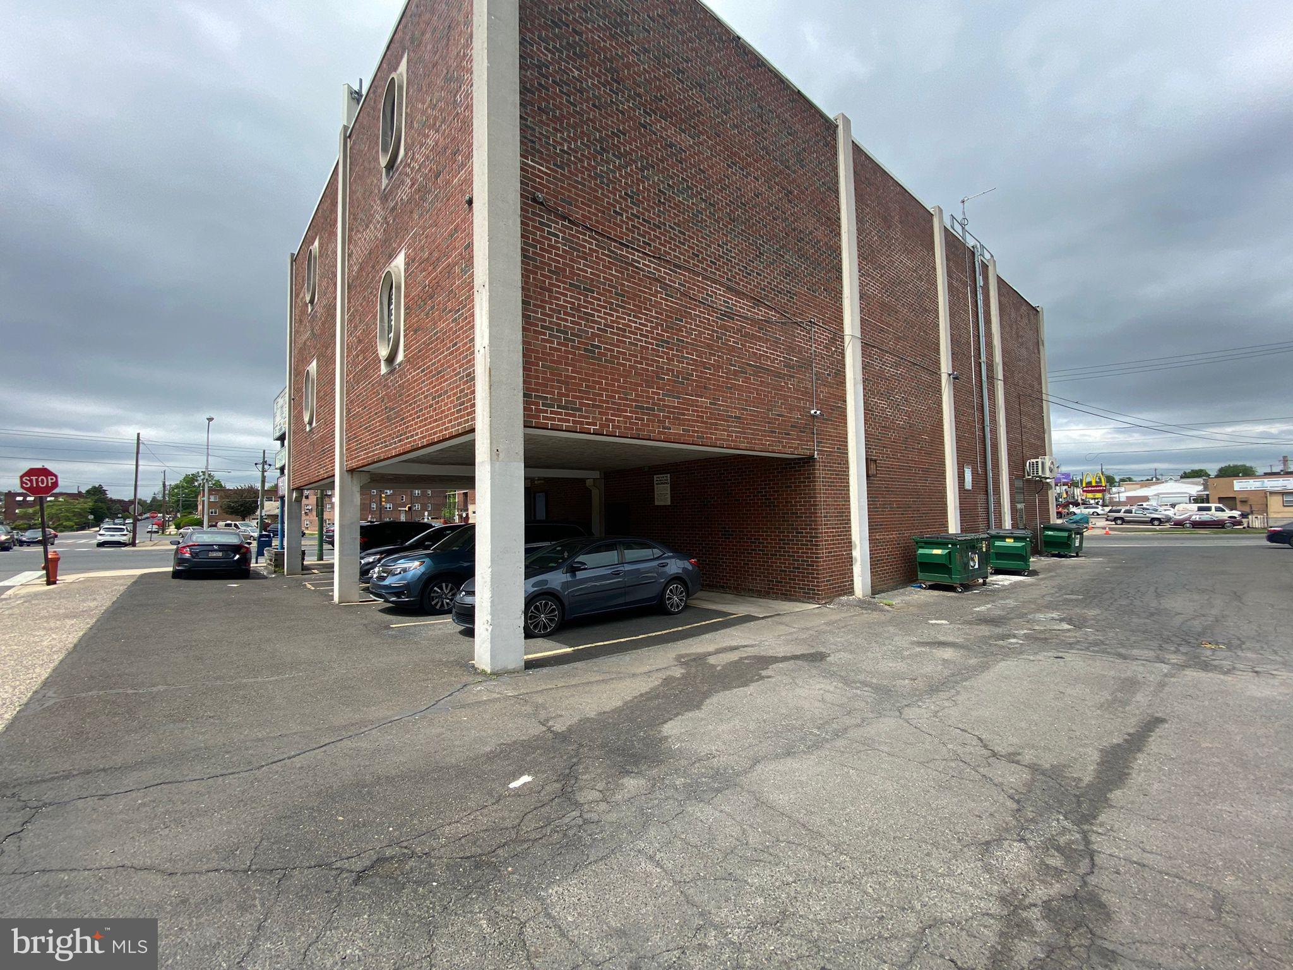
Great investment opportunity located in Northeast Philadelphia, 7601 Castor ave. Close to the main roads, it brings in a lot of people and traffic flow. Also abundant with parking lot with 25 spaces. Building is fully occupied. Property has been sold in "As-Is" Condition. New roof installed in 2025. Please do not walk-in, make the appointment with listing agent.
#PAPH2433256

PHILADELPHIA

7601 CASTOR AVENUE

None Beds

None Baths

11,835 Sq.Ft.

$1,899,000

MLS#: PAPH2433256
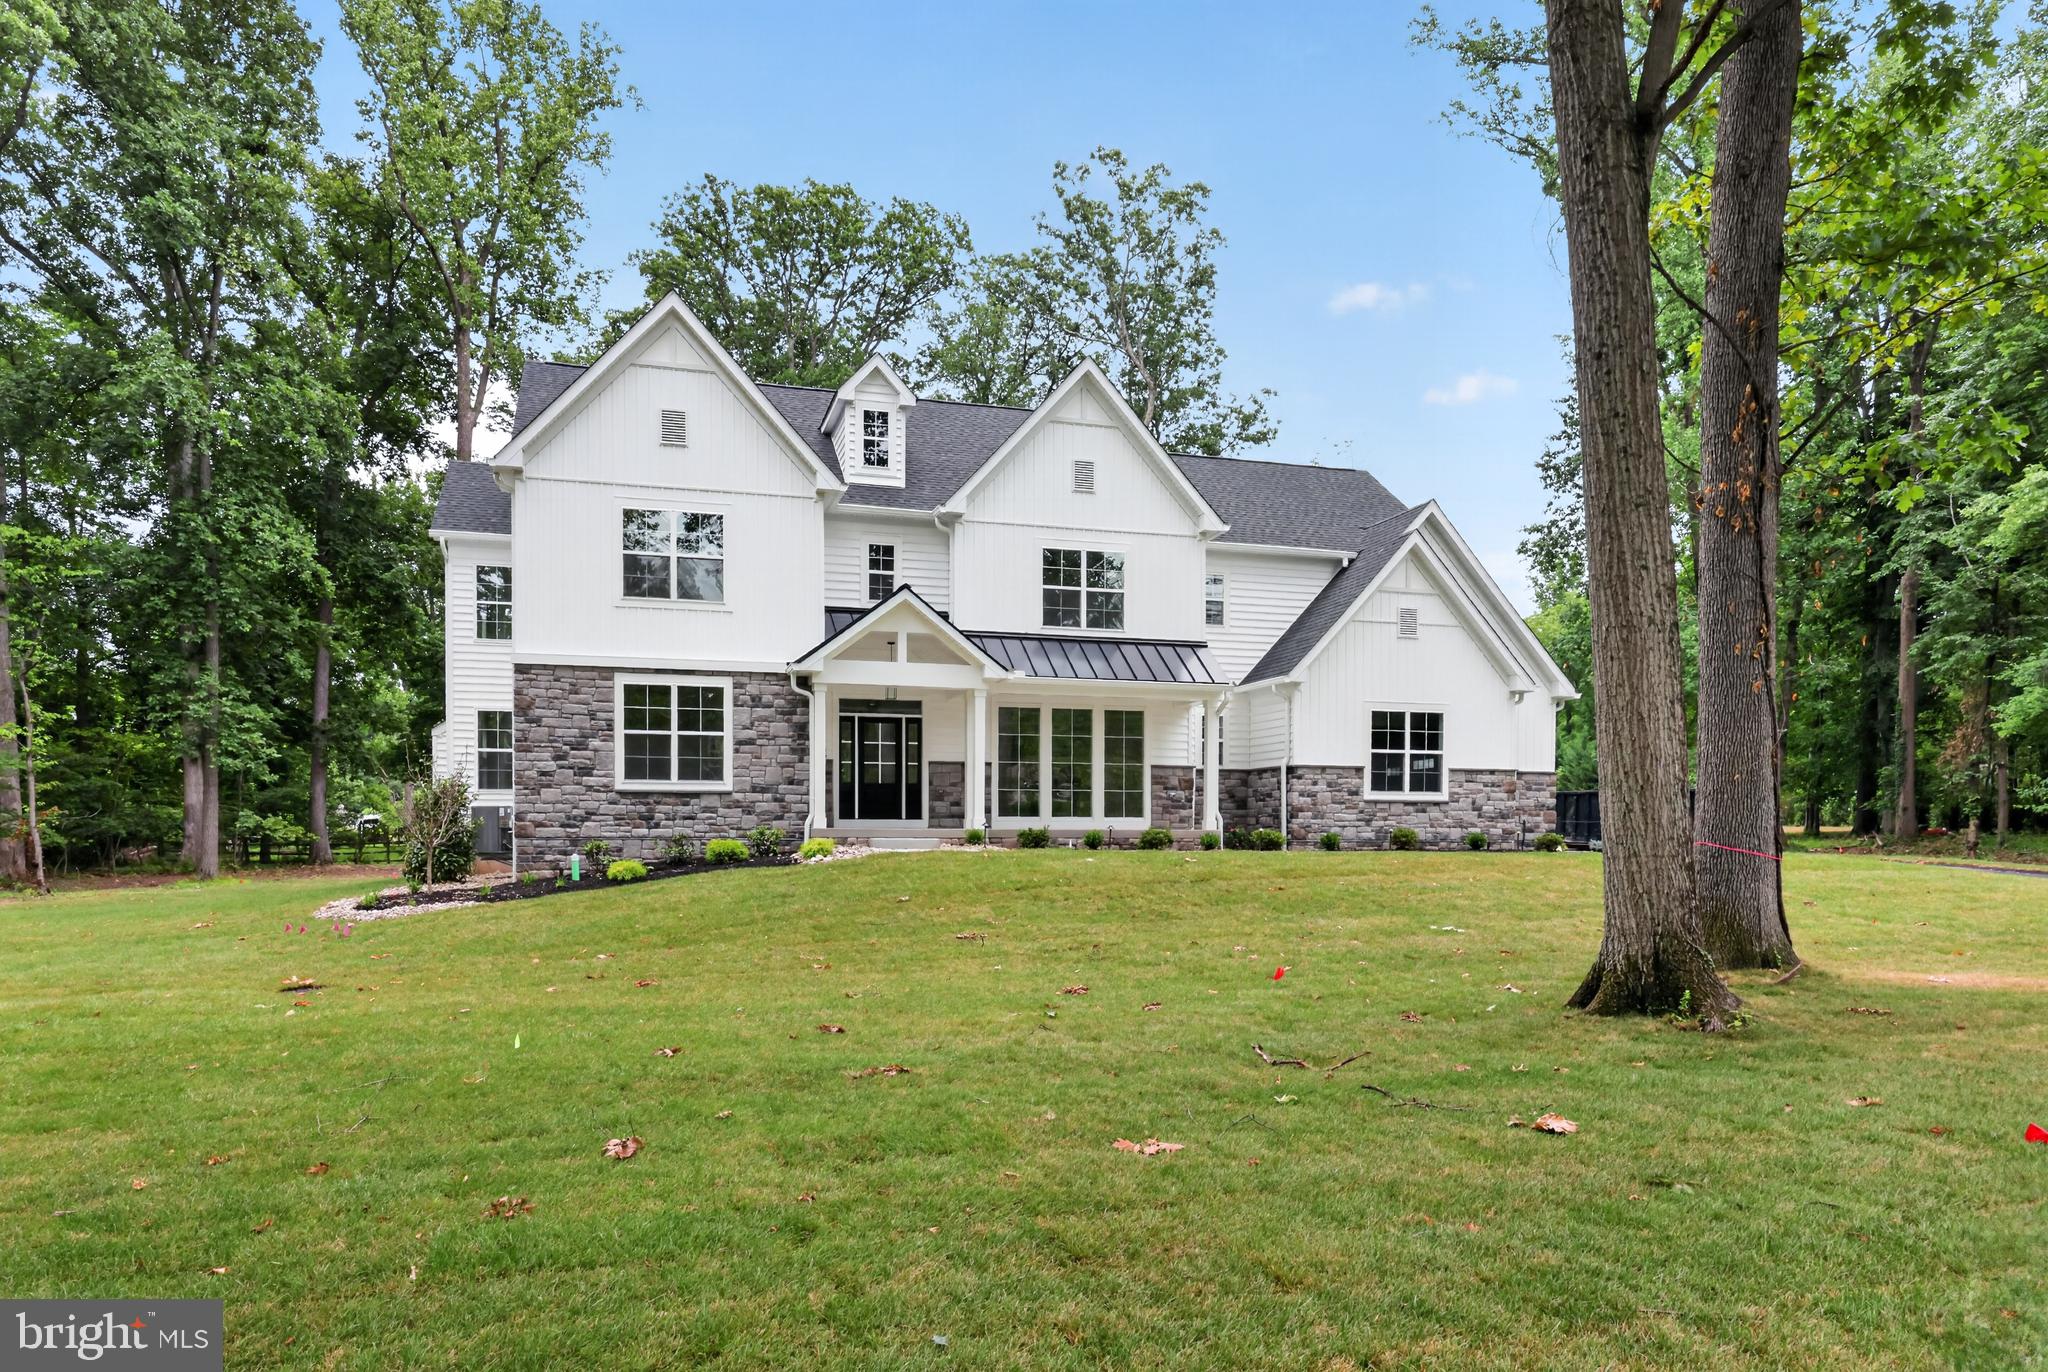
Welcome to your dream home! Nestled on a beautiful 1.7-acre lot in prestigious Lower Gwynedd, this exceptional new construction home by Marc Salamone Homes offers the perfect blend of luxury, space, and craftsmanship. Highlights include a gourmet kitchen featuring a large center island and top-of-the-line appliances, including two ovens—ideal for both everyday living and entertaining. The open-concept kitchen and dining area flow seamlessly into an expansive two-story family room, creating a bright and inviting main living space. Step outside to a spacious deck, perfect for outdoor dining, relaxing, or entertaining while overlooking the picturesque property. The home also features a irrigation system, helping to keep the professionally landscaped grounds lush and beautiful with ease. The first floor showcases hardwood flooring throughout and includes a welcoming foyer, formal dining room, private study perfect for a home office, sunlit breakfast area, walk-in pantry, mudroom with access to the attached three-car garage and driveway, and a conveniently located powder room. Upstairs, retreat to the impressive Owner’s Suite featuring a generous walk-in closet with built-ins and a luxurious en-suite bath complete with a soaking tub, oversized shower, and dual vanity. Three additional spacious bedrooms, two full bathrooms, and a second-floor laundry room complete the upper level. Built-in custom closets throughout. Located in the highly sought-after Wissahickon School District, this home offers the best of modern living in a serene suburban setting. Schedule your showing today!
#PAMC2185784

LOWER GWYNEDD

1080 BEECH HOLLOW ROAD

4 Beds

3 Baths

N/A

$1,895,500

MLS#: PAMC2185784

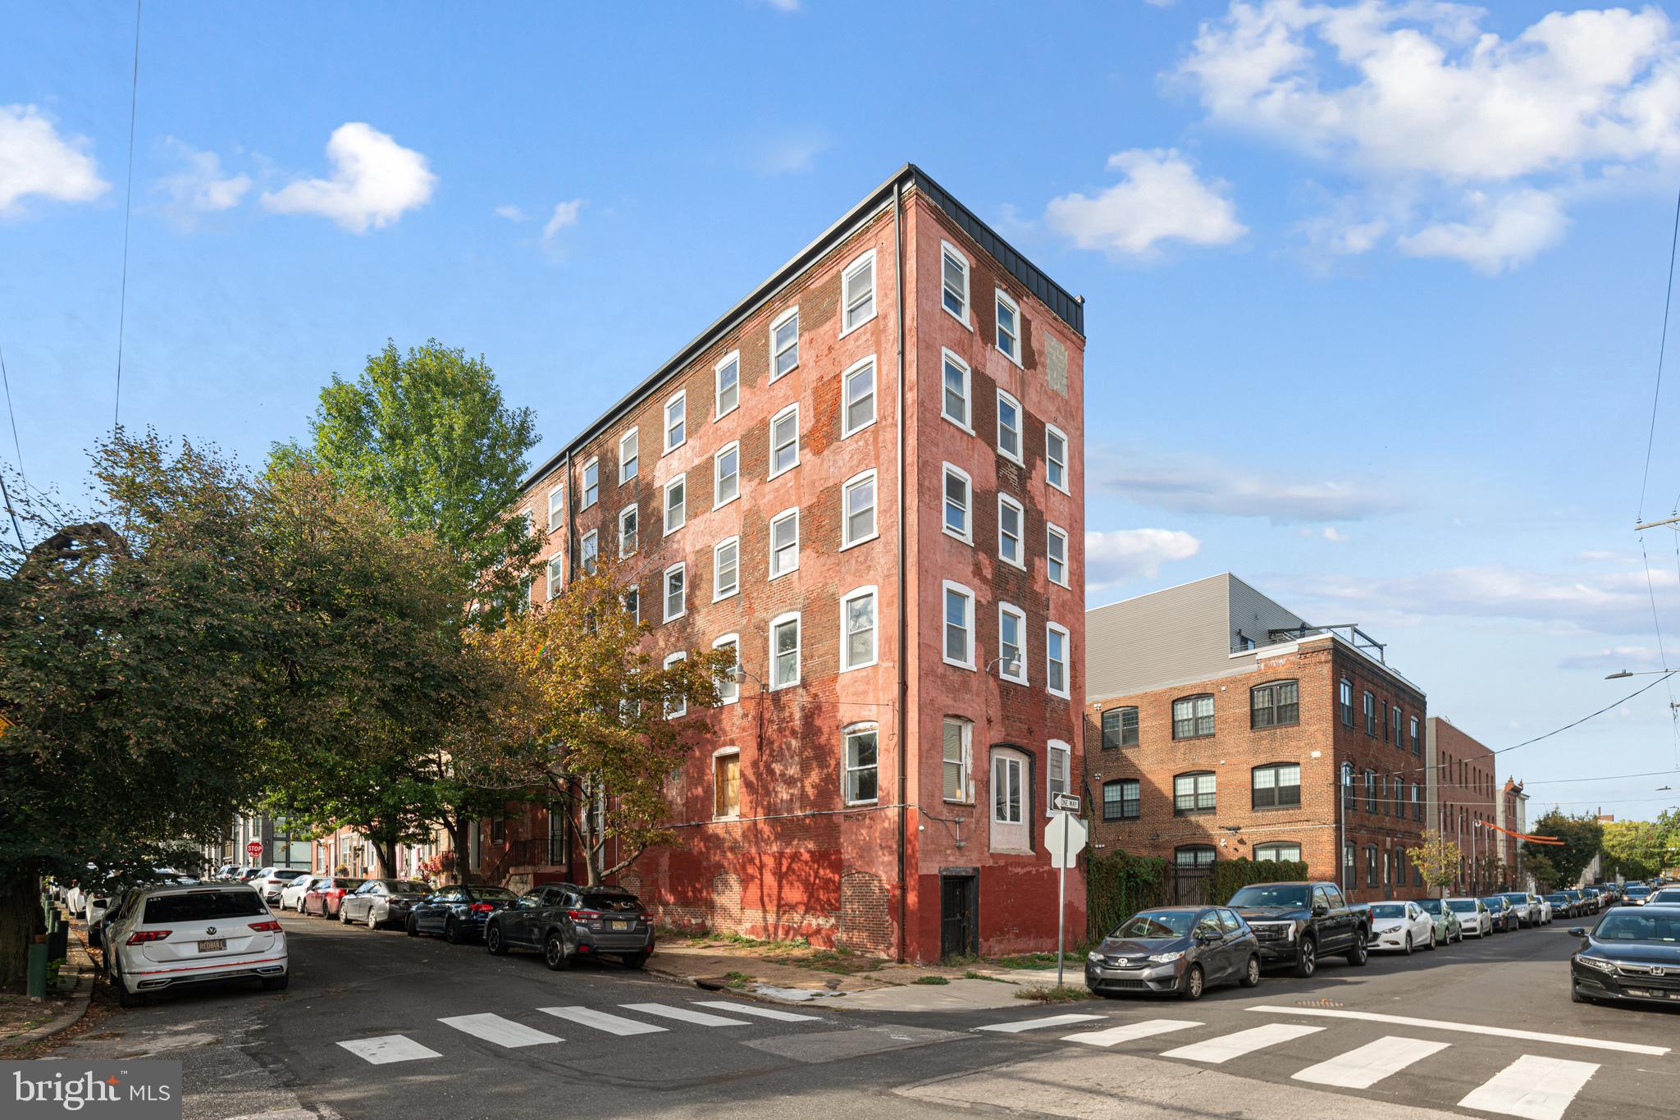
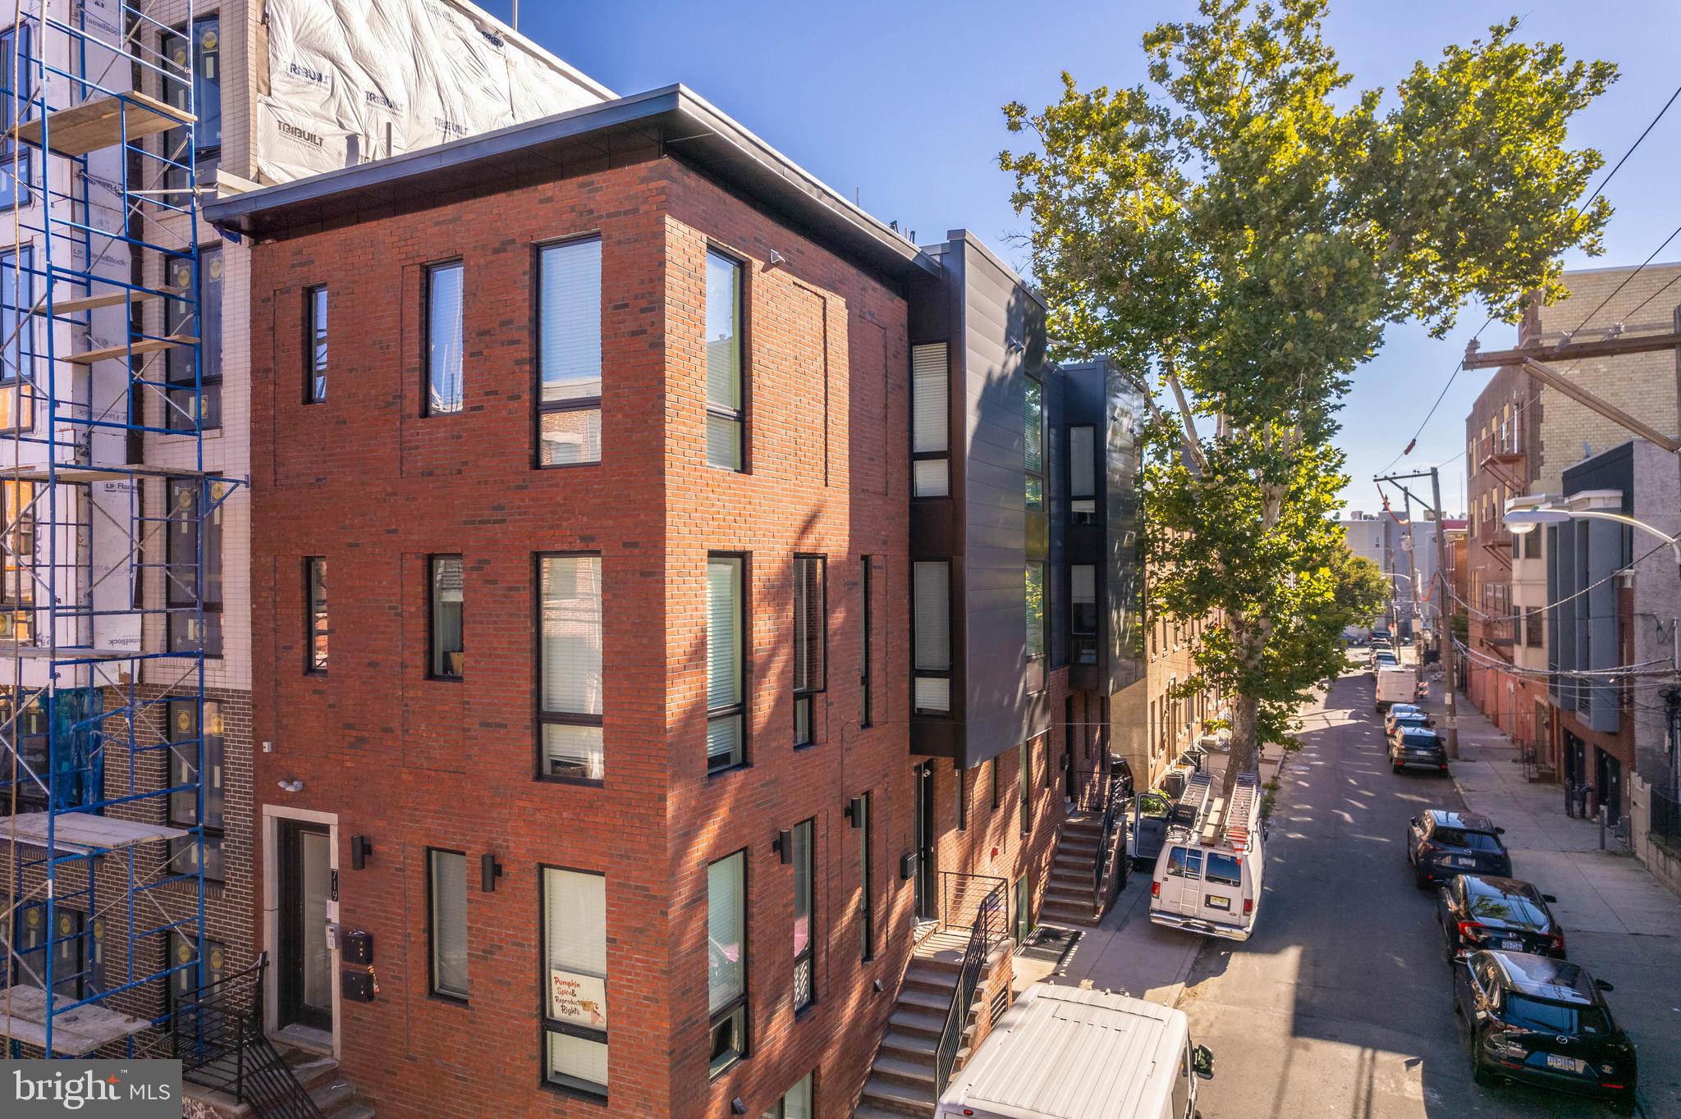
719 N 16th Street is a FULLY LEASED, luxury quadplex ideally positioned on a prime corner lot in the heart of booming Francisville, steps away from Fairmount Avenue. Each of the four spacious residences is a thoughtfully designed bi-level unit featuring bright, open-concept layouts, wood grain flooring, stainless steel appliance packages, quartz countertops, designer tile finishes, and in-unit full size laundry. The two upper units are crowned with private roof decks, offering coveted outdoor space and completely unobstructed skyline views.

The property also includes one off-street parking space and approximately 6 years remaining on the FULL 10-year tax abatement, providing significant long-term value. This presents a unique opportunity to have a tun key investment opportunity locked in with great rent roles and low maintenance. 

With a stellar Walk Score of 93, this location places you less than a block from Fairmount Avenue and moments from top restaurants, cafés, neighborhood shops, public transportation, Broad Street, and quick access to I-76. A truly turnkey investment in a high-demand rental corridor with consistent appreciation.
#PAPH2166510

PHILADELPHIA

719 N 16TH STREET

8 Beds

None Baths

N/A

$1,895,000

MLS#: PAPH2166510

Charm abounds both inside and out at this one- of- a -kind 1901- built carriage house, set on a breathtaking 1.62-acre lot with private views at every turn and a tennis court in coveted Radnor Township. Beautifully restored, original architectural designs and materials have been seamlessly blended with modern renovations within an open, sun-filled floorplan with gracious room sizes and flexible living spaces. Endless features include tile or hardwood floors with freshly painted neutral decor throughout, recently renovated white kitchen with chef's appliances including a gas range, 4 renovated baths, including the primary bathroom which is artistically located in the stately cupola, a spacious entry foyer, expansive great room with bright windows, breakfast room and family room off of the kitchen, large library with fireplace and custom built-ins and a first floor suite area which could either serve as an in-law wing or large gym with full bathroom, laundry and access to the 2-car garage. Both the main foyer staircase and a secondary staircase off of the kitchen lead up to a well-designed second level showcasing a wonderful primary suite with high ceilings, a showstopper bathroom and plentiful closet space, a second bedroom with en-suite bathroom and a third and fourth bedroom/ pass through lounge with Jack and Jill bathroom. Once part of a grand Radnor estate, this rare gem still offers a wonderful retreat just minutes from Renowned Radnor and countless private schools, all forms of transportation including the Ardmore Amtrak station, a wide array of restaurants and shopping venues, clubs, diverse recreational facilities, Center City Philadelphia and Philadelphia International Airport. This treasure won't last long!
#PADE2113512

BRYN MAWR

461 S ROBERTS ROAD

5 Beds

4 Baths

5,836 Sq.Ft.

$1,895,000

MLS#: PADE2113512

Stunning New Construction by Marc Salamone Homes.
Welcome to your future dream home, nestled on a private 1.38-acre lot in an exclusive cul-de-sac setting in prestigious Worcester Township. Built by Marc Salamone Homes, Montgomery County’s premier builder, this exquisite property offers privacy, luxury, and exceptional craftsmanship. Exterior photos shown is of a similar home. Make an appointment today to learn more and take the first step toward making this exceptional property your own! GPS address: 1125 Wanda Ln, Worcester
#PAMC2180528

WORCESTER

LOT 8 WANDA

4 Beds

3 Baths

1 Sq.Ft.

$1,895,000

MLS#: PAMC2180528
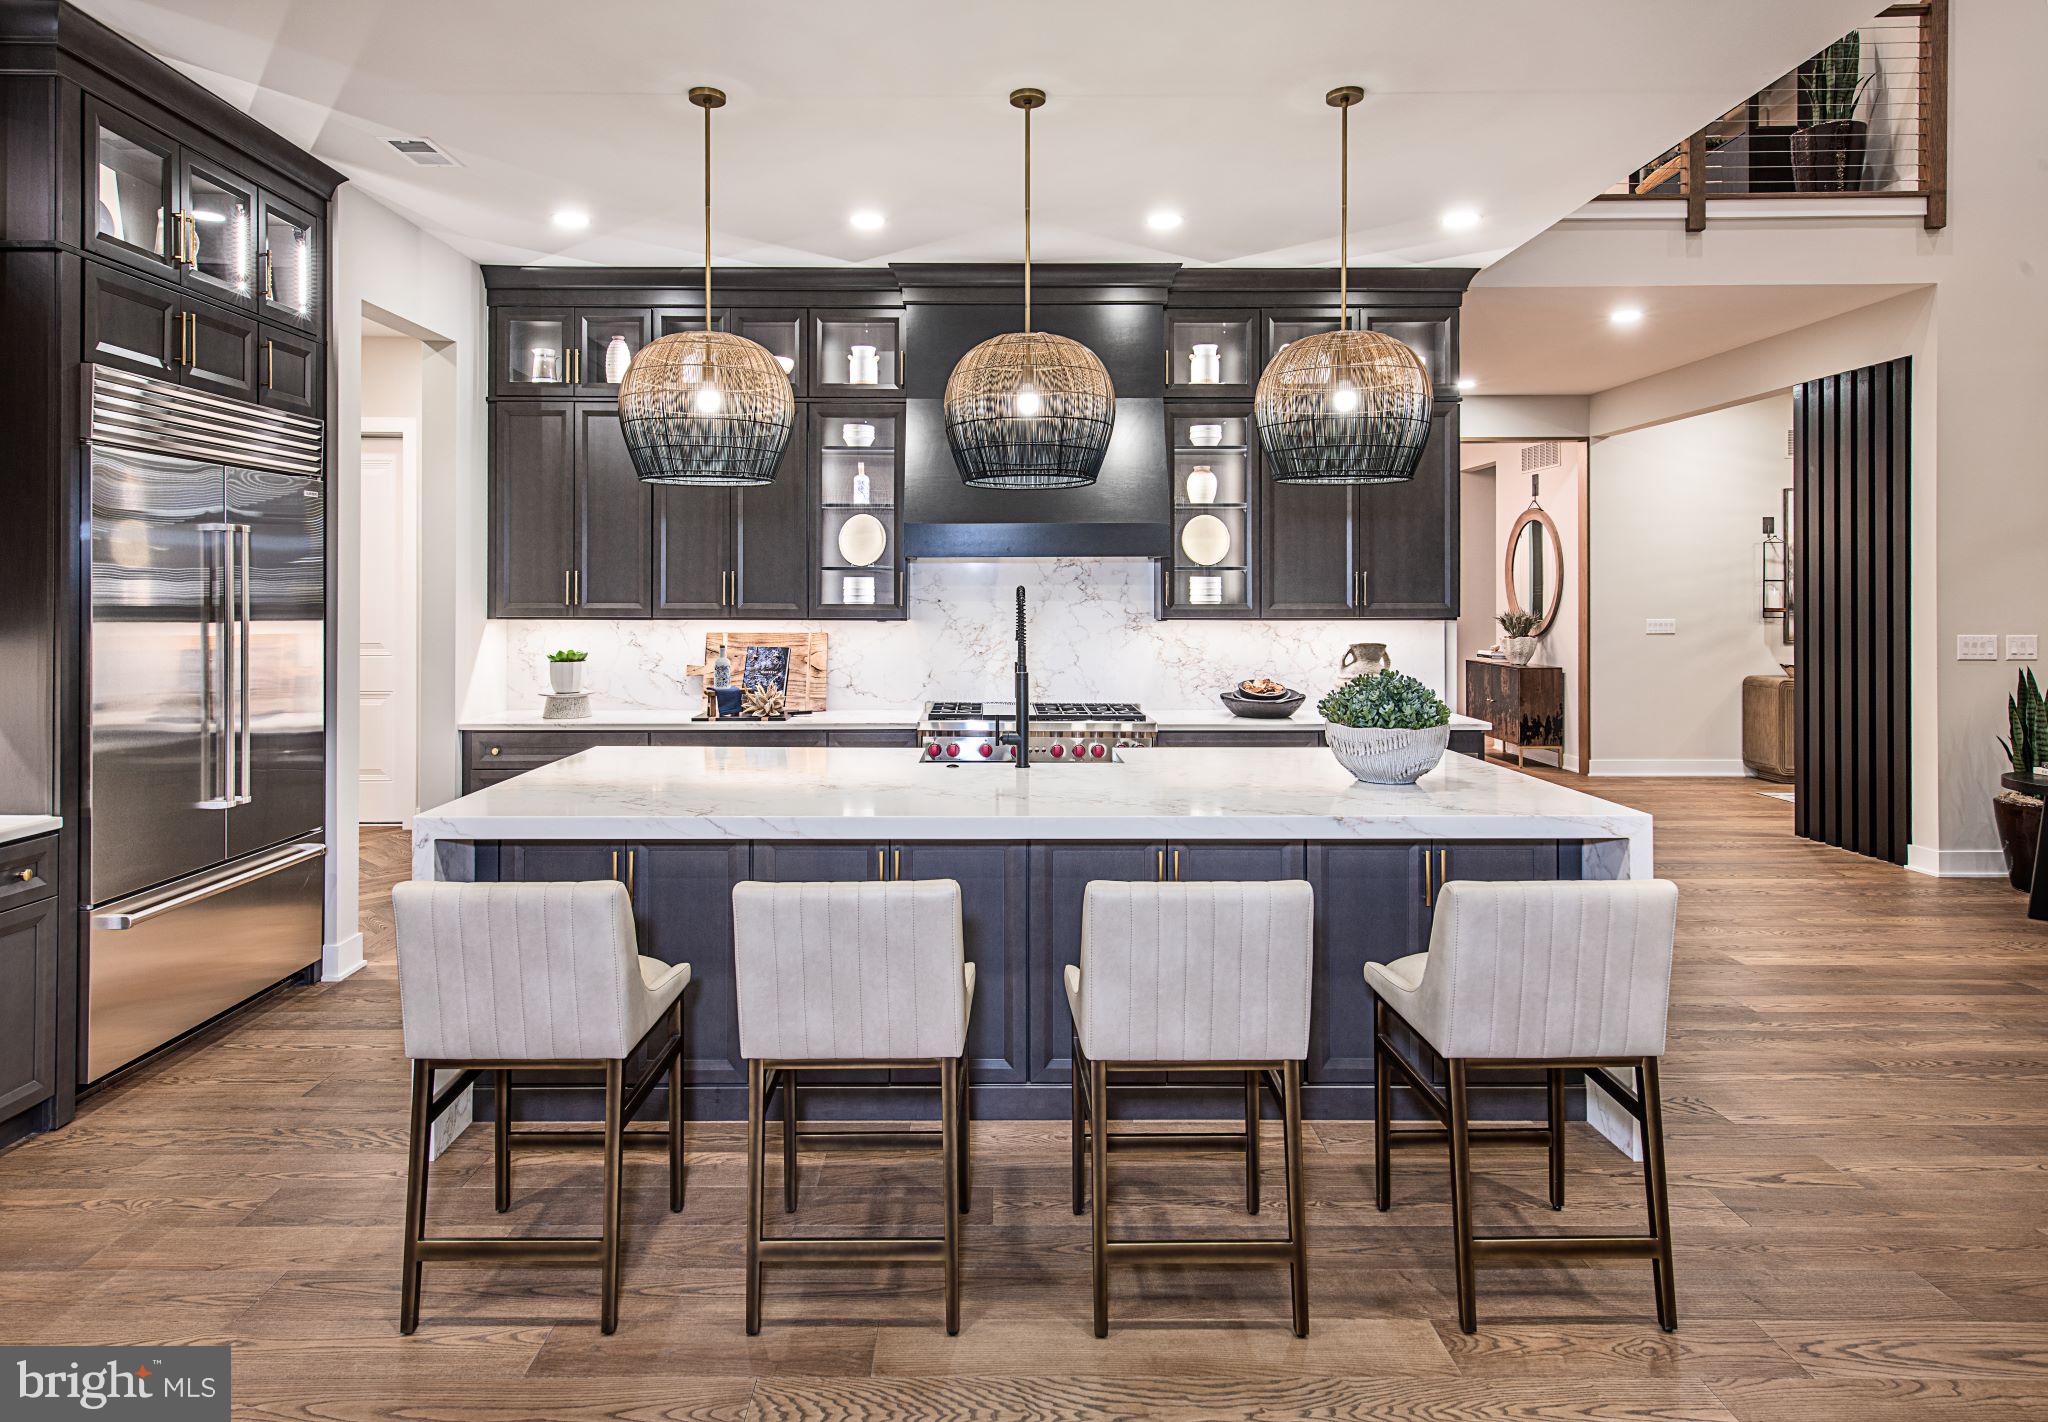
Discover a luxurious lifestyle in this exquisite new construction home. Nestled on a generous half-acre lot, this traditional-style residence offers an unparalleled blend of elegance and comfort, perfect for those who appreciate high-end living. Step inside to experience an open floor plan that seamlessly connects the living spaces, creating an inviting atmosphere ideal for both relaxation and entertaining. The gourmet kitchen is a chef's dream, featuring top-of-the-line stainless steel appliances, including a built-in microwave, cooktop, and wall oven. The spacious pantry provides ample storage, ensuring that your culinary adventures are always well-equipped. Recessed lighting throughout the home enhances the ambiance, while the engineered wood and ceramic tile flooring add a touch of sophistication. The heart of the home is the cozy living area, complete with a fireplace that promises warmth and charm during cooler evenings. With four generously sized bedrooms, including an entry-level bedroom, this home is designed for comfort and convenience. Each bedroom features walk-in closets, providing ample space for your wardrobe and personal belongings. Indulge in the luxurious primary bath, designed as a personal retreat with modern fixtures and finishes. The additional three full bathrooms and one half bath ensure that everyone has their own space, making mornings a breeze. This property is not just about the interior; it also boasts energy-efficient windows that contribute to a sustainable lifestyle. The unfinished basement offers endless possibilities for customization, whether you envision a home gym, entertainment area, or additional living space. Outside, the side-entry garage accommodates two vehicles, with additional driveway space for guests. The community amenities include a scenic jog/walk path, perfect for leisurely strolls or invigorating runs. This home is more than just a residence; it's a sanctuary where luxury meets comfort, offering an exclusive lifestyle that is hard to resist. Embrace the opportunity to make this stunning property your own and experience the joy of living in a beautifully crafted home designed for modern living.
#PABU2106566

NEWTOWN

AUGUSTA DRIVE CLOVERFIELD

4 Beds

4 Baths

4,658 Sq.Ft.

$1,892,995

MLS#: PABU2106566
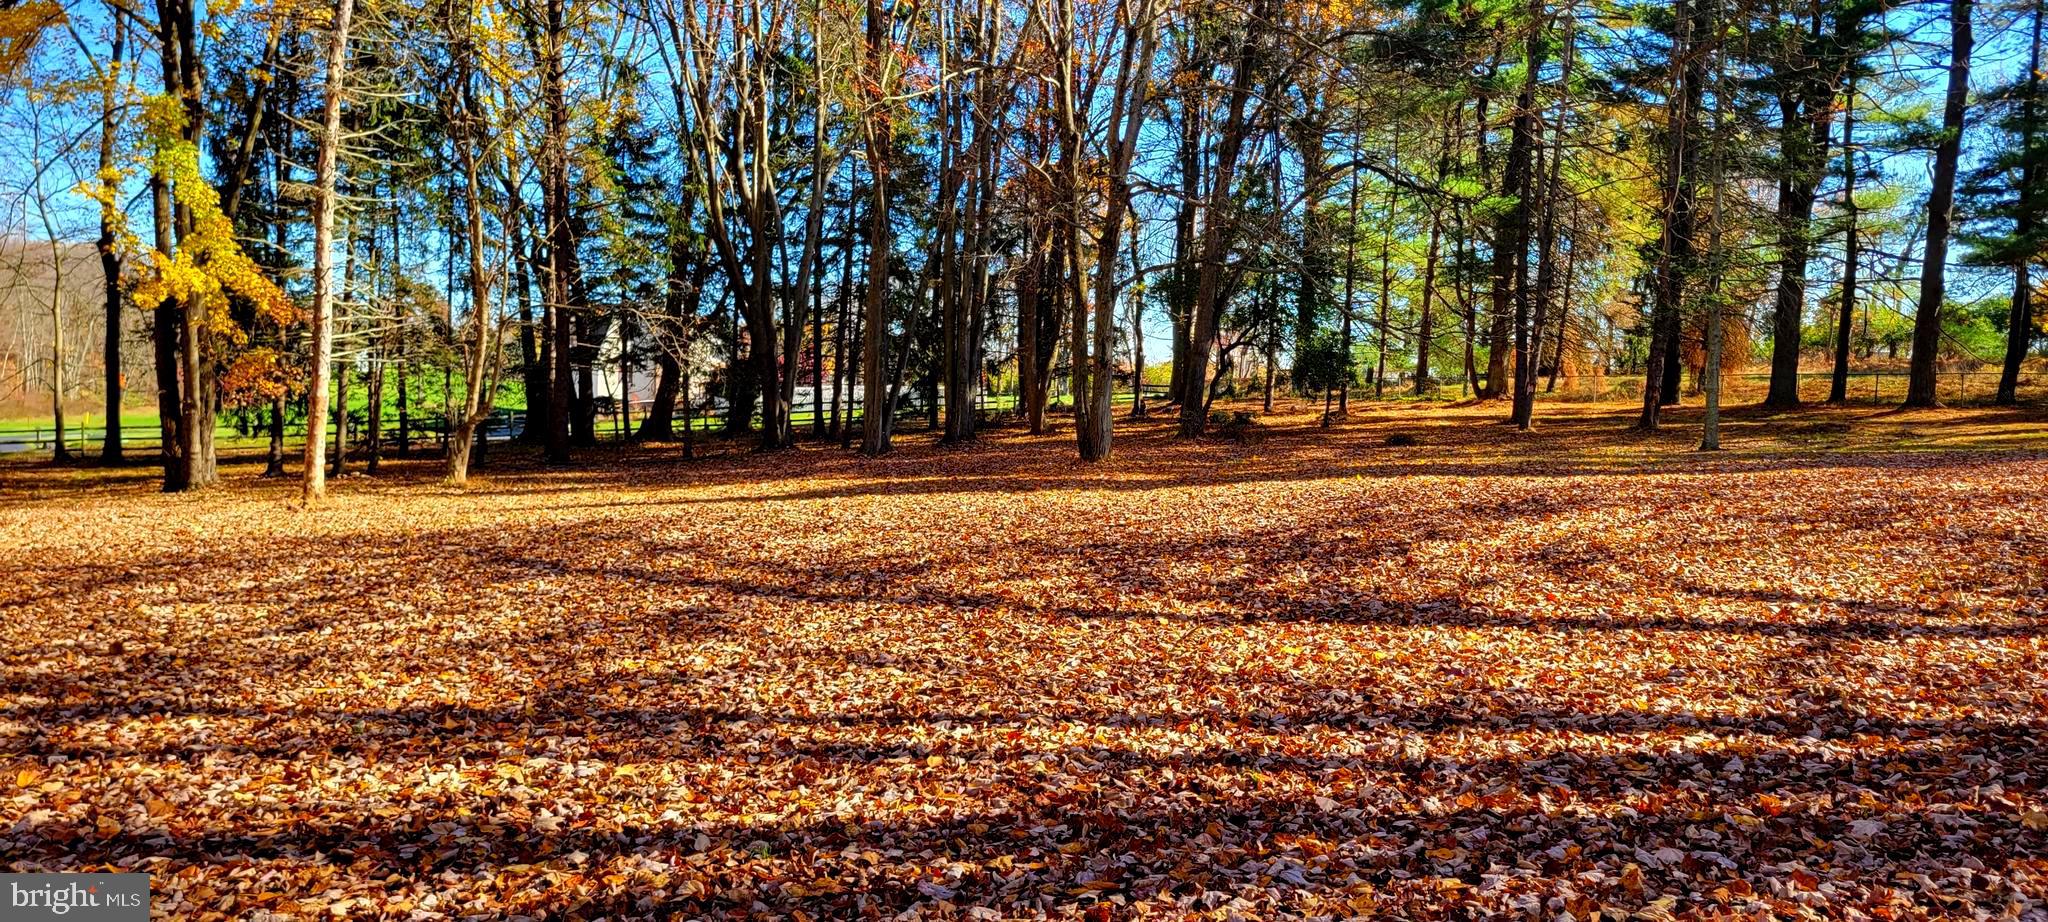
BUILD-TO-SUIT YOUR DREAM HOME ON THIS 2 ACRE LOT.
Introducing an extraordinary opportunity to design and build the home you’ve always imagined. This custom 3,800+ square foot residence, crafted by Builder Direct Homes LLC, offers refined living in a setting defined by privacy, natural beauty, and timeless elegance. Tucked away from the main road on a fully private, level homesite, the property is approached by a graceful, tree-lined drive accented with elegant pilasters, creating a stunning arrival experience that sets the tone for the exceptional home to come. Thoughtfully designed landscaping is included to enhance the serenity of the property while providing the privacy and beauty today’s discerning homeowners desire. This future residence presents a rare opportunity to collaborate with the builder and tailor both interior design and exterior architectural elevations to reflect your personal style and lifestyle. Every detail can be thoughtfully curated, allowing you to create a truly one-of-a-kind home that blends luxury, comfort, and functionality. Ideally located within the highly sought-after Rose Tree Media School District, the property offers a peaceful retreat while remaining just minutes from the vibrant charm of West Chester and Media, as well as convenient access to major roadways. Builder courtesy incentives may be available, and qualified buyers are invited to tour a completed Builder Direct custom residence to experience firsthand the craftsmanship, quality, and attention to detail that define these exceptional homes. This is more than a home—it is the beginning of a vision, thoughtfully brought to life. ✨🏡
A MESSAGE FROM BUILDER DIRECT HOMES. 
Thank you for considering 1616 Meadow Lane. With over 30 years of experience as a custom
builder, I take immense pride in overseeing every detail of your new home’s
construction. Your home will be built with the finest materials and crafted by a team of
highly skilled contractors from across the residential construction industry. Our
commitment to excellence means that every aspect of your home is given the utmost
attention. Over forty specialized trades work together to create a living space that
exudes both luxury and prestige-qualities that come with owning a meticulously built
home. Designed with both comfort and functionality in mind, your new home offers
expansive indoor and outdoor spaces perfect for both large gatherings and intimate
moments. From grand entertainment to quiet relaxation, every feature has been
thoughtfully chosen to welcome you home. Consult Builder for 1st floor In-Law Suite option.** Please note: elevations, floor plans and pricing can be subject to change.
#PADE2106620

GLEN MILLS

1616 MEADOW LANE

5 Beds

3 Baths

3,800 Sq.Ft.

$1,880,000

MLS#: PADE2106620

A Rare First Offering. 
A privately curated, custom end-unit masterpiece in one of Philadelphia's most coveted architectural enclaves, freshly refreshed and ready for its next chapter.

Welcome to 822 North American Street, Unit 6. An extraordinary five-story luxury townhome set within an exclusive nine home enclave in the heart of Northern Liberties. Offered for the very first time, this custom end unit residence was conceived with exceptional intention and executed without compromise. Now immaculately refreshed throughout, it presents a rare canvas for the discerning buyer who demands the very best.

Spanning approximately 4,200 square feet across five thoughtfully designed levels, the home commands six bedrooms, five full bathrooms, and one half bathroom. A private elevator services every level, and a dramatic two tier staircase connects each floor with architectural intention, creating a sense of arrival at every level.

The floor plan is a masterclass in flow and scale. The entry level welcomes you with a generous living area, a ground floor bedroom with private ensuite bath, and direct access to a private patio. One floor up, the second level opens into the heart of the home: a chef's kitchen, open dining and living space, a half bath, and a private balcony. The third level is devoted to the primary suite with a spa inspired bathroom, alongside a second bedroom with its own private bath, a balcony, and dedicated laundry. The fourth level delivers an expansive upper living space and three additional bedrooms, one ensuite, two sharing a hall bathroom. And crowning it all a sweeping rooftop deck with commanding Philadelphia skyline views.

A secured two-car garage, private elevator, keyless entry, intercom and security systems, and premium finishes throughout complete a home that has anticipated every need before you knew to ask.

As the end unit within this exclusive enclave, Unit 6 offers the privacy and architectural presence befitting a residence of this caliber. In the heart of Northern Liberties' celebrated dining, boutique retail, parks, and transit, and just minutes from Center City, Old City and Delaware Ave.

Freshly painted and refreshed throughout. Offered for the very first time. An opportunity that will not come again.
#PAPH2644618

PHILADELPHIA

822 N AMERICAN STREET 6

6 Beds

5 Baths

6,200 Sq.Ft.

$1,875,000

MLS#: PAPH2644618

LAST HOME LEFT at Artist Village!  Located at the corner of 17th & Bainbridge Streets in the heart of historic Graduate Hospital, this stunning 20-foot-wide residence offers the perfect blend of modern luxury and timeless design PLUS the ORIGINAL ten year tax abatement! Designed by award winning JKRP Architects, the home is thoughtfully laid out to maximize both form and function, with every detail carefully considered. A handsome brick façade welcomes you at the exterior, while inside, the main level opens to a bright living and dining area, filled with natural light from tall windows. The chef’s kitchen is the centerpiece of the home, featuring Beautiful Bosch appliances, custom cabinetry, and designer finishes that make it as functional as it is beautiful. The lower level includes a private two-car garage and a bonus space ideal for a home theater, playroom, or gym. An elevator provides convenient access to all levels. On the second floor, you’ll find two spacious bedrooms, two full bathrooms, and a laundry room. The entire third floor is dedicated to the luxurious primary suite—a private retreat with a sun-filled bedroom, a custom walk-in closet, and a spa-like bathroom with a double vanity, soaking tub, rainfall shower, and water closet. Topping off this home is a spectacular bi-level roof deck. Complete with a wet bar and powder room in the pilot house, it offers expansive outdoor living space and panoramic views of the city—perfect for entertaining or relaxing. This one-of-a-kind residence combines modern smart-home technology, private parking, and elevator convenience, all within one of Philadelphia’s most sought-after neighborhoods.This highly sought-after Graduate Hospital location earns a Walk Score of 97! Nearby, South Street is lined with local restaurants, shops, and markets. Fine dining, luxury shopping, and lively entertainment can be found in neighboring Rittenhouse Sq, plus Target, Sprouts Farmers Market, and Wine & Spirits are less than a 10-minute walk. This central location also provides easy access to Broad St, Washington Ave, Jefferson Hospital, Pennsylvania Hospital, University City, and I-76. Artist Village presents a rare opportunity not to be missed. The time is now to reserve your home, customize your finishes, and plant your roots in Graduate Hospital's next chapter. The top floor flex space can easily be converted into a fourth bedroom; a door can be added for privacy. Association fees, taxes and square footage are the responsibility of the buyer to have verified independently. The PAR Standard Agreement of Sale for New Construction of sale must be used for new construction properties whether completed or not. *Photos are of a similar home. Home is expected to be completed  Q4 2026. Association fees, taxes and square footage are the responsibility of the buyer to have verified independently. The PAR Standard Agreement of Sale for New Construction of sale must be used for new construction properties whether completed or not. *Photos are of a similar home. Home is expected to be completed  Q2 2026.
#PAPH2536450

PHILADELPHIA

722 S 17TH STREET 7

4 Beds

4 Baths

N/A

$1,850,000

MLS#: PAPH2536450

MSC is proud to exclusively present the opportunity to acquire 641 Old Elm Street, a fully built-out, turnkey restaurant opportunity within one of the region’s steadily growing hospitality corridors. The existing fit-out allows for immediate occupancy, offering operators a straightforward path to opening with limited upfront capital requirements.
Positioned along a heavily trafficked connector between Conshohocken and Plymouth Meeting, the property benefits from strong visibility and accessibility, complemented by dedicated on-site parking for up to 39 vehicles. The site is also approved for approximately 1,500 square feet of outdoor dining, with the ability to further enhance or reconfigure the outdoor lot creating additional flexibility for patio use or redevelopment opportunities.
The location is supported by consistent local demand drivers, including proximity to The Proving Grounds and Tee’s Golf Center, as well as continued residential growth, with approximately 2,000 luxury apartment units delivered in the immediate area over the past three years. Additional upside exists through the potential renovation of the second and third floors for office or residential use, while the inclusion of a full R liquor license further expands the range of viable concepts.
641 Old Elm Street presents a well-located opportunity for an operator or investor seeking both immediate usability and longer-term flexibility within an active suburban market.
#PAMC2186680

CONSHOHOCKEN

641 OLD ELM STREET

None Beds

None Baths

0.76 acres

$1,850,000

MLS#: PAMC2186680

1514 CHERRY LANE in the prestigious enclave of Rydal, Pennsylvania, is an architectural masterpiece that combines timeless elegance with modern luxury. Set on a beautifully landscaped 1.27 acre lot, this grand colonial residence offers approximately 8,589 square feet of exquisitely finished living space, designed to impress at every turn. From the moment you arrive, the stately façade, distinguished rooflines, and manicured grounds set the tone for the refined living experience within. A sweeping driveway and expansive 4-car attached garage provide a graceful approach, while the property’s mature trees and lush greenery ensure both beauty and privacy.
Inside, the home’s soaring ceilings, oversized windows, and thoughtfully crafted architectural details create an atmosphere of grandeur and light. The formal entryway opens to expansive living and entertaining spaces, where gleaming floors, arched passageways, and custom millwork elevate the home’s aesthetic. The dramatic two-story family room serves as a true centerpiece, anchored by a magnificent stone fireplace and a wall of windows that frame picturesque views of the private rear grounds. The gourmet eat-in-kitchen is a chef’s dream, featuring a two-tiered center island with prep sink, granite countertops, bespoke cabinetry, large pantry and premium appliances, including a Wolf range with pot filler and a built-in refrigerator. A butler’s bar with fine woodwork and wine storage adds a sophisticated touch for hosting gatherings, while the adjoining breakfast room offers an inviting space for everyday dining. A formal dining room with tray ceiling and wainscoting, elegant living room with fireplace, private office, full bath, powder room and convenient mudroom complete the main level.
The upper level offers four generously proportioned bedrooms, including a luxurious primary suite designed as a private retreat. This sanctuary features vaulted ceilings, a spacious sitting area, walk-in closets, and a spa-inspired bathroom with dual vanities, a soaking tub, water closet with bidet and an oversized glass-enclosed shower. Three additional bedrooms are equally refined, each with ample closet space and access to beautifully appointed bathrooms.  The convenient laundry room and staircase to full size attic complete this level.  The 3000+ square foot fully finished lower level expands the living space with a spacious media/family room, large wet bar, hair salon with sink, an additional bedroom, bonus room, full bath, and direct walk-out access to the rear patio.  
Outdoors, the property continues to impress with its multi-level deck and serene, park-like setting. Rolling lawns, landscaped garden beds, and mature trees create a picturesque backdrop for outdoor living. The location offers a perfect balance of seclusion and accessibility—nestled in the quiet charm of Rydal, yet just moments from fine dining, shopping, and cultural attractions. The nearby Rydal SEPTA station ensures an easy commute to Center City Philadelphia, while the highly regarded Abington School District adds further appeal.  A rare offering of scale, sophistication, and craftsmanship, 1514 Cherry Lane stands as one of Rydal’s most distinguished residences—ideal for the discerning buyer seeking a home of exceptional presence and enduring value.
#PAMC2151498

RYDAL

1514 CHERRY LANE

5 Beds

5 Baths

8,589 Sq.Ft.

$1,850,000

MLS#: PAMC2151498

Designed by the Philadelphia firm of Savery & Scheetz for its wealthy industrialist namesake, the Houstonia mansion impresses at every turn. No detail was spared in this 22-room estate - you'll find all of the grace and charm of the time period intact with tasteful and modern updates, making the home both a lovely endeavor in preserved history and well-suited for today's discerning buyer. With an incredible amount of original architectural elements whose quality in craftsmanship and detail is a rarity in today's builds, the home is quintessentially Neoclassical. Ascend the bluestone terrace with Juliet balcony & soaring 2-story portico & discover its grandeur. French doors open onto a magnificent reception hall, whose wide stair & Palladian window half-story landing fills the space below with natural light. Gleaming hardwood floors, handsome wainscoting, detailed millwork, pocket doors, stunning light fixtures & quality materials set the tone for this home.  A very large, full-depth living room with gorgeous soapstone hearth fireplace is located to the hall's left. It serves as a lovely gathering room, providing access to both the terrace & sunroom. To the right of the center hall, you'll find the office & an arched passageway to the home's beautiful dining room with a second soapstone hearth fireplace. The generously-sized butler's pantry with beverage refrigerator, a second dishwasher and abundant storage is adjacent, followed by the kitchen with gorgeous cabinetry, stainless steel built-in kitchen aid appliances, huge island, and many gourmet amenities! A  mudroom is located just beyond the kitchen & makes a lovely transition to the back stair hall and side porch entry. The stairs provide convenient & informal access to the bedroom wing above; here you'll find 5 bedrooms, a den, 3 full baths, laundry room & stair access to the 3rd story. Continue across the main stair hall to find the sizable owners suite with en suite bath, large dressing room which formerly served as a sleeping porch walk-thru closets. The finished 3rd story includes a bedroom suite ideal for guest or perhaps an au pair, bonus rooms, walk-in cedar lined storage rooms, and a billiard room which now serves as a fabulous family room. A large, detached carriage house with three heated garage bays is located on a separately deeded tax parcel and is included with this property. The carriage home residence serves perfectly as an in-law suite, or a rental. With hardwood floors throughout, it boasts an eat-in kitchen, great room, family room, 2 bedrooms, hall bath and deck. With five acres of gorgeous private grounds, including a former green house, Houstonia is also surrounded by an oasis of township parkland in Wallingford. This location provides convenient access to the Philadelphia Airport, SEPTA train stations, Media Borough, and a myriad of retail and commercial centers.
#PADE2107832

WALLINGFORD

1018 BEECH RD

6 Beds

5 Baths

7,569 Sq.Ft.

$1,850,000

MLS#: PADE2107832

MSC is proud to exclusively present the opportunity to acquire 641 Old Elm Street, a fully built-out, turnkey restaurant opportunity within one of the region’s steadily growing hospitality corridors. The existing fit-out allows for immediate occupancy, offering operators a straightforward path to opening with limited upfront capital requirements.
Positioned along a heavily trafficked connector between Conshohocken and Plymouth Meeting, the property benefits from strong visibility and accessibility, complemented by dedicated on-site parking for up to 39 vehicles. The site is also approved for approximately 1,500 square feet of outdoor dining, with the ability to further enhance or reconfigure the outdoor lot creating additional flexibility for patio use or redevelopment opportunities.
The location is supported by consistent local demand drivers, including proximity to The Proving Grounds and Tee’s Golf Center, as well as continued residential growth, with approximately 2,000 luxury apartment units delivered in the immediate area over the past three years. Additional upside exists through the potential renovation of the second and third floors for office or residential use, while the inclusion of a full R liquor license further expands the range of viable concepts.
641 Old Elm Street presents a well-located opportunity for an operator or investor seeking both immediate usability and longer-term flexibility within an active suburban market.
#PAMC2179722

CONSHOHOCKEN

641 OLD ELM STREET

None Beds

None Baths

N/A

$1,850,000

MLS#: PAMC2179722

1 ... 16 17 18 19 20 ... 62

properties found. properties found. Page of .

 - property

Send a message

Message successfully sent.

Your message

What is 3 + 4 ?

Reason for contacting?

I agree to receive email communication and understand I can unsubscribe at any time.

I agree to be contacted by TNT Real Estate Solutions via call, email, and text for real estate services. To opt out, you can reply 'stop' at any time or reply 'help' for assistance. You can also click the unsubscribe link in the emails. Message and data rates may apply. Message frequency may vary. Privacy Policy

Sign Out

Virtual Assistant

Would you like to take the next step with this property? We can help you schedule a showing or virtual tour, or send you more details.

Yes, I would like more information.

Thank You for Your Reply, One of Our Agents will contact you as soon as possible

No, maybe later.

Thank you, you can always contact me via email, phone number or through the contact form.

Realhub AI

Lucy - Your AI-Powered Realtor

Update Your Temporary Password

Personalize your search

Enter your email and we'll notify you immediately when new listings match what you're looking for.

or enter email address

Already have an account ? Login here

Continue your home search

I agree to receive communications and understand I can unsubscribe at any time.

I agree to be contacted by TNT Real Estate Solutions via call, email, and text for real estate services. To opt out, you can reply 'stop' at any time or reply 'help' for assistance. You can also click the unsubscribe link in the emails. Message and data rates may apply. Message frequency may vary. Privacy Policy

Already have an account ? Login here

We use cookies

We use cookies primarily for analytics to enhance your experience. By accepting, you agree to our use of these cookies. You can manage your preferences or learn more about our cookies policy.