One of the most popular communities provided by {{page_data.agentName}}

Philadelphia

One of the most popular communities provided by TNT Real Estate Solutions

Philadelphia

About Philadelphia

Living in Philadelphia, PA, offers a unique blend of rich history, vibrant culture, and a strong sense of community, making it an ideal place to call home. Residents enjoy easy access to world-class museums, diverse dining experiences, and a thriving arts scene, reflecting the city’s deep-rooted heritage. The affordable housing market, coupled with a variety of neighborhoods, from the historic charm of Old City to the bustling energy of South Philadelphia, caters to all lifestyles. Additionally, the convenient public transportation system and proximity to major cities like New York and Washington, D.C., enhance Philadelphia’s appeal. With its passionate sports culture, beautiful parks, and an ever-evolving food scene, living in Philadelphia means immersing yourself in a dynamic, welcoming environment that values community and tradition. Whether you’re a young professional, a growing family, or a retiree, Philadelphia offers a vibrant urban experience enriched by its history and welcoming spirit.
One of the most popular communities provided by TNT Real Estate Solutions
10,913
# of Listings
3
Avg # of Bedrooms
$258
Avg. $ / Sq.Ft.
$515,174
Med. List Price

Browse Philadelphia Real Estate Listings

3415 Properties Found. Page 17 of 228.

Experience elevated city living at 80 W Sharpnack Street, a beautifully reimagined luxury twin residence blending sophisticated design with modern comfort in one of Philadelphia’s most convenient locations. This  house is 2800 square feet , Offering 4 spacious bedrooms, 3 full bathrooms, and 1 half bath, this exceptional home delivers refined finishes, expansive living space, and thoughtful details throughout.
A charming front porch welcomes you into a bright and elegant open-concept interior designed for both everyday living and upscale entertaining. Rich luxury vinyl plank flooring extends throughout the home, complemented by recessed lighting, contemporary finishes, and a seamless flow from room to room. The spacious living and dining areas create a warm yet sophisticated atmosphere ideal for hosting guests or relaxing in style.
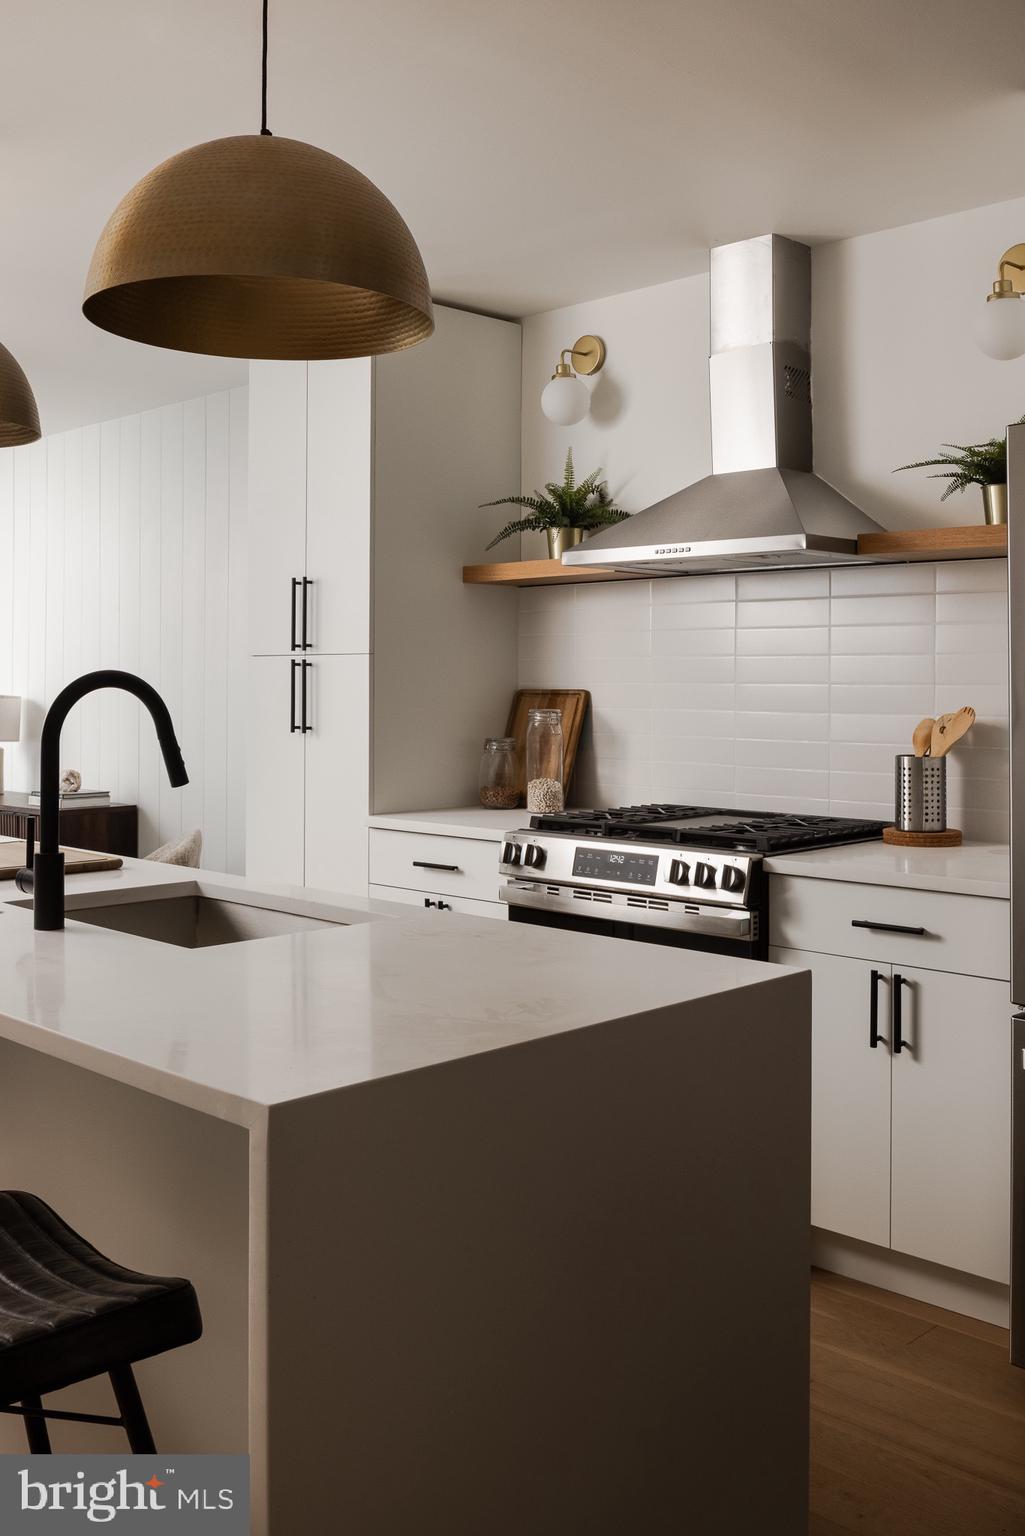
At the heart of the home is a designer chef’s kitchen crafted to impress. Featuring sleek quartz countertops, an oversized waterfall-style island with seating, custom pendant lighting, stainless steel appliances, a professional-grade 6-burner gas range with pot filler, farmhouse sink, and striking designer backsplash, this kitchen combines luxury aesthetics with high-end functionality.
The second level offers generously sized guest bedrooms filled with natural light, along with a beautifully appointed full bath featuring upscale tile work, a double vanity, and modern finishes.
The entire third floor is dedicated to an impressive private owner’s suite designed as a true retreat. This serene space offers a spacious bedroom, recessed lighting, and a spa-inspired en-suite bathroom with elegant tile finishes and luxurious comfort.
The fully finished lower level adds exceptional versatility and luxury living space, featuring a beautifully designed entertainment or family room, a luxury full bathroom with elegant finishes, a dedicated laundry area, and a custom-built dog washing station — a rare and thoughtful feature that adds both convenience and upscale functionality for pet owners.
Step outside to your private fenced patio — the perfect extension of the home for outdoor dining, entertaining, or quiet evenings under the city sky. Ideally located just moments from Germantown Avenue, you’ll enjoy convenient access to Philadelphia’s vibrant dining, shopping, and entertainment destinations.
80 W Sharpnack Street is the perfect blend of modern luxury, functionality, and city convenience — an exceptional opportunity to own a truly move-in-ready residence with timeless appeal.
#PAPH2625728

PHILADELPHIA

80 W SHARPNACK STREET

4 Beds

3 Baths

2,800 Sq.Ft.

$479,900

MLS#: PAPH2625728

Completely updated 3 BR, 2.5 BA Townhome in Mill Ridge! Covered front porch leads to the formal entry w/ hardwood floors that continue through the Living & Dining Rooms that feature a gas fireplace. Kitchen with custom cabinetry, stainless steel appliances including the recently upgraded dishwasher & refrigerator & granite countertops overlook the Living & Dining area. The first floor also offers an updated powder room. The second level features a Primary Bedroom with walk-in closet & full bath with a walk-in shower. 2 additional large bedrooms, full hall bath & Laundry area complete the second level. The third level offers a private suite with a large bedroom with walk-in closet. High-efficiency HVAC, new water heater, new remote control ceiling fans. All baths have been updated. Great location & community!
#PABU2125964

JAMISON

1510 CAROL COURT

3 Beds

2 Baths

1,697 Sq.Ft.

$479,900

MLS#: PABU2125964

This spacious three-bedroom, two and a half bath end unit townhome is situated on a gorgeous corner lot. It has a 2-car attached garage and off-street parking for 3 cars! The foyer has a double coat closet and opens up to the living room with luxury vinyl plank floors that are throughout the majority of the home. The huge living room features a fireplace, abundant natural light from eight windows, crown molding, and a two-story 17-foot ceiling.  The dining room is a great spot for family and holiday dinners and has a sliding glass door to a deck and opens a spacious kitchen. The kitchen has plenty of cabinet and counter space, a subway tile backsplash and stainless-steel appliances.  A powder room and convenient access to the two-car attached garage completes the first floor. The second floor has brand new carpeting and three generously sized bedrooms and two full baths. The primary bedroom features a dressing area with built in cabinetry, a walk-in closet, an additional closet, and a private bath with a stall shower, built in seat, and large linen closet. Two additional bedrooms share a hall bath, and both have double closets. There is a convenient second floor laundry. The finished lower level with luxury vinyl plank flooring has a large family room, a dedicated office and features multiple storage closets and built in shelving.  The rear deck offers a comfortable space for outdoor dining or relaxing. This townhouse is more like a single-family home-you have plenty of space, a beautiful yard, and a 2 car garage. Conveniently located near shopping, restaurants, baseball and soccer fields, and major roadways such as 309 and the PA Turnpike.
#PAMC2187204

NORTH WALES

211 ORCHARD DRIVE

3 Beds

2 Baths

1,693 Sq.Ft.

$479,900

MLS#: PAMC2187204

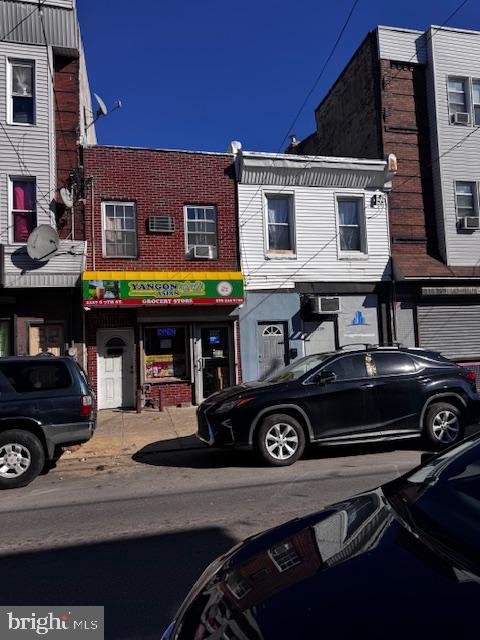
Great investment opportunity featuring two residential units and one storefront (currently vacant). The first-floor front commercial space offers flexibility for retail or business use. The first-floor rear unit is a 1-bedroom apartment, and the second floor features a fully renovated 2-bedroom apartment with an outdoor patio.
Residential units have been completely renovated, and the property includes separate electric meters for each unit. Ideal for investors or owner-occupants looking to generate rental income while utilizing the commercial space.
#PAPH2610140

PHILADELPHIA

2315 S 12TH STREET 00

3 Beds

None Baths

1,888 Sq.Ft.

$479,900

MLS#: PAPH2610140

MOVE IN READY “ASPEN” MODEL TOWNHOME. 
This beautifully decorated model townhome is loaded with upgrades and has 3 bedrooms, 2.5 bathrooms and a garage PLUS a spacious den off the living room for a home office, “man cave” or flex room. You won’t find a better package of design, price, financing and location in the market! Hurry, nearly sold out!
Qualified buyers receive $17,500 cash towards downpayment and closing costs with no strings attached!  **Can be used to lower your mortgage interest rate. Call for details.  On top of a 10 year Norristown tax abatement, and low HOA dues, your all-in monthly payment can be less than what you’re paying for rent!
Arbor Place is perfectly located on the E. Norriton border, close to Rtes 476, 276, 202 and the Norristown transit center for an easy commute to everywhere. Outdoors enthusiasts will enjoy the nearby Norristown Farm Park, the renown Elmwood Zoo and the Schuylkill River bike trail. Convenience and retail shopping is just 5 minutes away. Conshy restaurants are 10 minutes away! *Contact the sales team for further explanation to learn more*
Open house (12-6 pm) every day except Thursdays-Closed Thursdays.
#PAMC2188804

NORRISTOWN

1879 ARBOR PLACE DR LOT65

3 Beds

2 Baths

1,923 Sq.Ft.

$479,900

MLS#: PAMC2188804

New on site 4 days ago
Highly desired location. Just a short walk to the hip, vibrant Girard Avenue corridor in high energy Brewerytown. Fully rented three unit Multi-Family property, easy transition to new ownership. This property has been well maintained, and has a strong rental history.  This residence is in close proximity to Fairmount Park, the Philadelphia Zoo and the Art Museum, as well as many top notch restaurants and night spots. Unit 1 Is very spacious, consisting of two bedrooms, one bath, full size kitchen, large rear yard and a full basement with laundry. Unit 2 is a nicely appointed apartment, one bed, one bath, with beautiful hardwood flooring throughout. Unit 3 is a large studio with separate galley style kitchen with pantry, ample closet space and three  piece tile bath. Fantastic opportunity for the seasoned investor to add to their portfolio, or for a new landlord looking to acquire a fully rented turnkey property.
#PAPH2654032

PHILADELPHIA

1219 N 29TH STREET

3 Beds

None Baths

1,920 Sq.Ft.

$479,900

MLS#: PAPH2654032

3 Unit Property! Income Producing Property! 
Rare Opportunity! All Brick End Unit  w/4 Car Driveway, Large Deck & Fully Fenced Yard! 1st Floor 2 Bed/1 Bath Unit w/Stylish Yet Durable Wood Grain Flooring, Kitchen w/Stainless Steel Appliances & Gas Cooking! Modern Full Bath w/Updated Fixtures! 2 Bedrooms w/Ceiling Fans & Good Closet Space! Large 1st Floor Composite Deck! 
2nd Floor 2 Bed/1 Bath Unit w/Fresh Paint & New Carpets! Kitchen w/Stylish Yet Durable Wood Grain Floor, Gas Cooking & Tile Backsplash! Modern Full Bath w/Updated Fixtures! 2nd Bedroom w/Good Closet Space! Ground Level Efficiency Unit w/Recessed Lighting, Ceramic Tile Floor, Modern Kitchen w/White Cabinets! Living Area w/Built-Ins For Storage! Modern Full Bath w/Ceramic Tile & Large Vanity! Efficiency Unit Has A Ground Level Private Entrance! Common Area w/2 Large Storage Closets, Washer/Dryer & Backyard Access! This 3 Unit Property Offers Multiple Opportunities For Occupancy & Profit! Live In One Unit & Rent The Other 2 Units. Offset Your Mortgage Payment! Rent ALL 3 For Maximum Profitability! Have A Large Family Or Have Extended Family Visiting? This 3 Unit Property Has The Space To Accommodate! 4 Car Driveway & Plenty Of Street Parking! Fully Fenced Backyard! This Rare Income Producing, All Brick End Unit w/Multiple Options For Occupancy Deserves A Reservation At The Top Of Your Must See List
#PAPH2650244

PHILADELPHIA

9878 GARVEY DRIVE

4 Beds

None Baths

1,806 Sq.Ft.

$479,900

MLS#: PAPH2650244

Welcome to 431 Holmes Road, located in RIDLEY SCHOOL DISTRICT! This home has been FULLY RENOVATED from top to bottom and offers the rare combination of modern finishes, brand new mechanicals, a NEW ROOF, and a HUGE DETACHED GARAGE that is hard to find in this area. ----- 

The upgrades are extensive and include a brand new kitchen with quartz countertops, farmhouse style sink, bar seating, new bathrooms, new flooring, new carpet, new central A/C, new natural gas heat, new water heater, NEW ROOF, new wiring, new electrical panel, new electrical service cable, new plumbing, a freshly paved driveway, and much more! ----- 

Inside, you'll find 3 bedrooms, 2 full bathrooms, plus a potential 4th bedroom on the first floor that would make a great in-law suite, guest room, home office, or flex space thanks to its convenient access to a private full bathroom. ----- 

The HUGE DETACHED GARAGE provides storage, workspace, parking, and possibilities that are rarely available in this neighborhood. ----- 

Homes in RIDLEY SCHOOL DISTRICT with this level of renovation and a garage like this do not come around often. Schedule your showing, MAKE AN OFFER, and make it yours!
#PADE2117898

MORTON

431 HOLMES ROAD

4 Beds

2 Baths

1,710 Sq.Ft.

$479,900

MLS#: PADE2117898

Welcome to this fabulous brick twin home offering approximately 3,300 square feet of beautifully updated living space in the heart of desirable West Mount Airy. An inviting open front porch welcomes you into a spacious open-concept floor plan featuring a bright living room, elegant dining area, and a stunning modern kitchen complete with abundant cabinetry, granite countertops, stainless steel appliances, and a large breakfast bar—perfect for everyday living and entertaining.

The upper levels offer six generously sized bedrooms, two and a half updated bathrooms, ample closet space throughout, and the convenience of a second-floor laundry area. Two fireplaces, one on the main level and another on the upper level, add warmth and character to this exceptional home.

The full unfinished basement provides endless possibilities for future expansion, whether you envision additional living space, a home gym, workshop, or simply abundant storage. Outside, the spacious rear yard offers plenty of room for relaxing, gardening, or entertaining family and friends.

Ideally situated just minutes from the shops and restaurants of Chestnut Hill, public transportation, parks, and major roadways, this home provides an easy commute to Center City Philadelphia while offering the charm and character that make West Mount Airy so desirable.

Blending timeless architectural style with modern comfort and convenience, this is a rare opportunity you won't want to miss. Schedule your private showing today!
#PAPH2641722

PHILADELPHIA

308 W UPSAL STREET

6 Beds

2 Baths

3,312 Sq.Ft.

$479,900

MLS#: PAPH2641722

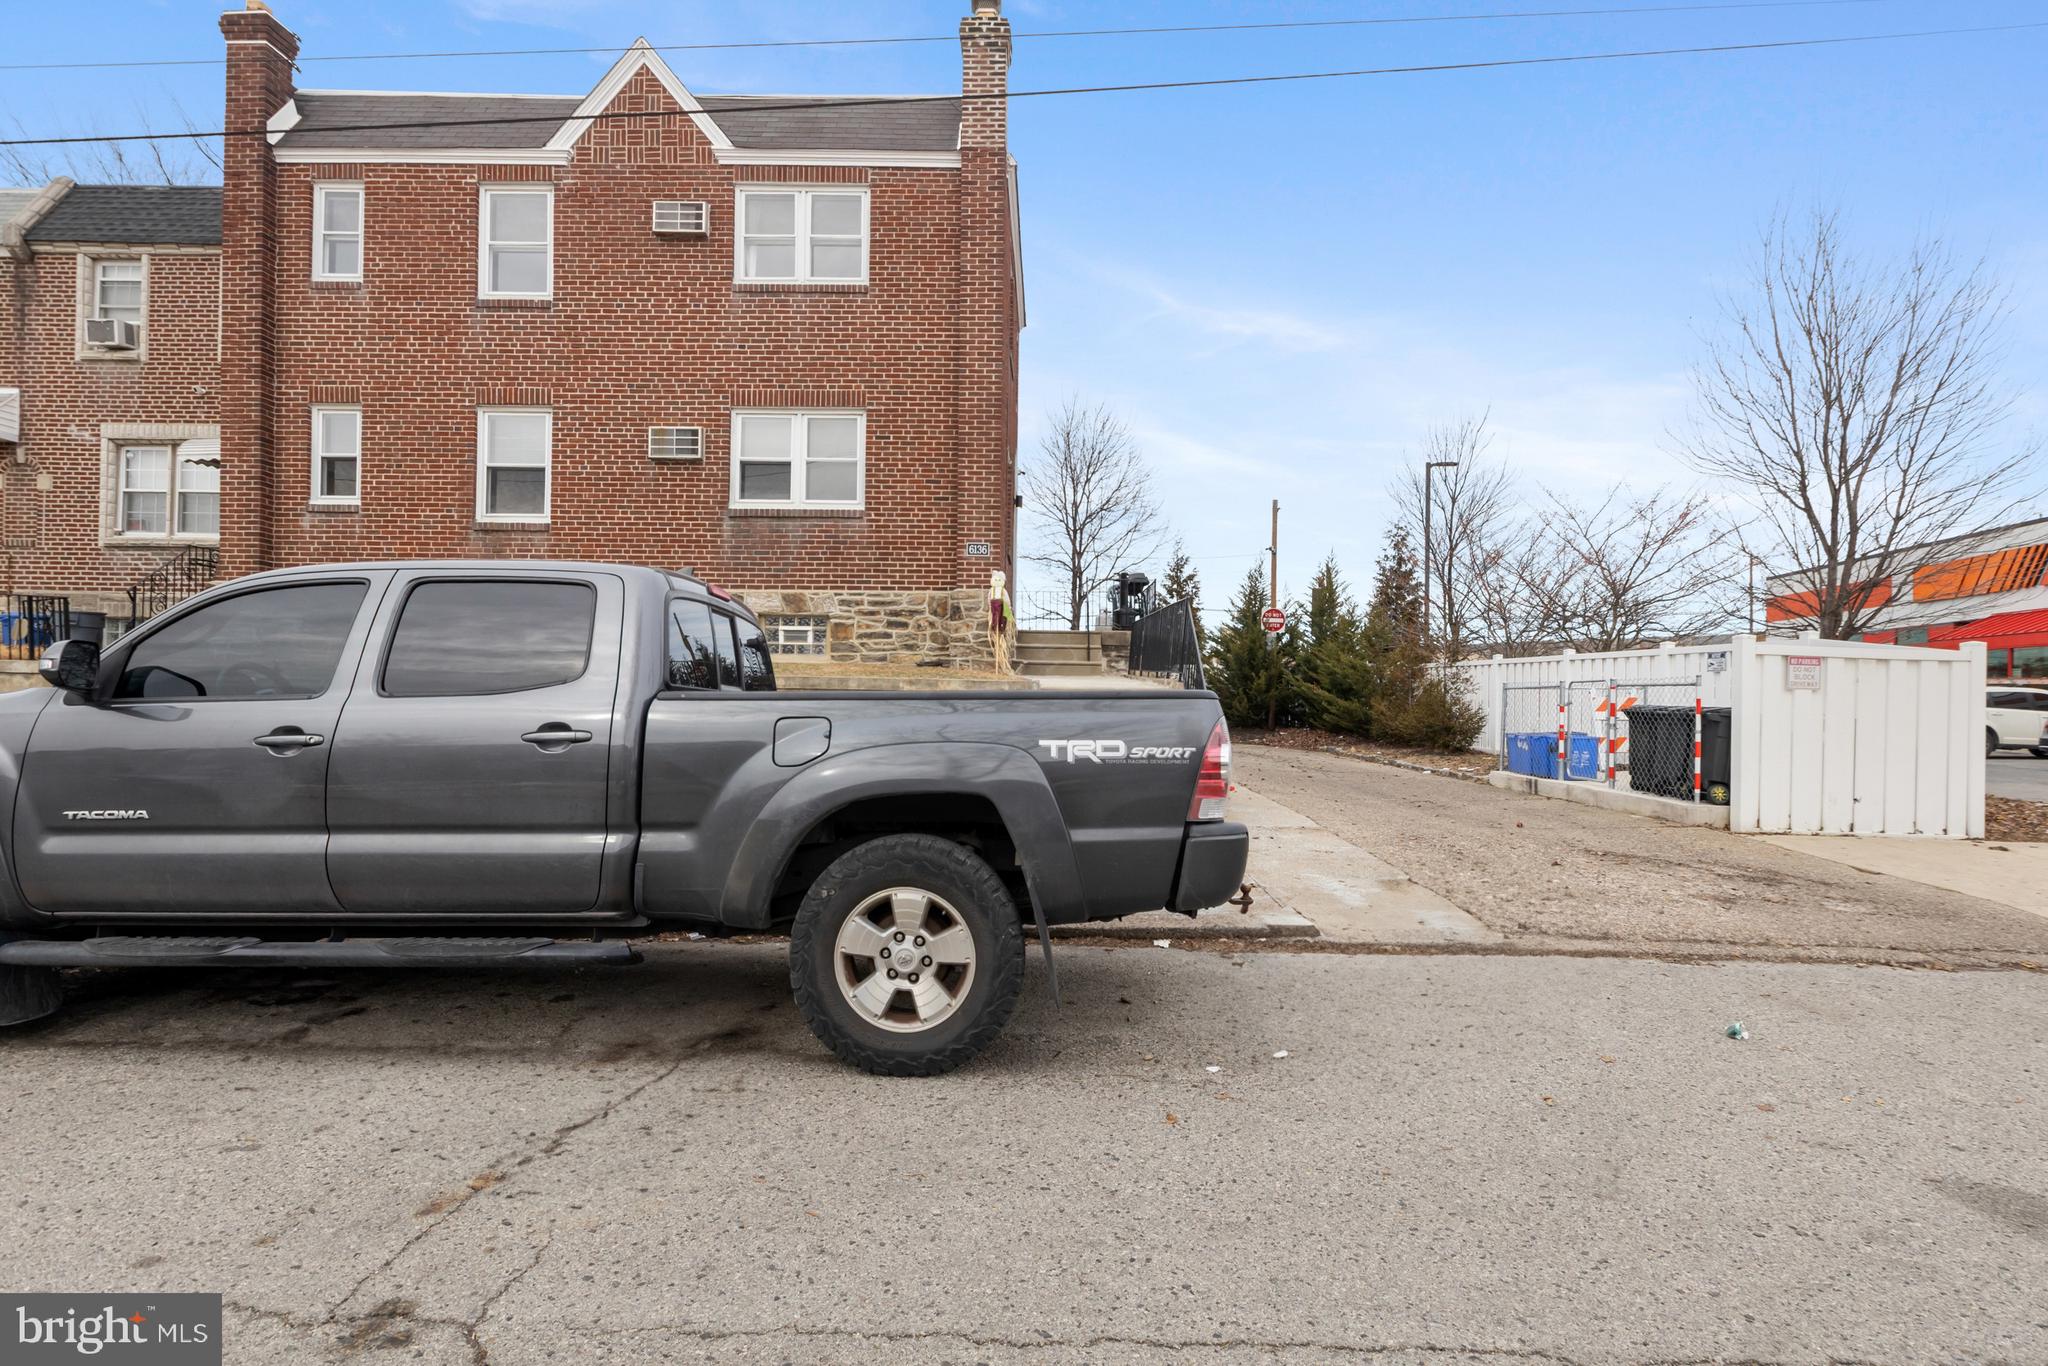
Discover a premier investment or owner-occupant opportunity in one of Northeast Philadelphia’s most coveted neighborhoods. This meticulously maintained end-of-row duplex offers the spacious feel of a twin home, featuring a classic brick exterior and a brand-new roof installed in 2024.The property consists of two spacious two-bedroom units, each featuring a full kitchen, a bright living room, a full bathroom, central heating, and separate utilities for effortless management. The first-floor unit features modern laminate plank flooring and is currently occupied on a flexible month-to-month lease. The vacant second-floor unit has been freshly updated as of July 2026 with brand-new laminate plank flooring and modern LED lighting throughout.Exterior highlights include a fully fenced-in yard, a two-car driveway, and a two-car garage equipped with two brand-new garage doors installed in June 2026. Whether you are looking for a turnkey addition to your investment portfolio or a live-in property that generates rental income, this duplex perfectly blends long-term comfort with high-yield potential. Call today to schedule your private showing!
#PAPH2611180

PHILADELPHIA

12501 NANTON DRIVE

4 Beds

None Baths

1,640 Sq.Ft.

$479,800

MLS#: PAPH2611180

None
#PAPH2624114

PHILADELPHIA

10776 HEATHER STREET

4 Beds

None Baths

1,846 Sq.Ft.

$479,000

MLS#: PAPH2624114

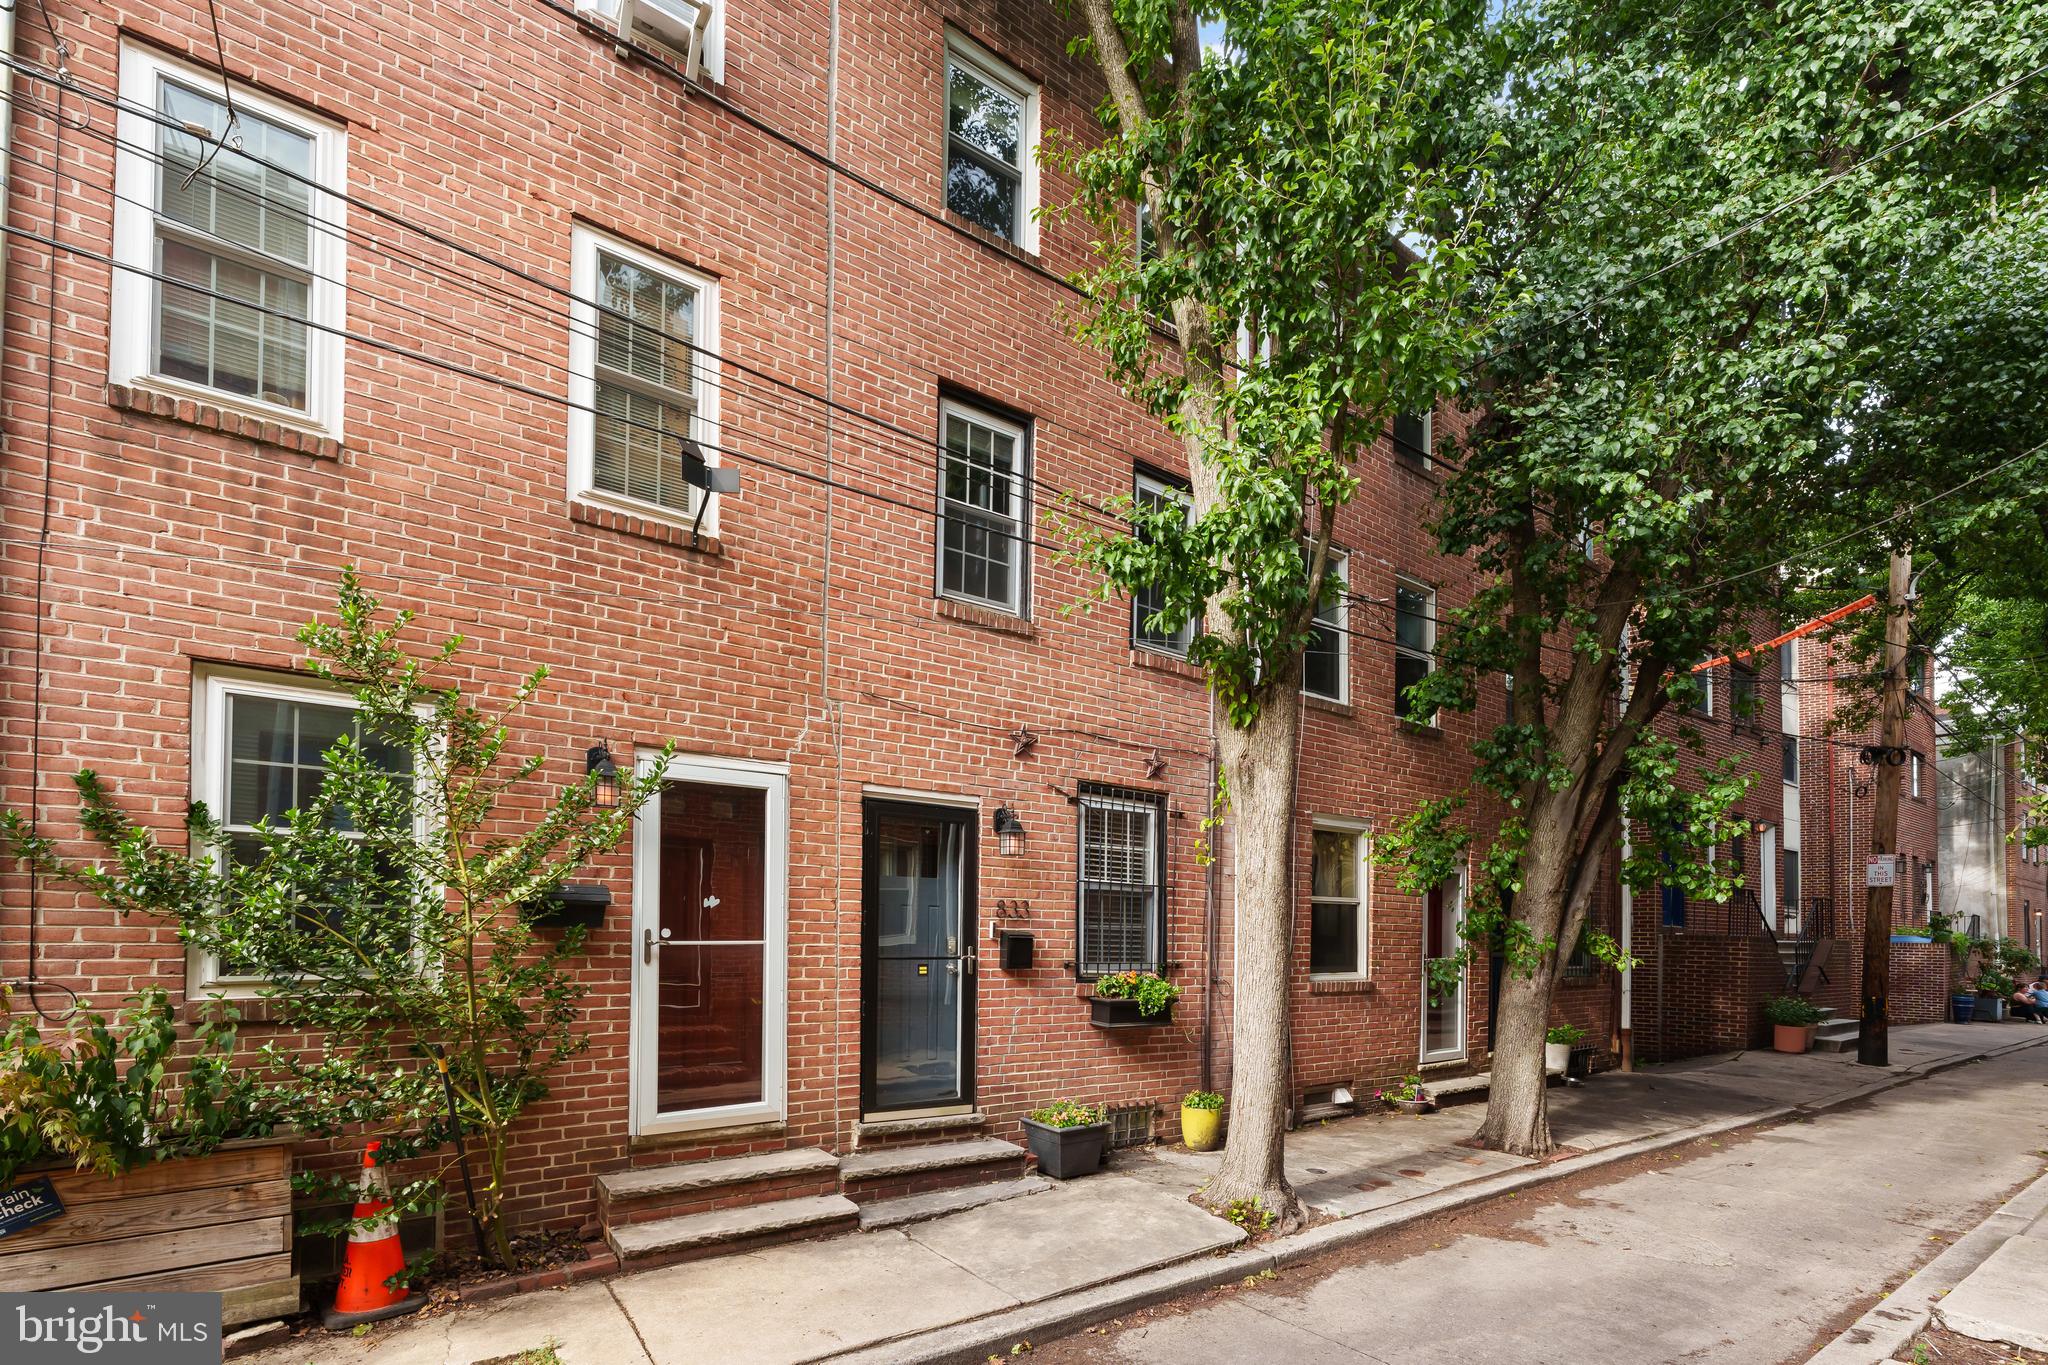
Charming three-story, 3-bedroom, 1.5-bath townhome nestled on a quiet, tree-lined street where Bella Vista meets the Italian Market—one of Philadelphia's most vibrant and sought-after neighborhoods.

Step inside to find beautiful hardwood floors that flow throughout the home, creating a warm and timeless feel. As you enter through the first floor, you'll notice beautiful wainscoting, an oversized window in the living room for beautiful natural light, high ceilings, recessed lights and a ceiling fan. The kitchen is modern and sleek, equipped with stainless steel appliances, granite countertops, and conveniently connects to a private rear patio for your own backyard space.

The second floor features a nice sized bedroom and a beautifully appointed full hallway bathroom with a walk-in shower and pedestal sink.

The third floor offers two additional bedrooms, great for a guest bedroom, and an office space or a hobby room.

The finished lower level adds valuable living space with a convenient powder room, laundry area, as well as additional storage. Whether you envision a family room, playroom, home gym, media room, or work-from-home space, this versatile level can easily adapt to your needs.

Looking for even more outdoor space? This home offers the opportunity to add and finish a rooftop deck, creating an incredible spot to take in the city views.

Just steps from the beloved 9th Street Italian Market, Whole Foods, Palumbo Park, and neighborhood favorites including Sarcone's Bakery, Fiorella, Villa di Roma, Isgro Pastries, Angelo's, Ralphs, and countless acclaimed restaurants and cafés, you'll enjoy the very best of city living right outside your door. With an easy walk to Center City, public transportation, and all the city has to offer in any direction surrounding you, this home offers a prime blend of neighborhood charm and Philadelphia living at your fingertips.
#PAPH2608580

PHILADELPHIA

714 S PERCY STREET

3 Beds

1 Baths

1,400 Sq.Ft.

$479,000

MLS#: PAPH2608580

Welcome Home to 1305 Center Road a beautifully maintained home that blends classic charm with everyday comfort. This inviting home features a spacious living area filled with natural light, creating a warm and welcoming atmosphere from the moment you step inside.
The main level offers a comfortable layout perfect for both relaxing and entertaining, featuring a bright living room, a well-appointed kitchen, and a dining space ideal for gatherings. Conveniently, the first floor also includes a nice size bedroom and a full-size bathroom perfect for guests, flexible living arrangements, or a home office. The first-floor laundry area that doubles as a mudroom adds everyday convenience and leads directly to a private, large rear yard, ideal for outdoor entertaining, gardening, or simply enjoying your own outdoor retreat.
On the second-floor level you’ll find two large bedrooms with closet space, along with a full bathroom designed for comfort and functionality. The basement offers a blank canvas and even more versatility, offering additional option to add a bedroom that does not compromise the additional living or recreational space, your choice along with a 1.5 bath for added convenience.
Outside, enjoy the expansive rear yard that’s perfect for outdoor dining, gardening, or unwinding after a long day. The home also includes driveway, off-street parking a garage for additional parking and storage options, adding to its practicality.
Located in a desirable neighborhood in the Haverford Township School District, this property offers easy access to local shops, dining, parks, and major commuter routes 476; 95 and Route 1; making it a great choice for those seeking both convenience and community.
Don’t miss the opportunity to make this charming home your own today! Home is Grant Eligible. One-Year Home Warranty through American Home Sheild is being offered.
#PADE2113408

DREXEL HILL

1305 CENTER ROAD

3 Beds

2 Baths

1,743 Sq.Ft.

$479,000

MLS#: PADE2113408

Experience the charm of Fishtown with this beautifully renovated end-of-row townhouse, a perfect blend of historic character and modern convenience. This home newly renovated in 2024, it boasts 1,602 square feet of thoughtfully designed living space, featuring five spacious bedrooms and two full bathrooms. As you step inside, you'll be greeted by an inviting atmosphere that seamlessly combines classic architectural elements with contemporary finishes. The AirLite design maximizes space and light, creating a warm and welcoming environment for gatherings or quiet evenings at home. The full basement offers ample storage or the potential for additional living space, catering to your lifestyle needs. Fishtown is not just a location; it's a vibrant community that pulses with energy and creativity. Known for its eclectic mix of art, music, and culinary delights, this neighborhood is a haven for those who appreciate a lively atmosphere. Enjoy leisurely strolls to nearby parks, trendy cafes, and boutique shops that line the streets, all within walking distance. The local dining scene is a food lover's paradise, featuring everything from artisanal bakeries to gourmet restaurants, ensuring that every meal is an adventure. For those who value convenience, Fishtown offers easy access to public transportation, making commuting a breeze. Whether you're heading to the heart of the city or exploring the surrounding areas, you'll find that everything you need is just a short trip away. The property's outdoor space, though modest at 0.04 acres, provides a canvas for your personal touch-imagine a cozy patio for morning coffee or an evening gathering with friends. On-street parking is available, adding to the ease of living in this bustling neighborhood. This home is not just a place to live; it's an opportunity to immerse yourself in a community that celebrates creativity and connection. With its major renovations set for completion in 2024, this property is poised to become a stunning residence that reflects both the history of Fishtown and the modern lifestyle you desire. Don't miss your chance to own a piece of this vibrant neighborhood-schedule a viewing today and envision your future in this remarkable home!
#PAPH2633146

PHILADELPHIA

2623 E NORRIS STREET

5 Beds

2 Baths

1,602 Sq.Ft.

$479,000

MLS#: PAPH2633146

New on site 4 days ago
OPPORTUNITY KNOCKS — Looking for a tastefully upgraded, turn‑key, move‑in ready 2‑Bedroom, 2‑Bath, 1,305‑square‑foot condominium residence in LOWER MERION TOWNSHIP at the Mansard House, one of Haverford’s most charming and desirable boutique buildings that is a true WALKER'S PARADISE offering incredible convenience and walkability — just steps to Suburban Square (R‑5 train, Apple, Starbucks, Lifetime Fitness, Farmers Market, Trader Joe’s & fine boutiques), Haverford Square (White Dog Café), Merion Cricket Club, banks, pharmacy, parks and playgrounds. This is your once‑in‑a‑lifetime opportunity! This IMPECCABLY MAINTAINED , RENOVATED residence blends period character with modern amenities and is in TURN-KEY, MOVE-IN CONDITION. The entrance foyer opens to a SUN-DRENCHED OPEN-CONCEPT interior with excellent circular flow, a neutral sophisticated palette, abundant natural light, and a flexible floor plan with all the spaces one needs — the focal point upon entrance is the LARGE LIVING ROOM  with sliding door to the SERENE BALCONY W/ TREE-TOP VIEWS (perfect for outdoor entertaining, a glass of wine and a book or dining al fresco), a cozy office nook, and a grand dining room directly off the UPDATED EAT-IN KITCHEN featuring large format French Limestone flooring, abundant Cherry Cabinetry w/ under‑cabinet lighting, Santa Cecilia Granite Countertops, Natural Stone backsplash with Hand‑Painted tiles, and Stainless appliances including a 5‑burner cooktop with a Pro Hood vented to the outside (extremely rare in condo living), French‑door refrigerator, dishwasher, and deep stainless sink with sprayer. The flexible floor plan offers two large bedrooms and two updated baths. The owner’s suite is a serene retreat with a dressing area and wall of closets, and BEAUTIFUL SPA LIKE BATH with Floor‑to‑Ceiling French Limestone Tile, Cherry vanity with leathered Granite top, and a DEEP JETTED TUB / shower. Additional highlights include gleaming original hardwood floors, custom crown moldings, recessed lighting throughout, built‑in sound throughout, updated replacement windows, a large laundry room with updated Miele full‑size front‑loading washer and dryer, outfitted closets, abundant storage, assigned parking space and the highly regarded AWARD WINNING LOWER MERION SCHOOL DISTRICT make this an ultra‑rare opportunity one not to be missed!!!
#PAMC2188300

HAVERFORD

264 W MONTGOMERY AVENUE 304

2 Beds

2 Baths

1,305 Sq.Ft.

$479,000

MLS#: PAMC2188300

1 ... 15 16 17 18 19 ... 228

properties found. properties found. Page of .

 - property

Send a message

Message successfully sent.

Your message

What is 3 + 4 ?

Reason for contacting?

I agree to receive email communication and understand I can unsubscribe at any time.

I agree to be contacted by TNT Real Estate Solutions via call, email, and text for real estate services. To opt out, you can reply 'stop' at any time or reply 'help' for assistance. You can also click the unsubscribe link in the emails. Message and data rates may apply. Message frequency may vary. Privacy Policy

Sign Out

Virtual Assistant

Would you like to take the next step with this property? We can help you schedule a showing or virtual tour, or send you more details.

Yes, I would like more information.

Thank You for Your Reply, One of Our Agents will contact you as soon as possible

No, maybe later.

Thank you, you can always contact me via email, phone number or through the contact form.

Realhub AI

Lucy - Your AI-Powered Realtor

Update Your Temporary Password

Personalize your search

Enter your email and we'll notify you immediately when new listings match what you're looking for.

or enter email address

Already have an account ? Login here

Continue your home search

I agree to receive communications and understand I can unsubscribe at any time.

I agree to be contacted by TNT Real Estate Solutions via call, email, and text for real estate services. To opt out, you can reply 'stop' at any time or reply 'help' for assistance. You can also click the unsubscribe link in the emails. Message and data rates may apply. Message frequency may vary. Privacy Policy

Already have an account ? Login here

We use cookies

We use cookies primarily for analytics to enhance your experience. By accepting, you agree to our use of these cookies. You can manage your preferences or learn more about our cookies policy.