

One of the most popular communities provided by {{page_data.agentName}}

Philadelphia

One of the most popular communities provided by TNT Real Estate Solutions

Philadelphia

About Philadelphia

Living in Philadelphia, PA, offers a unique blend of rich history, vibrant culture, and a strong sense of community, making it an ideal place to call home. Residents enjoy easy access to world-class museums, diverse dining experiences, and a thriving arts scene, reflecting the city’s deep-rooted heritage. The affordable housing market, coupled with a variety of neighborhoods, from the historic charm of Old City to the bustling energy of South Philadelphia, caters to all lifestyles. Additionally, the convenient public transportation system and proximity to major cities like New York and Washington, D.C., enhance Philadelphia’s appeal. With its passionate sports culture, beautiful parks, and an ever-evolving food scene, living in Philadelphia means immersing yourself in a dynamic, welcoming environment that values community and tradition. Whether you’re a young professional, a growing family, or a retiree, Philadelphia offers a vibrant urban experience enriched by its history and welcoming spirit.
One of the most popular communities provided by TNT Real Estate Solutions
11,774
# of Listings
3
Avg # of Bedrooms
$246
Avg. $ / Sq.Ft.
$511,634
Med. List Price

Browse Philadelphia Real Estate Listings

3701 Properties Found. Page 163 of 247.

Get all the features you want in this renovated home with four bedrooms and three new full bathrooms!  Completely renovated including new high efficiency heating and air conditioning system, a beautiful new kitchen, three new full bathrooms, all new lighting, beautiful hardwood flooring, new doors and trim, plus the whole house has been freshly painted. Other great features: lots of recessed lighting, level rear basement entrance through the garage, and laundry area. Assistance programs up to $15,000 available towards the purchase of this home for qualified buyers - call for details.
#PAPH2651520

PHILADELPHIA

1909 PENFIELD STREET

4 Beds

3 Baths

1,198 Sq.Ft.

$309,399

MLS#: PAPH2651520
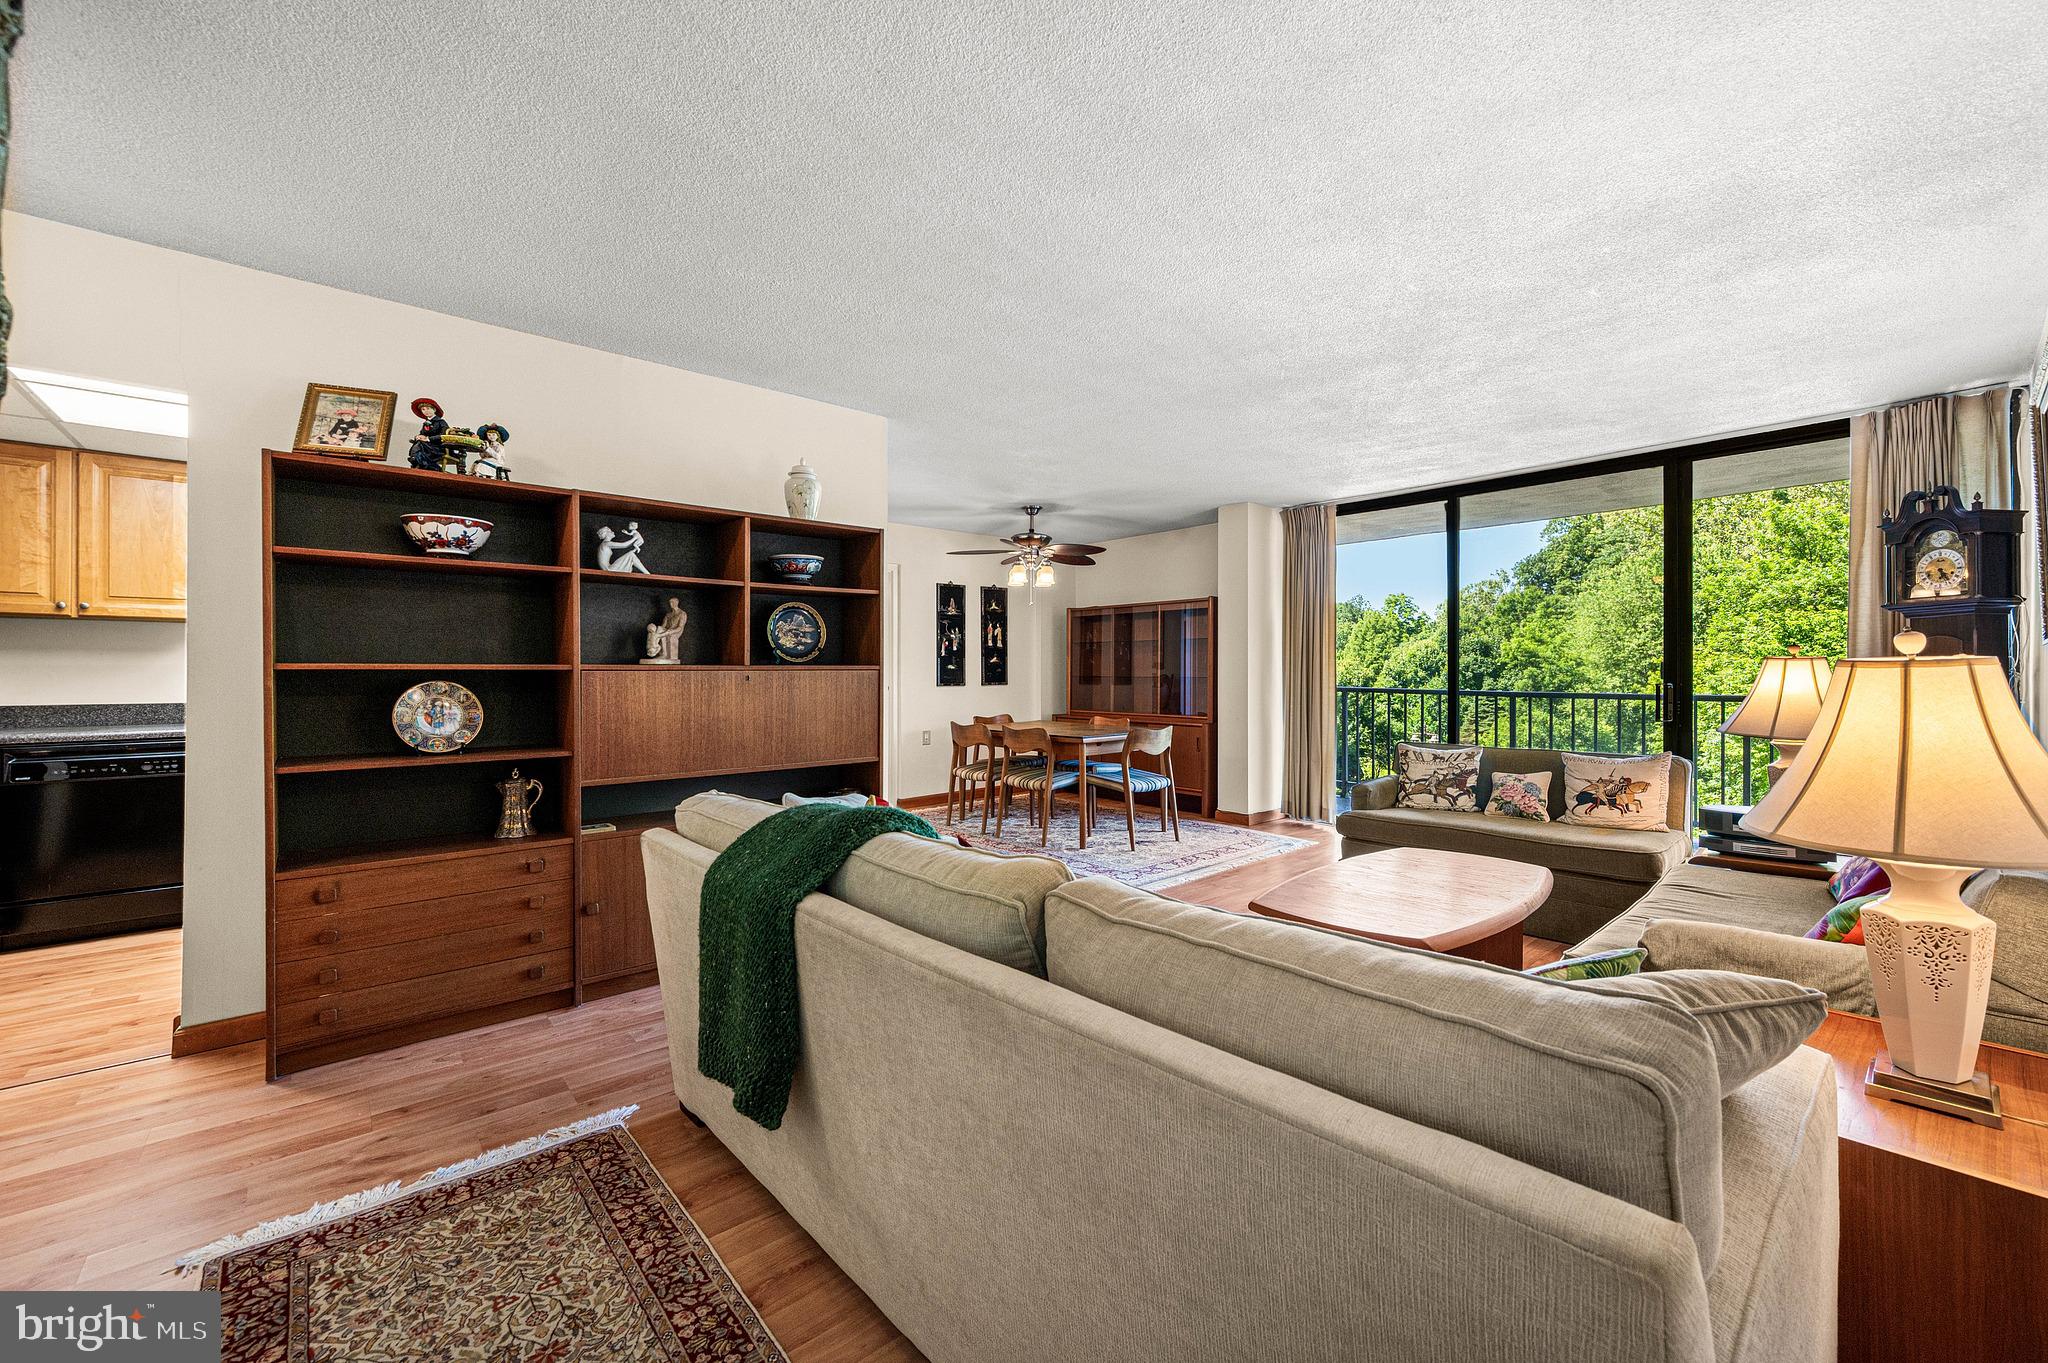
Discover this rare opportunity to own a unique 3-bedroom, 2-bathroom residence at the Strath Haven in the heart of Swarthmore offered with 2026 special assessment fully paid! This bright and airy condo offers beautiful, tranquil views of Crum Creek and the surrounding woods, with particularly breathtaking scenery during the winter months. The condo features a kitchen equipped with wood cabinetry, generous counter space, a gas range, and a built-in microwave. The expansive living room is filled with natural light from a floor-to-ceiling glass wall, which opens onto a large, covered private balcony, an ideal retreat for morning coffee or evening relaxation. The adjacent dining area provides a dedicated space perfect for hosting family and friends. The primary suite is well sized with large closet space and an en suite bathroom featuring a convenient walk-in shower. A comfortable second bedroom offers ample closet space, situated conveniently near a full hall bathroom with a shower/tub combination. The versatile third bedroom, located on the opposite side of the living area, serves perfectly as a guest room, office, or entertainment space. Practical amenities include a private laundry closet with a side-by-side washer and dryer and storage space. A valuable and coveted storage unit is also included with the condo. While the storage units can occasionally be sold between residents, they rarely change hands. Beyond the residence, life at Strath Haven is defined by comfort and convenience. As a Gold Star Community with over $12 million in capital improvements since 2014, residents enjoy meticulously manicured grounds and a wealth of lifestyle amenities, including a stunning in-ground pool with lifeguard service and changing rooms. The prime, walkable location places you moments away from Swarthmore College, Crum Creek Woods, the Scott Arboretum, local boutiques, and the regional train station. For ultimate peace of mind, your comprehensive monthly condo fee simplifies living by covering nearly all expenses, including electricity, gas, water, sewer, heating, air conditioning, building maintenance, pool access, library, and community van services—leaving only cable and internet as your sole additional costs.
#PADE2117012

SWARTHMORE

801 YALE AVENUE 205

3 Beds

2 Baths

1,220 Sq.Ft.

$309,000

MLS#: PADE2117012

Uniquely designed with versatility in mind, 5831 Washington Avenue offers four bedrooms, 2.5 baths, and a thoughtfully designed layout in Philadelphia’s Cobbs Creek neighborhood.

The main level features a spacious open-concept living area, creating a natural flow that encourages connection while offering plenty of room for everyday living and entertaining.

A standout feature is the finished walk-out basement, which significantly expands the home’s usable living space. A separate bonus room offers exceptional flexibility and can serve as a home office, creative studio, home gym, media room, guest space, or additional bedroom, allowing the home to adapt to a variety of lifestyles.

Beyond the home itself, the location offers the convenience of a walkable neighborhood, with access to everyday amenities, public transportation, and the green spaces and recreational opportunities of Cobbs Creek Park.

With its distinctive layout, flexible living spaces, and walk-out lower level, this property offers far more than a traditional four-bedroom floor plan—it provides the freedom to shape the space around the way you live.
#PAPH2658474

PHILADELPHIA

5831 WASHINGTON AVENUE

4 Beds

2 Baths

1,496 Sq.Ft.

$309,000

MLS#: PAPH2658474
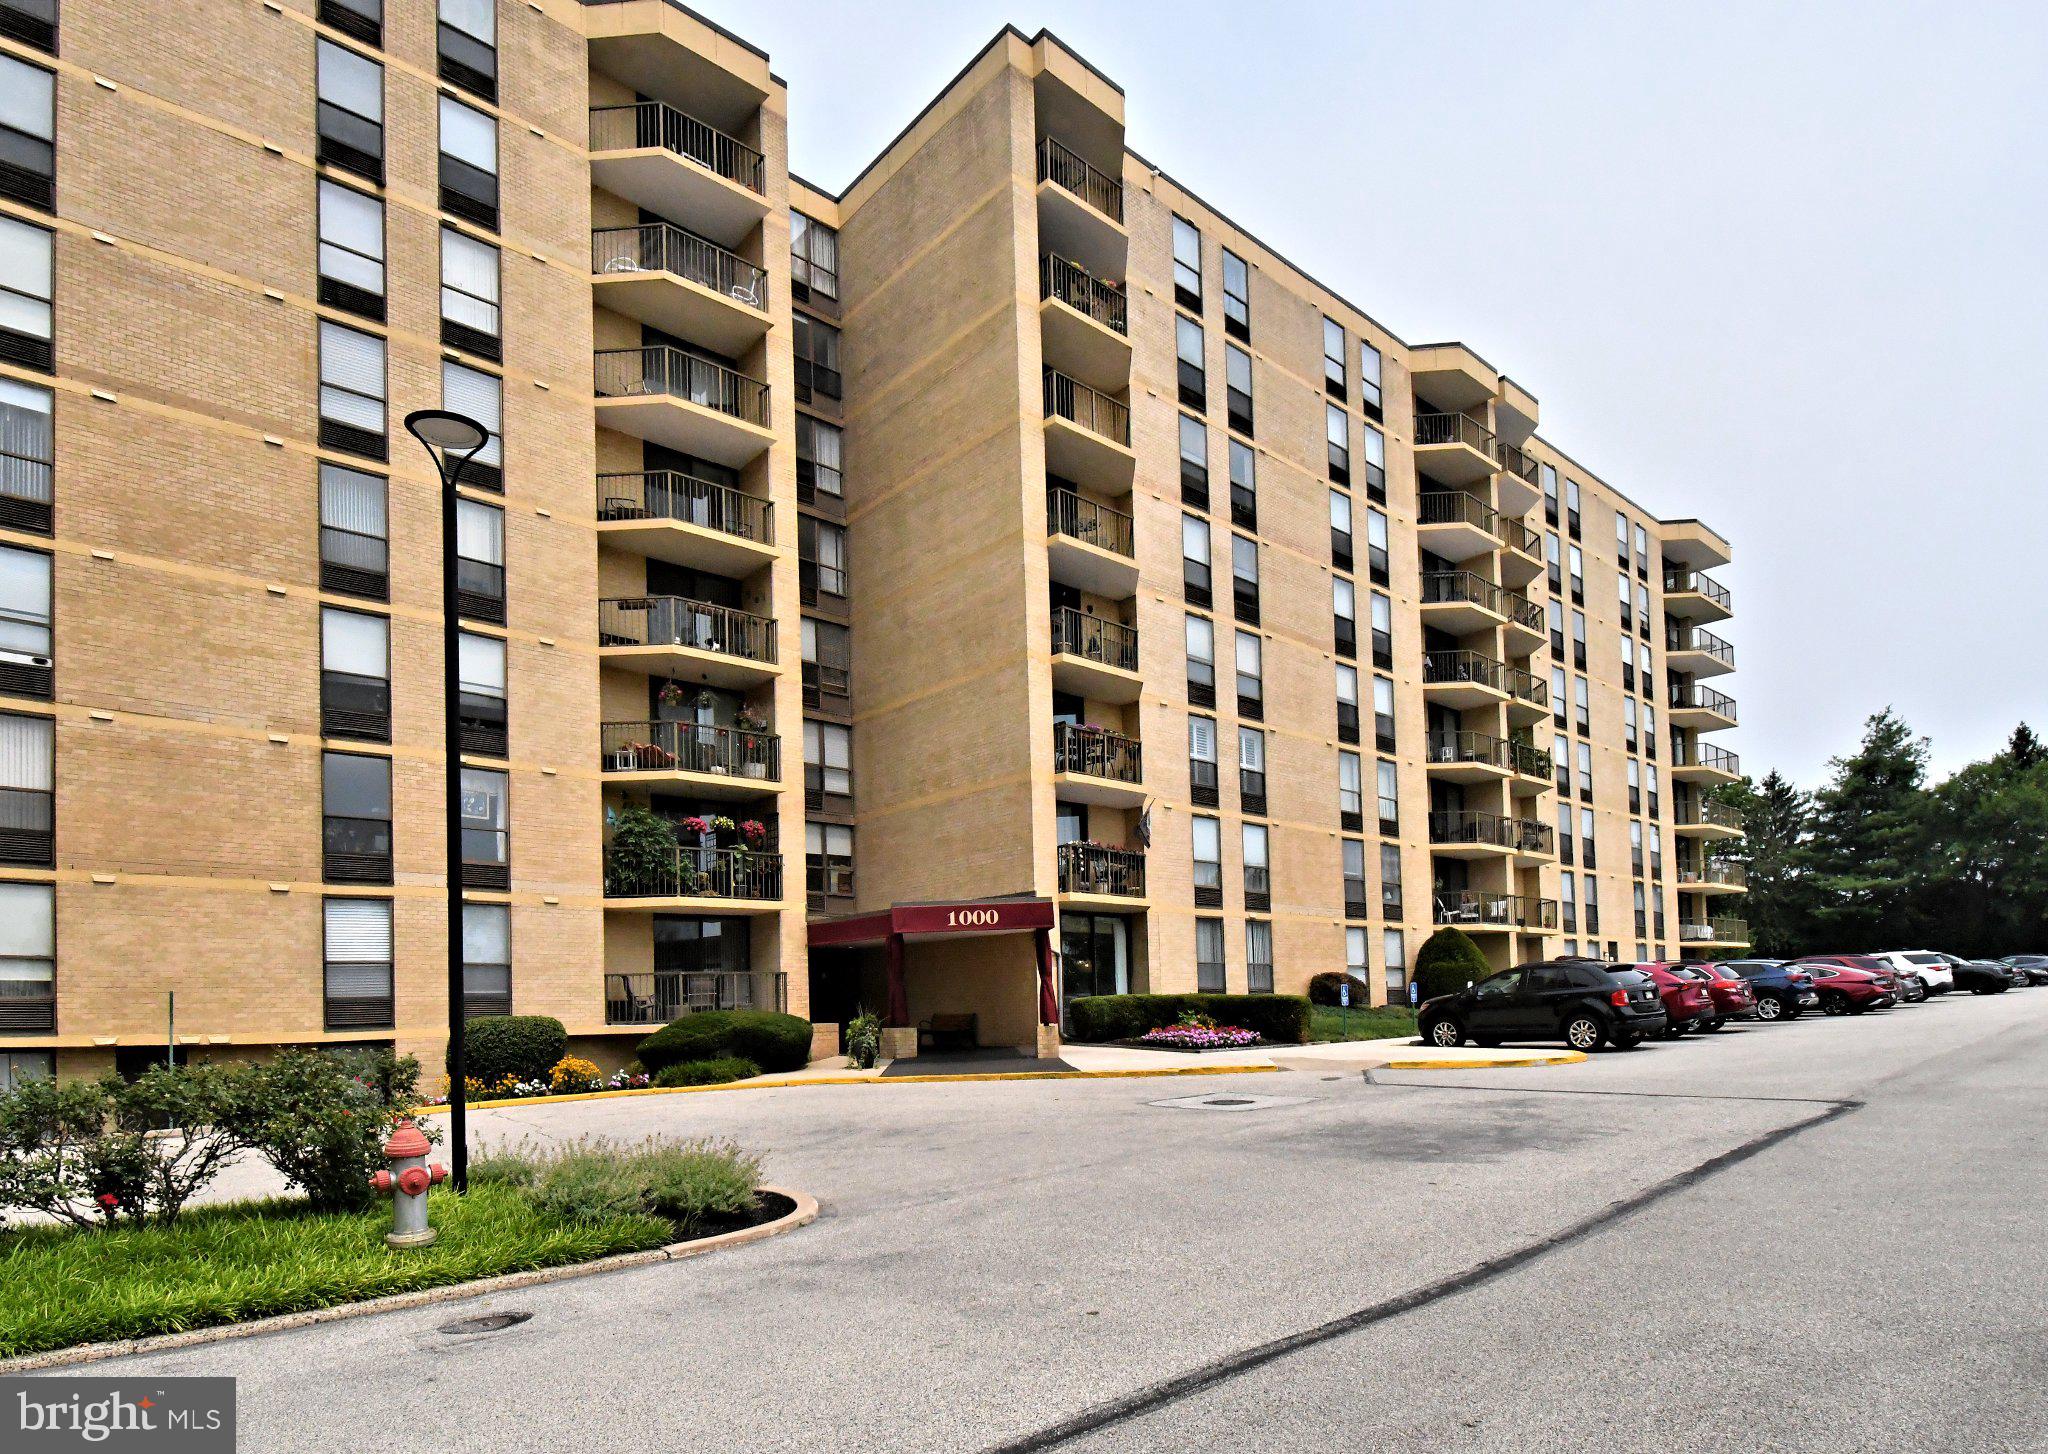
Possibly the best location in the entire development! 8th floor living (no one above you) that overlooks the pool, green grass and views of beautiful Montgomery County that you won't find anywhere else. This corner unit has its own private balcony you will need to see for yourself. 2 bedroom and 2 bath unit living that has a 24 hour security guard at the gate, elevator for easy getting around, and an association that covers just about anything you can think of including electricity (including heating and air), water, sewer, trash, snow removal, pool, tennis, pickleball, fitness center, and more! The home is bright and flows well. The primary bedroom is well sized, has a walk-in closet and en-suite bath, while bedroom 2 shares a full hall bath. The owner is offering a 2500 credit for the kitchen appliances! And to add to the convenience of this great unit, a washer and dryer is present inside! What does this association offer that makes this development so sought after? An outdoor pool, 24 hour security, fully staffed maintenance, two exercise rooms, tennis courts and basketball courts and so much more. With quick access to 76, 476 and the PA turnpike, this unit is one you absolutely must put on your list.
#PAMC2187966

PLYMOUTH MEETING

666 W GERMANTOWN PIKE 1813

2 Beds

2 Baths

1,196 Sq.Ft.

$309,000

MLS#: PAMC2187966

Are you looking for an income-producing, turnkey duplex with a house-hacking opportunity? How does buying your first home, living in one unit, and having most of the mortgage paid by the other sound? 5304 Chestnut Street is the solution to both, and it offers the benefit of a completely gutted 2023 renovation with established rental history. This two unit, RM-1 zoned property includes all new mechanical systems, framing, roof, windows, plumbing, and electric, giving the next owner the benefit of major system replacements instead of simple cosmetic upgrades. Step into hassle free ownership!

The property is configured as two 2-bedroom, 1-bath apartments, each with their own private entrance and separately metered utilities. Both units feature central air, in-unit laundry, modern kitchens with shaker style cabinets, stainless steel appliances, quartz countertops, and updated bathrooms. The open layouts, neutral finishes, recessed lighting, and durable flooring create comfortable, functional spaces that are easy to maintain and appeal to today's renters. 

The added bonus is the rental history. The same tenants have been in place since the 2023 renovation, with solid payment histories for both units. For an owner occupier or an investor, that means you’re not starting from scratch, but rather, you’re acquiring a recently renovated property with established tenancy and a track record of consistent rental performance with room for increase. Both units access the front porch, while the only the 1st floor unit has access to the unfinished basement, currently used for storage. 

Located in the heart of West Philly, 5304 Chestnut Street offers the combination of updated construction, separate utilities, individual entrances, and long-term tenants that make this a no-brainer as an owner-occupied purchase or an addition to an investment portfolio. It's walkable to 52nd St's 52 bus, Chestnut St's 21 bus, Spruce St's 42 bus, Baltimore Avenue's 34 trolley, and the Market-Frankford line to 69th St Terminal or Center City. The proximity to Philadelphia's top medical and educational institutions make it a win! Schedule your tour today. Showings available Tuesdays, Wednesdays, Saturdays, and Sundays. 24 hours notice required.
#PAPH2659244

PHILADELPHIA

5304 CHESTNUT STREET

4 Beds

None Baths

1,457 Sq.Ft.

$309,000

MLS#: PAPH2659244
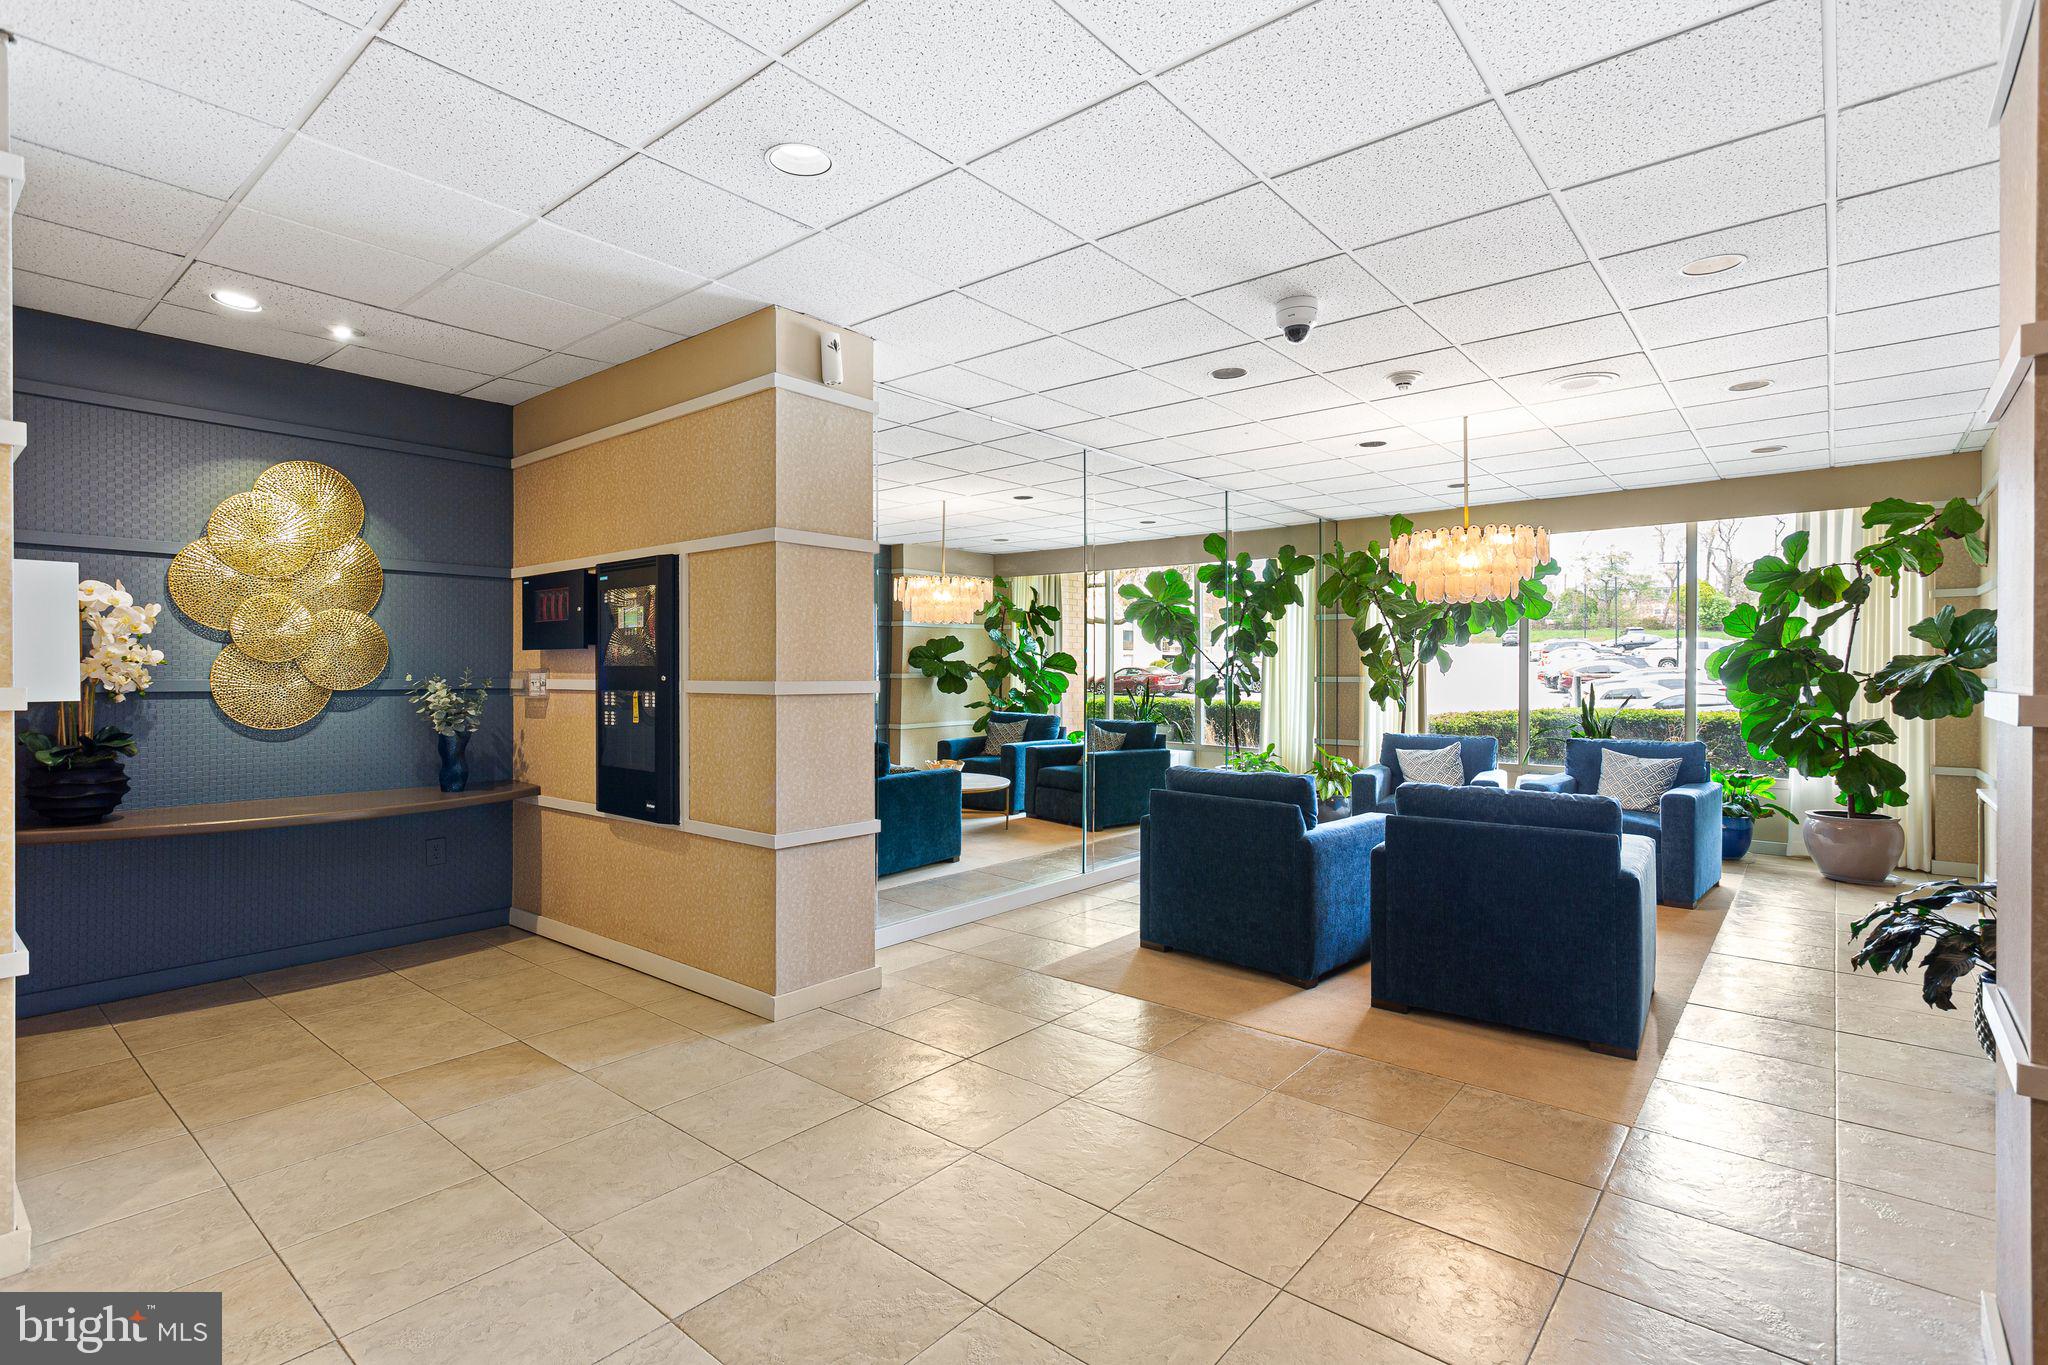
Experience the pinnacle of refined living within the prestigious Plymouth Hills enclave. This impeccably curated fifth-floor residence harmonizes modern sophistication with the comforts of home, offering an expansive two-bedroom layout designed for both high-end entertaining and quiet sanctuary. The interior is defined by gleaming hardwood floors and an open-concept living area, where floor-to-ceiling glass sliders reveal sweeping, verdant views of the surrounding landscape. A gourmet kitchen serves as the home’s culinary heart, featuring custom 42-inch cabinetry, lustrous granite surfaces, and a suite of premium stainless steel appliances. The primary suite is a true retreat, boasting an oversized dressing area and a private en-suite bath. From the convenience of in-unit laundry to the peace of mind provided by gated security, every detail has been considered. Beyond your door, indulge in a five-star amenity suite including a private pool, tennis courts, and elegant social lounges. Schedule your private tour and see everything this wonderful property has to offer.
#PAMC2174822

PLYMOUTH MEETING

666 W GERMANTOWN PIKE 2504

2 Beds

1 Baths

1,080 Sq.Ft.

$309,000

MLS#: PAMC2174822

This well-positioned, renovated duplex at 4085 Ford Road offers an outstanding investment or owner-occupant opportunity in a highly convenient location. Each unit features spacious layouts with abundant natural light and solid rental potential. Situated just minutes from St. Joe’s, PCOM, Target, and Belmont Behavioral Health Hospital, the property attracts steady tenant demand. Off-street parking and a deep rear yard add to its appeal. A rare find in a consistently strong rental corridor—don’t miss this versatile, income-generating property.

Agent has financial/ownership interest in listing.
#PAPH2663758

PHILADELPHIA

4085 FORD ROAD

5 Beds

None Baths

1,600 Sq.Ft.

$309,000

MLS#: PAPH2663758
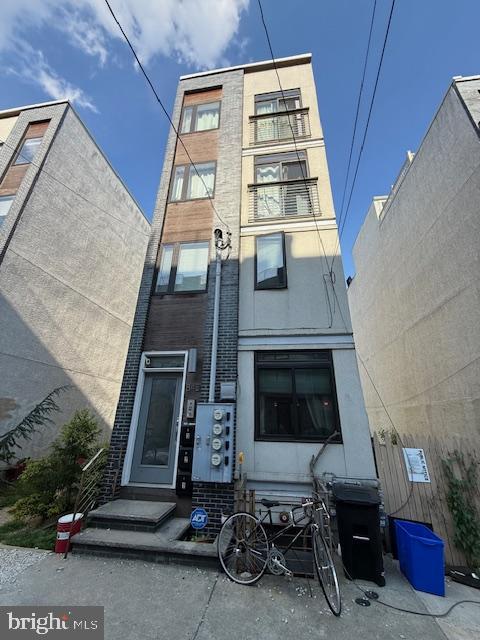
Welcome to 843 N 16th Street - Unit 3 - In the heart of Francisville this stylish bi-level residence, distinguished by its top-tier finishes and generous influx of natural light. An open-concept design elevates the kitchen, where you'll find a glass tile backsplash, a central island, quartz countertops, and an array of energy-efficient stainless steel appliances. Ample storage is ensured in both bedrooms, which boast large closets, with the primary bedroom offering enhanced brightness and a picturesque Juliet balcony. Residents enjoy access to central air conditioning, hardwood floors, in-unit laundry facilities.  The standout feature of this property is undoubtedly its expansive private roof deck, which not only offers spectacular 360-degree views of the Center City skyline but is also equipped with the necessities for alfresco entertainment, including lighting, outlets, and water access. With its proximity to the Broad Street subway, multiple bus routes, and the dynamic mix of shops and restaurants on Fairmount Avenue, this property's location is highly desirable.  Additionally, Vineyards cafe located next door offers the perfect opportunity to savor delicious coffee and crepes.
#PAPH2618380

PHILADELPHIA

843 N 16TH STREET 3

2 Beds

1 Baths

1,116 Sq.Ft.

$309,000

MLS#: PAPH2618380

None
#PAPH2663154

PHILADELPHIA

6062 N CAMAC STREET

3 Beds

3 Baths

1,338 Sq.Ft.

$309,000

MLS#: PAPH2663154

This well-positioned, renovated duplex at 4085 Ford Road offers an outstanding investment or owner-occupant opportunity in a highly convenient location. Each unit features spacious layouts with abundant natural light and solid rental potential. Situated just minutes from St. Joe’s, PCOM, Target, and Belmont Behavioral Health Hospital, the property attracts steady tenant demand. Off-street parking and a deep rear yard add to its appeal. A rare find in a consistently strong rental corridor—don’t miss this versatile, income-generating property.

Agent has financial/ownership interest in listing.
#PAPH2663592

PHILADELPHIA

4085 FORD ROAD

3 Beds

2 Baths

1,600 Sq.Ft.

$309,000

MLS#: PAPH2663592

New on site 2 days ago
None
#PAPH2671550

PHILADELPHIA

8656 WILLIAMS AVENUE

3 Beds

1 Baths

1,164 Sq.Ft.

$309,000

MLS#: PAPH2671550

New on site 2 days ago
Nestled in charming Tinicum Township, this exquisite twin home seamlessly blends historic elegance with modern comfort. As you step inside, you are greeted by an abundance of natural light that stretches across the open floor plan. The open layout encourages effortless flow between the living, dining, and kitchen areas, perfect for both intimate gatherings and large celebrations. The well-appointed kitchen offers ample space for culinary creativity and entertaining. Retreat to the serene master bedroom, where tranquility reigns. Two additional bedrooms provide versatility, whether you envision a cozy guest room, a home office, or a creative studio. Step outside to discover a spacious, private outdoor space, perfect for enjoying morning coffee or evening sunsets. The property boasts a driveway with ample parking for up to six vehicles, ensuring that hosting guests is always a breeze. Enjoy the convenience of nearby amenities while reveling in the peaceful ambiance of your surroundings. Embrace the opportunity to create lasting memories in a space that truly feels like home. One of the standout features is the expansive double lot, a highly desirable offering that provides exceptional space and flexibility. Don't miss your chance to make this one of a kind residence your own.
#PADE2124056

ESSINGTON

213 SAUDE AVENUE

3 Beds

1 Baths

2,066 Sq.Ft.

$309,000

MLS#: PADE2124056

NEW REDUCED PRICE!! Welcome to this beautiful one-bedroom, one-bath residence in the highly desirable Metro Club. This thoughtfully designed unit features sweeping southwest facing views of the skyline, filling the space with natural light and stunning cityscapes throughout the day! This home showcases lovely hardwood flooring, fresh paint, and an inviting layout ideal for both relaxing and entertaining. An oversized laundry room offers plenty of extra storage and a custom-designed bedroom closet adds rare and practical convenience. Also included in the sale of this home is a deeded PARKING SPOT in a gated lot. BRAND NEW HOT WATER HEATER (December 2025) and HVAC maintenance (December 2025). Just outside the walls of this beautiful home you will have access to all the amenities that the building offers. The Metro Club has 24 hour concierge service, Amazon package locker hub, grab and go snack market, bike storage, gym, pool, cabanas, hot tub, bbq grills and fire pit. It is also a dog/cat friendly community! Located just across the street from Franklin Sq. Park and new Patco station. The Metro Club is just blocks away from Old City’s boutiques and cafes, with quick access to 676, 95, 76 and The Ben Franklin Bridge. Make your appointment today-this is the one!
#PAPH2621368

PHILADELPHIA

201 N 8TH STREET 59 505

1 Beds

1 Baths

960 Sq.Ft.

$309,000

MLS#: PAPH2621368

New on site 1 day ago
Welcome to 2025 Chestnut Street, a charming and updated single-family home in the heart of Holmes! From the moment you arrive, the inviting enclosed front porch offers the perfect spot for morning coffee, a cozy sitting area or extra everyday living space. Step inside to a bright and comfortable interior where the living room features beautiful hardwood flooring and plenty of natural light.  The updated kitchen offers granite countertops, stainless steel appliances, ample cabinetry and gas cooking, with a convenient first-floor powder room nearby. Upstairs, you’ll find three bedrooms along with a full bathroom, creating a functional layout with space for bedrooms, a home office or whatever fits your lifestyle. Downstairs, the full basement provides valuable additional storage and plenty of possibilities. Outside, enjoy a fenced backyard and deck, giving you your own private outdoor space for grilling, entertaining, pets or simply relaxing at the end of the day. Located in Ridley Township and the Ridley School District, the home is conveniently positioned near local shopping, restaurants, schools and major roadways, making everyday errands and commuting easy.
#PADE2123848

HOLMES

2025 CHESTNUT STREET

3 Beds

1 Baths

1,056 Sq.Ft.

$309,000

MLS#: PADE2123848

Fantastic 2 bed, 1.5 bath, bi-level corner unit in a prime location in the heart of Northern Liberties! This spacious and light-filled corner unit offers amazing value and functionality. The main floor consists of an open layout featuring a large kitchen with stainless steel appliances and enough room to easily fit a kitchen table or chef’s island. Beyond the kitchen is a bright living room highlighted by a large bay window, perfect for enjoying sunny days. You will also find a conveniently placed half bath tucked away under the stairs. Upstairs you have 2 large bedrooms each with great light and large closets with storage systems as well as your full bath and in-unit washer/dryer. Other features include hardwood flooring throughout, central air, Nest thermostat, an intercom system, low condo fees and more. The building also offers basement storage for added convenience as well as two entrances and a trash area. This location can’t be beaten in terms of convenience. From public transportation options like the Market Frankford Line to countless bars/restaurants like Standard Tap, North 3rd, Yanaga Izakaya, and Jerry’s Bar plus other necessities like Giant Heirloom, City Fitness, Liberties Parcel, DGX and others all within reach, this is a true a walker’s paradise.
#PAPH2659132

PHILADELPHIA

800 N 2ND STREET 5

2 Beds

1 Baths

952 Sq.Ft.

$309,000

MLS#: PAPH2659132

1 ... 161 162 163 164 165 ... 247

properties found. properties found. Page of .

 - property

Send a message

Message successfully sent.

Your message

What is 3 + 4 ?

Reason for contacting?

I agree to receive email communication and understand I can unsubscribe at any time.

I agree to be contacted by TNT Real Estate Solutions via call, email, and text for real estate services. To opt out, you can reply 'stop' at any time or reply 'help' for assistance. You can also click the unsubscribe link in the emails. Message and data rates may apply. Message frequency may vary. Privacy Policy

Sign Out

Virtual Assistant

Would you like to take the next step with this property? We can help you schedule a showing or virtual tour, or send you more details.

Yes, I would like more information.

Thank You for Your Reply, One of Our Agents will contact you as soon as possible

No, maybe later.

Thank you, you can always contact me via email, phone number or through the contact form.

Realhub AI

Lucy - Your AI-Powered Realtor

Update Your Temporary Password

Personalize your search

Enter your email and we'll notify you immediately when new listings match what you're looking for.

or enter email address

Already have an account ? Login here

Continue your home search

I agree to receive communications and understand I can unsubscribe at any time.

I agree to be contacted by TNT Real Estate Solutions via call, email, and text for real estate services. To opt out, you can reply 'stop' at any time or reply 'help' for assistance. You can also click the unsubscribe link in the emails. Message and data rates may apply. Message frequency may vary. Privacy Policy

Already have an account ? Login here

We use cookies

We use cookies primarily for analytics to enhance your experience. By accepting, you agree to our use of these cookies. You can manage your preferences or learn more about our cookies policy.






