

One of the most popular communities provided by {{page_data.agentName}}

Philadelphia

One of the most popular communities provided by TNT Real Estate Solutions

Philadelphia

About Philadelphia

Living in Philadelphia, PA, offers a unique blend of rich history, vibrant culture, and a strong sense of community, making it an ideal place to call home. Residents enjoy easy access to world-class museums, diverse dining experiences, and a thriving arts scene, reflecting the city’s deep-rooted heritage. The affordable housing market, coupled with a variety of neighborhoods, from the historic charm of Old City to the bustling energy of South Philadelphia, caters to all lifestyles. Additionally, the convenient public transportation system and proximity to major cities like New York and Washington, D.C., enhance Philadelphia’s appeal. With its passionate sports culture, beautiful parks, and an ever-evolving food scene, living in Philadelphia means immersing yourself in a dynamic, welcoming environment that values community and tradition. Whether you’re a young professional, a growing family, or a retiree, Philadelphia offers a vibrant urban experience enriched by its history and welcoming spirit.
One of the most popular communities provided by TNT Real Estate Solutions
11,776
# of Listings
3
Avg # of Bedrooms
$246
Avg. $ / Sq.Ft.
$511,563
Med. List Price

Browse Philadelphia Real Estate Listings

3703 Properties Found. Page 162 of 247.

Beautifully rehabbed and move-in ready! This spacious home features 4 generously sized bedrooms with a double staircase that lead upstairs. An updated bathroom, gorgeous hardwood floors, a cozy fireplace, and an inviting open front porch. The stunning, designer-inspired kitchen is the heart of the home, offering modern finishes you'll love. Don't miss the opportunity to make this beautifully renovated home yours!
#PAPH2646424

PHILADELPHIA

1620 LINDLEY AVENUE

4 Beds

1 Baths

2,102 Sq.Ft.

$309,999

MLS#: PAPH2646424

Welcome to this well-maintained two-bedroom end-of-row home offering comfort, space, and convenience. Enter through the inviting front sunroom, a bright and versatile space perfect for relaxing with your morning coffee, reading, or creating a cozy sitting area. From there, you'll step into the spacious living room, which flows seamlessly into the formal dining room—ideal for everyday living and entertaining.
The kitchen offers ample cabinet and counter space and is conveniently located next to the laundry room and a first-floor half bath.
The half-finished basement provides additional living or recreation space and features a walkout to the large, fully fenced backyard. Whether you're hosting gatherings, gardening, or giving pets room to play, the outdoor space offers endless possibilities. A private driveway provides the convenience of off-street parking.

Conveniently located just minutes from I-95 and tucked behind the Torresdale Swim Club, this home combines neighborhood charm with easy access to shopping, dining, parks, and major commuting routes. Don't miss your opportunity to make this wonderful property your next home!
#PABU2128032

BENSALEM

467 MILL ROAD

2 Beds

1 Baths

1,266 Sq.Ft.

$309,999

MLS#: PABU2128032

New on site 1 day ago
Discover the charm of this beautifully renovated townhouse in the heart of Carroll Park, where modern comfort meets traditional elegance. Built in 1920 and set to shine with major renovations in 2026, this home offers 1,612 sq. ft. of inviting living space, featuring four spacious bedrooms and two full bathrooms. The warm ambiance is enhanced by an electric fireplace, perfect for cozy evenings. Nestled in a vibrant community, this property is surrounded by friendly neighbors and a welcoming atmosphere. Enjoy the convenience of nearby parks, ideal for leisurely strolls or weekend picnics, and take advantage of the local amenities that make life easy and enjoyable. The neighborhood boasts excellent public services, ensuring a well-maintained environment for all residents. With on-street parking available, accessibility is a breeze. The partially finished basement offers additional space for storage or recreation, allowing you to tailor the home to your lifestyle. This residence is not just a house; it's a place to create lasting memories. Embrace the opportunity to be part of a community that values connection, comfort, and convenience. Experience the best of Carroll Park living-where your dream home awaits!
#PAPH2671658

PHILADELPHIA

1221 N 58TH STREET

4 Beds

2 Baths

1,612 Sq.Ft.

$309,999

MLS#: PAPH2671658

Welcome to this beautifully updated 3-bedroom row home in Philadelphia’s vibrant Point Breeze neighborhood, offering modern comfort, flexible living space, and city convenience.

The bright main level features luxury vinyl plank flooring throughout, a spacious living room with a charming fireplace, and a dedicated dining area perfect for everyday meals or entertaining. The updated kitchen offers granite countertops, stainless steel appliances, abundant cabinetry, plus a conveniently tucked-away stacked washer and dryer.

Step through the kitchen to your private rear yard, a special city bonus. A mature shade tree creates the perfect setting for morning coffee, gardening, outdoor dining, or your own summertime oasis.

Upstairs, new carpeting throughout complements three bedrooms and an updated full bathroom. The clean, well-maintained unfinished basement with concrete flooring provides excellent storage and plenty of potential for a home gym, workshop, hobby space, or future finishing.

Located in **Point Breeze**, within walking distance of **Wharton Square Park** and convenient to neighborhood shops, restaurants, and local favorites including **Dock Street Brewing, American Sardine Bar, and Hardena**.

Updated, inviting, and full of possibilities—come experience this Point Breeze home and make it your own. Schedule your tour today! (**some photos are virtually staged and have been marked accordingly)
#PAPH2669974

PHILADELPHIA

2239 DICKINSON STREET

3 Beds

1 Baths

1,232 Sq.Ft.

$309,990

MLS#: PAPH2669974

Turnkey Investment Opportunity in South Philadelphia!

Welcome to 2207 S Clarion St, Philadelphia, PA 19148, an excellent opportunity for investors looking to add an income-producing property to their portfolio.

This property is currently tenant-occupied with a lease in place through August 31, 2027, providing immediate rental income from day one. The property currently generates $1,700 per month in rent, with the tenants responsible for all utilities, making this an attractive option for an investor seeking an established rental with minimal transition.

Located in South Philadelphia, the property offers convenient access to neighborhood shopping, dining, public transportation, major roadways, and city amenities.

Investment Highlights:

Tenant occupied through 08/31/2027
Current rent: $1,700/month
Annual gross rental income: $20,400
Tenants pay all utilities
Existing lease provides immediate rental income
Turnkey opportunity for a new owner/investor

Whether you're expanding an existing portfolio or looking for a tenant-occupied investment property, 2207 S Clarion St offers the opportunity to acquire a property with rental income already in place.

Property is being marketed with the existing tenancy in place. Please allow appropriate notice for showings and do not disturb the tenants.

Photo Disclosure: Certain listing photos have been digitally edited using AI solely to remove tenants' personal belongings and clutter for privacy and presentation purposes. No material features or structural elements of the property were intentionally altered or added.
#PAPH2663666

PHILADELPHIA

2207 S CLARION STREET

2 Beds

1 Baths

956 Sq.Ft.

$309,900

MLS#: PAPH2663666

Headline: Fully Renovated Twin Featuring Gourmet Kitchen & Rare 5-6-Car Parking!
​Welcome to a true turnkey gem that combines modern comfort, thoughtful updates, and incredible space inside and out! Meticulously rehabbed just a few years ago—including all major mechanicals—this pristine twin home offers nearly 1,500 sq. ft. of move-in-ready living space.
​Interior Highlights:
​Main Level: Warm hardwood floors, elegant crown molding, recessed lighting, and energy-efficient replacement windows throughout.
​Chef’s Kitchen: The heart of the home! An L-shaped gourmet layout boasting 42” cabinetry, sleek granite countertops with a matching full backsplash, a deep basin sink, and stainless steel appliances.
​Upper Level: Three generously sized, sunlit bedrooms with abundant closet space, anchored by a stylish, updated 3-piece ceramic tile bath.
​Lower Level: Clean and freshly painted basement offering prime storage space, fully updated electrical/HVAC systems, and pre-installed plumbing rough-ins ready for a future additional bath.
​Outdoor Living & Unmatched Convenience:
Parking is never a question here! The expansive rear lot has been cleverly dual-zoned: one side offers a gated driveway with off-street parking for 5–6 vehicles, while the other side provides a dedicated private space perfect for outdoor dining, grilling, and entertaining family and friends.
​Turnkey, highly functional, and impeccably maintained—add this standout property to your showing tour today!
#PAPH2657616

PHILADELPHIA

423 KNORR STREET

3 Beds

1 Baths

1,485 Sq.Ft.

$309,900

MLS#: PAPH2657616

Move right in! This FOR SALE house is conveniently located in a quite West Oak Lane in close proximity to schools, parks and shopping. This beautiful 3 bedrooms 3 full bathrooms home is fully updated with elegance and comfort in mind. Open concept layout living and dining area with new hard wood flooring thru out the house, chair and base molding and recessed lighting. Living room also features one of a kind fireplace that is a statement piece. Beautiful chandelier completes a spacious dining room. The lavish kitchen features brand new cabinets with state-of-the-art self-closing doors, quartz countertop, sleek backsplash, and all stainless-steel appliances. Gorgeous island completes this piece of art kitchen. Very large deck in the back big enough for the entire family. That is great for morning coffee or huge family gathering.  The upstairs offers a Primary suite with on suite bathroom and very large closet; there are two additional bedrooms with plenty of closet space. Second floor also features a European spa like bathroom with imported vanity and elegant tile. No detail was overlooked. The finished basement with brand new carpet and full bathroom that could be used as another bedroom, office playroom or anything else your heart desires boast plenty of open space for entertaining. House also comes with new roof with warranty updated plumbing with new water heater and updated electrical. Come and see this beauty and you will fall in love with as soon as you will take your first step inside. Owner is a licensed real estate agent
#PAPH2661050

PHILADELPHIA

1449 69TH AVENUE

3 Beds

3 Baths

2,147 Sq.Ft.

$309,900

MLS#: PAPH2661050

This is the correct description- The correct listing description is:
Attention Investors: Turnkey, Fully Occupied Triplex!
4628 Penn Street is a fully renovated, 100% occupied triplex generating $3,225/month ($38,700/year) in gross rental income. All units have separate gas and electric utilities paid directly by the tenants, reducing owner-paid expenses.
The property generated 2025 NOI of $21,208.41, representing approximately a 6.8% cap rate at the $309,900 asking price. The property also features a coin-operated washer and dryer in the basement, providing an additional income stream.
Unit Breakdown:
Unit 1: 2 beds, 1 bath — $1,250/month with private backyard access
Unit 2: 2 beds, 1 bath — $1,150/month
Unit 3: 1 bed, 1 bath — $825/month
All three units are occupied under fixed-term leases. With renovations complete and tenants already in place, the next owner can acquire a stabilized, income-producing multifamily property without a major upfront renovation or initial lease-up.
Offered at $309,900. Schedule your private tour today.
#PAPH2665396

PHILADELPHIA

4628 PENN STREET

6 Beds

None Baths

2,910 Sq.Ft.

$309,900

MLS#: PAPH2665396

New on site 3 days ago
FULLY OCCUPIED TRIPLEX | 9.9% CAP RATE | $2,900/MO INCOME | $309,900

Attention Investors: Turnkey, Fully Occupied Income Property!

1221 Lindley Street is a fully renovated, 100% occupied triplex generating $2,900/month ($34,800/year) in gross rental income. With 2025 NOI of $30,555.36, this stabilized asset delivers an impressive 9.9% cap rate at the $309,900 asking price.

A major advantage for the next owner: all units are separately metered for gas and electric, with those utilities paid directly by the tenants. The property also features a landlord-paid master water meter and a coin-operated washer and dryer in the basement, providing an additional income stream.

Unit Breakdown:
Unit 1: 2 beds, 1 bath — $1,050/month
Unit 2: 1 bed, 1 bath — $1,025/month
Unit 3: 1 bed, 1 bath — $825/month

With renovations complete and tenants already in place, the next owner can acquire a stabilized, cash-flowing multifamily property without a major upfront renovation or initial lease-up.

Offered at $309,900. Schedule your private showing today.
#PAPH2671662

PHILADELPHIA

1221 LINDLEY AVENUE 00

4 Beds

None Baths

2,188 Sq.Ft.

$309,900

MLS#: PAPH2671662

We just made this home AND vacant lot package deal a little more enticing. It's already a great deal getting the house and an extra lot next door but lets make it even more interesting with the new price of $309,900!!. Nestled in a charming neighborhood in Essington, aka Lester, this delightful bungalow offers a perfect blend of comfort and nature, making it an ideal retreat for those seeking tranquility and community. For a little extra space this home is being sold with the adjoing 50x147 lot making this a package deal that should make this home even more enticing. Built in 1940, this home exudes character with its classic architectural style, complemented by modern conveniences. As you approach the property, you'll be greeted by a beautifully maintained exterior featuring aluminum and vinyl siding, ensuring durability and low maintenance. The inviting ambiance is enhanced by exterior lighting that casts a warm glow in the evenings, perfect for enjoying the serene surroundings. The cozy front porch is your gateway as you step inside to discover a thoughtfully designed layout with three bedrooms and a good sized full bathroom in the rear of the home. The heart of the home is the well-equipped kitchen, featuring a built-in microwave, range, dishwasher, and refrigerator, making daily living a breeze. The unfinished basement offers possibilities for customization for storage, an upscale laundry area, or a nice workshop. One of the standout features of this property is its setting. With 100 feet of creek/stream along the rear of the yard, you can enjoy the beauty of nature right from your backyard as you gather around the firepit and enjoy. Imagine sipping your morning coffee while overlooking the tranquil water and lush trees, creating a peaceful oasis just steps from your backdoor. The community surrounding this home has many benefits. Located less than a few miles from the airport and within close proximity to bus stops and commuter rail stations, major highwayss and local backroads, commuting into Philly, the Airport or Jersey is a breeze.  For those who appreciate the outdoors, John Heinz National Wildlife Refuge at Tinicum is minutes away and the nearby parks offer walking trails, picnic areas, and playgrounds, fostering a sense of community and connection. There is also quick access to the new cruise terminal, waterfront parks and activities along the Delaware River as well as several marina's in the area to launch your boat or jet ski. The combination of natural beauty and convenient access to public services makes this location truly special. With off-street parking available on a stone driveway and the added bonus of a shed for extra storage, this property is not just a house; it's a place to call home. Don't miss the opportunity to experience the perfect blend of comfort, nature, and community in this enchanting bungalow. REMEMBER THE BONUS: The purchase price of this home  includes an additional 50x147 vacant parcel (tax ID 45-00-00430-00) next door. Imagine the possibilities for the extra lot, build a new house while living in this one, build an oversized garage maybe include a home office, sell the lot to someone else, or simply use it as your own private oasis in Essington. Whatever you choose, embrace a lifestyle where every day feels like a getaway in your new home!
#PADE2122846

ESSINGTON

215 4TH AVENUE

3 Beds

1 Baths

1,178 Sq.Ft.

$309,900

MLS#: PADE2122846

**PRICE IMPROVEMENT** Welcome to this spacious and well-maintained 4-bedroom, 2-bathroom home nestled on a quiet, tree-lined street in the heart of East Mount Airy. Recently renovated, this home offers the perfect blend of classic charm and modern updates.

Inside, you’ll find a bright and inviting layout featuring generously sized rooms, beautiful hardwood flooring, and abundant natural light throughout. The updated finishes enhance the home’s comfort and livability while maintaining its original character.

Outside, enjoy a welcoming front yard along with the convenience of a private driveway and garage—an added bonus in this desirable neighborhood.

With its spacious design, recent improvements, and prime location, this home is move-in ready and offers exceptional value. Don’t miss your opportunity to make it yours!
The kitchen and bathrooms have been thoughtfully updated, and the full basement provides ample storage space along with convenient in-home laundry. A dedicated garage ensures easy off-street parking—an added bonus in this sought-after neighborhood.

Enjoy the charm and comfort of this classic Philadelphia rowhome, just minutes from local shops, parks, public transit, and all that Northwest Philly has to offer. Don’t miss this opportunity to live in one of East Mount Airy’s most desirable residential pockets!
#PAPH2617132

PHILADELPHIA

2423 76TH AVENUE

4 Beds

2 Baths

1,709 Sq.Ft.

$309,900

MLS#: PAPH2617132
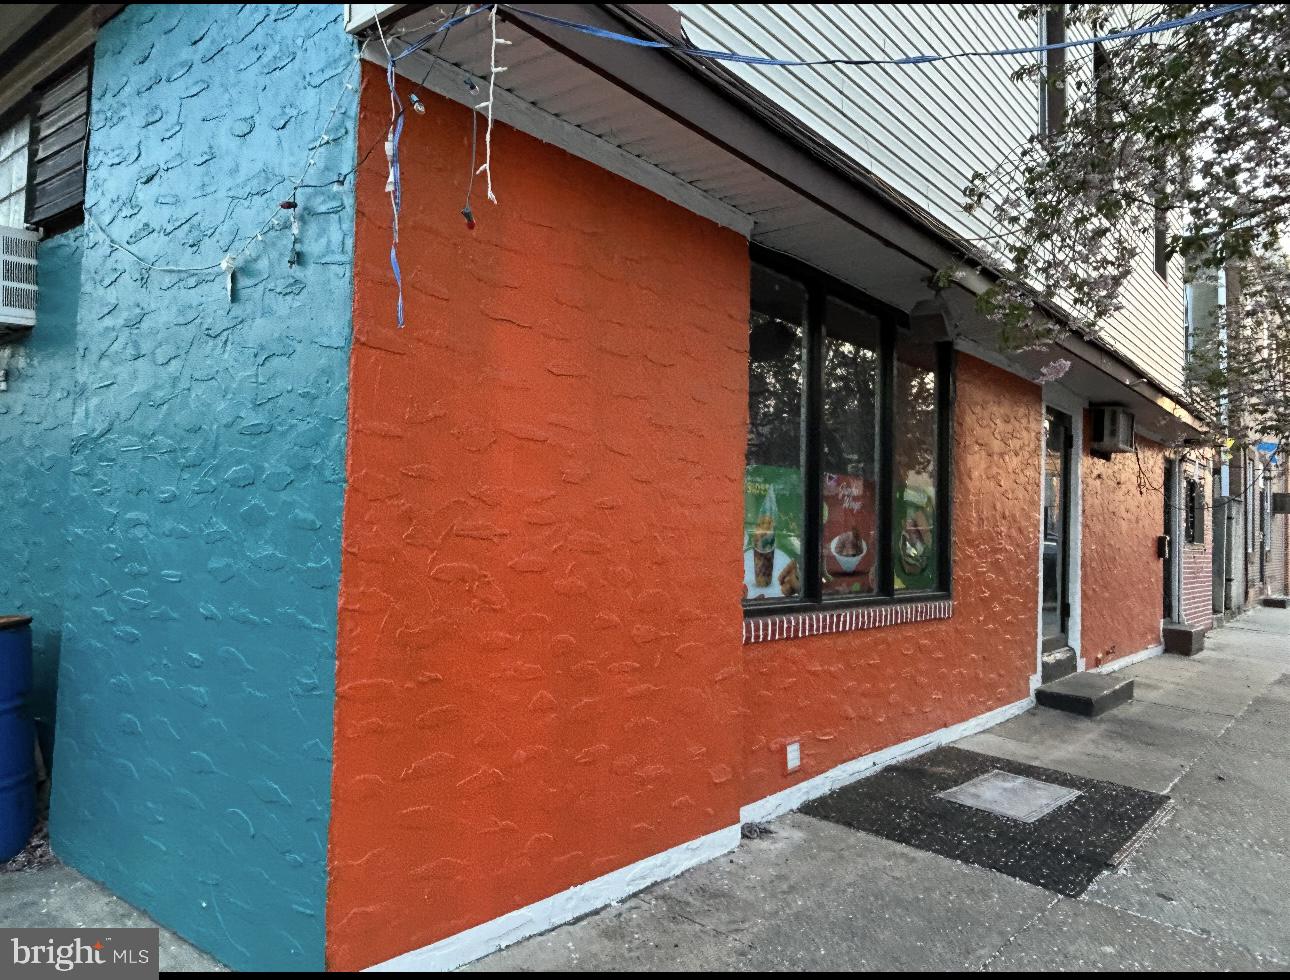
This mixed-use property includes a restaurant space on the ground floor and a residential apartment above, The commercial space is equipped with existing equipment , equipment  is  included in the sale. The upstirs apartment is currently tenant-occupied on a month to month lease.
#PAPH2609984

PHILADELPHIA

2300 S CROSKEY STREET

None Beds

None Baths

1,400 Sq.Ft.

$309,900

MLS#: PAPH2609984

Attention Developers! Seller is willing to sell 1814 and 1820 as separately deeded parcels or as a package, Current listing price is for 1820 Only! 1814 is available for an additional $389,900. Contact listing agent for survey for exact parcel dimensions and square footage after subdivision. Up for your consideration is 2 separately deeded parcels with a combined footprint of approx. 4,556 sq. ft. and a total combined interior square footage of approx. 7,800+/- over two floors per included survey. Conveniently located just footsteps from the Septa El and surrounded by trendy residential conversions in every direction! Currently zoned RSA5. Both buildings have their own entry doors and stairs leading to 2nd floors, there are openings between buildings on both floors that could be closed off. 1814 is an approx. 36ft.x67ft. irregular shaped 2 story warehouse (see attached building survey for dimensions) featuring an 8x10 overhead door on the 1st floor and another large loading door on the second floor with an extended steel beam that allows for a winch to be used for 2nd floor loading. There is also a door leading to the roof on the 2nd floor that would be a great location for a roof deck overlooking the Philly skyline! 1820 is an approx. 32ft.x67ft. irregular shaped, partial 2 story warehouse (see attached building survey for dimensions) with a large 12ft.x10ft. overhead door. There is a large office on the 2nd floor with private bathroom, and 2 more bathrooms on the 1st floor, one in the front under the 2nd. floor steps, and another bathroom/locker room at the back of the building leading to a to a small yard. There are many possibilities for these 2 parcels! Turn into a Artisan Co-Op or Residential conversion? Studio apartments? Work space? You decide! Please see attached survey that includes both new OPA numbers and current measurements of each parcel. This sale is for 1820 only, 1814 is available as well and a package deal can be negotiated. Seller will be removing his personal items and anything and everything left behind will be the responsibility of the new owner to remove or dispose of. Owner requires proof of funds for all showings including agents.
#PAPH2657452

PHILADELPHIA

1820 E RUSSELL STREET

None Beds

None Baths

N/A

$309,900

MLS#: PAPH2657452

Welcome to this beautifully updated 3-bedroom, 1-bath home offering the perfect blend of modern upgrades and classic Philadelphia charm in the heart of Manayunk.  Step inside to a bright and spacious main level featuring a traditional yet open flow, enhanced by recessed lighting, wide-plank flooring, and abundant natural light. The living and dining areas provide ample space for both relaxing and entertaining, with plenty of room for a full furniture setup.
The fully renovated kitchen is a true standout, showcasing white shaker cabinetry, quartz countertops, stainless steel appliances, a modern hex tile backsplash, and generous counter space, deal for everyday cooking and hosting alike.
Upstairs, you’ll find three bedrooms, each offering natural light and closet space. The layout is complemented by a , modern full bathroom featuring sleek tilework, an updated vanity, and contemporary finishes. A bright hallway connects the bedrooms and adds to the home’s airy feel.
The lower level offers a large, clean unfinished basement with laundry—perfect for storage, a workshop, or future finishing potential.
Out back, enjoy a yard with space to create your ideal outdoor oasis—perfect for entertaining, gardening, or relaxing with friends and family.
Located just steps from Main Street Manayunk’s restaurants, shops, and nightlife, with convenient and  easy access to public transportation and major roadways,  and commuting into Center City or the suburbs
#PAPH2648814

PHILADELPHIA

107 KINGSLEY STREET

3 Beds

1 Baths

1,170 Sq.Ft.

$309,900

MLS#: PAPH2648814
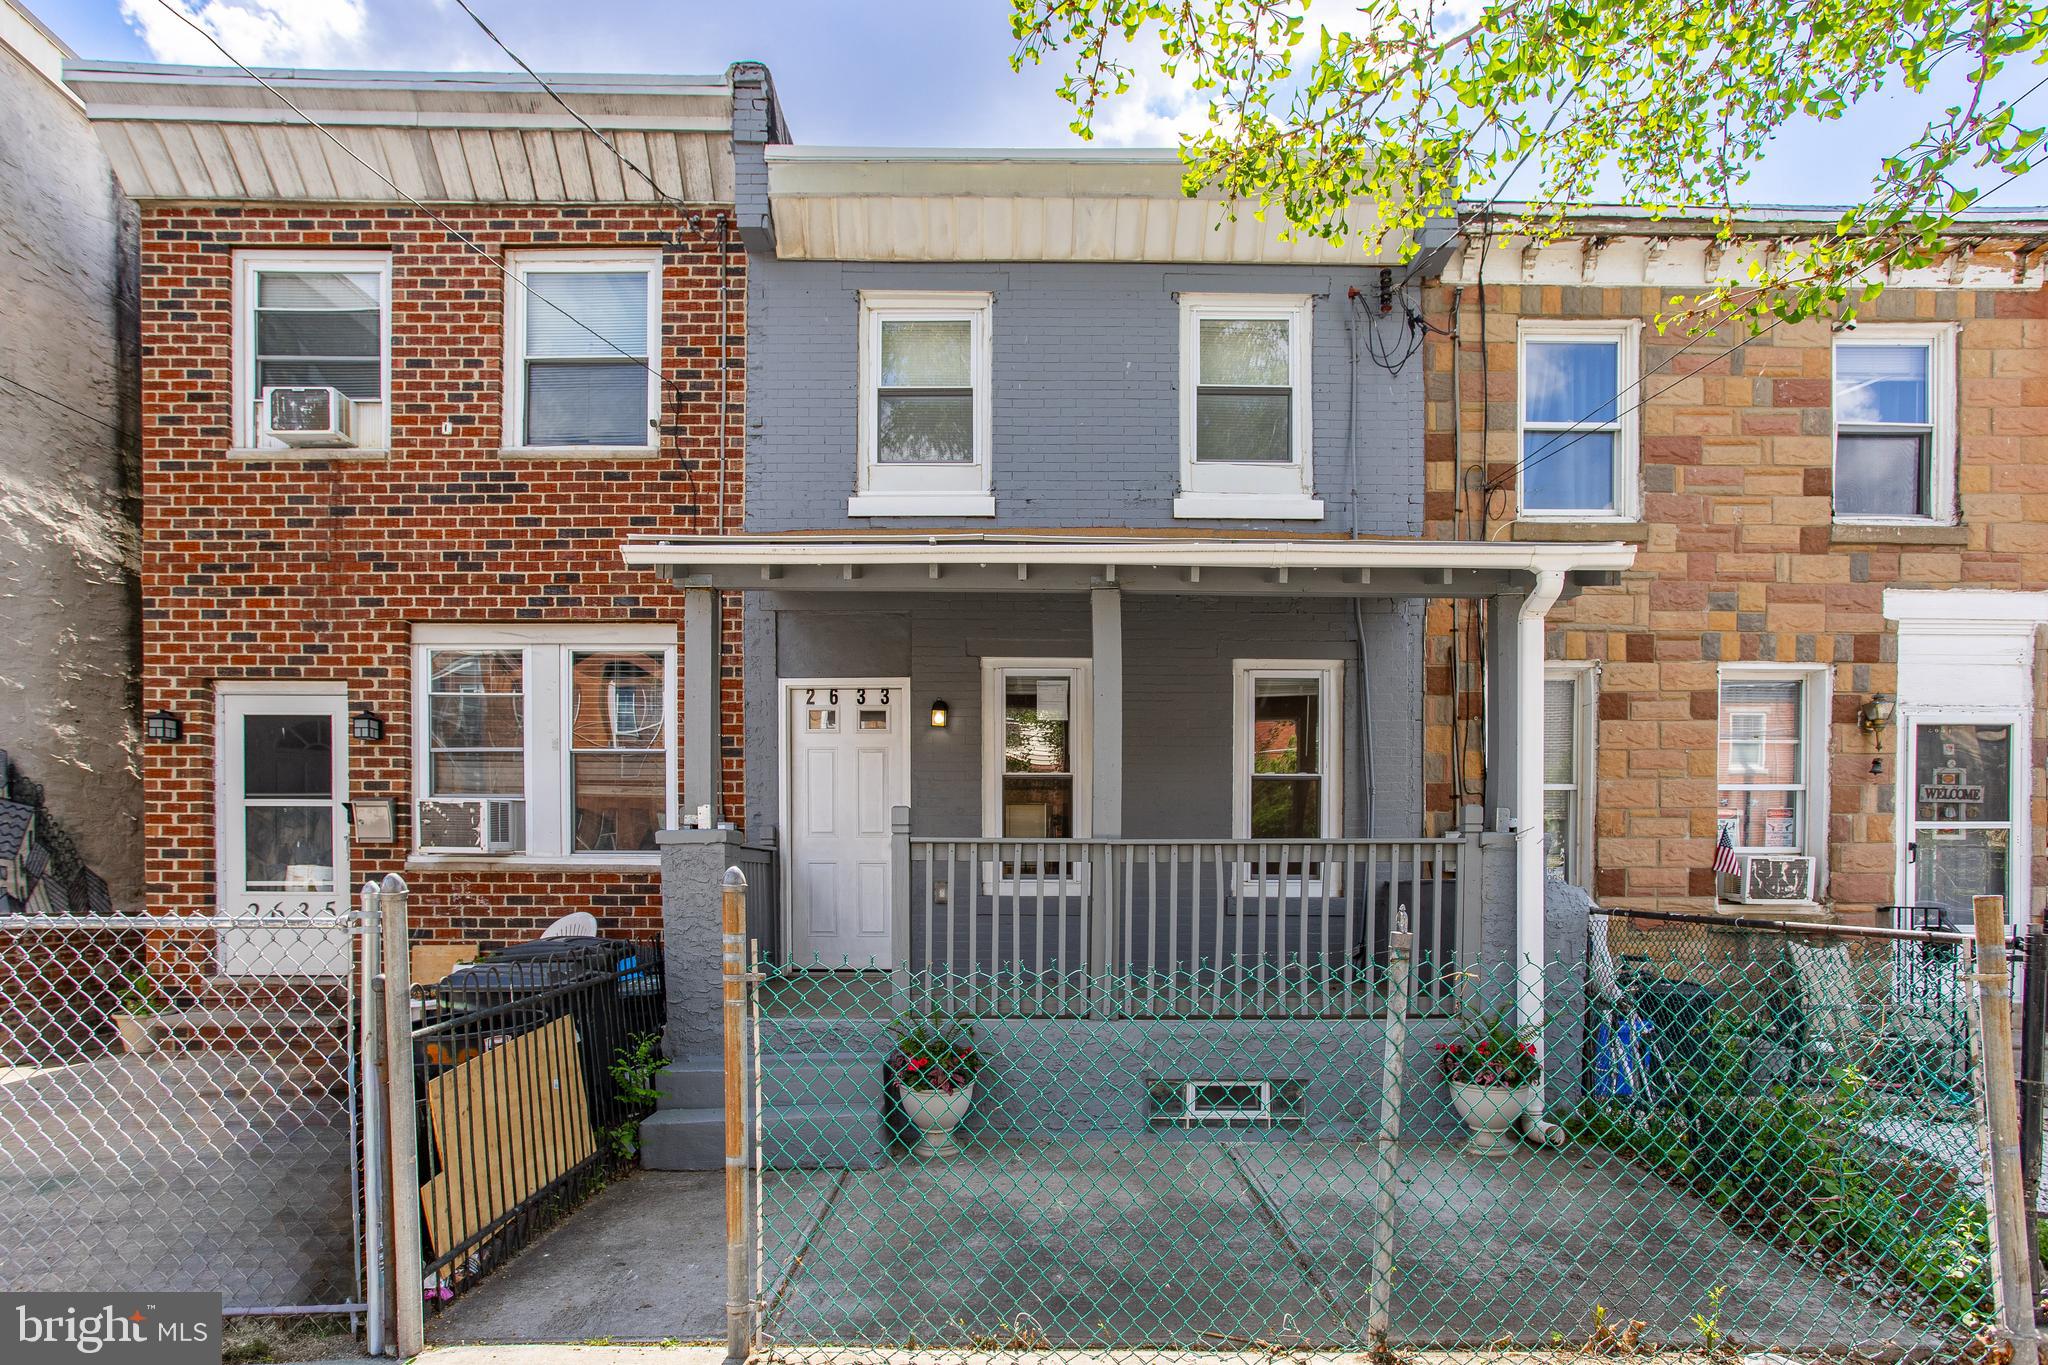
Welcome to the fantastic house on a recently very popular block of Braddock Street. This is a newly remodeled two-bedroom and two full-bathroom urban home in the heart of East Kensington. The first floor is designed as an open space uniting the dining and living areas and providing you with additional possibilities to arrange the space according to your needs and creativity. The wall structures enable you to place shelves and make it a convenient space for your books. The first-floor interior is completed by a modern, contemporary kitchen equipped with quality Samsung appliances: a gas stove, a dishwasher, and a stainless steel refrigerator. The engineered wood floors' dark brown walnut hue provides a nice contrast to the white walls, and emphasises natural light entering through the front and back windows.
There is a nice-sized porch at the front and a beautiful backyard that you can use as a summer getaway, playground, or a gardening project; it is all up to you. The second floor starts with a master suite at the front with a standing shower and plenty of closet space. In addition, there is a full bathroom tastefully designed in white and off-white tiles. The second floor is concluded with a backroom with closet space. The house has a full HVAC and an electric water heater. The basement is a full plan, with a lot of space for your extra needs; think of recreation, personal space, and storage. Please book your showing.  All offers will be considered. The seller is motivated and flexible.
#PAPH2610734

PHILADELPHIA

2633 BRADDOCK STREET

2 Beds

2 Baths

1,198 Sq.Ft.

$309,900

MLS#: PAPH2610734

1 ... 160 161 162 163 164 ... 247

properties found. properties found. Page of .

 - property

Send a message

Message successfully sent.

Your message

What is 3 + 4 ?

Reason for contacting?

I agree to receive email communication and understand I can unsubscribe at any time.

I agree to be contacted by TNT Real Estate Solutions via call, email, and text for real estate services. To opt out, you can reply 'stop' at any time or reply 'help' for assistance. You can also click the unsubscribe link in the emails. Message and data rates may apply. Message frequency may vary. Privacy Policy

Sign Out

Virtual Assistant

Would you like to take the next step with this property? We can help you schedule a showing or virtual tour, or send you more details.

Yes, I would like more information.

Thank You for Your Reply, One of Our Agents will contact you as soon as possible

No, maybe later.

Thank you, you can always contact me via email, phone number or through the contact form.

Realhub AI

Lucy - Your AI-Powered Realtor

Update Your Temporary Password

Personalize your search

Enter your email and we'll notify you immediately when new listings match what you're looking for.

or enter email address

Already have an account ? Login here

Continue your home search

I agree to receive communications and understand I can unsubscribe at any time.

I agree to be contacted by TNT Real Estate Solutions via call, email, and text for real estate services. To opt out, you can reply 'stop' at any time or reply 'help' for assistance. You can also click the unsubscribe link in the emails. Message and data rates may apply. Message frequency may vary. Privacy Policy

Already have an account ? Login here

We use cookies

We use cookies primarily for analytics to enhance your experience. By accepting, you agree to our use of these cookies. You can manage your preferences or learn more about our cookies policy.






