

One of the most popular communities provided by {{page_data.agentName}}

Philadelphia

One of the most popular communities provided by TNT Real Estate Solutions

Philadelphia

About Philadelphia

Living in Philadelphia, PA, offers a unique blend of rich history, vibrant culture, and a strong sense of community, making it an ideal place to call home. Residents enjoy easy access to world-class museums, diverse dining experiences, and a thriving arts scene, reflecting the city’s deep-rooted heritage. The affordable housing market, coupled with a variety of neighborhoods, from the historic charm of Old City to the bustling energy of South Philadelphia, caters to all lifestyles. Additionally, the convenient public transportation system and proximity to major cities like New York and Washington, D.C., enhance Philadelphia’s appeal. With its passionate sports culture, beautiful parks, and an ever-evolving food scene, living in Philadelphia means immersing yourself in a dynamic, welcoming environment that values community and tradition. Whether you’re a young professional, a growing family, or a retiree, Philadelphia offers a vibrant urban experience enriched by its history and welcoming spirit.
One of the most popular communities provided by TNT Real Estate Solutions
11,770
# of Listings
3
Avg # of Bedrooms
$246
Avg. $ / Sq.Ft.
$511,573
Med. List Price

Browse Philadelphia Real Estate Listings

3704 Properties Found. Page 154 of 247.
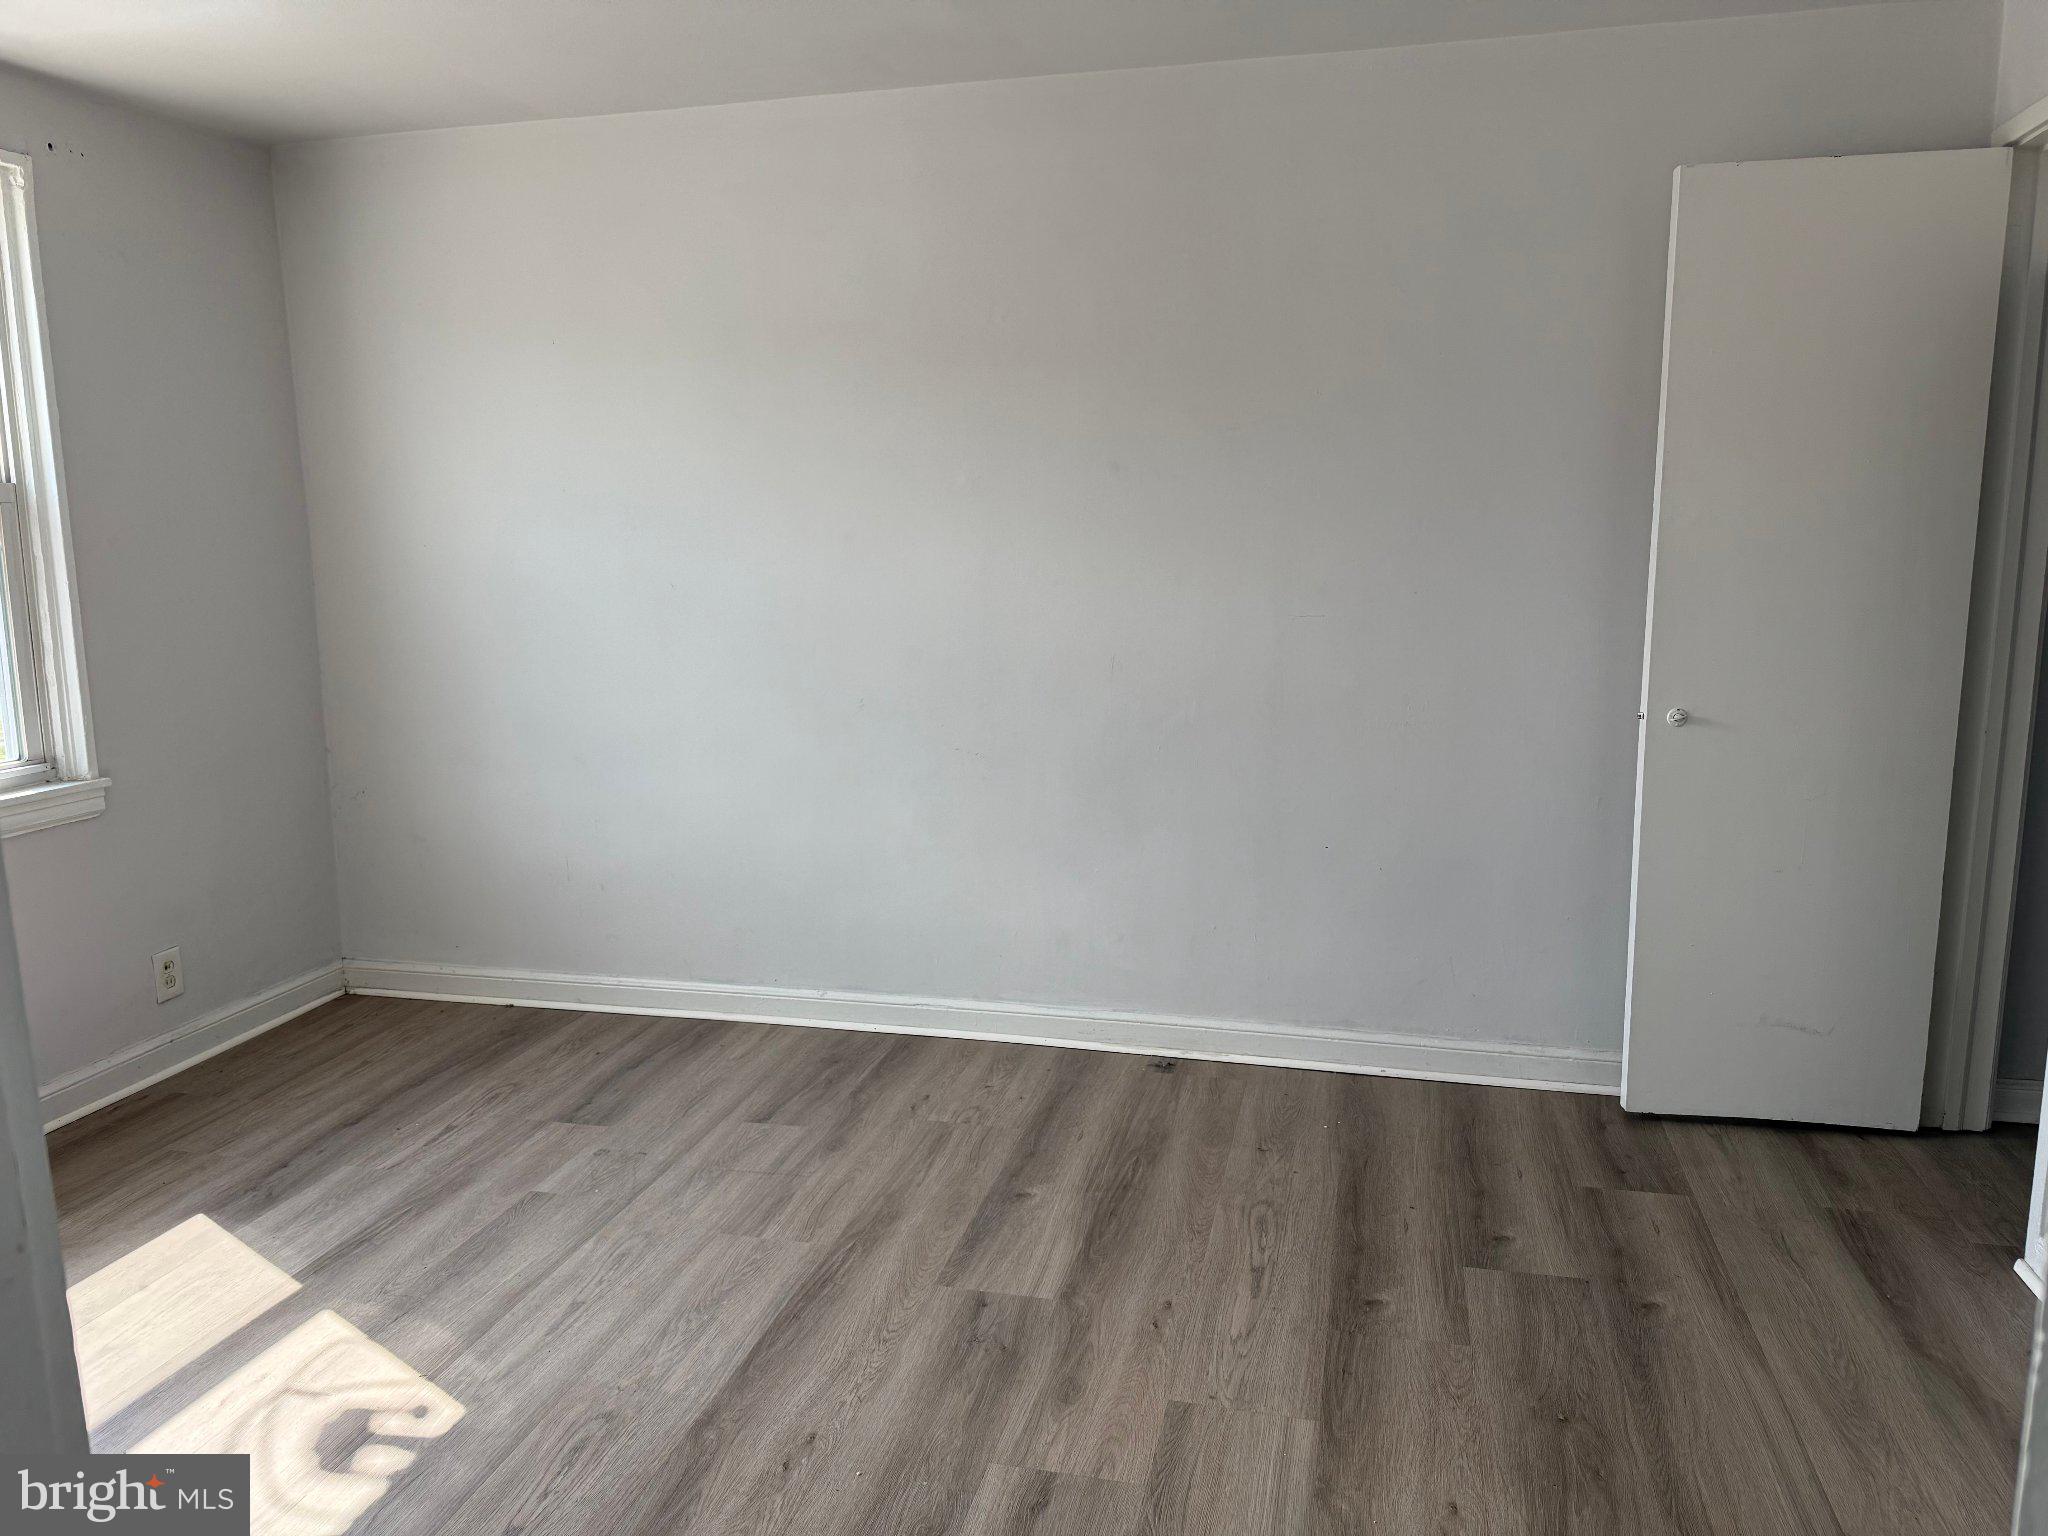
This 2 units property sit on the nice block of the end row of  the 3100 Robbins ave by Frankford ave.
The property is close to all transport station, include the Frankford train station as long with all buses line, and close the best super Asian Super market as well.
#PAPH2604716

PHILADELPHIA

3106 ROBBINS STREET 00

4 Beds

None Baths

1,600 Sq.Ft.

$318,888

MLS#: PAPH2604716
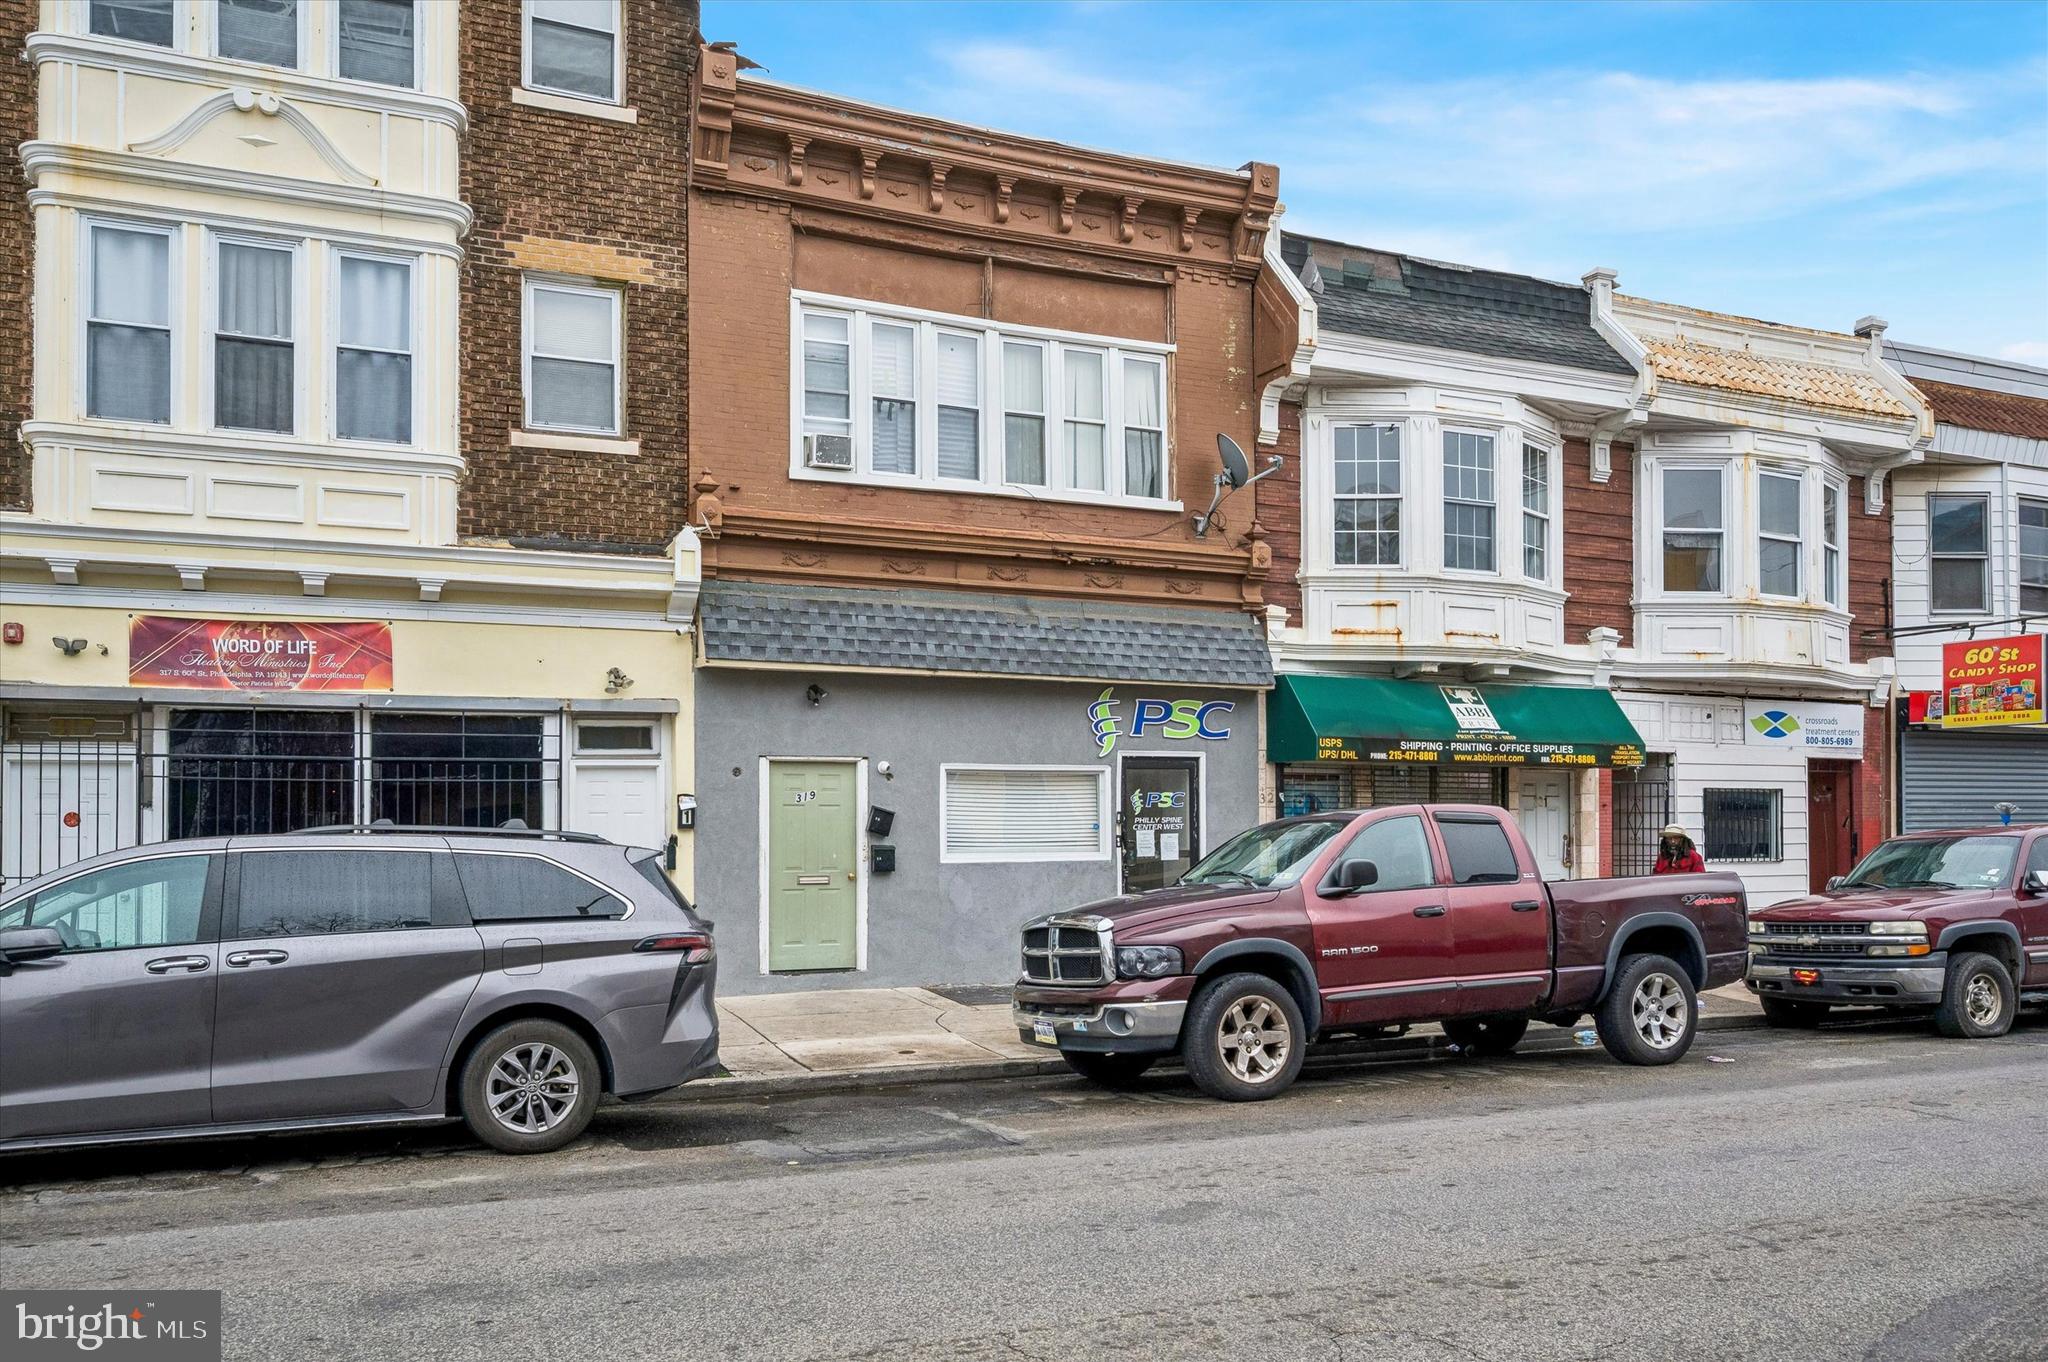
**Great condition 3 units to include 1 Commercial unit and 2- two Bedroom  apartments with a total rent of $3,600 per month. Landlord pays water, tenant pays electric and gas.**This Portfolio is part of a 4 Single Family Homes and 1 Mixed Use Commercial Building  package of rental homes  located in West Philly. All of the units are rented. Properties are in good condition, and this package is a nice long-term investment. A full agreement of sale and Proof of funds is required, and with agreeable terms and conditions, a 10-day due diligence will be granted to buyer with a full property tour and financials.  Seller prefers to sell the full package. All offers will be presented and proof of funds with financial strength is required, all units are legal Multifamily and have been lead tested with rental licenses. All deposit checks/wires must be received within 48 hours of a signed agreement of sale. These rental homes will offer a good yield as Philadelphia continues to build momentum.  Other properties: 5808 Master, 5128 Ogden, 5723 Commerce and 5145 Ogden.
#PAPH2607276

PHILADELPHIA

319 S 60TH STREET

None Beds

None Baths

3,800 Sq.Ft.

$318,000

MLS#: PAPH2607276

Welcome to 9149 Ashton Rd, a beautifully maintained 3-bedroom, 2.5-bath home in the heart of The Far Northeast. From the moment you step inside, you'll appreciate the high-grade flooring that flows throughout the home, adding both style and durability.

The spacious layout offers comfortable living and entertaining spaces, while the kitchen serves as the heart of the home with easy access to a beautiful cedar deck overlooking the multi-level backyard—perfect for morning coffee, outdoor dining, or relaxing with family and friends.

Upstairs, you'll find three generously sized bedrooms. The finished basement provides valuable additional living space, ideal for a family room, home office, gym, playroom, or media room.

Combining quality updates, functional living space, and a great location close to shopping, dining, and major commuting routes, 9149 Ashton Rd is a home you'll want to see for yourself. Schedule your private showing today!
#PAPH2638682

PHILADELPHIA

9149 ASHTON ROAD

3 Beds

2 Baths

1,404 Sq.Ft.

$318,000

MLS#: PAPH2638682

Welcome to this spacious 3 bedroom, 2-bathroom brick twin located desirable Rhawnhurst section of NE Philadelphia.  First floor features a spacious living room, formal dining room and an eat-in kitchen. Second Floor features 3 spacious bedrooms with ample closet space and a 3-piece ceramic tile bathroom. Finished lower level w/powder room, recreation space, laundry area & exit to rear yard.  Property is conveniently located near public transportation, I-95, Roosevelt Blvd and shopping mall.  Easy to Show! Schedule your appointment today!
#PAPH2608516

PHILADELPHIA

1836 FAUNCE STREET

3 Beds

2 Baths

1,332 Sq.Ft.

$318,000

MLS#: PAPH2608516

Stop Scrolling! - This Is The One You Been Waiting For! 

Welcome to 419 Madison Ave! A charming 3-bedroom, 1 bathroom home that has everything you need!  This home is move-in ready, featuring central A/C, replacement windows, a newer gas water heater, a modern kitchen and bath,  off-street parking, and a fenced in back yard for privacy! 

Step into a bright living and dining area with stylish flooring and welcoming modern touches.
The updated kitchen includes stainless-steel appliances, a gas range, and a modern range hood—great for cooking and entertaining.

Upstairs you’ll find three bedrooms with original hardwood floors and an updated bathroom.

Outside, enjoy your private fenced-in backyard with a shed, patio, a canopy frame to create your own outdoor oasis.

Need more space? The partially finished basement offers flexibility for a home office and additional storage, plus a newer front-load washer & dryer included. Also the basement  photos have been photoshopped.

Schedule your showing today—your new HOME is waiting!
#PADE2121934

PROSPECT PARK

419 MADISON AVENUE

3 Beds

1 Baths

1,120 Sq.Ft.

$318,000

MLS#: PADE2121934
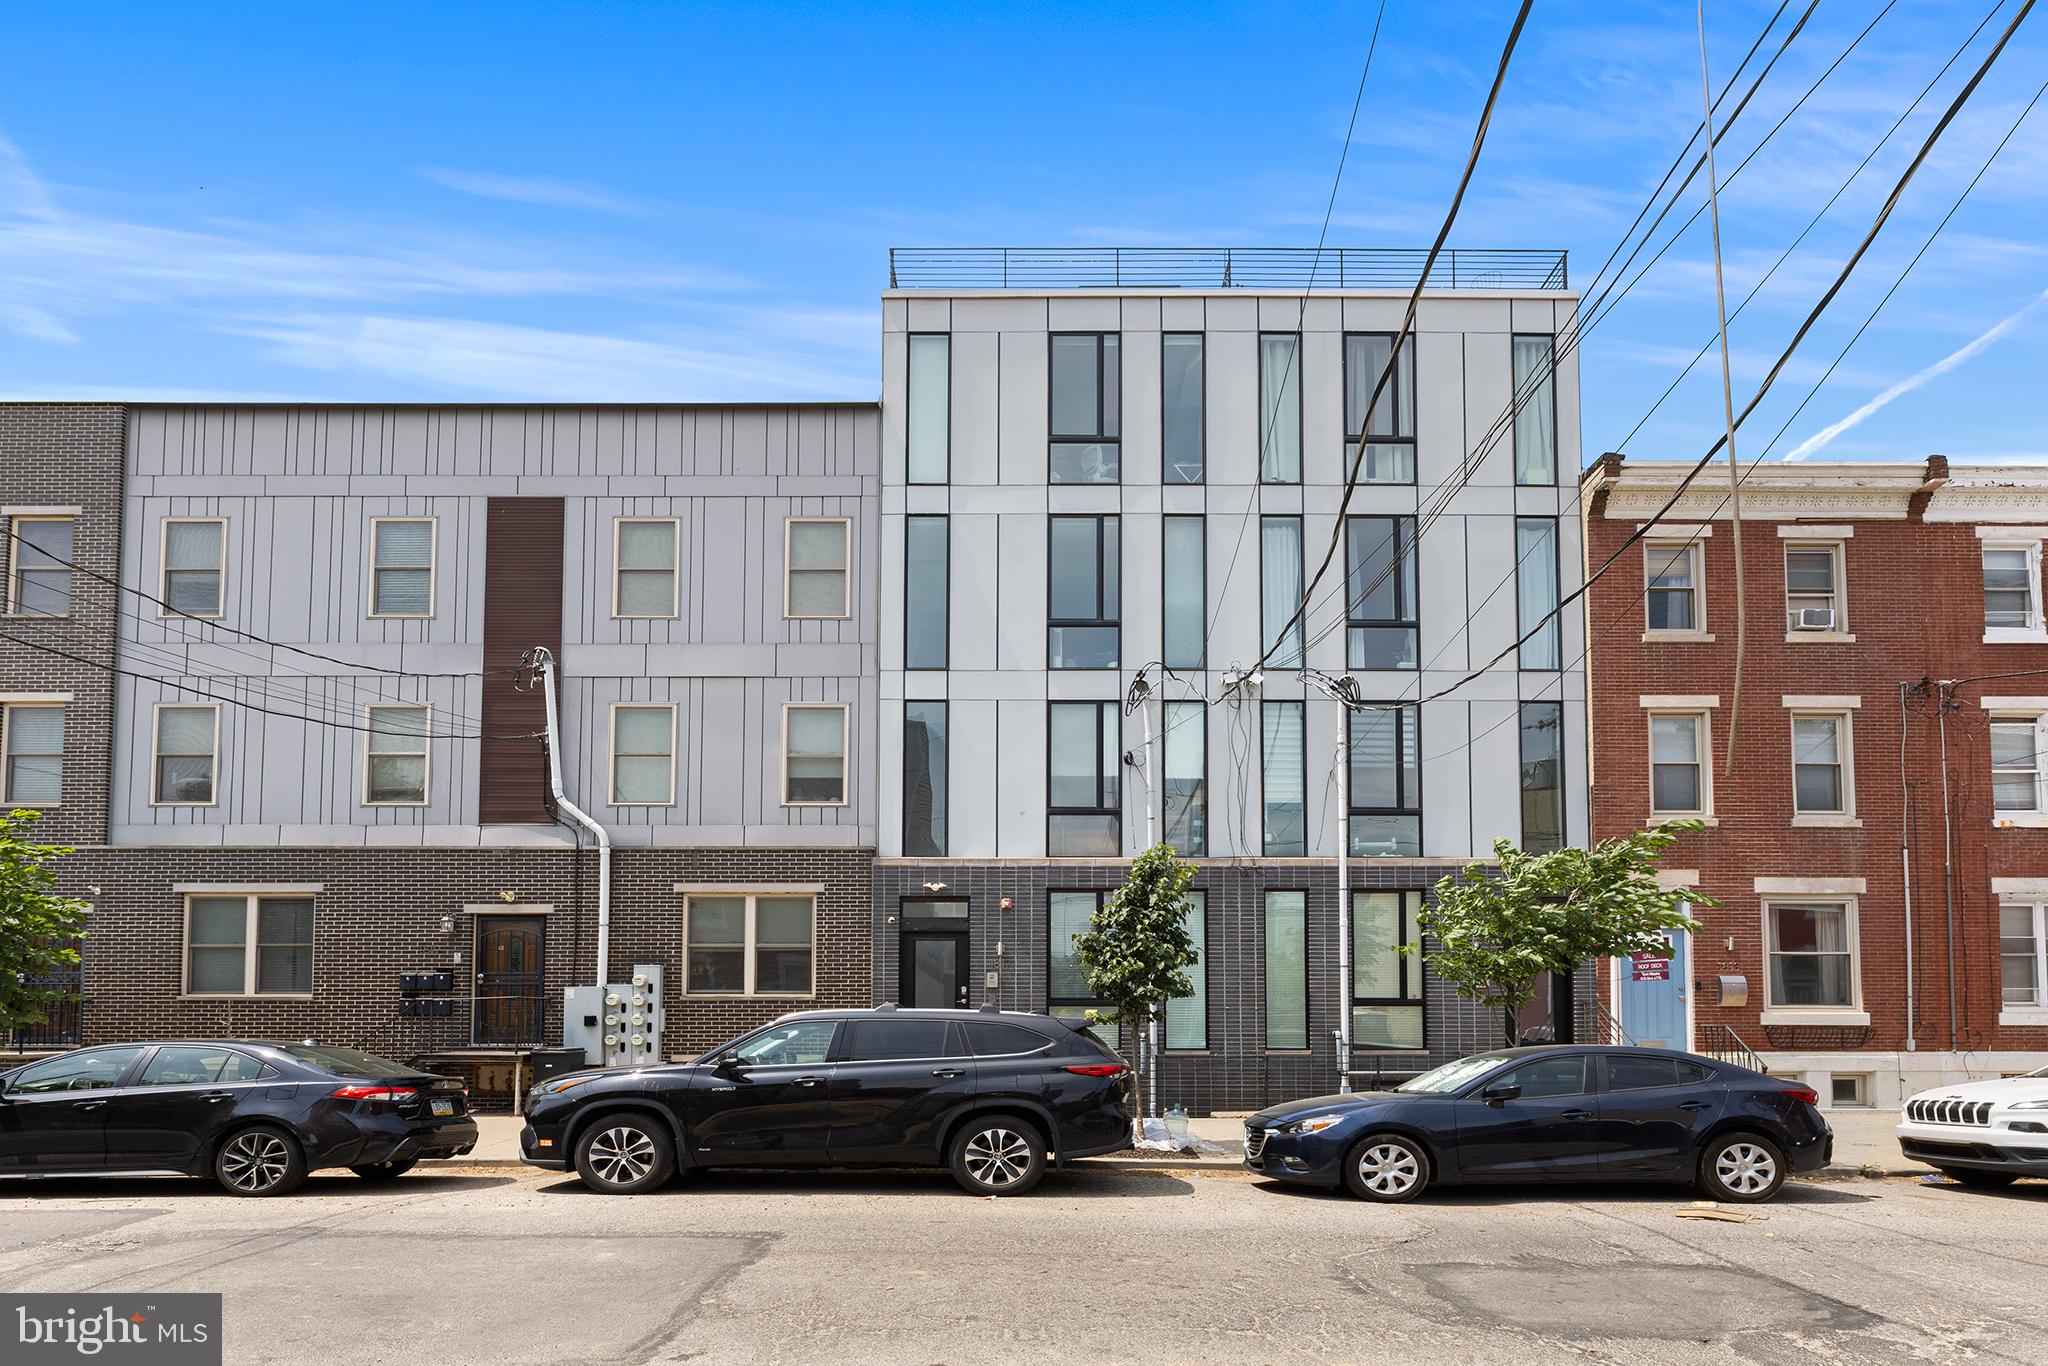
Welcome to this stunning 2-bedroom, 1-bath condo in the heart of Francisville! Move-in ready, this thoughtfully designed home offers modern finishes and an unbeatable location. The open living and dining area features beautiful hardwood floors, recessed lighting, and a gas fireplace with stone mantle. The kitchen impresses with pendant lighting, white shaker cabinets, tile backsplash, stainless steel appliances, and a breakfast bar island. Both bedrooms offer ceiling fans, generous closet space, and abundant natural light. The full bath features tiled floors and shower. A brand new HVAC system installed in 2025 ensures year-round comfort and energy efficiency. Enjoy in-unit laundry, a private deck perfect for grilling and entertaining, and added security via intercom. Steps from Francisville Playground, Fairmount Avenue's vibrant dining and shopping scene, Whole Foods, Fairmount Park, and the Philadelphia Museum of Art. Center City is just a 15-minute walk away. Low condo fees cover building insurance, water, and sewer.
#PAPH2631586

PHILADELPHIA

1817 WYLIE STREET B

2 Beds

1 Baths

819 Sq.Ft.

$317,000

MLS#: PAPH2631586
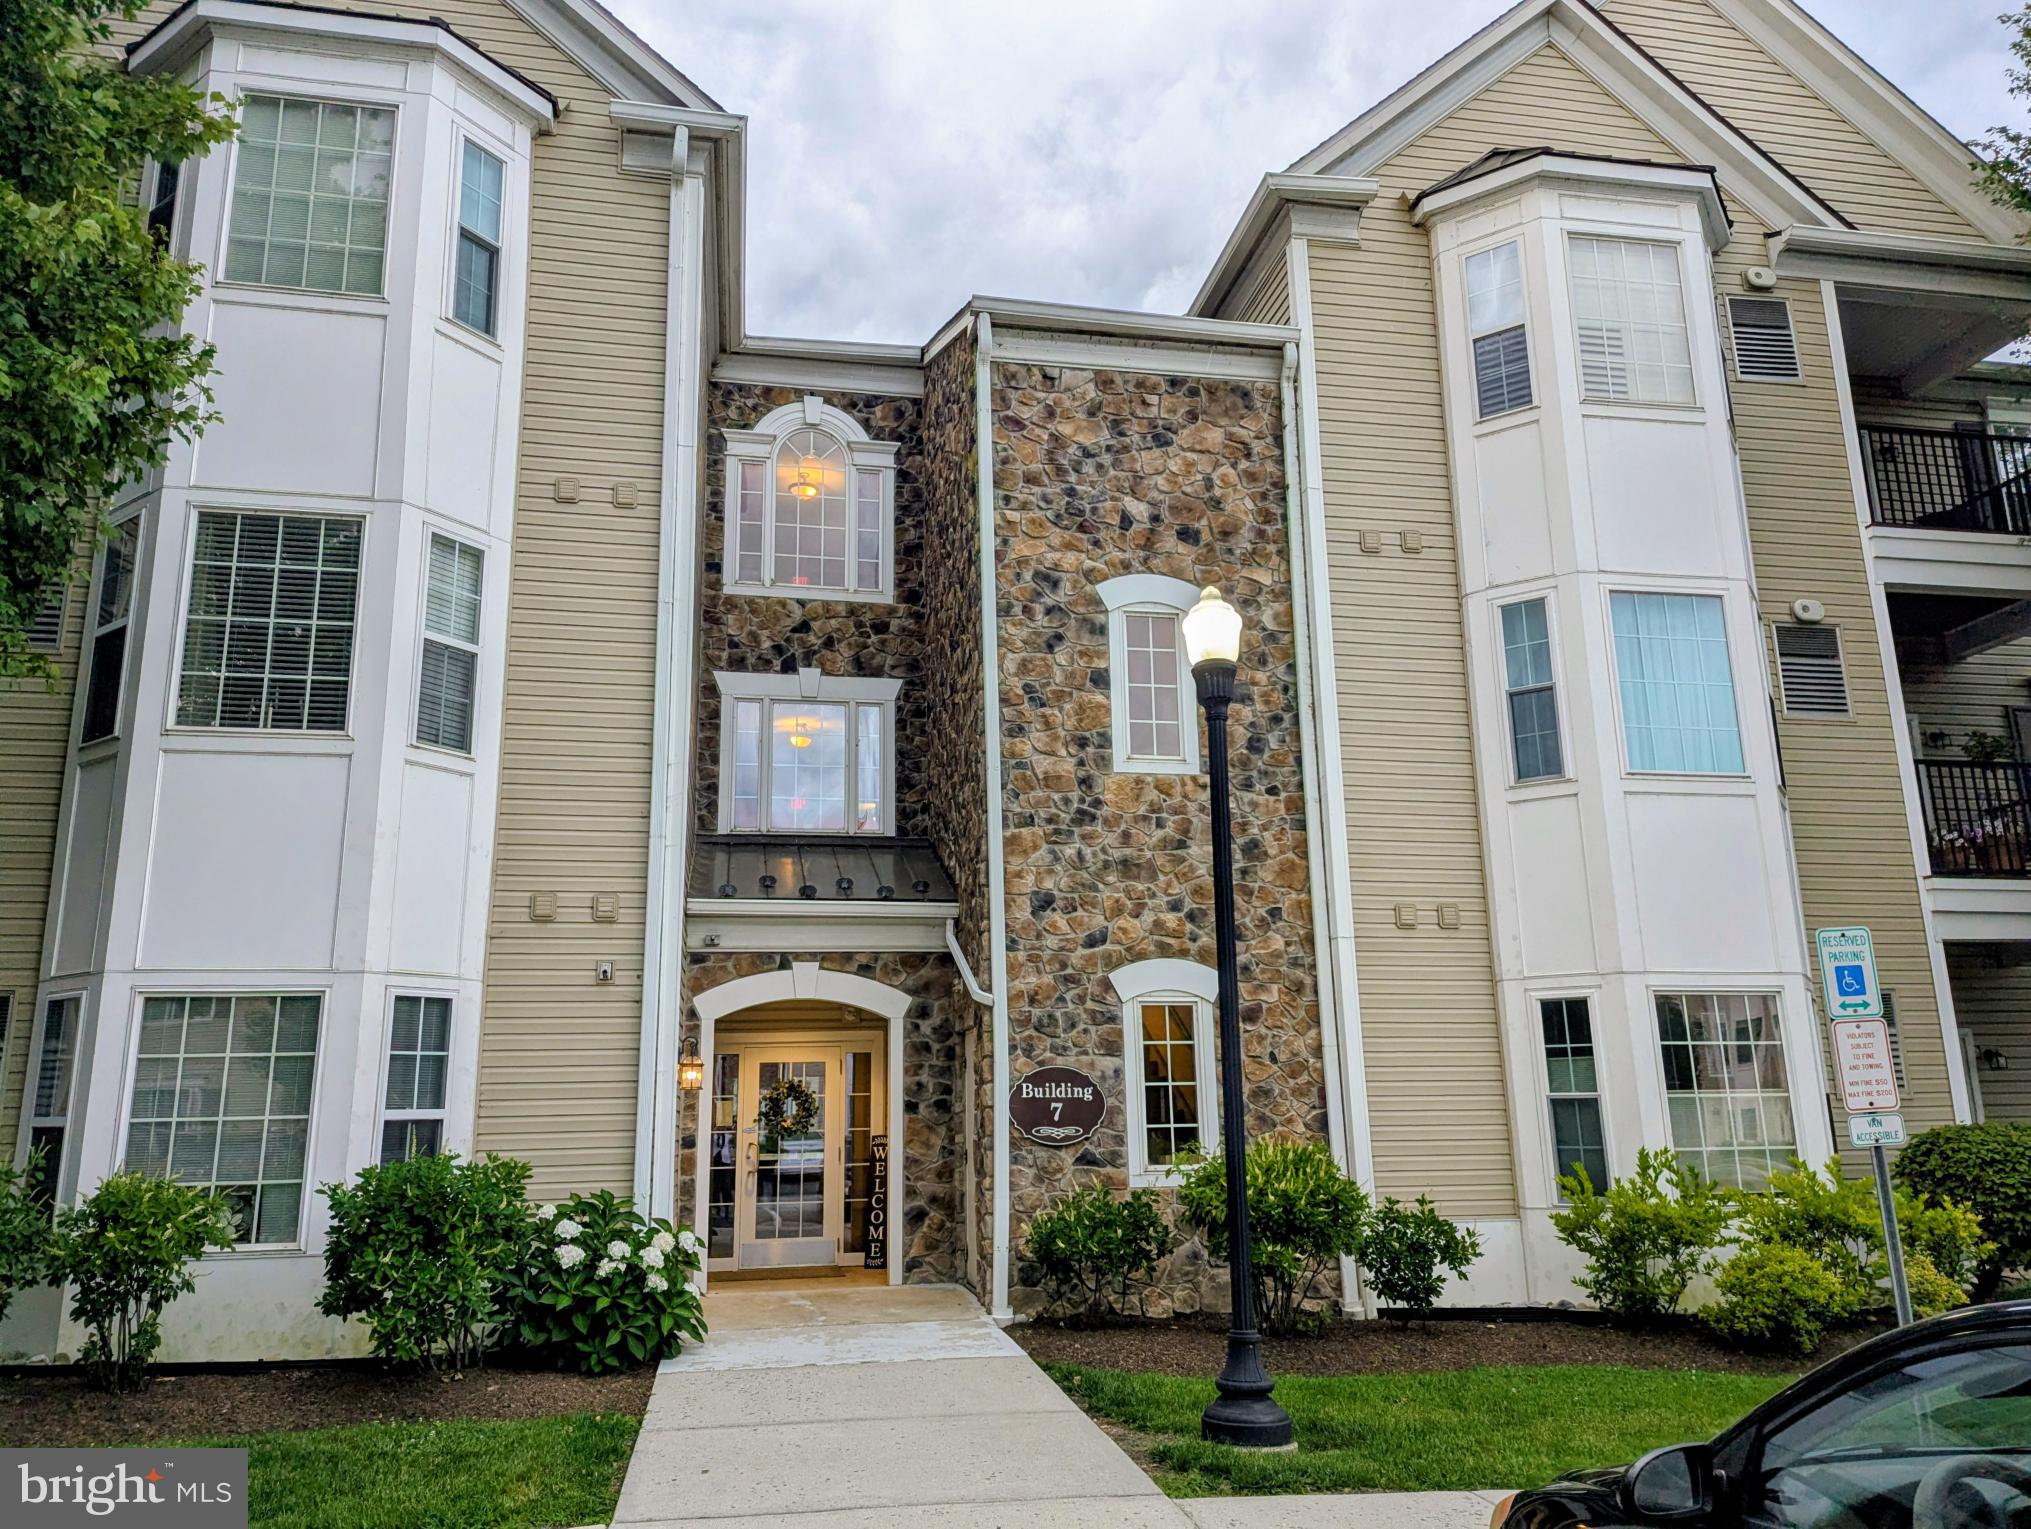
Traditions At Ridley Creek built in 2007, this condominium features an inviting open floor plan, perfect for both relaxation and entertaining.  New: heater, central air and water heater 2025, new carpet and freshly painted 2026.. Enter into the secure building with a wide hallway and elevator. The spacious living area is adorned with carpet flooring and crown moldings, creating a warm ambiance throughout. The foyer is hardwood with closet. Dining room open to the well-appointed kitchen boasts modern appliances, including a self-cleaning gas oven, built-in microwave, and dishwasher, pantry, ensuring meal prep is a breeze. Enjoy the convenience of in-unit laundry with both a washer and dryer, making everyday tasks effortless. Retreat to the primary suite, complete with a luxurious walk-in shower and ample closet space. The second bedroom is perfect for guests with a full hall bath, a Den or home office, while additional features like ceiling fans and window treatments enhance comfort and privacy. Step outside to your private balcony, where you can unwind and enjoy the tranquil surroundings, mature trees and nature. The community is thoughtfully designed with sidewalks, exterior lighting, and beautiful stone retaining walls, creating a picturesque environment. With assigned parking and easy access to nearby commuter rail stations, this community combines comfort and convenience. Enjoy the clubhouse offers a gym, library, games room and dining room with fireplace a full kitchen and outdoor seating for warm weather gatherings. Experience the perfect blend of community living and personal space in this delightful residence, where every detail has been considered for your comfort and enjoyment. Brookhaven Borough offers year round festivities including senior art and Holiday luncheon. Close drive to commuter train to Philadelphia, short drive to Media.
#PADE2120244

BROOKHAVEN

734 CREEKSIDE DRIVE

2 Beds

2 Baths

1,178 Sq.Ft.

$317,000

MLS#: PADE2120244

Welcome to 1630 Welsh Rd #25D. This well-maintained first-floor condo offers a spacious and comfortable layout with easy one-floor living. The open living and dining area provides plenty of room for everyday use and entertaining. The kitchen has been updated and offers ample cabinet space, good counter space, a range, dishwasher, and stainless steel refrigerator. The main bedroom includes a large closet and an updated private bathroom, while a second bedroom and an updated full hall bathroom provide additional flexibility. The home also includes a large laundry room with a washer and dryer, and is move-in ready.
#PAPH2651422

PHILADELPHIA

1630-90 WELSH ROAD 25D

2 Beds

2 Baths

1,344 Sq.Ft.

$317,000

MLS#: PAPH2651422
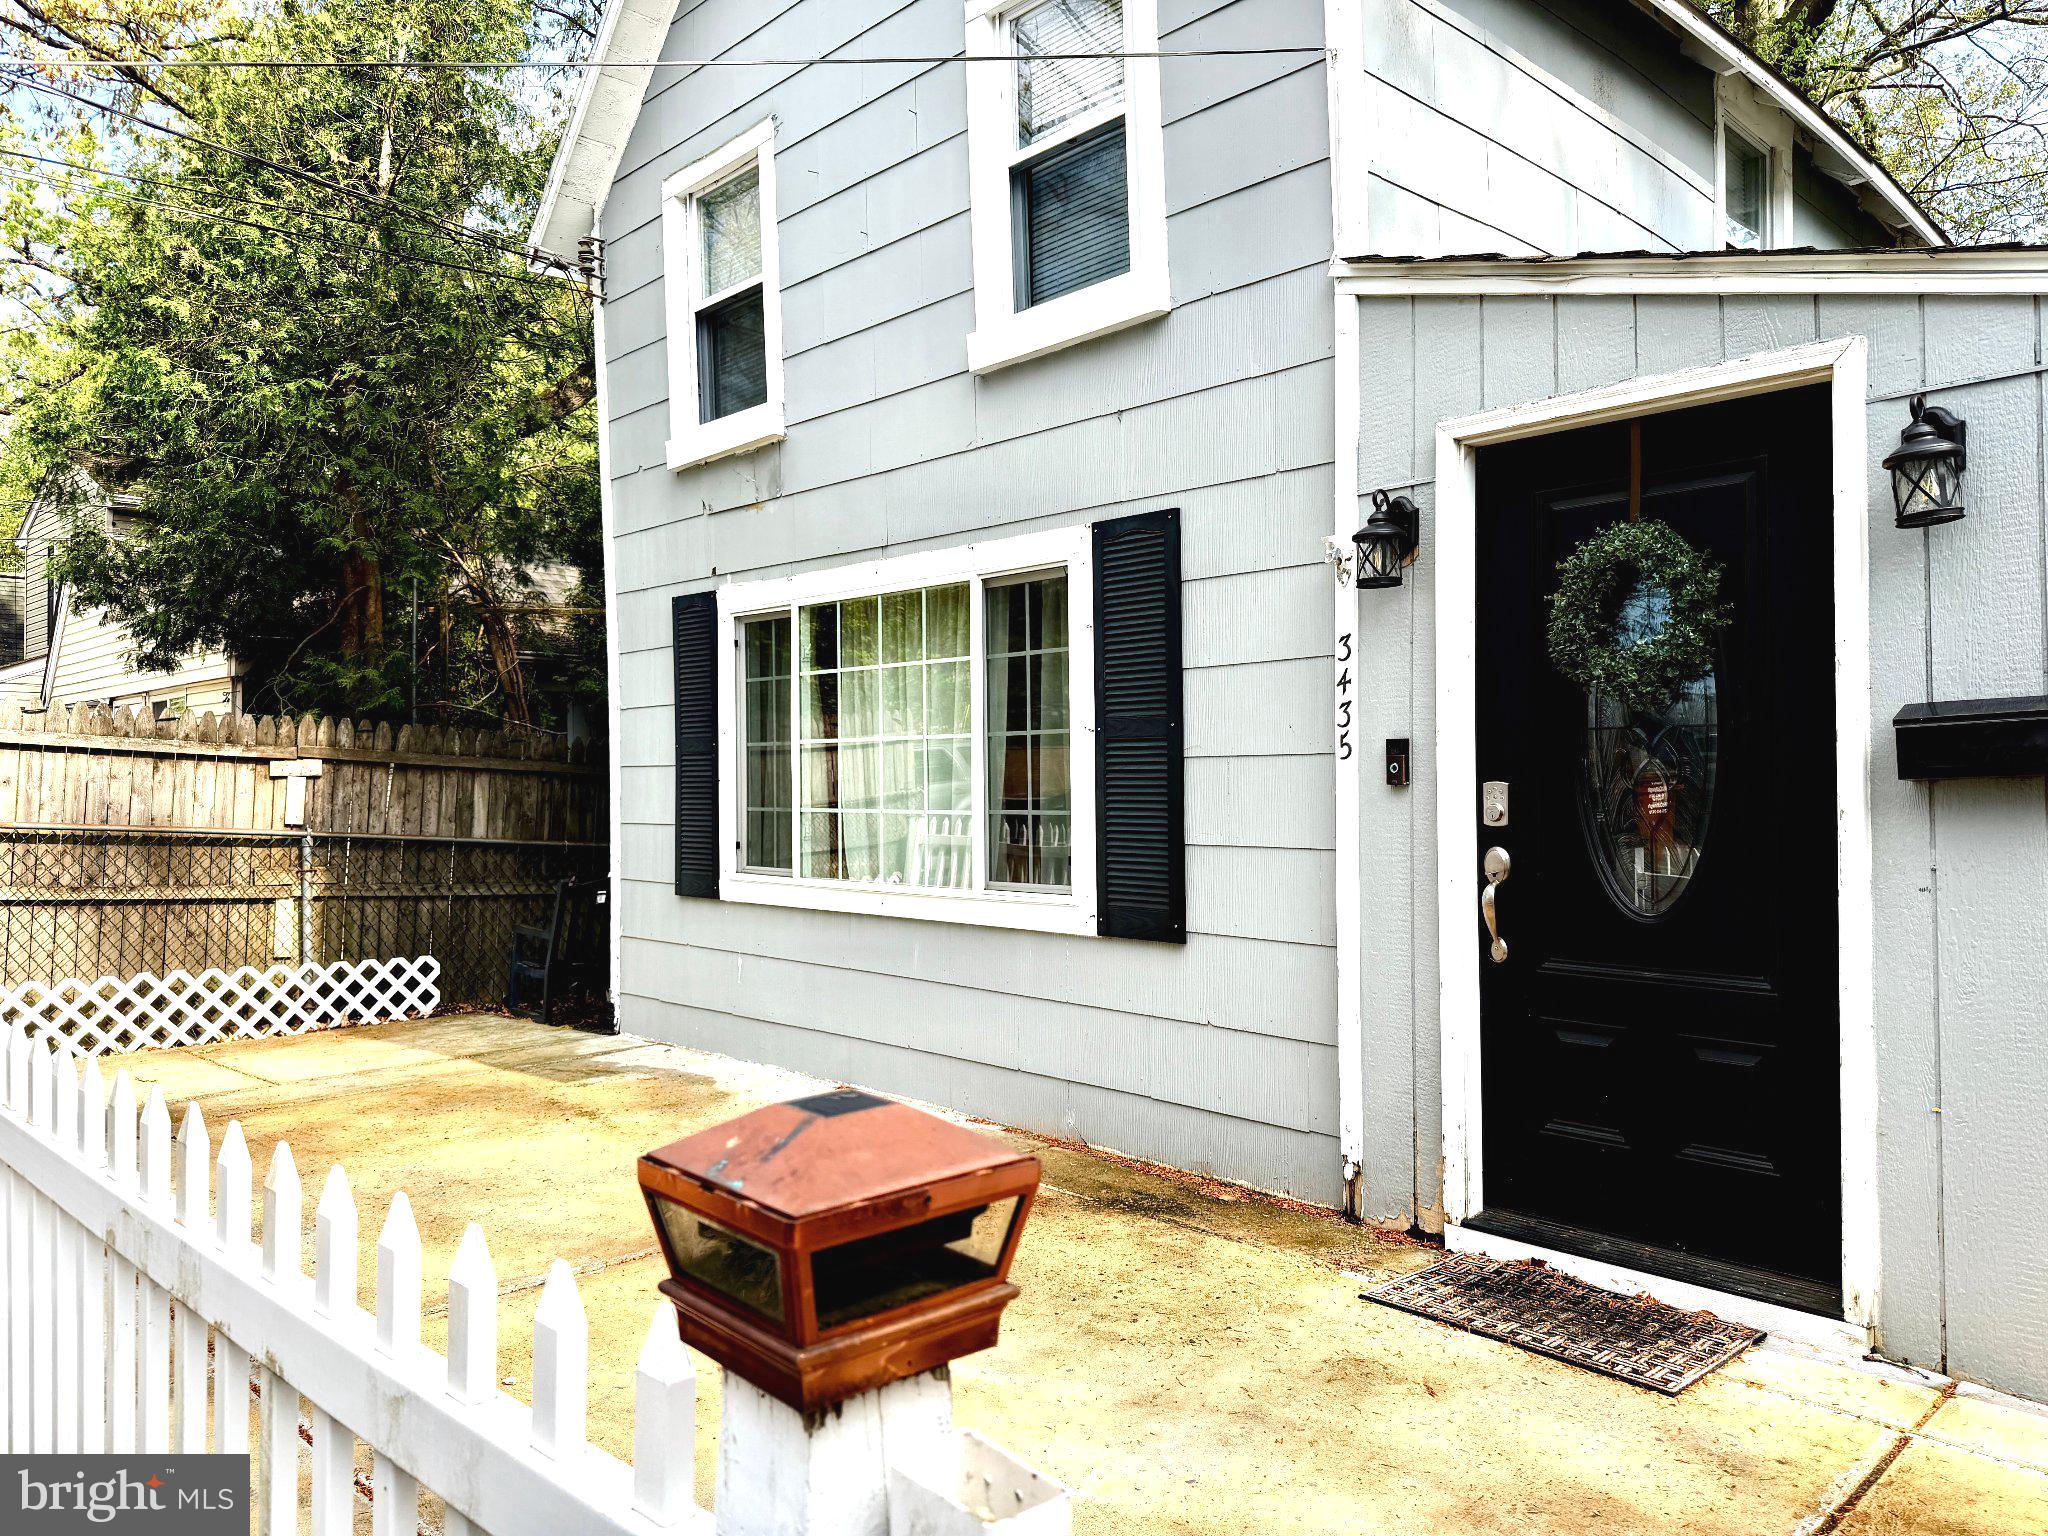
Improved price! Nestled in the charming Arbor Lane or "The Grove" this adorable cottage-style residence offers a perfect blend of modern conveniences and timeless comfort. The recent expert renovations are appealing, offering approximately 900+ square feet of meticulously designed and well planned living space, ideal for those seeking a quaint home with modern charm with a  suburban lifestyle. Step inside to discover a warm and inviting interior, refreshing central AC, luxurious wood floors in the open concept living room/dining area with tons of natural light, a spa-like bathroom with designer tiles & heated ceramic  floors, that create a cozy ambiance throughout. The open layout is enhanced by abundant natural light streaming through energy-efficient double-pane windows with tasteful window treatments. The spacious living area seamlessly flows into a well-appointed kitchen, equipped with energy efficient stainless steel appliances, including an ENERGY STAR refrigerator, built-in microwave, and self-cleaning oven & space efficient dishwasher. The dual flush toilet is water saving as is the rainfall shower head. The home offers a 2nd floor primary bedroom with large closet and an additional guest or 2nd bedroom( which could also be used as an office)! Outside, the property is quaint cottage style with charming shingle siding, complemented by well-maintained landscaping that backs to trees and shade, offering a sense of intimacy. Enjoy the outdoors as well as entertaining on the inviting freshly painted deck or front patio, perfect for unwinding or enjoying dinner alfresco. Parking is a breeze with newly asphalted driveway accommodating up to three or four vehicles, along with additional on-street options. The home is equipped with modern security features, including exterior camera, ensuring peace of mind. Located in a peaceful suburban setting, this property is not just a home; it's a  quiet lifestyle. This residence is ready to welcome you into a world of comfort and peace. Experience the perfect blend of modern amenities and classic charm in this delightful cottage... your cottage home awaits.
#PABU2124360

FEASTERVILLE TREVOSE

3435 S TEMPLE AVENUE

2 Beds

1 Baths

836 Sq.Ft.

$317,000

MLS#: PABU2124360

Welcome to this move-in ready, beautifully renovated single-family home that checks every box on your wish list! Step inside and you'll be greeted by a bright and freshly painted interior with brand new flooring throughout. The home features an updated kitchen with all-new cabinets, along with 3 light filled bedrooms and 2 full bathrooms. Expand your living space with the fully tiled finished basement-making it the perfect setup for an entertainment space, home office or gym. Recent updates include an expanded concrete driveway providing more parking space. Right behind the driveway, enjoy a private backyard offering plenty of space for outdoor activities, gardening. Directly across the street is a large neighborhood park, providing additional opportunities for outdoor relaxation. Conveniently located right off Cottman Ave with easy access to I-95 for quick commuting. Your dream home awaits-schedule a visit today to see all it has to offer!
#PAPH2655110

PHILADELPHIA

7241 VANDIKE STREET

3 Beds

2 Baths

1,380 Sq.Ft.

$317,000

MLS#: PAPH2655110

Welcome to 5619 N. 15th Street, a spacious 3-bedroom, 2½-bath home featuring thoughtful updates, flexible living space, and valuable off-street parking.
The main level offers an enclosed sunporch, spacious living room, dining area, and kitchen with granite countertops, stainless-steel appliances, and ample cabinet space. A convenient powder room and laundry area complete the first floor.
Upstairs features a primary bedroom with a private full bath, two additional bedrooms, and a full hall bath.
The finished basement provides flexible space for a family room, home office, recreation area, or gym. Outside, enjoy a deep fenced yard, detached rear-entry garage, and additional off-street parking.                                                                                           Central air conditioning provides year-round comfort. Kitchen flooring repairs are currently in progress and will be completed prior to closing.
Conveniently located near Central High School, La Salle University, Kemble Park, and Fern Rock Transportation Center, with easy access to nearby amenities and public transportation.
A spacious home with a finished basement, garage, off-street parking, central A/C, and updated kitchen features—come take a look!
#PAPH2644576

PHILADELPHIA

5619 N 15TH STREET N

3 Beds

2 Baths

1,632 Sq.Ft.

$315,759

MLS#: PAPH2644576
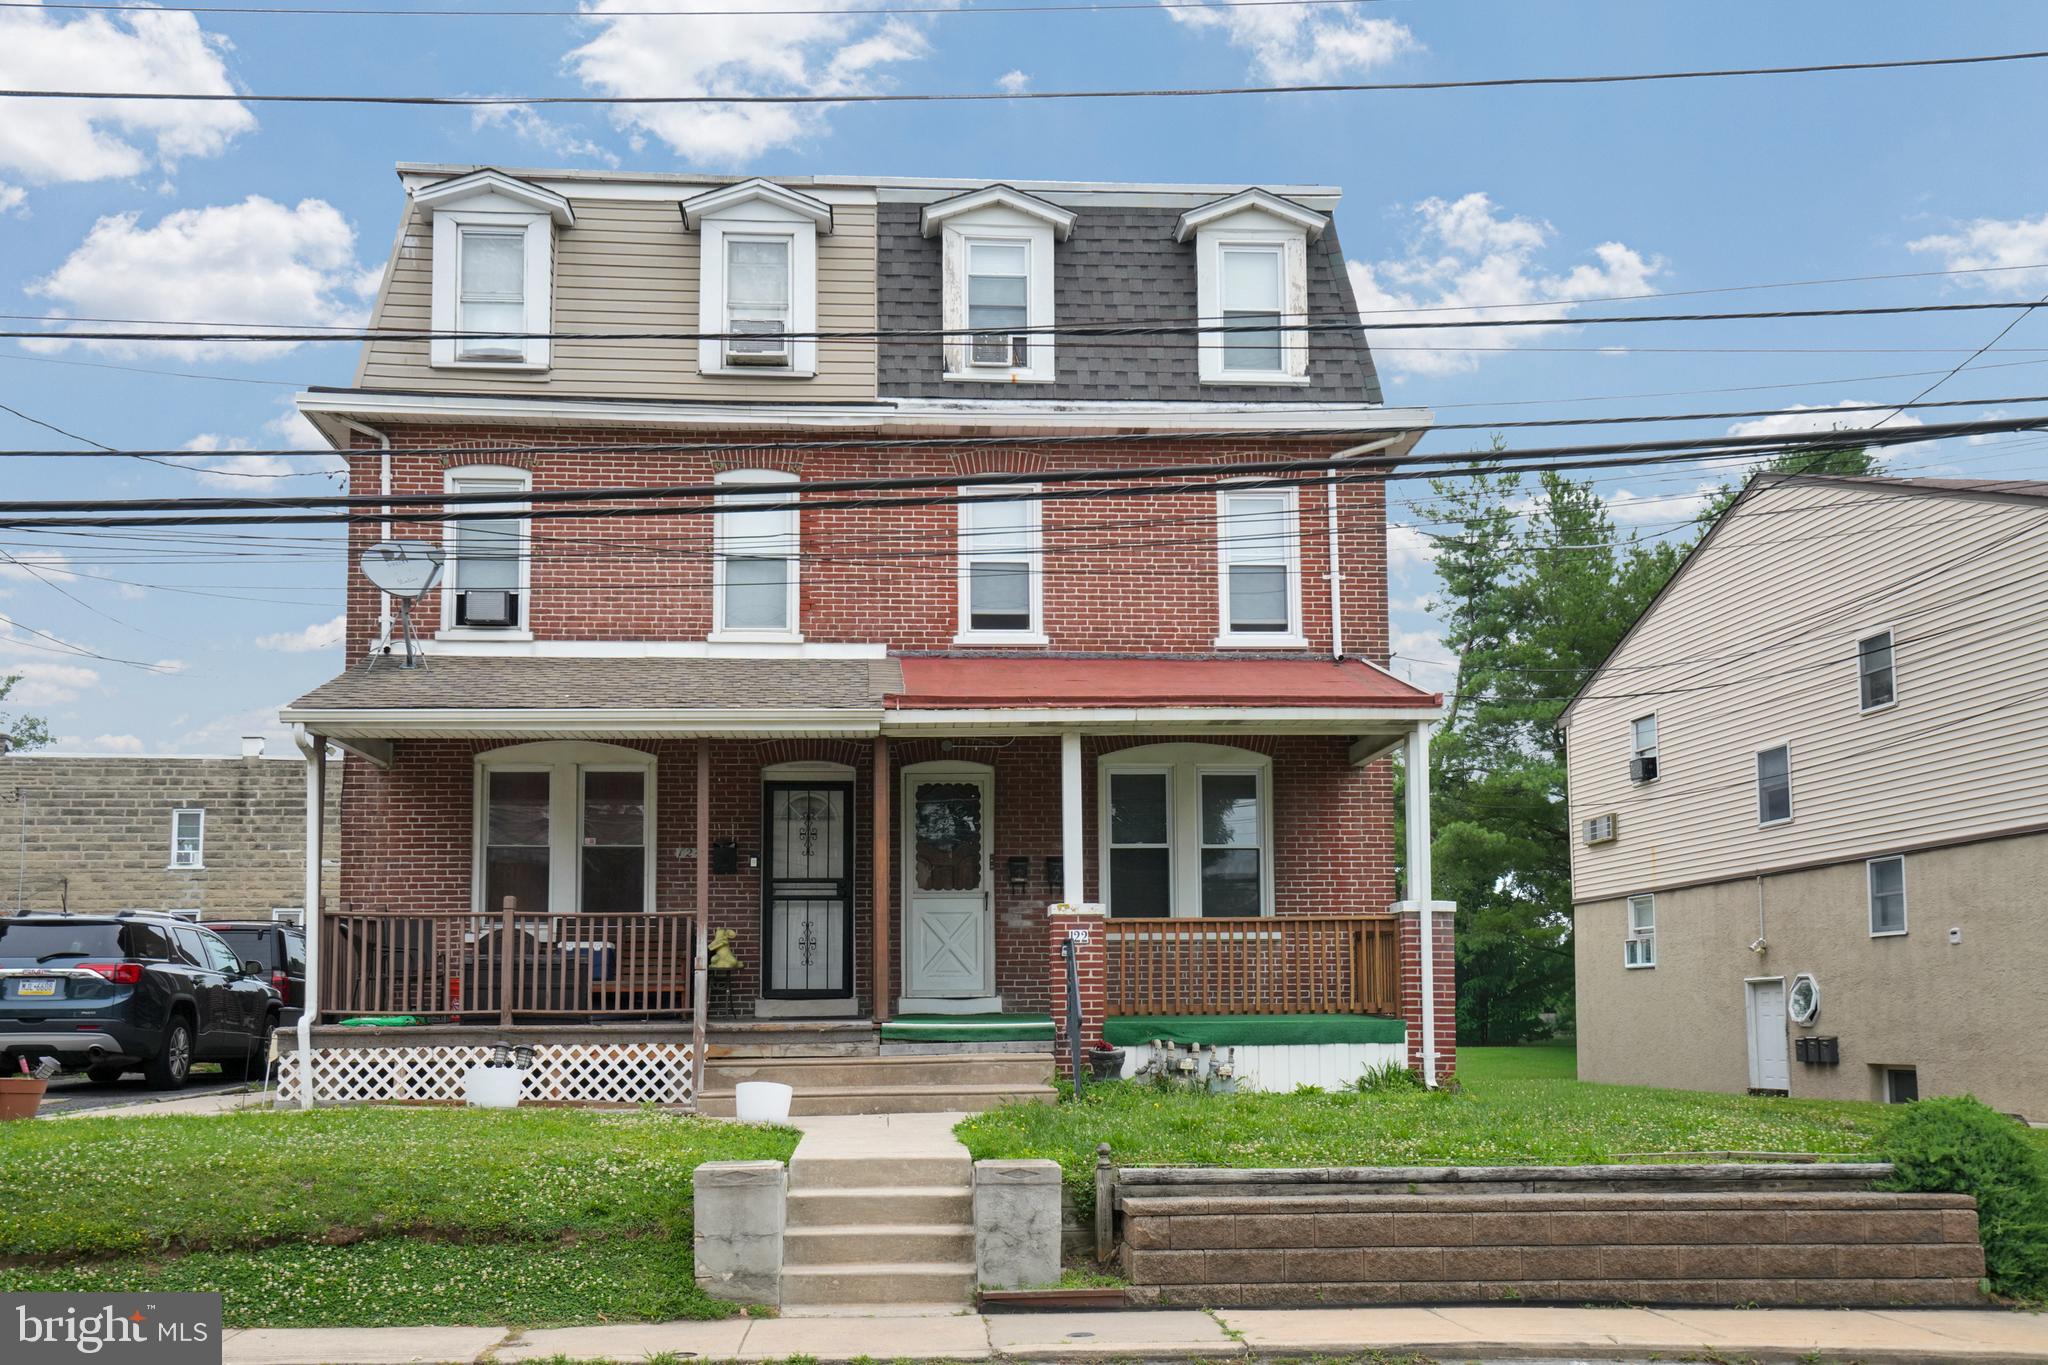
Exceptional investment opportunity in the heart of Ridley! This well-maintained duplex offers two spacious units with stable tenants already in place, making it an ideal turnkey income-producing property. The first-floor unit features 2 bedrooms and 1 full bathroom with a functional layout and comfortable living space. The second unit spans the second and third floors, offering 3 bedrooms and 1.5 bathrooms, providing ample living space for tenants. Recent renovations and ongoing maintenance have kept the property in excellent condition, minimizing deferred maintenance and enhancing long-term value. Conveniently located near shopping, dining, public transportation, and major roadways, this property presents a fantastic opportunity for seasoned investors and those looking to add a reliable asset to their portfolio. Don’t miss your chance to own a proven income-producing property in the highly desirable Ridley area!
#PADE2118602

WOODLYN

122 FAIRVIEW ROAD

5 Beds

None Baths

1,872 Sq.Ft.

$315,000

MLS#: PADE2118602
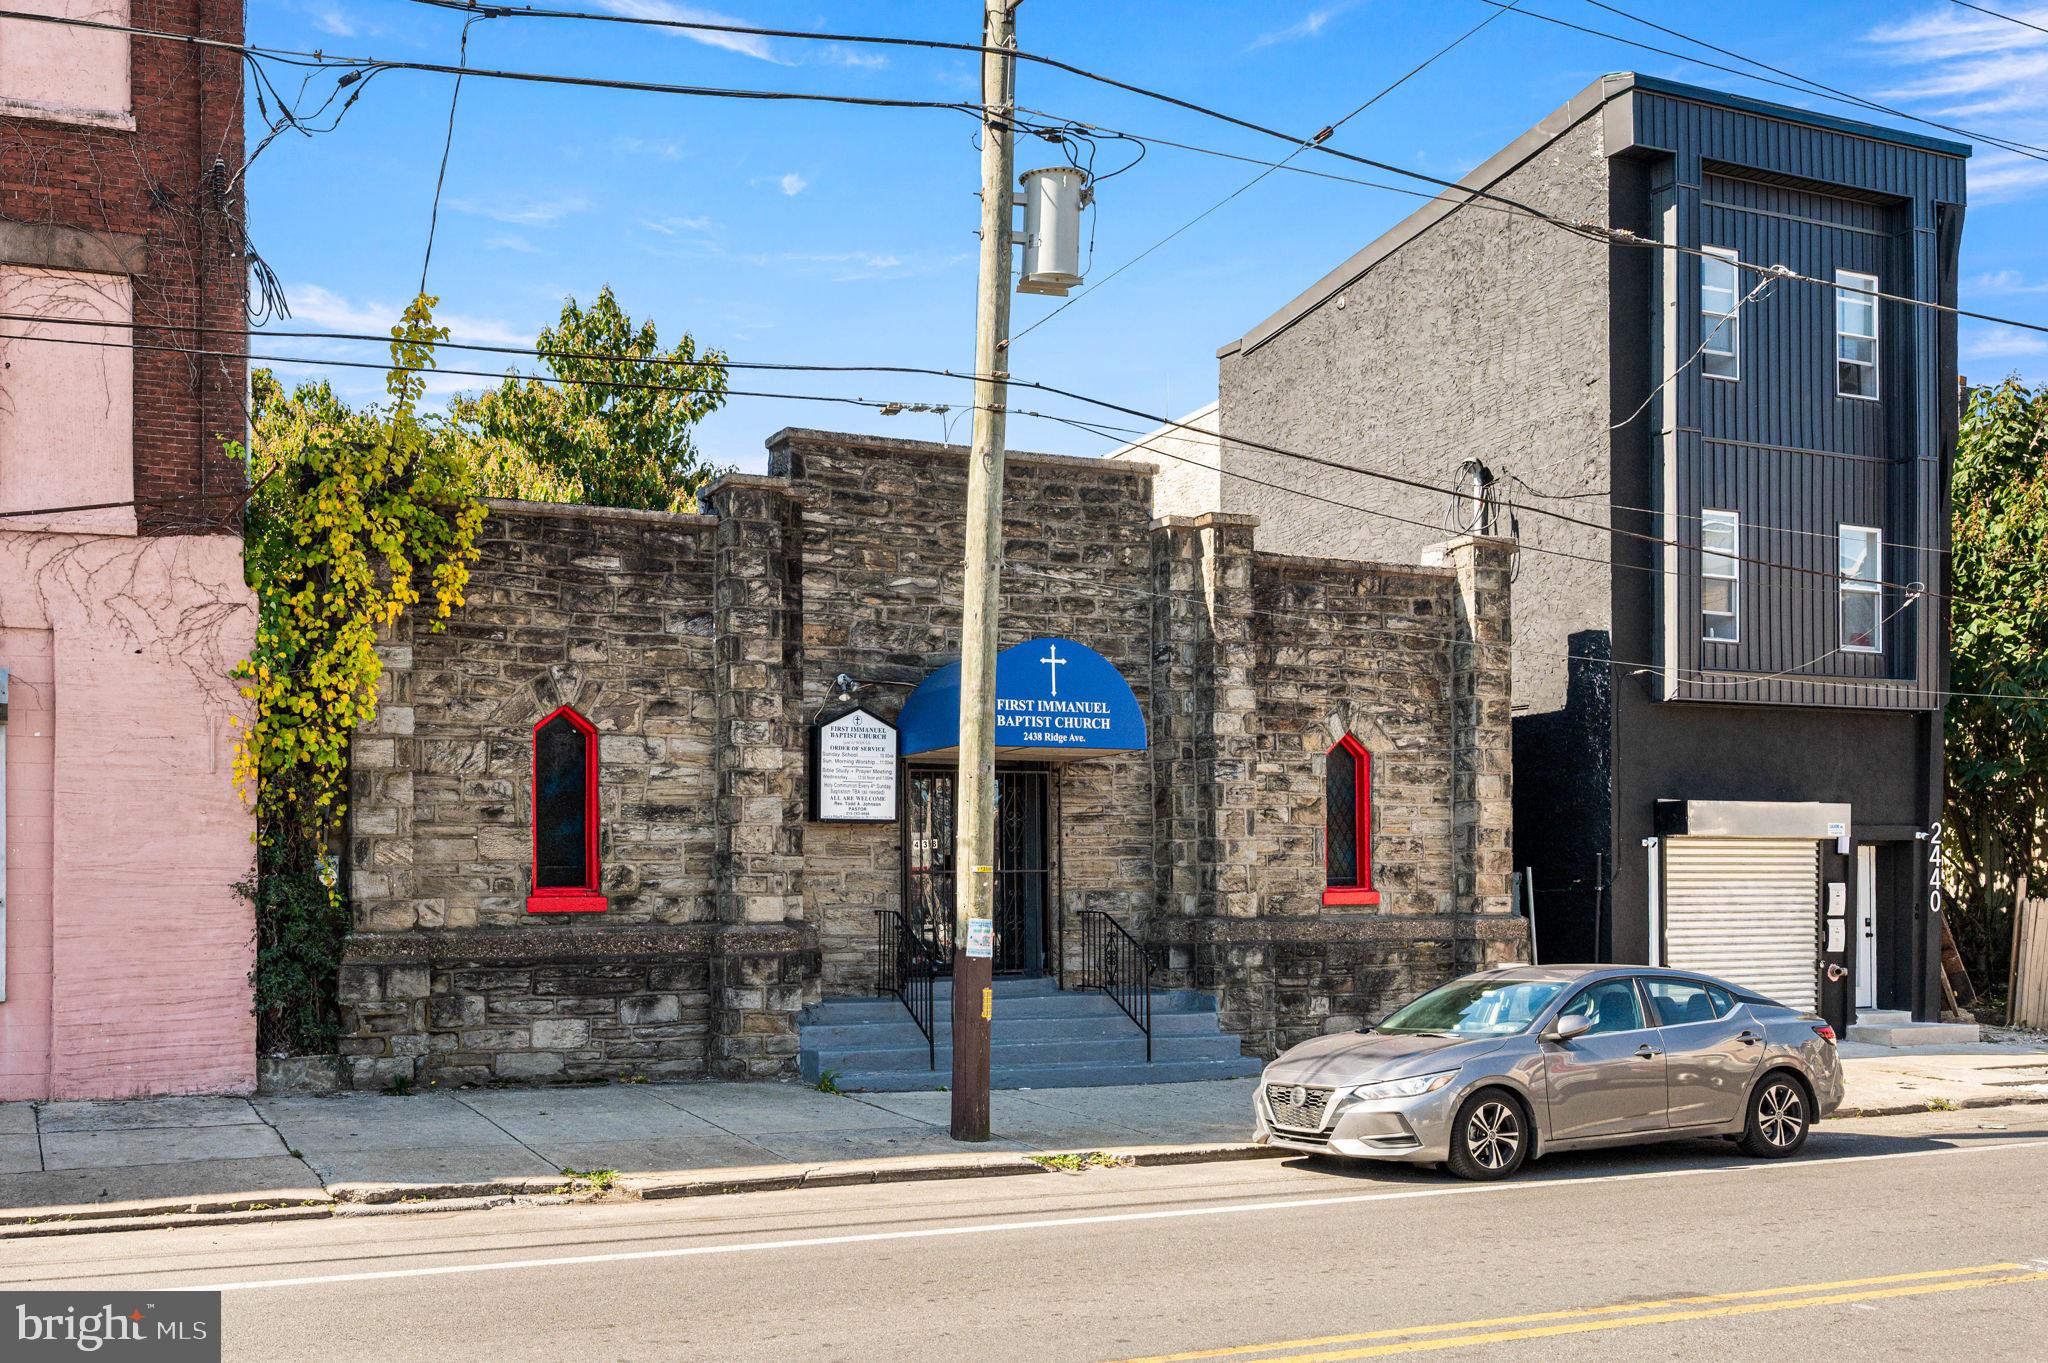
Excellent investment opportunity in the rapidly redeveloping Sharswood/Brewerytown corridor. This CMX-2 zoned property sits on a 50 x 80 lot and offers 3,300 SF of interior space. Built in 1970, the masonry structure is currently used as a religious facility with a large open sanctuary, multiple restrooms, and office/storage space. With CMX-2 zoning, the property offers flexibility for a wide range of uses, including continued community or religious use, mixed-use development, multifamily, or retail.

The location provides strong long-term growth potential. Situated along the Ridge Avenue commercial corridor, the property is surrounded by new residential and commercial development. It offers excellent access to public transportation with nearby bus routes and Broad Street Line stations, and it is just minutes from Center City, Temple University, Girard College, and Fairmount Park. Major attractions such as the Philadelphia Zoo, the Art Museum, and Kelly Drive are also close by, adding to the appeal for residents and visitors.

With ongoing investment in the neighborhood, this site is well-positioned for developers, investors, or owner-users seeking a versatile property in one of Philadelphia’s most active redevelopment areas. The property is being sold in as-is condition.
#PAPH2542010

PHILADELPHIA

2434 RIDGE AVENUE 38

None Beds

None Baths

3,300 Sq.Ft.

$315,000

MLS#: PAPH2542010
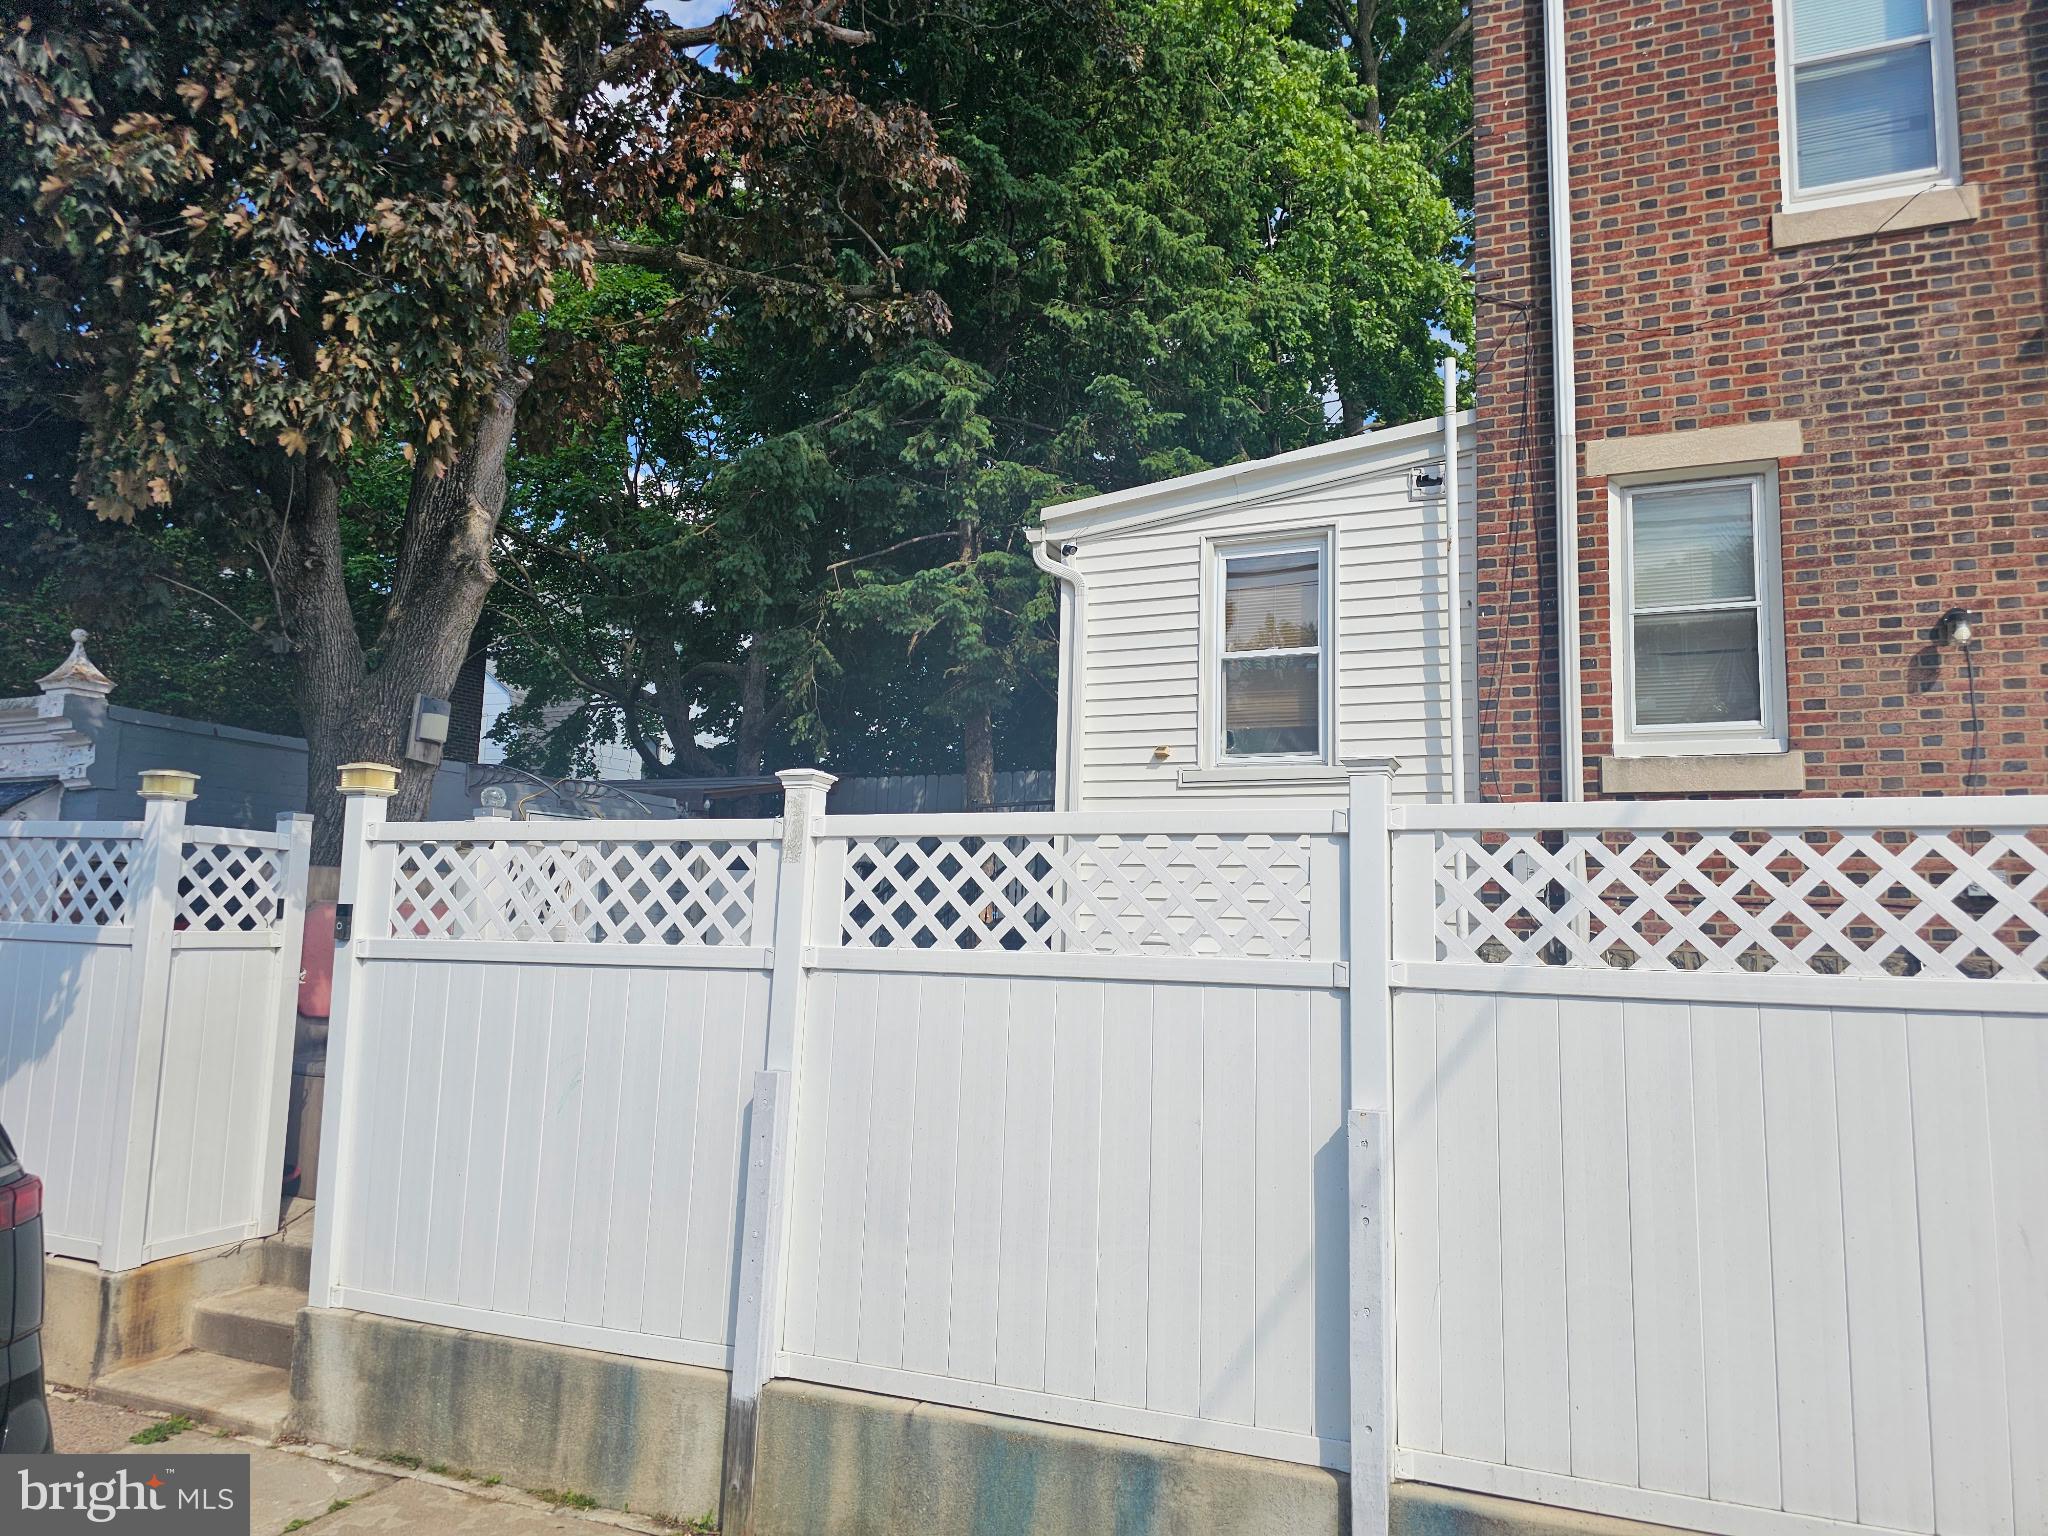
None
#PAPH2627596

PHILADELPHIA

401 FANSHAWE STREET

4 Beds

2 Baths

1,400 Sq.Ft.

$315,000

MLS#: PAPH2627596

2.5+ years left on TAX ABATEMENT! And, eligible buyers may have access to assistance programs up to 5% of purchase price. Welcome home to 1730 N 29th Street, an exceptional value and thoughtfully designed gorgeous home offering 3 bedrooms, 2 full baths, 1 half bath, with approximately 1,300 square feet of finished living space plus a FULLY FINISHED BASEMENT, hardwood floors and CENTRAL AIR throughout and TWO OUTDOOR SPACES. From the large front porch, step inside to an OPEN LAYOUT, light-filled main level featuring a floor plan for enjoyable everyday living and entertaining with SPACIOUS  living room, dining room and kitchen areas. The stylish kitchen anchors the space with modern finishes and flows seamlessly into a rear mudroom with laundry and a convenient powder room and onto the back patio—perfect for outdoor dining, gardening, or relaxing evenings at home.
The finished basement adds flexible bonus space with excellent lighting, ideal for a media room or second living room plus a home office, or workout area.
Upstairs, the primary suite offers dual closets and a PRIVATE ENSUITE BATH with a contemporary vanity and walk-in shower. Two additional bedrooms and a full hall bath complete the upper level.
Ideally located near Fairmount Park, enjoy easy access to biking and hiking trails, recreational fields, golf, and convenient SEPTA transportation. A move-in-ready home combining space, style, and location—with 2.5 years remaining on the tax abatement! Schedule your tour today because this won’t last long!
#PAPH2663370

PHILADELPHIA

1730 N 29TH STREET

3 Beds

2 Baths

1,300 Sq.Ft.

$315,000

MLS#: PAPH2663370

1 ... 152 153 154 155 156 ... 247

properties found. properties found. Page of .

 - property

Send a message

Message successfully sent.

Your message

What is 3 + 4 ?

Reason for contacting?

I agree to receive email communication and understand I can unsubscribe at any time.

I agree to be contacted by TNT Real Estate Solutions via call, email, and text for real estate services. To opt out, you can reply 'stop' at any time or reply 'help' for assistance. You can also click the unsubscribe link in the emails. Message and data rates may apply. Message frequency may vary. Privacy Policy

Sign Out

Virtual Assistant

Would you like to take the next step with this property? We can help you schedule a showing or virtual tour, or send you more details.

Yes, I would like more information.

Thank You for Your Reply, One of Our Agents will contact you as soon as possible

No, maybe later.

Thank you, you can always contact me via email, phone number or through the contact form.

Realhub AI

Lucy - Your AI-Powered Realtor

Update Your Temporary Password

Personalize your search

Enter your email and we'll notify you immediately when new listings match what you're looking for.

or enter email address

Already have an account ? Login here

Continue your home search

I agree to receive communications and understand I can unsubscribe at any time.

I agree to be contacted by TNT Real Estate Solutions via call, email, and text for real estate services. To opt out, you can reply 'stop' at any time or reply 'help' for assistance. You can also click the unsubscribe link in the emails. Message and data rates may apply. Message frequency may vary. Privacy Policy

Already have an account ? Login here

We use cookies

We use cookies primarily for analytics to enhance your experience. By accepting, you agree to our use of these cookies. You can manage your preferences or learn more about our cookies policy.






