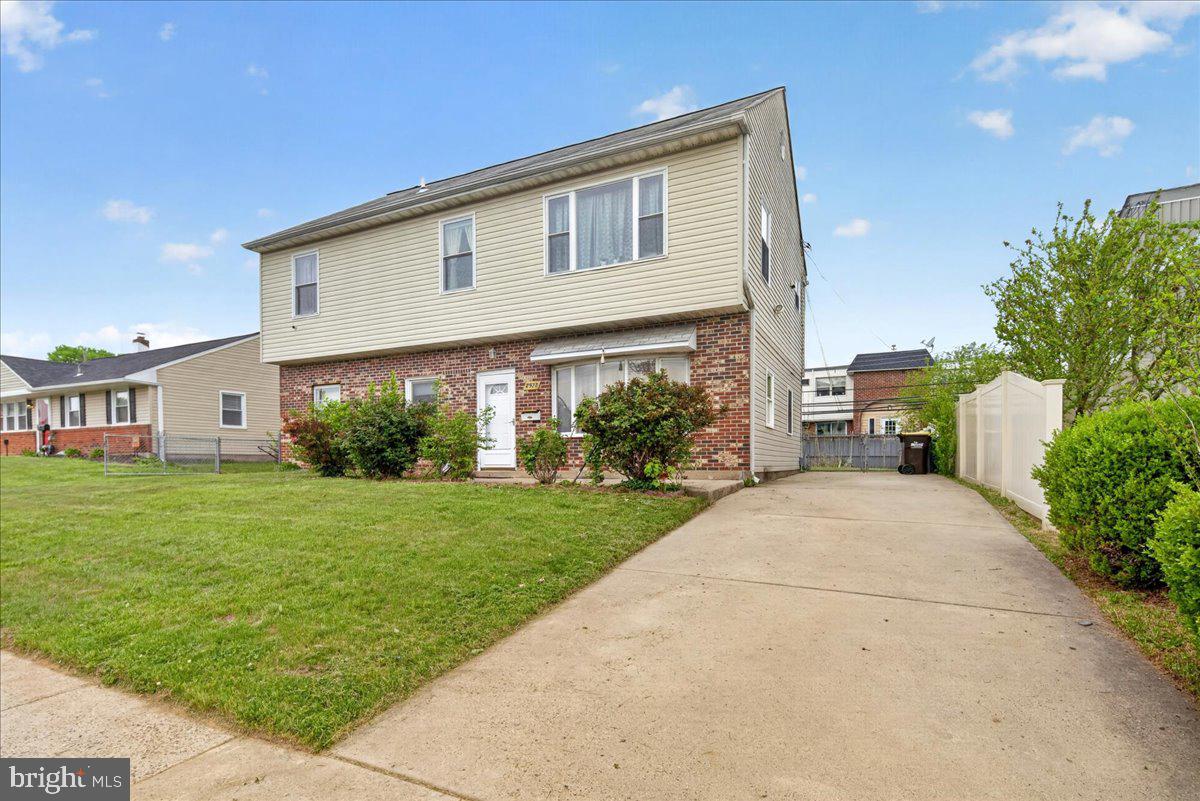
One of the most popular communities provided by {{page_data.agentName}}

Philadelphia

One of the most popular communities provided by TNT Real Estate Solutions

Philadelphia

About Philadelphia

Living in Philadelphia, PA, offers a unique blend of rich history, vibrant culture, and a strong sense of community, making it an ideal place to call home. Residents enjoy easy access to world-class museums, diverse dining experiences, and a thriving arts scene, reflecting the city’s deep-rooted heritage. The affordable housing market, coupled with a variety of neighborhoods, from the historic charm of Old City to the bustling energy of South Philadelphia, caters to all lifestyles. Additionally, the convenient public transportation system and proximity to major cities like New York and Washington, D.C., enhance Philadelphia’s appeal. With its passionate sports culture, beautiful parks, and an ever-evolving food scene, living in Philadelphia means immersing yourself in a dynamic, welcoming environment that values community and tradition. Whether you’re a young professional, a growing family, or a retiree, Philadelphia offers a vibrant urban experience enriched by its history and welcoming spirit.
One of the most popular communities provided by TNT Real Estate Solutions
10,912
# of Listings
3
Avg # of Bedrooms
$258
Avg. $ / Sq.Ft.
$515,044
Med. List Price

Browse Philadelphia Real Estate Listings

3415 Properties Found. Page 15 of 228.

Welcome to this bi-level condo with designer finishes throughout. Enjoy the luxurious over-sized open kitchen and dining/living room featuring classic white shaker cabinets, Whirlpool stainless steel appliances, Calcutta quartz counter tops with a two-sided waterfall island, and an ice beveled subway back splash. The over-sized living room in this corner unit is soaking in sunlight and perfect for entertaining. The Main Suite features a large walk-in closet fitted with custom shelving, automatic window shades, and a top-of-the-line porcelain tiled shower with frame-less glass doors. The Lower-level features two additional bedrooms, an additional bathroom with a Kohler soaking tub and subway surround porcelain tile, and a spacious laundry room. The entire home features engineered oak hardwood flooring. Location, Location, Location is tough to beat with a high walking score close to the Fairmount Avenue shopping district, museums, parks, trails, SEPTA options, restaurants and convenience stores for your convenience. You’ll also enjoy a Nest System and monitored security system available, a storage unit and  5 years left on the current tax abatement. Make your appointment.
#PAPH2594454

PHILADELPHIA

1951 CAMBRIDGE STREET A

3 Beds

2 Baths

1,613 Sq.Ft.

$485,000

MLS#: PAPH2594454

Tucked away on an exceptionally peaceful, low-traffic block, 1832 S Sartain Street offers a serene escape that feels worlds away from the city’s hustle and bustle. This meticulously maintained home welcomes you with a handsome brick facade and an interior that is bright, airy, and full of classic South Philly character.

Step inside to an open-concept main floor where high ceilings and crisp finishes create a sense of space that’s hard to find in the city. The living and dining areas flow seamlessly into a stylish kitchen, complete with contemporary cabinetry, exposed brick wall, stainless steel appliances, and plenty of prep space for your next culinary adventure. Just beyond the kitchen, a private rear patio provides a secluded outdoor retreat. A perfect place for quiet morning coffee, evening grilling, or tending to a container garden.

Upstairs, the home features three comfortable bedrooms with ample closet storage and a sleek, updated primary bathroom. The basement offers additional versatility, providing plenty of room for storage, a home gym, or a dedicated laundry area.

While the street itself feels like a calm, hidden gem, the location puts you right in the heart of one of Philadelphia’s most vibrant scenes. You are just a couple of blocks from the legendary flavors of East Passyunk Avenue, where you can spend your weekends exploring eclectic boutiques, world-class dining, and cozy coffee shops. With easy access to public transit and major highways, the rest of the city is right at your fingertips. This home offers the best of both worlds: a tranquil home base and a front-row seat to the best lifestyle South Philadelphia has to offer.
#PAPH2633034

PHILADELPHIA

1832 S SARTAIN STREET

3 Beds

1 Baths

956 Sq.Ft.

$485,000

MLS#: PAPH2633034

Welcome to this immaculate, fully renovated rowhome on a well-maintained block in Newbold. Bright, spacious, and thoughtfully redesigned, this home offers an impressive 16 ft wide footprint and nearly 58 ft of depth, creating an open-concept living space that rivals larger homes in the neighborhood, and is truly perfect for entertaining. High ceilings, recessed lighting, and hardwood floors are showcased throughout, while windows along the alleyway flood the home with natural light.

The main level features a spacious living area, defined dining space, coat closet, powder room, and a beautifully appointed chef’s kitchen with crisp white cabinetry, sleek quartz countertops, a tiled backsplash, stainless steel appliances, a gas range, and an oversized island offering abundant prep space and seating. Upstairs, all three bedrooms are bright, generously proportioned, and offer ample closet space. The spacious primary suite overlooks the front of the home and includes a tiled ensuite bath with a walk-in shower. The two secondary bedrooms share a stylish full hall bath with a tub. A clean, unfinished basement spans the full length of the home and provides excellent storage space.

Ideally situated where Point Breeze meets East Passyunk, this home is steps away from neighborhood cafés and restaurants, the vibrant Passyunk Avenue corridor, and the Tasker-Morris station on the Broad Street Line, offering convenient access to Center City and beyond.
#PAPH2641942

PHILADELPHIA

1634 S 16TH STREET

3 Beds

2 Baths

1,700 Sq.Ft.

$485,000

MLS#: PAPH2641942

New on site 3 days ago
Welcome to this beautifully maintained townhouse in the sought-after Andorra Woods community! Nestled in a quiet, well-established neighborhood, this spacious home offers the perfect combination of comfort, versatility, and convenience.

Featuring 3.5 bathrooms and an abundance of storage throughout, this home is designed to accommodate a variety of lifestyles. Multiple flexible living spaces can easily serve as a home office, gym, playroom, guest suite, art studio, music room, or additional bedrooms—giving you the freedom to create a space that fits your needs.

The inviting primary suite is a true retreat, complete with vaulted ceilings and multiple closets that provide generous storage and an open, airy feel. Step outside to the expansive deck, a low-maintenance outdoor living space that's perfect for relaxing, entertaining, or enjoying your morning coffee.

Conveniently located near Koontz Park and Miles Park, you'll have easy access to walking trails, green spaces, and outdoor recreation. A variety of restaurants, grocery stores, shopping, and public transportation are just minutes away, making everyday errands and commuting a breeze.

With a low HOA and a location that offers both peaceful surroundings and exceptional convenience, this move-in-ready townhouse is a wonderful opportunity to enjoy all that the Andorra Woods community has to offer.
#PAMC2189544

LAFAYETTE HILL

1 FORSYTHIA COURT

3 Beds

3 Baths

1,668 Sq.Ft.

$485,000

MLS#: PAMC2189544

New on site 3 days ago
Fox Hill Farm, Delco's great 55+ Community offers up a gem!  Open this weekend! This Lehigh model is move in ready and gorgeous in every way. Walk in to the Great Room and enjoy the wide LVP floors, 9 foot ceilings and tall windows cut high in the walls for lots of light. Southern facing Dining Room windows make this a sunny home all day long.  Updated Kitchen offers freshly painted Cabinets, Granite Countertops and high end appliances:  Range with immediate heating, Dishwasher, Microwave and Refrigerator.  Lots of Counter Space for the Gourmet Cook and a handy Peninsula for Serving Guests or just snacking.  Eat In Kitchen area offers space for a table looking out to the sliders to the deck.  Your deck is maintenance free with space for seating and grilling with a Privacy Fence.  And walk out to the Walking Trail that loops around all of Fox Hill Farm...  Walk the entire distance or turn left and walk to the Clubhouse.  Master Bedroom is comfy with a huge Walk In Closet and a very convenient Master Bath.  Laundry Closet just outside the Bedroom Door.  Hall Bath with new Walk In Shower Stall.  Sunny 2nd Bedroom offers lots of closet space.  This home has a full Basement with recent HVAC and Water Heater; has been waterproofed by the previous owner and offers great storage or finishing opportunities.  The Garage is oversized and can accommodate a refrigerator and additional storage.  Fox Hill Farm is a great community with great neighbors who really care.  And the pride of ownership shows in the grounds, landscaping and the facilities:  Tennis, Pickleball, Bocce, Shuffleboard, Indoor and Outdoor Pools Library, Fitness Center, Craft Room, Ballroom and on site Management.  Newsletter and Activities List with everything from athletics to cards, to singing delivered to your door every month.  Call today for your private tour, see the facilities and meet the neighbors who are the best Ambassadors to this great community... Welcome to Fox Hill Farm!
#PADE2120588

GLEN MILLS

172 E TALLY HO TURN

2 Beds

2 Baths

1,350 Sq.Ft.

$485,000

MLS#: PADE2120588

Huge light filled one bedroom plus den. South facing, 14 ft ceilings, lots of room, gas cooking in a luxury doorman building. Parking  for a sedan license 30,000 or 80,000  for a suv license has 250/mo monthly fee. One storage unit included on the third floor. Some images are virtually staged and enhanced.
#PAPH2479056

PHILADELPHIA

1101 LOCUST STREET 4C

1 Beds

1 Baths

1,084 Sq.Ft.

$485,000

MLS#: PAPH2479056

New on site 2 days ago
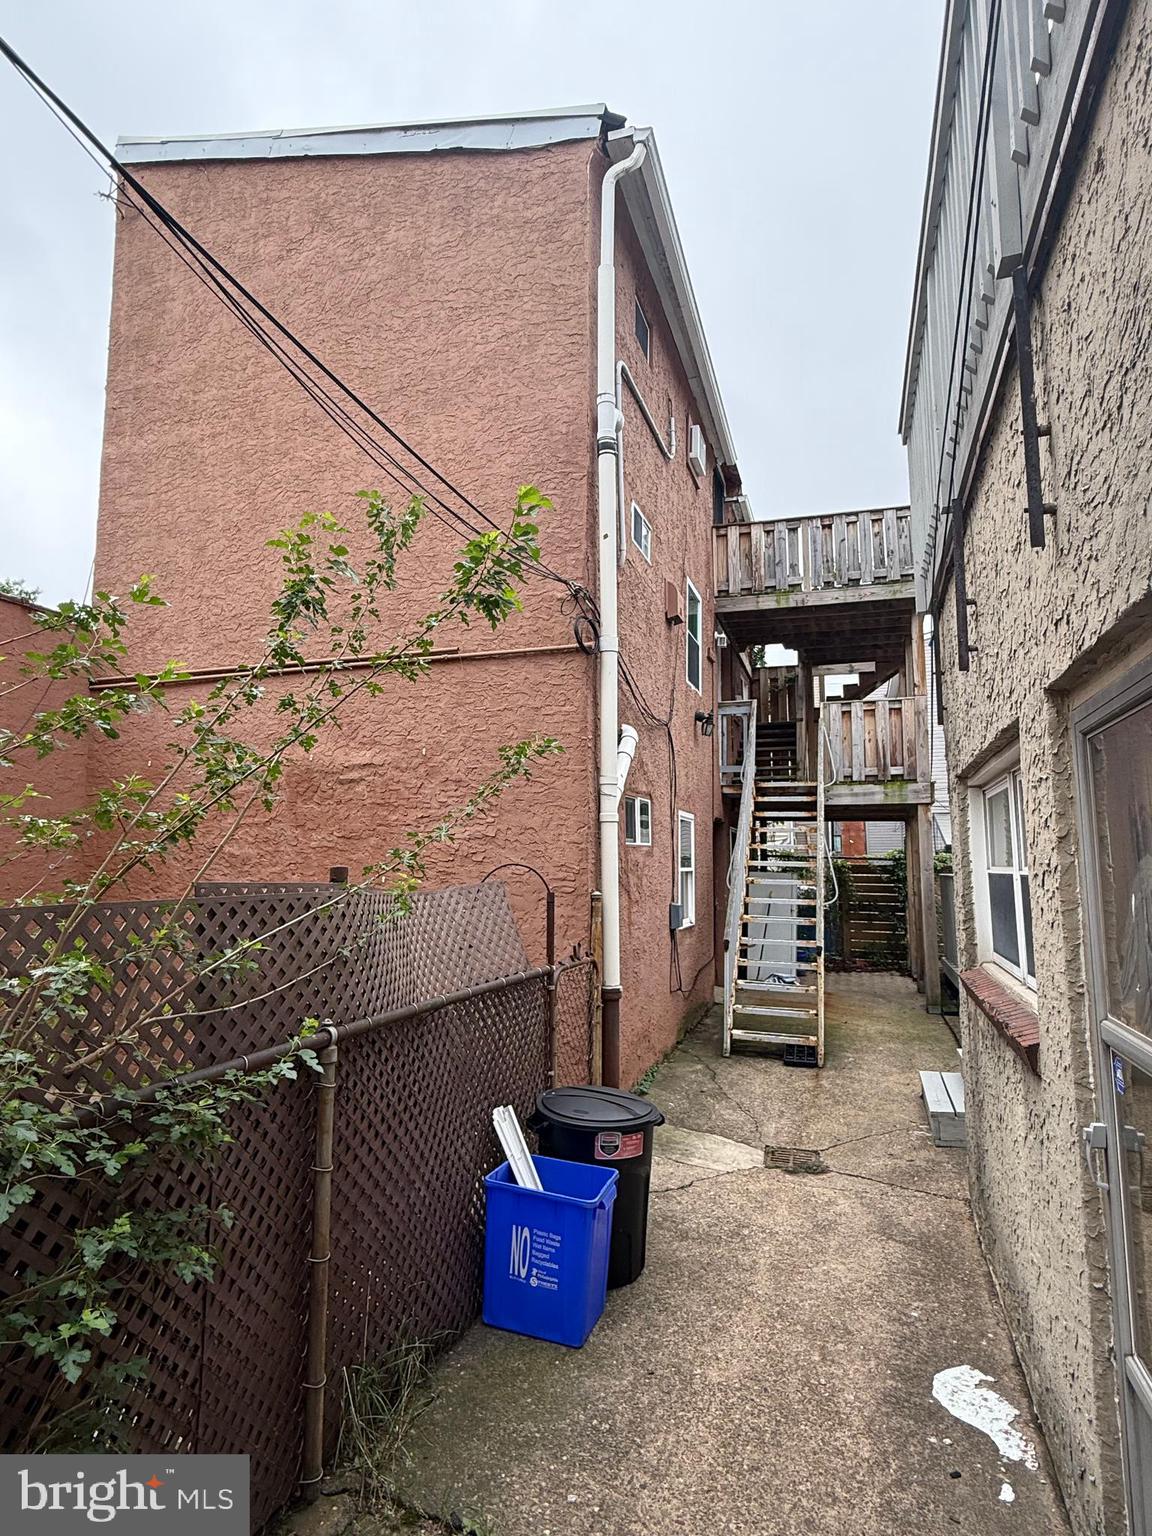
Welcome to 2025 N. 4th Street!  This newly renovated triplex in the heart of Norris Square offers endless possibilities.  The first floor features a one-bedroom unit with private access to a large patio and a full basement for exceptional storage space. The second floor features  an efficiency unit/ studio and the top floors host a bi-level one bedroom that is perfect as an owner's unit.   All of the units have handsome hardwood floors throughout, pretty kitchen cabinetry and efficient appliances.  Additionally, the top-floor,  spanning two levels, features two full bathrooms. Each bathroom boasts ceramic tile flooring, contemporary vanities and thoughtfully designed stall showers.   With all-electric utilities and all three units currently vacant, 2025 N 4th Street presents a turnkey multifamily opportunity for investors or owner-occupants alike. The building was completely gutted to the studs and thoughtfully rebuilt with major system upgrades, including a new roof, electrical system, drywall, water heaters, appliances, sprinkler system, fire alarm system, and recessed lighting, creating a move-in-ready asset with modern infrastructure throughout. Conveniently located just moments from Norris Square Park, this triplex also offers easy access to the vibrant dining, shopping, and entertainment destinations of Fishtown and Northern Liberties, Temple University, and Cousin's Supermarket. Combining extensive renovations, flexible unit layouts, and a prime Philadelphia location, this turnkey triplex presents an outstanding opportunity to add a fully updated multifamily property to your portfolio or occupy one unit while generating rental income from the other units.  An opportunity that should not be missed.
#PAPH2653682

PHILADELPHIA

2025 N 4TH STREET

2 Beds

None Baths

1,592 Sq.Ft.

$485,000

MLS#: PAPH2653682

Welcome to 1322 S Chadwick - a beautifully maintained 3-bedroom, 3 full-bath townhome tucked into the heart of Point Breeze. Timeless Philadelphia red brick that's lined these streets for 250 years. A look that never goes out of style.

Step inside to a bright, open-concept first floor with a spacious living room, dining area, and kitchen—built for both easy everyday living and effortless entertaining.

The second floor offers two well-sized bedrooms, a full bath, and a convenient laundry closet with a stacked washer/dryer.

The entire third floor is dedicated to the primary suite, providing a private retreat with ample space and comfort.

Another standout is the fully livable finished basement, complete with its own full bathroom and a large walk-in shower. With its size and finishes, the space works beautifully as a second living area, home office, gym, or playroom - and could easily serve as a 4th bedroom or guest suite. Add in a private backyard and a full-length roof deck with 360-degree, unobstructed skyline views of the entire city.

Currently tenant-occupied at $2,850/mo through the end of July, 1322 Chadwick also presents strong investor potential for anyone looking to add to their portfolio in an appreciating neighborhood.

Located just a 10-minute walk from Passyunk Avenue, this residence blends neighborhood charm with urban convenience. Enjoy easy subway access for a seamless commute to Center City and the Stadium District, with Rittenhouse Square roughly 20 minutes away on foot. Everyday essentials are right around the corner, including Sprouts, Giant, and Target at Broad and Washington.
Schedule your private showing today—a gem like this, with a view like this, won't last long.
#PAPH2637688

PHILADELPHIA

1322 S CHADWICK STREET

3 Beds

3 Baths

1,692 Sq.Ft.

$485,000

MLS#: PAPH2637688

Welcome to 1645 Ellsworth Street, a versatile duplex in the heart of South Philadelphia’s vibrant Point Breeze neighborhood, perfect for investors or owner-occupants looking to live in one unit while generating rental income from the other. The first-floor unit is a charming 1-bedroom, 1-bath residence featuring an inviting open living space highlighted by beautiful molding, an arched doorway, and hardwood flooring throughout. The kitchen offers white cabinetry, gas cooking, a convenient hutch for additional storage, and direct access to the private backyard and patio, ideal for relaxing or entertaining. A good sized bedroom and full bathroom completes this unit. The second unit is a spacious bi-level residence with a unique and airy design. The main level showcases an open-concept living area with exposed beams and oversized windows that flood the space with natural light. The updated kitchen features gas cooking and modern finishes. This level also includes a bedroom with a sink, a full bathroom, and a walk-in closet. Upstairs, the primary suite offers a generously sized bedroom, a full ensuite bath with a soaking tub and separate walk-in shower, in-unit laundry and direct access to a private rooftop deck boasting stunning views of Center City. Basement offers storage and laundry area.  Ideally located within walking distance to shops, including Sprouts and Target, restaurants, and public transportation, this property offers both convenience and strong investment potential in one of Philadelphia’s fastest-growing neighborhoods.
#PAPH2610592

PHILADELPHIA

1645 ELLSWORTH STREET

3 Beds

None Baths

1,851 Sq.Ft.

$485,000

MLS#: PAPH2610592

Experience luxury living in this expansive 2020 home featuring high end finishes, abundant natural light and a spectacular rooftop deck. Thoughtfully designed throughout the home offers spacious bedrooms, stylish modern bathrooms, hardwood flooring, and elegant tile finishes.
The stunning kitchen showcases granite countertops, stainless steel appliances, extensive cabinetry and direct access to a private, fenced rear yard perfect for outdoor entertaining.
Occupying the entire third floor, the impressive primary suite features a custom tray ceiling with crown molding and ambient accent lighting, tow walk-in closets, and a spa-inspired ensuite bath with a double vanity and oversized glass enclosed shoer. A convenient wet bar located just outside the suite provides easy access for both the primary bedroom and rooftop deck.
The finished basement offers additional living and entertaining space, complete with a full bathroom for added flexibility.
This smart home is equipped with a premium technology package, including built in speakers, a video doorbell, smart front door lock, alarm system, and full home automation capabilities with remote access. 
Built by V2 Properties, Philadelphia's 2019 Developer of the year, this exceptional residence delivers outstanding quality and value. The home includes a 5-year tax abatement.
#PAPH2630272

PHILADELPHIA

1411 S TAYLOR STREET

4 Beds

3 Baths

2,330 Sq.Ft.

$485,000

MLS#: PAPH2630272

Welcome to this gorgeous, fully renovated corner residence at 191 Presidential, offering 1,764 square feet of beautifully updated living space with 2 bedrooms and 2 full bathrooms. Filled with natural light, this spacious home features an open-concept floor plan designed for both comfortable everyday living and effortless entertaining. The inviting living room showcases a striking wood-paneled feature wall and opens to a private balcony, creating the perfect space to relax or enjoy your morning coffee. The adjoining dining area flows seamlessly into the stunning gourmet kitchen, complete with white cabinetry, granite countertops, a large center island with seating, subway tile backsplash, and stainless steel appliances. A welcoming entrance hall leads to the spacious primary suite, highlighted by a stylish wood-paneled accent wall, an oversized walk-in closet, and a beautifully renovated ensuite bathroom featuring a marble walk-in shower. The generous second bedroom is perfect for guests or a home office and is served by a renovated full hall bathroom. A convenient laundry room and abundant storage throughout the home add to the unit's exceptional functionality. This residence also includes one deeded garage parking space (40-00-47572-55-6). Ideally located just minutes from Center City Philadelphia, Manayunk, Route 1, and I-76, commuting and enjoying the area's shopping, dining, and entertainment options is effortless. Residents of 191 Presidential enjoy an exceptional lifestyle with an impressive array of amenities, including 24-hour doorman and security, concierge and porter services, valet parking, on-site maintenance, an Olympic-size swimming pool, soft-surface tennis court, and a state-of-the-art fitness center. The monthly condominium fee includes all utilities, cable television, and building maintenance, allowing for truly low-maintenance, luxury living in one of the Main Line's most desirable full-service condominium communities.
#PAMC2187552

BALA CYNWYD

191 PRESIDENTIAL BOULEVARD R-505

2 Beds

2 Baths

1,764 Sq.Ft.

$485,000

MLS#: PAMC2187552

Welcome to 1719 S 18th St, a spacious 4-story home in Point Breeze offering 4 bedrooms, 2.5 bathrooms, 1,776 total square feet, multiple living areas, outdoor space, and a private roof deck with wide city views.

Step inside to a bright, open living room with hardwood floors, recessed lighting, high ceilings, and great natural light. The main level flows into a clean, modern kitchen featuring white cabinetry, granite countertops, stainless steel appliances, a gas range, subway-style backsplash, and a convenient breakfast bar area. Just off the kitchen, you’ll find access to the rear patio, offering a private outdoor space for grilling, entertaining, or relaxing.

Some photos have been AI enhanced. 
The finished basement adds valuable bonus space and includes a laundry area with washer and dryer. Whether you need a second living room, home office, gym, playroom, or extra storage, this level gives you the flexibility most city homes wish they had.

Upstairs, the home continues with generously sized bedrooms, hardwood floors, good closet space, and plenty of natural light throughout. The bathrooms feature green tile accents, modern vanities, glass shower doors, and a tub, giving the home a comfortable and practical setup across all levels.

The top floor features an additional bedroom and full bathroom, leading to the private roof deck with open skyline views. It is the perfect place to unwind, host friends, or enjoy a quiet morning coffee above the neighborhood.

Located in Point Breeze, this home offers easy access to local cafes, restaurants, parks, grocery options, public transportation, Broad Street, Passyunk Square, Center City, and major commuter routes. With 4 bedrooms, 2.5 bathrooms, a finished basement, rear patio, and roof deck, 1719 S 18th St delivers the space, layout, and outdoor living that make city living feel easy.
#PAPH2613074

PHILADELPHIA

1719 S 18TH STREET

4 Beds

2 Baths

1,776 Sq.Ft.

$485,000

MLS#: PAPH2613074

Introducing this stunning newly constructed residence built by one of Philadelphia’s premier boutique builders, renowned for meticulous craftsmanship, thoughtful design, and carefully curated finishes throughout. Welcome to 525 Sigel Street, a light-filled four-bedroom, three-full-bath home featuring soaring ceiling heights, a fully finished lower level, an incredible roof deck, and an exceptional open-concept layout.  From the striking all-brick façade with designer overhang lighting to the beautifully appointed interior spaces, every inch of this home reflects quality materials, sophisticated style, and intentional design. 


Inside, the main level features an expansive open floor plan highlighted by soaring ceilings, a large sun-filled front window, custom built-in shelving, and gorgeous 5-inch solid oak wide-plank hardwood floors throughout. The chef’s kitchen is truly the centerpiece of the home, showcasing an oversized breakfast island with designer pendant lighting, quartz countertops, designer tile backsplash, 42-inch cabinetry, built-in shelving, and a premium GE stainless steel appliance package. Double doors off the kitchen lead to a sizable private outdoor space complete with new fencing, perfect for entertaining or relaxing.


The second floor features two generously sized bedrooms with 9-foot ceilings, solid-oak hardwood flooring, and abundant natural light throughout. The sun-drenched front bedroom offers oversized south-facing windows, beautiful architectural lines, and excellent closet space. The rear bedroom enjoys double windows, impressive Center City views, and a full wall of closets. This level is completed by a spacious laundry room with gas, electric, and water hook-up only and a beautifully appointed hall bath featuring a double quartz vanity, designer ceramic tile surround, and tub.


Occupying the entire third floor, the primary suite is a true retreat. This expansive space offers high ceilings, a beautifully designed bedroom area, and an entire wall of custom built-in closets leading to a spectacular spa-like bath. The luxurious bathroom is filled with natural light and features breathtaking skyline views, a massive walk-in frameless glass shower, designer ceramic tilework surround, and a double quartz vanity, all finished with elegant design. Just outside the suite is a very convenient wet bar with quartz countertops, custom shelving, and wine refrigerator, perfectly positioned for easy access to the incredible roof deck.


The expansive roof deck offers breathtaking 360-degree panoramic views stretching from the Center City skyline to University City, Penn’s Landing, and the stadium district, creating one of the home’s most impressive entertaining spaces.


The fully finished lower level features excellent ceiling height, a beautifully appointed full bath with a frameless glass shower, mechanical room, and a versatile rear bonus room ideal as a fourth bedroom, guest suite, gym, or work-from-home office.  Additional highlights include a 10-year declining tax abatement and a full sprinkler system.

A truly special city home offering refined finishes, incredible outdoor space, panoramic skyline views, and a thoughtfully designed layout throughout. This is one you don't want to miss. Schedule your appointment today!
#PAPH2620102

PHILADELPHIA

525 SIGEL STREET

4 Beds

3 Baths

2,000 Sq.Ft.

$485,000

MLS#: PAPH2620102

*Seller will pay upto 2 discount points towards buyers interest rate, contact the listing agent for more details.*
Welcome to this spacious 3 bedroom and 2 and half bath townhome with *all major items taken care of, HVAC, A/C, Water Heater replaced in May 2026*.  With major items out of the way enjoy a carefree living in the desirable Chadwick Place community.  As you enter you are greeted with the Vaulted ceilings at the entrance.  The main floor features a gas fireplace in the living room, eat in kitchen, dining area, powder room, and sliding doors to the deck and brick patio.  Upper floor has Master bedroom with Cathedral celling, Walk in closet, soaking tub and shower in master bath.   Two additional bedrooms, Hall bath, linen closet and laundry room with a wash tub completes this floor.   Lower level has perfect space to entertain or enjoy a movie and work in the office room away from the regular noises.  You and your guests can park carefree in the one car attached garage and two cars private driveway and additional parking spaces throughout the community. This property is very desirable with its walking distance to Methacton High School, I Roy Multi Sports complex, and Mount Kirk Park.  Property is close by to the Shops, Restraunts, Airport, King of Prussia Mall, Philadelphia Premium Outlets, and Routes 422, 76, 202, 476.  Schedule your appointment today before it is too late.
#PAMC2182772

EAGLEVILLE

80 CHADWICK CIRCLE

3 Beds

2 Baths

2,477 Sq.Ft.

$485,000

MLS#: PAMC2182772

Welcome to this 4-bedroom 2.5 bath townhome located in the desirable 100 Acre Woods development in Holland n the award winning Council Rock School District.
You are entering this home into the spacious living room/dining room area or from the attached 1 car garage. On the first floor you will find updated half bathroom, laundry area, a family room, and an eat-in kitchen with plenty of storage space which looks out to the rear deck which is perfect for outdoor entertainment. Second floor has four spacious bedrooms and two full bathrooms. Hose features newer A/C unit, newer windows, updated roof and newer granite countertop. Home has everything, location and lifestyle.
#PABU2124288

SOUTHAMPTON

115 MULBERRY DRIVE

4 Beds

2 Baths

1,964 Sq.Ft.

$485,000

MLS#: PABU2124288

1 ... 13 14 15 16 17 ... 228

properties found. properties found. Page of .

 - property

Send a message

Message successfully sent.

Your message

What is 3 + 4 ?

Reason for contacting?

I agree to receive email communication and understand I can unsubscribe at any time.

I agree to be contacted by TNT Real Estate Solutions via call, email, and text for real estate services. To opt out, you can reply 'stop' at any time or reply 'help' for assistance. You can also click the unsubscribe link in the emails. Message and data rates may apply. Message frequency may vary. Privacy Policy

Sign Out

Virtual Assistant

Would you like to take the next step with this property? We can help you schedule a showing or virtual tour, or send you more details.

Yes, I would like more information.

Thank You for Your Reply, One of Our Agents will contact you as soon as possible

No, maybe later.

Thank you, you can always contact me via email, phone number or through the contact form.

Realhub AI

Lucy - Your AI-Powered Realtor

Update Your Temporary Password

Personalize your search

Enter your email and we'll notify you immediately when new listings match what you're looking for.

or enter email address

Already have an account ? Login here

Continue your home search

I agree to receive communications and understand I can unsubscribe at any time.

I agree to be contacted by TNT Real Estate Solutions via call, email, and text for real estate services. To opt out, you can reply 'stop' at any time or reply 'help' for assistance. You can also click the unsubscribe link in the emails. Message and data rates may apply. Message frequency may vary. Privacy Policy

Already have an account ? Login here

We use cookies

We use cookies primarily for analytics to enhance your experience. By accepting, you agree to our use of these cookies. You can manage your preferences or learn more about our cookies policy.