

One of the most popular communities provided by {{page_data.agentName}}

Philadelphia

One of the most popular communities provided by TNT Real Estate Solutions

Philadelphia

About Philadelphia

Living in Philadelphia, PA, offers a unique blend of rich history, vibrant culture, and a strong sense of community, making it an ideal place to call home. Residents enjoy easy access to world-class museums, diverse dining experiences, and a thriving arts scene, reflecting the city’s deep-rooted heritage. The affordable housing market, coupled with a variety of neighborhoods, from the historic charm of Old City to the bustling energy of South Philadelphia, caters to all lifestyles. Additionally, the convenient public transportation system and proximity to major cities like New York and Washington, D.C., enhance Philadelphia’s appeal. With its passionate sports culture, beautiful parks, and an ever-evolving food scene, living in Philadelphia means immersing yourself in a dynamic, welcoming environment that values community and tradition. Whether you’re a young professional, a growing family, or a retiree, Philadelphia offers a vibrant urban experience enriched by its history and welcoming spirit.
One of the most popular communities provided by TNT Real Estate Solutions
11,606
# of Listings
3
Avg # of Bedrooms
$246
Avg. $ / Sq.Ft.
$510,990
Med. List Price

Browse Philadelphia Real Estate Listings

2168 Properties Found. Page 145 of 145.
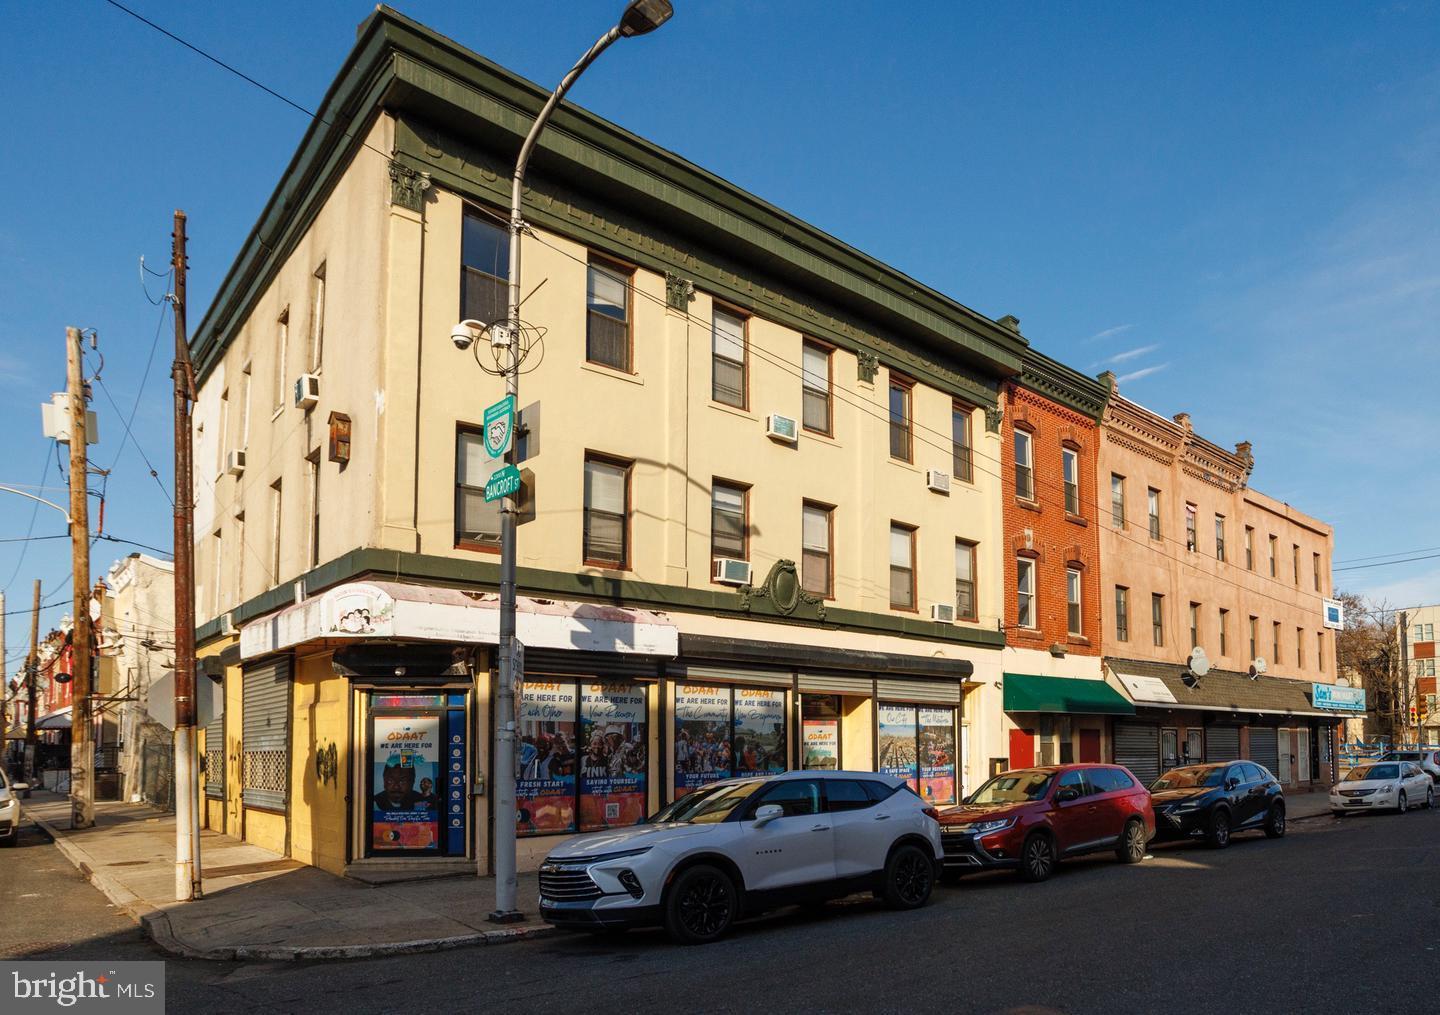
*PRICE REDUCED — The entire six-property Susquehanna portfolio is now offered at a reduced package price of $1,100,000 (previously $1,400,000). Individual properties may also be purchased separately.

Prime investment opportunity near Temple University. 1611–15 W Susquehanna Ave is offered as part of a six-property multifamily portfolio located in a rapidly developing section of Philadelphia. The property features a currently rented commercial storefront, six residential units, and basement space, presenting strong income potential with additional upside through lease-up and stabilization.

The portfolio includes:

-1609 W Susquehanna Ave
-1611–15 W Susquehanna Ave
-1631 W Susquehanna Ave
-1633 W Susquehanna Ave
-1635 W Susquehanna Ave
-1637 W Susquehanna Ave

Unit Mix:

-1611 W Susquehanna Ave #1 | 2 BR / 1 BA | 700 SF | Vacant | Market Rent: $950
-1611 W Susquehanna Ave #2 | 2 BR / 1 BA | 700 SF | Occupied | $950
-1615 W Susquehanna Ave #1 | 1 BR / 1 BA | 550 SF | Vacant | Market Rent: $850
-1615 W Susquehanna Ave #2 | 2 BR / 1 BA | 800 SF | Vacant | Market Rent: $1,050
-1615 W Susquehanna Ave #3 | 1 BR / 1 BA | 550 SF | Vacant | Market Rent: $850
-1615 W Susquehanna Ave #4 | 2 BR / 1 BA | 800 SF | Vacant | Market Rent: $1,050

The properties are strategically positioned to attract students, faculty, medical professionals, and long-term renters seeking convenient access to Temple University, Center City Philadelphia, and surrounding amenities.

This portfolio offers investors flexibility for stabilized rental income, value-add improvements, redevelopment potential, or future resale opportunities.

Please contact the listing agent for current rent rolls, operating expenses, and additional financial details.
#PAPH2571376

PHILADELPHIA

1611 W SUSQUEHANNA AVENUE 15

None Beds

None Baths

6,399 Sq.Ft.

$500,000

MLS#: PAPH2571376
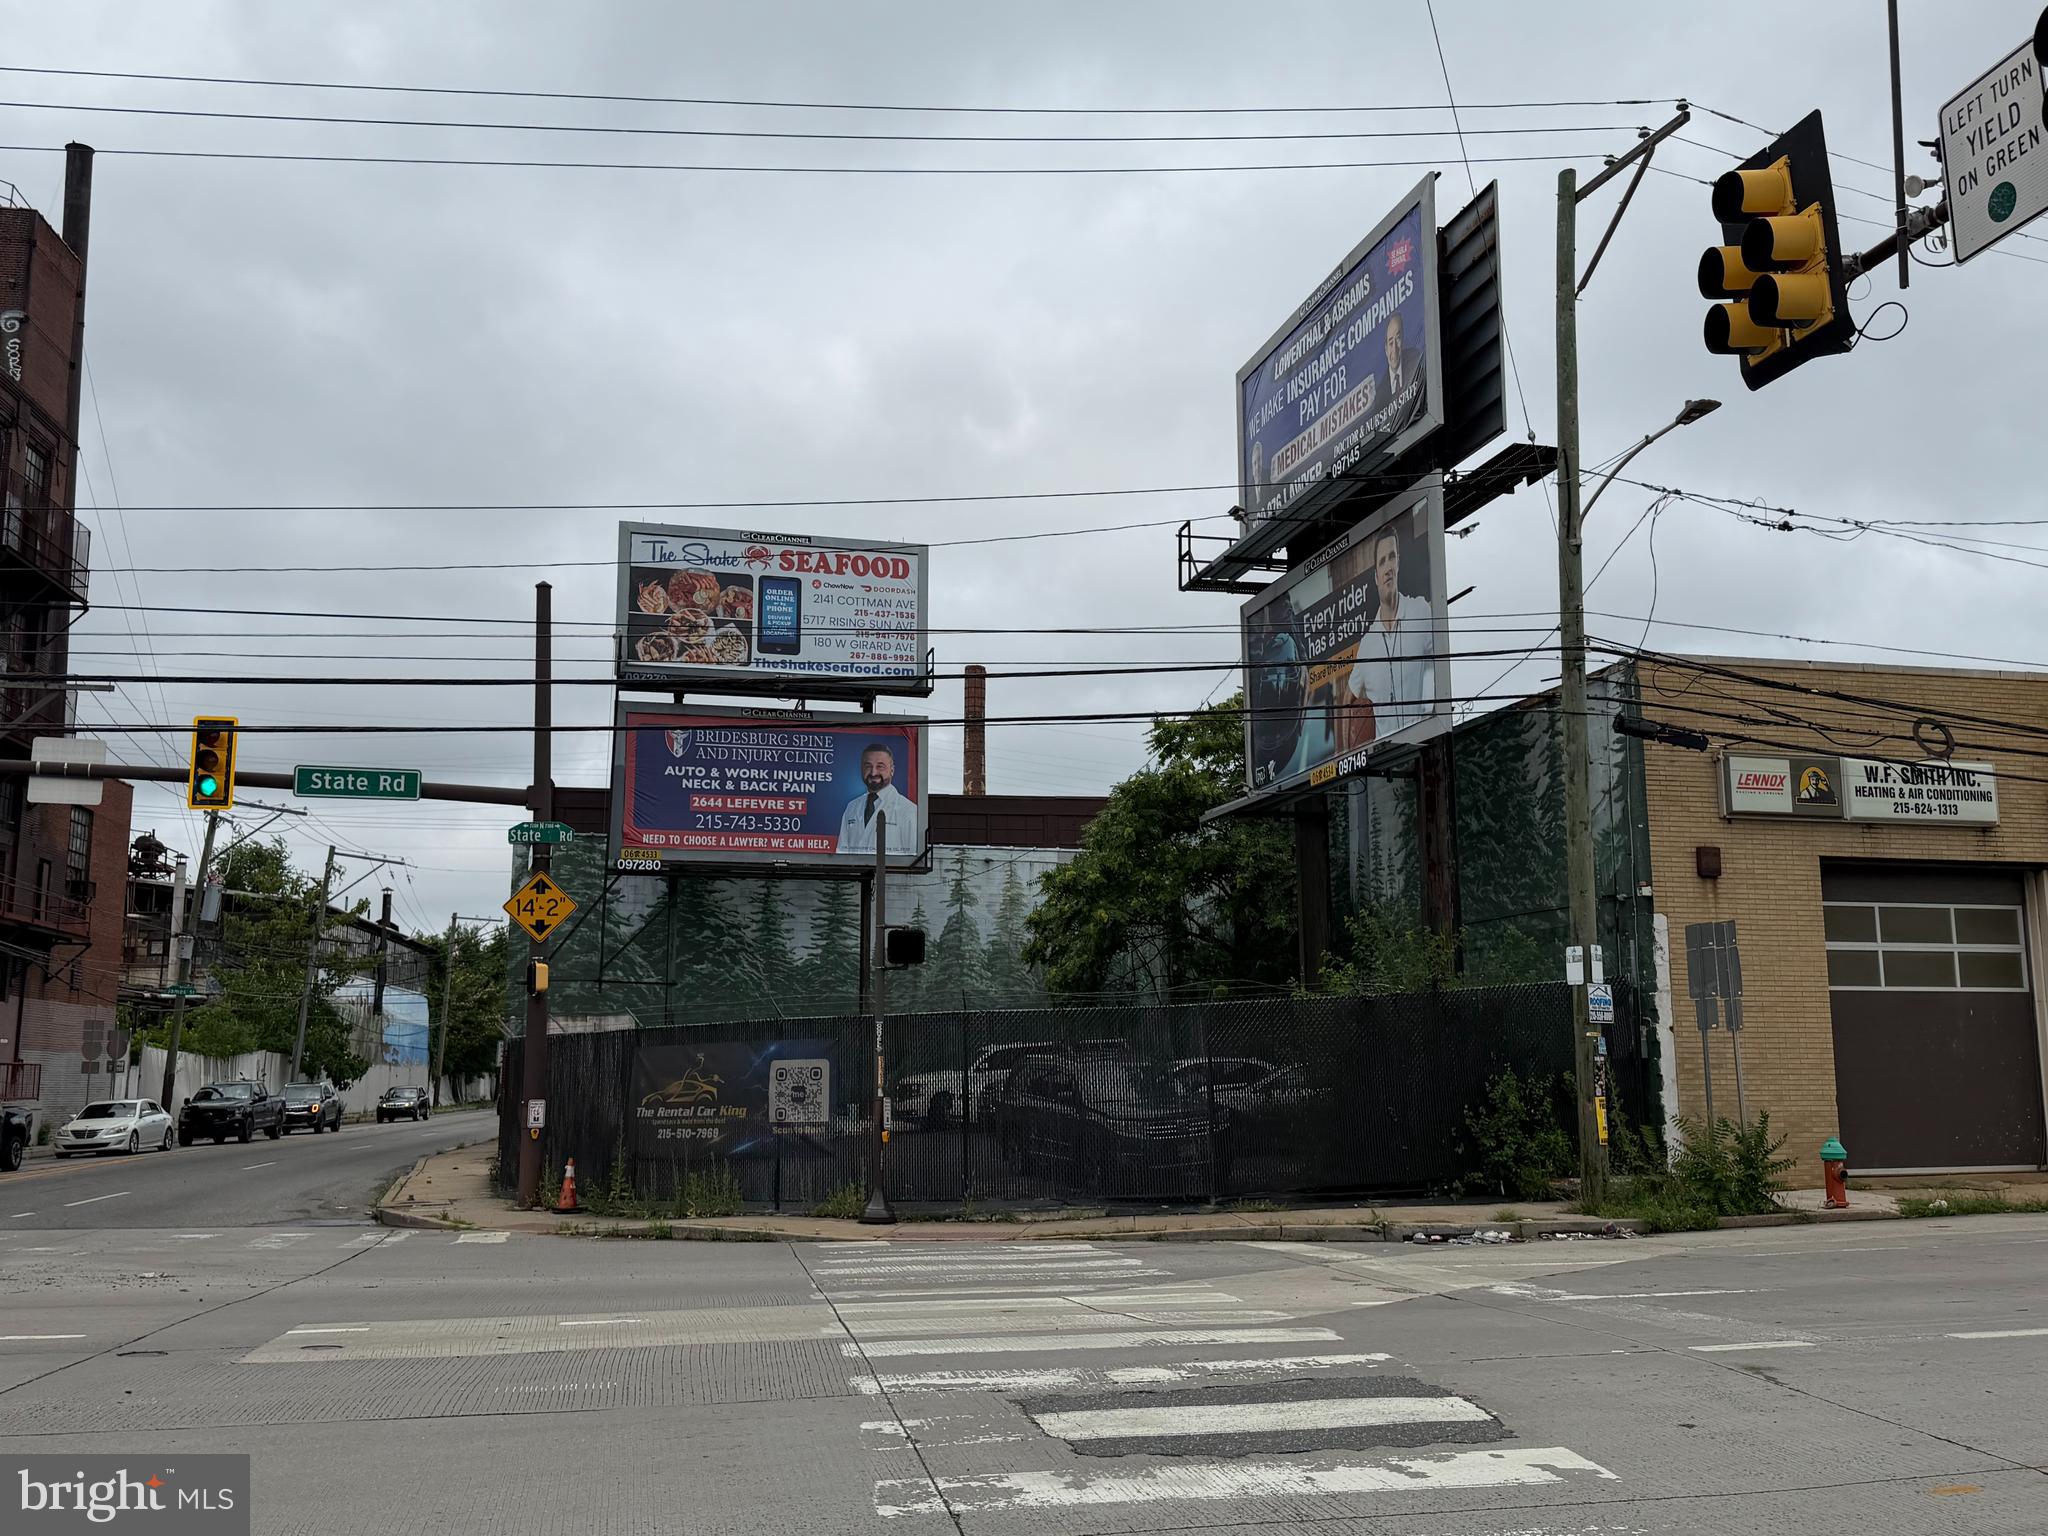
This corner lot is in a rapidly growing community that is trending up! It is perfectly set on the corner of the 2 key thoroughfares, State Rd and Cottman just off of 95. Accessibility is amazing. It is currently being used as a lot to store cars and it offers a monthly income from the 4 Billboards. Those billboards have a secure lease until 2032.
#PAPH2645116

PHILADELPHIA

7300 STATE ROAD 02

None Beds

None Baths

3,069 Sq.Ft.

$500,000

MLS#: PAPH2645116

Take advantage of a 10-year tax abatement while owning this exceptional brand-new luxury condominium in one of Philadelphia's most dynamic and rapidly appreciating neighborhoods. Located just steps from the vibrant American Street corridor, you'll enjoy easy access to acclaimed restaurants, breweries, artisan coffee shops, fitness studios, galleries, and exciting new developments. Whether you're searching for your primary residence or a sophisticated city retreat, Unit A at 1517 N. Bodine Street offers the perfect combination of exceptional craftsmanship, contemporary design, generous living space, and an unbeatable location.
Offering nearly 2,000 square feet of thoughtfully designed living space, this boutique condominium welcomes you with soaring ceilings, abundant natural light, beautiful wide-plank wood-look flooring, and a striking floating staircase that serves as an architectural centerpiece. Energy-efficient systems and a private fenced outdoor retreat further enhance the home's outstanding value.
The main level showcases an expansive open-concept floor plan designed for comfortable everyday living and effortless entertaining. An oversized picture window fills the flexible front sitting area with natural light, creating the perfect space for a home office, reading lounge, or conversation area. The elegant living room is anchored by a sleek electric fireplace, while the beautifully appointed kitchen features quartz countertops, premium energy-efficient appliances, soft-close cabinetry, and generous workspace. A door from the kitchen opens to the private fenced backyard, creating the perfect setting for outdoor dining, barbecues, and relaxing with family and friends.
The second floor is highlighted by a spacious primary suite featuring oversized windows, a walk-in closet, and a spa-inspired ensuite bath with designer tile, contemporary fixtures, and refined finishes. A second generously sized bedroom offers its own beautifully finished full bathroom, while the wide hallway provides the perfect space for artwork, bookshelves, or a gallery wall.
The finished lower level offers exceptional flexibility with a spacious third bedroom featuring two closets and a full bathroom, a convenient powder room, and a large recreation room ideal for a media room, home gym, playroom, or additional living space.
Brand-new boutique condominiums with this level of design, craftsmanship, and location rarely become available. Don't miss this exceptional opportunity—schedule your private tour today before it's gone.
#PAPH2646794

PHILADELPHIA

1517 BODINE STREET N A

3 Beds

3 Baths

2,808 Sq.Ft.

$500,000

MLS#: PAPH2646794
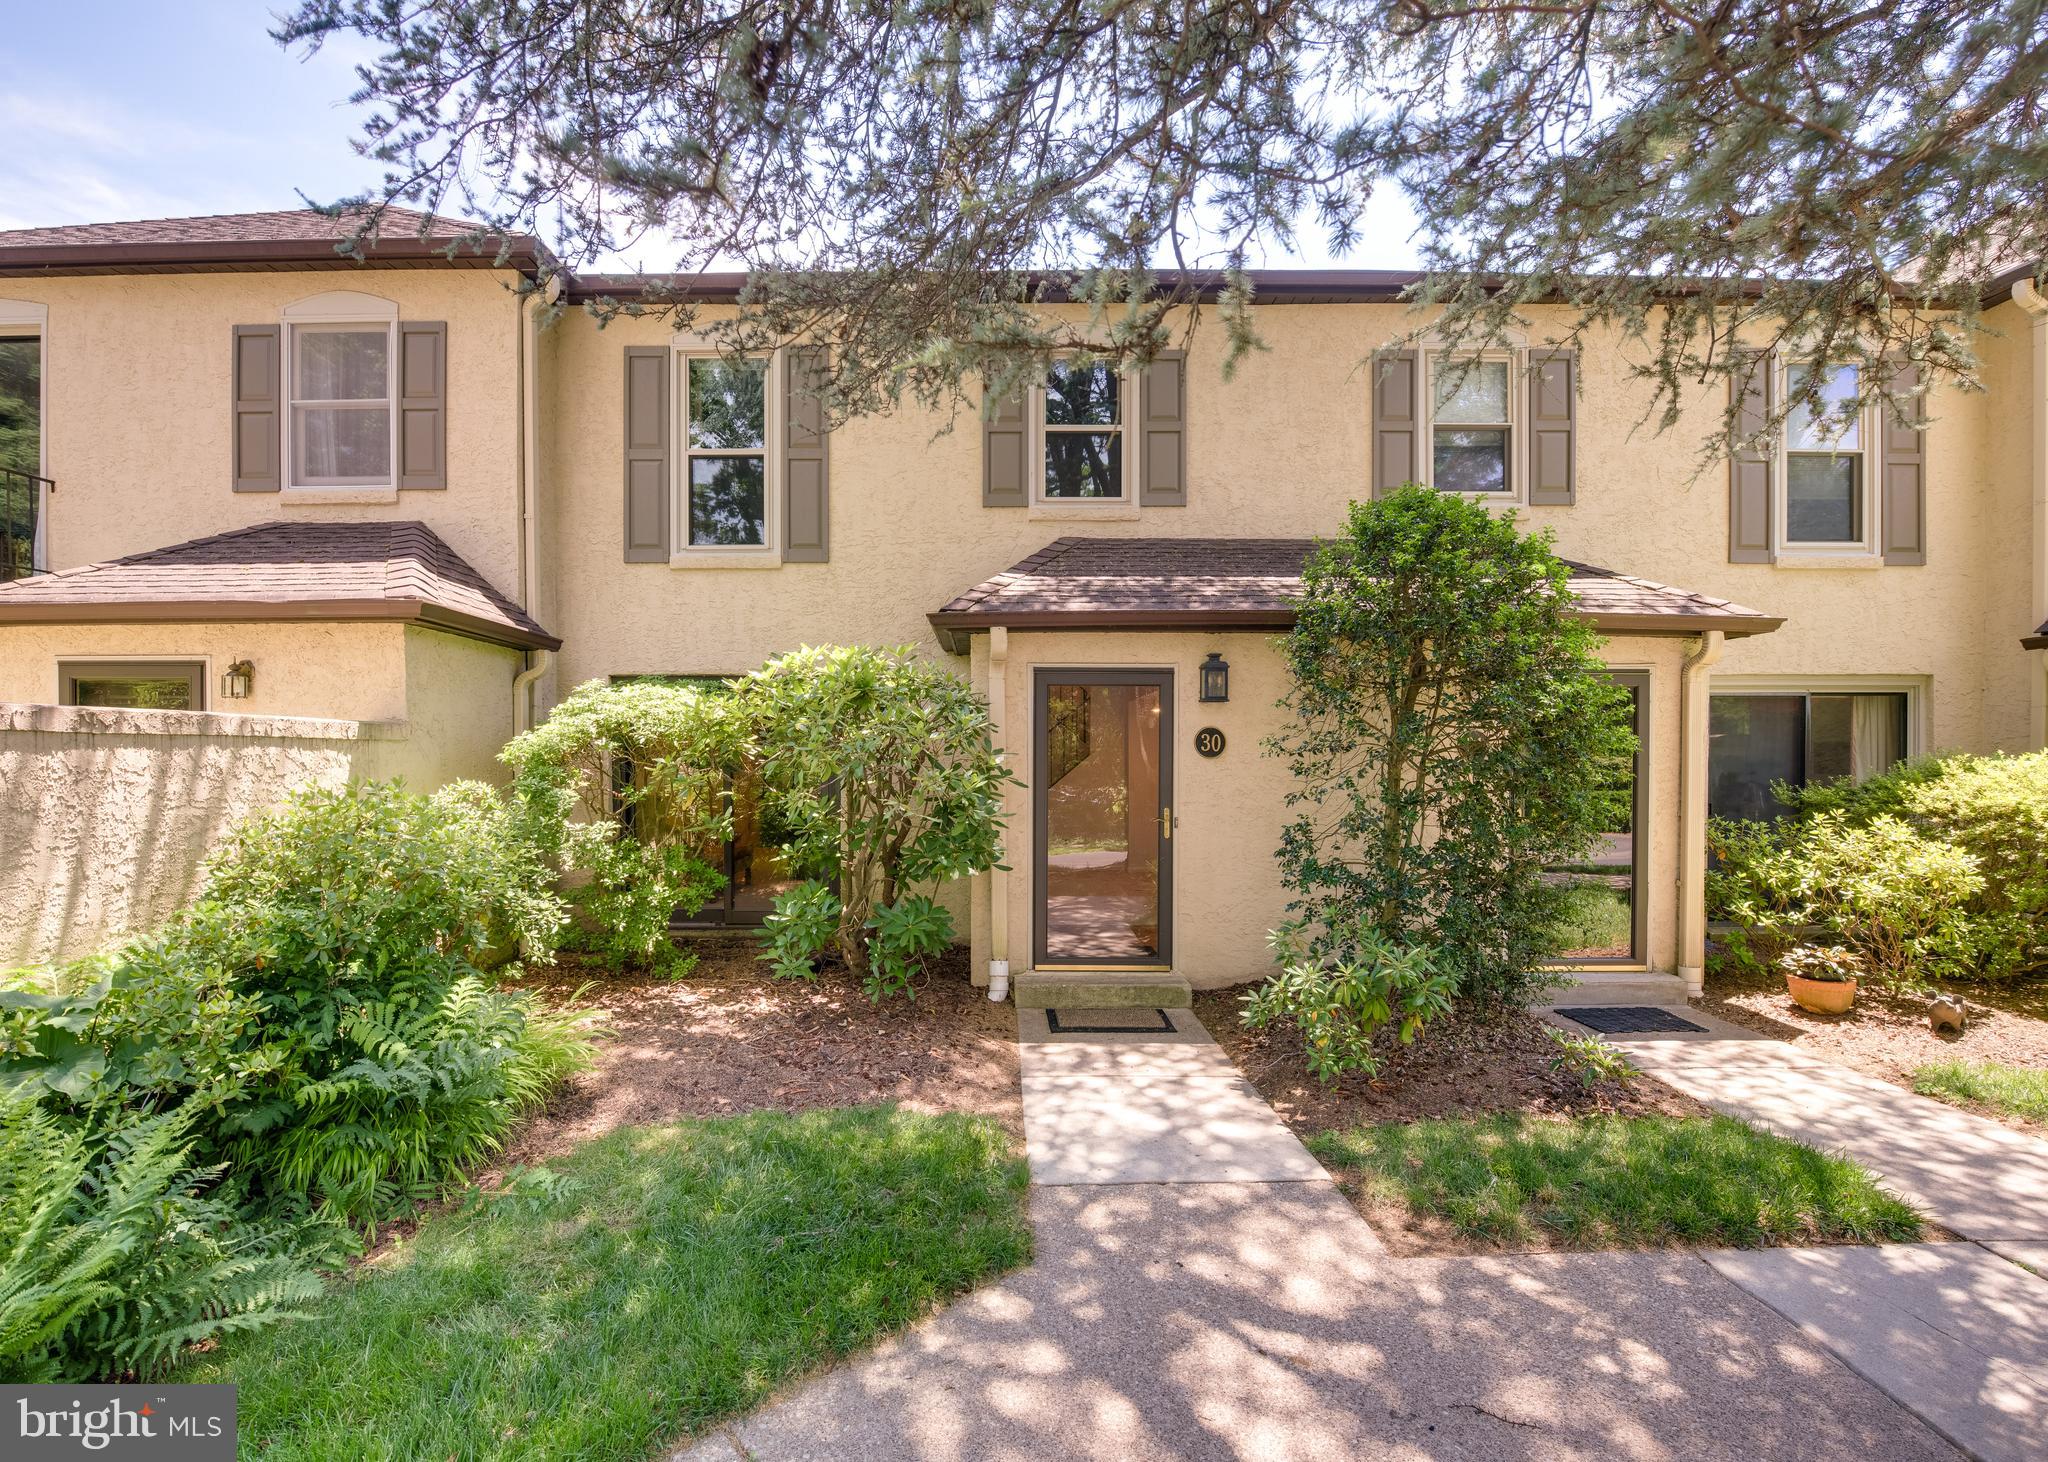
Unit was just professionally painted and carpeted.  Wonderful opportunity to own a two-story townhome within Bryn Mawr's coveted Millridge community.  The first floor features a welcoming entrance foyer, spacious living room/dining room combination, recessed lighting and powder room.  The tastefully updated kitchen adjoins the fireside family room and sunny breakfast room, with sliding doors to a private patio overlooking picturesque grounds.  Upstairs you will find two spacious bedrooms with a connecting bathroom, additional hall bathroom and laundry closet.  The impressive Manor House (circa 1927) is the site for year-round social events and educational programs.  During the summer months, residents enjoy the sparkling outdoor pool and pool house.  Millridge is set on thirty serene acres and is conveniently located near shopping, dining and transportation.  Outstanding Radnor Township School District.  Make an appointment to see this special offering today!
#PADE2106610

BRYN MAWR

30 PARK AVENUE

2 Beds

2 Baths

1,590 Sq.Ft.

$500,000

MLS#: PADE2106610
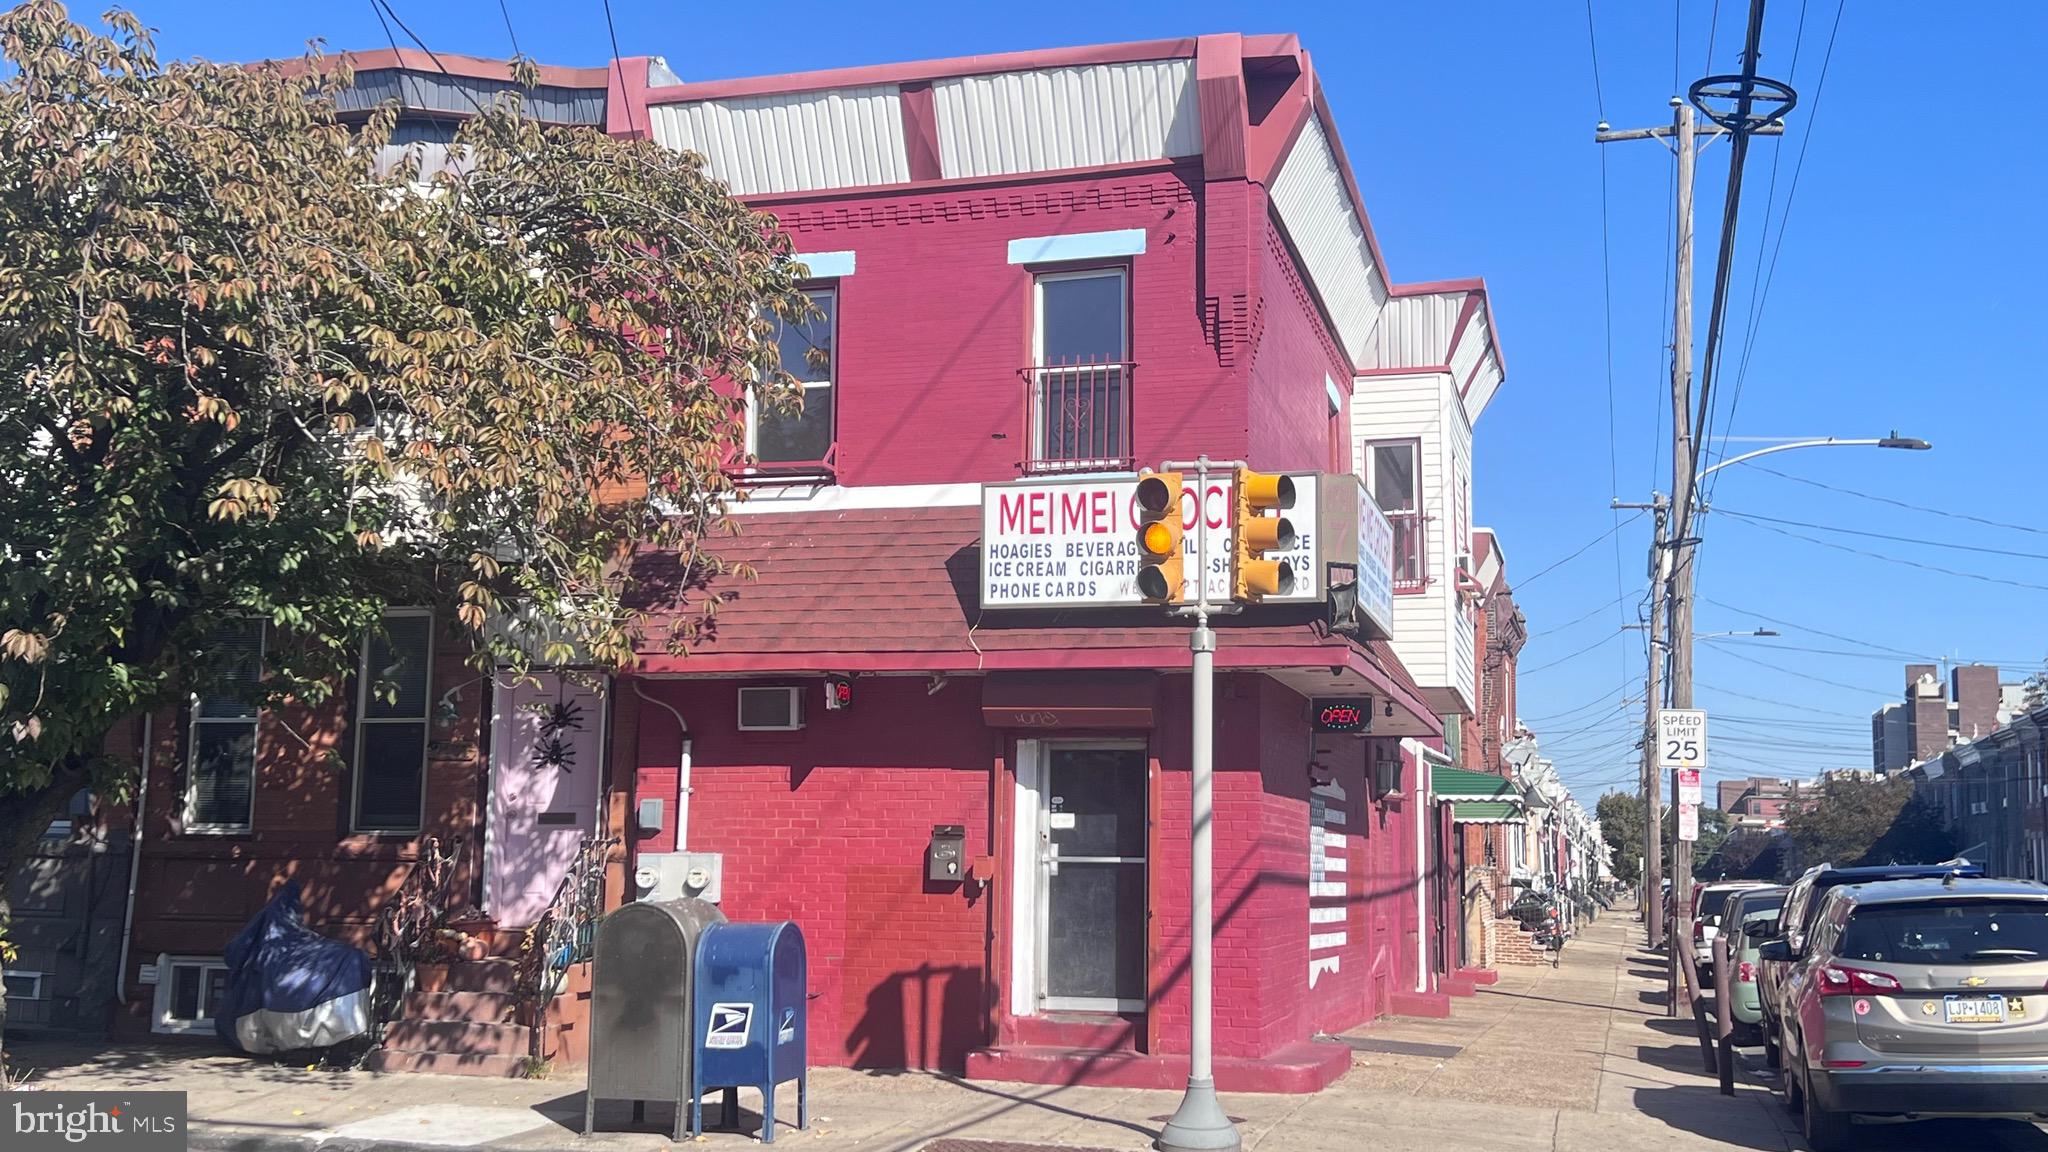
BUSINESS OPPROTUNITY! Hot Location in the Northeast. Convenience store and and Building for sale. Great opportunity to own your own business and live upstairs or live on second floor and run your own business. Or rent out both units and collect rent. Three bedroom apt on the second floor with newly installed vinyl plank, Oak kitchen cabinets.  Very spacious, Plenty of closet space. Very convenient location.
#PAPH2585154

PHILADELPHIA

2273 E CLEARFIELD STREET

None Beds

None Baths

1,994 Sq.Ft.

$500,000

MLS#: PAPH2585154

South-facing with 10-foot ceilings, this one bedroom plus den at the Western Union Condominium is filled with light most of the day. 1,090 square feet, gas cooking, and a kitchen with granite counters and stainless steel appliances open to the living space. The bath has a soaking tub and a separate walk-in glass shower. Floor-to-ceiling windows in the living room and bedroom frame open city views, spacious kitchen and hardwood flooring. Building amenities include a full-time doorman, front desk concierge, and a fitness center. Parking included.  Separate assoc. fee for parking.  On the neighborhood - Washington Square West sells itself on walkability — Jefferson/Thomas Jefferson University Hospital, Midtown Village restaurants, and proximity to Broad St and Rittenhouse are top selling points for this home.
#PAPH2665918

PHILADELPHIA

1101 LOCUST STREET 00 9C

1 Beds

1 Baths

1,090 Sq.Ft.

$500,000

MLS#: PAPH2665918

New on site 1 day ago
Tucked away on a quiet street in one of the best blocks of Graduate Hospital neighborhood sits this beautifully renovated 2 bedroom townhouse with outdoor space. Enter into an open and airy living room with lofty beamed ceilings, original hardwood floors, and a large coat closet. This flows seamlessly into the contemporary eat-in kitchen.   Enjoy stainless steel appliances including a gas range, dishwasher, full-size refrigerartor,  white shaker cabinets and pantry, recessed lighting, subway tiled backsplash, and quartz countertops, and breakfast bar. This opens directly to the private enclosed patio, ideal for outdoor dining and grilling. The second level offers 2 spacious bedrooms with large closets, hardwood floors, high ceilings, and tons of natural light offered by multiple windows, and a large skylight. This level also has a full bathroom with tiled floors and a shower/tub combo. The lower level has a side-by-side washer and dryer and offers an additional recreation space for a home gym or entertainment space. Primely located, you are just steps from top restaurants, bars, green spaces, and a short distance to Center City and Schuylkill River running/bike trail.
#PAPH2671460

PHILADELPHIA

1926 WEBSTER STREET

2 Beds

1 Baths

960 Sq.Ft.

$500,000

MLS#: PAPH2671460
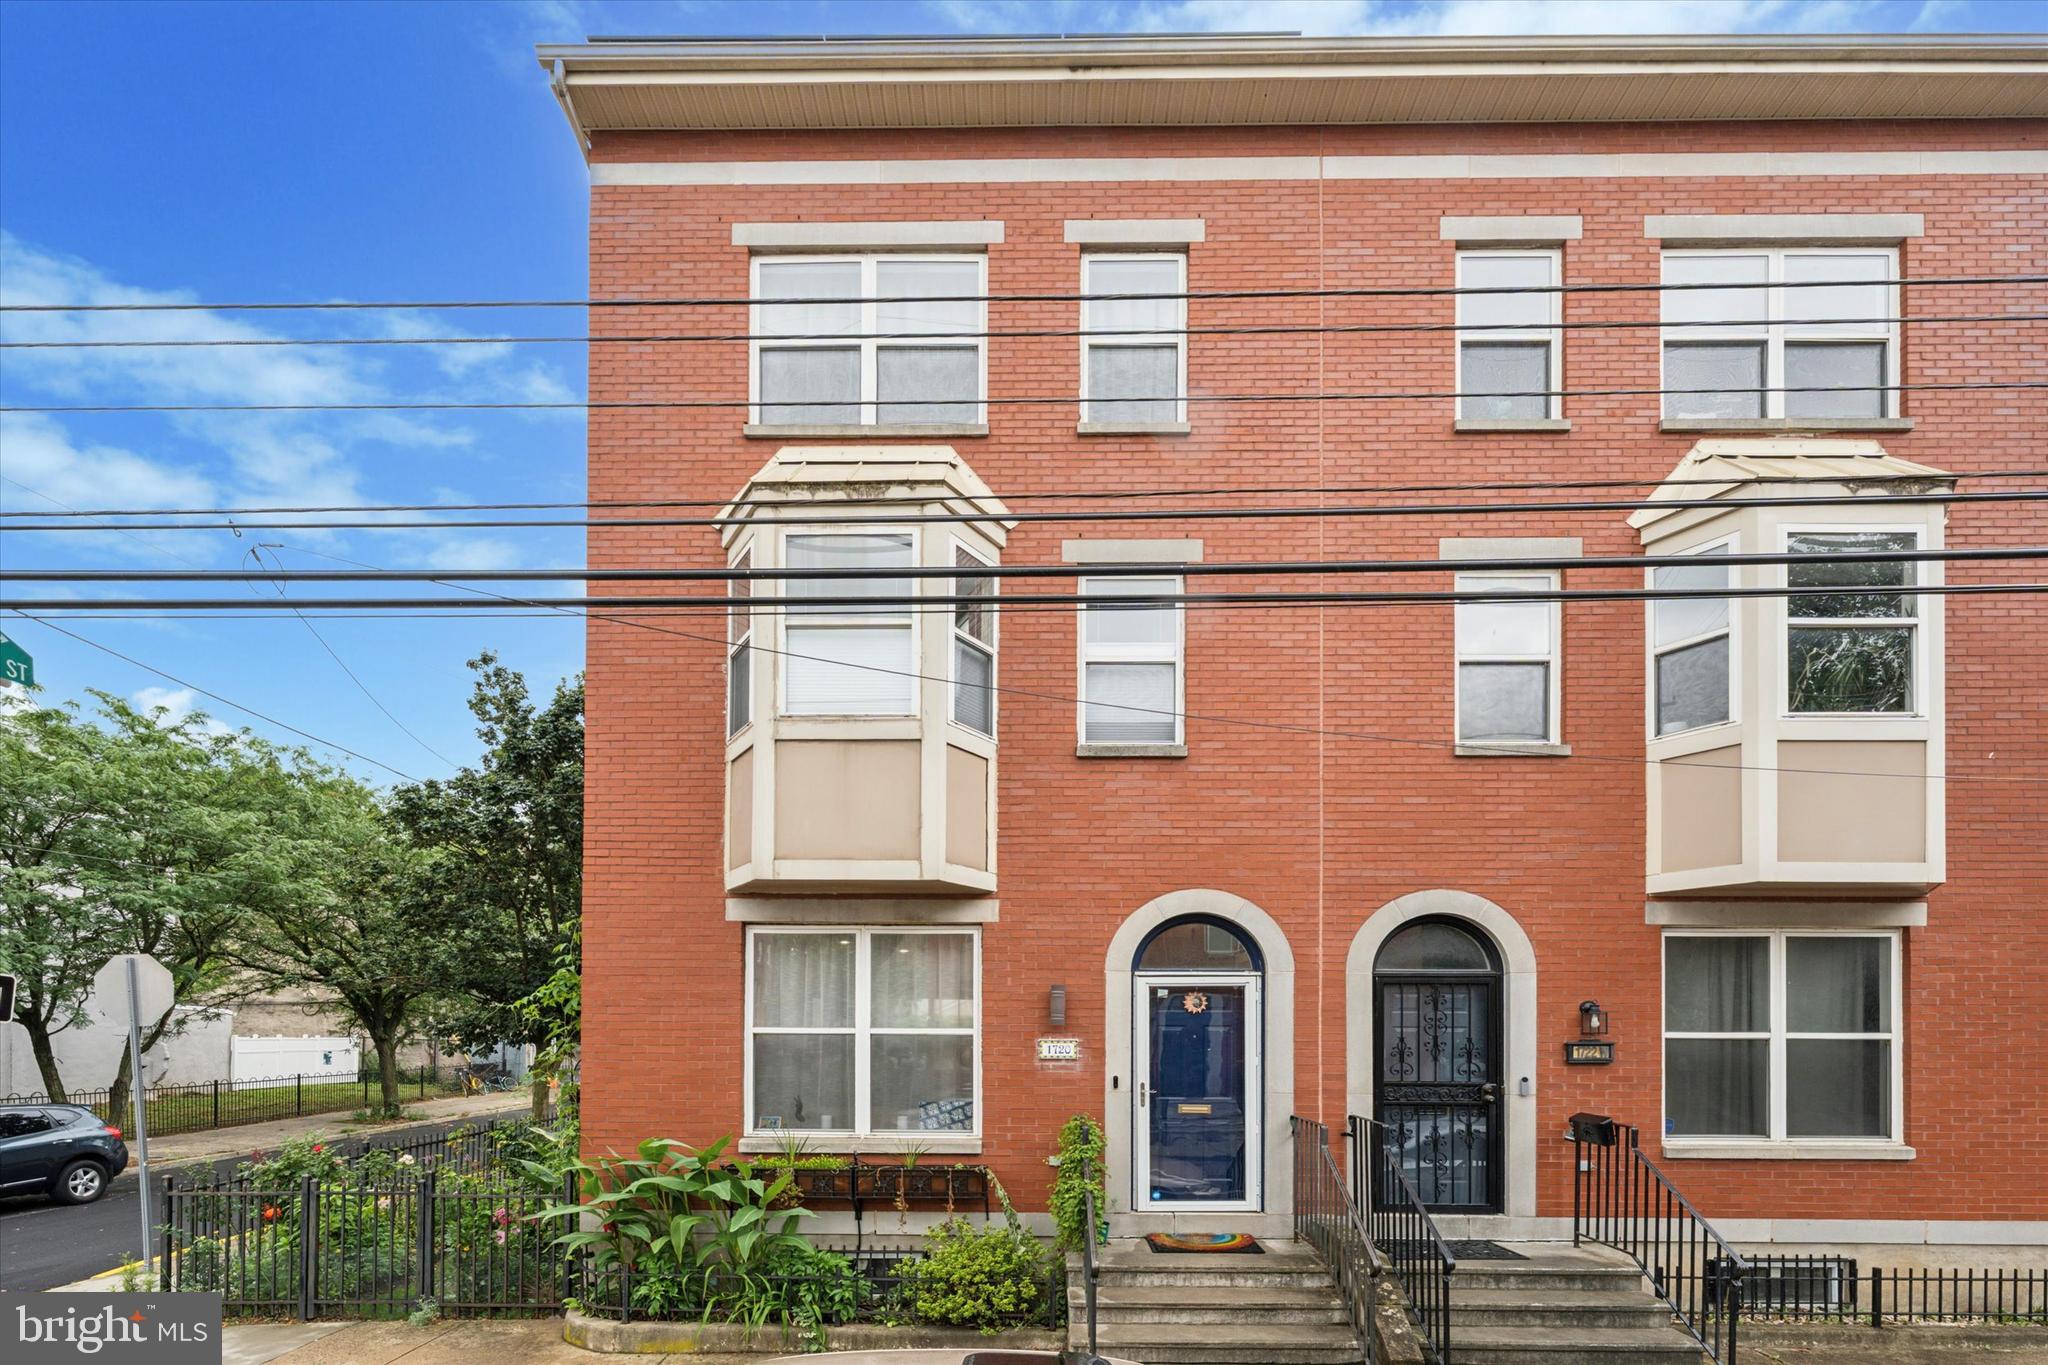
Fully renovated 2150 sq foot home in 2023, like an oasis in the desert, your eyes won’t believe this exists in the city!  Make this 3-bedroom 2.5 bath, modern house your next home, and you will NEVER want to move again! Outdoor living refined, sustainable living solar-powered house. The open layout allows for ease of dining, entertaining or relaxing, seamlessly indoors to outdoors with a spacious exterior ‘living room’ and separate exterior dining space to experience the seasons of the year in a lush, private garden with 3 trees on the property. Grow your own vegetables and flowers. 

HIGHLIGHTS: 2 CAR PARKING wired for Level 2 charger, extra-wide 25’ lot with side and rear gardens with rose and vegetable gardens, patio deck, European oak large plank floors, Carrera marble in bathrooms,  9 KW of solar generation- 24 panels on roof, finished basement, natural light abundance, city views, blocks to subway, pear and quince trees, pergola covered in grapes and wisteria over the parking, passionfruit vines, fragrant jasmine vines.

Custom renovation for owners of exacting standards:

Generous and modern closets, custom Bali top-down cellular shades that block heat, solid oak floors throughout, wide 3" oak tread staircase. Hans Grohe stainless steel faucets and showers throughout the bathrooms and kitchen.  Super-high efficiency HVAC system and on-demand water heater, electric bills only $10 /month. Hunter fans in bedrooms.

 Enter the first floor to living and dining room and then to the chef’s kitchen. Enjoy views of the 'oasis' from the kitchen while you cook. Solid wood kitchen cabinetry, waterfall marble Quartz countertop, semi- professional appliances from Miele and Kitchen Aid, 5 burner stove, Miele French door refrigerator, built-in microwave, pot filler, Italian Maiolica tile backsplash, professional Zline rangehood. Food will taste more delicious cooked at home with these specialized appliances!

An additional living room in the finished basement with half bath. Custom pantry in basement, with built-in bar with upright Samsung free-standing freezer/ fridge, wine refrigerator and frigobar for your entertaining needs. Separate laundry room and modern storage / utility room. Walk up the wide stairs to the 2nd floor, there is a bedroom with 2 closets and city views, a full bathroom and another large bedroom with ample closet and bay window.  The top floor features the principal bedroom showcasing a custom closet, fantastic skyline views and a luxurious, ensuite bath with double vanity, Toto Washlet Plus bidet toliet and remote control, marble shower with glass door and a double showerhead in stainless by Hans Grohe. All details of this house were considered in the function and design.

Prime location:  Close proximity to local attractions such as the Art Museum, Kelly drive, Parks and recreation, with easy access to public transportation and downtown Center City!  Between 2 grocery stores, 2 blocks away.
#PAPH2584166

PHILADELPHIA

1720 W OXFORD STREET

3 Beds

2 Baths

2,161 Sq.Ft.

$500,000

MLS#: PAPH2584166

1 ... 143 144 145

properties found. properties found. Page of .

 - property

Send a message

Message successfully sent.

Your message

What is 3 + 4 ?

Reason for contacting?

I agree to receive email communication and understand I can unsubscribe at any time.

I agree to be contacted by TNT Real Estate Solutions via call, email, and text for real estate services. To opt out, you can reply 'stop' at any time or reply 'help' for assistance. You can also click the unsubscribe link in the emails. Message and data rates may apply. Message frequency may vary. Privacy Policy

Sign Out

Virtual Assistant

Would you like to take the next step with this property? We can help you schedule a showing or virtual tour, or send you more details.

Yes, I would like more information.

Thank You for Your Reply, One of Our Agents will contact you as soon as possible

No, maybe later.

Thank you, you can always contact me via email, phone number or through the contact form.

Realhub AI

Lucy - Your AI-Powered Realtor

Update Your Temporary Password

Personalize your search

Enter your email and we'll notify you immediately when new listings match what you're looking for.

or enter email address

Already have an account ? Login here

Continue your home search

I agree to receive communications and understand I can unsubscribe at any time.

I agree to be contacted by TNT Real Estate Solutions via call, email, and text for real estate services. To opt out, you can reply 'stop' at any time or reply 'help' for assistance. You can also click the unsubscribe link in the emails. Message and data rates may apply. Message frequency may vary. Privacy Policy

Already have an account ? Login here

We use cookies

We use cookies primarily for analytics to enhance your experience. By accepting, you agree to our use of these cookies. You can manage your preferences or learn more about our cookies policy.






