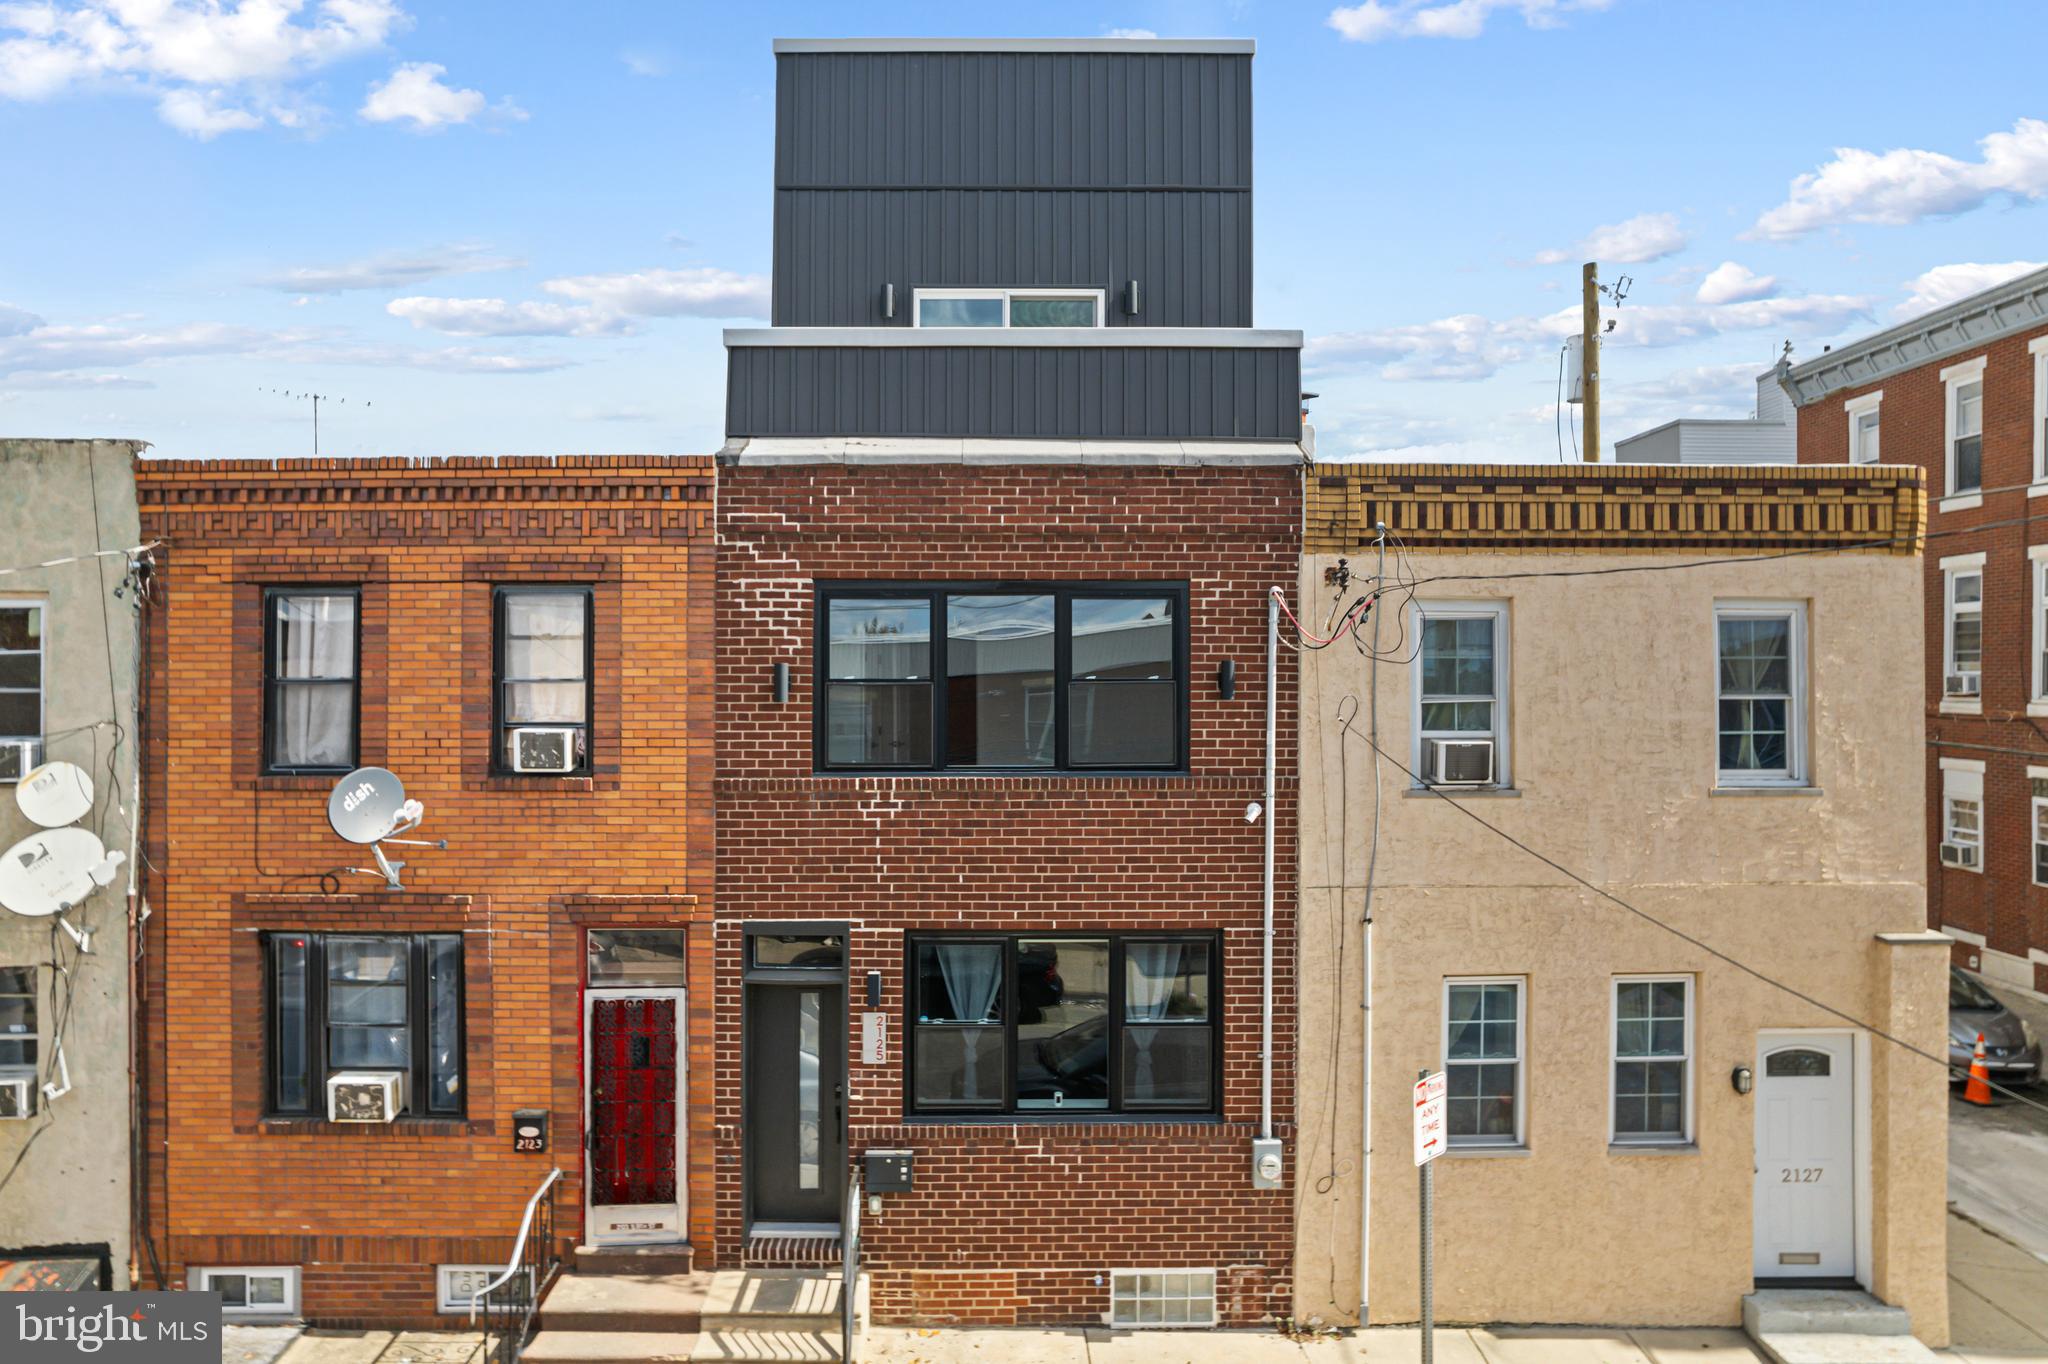
One of the most popular communities provided by {{page_data.agentName}}

Philadelphia

One of the most popular communities provided by TNT Real Estate Solutions

Philadelphia

About Philadelphia

Living in Philadelphia, PA, offers a unique blend of rich history, vibrant culture, and a strong sense of community, making it an ideal place to call home. Residents enjoy easy access to world-class museums, diverse dining experiences, and a thriving arts scene, reflecting the city’s deep-rooted heritage. The affordable housing market, coupled with a variety of neighborhoods, from the historic charm of Old City to the bustling energy of South Philadelphia, caters to all lifestyles. Additionally, the convenient public transportation system and proximity to major cities like New York and Washington, D.C., enhance Philadelphia’s appeal. With its passionate sports culture, beautiful parks, and an ever-evolving food scene, living in Philadelphia means immersing yourself in a dynamic, welcoming environment that values community and tradition. Whether you’re a young professional, a growing family, or a retiree, Philadelphia offers a vibrant urban experience enriched by its history and welcoming spirit.
One of the most popular communities provided by TNT Real Estate Solutions
10,918
# of Listings
3
Avg # of Bedrooms
$258
Avg. $ / Sq.Ft.
$515,264
Med. List Price

Browse Philadelphia Real Estate Listings

2064 Properties Found. Page 137 of 138.

Unlock the potential of 1917 N 33rd Street, a multi-family property offering a premier "fixer-upper" opportunity. Featuring a classic front porch and a spacious layout, this building is a blank canvas ready for a full renovation to maximize its value.

The location is unbeatable for future tenants or owners, situated directly across from the expansive beauty of Fairmount Park. Enjoy immediate access to scenic trails, athletic fields, and the Smith Memorial Playground. With the growing popularity of the Strawberry Mansion area and easy connectivity to Center City and Kelly Drive, this property is perfectly positioned for a savvy investor looking to create a high-yield rental or a stunning multi-unit residence. Don't miss out on this diamond in the rough, bring your vision and schedule a showing today!
#PAPH2612140

PHILADELPHIA

1917 N 33RD STREET

None Beds

None Baths

3,264 Sq.Ft.

$500,000

MLS#: PAPH2612140

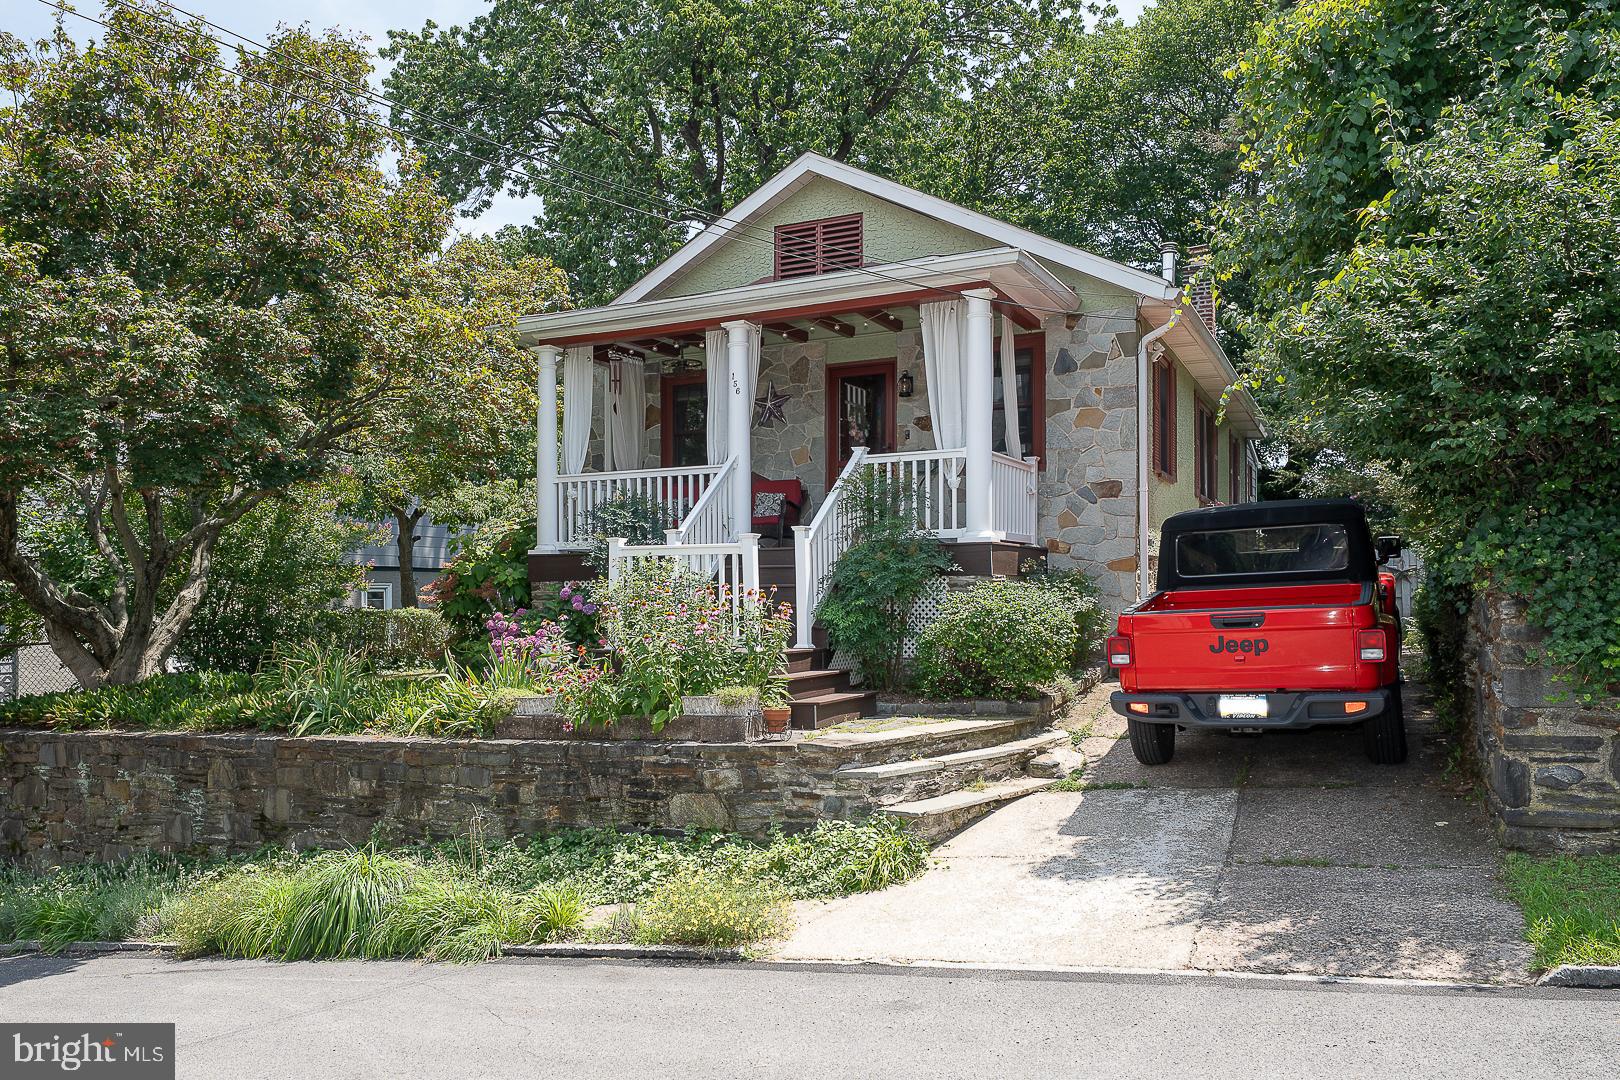
Prime Investment Opportunity - Discover a rare opportunity for investors and owner-occupants alike with this well-maintained, income-producing mixed-use (CMX-1) property in Northeast Philadelphia. Fully move-in ready and thoughtfully maintained, this property is ideal for both generating rental income and enjoying personal occupancy. Property Highlights: 4 separate units in the main residence, each with its own unique charm and separate utilities—perfect for simplified management and tenant independence. Classic Features including original hardwood flooring, ceramic tile bathrooms, and convenient laundry access. A spacious basement offers the opportunity to create a fourth unit, enhancing the property's income-generating capabilities. Ample Parking, Private driveway with space for eight vehicles, plus a two-car detached garage equipped with heat, electricity, and water—ideal for additional rental income, storage or a workshop. Welcoming outdoor space offers a charming covered front porch adds curb appeal and provides a relaxing retreat. Prime location situated in a highly accessible area close to public transportation, shopping, dining, and local amenities, within a vibrant and established community. Whether you're looking to expand your investment portfolio or find a home with income potential, this property offers flexibility, character, and financial upside. Don’t miss out—contact our agent today to schedule your private tour!
#PAPH2621580

PHILADELPHIA

7111 RISING SUN AVENUE

5 Beds

None Baths

2,700 Sq.Ft.

$500,000

MLS#: PAPH2621580

*PRICE REDUCED — The entire six-property Susquehanna portfolio is now offered at a reduced package price of $1,100,000 (previously $1,400,000). Individual properties may also be purchased separately.

Prime investment opportunity near Temple University. 1611–15 W Susquehanna Ave is offered as part of a six-property multifamily portfolio located in a rapidly developing section of Philadelphia. The property features a currently rented commercial storefront, six residential units, and basement space, presenting strong income potential with additional upside through lease-up and stabilization.

The portfolio includes:

-1609 W Susquehanna Ave
-1611–15 W Susquehanna Ave
-1631 W Susquehanna Ave
-1633 W Susquehanna Ave
-1635 W Susquehanna Ave
-1637 W Susquehanna Ave

Unit Mix:

-1611 W Susquehanna Ave #1 | 2 BR / 1 BA | 700 SF | Vacant | Market Rent: $950
-1611 W Susquehanna Ave #2 | 2 BR / 1 BA | 700 SF | Occupied | $950
-1615 W Susquehanna Ave #1 | 1 BR / 1 BA | 550 SF | Vacant | Market Rent: $850
-1615 W Susquehanna Ave #2 | 2 BR / 1 BA | 800 SF | Vacant | Market Rent: $1,050
-1615 W Susquehanna Ave #3 | 1 BR / 1 BA | 550 SF | Vacant | Market Rent: $850
-1615 W Susquehanna Ave #4 | 2 BR / 1 BA | 800 SF | Vacant | Market Rent: $1,050

The properties are strategically positioned to attract students, faculty, medical professionals, and long-term renters seeking convenient access to Temple University, Center City Philadelphia, and surrounding amenities.

This portfolio offers investors flexibility for stabilized rental income, value-add improvements, redevelopment potential, or future resale opportunities.

Please contact the listing agent for current rent rolls, operating expenses, and additional financial details.
#PAPH2572624

PHILADELPHIA

1611 W SUSQUEHANNA AVENUE 15

10 Beds

None Baths

6,399 Sq.Ft.

$500,000

MLS#: PAPH2572624

Own a magnificent piece of Bucks County heritage with this enchanting farmhouse, a true architectural treasure built in 1755. Located in the heart of Middletown Township, this property offers a level of character and soul that only a home with nearly three centuries of history can provide. 

While the home carries immense historic significance, it is not currently on any formal historic registry, granting the next owner the unique freedom to personalize or modernize the space without the typical restrictions often associated with landmarked properties.

​The interior is a masterclass in rustic elegance, defined by the presence of exposed wood beams across the ceilings. The main living areas are grounded by beautiful wide-plank hardwood and unique flagstone flooring, creating a warm and grounded atmosphere throughout. While the home retains its historic integrity, it features thoughtful modern updates, including a kitchen with rich wood cabinetry and stainless steel appliances. Peace of mind comes standard here, as the home boasts a newer roof and updated bathrooms that blend clean, modern finishes with the home's vintage aesthetic.

​Beyond the home’s interior, the property features a sprawling, level green lawn with a partially fenced yard for privacy, complete with an above-ground pool and an enclosed porch perfect for summer relaxation. This home is situated within the highly regarded Neshaminy School District.  

Experience the perfect harmony of 18th-century craftsmanship and 21st-century convenience in desriable Bucks County.
#PABU2120236

LANGHORNE

664 OLD LINCOLN HIGHWAY

3 Beds

3 Baths

1,590 Sq.Ft.

$500,000

MLS#: PABU2120236

Laurel Ridge Estates offers 21 thoughtfully designed townhomes along the scenic Schuylkill River, just moments from the vibrant energy of East Falls. Ridge Avenue addresses available now and delivering more in Summer 2026!

These homes are built for modern living, with smart layouts and features that make everyday life easier — including a dual-purpose pantry and coat closet, open-concept living with a bright kitchen that flows seamlessly into the dining and living areas, and plenty of space for entertaining. Each home includes a private second-floor home office, a finished basement that can serve as a rec room, guest space, or home gym, and a green roof with views of the city and surrounding riverfront. Thoughtful details such as ensuite bathrooms, garage parking, walk-out basements, and generous storage make these homes a practical and stylish choice.

Financially, Laurel Ridge is designed with value in mind. A 10-year tax abatement keeps annual taxes under $500, no HOA fees are due until the development is 50% occupied, and dual-zoned HVAC systems add comfort and efficiency. Buyers can also access location-based grants and loans with no income restrictions. 

Nestled in the charming Paradise neighborhood, Laurel Ridge places you steps from local favorites like Thunder Mug Café, Boutique Café’s famous pancakes, and East Falls dining destinations such as In Riva, Le Bus, and Fiorino. Outdoor enthusiasts will love the proximity to Kelly Drive and MLK Drive, perfect for jogging, cycling, and dog walking. Commuting is effortless with quick access to Route 1, I-76, the Pennsylvania Turnpike, and I-95.
Welcome to Laurel Ridge — modern, manageable, and made for you, all within the classic charm of a Philadelphia townhome.
#PAPH2509418

PHILADELPHIA

3843 RIDGE AVENUE

4 Beds

3 Baths

2,617 Sq.Ft.

$500,000

MLS#: PAPH2509418

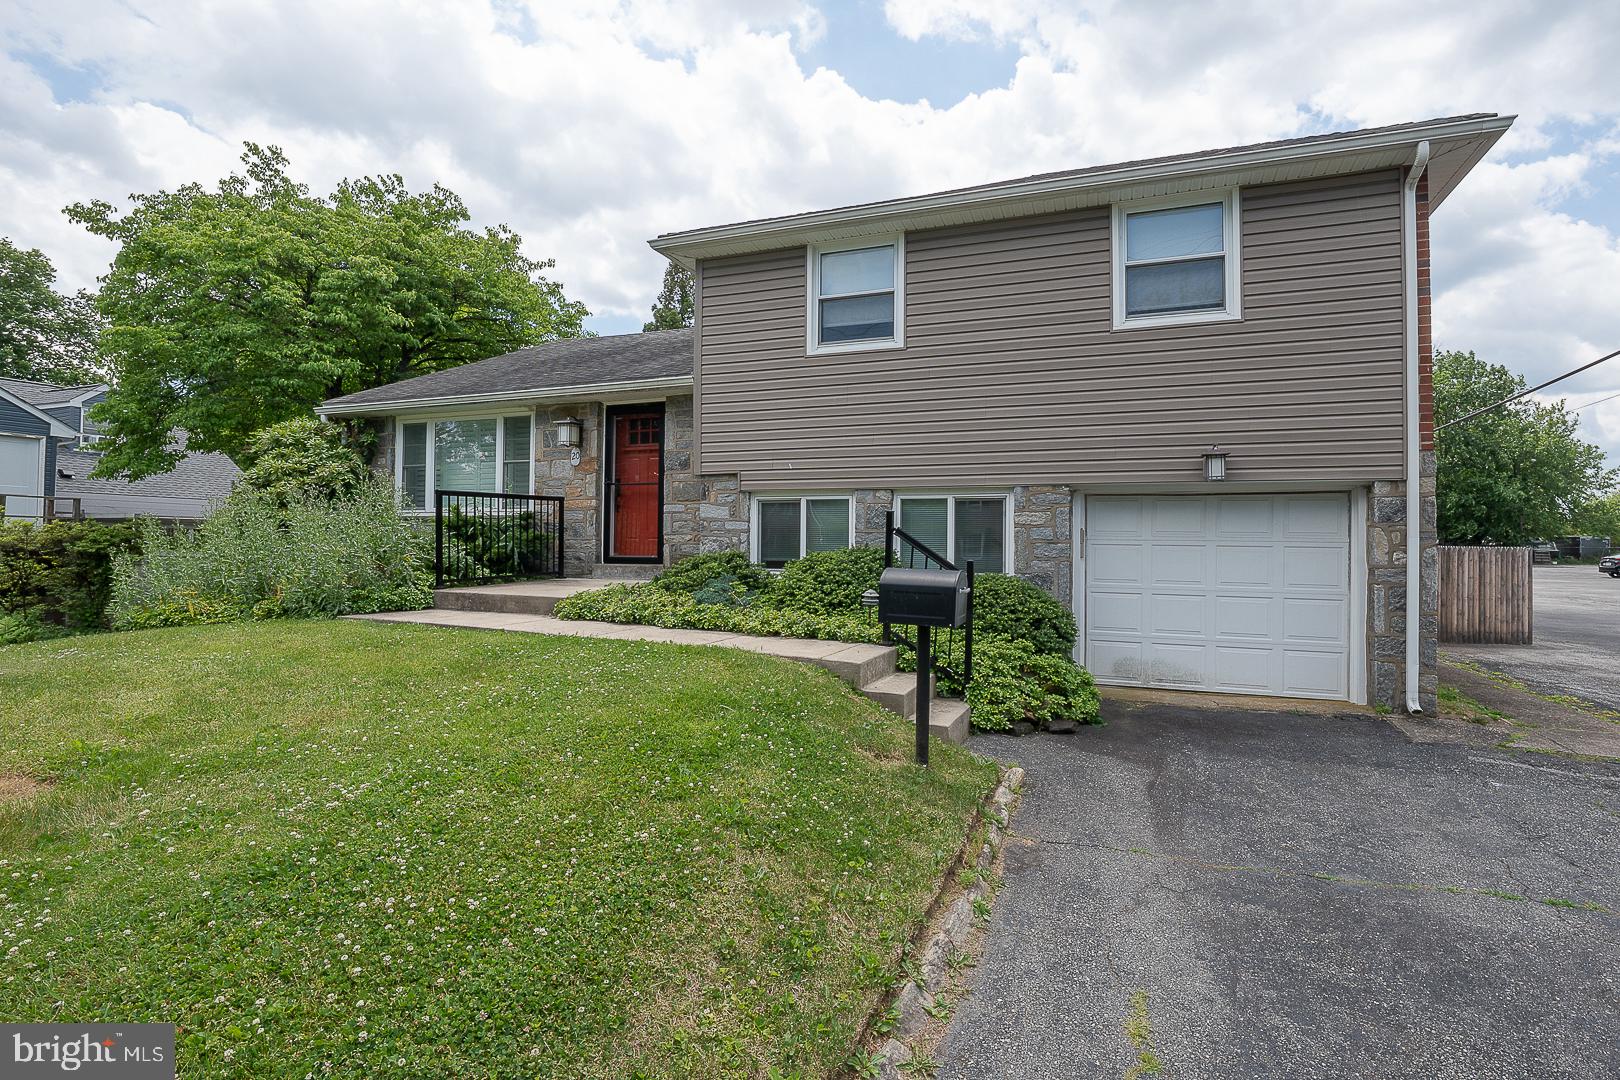
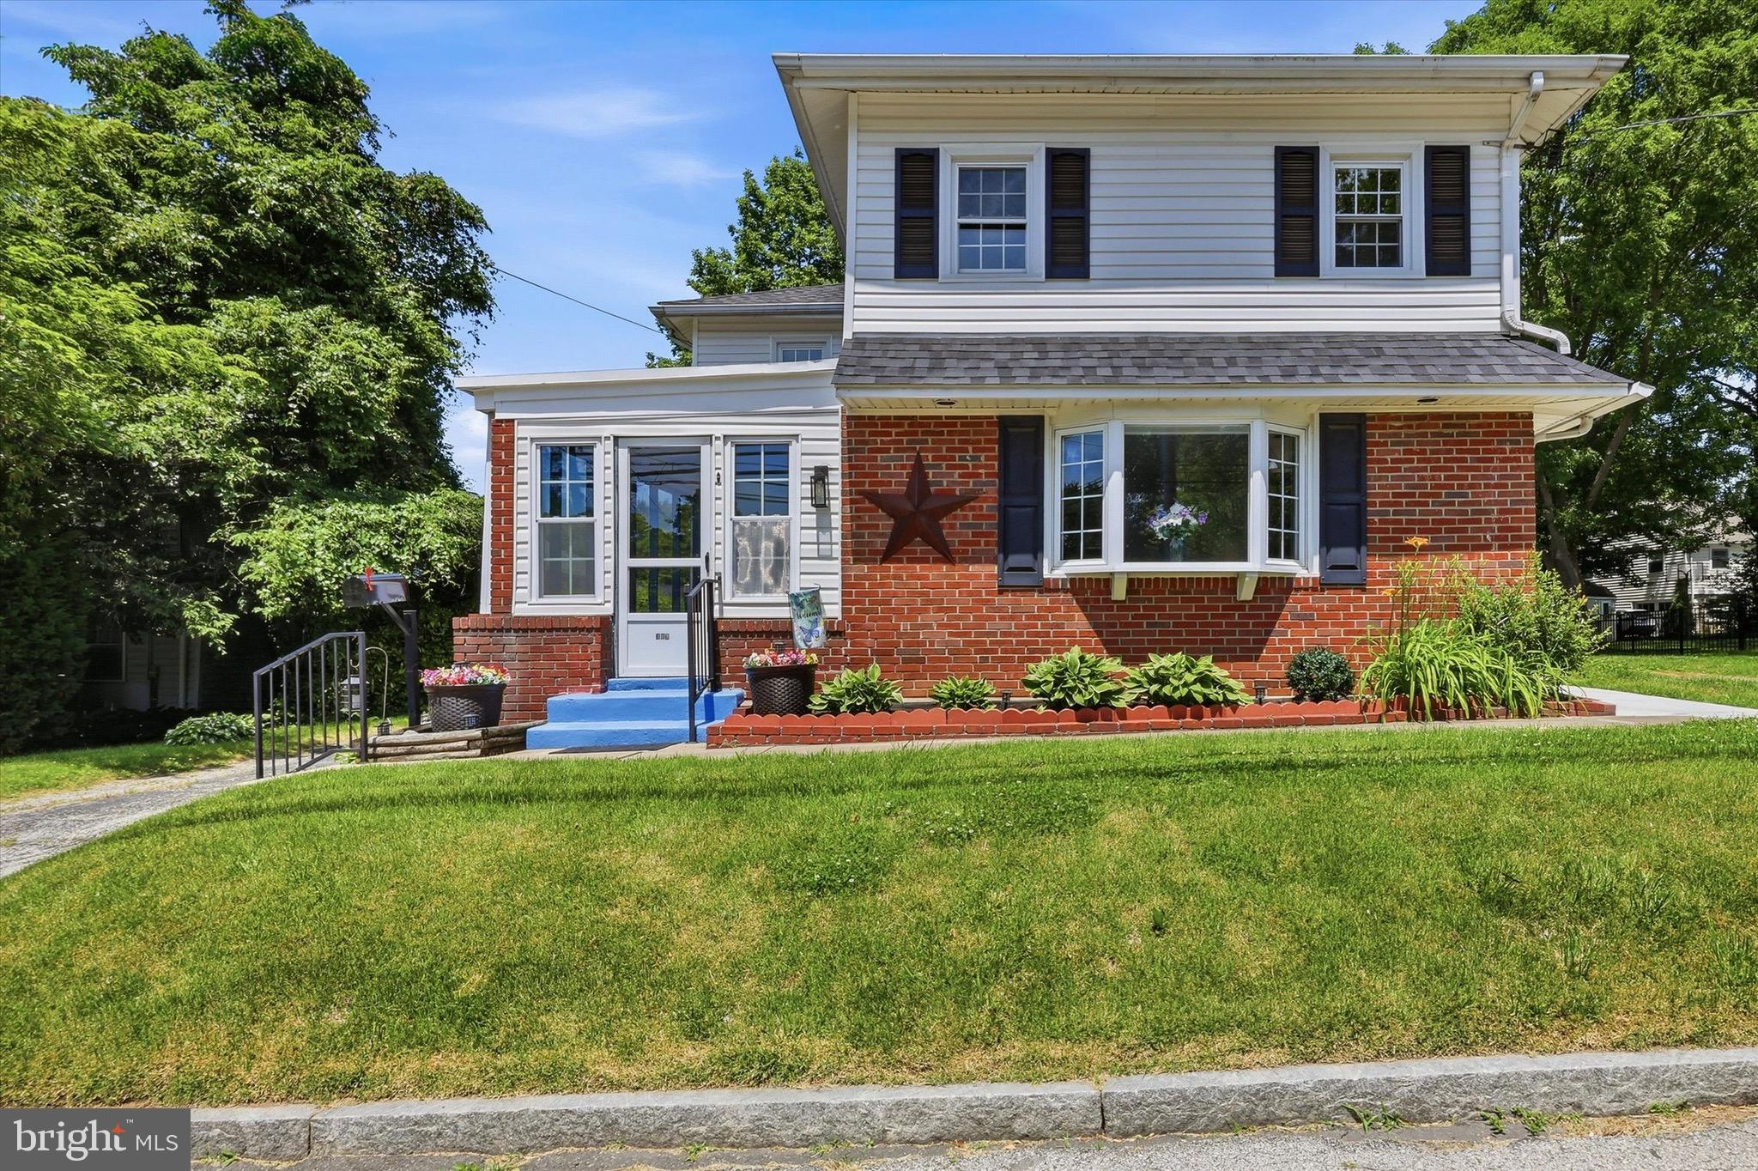
Beautifully updated 5-bedroom, 2.5-bath home in desirable Abington Township featuring upgraded appliances, expanded living space, waterproof basement, landscaping, extended concrete patio/deck area, and permanent concrete shed. Move-in ready with significant improvements throughout and excellent value compared to nearby recent sales.
#PAMC2181004

ABINGTON

1413 EDGEWOOD AVENUE

5 Beds

2 Baths

1,483 Sq.Ft.

$500,000

MLS#: PAMC2181004

Welcome to 144 Golf Club Dr in Langhorne, an end-unit townhome offering 3 bedrooms, 2.5 baths, and a comfortable layout with thoughtful spaces throughout. Fresh paint gives the interior a clean, updated feel, while new carpet in the primary bedroom adds an extra layer of comfort.

The eat-in kitchen opens to the living area, where a brick wood-burning fireplace creates a warm focal point. From there, step outside to the gated brick terrace, a private outdoor space with a peaceful, park-like setting that is well suited for morning coffee, dining, or relaxing at the end of the day.

Upstairs, second-floor laundry keeps daily routines convenient, and the attached 1-car garage adds parking and storage. A separate bonus room offers flexible space for a home office, gym, hobby area, or additional storage.

Located near Middletown Country Club and convenient to shopping, dining, major roadways, and SEPTA Regional Rail, this home also offers the benefit of Neshaminy School District. The monthly HOA covers common-area maintenance, lawn maintenance, snow removal, and trash.
#PABU2126612

LANGHORNE

144 GOLF CLUB DRIVE

3 Beds

2 Baths

2,032 Sq.Ft.

$500,000

MLS#: PABU2126612

Welcome to Luxury Living reimagined at the spacious 3217 Chatham Street,  a 4 Bedroom 3 Bathroom home in the heart of Port Richmond with over 2,700-sq-ft of thoughtfully crafted usable space. The space delivers an unmatched blend of design creativity and superior finishes. This 3.5-year-old construction stands in a league of its own. Best of all, it features 6.5 years remaining on a transferable real estate tax abatement. On the main level you’ll be greeted by a generous, open-concept floor plan flowing effortlessly from a large living room into a dedicated dining area accented by a sleek electric fireplace. As you enter into the chef’s kitchen, a true gathering hub, you’ll be amazed by an expansive island, premium quartz countertops, and a matching full-height quartz backsplash. The kitchen seamlessly flows into the 30 foot enclosed outdoor space for entertaining ease.  The outdoor oasis features a patio, grassy space as well as a pergola. As if the main floor and outdoor space wasn’t enough you’ll find a massive, versatile lower level boasting multi-purpose rooms perfect for a home office, gym, or movie area, and a pristine full bathroom. On the second floor you’ll find sun-drenched bedrooms situated at opposite ends of the hallway for maximum privacy, sharing a beautifully styled ceramic-tiled full bathroom and a convenient laundry room.
Make your way to the primary bedroom third floor, a true sanctuary occupying the entire level. The floor features a private wet bar with custom cabinetry and a wine fridge for entertaining ease on the rooftop deck, dual "his and hers" walk-in closets, and a large primary bathroom with double-sink vanity, a magnificent, ceramic-tiled oasis complete with a rainfall shower and a deep soaking tub. The finished touch to this amazing property is a fiberglass roof deck offering panoramic, breathtaking views of the Philadelphia skyline, day and night.
Enjoy a built-in multi-zone speaker package (Main Level, Owner's Suite, Spa Room, and Rooftop Deck), Comprehensive built-in security alarm system and Integrated security cameras and video doorbell. Book your tour today!
#PAPH2644252

PHILADELPHIA

3217 CHATHAM STREET

4 Beds

3 Baths

2,724 Sq.Ft.

$500,000

MLS#: PAPH2644252

2,000 SF of Professional Office Space on
the 1st and 2nd Floors + 1,000 SF
Basement for Storage
• Ample Parking
• Large Reception, 5 Private Offices,
3 Bathrooms, Large Finished Basement
for Storage
• Great Location Right Off Route 1 Near
Downtown Media
• Easy Access to Route 476
#PADE2120308

MEDIA

107 CHESLEY DRIVE 4

None Beds

None Baths

2,000 Sq.Ft.

$500,000

MLS#: PADE2120308

Introducing an exceptional opportunity to own a brand-new luxury penthouse-style condominium with the valuable benefit of a 10-year tax abatement. Perfectly positioned on a quiet residential street at 1517 N. Bodine Street, this boutique condominium backs to the rapidly transforming American Street corridor, placing you moments from acclaimed restaurants, breweries, artisan coffee shops, fitness studios, galleries, and some of Philadelphia's most exciting new development. Occupying the third and fourth floors of an exclusive boutique two-unit building, Unit B offers nearly 2,000 square feet of thoughtfully designed living space, an expansive private rooftop deck with panoramic Center City skyline views, premium designer finishes, low condominium fees, and the perfect blend of contemporary luxury and urban convenience.
Every detail has been thoughtfully curated to create a home that seamlessly blends luxury, comfort, and functionality. Designer lighting, custom tile work, elegant spa-inspired bathrooms, contemporary architectural details, and premium finishes throughout reflect exceptional craftsmanship and timeless style. Built with today's lifestyle in mind, the home also features energy-efficient systems, a builder's warranty, and an expansive private rooftop deck offering breathtaking skyline views—an extraordinary outdoor living space rarely found in the city.
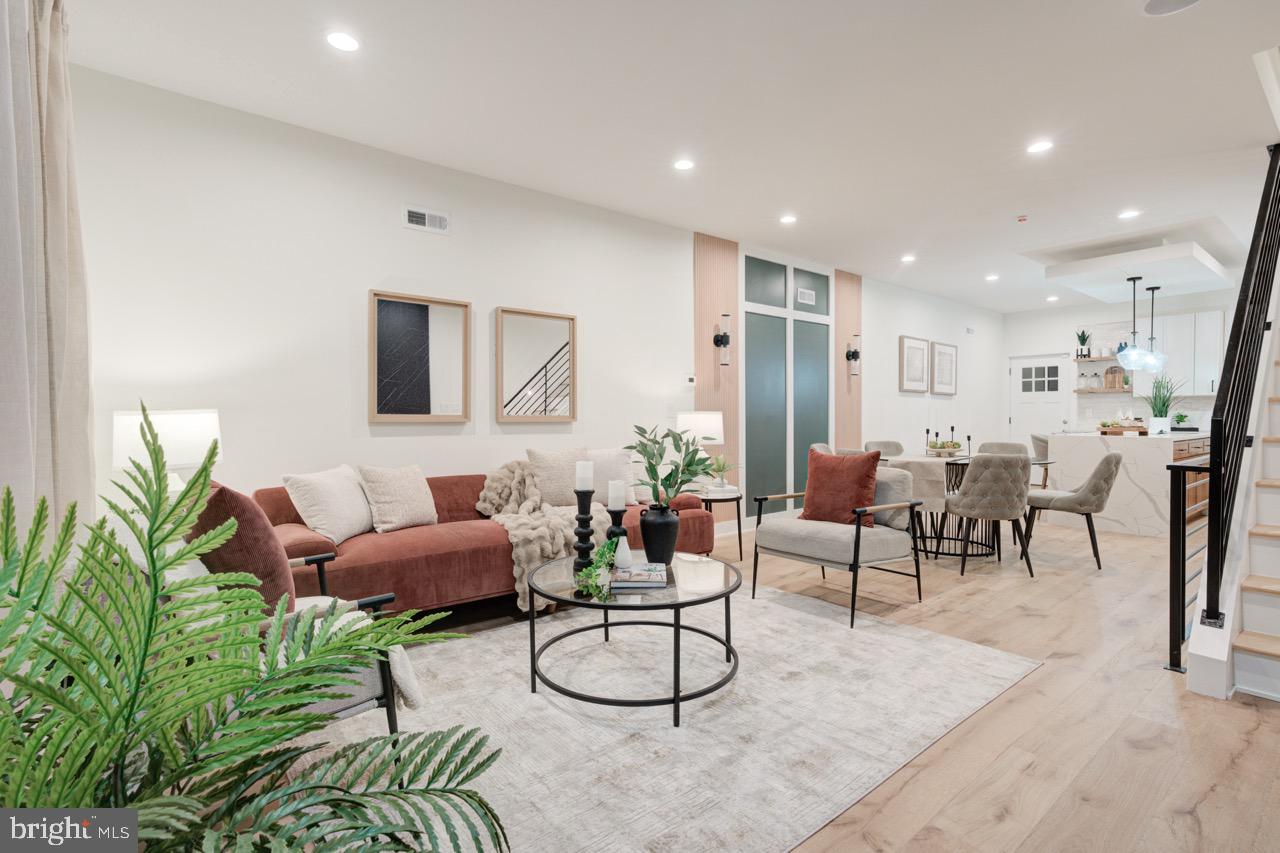
A private staircase leads to the main level, where soaring ceilings, abundant natural light, floating wood staircases with sleek metal railings, and wide-plank hardwood-look luxury laminate flooring create an impressive first impression. The open-concept living and dining area is anchored by a sleek electric fireplace, adding warmth and contemporary elegance while flowing seamlessly into a beautifully appointed chef's kitchen featuring soft-close cabinetry, quartz countertops, premium energy-efficient stainless steel appliances, a striking waterfall island, designer tile backsplash, and abundant workspace.
Also on the main level is a spacious bedroom with a large closet and direct access to a beautifully finished full bathroom with dual access from both the hallway and the bedroom, offering exceptional privacy and convenience.
The upper level is dedicated to luxurious living and features an impressive primary suite with oversized windows, a spacious walk-in closet, and a spa-inspired ensuite bath showcasing designer tile work, a custom double vanity, contemporary fixtures, and refined finishes. An additional generously sized bedroom offers ample closet space and easy access to another beautifully appointed full bathroom.
The floating wood staircase continues to the crown jewel of the residence—an expansive private rooftop deck with sweeping skyline views of Center City Philadelphia. Whether entertaining friends, enjoying morning coffee, or relaxing beneath the evening skyline, this remarkable outdoor retreat extends your living space and delivers the ultimate urban lifestyle.
Whether you're searching for your primary residence, a stylish city retreat, or an outstanding investment, Unit B at 1517 N. Bodine Street presents a rare opportunity to own a truly exceptional new construction home where sophisticated design, breathtaking skyline views, and an unbeatable location come together to create an extraordinary living experience.
The listing agent is a licensed real estate agent and a member/partner of the LLC that owns the property.
#PAPH2646810

PHILADELPHIA

1517 BODINE STREET N B

3 Beds

3 Baths

1,872 Sq.Ft.

$500,000

MLS#: PAPH2646810

Welcome to 754 Inverness Drive, a beautifully maintained  end unit located in the sought-after Hershey’s Mill community. This 2-bedroom, 2-bathroom home exudes charm and comfort, with thoughtful updates and inviting spaces both inside and out. As you approach, you’ll be greeted by stunning English perennial gardens framing both the front and private back patio. Step into the foyer, where a full-sized coat closet offers convenience before leading you to a bright, southern-facing kitchen. Recently refreshed with freshly painted cabinets and  stainless steel appliances, the kitchen is also equipped with a utility closet housing a stacked washer/dryer and space for recycling bins. New extra wide plank wood flooring flows throughout the home, adding warmth and style. The light filled dining and living areas are both elegant and welcoming, featuring a cozy wood-burning fireplace. Sliding glass doors open to the private patio, a serene retreat adorned with custom wooden planters and surrounded by trellises—perfect for enjoying your morning coffee or an evening glass of wine. The patio houses an exterior closet for gardening equipment. Down the hall, you’ll find a modern second bathroom and a versatile second bedroom. This room has been extended into the closet space but can easily be retrofitted to its original layout with the included doors stored in the basement. The main bedroom suite is a true sanctuary, boasting a spacious walk-in closet and an updated bathroom with a walk-in shower and linen closet. The newly insulated attic can be accessed from the walk-in closet. The unfinished basement, with its high ceilings, provides ample storage opportunities, including floor-to-ceiling storage racks. Additionally, the property has a large detached garage, new roofs and siding in 2024/2025, ensuring peace of mind for years to come.  Walk into this blank canvas and envision this remarkable place as your own.
Hershey's Mill; a gated, security managed community offers you a maintenance free lifestyle. The club house, two community homes that can be leased for large events; swimming pool, pickleball court, tennis court, wood shop, community garden areas and almost 5 miles of well maintained  walking and jogging trails. Free 1st year membership to the  club house restaurant. The Golf Course is an extra fee, social memberships are also available.
#PACT2117960

WEST CHESTER

754 INVERNESS DRIVE 754

2 Beds

2 Baths

1,408 Sq.Ft.

$500,000

MLS#: PACT2117960

New on site 2 days ago
Rare find!  ORIGINAL owners, well maintained!  Tucked away deep in SOMERTON that backs to a wooded area, PARK-like setting!  3 bedrooms with 4th bedroom utilized for an extended primary bedroom complete with an UPDATED primary bathroom!  LARGE enclosed patio PLUS a BONUS room with shelving ideal for a hobbyist ; ) * Showings begin @ OPEN HOUSE Sunday, 8/2, 2-4pm.  TY! *
#PAPH2652720

PHILADELPHIA

15234 BERNITA DRIVE

3 Beds

2 Baths

1,941 Sq.Ft.

$500,000

MLS#: PAPH2652720

Welcome to This Stunningly Renovated 5-Bedroom, 3-Bathroom Home in South Philadelphia!

This beautifully updated home blends modern finishes with functional upgrades and thoughtful design. Located in South Philadelphia  it’s move-in ready and offers a spacious layout , a fully finished basement, and ample living space for everyday comfort.

Upon entering, you’re greeted by a spacious living room with gorgeous hardwood flooring that leads to the chef-inspired kitchen. The gourmet kitchen features sleek cabinetry, a striking backsplash, and stainless-steel appliances, including a refrigerator, dishwasher, oven range (gas), and built-in microwave. A convenient half-bathroom is located on the first floor, and a private patio yard offers a perfect space for outdoor relaxation and alfresco dining.

The second floor boasts 4 generously sized bedrooms, including a den currently used as a bedroom, all with ample closet space. The modern bathroom on this level includes a beautiful floor-to-ceiling tiled shower with a sleek glass enclosure.
The fully finished basement adds even more functional space, ideal for entertaining, or as a separate self-contained living area, perfect for extended family or guests. This home is perfect for multi-family living and has been fully renovated with no expense spared. Please note the seller is selling this property fully furnished  or unfurnished.  Seller is selling the property as is. Buyer responsible for the UO
#PAPH2441992

PHILADELPHIA

2223 S 20TH STREET

6 Beds

3 Baths

N/A

$500,000

MLS#: PAPH2441992

Seller is related to Agent.
#PAPH2238486

PHILADELPHIA

5310 HAVERFORD AVENUE 14

None Beds

None Baths

0.12 acres

$500,000

MLS#: PAPH2238486

Prime Investment Opportunity - Discover a rare opportunity for investors and owner-occupants alike with this well-maintained, income-producing mixed-use (CMX-1) property in Northeast Philadelphia. Fully move-in ready and thoughtfully maintained, this property is ideal for both generating rental income and enjoying personal occupancy. Property Highlights: 4 separate units in the main residence, each with its own unique charm and separate utilities—perfect for simplified management and tenant independence. Classic Features including original hardwood flooring, ceramic tile bathrooms, and convenient laundry access. A spacious basement offers the opportunity to create a fourth unit, enhancing the property's income-generating capabilities. Ample Parking, Private driveway with space for eight vehicles, plus a two-car detached garage equipped with heat, electricity, and water—ideal for additional rental income, storage or a workshop. Welcoming outdoor space offers a charming covered front porch adds curb appeal and provides a relaxing retreat. Prime location situated in a highly accessible area close to public transportation, shopping, dining, and local amenities, within a vibrant and established community. Whether you're looking to expand your investment portfolio or find a home with income potential, this property offers flexibility, character, and financial upside. Don’t miss out—contact our agent today to schedule your private tour!
#PAPH2609938

PHILADELPHIA

7111 RISING SUN AVENUE

5 Beds

3 Baths

2,700 Sq.Ft.

$500,000

MLS#: PAPH2609938

1 ... 135 136 137 138

properties found. properties found. Page of .

 - property

Send a message

Message successfully sent.

Your message

What is 3 + 4 ?

Reason for contacting?

I agree to receive email communication and understand I can unsubscribe at any time.

I agree to be contacted by TNT Real Estate Solutions via call, email, and text for real estate services. To opt out, you can reply 'stop' at any time or reply 'help' for assistance. You can also click the unsubscribe link in the emails. Message and data rates may apply. Message frequency may vary. Privacy Policy

Sign Out

Virtual Assistant

Would you like to take the next step with this property? We can help you schedule a showing or virtual tour, or send you more details.

Yes, I would like more information.

Thank You for Your Reply, One of Our Agents will contact you as soon as possible

No, maybe later.

Thank you, you can always contact me via email, phone number or through the contact form.

Realhub AI

Lucy - Your AI-Powered Realtor

Update Your Temporary Password

Personalize your search

Enter your email and we'll notify you immediately when new listings match what you're looking for.

or enter email address

Already have an account ? Login here

Continue your home search

I agree to receive communications and understand I can unsubscribe at any time.

I agree to be contacted by TNT Real Estate Solutions via call, email, and text for real estate services. To opt out, you can reply 'stop' at any time or reply 'help' for assistance. You can also click the unsubscribe link in the emails. Message and data rates may apply. Message frequency may vary. Privacy Policy

Already have an account ? Login here

We use cookies

We use cookies primarily for analytics to enhance your experience. By accepting, you agree to our use of these cookies. You can manage your preferences or learn more about our cookies policy.