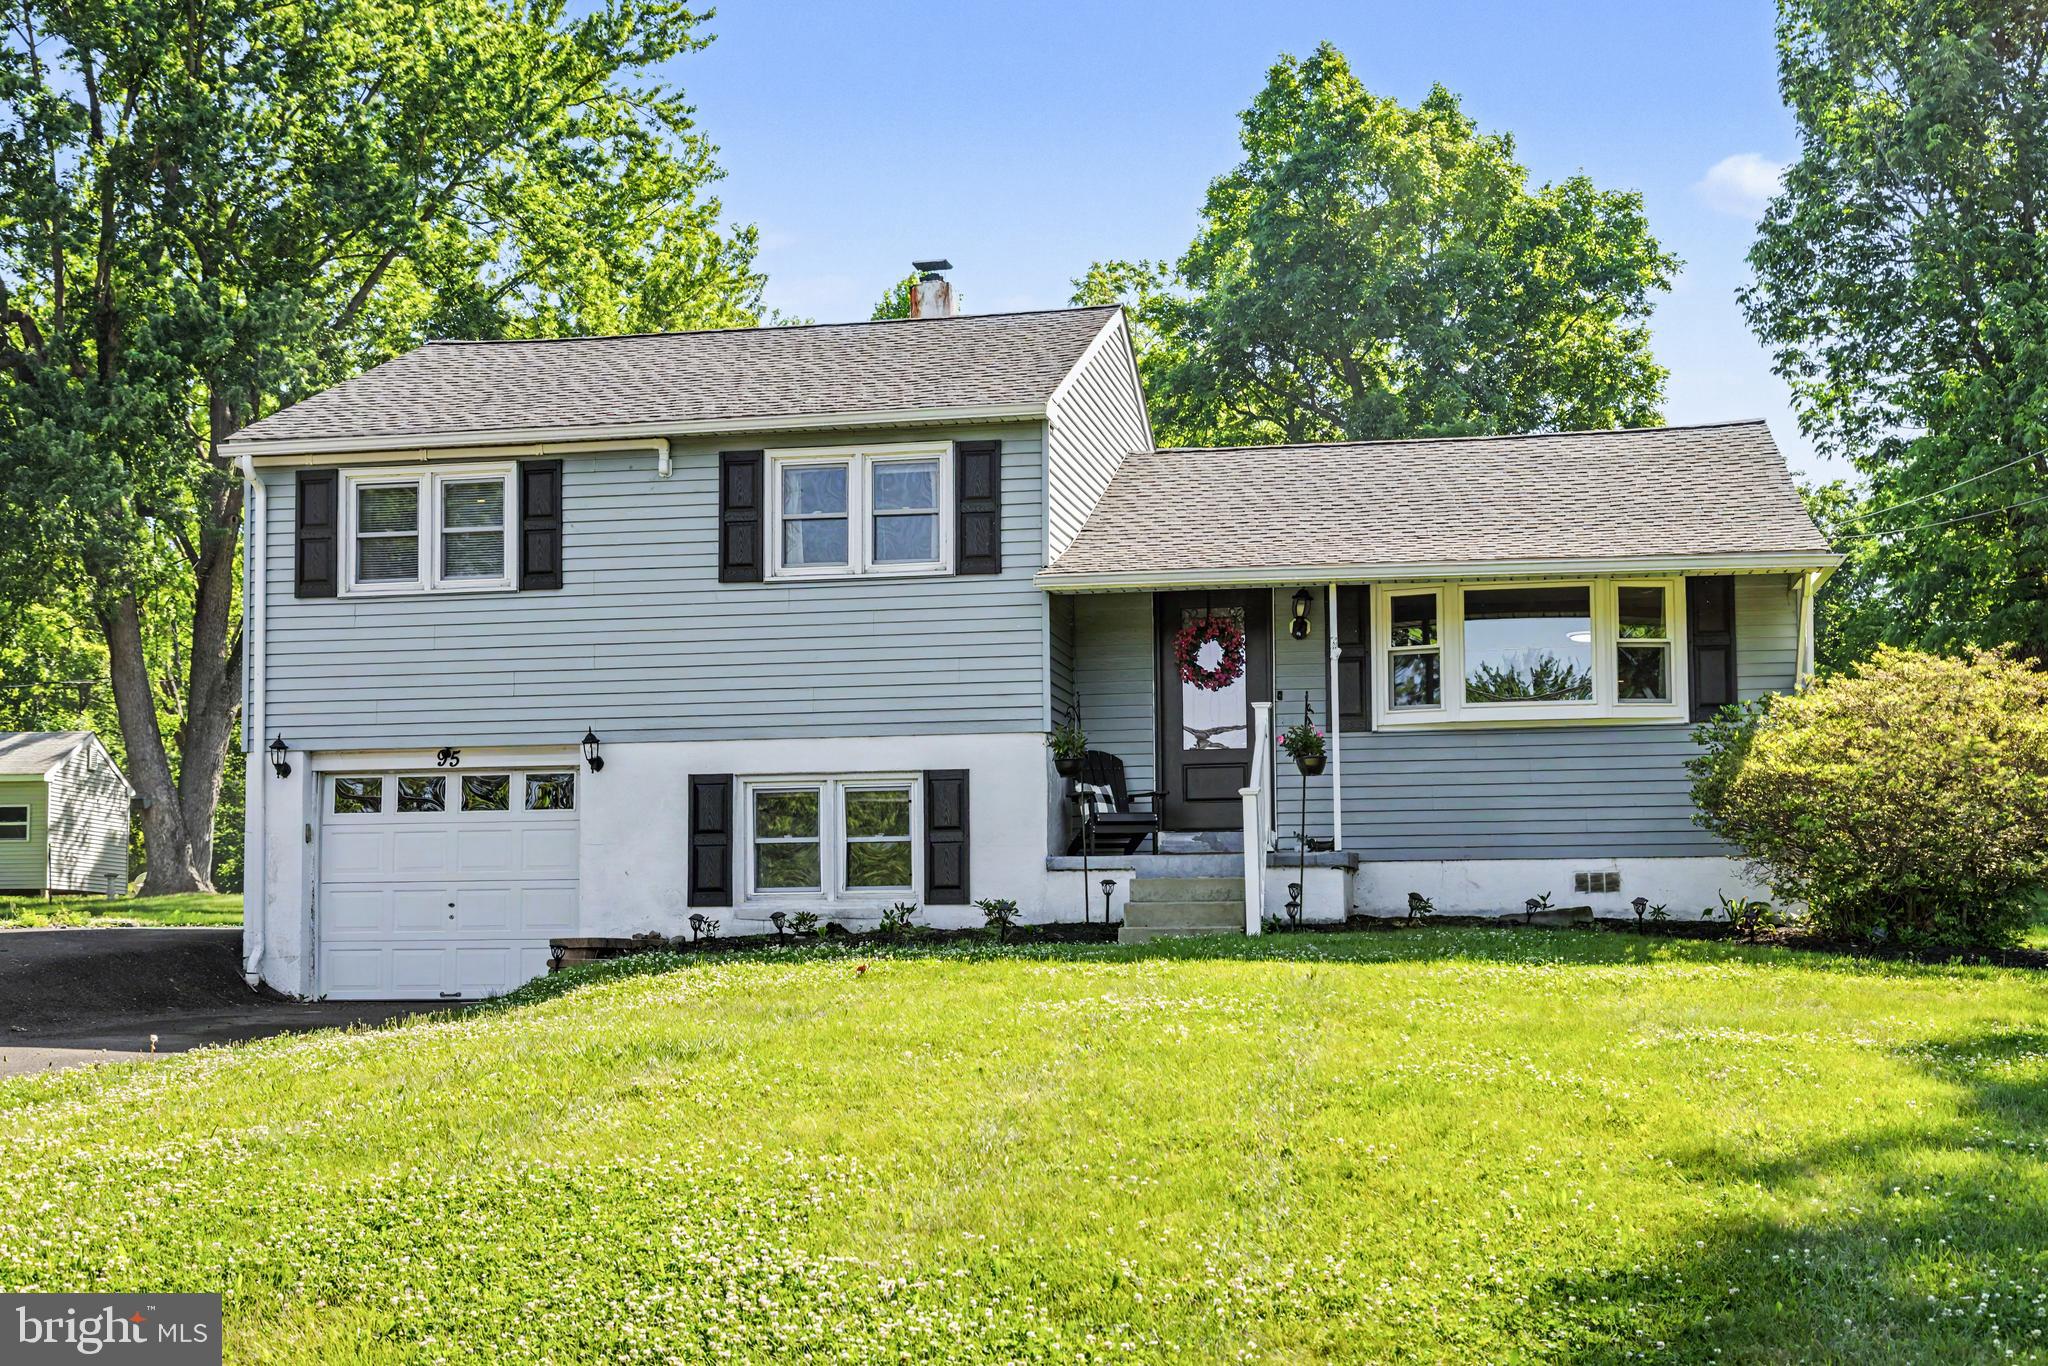
One of the most popular communities provided by {{page_data.agentName}}

Philadelphia

One of the most popular communities provided by TNT Real Estate Solutions

Philadelphia

About Philadelphia

Living in Philadelphia, PA, offers a unique blend of rich history, vibrant culture, and a strong sense of community, making it an ideal place to call home. Residents enjoy easy access to world-class museums, diverse dining experiences, and a thriving arts scene, reflecting the city’s deep-rooted heritage. The affordable housing market, coupled with a variety of neighborhoods, from the historic charm of Old City to the bustling energy of South Philadelphia, caters to all lifestyles. Additionally, the convenient public transportation system and proximity to major cities like New York and Washington, D.C., enhance Philadelphia’s appeal. With its passionate sports culture, beautiful parks, and an ever-evolving food scene, living in Philadelphia means immersing yourself in a dynamic, welcoming environment that values community and tradition. Whether you’re a young professional, a growing family, or a retiree, Philadelphia offers a vibrant urban experience enriched by its history and welcoming spirit.
One of the most popular communities provided by TNT Real Estate Solutions
10,918
# of Listings
3
Avg # of Bedrooms
$258
Avg. $ / Sq.Ft.
$515,264
Med. List Price

Browse Philadelphia Real Estate Listings

2064 Properties Found. Page 136 of 138.

Fully renovated 2150 sq foot home in 2023, like an oasis in the desert, your eyes won’t believe this exists in the city!  Make this 3-bedroom 2.5 bath, modern house your next home, and you will NEVER want to move again! Outdoor living refined, sustainable living solar-powered house. The open layout allows for ease of dining, entertaining or relaxing, seamlessly indoors to outdoors with a spacious exterior ‘living room’ and separate exterior dining space to experience the seasons of the year in a lush, private garden with 3 trees on the property. Grow your own vegetables and flowers. 

HIGHLIGHTS: 2 CAR PARKING wired for Level 2 charger, extra-wide 25’ lot with side and rear gardens with rose and vegetable gardens, patio deck, European oak large plank floors, Carrera marble in bathrooms,  9 KW of solar generation- 24 panels on roof, finished basement, natural light abundance, city views, blocks to subway, pear and quince trees, pergola covered in grapes and wisteria over the parking, passionfruit vines, fragrant jasmine vines.

Custom renovation for owners of exacting standards:

Generous and modern closets, custom Bali top-down cellular shades that block heat, solid oak floors throughout, wide 3" oak tread staircase. Hans Grohe stainless steel faucets and showers throughout the bathrooms and kitchen.  Super-high efficiency HVAC system and on-demand water heater, electric bills only $10 /month. Hunter fans in bedrooms.

 Enter the first floor to living and dining room and then to the chef’s kitchen. Enjoy views of the 'oasis' from the kitchen while you cook. Solid wood kitchen cabinetry, waterfall marble Quartz countertop, semi- professional appliances from Miele and Kitchen Aid, 5 burner stove, Miele French door refrigerator, built-in microwave, pot filler, Italian Maiolica tile backsplash, professional Zline rangehood. Food will taste more delicious cooked at home with these specialized appliances!

An additional living room in the finished basement with half bath. Custom pantry in basement, with built-in bar with upright Samsung free-standing freezer/ fridge, wine refrigerator and frigobar for your entertaining needs. Separate laundry room and modern storage / utility room. Walk up the wide stairs to the 2nd floor, there is a bedroom with 2 closets and city views, a full bathroom and another large bedroom with ample closet and bay window.  The top floor features the principal bedroom showcasing a custom closet, fantastic skyline views and a luxurious, ensuite bath with double vanity, Toto Washlet Plus bidet toliet and remote control, marble shower with glass door and a double showerhead in stainless by Hans Grohe. All details of this house were considered in the function and design.

Prime location:  Close proximity to local attractions such as the Art Museum, Kelly drive, Parks and recreation, with easy access to public transportation and downtown Center City!  Between 2 grocery stores, 2 blocks away.
#PAPH2584166

PHILADELPHIA

1720 W OXFORD STREET

3 Beds

2 Baths

2,161 Sq.Ft.

$505,000

MLS#: PAPH2584166

New on site 4 days ago
Discover this stunning new construction home in Philadelphia featuring 3 bedrooms, 3 bathrooms, and finished basement with thoughtfully designed living space. This exceptional property boasts custom finishes throughout, creating an elegant and modern atmosphere that’s move-in ready. The gourmet kitchen showcases beautiful stainless steel appliances, perfect for both everyday cooking and entertaining guests. Bluetooth speakers in the living room and master bedroom offer audio entertainment and the two zone  HVAC offers efficiency during winter and summer months. Enjoy the peace of mind that comes with a one-year builder warranty and the significant financial benefit of a 10-year tax abatement. The location offers incredible convenience with Wharton Square Park and playground just a short walk away, providing wonderful outdoor recreation opportunities. Commuters and students will appreciate being only five minutes from both the University of Pennsylvania and Center City, making this an ideal choice for those seeking urban accessibility. Enjoy entertaining and relaxation on the roof deck with 360 degree views looking at the Center skyline. With quality construction, premium finishes, and an unbeatable location, this home represents an outstanding opportunity to own a brand-new property in one of Philadelphia’s most desirable areas. Don’t miss your chance to experience modern living at its finest.  Inquire about possible 100% financing options...
#PAPH2654512

PHILADELPHIA

1424 S RINGGOLD STREET

3 Beds

3 Baths

2,288 Sq.Ft.

$504,900

MLS#: PAPH2654512

The perfect city pied-a-terre, the perfect destination location.  The prestigious Residences at the Ritz Carlton. Strategically situated at the heart of all the excitement of the city, everything at your fingertips, this chic one bedroom, 1.5 bath residence offers seamless turn-key, open-concept urban living. Beautiful hardwood floors, floor to ceiling windows, nine foot ceilings and a zen neutral palette. The urban Chef's kitchen is a striking focal point, with granite counters and stainless integrated appliances, and a sleek glass-tile backsplash. The primary suite is spacious with plentiful closet space and the signature gorgeous Ritz Carlton marble bath. A stylish marble half bath completes this exceptional gem. Suite 18G. Your new home away from home!    Indulge in the ultimate amenities and services, the signature lifestyle only offered by the Residences at the Ritz Carlton including 24/7 concierge and doorman, indoor lap pool, jacuzzi, fitness center, media theatre room, club room, yoga studio, open-air kitchen with fire pits and lounge seating, meticulously landscaped private courtyard with cascade waterfall, dog park, and chauffeur-driven Mercedes town-car at your command. Anchoring the city's epicenter at City Hall, the Residences is beautifully flanked by dynamic Dilworth Park, the Avenue of the Arts, and stellar fine dining, theatres and shopping. Experience the luxe living that can only be "Ritz".
#PAPH2624364

PHILADELPHIA

1414 S PENN SQUARE 18G

1 Beds

1 Baths

894 Sq.Ft.

$501,000

MLS#: PAPH2624364

Prime Investment Opportunity - Discover a rare opportunity for investors and owner-occupants alike with this well-maintained, income-producing mixed-use property in Northeast Philadelphia. Fully move-in ready and thoughtfully maintained, this property is ideal for both generating rental income and enjoying personal occupancy. Property Highlights: Three Distinct Units in the main residence, each with its own unique charm and separate utilities—perfect for simplified management and tenant independence. Classic Features including original hardwood flooring, ceramic tile bathrooms, and convenient laundry access. A spacious basement offers the opportunity to create a fourth unit, enhancing the property's income-generating capabilities. Ample Parking, Private driveway with space for six vehicles, plus a two-car detached garage equipped with heat, electricity, and water—ideal for storage, a workshop, or additional rental income. Welcoming outdoor space offers a charming covered front porch adds curb appeal and provides a relaxing retreat. Prime location situated in a highly accessible area close to public transportation, shopping, dining, and local amenities, within a vibrant and established community. Whether you're looking to expand your investment portfolio or find a home with income potential, this property offers flexibility, character, and financial upside. Don’t miss out—contact our agent today to schedule your private tour!
#PAPH2631734

PHILADELPHIA

7111 RISING SUN AVENUE

None Beds

None Baths

2,700 Sq.Ft.

$500,000

MLS#: PAPH2631734

Corner property used as warehouse operation by scrap metal company. Suitable for supply, warehousing, creative retail uses, or development.
#PAPH2596982

PHILADELPHIA

3297 TILTON STREET

None Beds

None Baths

4,696 Sq.Ft.

$500,000

MLS#: PAPH2596982

Welcome to 1202 Mount Vernon Street, a rare Philadelphia gem offering the perfect mix of modern updates, city convenience, and the hard-to-find bonus of off-street parking for up to two cars.
Step inside to discover fresh touches throughout. This 4-bedroom home has been recently painted, creating a bright, welcoming atmosphere. Hardwood flooring flows through the living room, dining room, and stairways. The kitchen features brand new porcelain flooring, an updated ceiling with recessed lighting, and plenty of space to cook, gather, and entertain. A convenient first-floor half bath adds practicality for daily living.

All four bedrooms and the dining room have been updated with new lighting and ceiling fans, and each bedroom includes a walk-in closet with recessed lighting. New flooring extends throughout all bedrooms and hallways. All three bathrooms have been upgraded with new sinks, new faucets, and new vanity cabinets, adding a clean, modern feel throughout the home. The clean, unfinished basement is ideal for storage or future customization.

Upstairs, the home continues with comfortable living spaces ready for your personal touch. With its thoughtful updates, functional layout, private patio, and rear parking, this property is move-in ready while still offering opportunities to make it your own.

Beyond the home itself, the location is a standout. Nestled in a historic and lively neighborhood, you’ll find popular restaurants, cafés, and entertainment spots just a short stroll away. Center City, the Art Museum, and the Avenue of the Arts are all within easy reach. Transportation is seamless, with quick access to Broad Street, I-76, I-95, and multiple SEPTA lines.

Nearby schools, universities, and green spaces—including Franklin Square and neighborhood parks—add to the convenience and appeal of this address.

1202 Mount Vernon Street offers a combination of location, updates, and the rare comfort of private parking—your gateway to enjoying the best of city living.
#PAPH2603634

PHILADELPHIA

1202 MOUNT VERNON STREET

4 Beds

1 Baths

1,998 Sq.Ft.

$500,000

MLS#: PAPH2603634

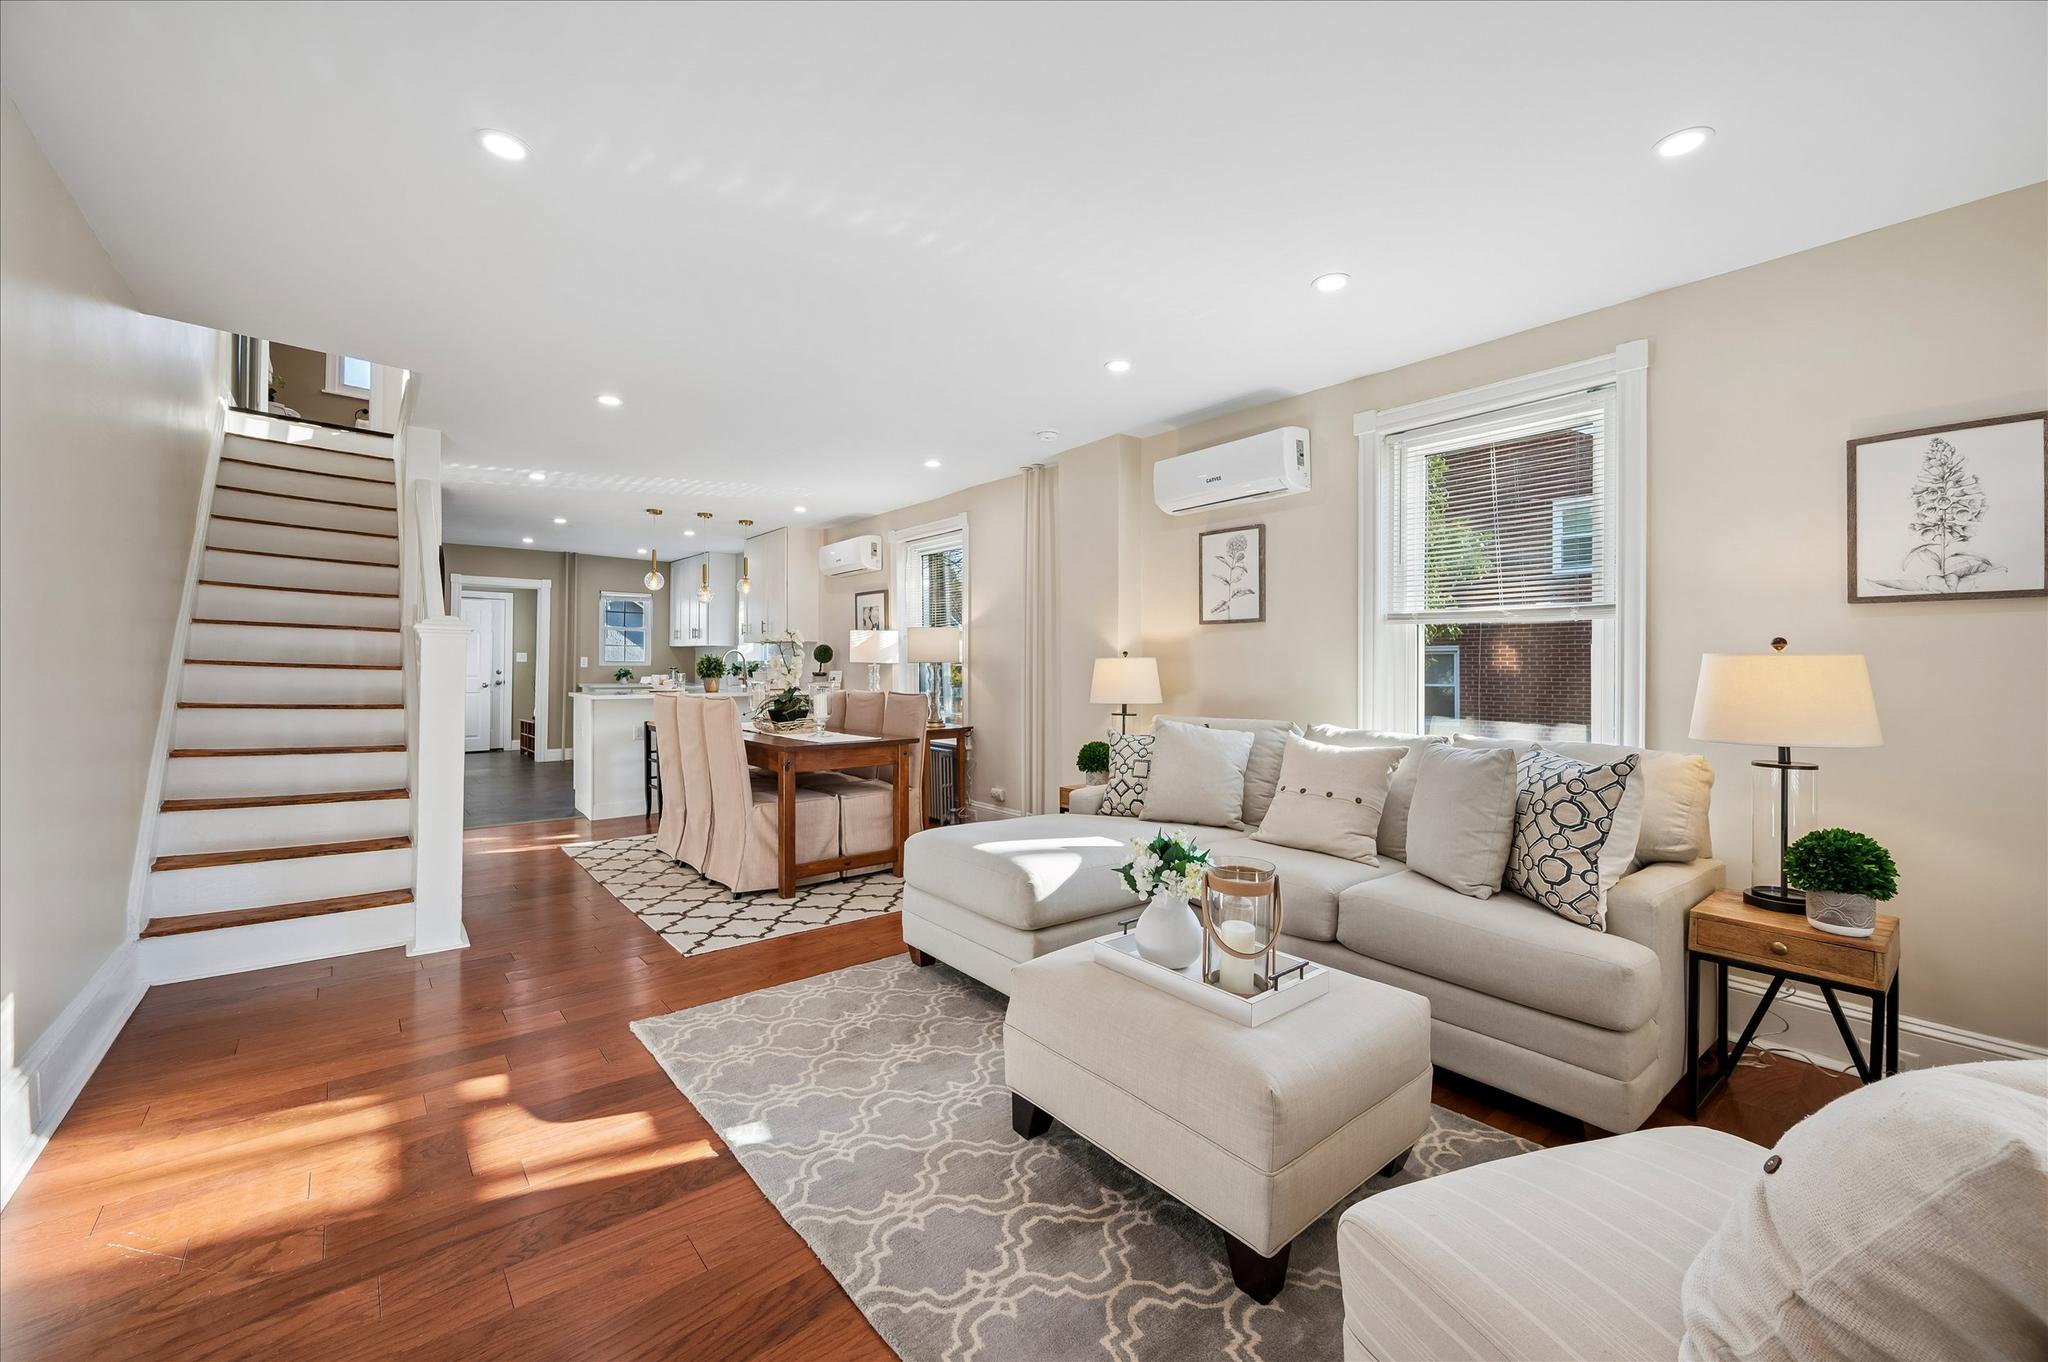
Welcome to 2165 E. Firth Street, a completely renovated home in the highly desirable Fishtown neighborhood offering the added benefit of an approved 10-year tax abatement. Thoughtfully designed with four true bedrooms, two full bathrooms, and generously sized closets throughout, this home provides the space and functionality that is often hard to find in the city.

The main level features an open and inviting layout with hardwood flooring flowing throughout the living and dining areas, creating a comfortable space for both everyday living and entertaining. The kitchen is finished with white shaker cabinetry, stainless steel appliances, a subway tile backsplash, crown molding, and plenty of cabinet and counter space.

Upstairs, the second floor offers two spacious bedrooms and a beautifully finished full bathroom, while the third floor includes two additional bedrooms and a second full bathroom with matching modern finishes. Both bathrooms feature floor-to-ceiling tile, glass shower doors, and contemporary vanities.

Step outside to an oversized private backyard, providing plenty of room for outdoor dining, relaxing, or entertaining. The finished basement offers excellent additional space with laundry hookups.

Located just minutes from the Market-Frankford Line, this home offers easy access to Center City while being surrounded by everything that makes Fishtown one of Philadelphia's most sought-after neighborhoods. Enjoy nearby parks, local restaurants, coffee shops, breweries, and boutique shopping, all just a short distance from your front door.

With an approved 10-year tax abatement, four true bedrooms, two full bathrooms, a private backyard, and modern finishes throughout, 2165 E. Firth Street is an exceptional opportunity to own a move-in-ready home in one of Philadelphia's most vibrant neighborhoods.
#PAPH2646228

PHILADELPHIA

2165 E FIRTH STREET

4 Beds

2 Baths

1,546 Sq.Ft.

$500,000

MLS#: PAPH2646228

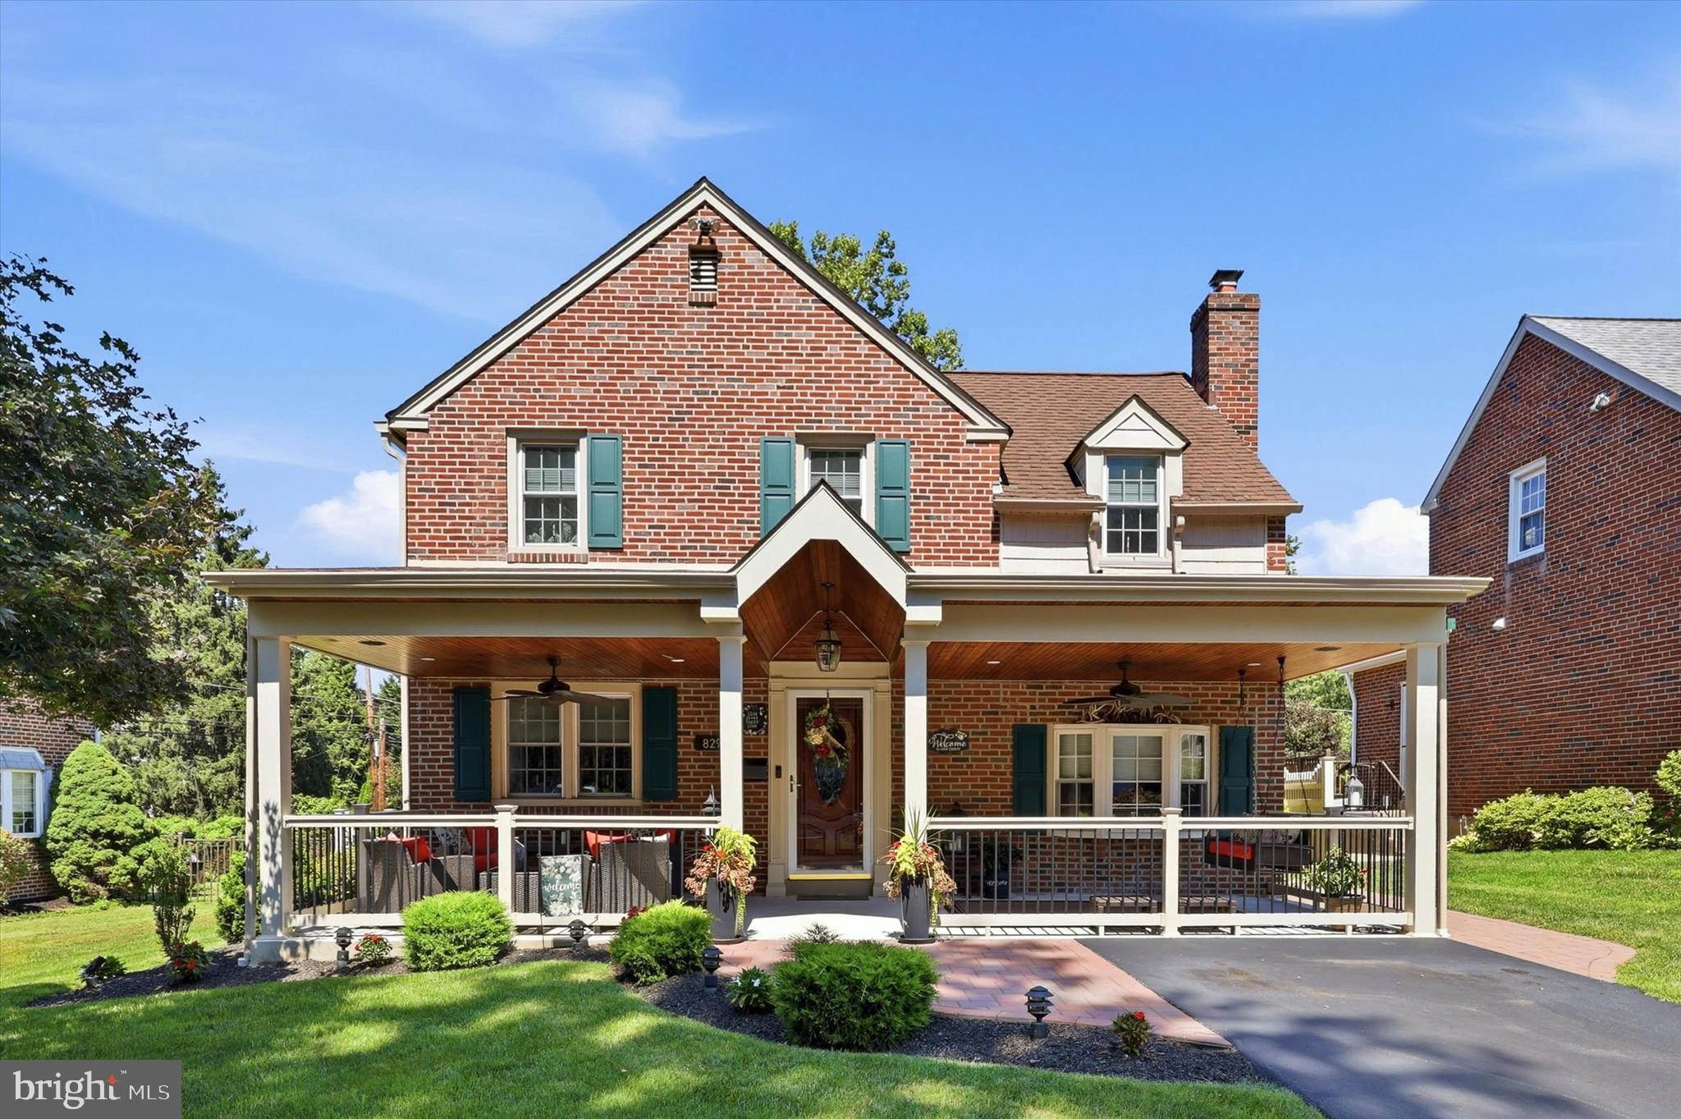
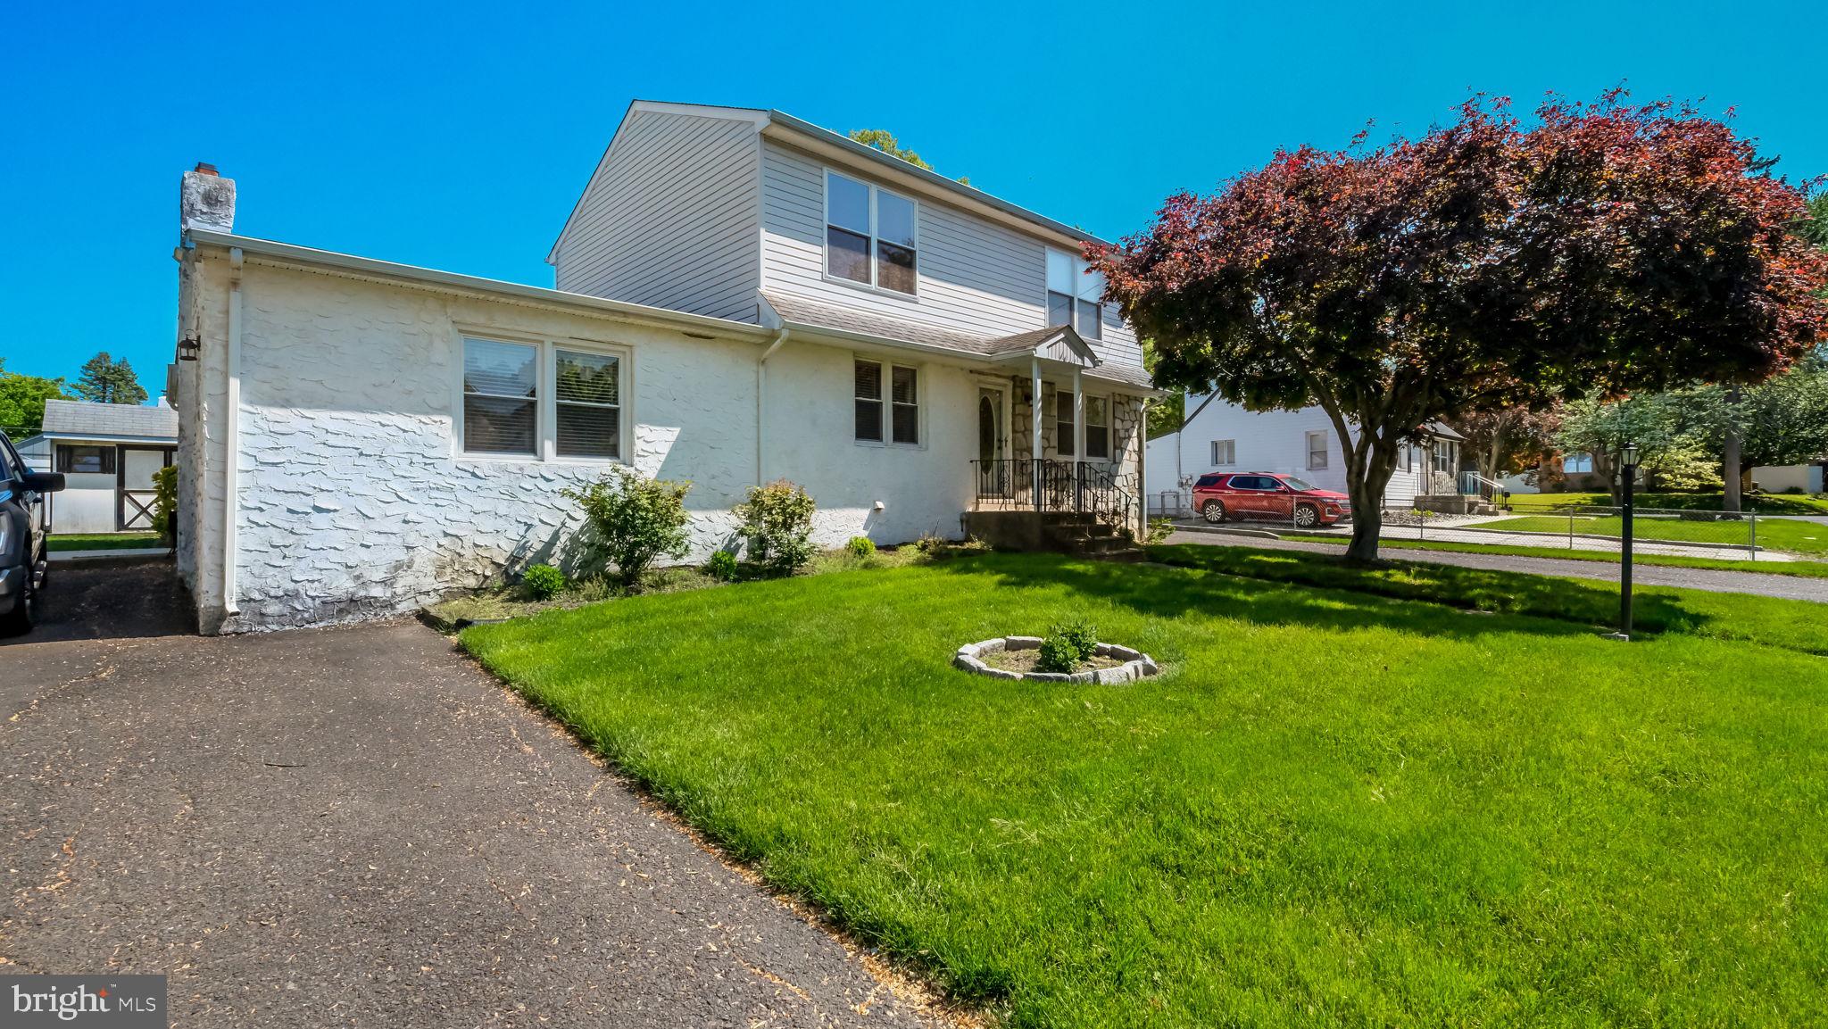
Beautifully updated 4-bedroom, 2 bath ranch-style home with a spacious second-story addition in the desirable Nottingham Village section of Bensalem. This well-maintained property features bright living spaces, updated flooring, fresh neutral paint, a modern kitchen with granite-style countertops, renovated bathrooms, and generously sized bedrooms. The open living room offers abundant natural light, while the fenced backyard provides great outdoor space for entertaining or relaxing. Conveniently located near shopping, schools, parks, and major highways, this move-in-ready home offers comfort, space, and value in a great neighborhood
#PABU2120968

BENSALEM

2928 WINDSOR DRIVE

4 Beds

2 Baths

1,950 Sq.Ft.

$500,000

MLS#: PABU2120968

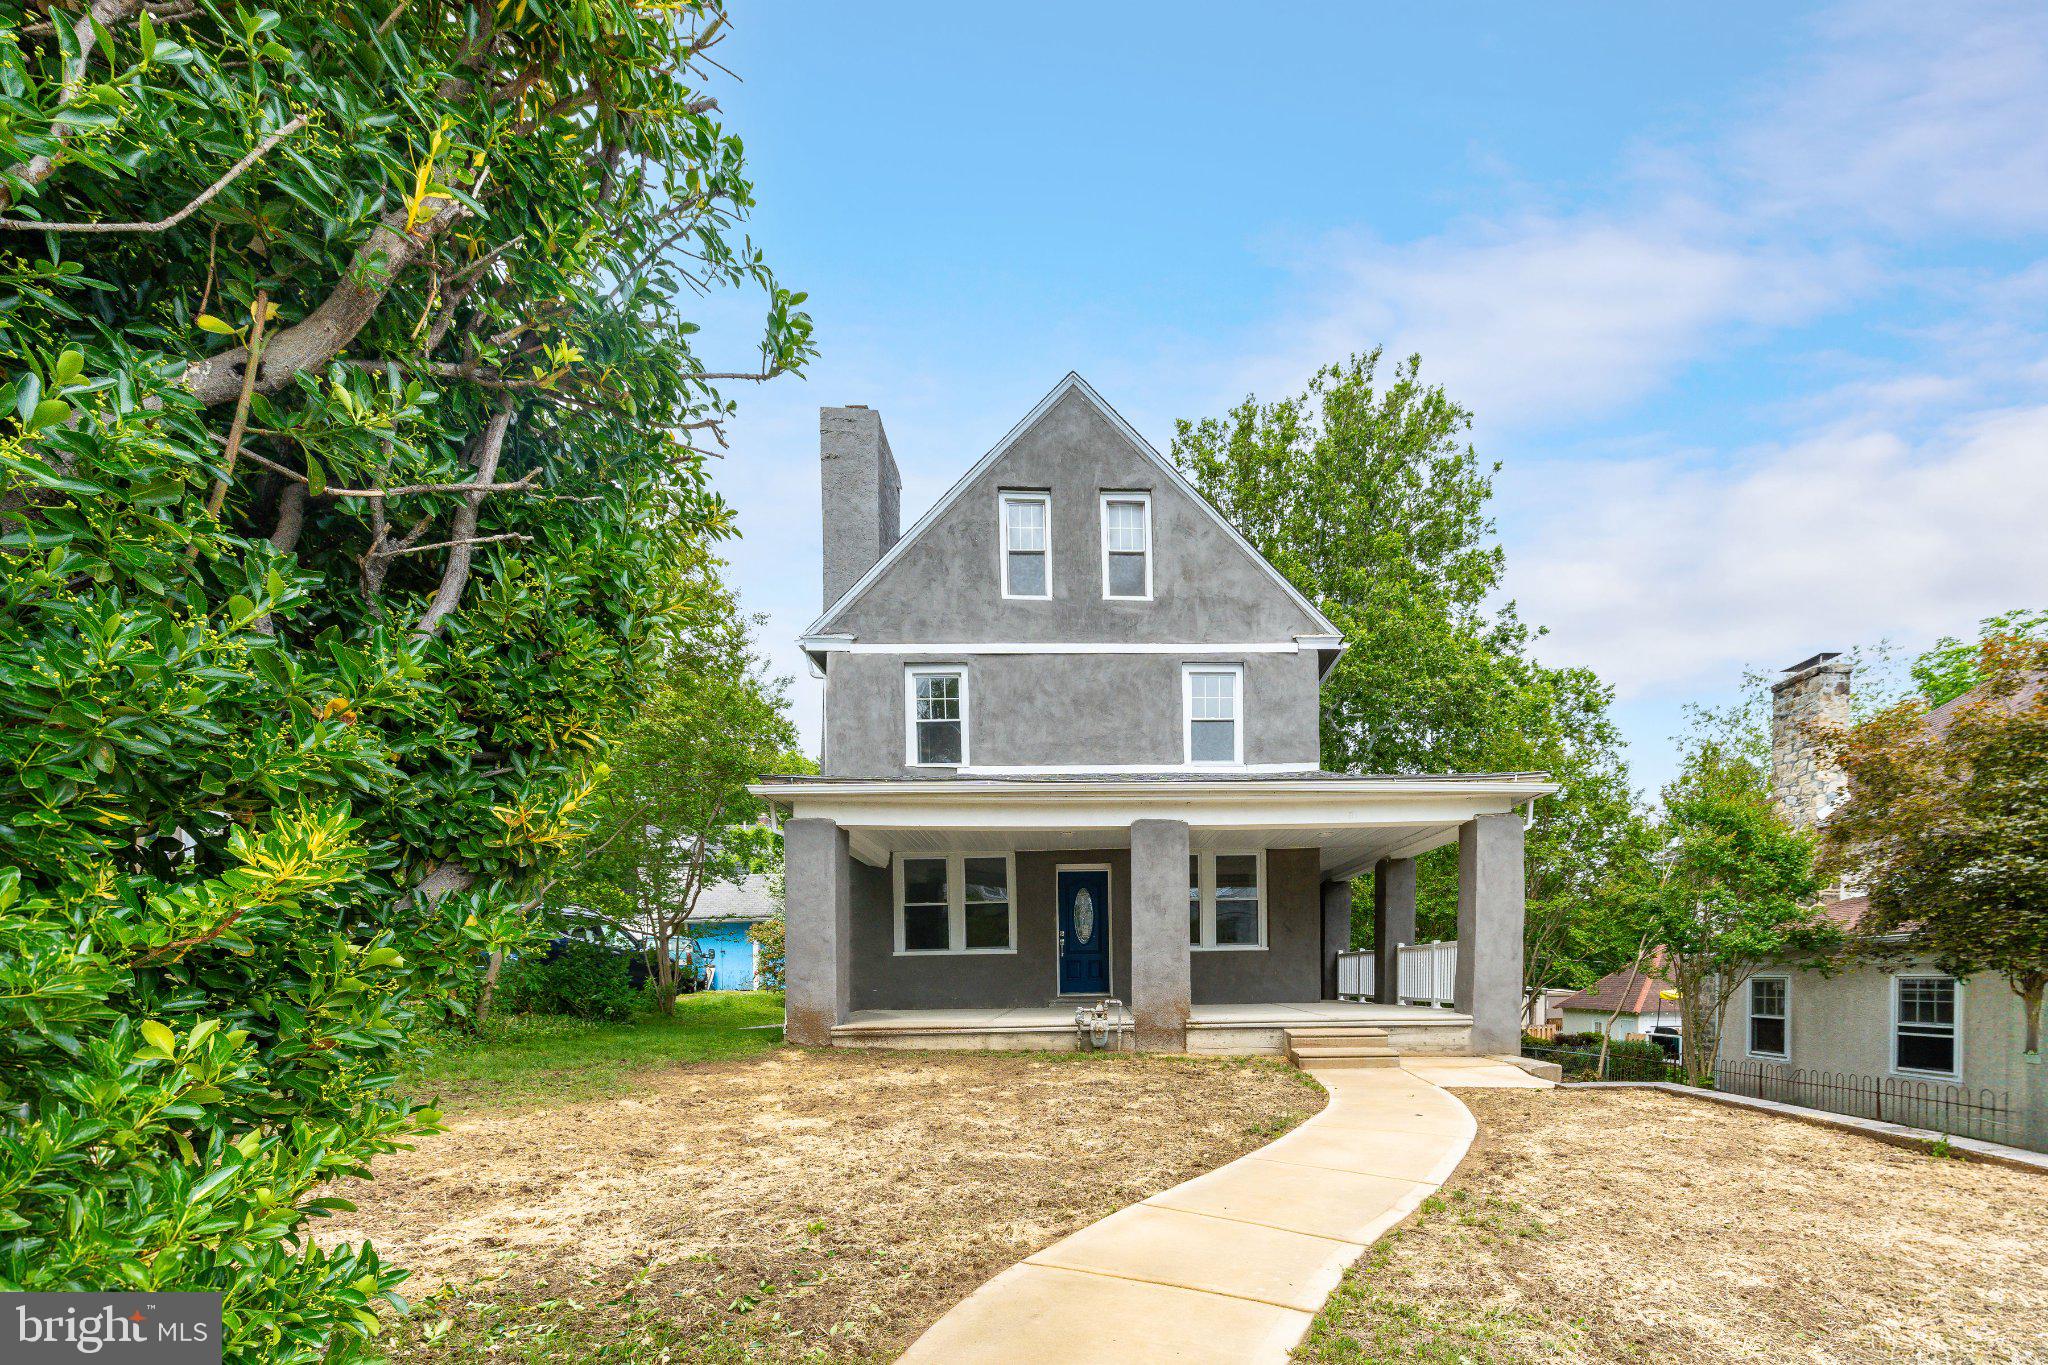
Welcome to this beautifully updated and spacious single-family home located in the sought-after Upper Darby School District! From the moment you enter the grand foyer, you’ll be impressed by the stunning statement staircase and the home’s timeless character blended seamlessly with modern updates throughout. New vinyl plank flooring extends across the home, creating a fresh and cohesive feel. The inviting living room features a striking stone-front wood-burning fireplace and oversized windows that fill the space with natural light. Just beyond, the charming side sunroom offers a second stone-faced wood-burning fireplace, making it the perfect place to relax year-round. Across the foyer, the formal dining room flows effortlessly into the updated kitchen complete with white shaker cabinetry, stainless steel appliances, large windows over the sink, and a tucked-away breakfast nook ideal for casual dining. At the rear of the home, the expansive family room boasts vaulted ceilings with newly added skylights, a convenient half bathroom, and direct access to the backyard and driveway, making it perfect for entertaining and everyday living. The second floor offers four generously sized bedrooms and a fully renovated hall bathroom. Occupying the entire third floor, the private primary suite provides ample space for a sitting area or home office along with its own full bathroom. The full basement offers abundant storage, laundry facilities, and endless potential to create additional finished living space. Outside, enjoy the updated large backyard featuring new landscaping, new fence, a patio, and a new deck with a pergola—perfect for outdoor gatherings. Completing the property is a detached two-car garage with new garage doors. Additional recent upgrades include a new furnace and new hot water heater, providing peace of mind for years to come. Mortgage savings may be available for buyers of this listing.
#PADE2115644

DREXEL HILL

722 DREXEL AVENUE

5 Beds

2 Baths

2,538 Sq.Ft.

$500,000

MLS#: PADE2115644

Unlock the potential of this commercial investment opportunity in Philadelphia's Frankford neighborhood, previously used as artist lofts. Situated on a 4,155 sq. ft. lot, this property features approximately 6,000+ sq. ft. of building space and includes 16 units, along with a common area kitchen and three common area bathrooms, making it an excellent opportunity for investors seeking income-producing potential or buyers looking to expand their commercial portfolio.

The property also includes a convenient side-yard entrance, providing added accessibility and flexibility for tenants and operations. Its versatile layout presents opportunities for multiple rental streams, owner-user occupancy, or future value-add improvements, subject to applicable zoning and municipal approvals.

Located in an established commercial corridor with convenient access to major roadways, public transportation, shopping, dining, and neighborhood amenities, this property is well-positioned to attract tenants and support long-term investment goals. Whether you're looking to generate steady rental income, diversify your portfolio, or capitalize on Philadelphia's continued growth, this commercial property offers outstanding potential.

Schedule your showing today!
#PAPH2646698

PHILADELPHIA

1537 DEAL STREET 39

None Beds

None Baths

6,000 Sq.Ft.

$500,000

MLS#: PAPH2646698

Welcome to 224 Williams Avenue, a charming 3-bedroom, 1-bathroom twin home in the heart of Narberth. Offering classic character, comfortable living spaces, outdoor living, and a highly walkable location, this home is ready for its next owner. As you approach the home, a few steps lead up to the welcoming front porch, creating an inviting first impression. Step inside to the living room, where hardwood floors, a ceiling fan with light, and double front-facing windows overlooking the porch create a bright and comfortable gathering space. Just beyond, the dining room features hardwood flooring, a chandelier, and access to the staircase leading to the upper level. The staircase and upstairs hallway are accented by porcelain tile, helping reduce everyday wear and tear. The kitchen offers tile flooring, a pantry closet, open built-in shelving, and a door leading directly to the backyard. Out back, the composite deck provides space for a grill and outdoor dining, making it easy to enjoy indoor-outdoor living. Beyond the deck, the private fenced backyard features patio pavers and offers a great setting for relaxing, entertaining, gardening, or enjoying time outdoors. The yard offers a comfortable mix of sun and shade, with the deck receiving sunlight during parts of the day and the rear of the yard shaded by a large mature tree. The fenced yard also provides a practical outdoor setting for pets. Upstairs, the primary bedroom features parquet wood flooring, a ceiling fan with light, and a double window. Two additional bedrooms, both with parquet wood flooring and ceiling fans with lights, provide comfortable space for family, guests, or a home office. A full bathroom with tile flooring, tiled walls, and a step-in shower completes this level. The unfinished lower level includes the laundry area and provides additional storage space, along with potential for future finishing if desired. Located in one of Narberth’s most convenient and walkable settings, this home is just a short walk from local restaurants, shops, cafes, entertainment, parks, and everyday amenities. The home is situated on a very short one-way street that is not a through street, offering very little traffic and sidewalks on both sides. With easy access to public transportation, this home offers the perfect combination of neighborhood charm and everyday convenience. Don’t miss the opportunity to make 224 Williams Avenue your next home.
#PAMC2187818

NARBERTH

224 WILLIAMS AVENUE

3 Beds

1 Baths

1,032 Sq.Ft.

$500,000

MLS#: PAMC2187818

New on site 2 days ago
Welcome to 534 South Avenue in the highly sought-after Media Borough, where today's home could become tomorrow's million-dollar opportunity.

Sitting on an expansive double lot, this property offers possibilities that are becoming increasingly difficult to find in one of Delaware County's most desirable communities. Whether you envision building two new construction homes, creating one spectacular custom estate, or transforming the existing home into your own private oasis with room to spare, this property gives you the space to dream big.

New construction homes in the immediate area have been selling for more than $1 million, making this an exciting opportunity for builders, developers, investors, or homeowners looking to create something truly special.

Just minutes from State Street's vibrant restaurants, boutiques, and year-round community events, with convenient access to SEPTA Regional Rail, Route 1, I-476, Philadelphia International Airport, and Center City Philadelphia, you'll enjoy the perfect balance of suburban charm and urban accessibility.

Buyer is responsible for conducting their own due diligence. All development potential, subdivision opportunities, permitted uses, and building possibilities must be independently verified with Upper Providence Township and all applicable governing authorities.
#PADE2120760

MEDIA

534 SOUTH AVENUE

4 Beds

2 Baths

2,398 Sq.Ft.

$500,000

MLS#: PADE2120760

Move right into this charming single located on a quiet tree lined street in the heart of Flourtown.  This home has hardwood floors, a wood burning fireplace, two first floor bedrooms, an updated kitchen with lots of cabinets, stainless steel appliances, a built in microwave, granite counters, and subway tiled backsplash. There is central air and plenty of off street parking, including a spacious detached two car garage. The many great restaurants and shops on Bethlehem Pike are within walking distance, as is the Flourtown Swim Club, Movie Tavern and Acme and Giant Supermarkets are nearby and Fort Washington State Park, Ambler, and Chestnut Hill are a short drive away. And there is easy access to the PA Turnpike, Route 309 and The Blue Route.  Make an appointment to see this special home today!
#PAMC2181970

FLOURTOWN

26 WEISS AVENUE

3 Beds

1 Baths

1,614 Sq.Ft.

$500,000

MLS#: PAMC2181970

Cash Flowing Legal Triplex with Potential for Owner Occupancy OR Investment Grab!
This huge triplex building is in solid condition with excellent bones/structure having been well maintained over the years by current ownership and great paying tenants. Located on a great block, central for Temple's Off-Campus Student Housing Market, but also popular for working professionals of all seasons and commuter friendly. Each unit features original Pine hardwood floors (carpet in bedrms + tiled kitchens & bathrms), standard appliances, spacious bedrooms (hard to find with newer construction), and each has it's own unique characteristics per the original architecture.
This building is being sold AS-IS and part of larger portfolio consisting of 3 Triplex buildings; 2 are located in the Temple market and the 3rd is on Ritner St. in the booming South Philly area. Inquire within for additional details.
#PAPH2617282

PHILADELPHIA

1811 W MONTGOMERY AVENUE

5 Beds

None Baths

1,878 Sq.Ft.

$500,000

MLS#: PAPH2617282

Property is fully occupied by a tenant and not easy to show. Tenant has a lease that extends beyond 12 months.
#PAPH2579388

PHILADELPHIA

5616-18 GERMANTOWN AVENUE

None Beds

None Baths

6,888 Sq.Ft.

$500,000

MLS#: PAPH2579388

1 ... 134 135 136 137 138

properties found. properties found. Page of .

 - property

Send a message

Message successfully sent.

Your message

What is 3 + 4 ?

Reason for contacting?

I agree to receive email communication and understand I can unsubscribe at any time.

I agree to be contacted by TNT Real Estate Solutions via call, email, and text for real estate services. To opt out, you can reply 'stop' at any time or reply 'help' for assistance. You can also click the unsubscribe link in the emails. Message and data rates may apply. Message frequency may vary. Privacy Policy

Sign Out

Virtual Assistant

Would you like to take the next step with this property? We can help you schedule a showing or virtual tour, or send you more details.

Yes, I would like more information.

Thank You for Your Reply, One of Our Agents will contact you as soon as possible

No, maybe later.

Thank you, you can always contact me via email, phone number or through the contact form.

Realhub AI

Lucy - Your AI-Powered Realtor

Update Your Temporary Password

Personalize your search

Enter your email and we'll notify you immediately when new listings match what you're looking for.

or enter email address

Already have an account ? Login here

Continue your home search

I agree to receive communications and understand I can unsubscribe at any time.

I agree to be contacted by TNT Real Estate Solutions via call, email, and text for real estate services. To opt out, you can reply 'stop' at any time or reply 'help' for assistance. You can also click the unsubscribe link in the emails. Message and data rates may apply. Message frequency may vary. Privacy Policy

Already have an account ? Login here

We use cookies

We use cookies primarily for analytics to enhance your experience. By accepting, you agree to our use of these cookies. You can manage your preferences or learn more about our cookies policy.