

One of the most popular communities provided by {{page_data.agentName}}

Philadelphia

One of the most popular communities provided by TNT Real Estate Solutions

Philadelphia

About Philadelphia

Living in Philadelphia, PA, offers a unique blend of rich history, vibrant culture, and a strong sense of community, making it an ideal place to call home. Residents enjoy easy access to world-class museums, diverse dining experiences, and a thriving arts scene, reflecting the city’s deep-rooted heritage. The affordable housing market, coupled with a variety of neighborhoods, from the historic charm of Old City to the bustling energy of South Philadelphia, caters to all lifestyles. Additionally, the convenient public transportation system and proximity to major cities like New York and Washington, D.C., enhance Philadelphia’s appeal. With its passionate sports culture, beautiful parks, and an ever-evolving food scene, living in Philadelphia means immersing yourself in a dynamic, welcoming environment that values community and tradition. Whether you’re a young professional, a growing family, or a retiree, Philadelphia offers a vibrant urban experience enriched by its history and welcoming spirit.
One of the most popular communities provided by TNT Real Estate Solutions
11,765
# of Listings
3
Avg # of Bedrooms
$247
Avg. $ / Sq.Ft.
$511,744
Med. List Price

Browse Philadelphia Real Estate Listings

3716 Properties Found. Page 130 of 248.

Welcome to 4514 Aberdale Rd, Philadelphia, PA 19136 — a beautifully renovated 3-bedroom, 2.5-bath home featuring quality finishes and thoughtful details throughout. The bright, open main level offers hardwood flooring, custom wall molding, recessed lighting, and a stylish half bath.

The modern kitchen features white cabinetry, stone countertops, a large center island, gold-tone hardware and fixtures, tile backsplash, and brand-new stainless steel appliances, including refrigerator, range, built-in microwave, dishwasher, and wine refrigerator.
Upstairs offers three bedrooms and a beautifully updated full bath with imported Italian tile, gold fixtures, a modern vanity, and skylight. The finished basement provides additional living space with quality vinyl flooring and another full bath.

Additional highlights include a brand-new HVAC system, premium materials throughout, and a recently silver-coated roof. Conveniently located just minutes from I-95, with easy access to shopping, dining, transportation, and major roadways. The owner renovated this home with great care and attention to detail. Move-in ready and a must-see!
#PAPH2669150

PHILADELPHIA

4514 ABERDALE ROAD

3 Beds

2 Baths

1,120 Sq.Ft.

$339,900

MLS#: PAPH2669150

New on site 2 days ago
Welcome to 1030 Agnew Drive in Drexel Hill! This 3-bedroom, 1.5-bath brick twin offers a practical layout with comfortable living spaces and convenient features throughout. The main level includes a living room, dining area, and kitchen, while the upper level features three bedrooms and a full bath. The lower level provides additional living space along with a half bath. 

Recent updates include new carpeting and refinished hardwood floors, adding a fresh look throughout the home. Central air provides cooling, and the property also features public water and public sewer. The brick exterior and traditional layout add to the home's classic character, while the attached garage provides convenient off-street parking and storage.

Located in Drexel Hill, this home offers convenient access to local shopping, dining, transportation, and area amenities. Schedule your showing to see 1030 Agnew Drive for yourself!
#PADE2124054

DREXEL HILL

1030 AGNEW DRIVE

3 Beds

1 Baths

1,152 Sq.Ft.

$339,900

MLS#: PADE2124054
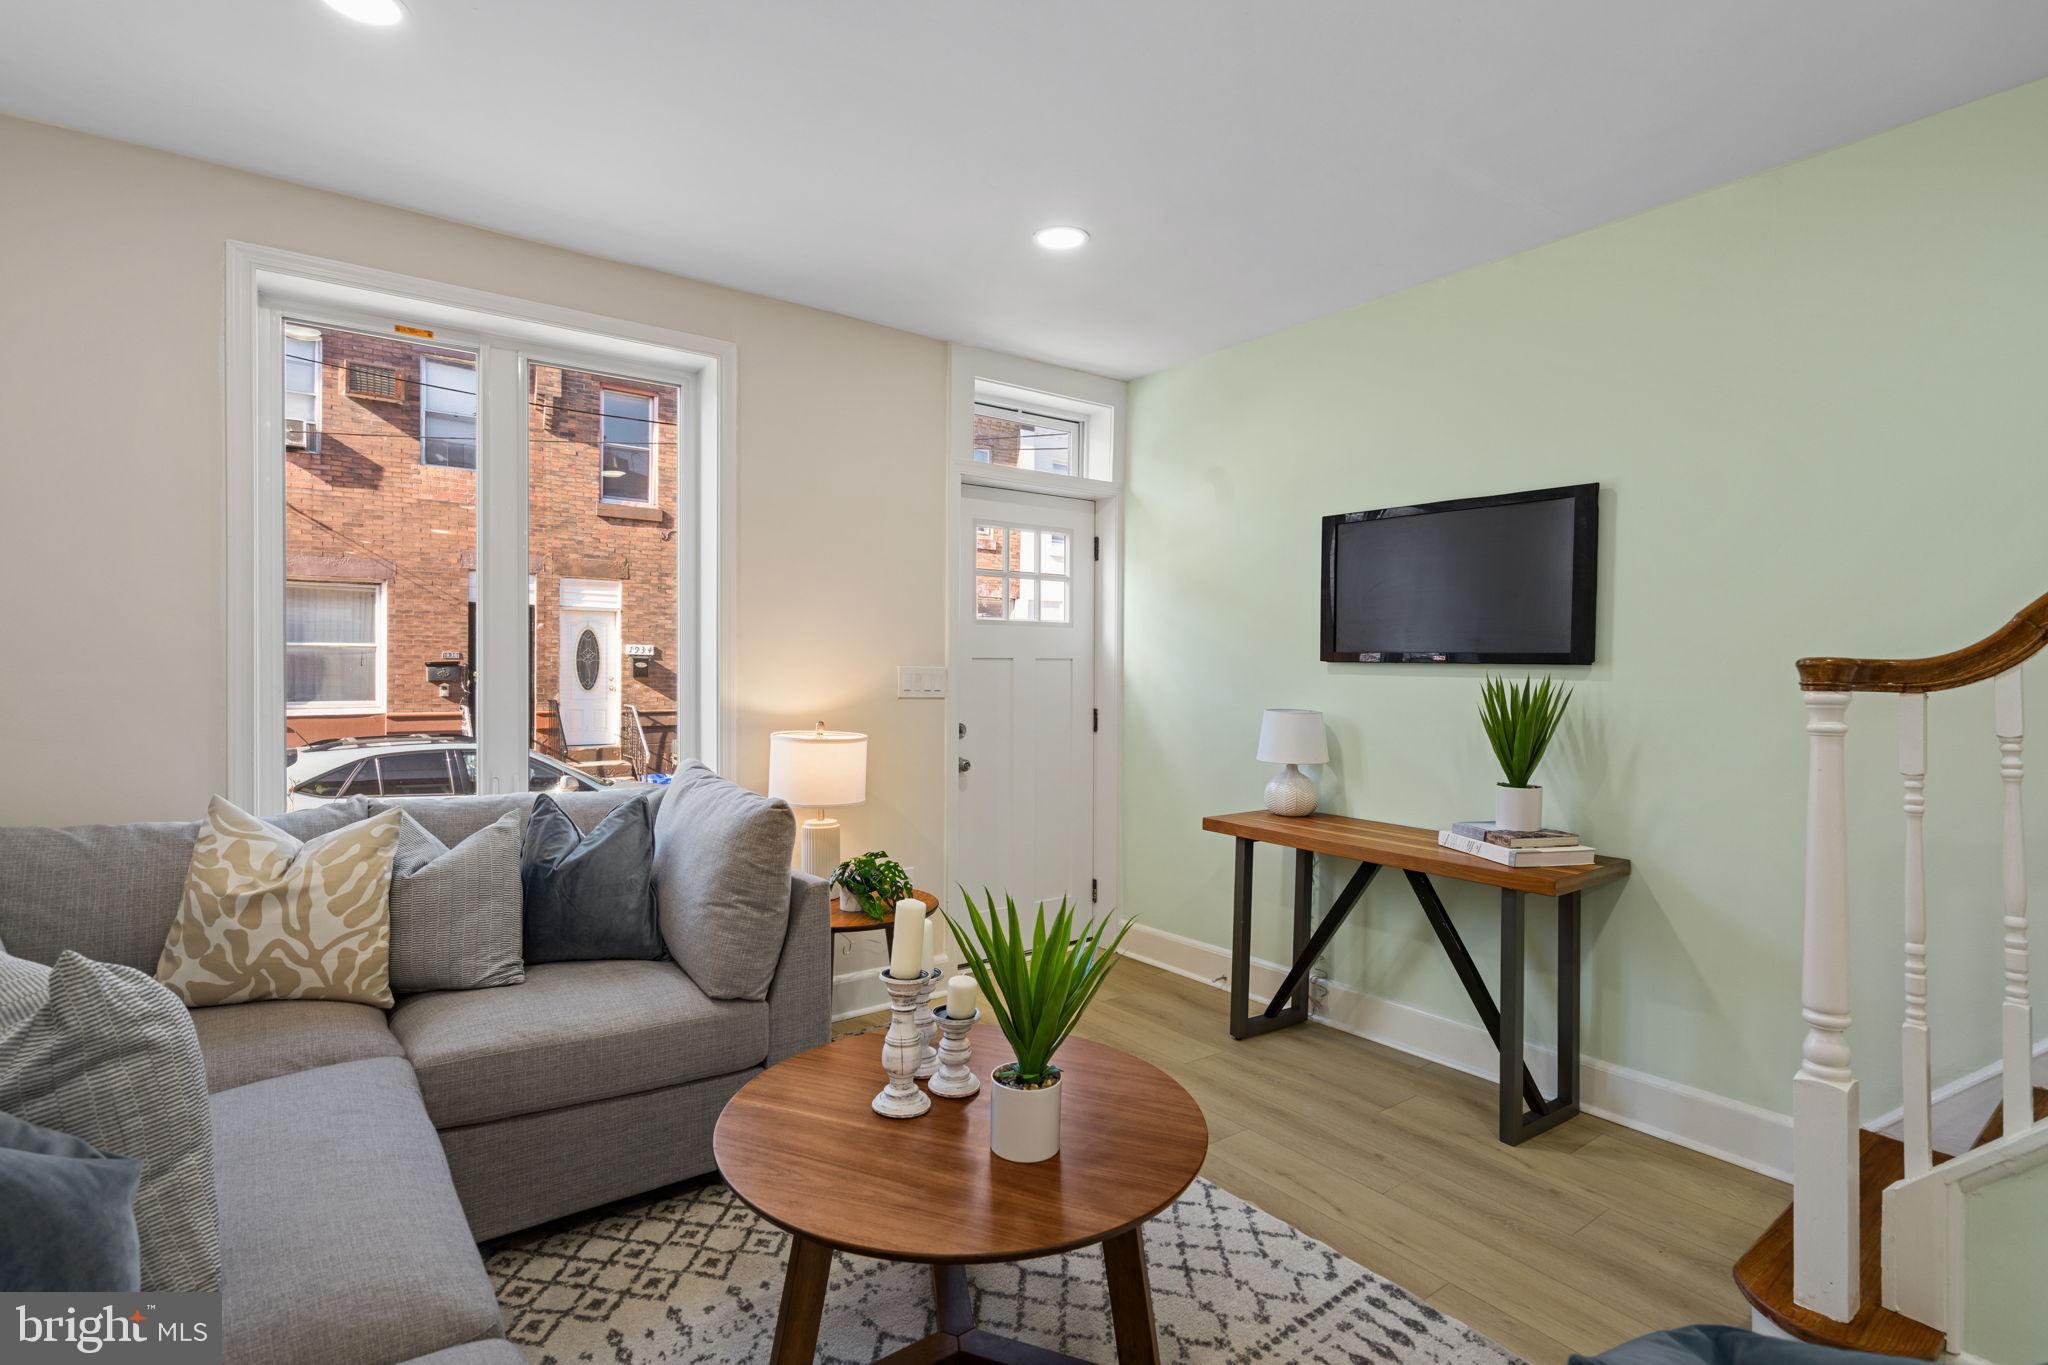
Nestled in the charming neighborhood of South Philadelphia, this exquisite interior row townhouse offers a  blend of modern luxury and traditional elegance. With a thoughtful design that prioritizes comfort and style, this residence is perfect for those seeking a refined lifestyle. Step inside to discover an inviting open floor plan that seamlessly connects the kitchen, dining, and living areas. The spacious layout is accentuated by engineered wood flooring, creating a warm ambiance that invites relaxation and entertaining. The combination kitchen and dining area is a culinary enthusiast's dream, featuring high-end stainless steel appliances, including a built-in microwave, gas oven/range, and a dishwasher, all designed to elevate your cooking experience. The sleek countertops and ample cabinetry provide both functionality and aesthetic appeal, making meal preparation a delight. The home boasts one full bathroom and one half-bath, each designed with modern fixtures and a soothing color palette. The luxurious bathroom features a tub shower combination, offering a perfect retreat for unwinding after a long day. Ceiling fans throughout the home enhance comfort, ensuring a pleasant atmosphere year-round. The partially finished basement adds valuable living space, ideal for a home office, gym, or entertainment area. This versatile space can be tailored to suit your lifestyle needs, providing endless possibilities for personalization. The backyard is large with plenty of space for barbecues large get togethers and 2 beautiful garden areas waiting for beautiful flowers and a vegetables garden. Safety and convenience are paramount, with features such as carbon monoxide detectors ensuring peace of mind. The laundry area, conveniently located in the basement, includes an electric dryer and washer, making chores a breeze. With on-street parking available, accessibility is never a concern. The property is ideally situated just minutes from public transportation options, including a bus stop and Broad Street Line, making commuting effortless. This home is not just a place to live; it's a lifestyle choice that embodies comfort, elegance, and convenience. Experience the best of West Passyunk living in this stunning townhouse, where every detail has been meticulously crafted to create a sanctuary you'll be proud to call home. Embrace the opportunity to make this exceptional property your own and enjoy the luxurious lifestyle it offers. Minutes to many popular cafes, restaurants and shopping. Close to all highways, public transportation and the sports complex. Minutes to many popular restaurants such as La Llorona Cantina, Cafe Nhan and Stina. Owner-occupants may qualify for up to $24,000 in grant funding - reach out to the listing agent for details and eligibility requirements.
#PAPH2575538

PHILADELPHIA

1937 S LAMBERT STREET

3 Beds

1 Baths

1,250 Sq.Ft.

$339,900

MLS#: PAPH2575538

Welcome to 92 S Governor Printz Blvd, a beautifully renovated 3-bedroom, 2-full-bath detached home situated on a large corner property with the added convenience of private driveway parking.

Completely updated with luxury finishes throughout, this home offers a fresh, modern feel while providing the space and privacy of a stand-alone property. The thoughtfully renovated interior features stylish finishes, updated living spaces, and a move-in-ready design from top to bottom.

With three spacious bedrooms, two full bathrooms, off-street parking, and an oversized corner lot, this home checks all the boxes. Enjoy the privacy of a detached home, plenty of outdoor space, and a high-end renovation all ready for its next owner.
#PADE2122612

ESSINGTON

92 S GOVERNOR PRINTZ BOULEVARD

3 Beds

2 Baths

1,404 Sq.Ft.

$339,900

MLS#: PADE2122612
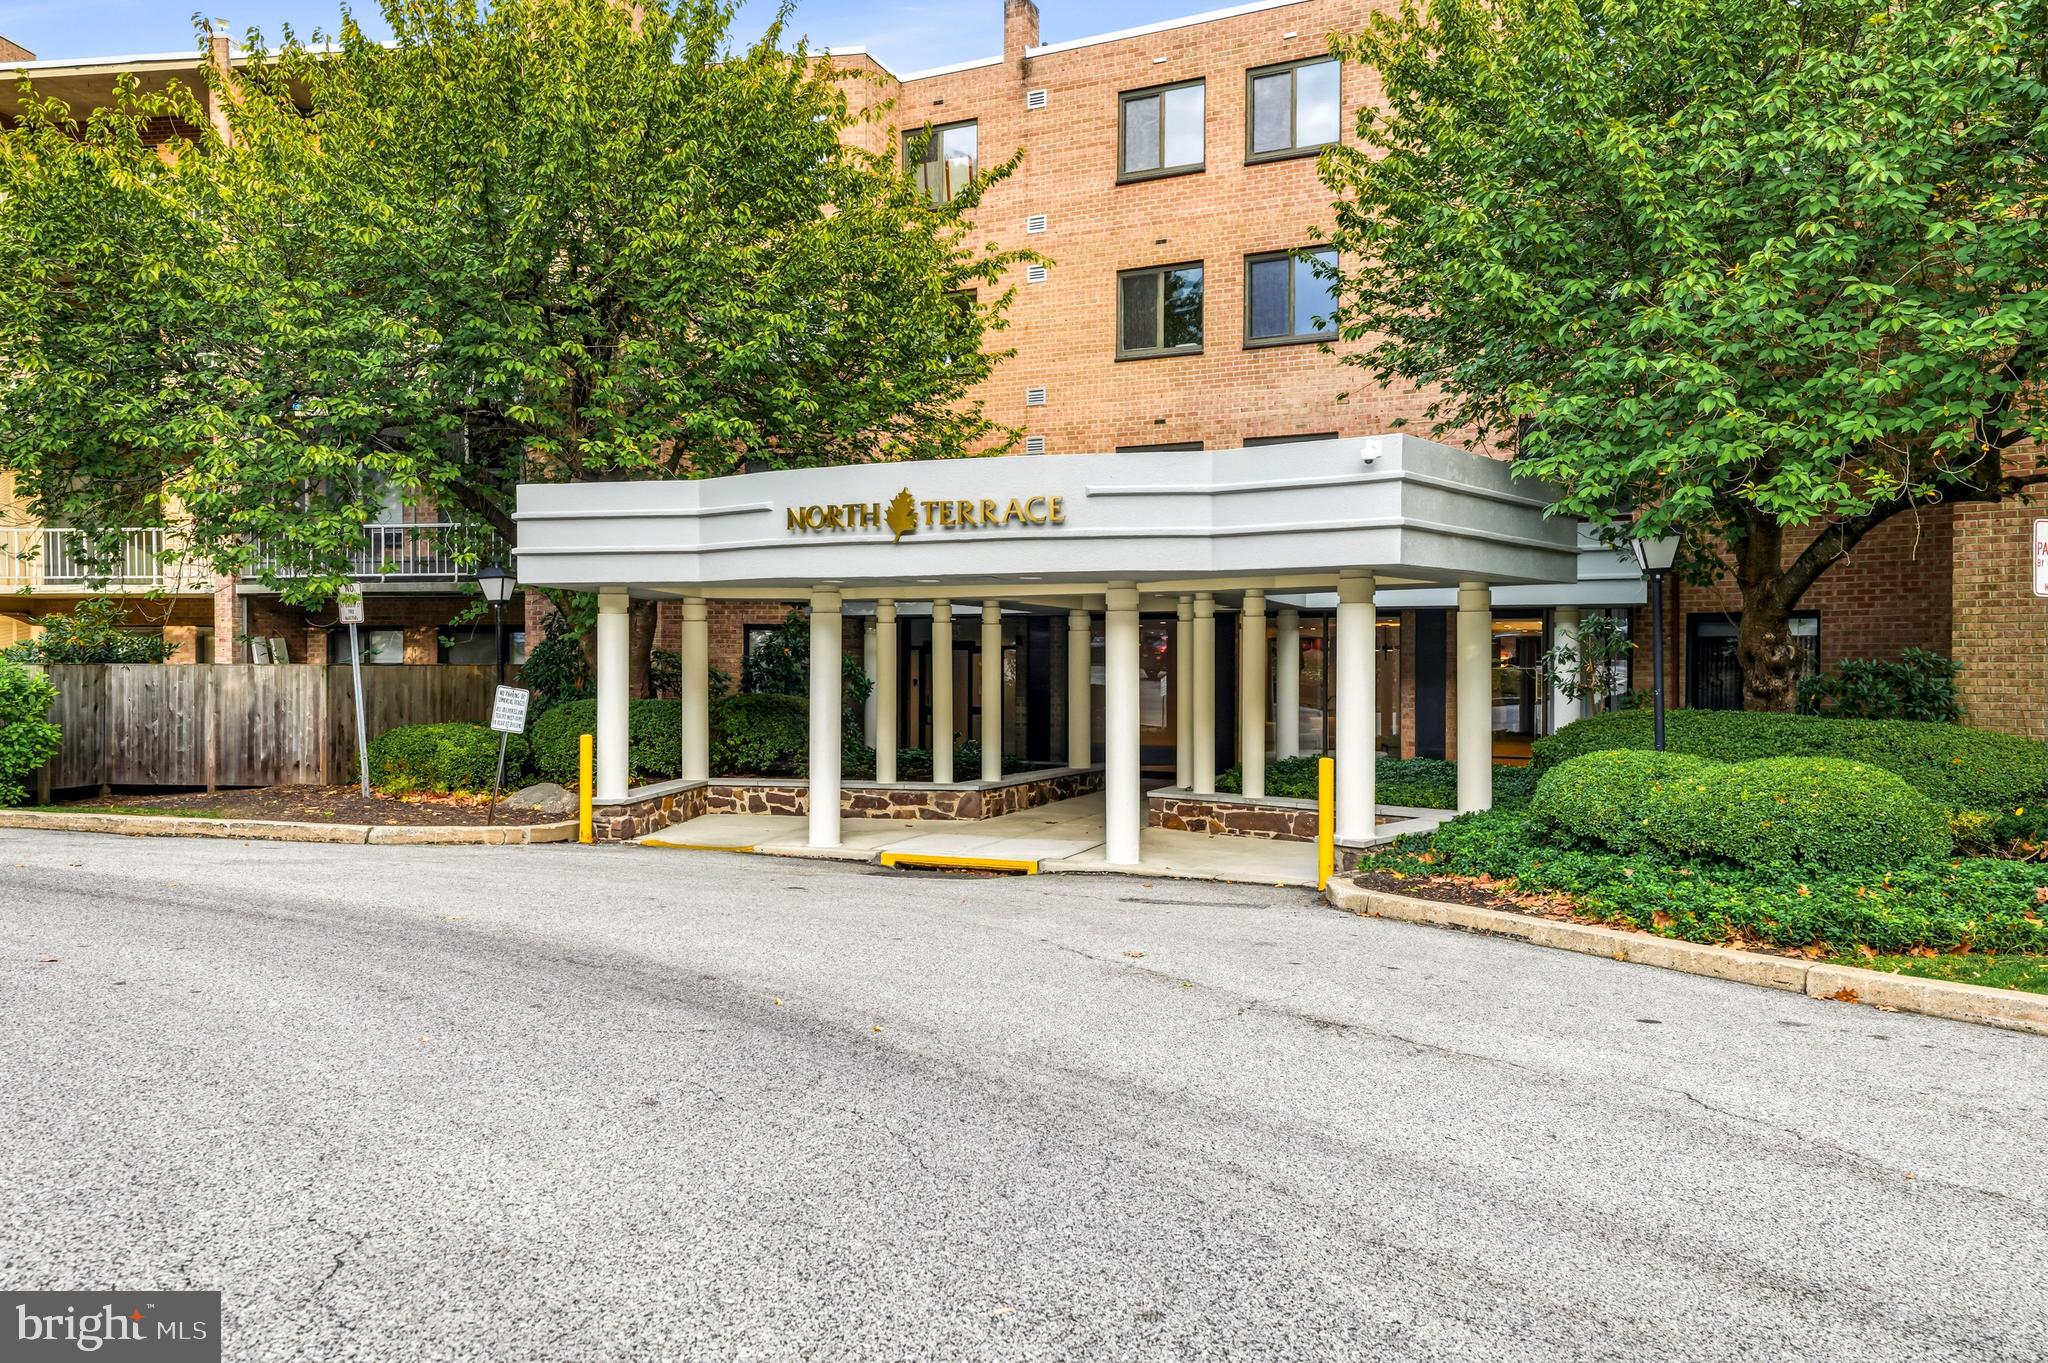
Welcome to The Oak Hill Condominium Community, North Terrace, where comfort, convenience, and modern living come together in this beautifully maintained 2-bedroom, 2-bathroom condo. This spacious residence offers an open and inviting layout featuring a bright living and dining area, perfect for entertaining or relaxing at home. The updated kitchen includes ample cabinetry, modern appliances, and generous counter space for everyday living.

The primary suite features a private full bathroom, an abundance of closet space,  and lots of  natural light.
Brand new neutral carpeting.  The second bedroom provides flexibility for guests, a home office, or additional living space. A second full bathroom adds convenience and functionality.    
Enjoy private balcony views, in-unit storage, and the many amenities Oak Hill Condominium is known for, including secure entry, beautifully landscaped grounds, swimming pools, tennis courts, fitness facilities, clubhouse access, and ample parking. Ideally located near shopping, dining, public transportation, and major highways, North Terrace offers easy access to Center City Philadelphia and the Main Line.

This move-in ready condo combines low-maintenance living with resort-style amenities in one of the area’s most desirable communities. This condo can accommodate a washer and dryer.
#PAMC2180816

PENN VALLEY

1655 OAKWOOD DRIVE 316

2 Beds

2 Baths

1,144 Sq.Ft.

$339,900

MLS#: PAMC2180816
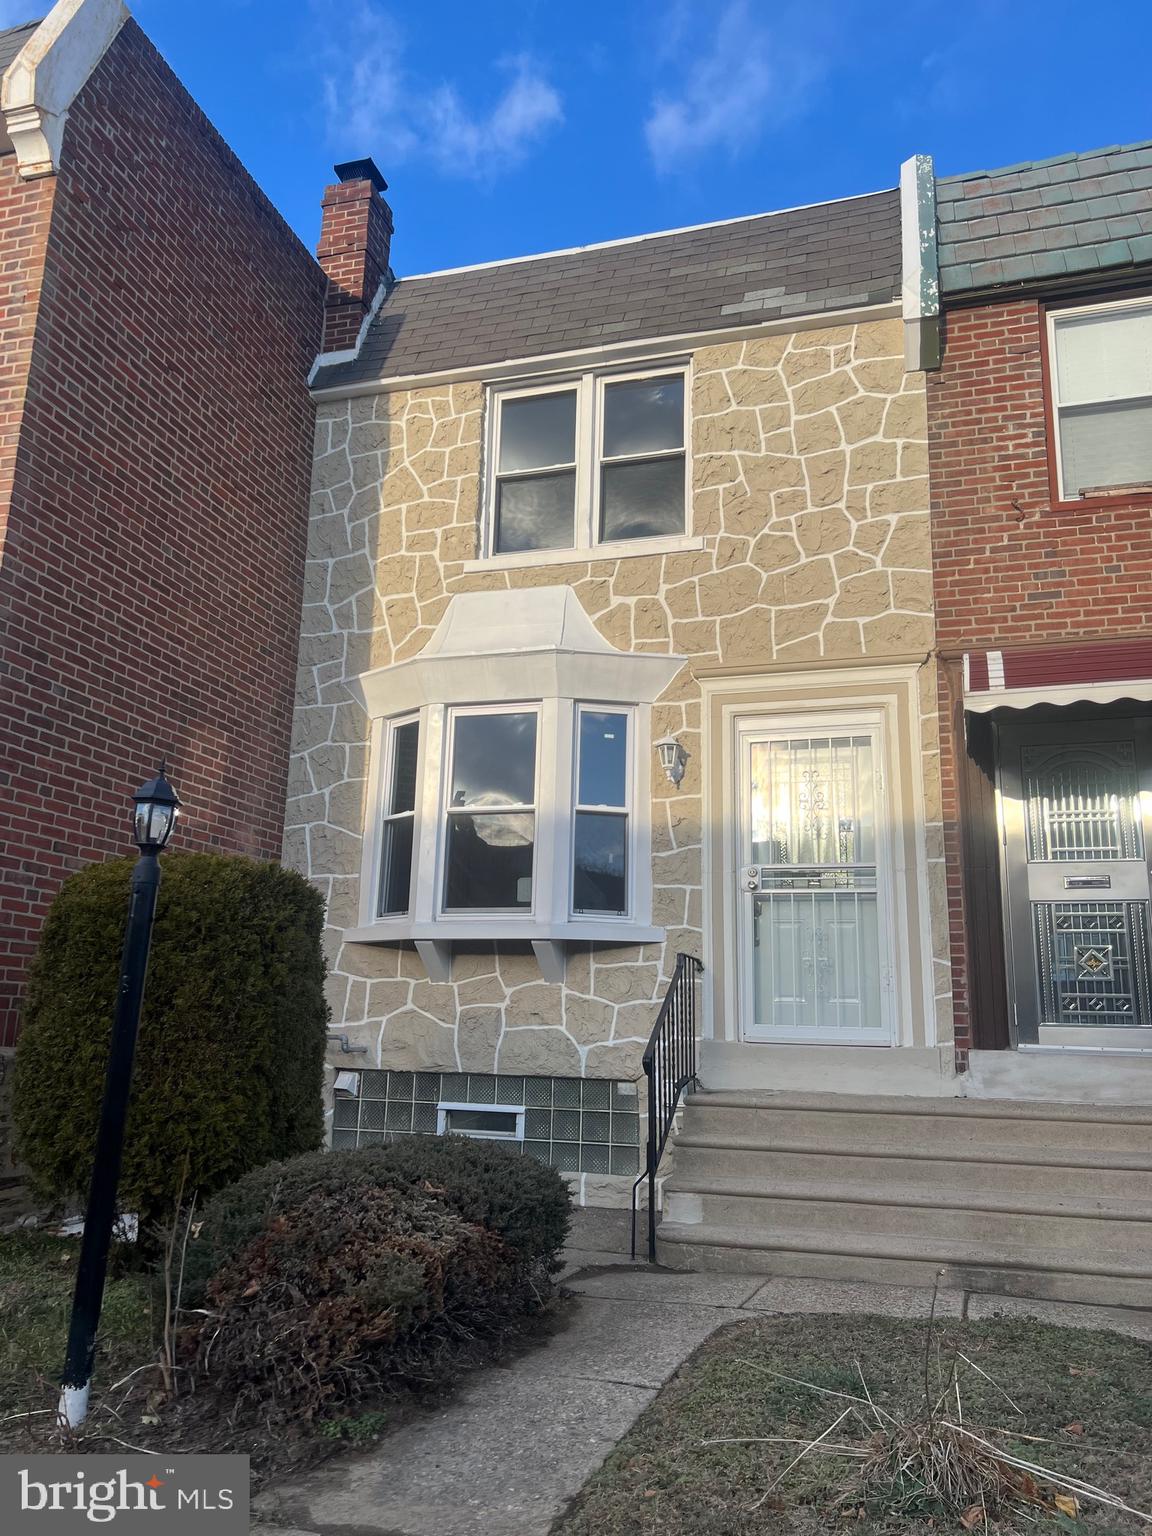
Huge Price Adjustment! Welcome to 7975 Provident Street, a hidden gem nestled on a desirable block in the heart of Mt. Airy. This beautifully updated home offers the perfect balance of comfort, style, and convenience, making it an exceptional opportunity for its next owner. Ideally located within walking distance of Enon Tabernacle Church, Cheltenham Mall, shopping, dining, and public transportation, this home places everyday essentials and community amenities right at your doorstep.
From the moment you step inside, you will appreciate the warm and inviting open floor plan designed for both everyday living and entertaining. The main level features beautiful hardwood floors, fresh paint, and abundant natural light that flows throughout the living and dining areas, creating a bright and welcoming atmosphere. The layout provides a comfortable space to relax with family, host gatherings, or simply enjoy the feeling of home.
The custom-designed kitchen is a standout feature that blends modern style with practical functionality. It boasts granite countertops, porcelain tile flooring, new appliances, under-cabinet lighting, and ample cabinetry that provides plenty of storage for cooking essentials. Whether you’re preparing a quiet dinner or hosting friends and family, this thoughtfully designed kitchen offers the perfect setting.
Just beyond the kitchen area, step outside to the custom oversized rear deck, a wonderful extension of your living space. This outdoor area is perfect for morning coffee, summer barbecues, relaxing evenings, or entertaining guests. It offers a private outdoor retreat where you can enjoy fresh air and create lasting memories.
The second level features three spacious bedrooms, each offering comfortable living space and original hardwood flooring that adds warmth and timeless character. The hallway bathroom has been uniquely designed with stylish tile work and features a dual shower and bathtub combination, creating a relaxing space to start and end your day.
The finished basement adds valuable additional living space that can easily serve as a family room, entertainment area, home office, workout space, or guest suite. This level includes durable luxury vinyl plank (LVP) flooring, a laundry area, and a uniquely crafted full-size bathroom, providing both flexibility and convenience for modern living.
Important system upgrades have already been completed, including a new heating system and updated electrical, helping provide peace of mind for the next homeowner and reducing concerns about major improvements. Located in the desirable Mt. Airy community, this home offers convenient access to major roadways, local parks, neighborhood shops, and everyday conveniences. The location provides the perfect blend of neighborhood charm and accessibility to nearby amenities.
Homes that combine modern upgrades, outdoor space, finished living areas, and a prime location are always in high demand, and this property truly checks all the boxes.
Whether you are searching for your first home, a move-up opportunity, or a property with additional living space and upgrades already completed, 7975 Provident Street offers exceptional value and lifestyle appeal!
#PAPH2569858

PHILADELPHIA

7975 PROVIDENT STREET

3 Beds

2 Baths

2,055 Sq.Ft.

$339,900

MLS#: PAPH2569858

Welcome to 3689 N Hereford Lane, located in the desirable Morrell Park section of Northeast Philadelphia. This spacious interior rowhome offers a functional layout with three bedrooms, two full bathrooms, one half bathroom, a finished lower level, and convenient off-street driveway parking.

The main living level provides comfortable living and dining areas with a layout well suited for both everyday living and entertaining. The kitchen offers ample workspace and connects conveniently with the home's primary living areas. Upstairs, three bedrooms provide flexible space for a variety of household needs.

The finished lower level adds valuable additional living space and provides flexibility for use as a family room, recreation area, home office, exercise space, or additional storage. Central air conditioning and gas forced-air heat add to the home's everyday comfort and convenience.

Outside, the property offers a rear outdoor area along with driveway parking—a desirable feature in the neighborhood. The home is situated on a residential street in an established Northeast Philadelphia community with convenient access to shopping, restaurants, schools, public transportation, major roadways, and the many amenities available throughout the surrounding area.

With its three-bedroom layout, multiple bathrooms, finished lower level, off-street parking, and convenient Morrell Park location, 3689 N Hereford Lane offers plenty of potential for a buyer looking to make a home their own. Schedule your showing and explore everything this property has to offer.
#PAPH2666236

PHILADELPHIA

3689 N HEREFORD LANE

3 Beds

2 Baths

1,260 Sq.Ft.

$339,900

MLS#: PAPH2666236

Welcome to this charming Twin in the heart of Holmesburg. This amazing Twin home has 2 floors including the basement with 2 1/2 bathrooms, First floor has 3 bedrooms and 2 full bathrooms with 1 in the master bedroom. The basement floor which was converted into a large Humongous bedroom with a half bathroom and a extra creative small room which can be converted as an office space or special place of your likings. The basement room could an In-Law Suite which  is so large that an extra room could be created by the new owner with a large family. The area very is quiet and peaceful. There are 2 entrances for the basement area from the front and back. You have a fenced back yard for your privacy, The garage door has Automatic garage door opener for your convenience. Why wait, call me if you have questions about this home. Schedule showing today. Negotiable to an extent.
#PAPH2605098

PHILADELPHIA

8008 CRISPIN STREET 00 E

4 Beds

2 Baths

1,121 Sq.Ft.

$339,900

MLS#: PAPH2605098

Welcome to 1524 S 30th Street, a beautifully renovated 4-bedroom, 2.5-bath home in Philadelphia’s Grays Ferry neighborhood. Recently completed as a full rehab, this move-in-ready property combines a fresh, modern interior with a spacious and functional layout.

The heart of the home is the updated kitchen, highlighted by a large countertop island that provides plenty of space for meal prep, casual dining, and entertaining. Brand-new appliances complement the refreshed finishes and make the kitchen ready to enjoy from day one. With four bedrooms, two full bathrooms, and a convenient powder room, there’s ample flexibility for bedrooms, guests, or dedicated work-from-home space.

Outside, enjoy front porch space perfect for relaxing and taking in the neighborhood. Lanier Park is just half a block away, providing convenient access to nearby green space and recreation.

The location also offers easy access to I-76, making travel to Center City, University City, and throughout the Philadelphia area a breeze. Grocery stores, shopping, dining, and everyday essentials are all conveniently nearby.  10 Year Tax Abatement Applied!

With its recent full renovation, spacious kitchen and island, brand-new appliances, four-bedroom layout, and excellent access to neighborhood amenities, 1524 S 30th Street is ready to welcome its next owner.
#PAPH2663402

PHILADELPHIA

1524 S 30TH STREET

4 Beds

2 Baths

1,538 Sq.Ft.

$339,900

MLS#: PAPH2663402

A unique and rare opportunity to own one of the largest and most beautifully renovated one
bedroom, one full bath and one-half bath floor plans at Oak Hill Condominiums! Recent
renovations offering more than 1060 square feet of beautifully updated living space. This
exceptional residence includes a large balcony, generous proportions, modern finishes and
an unbeatable Lower Merion location. With only a limited number of units offering this
spacious layout and a dedicated powder room for guests, this home stands apart from the
rest. Designed for both comfortable everyday living and effortless entertaining, the
expansive open design living room flows seamlessly into the dining area and stunning
renovated kitchen. Quartzite countertops, a large 53-inch, 2-tiered island can
accommodate up to 5 bar stools and dining room table. Brand new GE Café Series
appliances create a space that's as functional as it is stylish. Sliding glass doors lead to a
spacious private patio, providing the perfect setting for morning coffee, outdoor dining, or
simply relaxing in a peaceful setting. The oversized bedroom suite offers exceptional
closets in a dedicated dressing room that leads to a beautifully renovated en-suite bath
with a deep soaking Kohler tub/shower combination. A separate powder room adds
convenience for guests while preserving privacy within the primary suite. Ideally situated
on the first floor, this residence offers the perfect balance of accessibility and privacy.
Additional features include an in-unit full-size front loading Samsung washer and dryer and
abundant resident and guest parking. Enjoy the lifestyle Oak Hill is known for, with
community amenities including a swimming pool, clubhouse, fitness center and recently
re-surfaced tennis and pickleball courts and beautifully landscaped grounds.
Conveniently located in Lower Merion Township with easy access to the Schuylkill
Expressway, commuting to Center City Philadelphia is simple, while the shopping, dining
and outdoor recreation of Ardmore, Bryn Mawr, Haverford, Villanova and Wayne are only
minutes away. Oak Hill is a pet friendly community, permitting up to two pets per
residence. Animal supply and waste disposal fees are $50 per cat and $75 per dog,
annually. Tennis court use is included with advance online reservations. A one-time
combined move in/move out fee of $500 applies.
#PAMC2162762

PENN VALLEY

1637 OAKWOOD DRIVE S114

1 Beds

1 Baths

1,060 Sq.Ft.

$339,900

MLS#: PAMC2162762
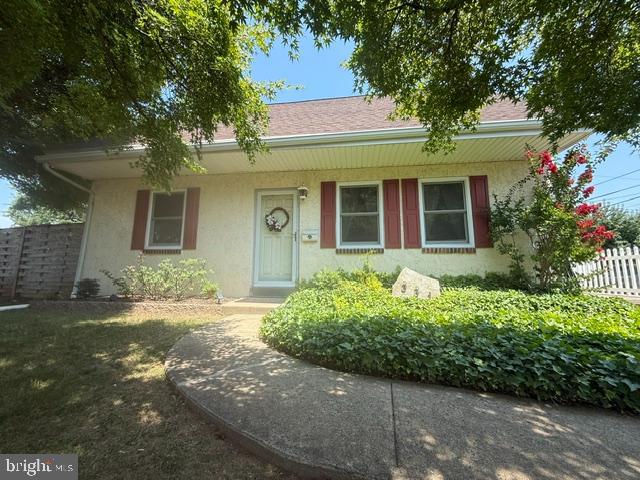
Charming Cape Cod nestled in a convenient Ridley location, just minutes from shopping, public transportation, and major roadways. This versatile 3-4 bedroom home offers a flexible floor plan to suit a variety of lifestyles.
The main level features a welcoming formal living room, an eat-in kitchen, and an attached mudroom with laundry and access to the rear deck overlooking the fenced backyard. Two additional rooms on this level provide endless possibilities—currently configured as a dining room and a bedroom, they can easily serve as a family room, home office, playroom, or additional bedroom.
Upstairs, you'll find two generously sized bedrooms and a full bath. The full basement offers abundant storage space, a workshop area, and plenty of room for hobbies or future finishing possibilities.
Major updates provide peace of mind, including newer Andersen windows (2022), a Bosch HVAC system (2024), and a newer roof. A detached shed with electric adds valuable workspace and storage options.
Don't miss this opportunity to own a well-maintained home with flexible living spaces, thoughtful updates, and a highly convenient location.
#PADE2116582

WOODLYN

331 E WOODLYN CIRCLE

4 Beds

2 Baths

1,165 Sq.Ft.

$339,900

MLS#: PADE2116582

Newly renovated and move-in ready, this three-story duplex is within walking distance of Temple University and offers an excellent opportunity for both owner-occupants and investors. The first-floor unit features two generously sized bedrooms, with the primary bedroom offering direct access to the rear patio, an open-concept kitchen with stainless steel appliances, central HVAC, and access to a washer and dryer in the basement. The second unit is a spacious bi-level layout with three bedrooms, two full bathrooms, stainless steel appliances, central HVAC, and its own washer and dryer. Whether you're looking to live in one unit while generating rental income from the other or add a strong income-producing property to your investment portfolio, this versatile duplex offers modern finishes, a convenient location, and outstanding potential. Schedule your showing today—don't miss this exceptional opportunity! ****** This property is under 24/7 security camera surveillance. ******
#PAPH2650666

PHILADELPHIA

2128 N 9TH STREET

5 Beds

None Baths

1,760 Sq.Ft.

$339,900

MLS#: PAPH2650666

Welcome to this beautifully remodeled second-floor corner condo. This move-in ready home offers a perfect blend of modern upgrades and comfortable living. Step inside to find fresh paint throughout and stylish laminate flooring that flows seamlessly across the main living spaces. The updated kitchen features sleek quartz countertops, stainless steel appliances, and ample cabinetry—ideal for both everyday living and entertaining. The bathrooms have been tastefully upgraded with elegant tile finishes, adding a touch of luxury. Custom closets throughout the house, provide excellent storage and organization solutions. Enjoy the airy feel of vaulted ceilings and the added versatility of a loft space complete with a convenient half bathroom—perfect for a home office, guest area, or additional living space. As a private corner unit with a separate entrance, this condo offers added privacy and natural light. Residents also have access to a community pool, and the rest of the amenities condo offers.
#PAPH2599140

PHILADELPHIA

1630 WELSH ROAD 90 40E

2 Beds

2 Baths

1,752 Sq.Ft.

$339,900

MLS#: PAPH2599140

MULTI-FAMILY INVESTMENT OPPORTUNITY!  INVESTORS—DON’T MISS THIS UNIQUE INCOME PRODUCING OPPORTUNITY!  Welcome to this fantastic 1+1 duplex in the Darby section of Delaware County. This large twin sits on an impressive approximate 51' x 126' lot and offers ample parking, plus nine garages that provide additional income potential.  Currently, six of the nine garages are rented, generating approximately $700 per month in additional rental income, with potential to increase revenue even further.  Apt#1 features a spacious and comfortable living room, a modern kitchen equipped with appliances, and plenty of cabinet and counter space. The unit also offers a generously sized bedroom with awesome closet space and a full bathroom with a convenient shower/tub combination.  Apt#2 offers a similar comfortable layout with a living room/dining room combination, modern kitchen with appliances, ample cabinetry and counter space, a generously sized bedroom with good closet space, and a full bathroom with a shower/tub combination.  The property also includes a large, full unfinished basement, accessible from the first-floor unit, offering abundant storage space and potential for future use.
Both residential units are currently occupied and producing rental income. Combined with the garage income and potential for future rent increases, this property offers multiple income streams and attractive upside for investors.  TWO ADDITIONAL LOTS INCLUDED!  Adding even more value, two additional lots are included in the sale. These lots were previously used for a total of five additional garages and have since been converted into vacant lots.  The additional lots have a separate 3rd Street address and are located behind the three-car garage on the main property. Potential uses may include a new garage, additional parking, or other permitted uses, subject to zoning, approvals, and verification with Darby Borough.  Approximate lot sizes:  Lot 1: 54' x 23' & Lot 2: 36' x 18'.
Buyers are responsible for conducting their own due diligence and independently verifying all zoning requirements, permitted uses, lot dimensions, and development possibilities with Darby Borough for the 2 additional lots included in the sale.  With two occupied rental units, six rented garages out of the nine garages, a large approximate 51' x 126' lot, and two additional lots, this property offers multiple avenues for rental income, expansion, and future growth.  Put your money to work and explore the possibilities this unique multi-family investment opportunity has to offer!  Conveniently located near schools, shopping, public transportation, and other local amenities.  Schedule your appointment today and discover the income-producing potential and possibilities this property has to offer!
#PADE2122620

DARBY

202 GREENWAY AVENUE

2 Beds

None Baths

1,328 Sq.Ft.

$339,900

MLS#: PADE2122620

Come take a look at this recently remodeled Ranch style home located in the sought after Ridley Park Boro. Walk up to the Open porch that features half stone and stucco, step into a spacious Living room with new decorative Vinyl flooring , Ceiling Fan , and into a new Kitchen with 36 inch wood cabinets with crown molding, Farmhouse sink, Electric range, microwave, garbage disposal, refrigerator, ceramic tile back splash, high hat lighting,  and Quartz counter tops. The walls are drywall and there are six panel colonial doors and wood trim throughout the house.  Step out the door from the kitchen onto a small wood deck and look out into a large rear yard perfect for entertaining and summer barbecue's. The exterior is also stucco, which was recently painted. There is a storage shed in the rear and a small cyclone fence. There are two nice size bedrooms with closets and ceiling fans. The bathroom was also recently remodeled with all new fixtures and ceramic tile wainscot and floor. There is a decorative light above the mirror. The basement is the full length of the house and the walls and floors were recently painted. There is a newer Oil heater that also heats the hot water (can be used as a backup to the electric heat). The is a new Central Air/Heat system with thermostats for each room.  There are two storage rooms and the main room which is used as a recreation room/weight room. There is a washer and dryer and and a powder room. The sink is actually on the outside of the enclosed commode. There is a new black top driveway on the side of the home that fits 2 cars. Ideal location that is close to the Blue Route (I-476), and I-95, Philly International Airport, 20 minutes to Center City Philadelphia,  Ridley Park and schools, and the Business District. Make your appointment today and be a part of this great community.
#PADE2123466

RIDLEY PARK

110 MCCORMICK AVENUE

2 Beds

1 Baths

912 Sq.Ft.

$339,900

MLS#: PADE2123466

1 ... 128 129 130 131 132 ... 248

properties found. properties found. Page of .

 - property

Send a message

Message successfully sent.

Your message

What is 3 + 4 ?

Reason for contacting?

I agree to receive email communication and understand I can unsubscribe at any time.

I agree to be contacted by TNT Real Estate Solutions via call, email, and text for real estate services. To opt out, you can reply 'stop' at any time or reply 'help' for assistance. You can also click the unsubscribe link in the emails. Message and data rates may apply. Message frequency may vary. Privacy Policy

Sign Out

Virtual Assistant

Would you like to take the next step with this property? We can help you schedule a showing or virtual tour, or send you more details.

Yes, I would like more information.

Thank You for Your Reply, One of Our Agents will contact you as soon as possible

No, maybe later.

Thank you, you can always contact me via email, phone number or through the contact form.

Realhub AI

Lucy - Your AI-Powered Realtor

Update Your Temporary Password

Personalize your search

Enter your email and we'll notify you immediately when new listings match what you're looking for.

or enter email address

Already have an account ? Login here

Continue your home search

I agree to receive communications and understand I can unsubscribe at any time.

I agree to be contacted by TNT Real Estate Solutions via call, email, and text for real estate services. To opt out, you can reply 'stop' at any time or reply 'help' for assistance. You can also click the unsubscribe link in the emails. Message and data rates may apply. Message frequency may vary. Privacy Policy

Already have an account ? Login here

We use cookies

We use cookies primarily for analytics to enhance your experience. By accepting, you agree to our use of these cookies. You can manage your preferences or learn more about our cookies policy.






