

One of the most popular communities provided by {{page_data.agentName}}

Philadelphia

One of the most popular communities provided by TNT Real Estate Solutions

Philadelphia

About Philadelphia

Living in Philadelphia, PA, offers a unique blend of rich history, vibrant culture, and a strong sense of community, making it an ideal place to call home. Residents enjoy easy access to world-class museums, diverse dining experiences, and a thriving arts scene, reflecting the city’s deep-rooted heritage. The affordable housing market, coupled with a variety of neighborhoods, from the historic charm of Old City to the bustling energy of South Philadelphia, caters to all lifestyles. Additionally, the convenient public transportation system and proximity to major cities like New York and Washington, D.C., enhance Philadelphia’s appeal. With its passionate sports culture, beautiful parks, and an ever-evolving food scene, living in Philadelphia means immersing yourself in a dynamic, welcoming environment that values community and tradition. Whether you’re a young professional, a growing family, or a retiree, Philadelphia offers a vibrant urban experience enriched by its history and welcoming spirit.
One of the most popular communities provided by TNT Real Estate Solutions
11,763
# of Listings
3
Avg # of Bedrooms
$247
Avg. $ / Sq.Ft.
$512,081
Med. List Price

Browse Philadelphia Real Estate Listings

3717 Properties Found. Page 126 of 248.
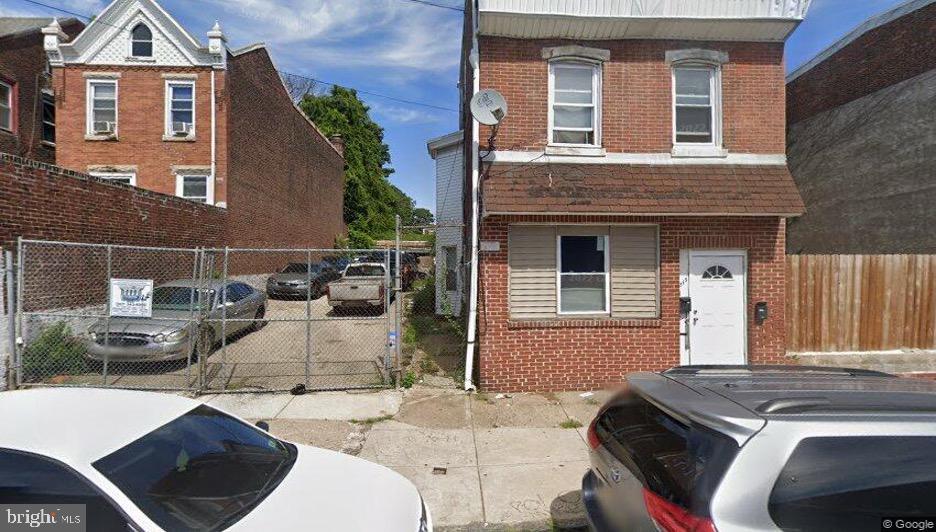
Fully occupied duplex investment in Northeast Philadelphia with an active rental license and two paying tenants in place, providing immediate and stable income from day one. Unit 1 rents for $1,050/month and Unit 2 for $1,075/month, generating $25,500 in annual gross income. Solid brick twin on a corner lot with additional side lot offering potential for off-street parking or future use. Zoned CMX-2, providing long-term flexibility while currently configured for residential use. Ideal for buy-and-hold investors seeking predictable cash flow. Property is being sold as-is with tenants in place. Buyer responsible for U&O, inspections, and verification of zoning and licenses. Conveniently located near Roosevelt Boulevard, public transportation, and neighborhood amenities. Pro forma and rent history available upon request.
#PAPH2609946

PHILADELPHIA

1515 FOULKROD STREET

2 Beds

None Baths

3,254 Sq.Ft.

$345,000

MLS#: PAPH2609946

Presenting 114 W. 7th Street in the heart of Bridgeport Borough! This well-maintained 3-bedroom, 1.5-bath home offers an inviting combination of comfortable living space, outdoor space, and valuable updates. Whether you're a first-time buyer looking to make the move from renting or an investor seeking an opportunity in a growing area with strong rental demand, this property is worth a look.  Step inside from the welcoming front porch into a spacious, open-concept living room that flows seamlessly into the dining area, creating an ideal layout for everyday living and entertaining. The generously sized kitchen offers plenty of cabinet and counter space, while the convenient half bath provides added functionality. Original hardwood floors throughout and fresh paint create a clean, inviting setting that is ready for your personal touch.  Enjoy outdoor living in the backyard, featuring a covered structure just waiting for your vision—whether you envision the perfect she-shed, workshop, or outdoor entertaining space. Off-street parking and a garage provide added convenience. The large, partially unfinished basement offers excellent potential for additional living space and includes rough-ins for another full bathroom.  The home has already been converted to natural gas—one less thing to worry about! Conveniently located just minutes from King of Prussia, Conshohocken, Routes 202 and 422, I-76, the Pennsylvania Turnpike, shopping, dining, parks, and public transportation.  Whether you're a first-time buyer, looking to downsize, or searching for an investment opportunity, this well-maintained Bridgeport Borough home offers excellent value and a convenient location. Schedule your showing today!
#PAMC2191742

BRIDGEPORT

114 W 7TH STREET

3 Beds

1 Baths

1,248 Sq.Ft.

$345,000

MLS#: PAMC2191742

Welcome to easy, comfortable living at Steamboat Station! This bright and inviting first-floor condo is ready to welcome you home. Featuring 2 spacious bedrooms and 2 full baths, this charming residence offers the perfect combination of comfort, convenience, and low-maintenance living. Step inside and you’ll love the spacious living and dining room combination, offering plenty of room to entertain, host dinner with friends, or simply kick back and relax. The kitchen is designed for everyday ease and features a dishwasher, refrigerator, and garbage disposal—everything you need to make meal prep a breeze. The generously sized primary bedroom offers a walk-in closet, giving you plenty of room to keep everything organized. And one of the standout features? Step through the living room onto your private porch, the perfect spot for morning coffee, an evening glass of wine, or catching the sunset. A convenient exterior storage closet adds even more functionality. With natural gas heat and central air, comfort comes easy in every season. Plus, the location puts shopping, restaurants, major roadways, and everyday conveniences right within easy reach. Whether you’re looking for your first home, downsizing, or simply want a place that offers comfort without the fuss, this Steamboat Station condo checks all the boxes. Affordable, convenient, and move-in ready—come see why this could be the one you’ve been waiting for! First showings will start at the open house scheduled for Saturday 9/12 from 11am-1pm. You may schedule a private showing starting at 1pm on Saturday. An open house will also take place on Sunday 9/13 from 11am-1pm.
#PABU2130624

SOUTHAMPTON

1603 STEAMBOAT STATION

2 Beds

2 Baths

1,100 Sq.Ft.

$345,000

MLS#: PABU2130624

Welcome to 1647 E. Eyre Street #1, a beautifully appointed two bedroom, one and a half bathroom residence tucked away on a quiet block in the heart of Fishtown. Thoughtfully designed with modern finishes and an open, light-filled layout, this corner home offers the perfect balance of style, comfort, and convenience.

The spacious living area flows effortlessly into a beautifully appointed kitchen with shaker cabinets, quartz countertops, stainless steel appliances, and generous storage, creating an ideal space for both everyday living and entertaining. Just off the main living area. 

Two generous bedrooms, laundry and a full bathroom complete the lower level which has extremely high ceilings. The primary bedroom is generously sized with excellent closet space, while the second bedroom easily functions as a guest room, home office, or flex space to fit your lifestyle. Only a few years old, this home has all the high efficiency measures expected to reduce utility bills along with the remainder of the ORIGINAL Tax Abatement.

The best part of 1647 Eyre Street is that it is conveniently located just steps from Frankford Avenue in the heart of Fishtown. You'll enjoy immediate access to the city's most renowned restaurants, coffee shops, breweries, boutiques, and neighborhood favorites, with easy access to public transportation and Center City. Whether you're looking for your first home, a low-maintenance city residence, or an opportunity in one of Philadelphia's most sought-after neighborhoods, this home delivers exceptional value in an unbeatable location. Listing contains virtually staged photos.
#PAPH2649400

PHILADELPHIA

1647 E EYRE STREET 1

2 Beds

1 Baths

1,139 Sq.Ft.

$345,000

MLS#: PAPH2649400

Welcome to Independence Place, ideally situated directly on Washington Square in the heart of Society Hill. Perched on the 11th floor, this spacious one bedroom residence combines beautiful park and skyline views with distinctive architectural details, generous storage, in-unit laundry, and the convenience of full-service condominium living. Step inside to gorgeous wide-plank wood floors that bring warmth and character throughout the home. The expansive living and dining area is filled with natural light from an oversized west-facing window framing views of Washington Square Park and the Center City skyline. One of the home's most distinctive features is the handsome custom wood built-in cabinetry and bookcases, providing abundant storage and display space while adding an elegant, furniture-like architectural element to the room. The generous proportions easily accommodate the living and dining areas, making the space equally comfortable for everyday living and entertaining. The adjacent kitchen offers an impressive amount of storage and counter space, with rich wood cabinetry, granite countertops, tile backsplash and flooring, and stainless steel appliances. The spacious bedroom features another oversized window with city views, a large closet, and additional space that can accommodate a sitting area, home office, or additional storage. The full bathroom is conveniently located off the hall, and a separate laundry closet with stacked washer and dryer adds an increasingly sought-after convenience. The approximately 850-square-foot floor plan also includes a welcoming foyer and excellent closet space throughout. Residents of Independence Place enjoy 24-hour doorman and concierge service, on-site management and maintenance, a beautifully renovated lobby, fitness center, secure mailroom, bike storage, and individual heating and air-conditioning controls. On-site garage parking with direct building access is available for an additional monthly fee, subject to availability. Just outside your door is Washington Square Park, with the historic streets of Society Hill, Old City, and Washington Square West all within easy reach. Enjoy some of Philadelphia's best restaurants, cafés, shopping, cultural attractions, and historic landmarks while returning home to the serenity of an 11th-floor residence overlooking the park and skyline. Whether as a primary residence or a sophisticated pied-à-terre, this is a wonderful opportunity to call one of Philadelphia's most desirable residential addresses home.
#PAPH2668060

PHILADELPHIA

241 S 6TH STREET 1106C

1 Beds

1 Baths

850 Sq.Ft.

$345,000

MLS#: PAPH2668060

This charming Victorian twin home, built in 1915 and extensively renovated in 2016, offers a blend of historic character and modern amenities, making it an attractive investment opportunity. With 1,709 finished square feet, this property features four spacious bedrooms and three full bathrooms, ideal for maximizing rental income. Interior highlights include a traditional floor plan with crown moldings, a cozy breakfast area, and a kitchen equipped with stainless steel appliances and an island, perfect for entertaining. The fully finished basement provides additional living space with both interior access and an outside entrance, enhancing its rental potential. The home is in excellent condition, with replacement windows and a mix of wood, carpet, and ceramic tile flooring throughout. Located in Germantown, the property benefits from proximity to public transportation, with bus and commuter rail stations less than a mile away, ensuring easy access to the broader metropolitan area. With on-street parking and a manageable lot size of 0.06 acres, this property is positioned for strong rental demand. Its combination of historic charm, modern updates, and strategic location makes it a compelling choice for investors looking to capitalize on the growing rental market.
#PAPH2664002

PHILADELPHIA

516 E HIGH STREET

4 Beds

3 Baths

2,286 Sq.Ft.

$345,000

MLS#: PAPH2664002
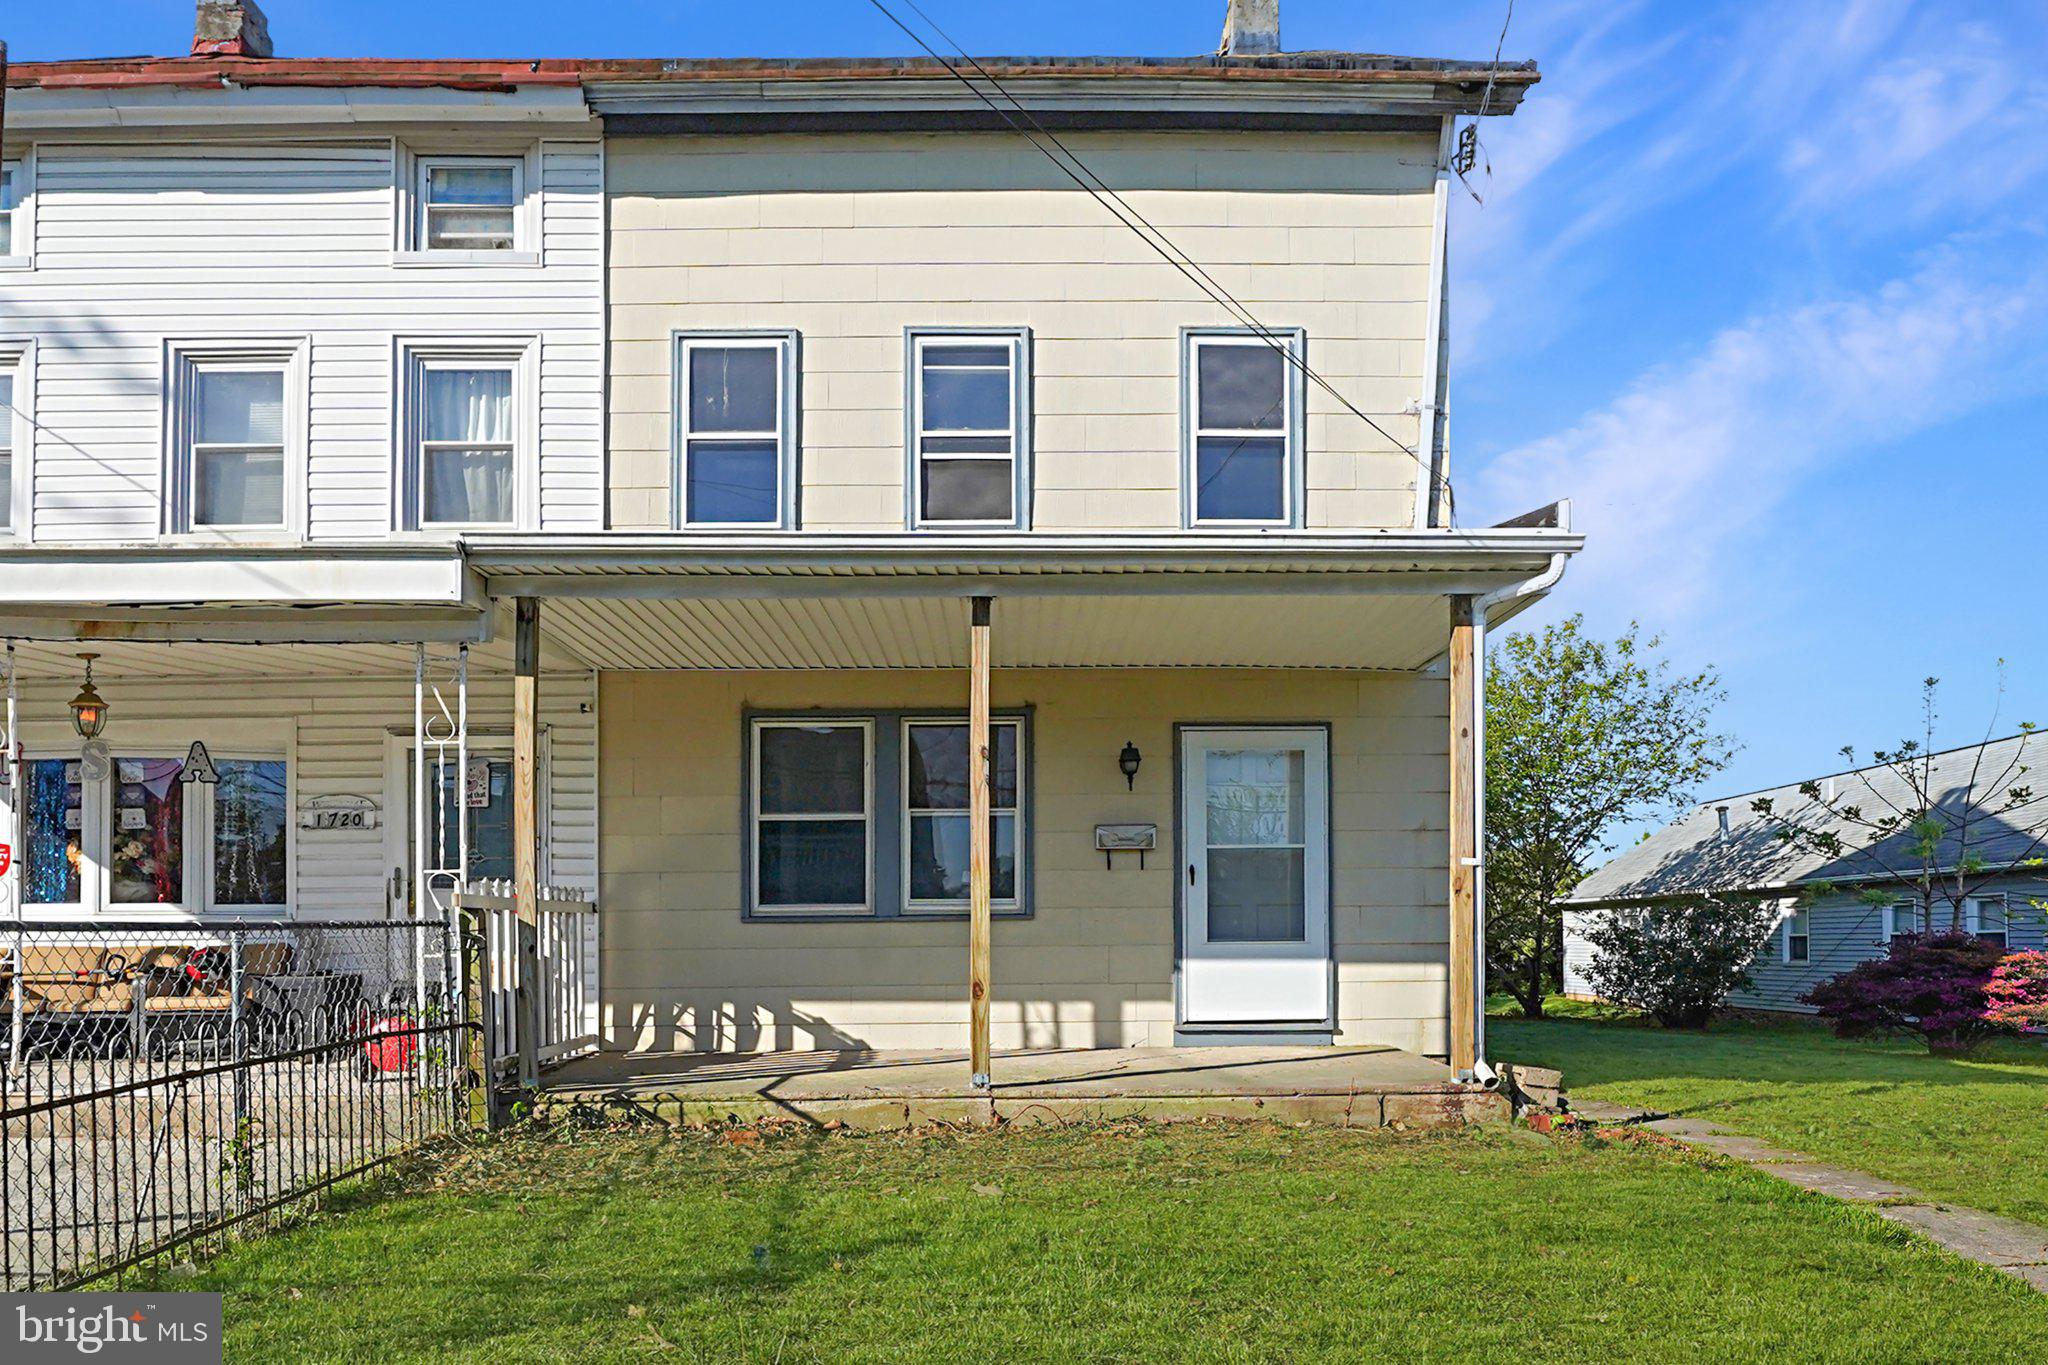
Come see this beautifully renovated twin home offering an impressive amount of space throughout, combined with modern updates and move-in-ready convenience. From the moment you step inside, you’re greeted by an expansive living and dining area with an open feel—perfect for entertaining or simply enjoying the extra room that’s hard to find in similar homes.

The kitchen has been tastefully updated and offers an abundance of space for cooking, storage, and everyday use, making it both functional and comfortable. Upstairs, the bedrooms are exceptionally large, providing plenty of room for full furniture setups, home office space, or additional storage without feeling cramped. New carpeting runs from the stairs through the entire second level, adding a fresh, cohesive feel.

The basement continues the theme of space, offering a large area ideal for storage, a workshop, or the potential to be finished for additional living space. A recently upgraded electrical panel adds to the home’s overall value and peace of mind.

If you’ve been searching for a home that combines modern updates with truly generous room sizes throughout, this is one you won’t want to miss.
#PAPH2618858

PHILADELPHIA

1718 KOHL

4 Beds

1 Baths

1,740 Sq.Ft.

$344,999

MLS#: PAPH2618858
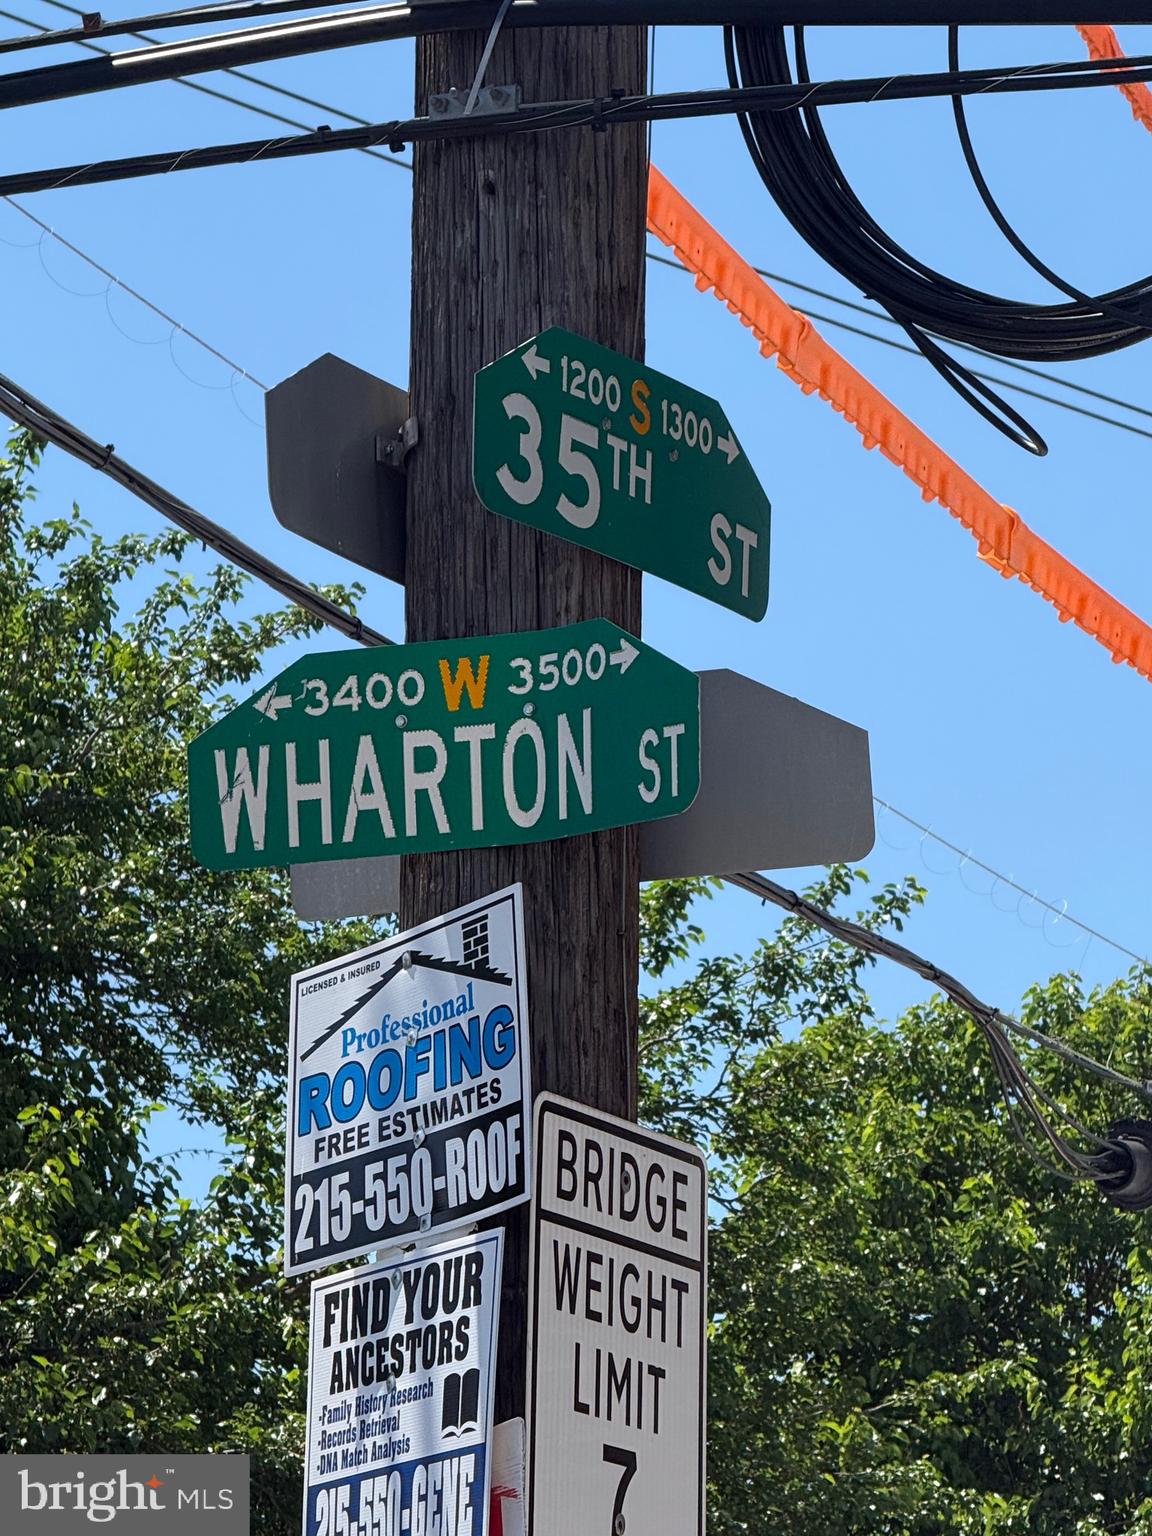
Legal 3 unit in unique location in between, University city, and Point Breeze.  2 units open.  Can be delivered vacant.  Ripe for renovation!
#PAPH2629746

PHILADELPHIA

3513 WHARTON STREET

3 Beds

None Baths

1,260 Sq.Ft.

$344,900

MLS#: PAPH2629746

New on site today
Welcome to 39 Cloverdale Ave, where classic character meets a long list of thoughtfully completed renovations. From the moment you arrive, the fresh landscaping and newly paved driveway set the tone for a home that has been refreshed from top to bottom.

Step inside through the welcoming foyer and you’ll immediately notice the beautifully refinished original hardwood floors that carry throughout the home, preserving its character while giving the space a fresh, polished feel. The interior has been freshly painted throughout, creating bright, inviting rooms ready for the next owner to make their own.

At the heart of the home is a completely renovated kitchen, featuring modern finishes and a clean, updated design. The bathrooms have also been beautifully renovated, giving the home a cohesive blend of original charm and modern style. Behind the scenes, the electrical has been updated, and a combination of window replacements and repairs has been completed throughout the home.

One of the biggest improvements is overhead—a brand-new roof installed in September 2026, offering an important update for years to come.

Outside, the property continues to impress with generous off-street parking, a detached two-car garage, and plenty of space to enjoy. With major improvements already completed while still preserving the character that makes the home special, 39 Cloverdale Ave is truly move-in ready and waiting for its next chapter.
#PADE2123968

UPPER DARBY

39 CLOVERDALE AVENUE

3 Beds

1 Baths

1,480 Sq.Ft.

$344,900

MLS#: PADE2123968
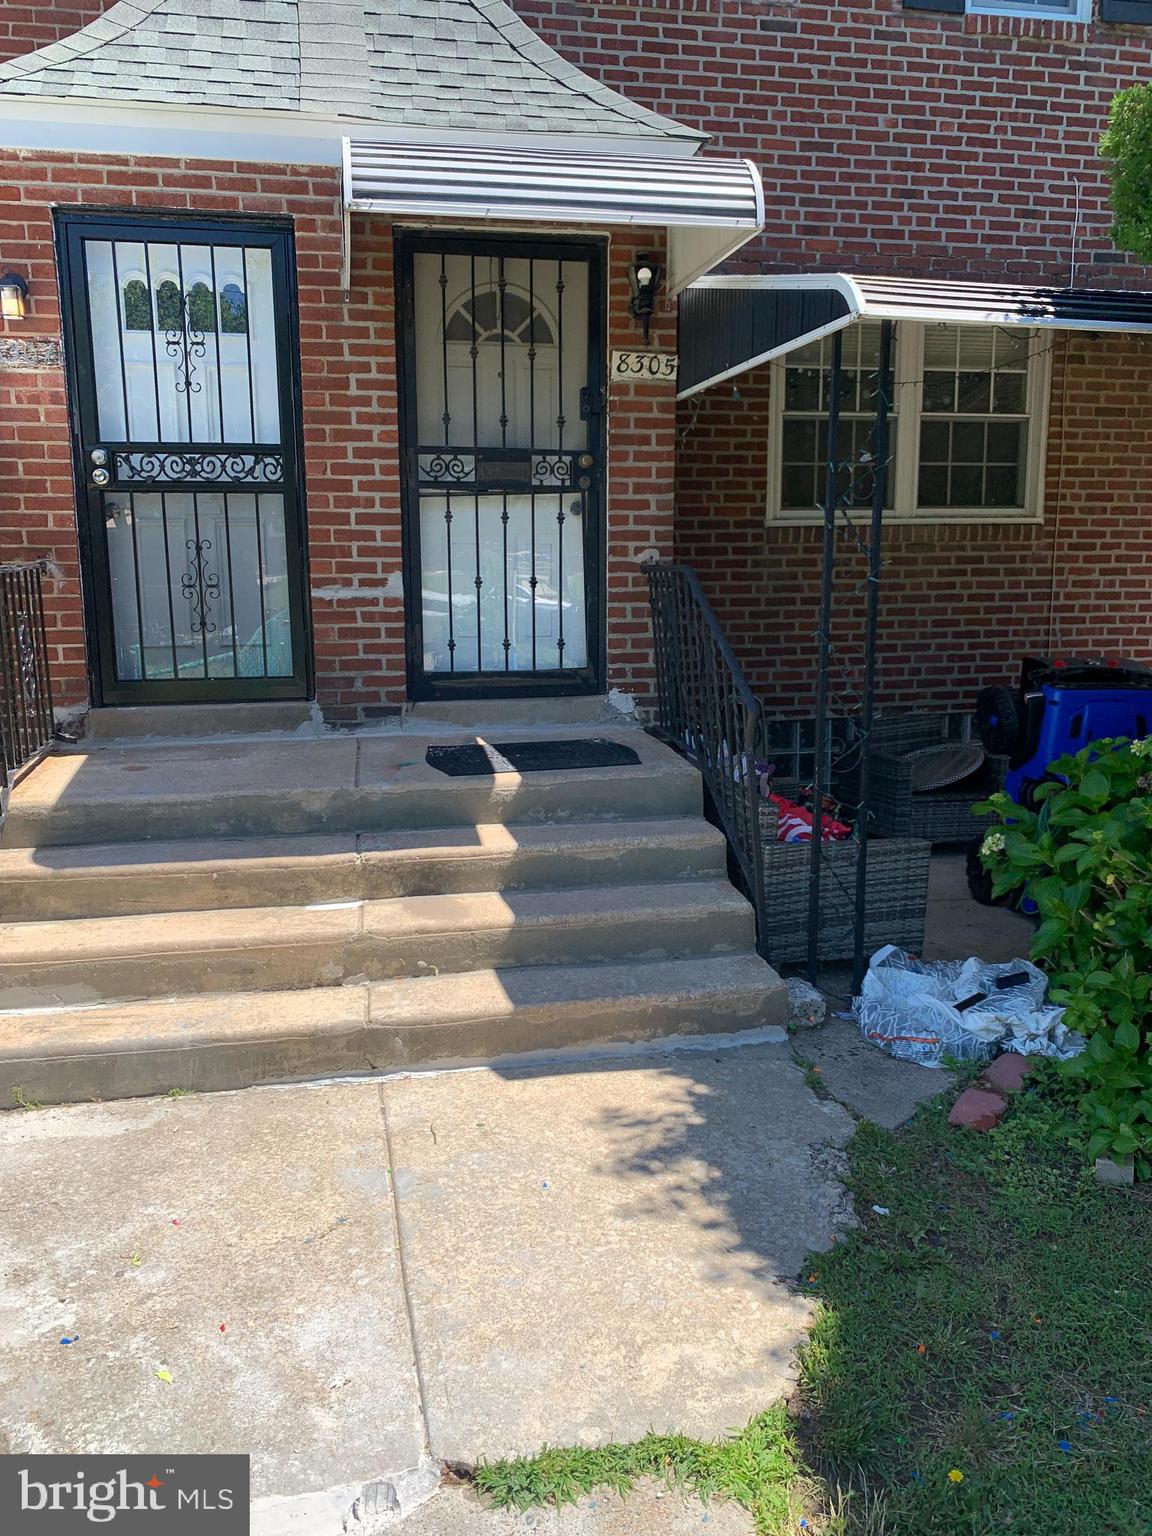
Welcome  home to 8307 Thouron Avenue. This home has been meticulously and pristinely redone for your enjoyment and comfort. It features a large living room. an ultra modern kitchen and appliances. The upstairs boasts of 3 bedrooms and a full bathroom and ample closet spaces. The basement is fully finished with an extra bedroom and a full bathroom. Laundry area and a door leading to a private parking space.  It has a central air and many more.
Come soon because this one will not last long!
#PAPH2636378

PHILADELPHIA

8307 THOURON AVENUE

4 Beds

2 Baths

1,152 Sq.Ft.

$344,900

MLS#: PAPH2636378
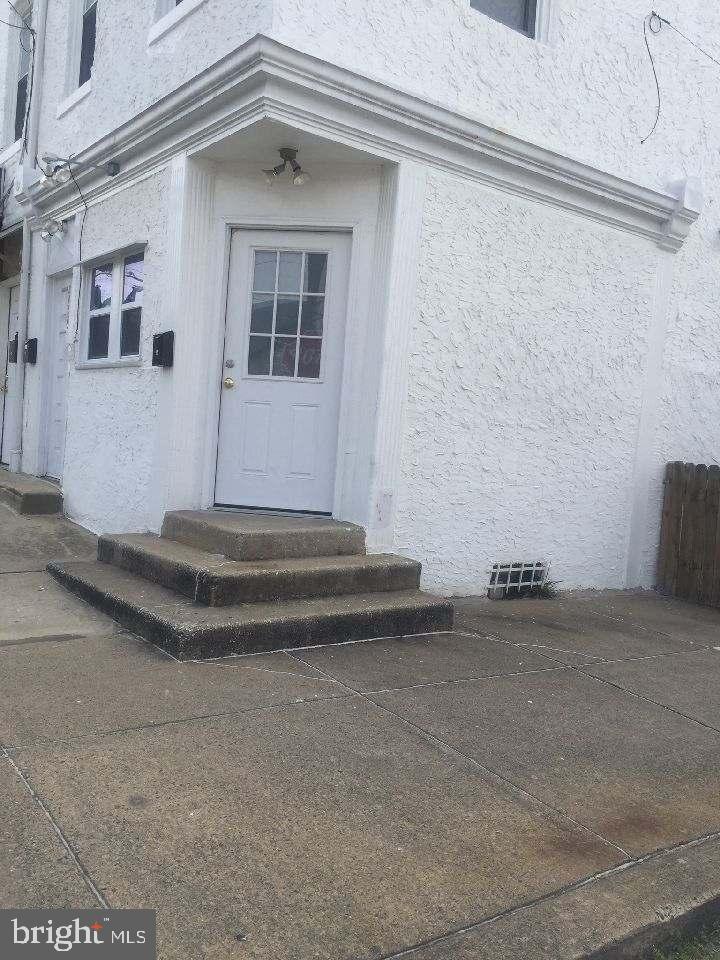
Seller is a licensed Real Estate Agent, President of and employed by Mercury Realty Associates, Inc. This property is sold as a package together with 3416, 3418, 3420, 3422  Allegheny Ave and 3123 Shedwick.
3123 Is a 4 Bedroom 1.5 Bath house
3416 & 3418 W Allegheny Ave is apr 2,000.00 Sq feet Office/Retail Space and 2 bi-level 2 BR 1.5 Bath Apt.
3420 W Allegheny is a Beauty Salon apr 500 sq feet, a 2 BR 1 bath bi-level apt and a 1000 sq feet Garage
3422 W Allegheny is apr 500 sq feet of office space and a 2 Br 2 bath Apt.
#PAPH2482242

PHILADELPHIA

3422 W ALLEGHENY AVENUE

None Beds

None Baths

2,056 Sq.Ft.

$344,900

MLS#: PAPH2482242
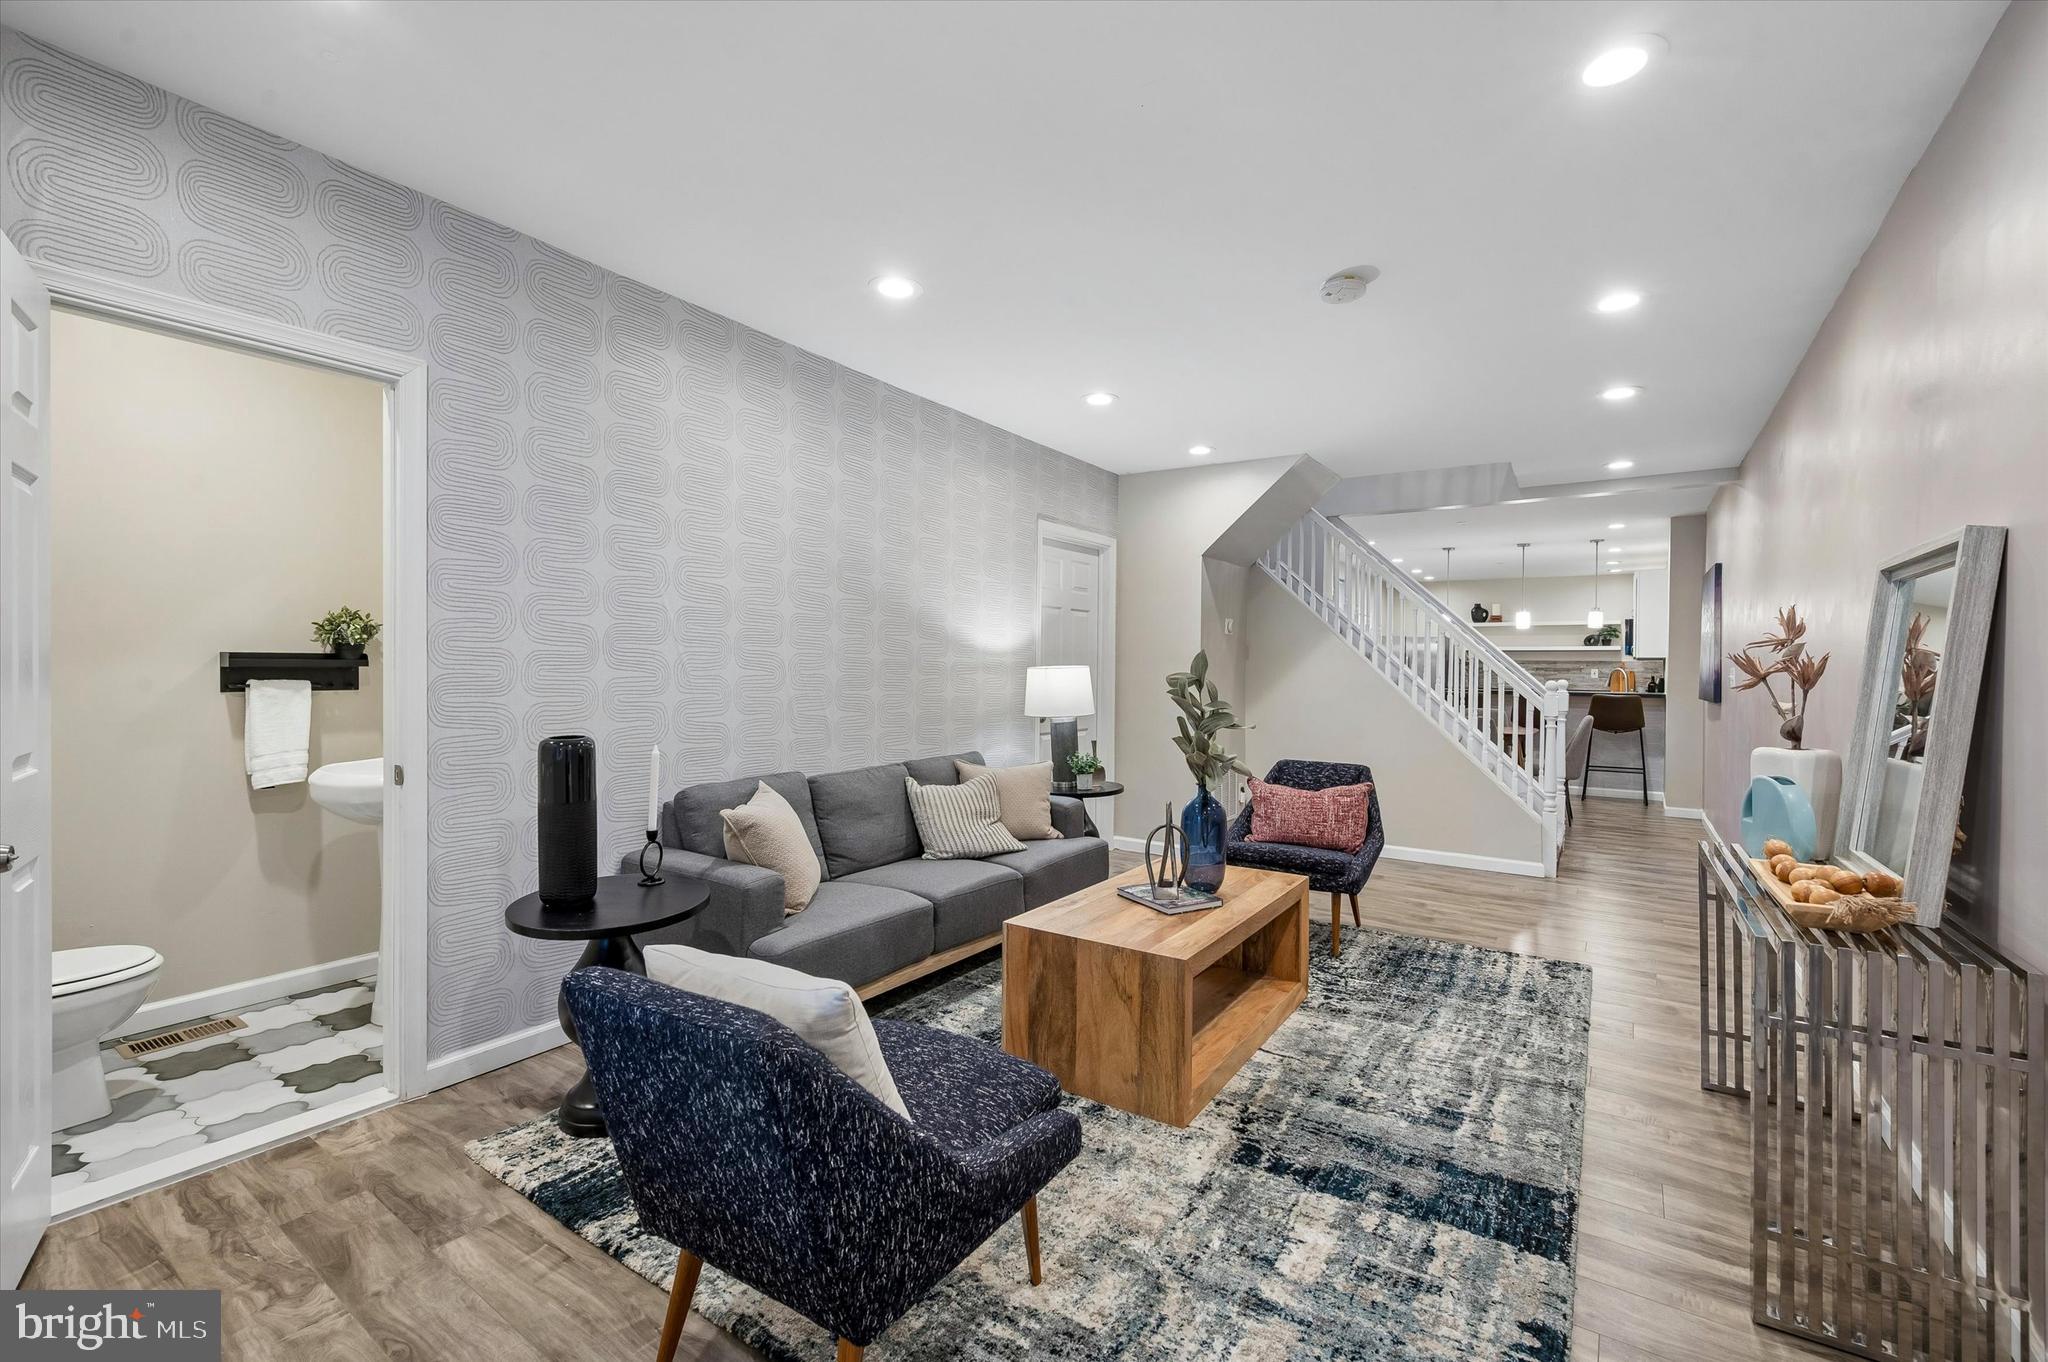
Welcome to 743 S. 52nd Street, a charming, well maintained, 3-bedroom, 1.5-bath home just steps from the lively Baltimore Avenue in Cedar Park!
Begin your tour in the inviting sunroom/mudroom, an ideal spot to hang your coat or enjoy a morning coffee. Step into the spacious living room, where a convenient half bath is tucked away. Continue through the dining area into the bright kitchen, featuring a wall of windows, a breakfast bar, white shaker cabinets, floating shelves, and generous counter space. Rounding out the 2nd floor is a raised deck offering the perfect setting for grilling or dining alfresco.
Upstairs, you’ll find three sun-filled bedrooms with new carpeting, recessed lighting, and abundant closet space. The full bath includes a tub/shower combination, complementing the upper level’s comfortable layout.
The finished basement offers high ceilings, a laundry closet, new carpets, and plenty of storage, providing flexibility for a home office, fitness room, or additional living space.
Ideally situated near Cedar Park favorites like Booker’s Restaurant & Bar, Vietnam café, Cleo Bagels, and Hibiscus Café, this home combines modern comfort with neighborhood charm. Adding to the convenience are the close Market-Frankford Line and Trolley, making commuting a breeze. Don’t miss your chance to own this Cedar Park gem! ***This home qualifies for a $10k grant for qualified buyers, or 3% down with no PMI. Also qualifies for Penn home ownership services.***
#PAPH2606040

PHILADELPHIA

743 S 52ND STREET 00

3 Beds

1 Baths

1,686 Sq.Ft.

$344,000

MLS#: PAPH2606040

Part of a Portfolio - $2,823,000 ($166,058.82/Unit)
Cap: 5.78%
9 Units
Portfolio Overview
Opportunity to acquire a diversified portfolio consisting of multifamily, mixed-use, office, residential rental, and redevelopment assets located throughout West, Southwest, and North Philadelphia.
The portfolio offers a combination of stable in-place cash flow along with significant value-add opportunities through lease-up, renovations, redevelopment, and operational improvements.
Seller is willing to sell properties individually or as a portfolio.

1604 S 56th St:
Asking Price
$343,000
Property Type
Duplex
Financial Summary
Gross Annual Income:
$31,800
Annual NOI:
Approximately $24,925
Cap Rate:
7.27%
Highlights
• Stable duplex
• Strong rental location
• Existing cash flow
• Opportunity for future rent growth
Building Notes
Seller has not yet provided:
Utility responsibilities
Roof age
Mechanical ages
Water heater ages
Recent renovations
Building systems
Deferred maintenance information
#PAPH2654808

PHILADELPHIA

1604 S 56TH STREET

4 Beds

None Baths

1,892 Sq.Ft.

$343,000

MLS#: PAPH2654808
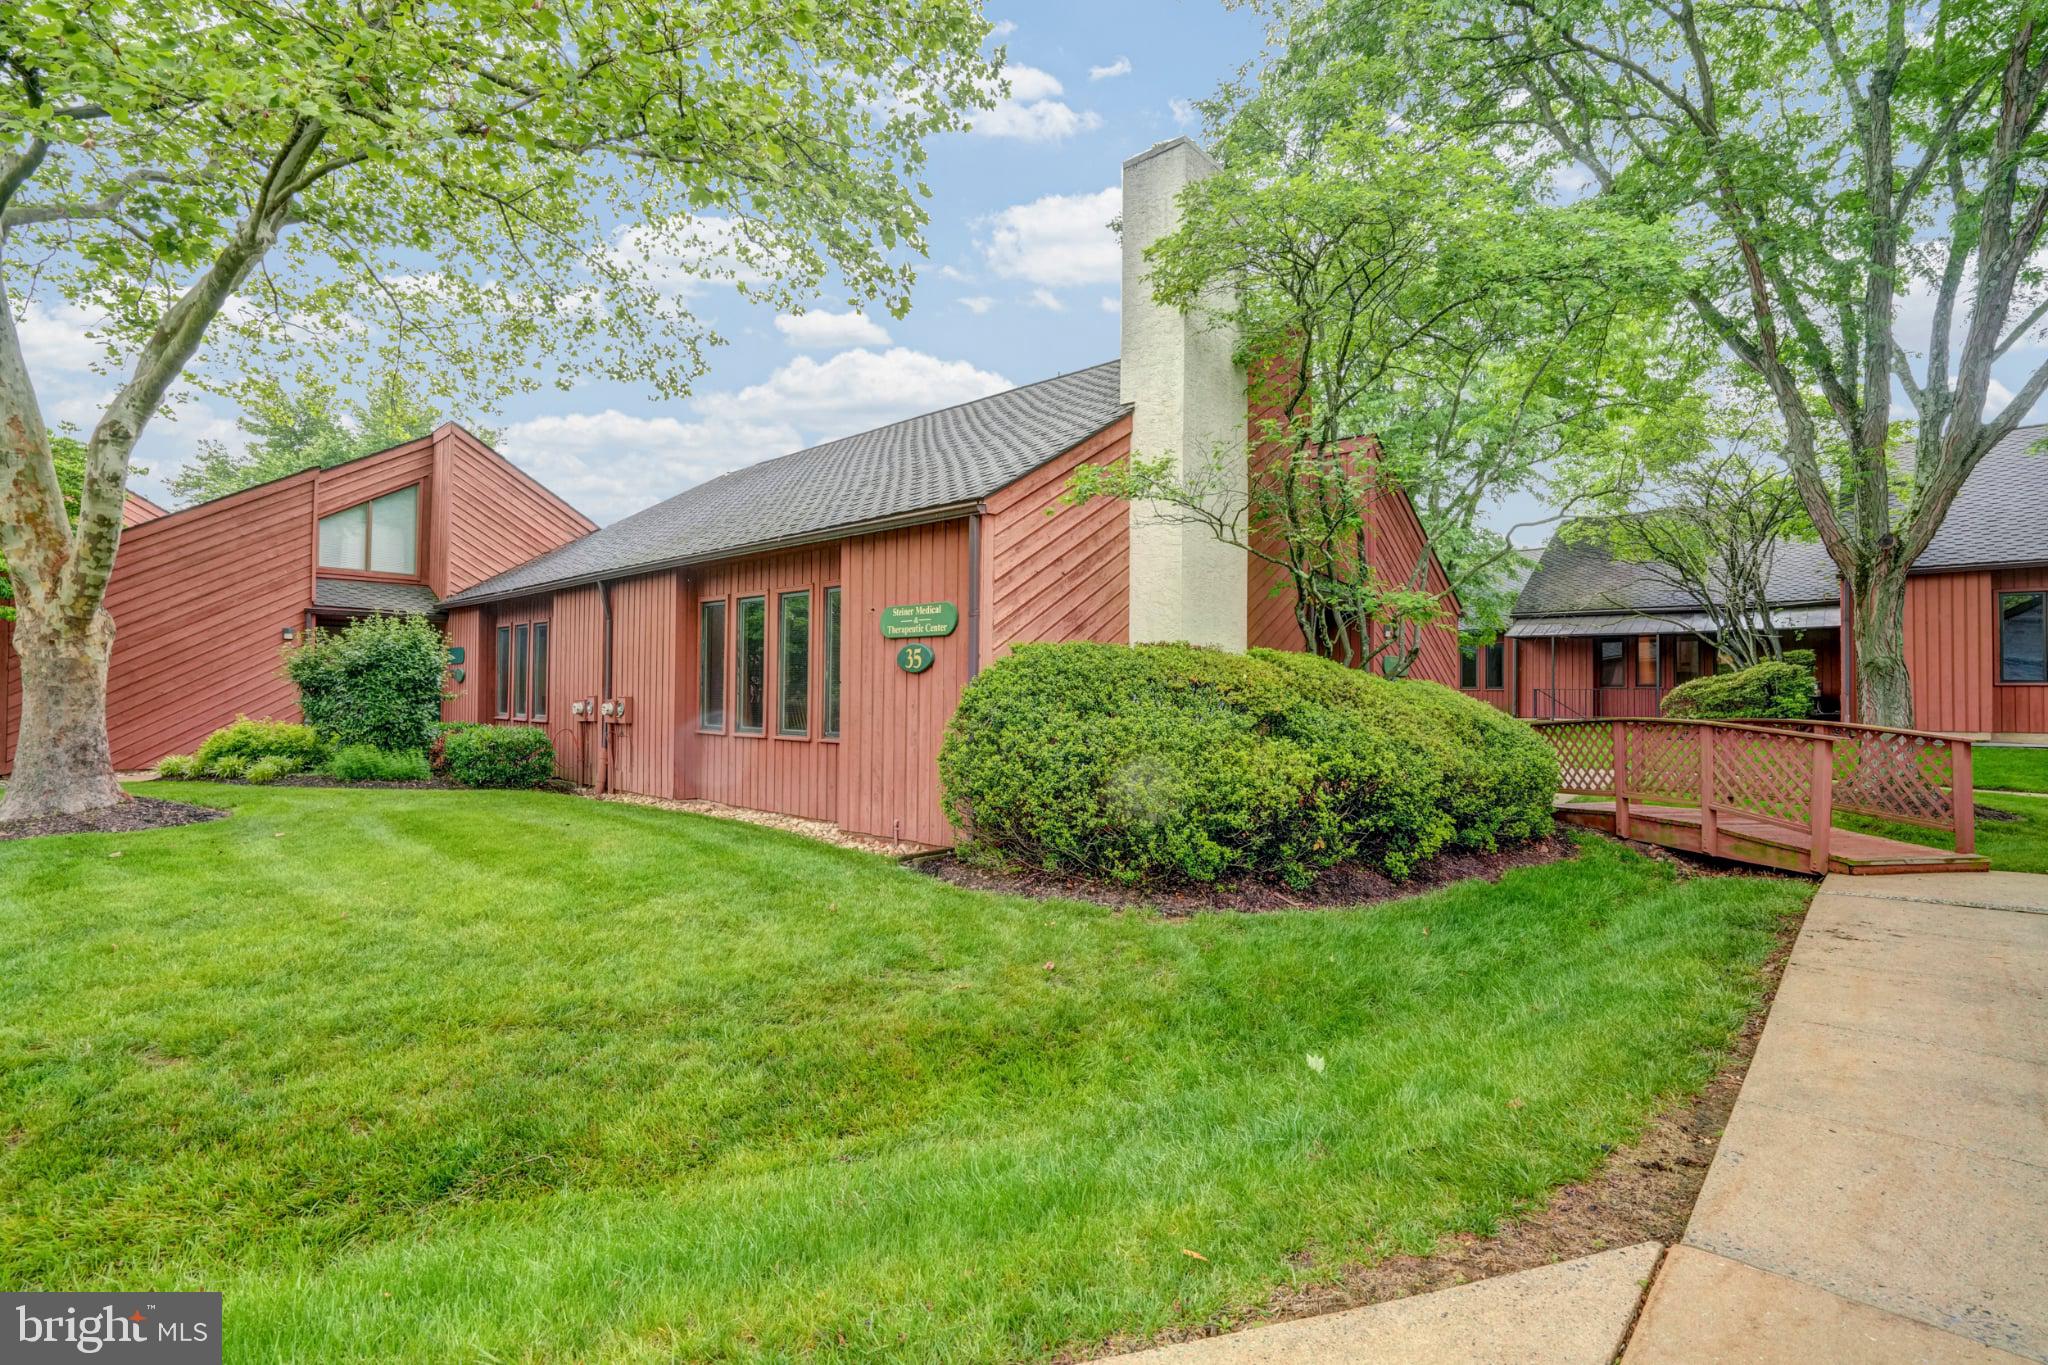
Fantastic opportunity to own a large commercial space within The Commons at Valley Forge in Phoenixville, PA. This sale is for TWO (2) combined units designated #35 and #36, totaling nearly 4000sqft+/-. Previously designed as a doctor's office, ideally positioned for new ownership to jump in and continue with their personal practice, or make some tweaks for any number of uses (law firm, tax prep, wealth management, injections, massage) etc. Current layout consists of large waiting room with fireplace, two separate offices, 5 exam rooms and 2 bathrooms on the ground floor. 2nd floor provides an additional 4 offices and bathroom. Full basement has multiple finished buildout rooms and a large unfinished room for storage. 3 forms of ingress/egress.  Building sits currently vacant, tours available immediately.
#PACT2126830

PHOENIXVILLE

1288 VALLEY FORGE ROAD 36

None Beds

None Baths

1,880 Sq.Ft.

$343,000

MLS#: PACT2126830

Welcome to 7929 Rugby Street — a beautifully updated, move-in-ready home you won’t want to miss!

Located on a lovely tree-lined block in Cederbrook / Northwest Philadelphia, this spacious 3-bedroom, 3-full-bath brick home blends classic Philadelphia charm with stylish modern updates and plenty of room to live, relax, and entertain.
Step inside to a bright, open-concept main level featuring beautiful hardwood floors, recessed lighting, central air, and an easy flow from the living room into the dining area and kitchen. At the heart of the home is the gorgeous chef-inspired kitchen, complete with white cabinetry, quartz countertops, a generous island, gray subway-tile backsplash, and stainless steel KitchenAid appliances. Whether you’re preparing a quiet dinner or entertaining family and friends, this space is designed to be enjoyed.
Upstairs are three comfortable bedrooms, including a desirable primary suite with its own private full bathroom. Updated bathrooms feature stylish tilework and contemporary finishes, giving the home a fresh, polished feel throughout.
The finished lower level adds even more usable living space with a recreation/media area, a third full bathroom, and a well-appointed laundry area...perfect for entertaining, relaxing, overnight guests, or creating additional flex space to suit your needs.
Outside, enjoy the home’s welcoming curb appeal with a landscaped front yard and covered porch, along with a rear area for off-street parking.
And here’s an upgrade every new homeowner will appreciate: a BRAND-NEW ROOF with a 15-year warranty! One major improvement already taken care of for added peace of mind.
Conveniently located near shopping, dining, public transportation, Route 309, the PA Turnpike, and the surrounding Mt. Airy and Chestnut Hill areas.

Beautifully updated, spacious, and truly move-in ready—7929 Rugby Street is ready to welcome its next owner. Schedule your showing and come see it for yourself!
#PAPH2669630

PHILADELPHIA

7929 RUGBY STREET

3 Beds

3 Baths

1,686 Sq.Ft.

$343,000

MLS#: PAPH2669630

1 ... 124 125 126 127 128 ... 248

properties found. properties found. Page of .

 - property

Send a message

Message successfully sent.

Your message

What is 3 + 4 ?

Reason for contacting?

I agree to receive email communication and understand I can unsubscribe at any time.

I agree to be contacted by TNT Real Estate Solutions via call, email, and text for real estate services. To opt out, you can reply 'stop' at any time or reply 'help' for assistance. You can also click the unsubscribe link in the emails. Message and data rates may apply. Message frequency may vary. Privacy Policy

Sign Out

Virtual Assistant

Would you like to take the next step with this property? We can help you schedule a showing or virtual tour, or send you more details.

Yes, I would like more information.

Thank You for Your Reply, One of Our Agents will contact you as soon as possible

No, maybe later.

Thank you, you can always contact me via email, phone number or through the contact form.

Realhub AI

Lucy - Your AI-Powered Realtor

Update Your Temporary Password

Personalize your search

Enter your email and we'll notify you immediately when new listings match what you're looking for.

or enter email address

Already have an account ? Login here

Continue your home search

I agree to receive communications and understand I can unsubscribe at any time.

I agree to be contacted by TNT Real Estate Solutions via call, email, and text for real estate services. To opt out, you can reply 'stop' at any time or reply 'help' for assistance. You can also click the unsubscribe link in the emails. Message and data rates may apply. Message frequency may vary. Privacy Policy

Already have an account ? Login here

We use cookies

We use cookies primarily for analytics to enhance your experience. By accepting, you agree to our use of these cookies. You can manage your preferences or learn more about our cookies policy.






