

One of the most popular communities provided by {{page_data.agentName}}

Philadelphia

One of the most popular communities provided by TNT Real Estate Solutions

Philadelphia

About Philadelphia

Living in Philadelphia, PA, offers a unique blend of rich history, vibrant culture, and a strong sense of community, making it an ideal place to call home. Residents enjoy easy access to world-class museums, diverse dining experiences, and a thriving arts scene, reflecting the city’s deep-rooted heritage. The affordable housing market, coupled with a variety of neighborhoods, from the historic charm of Old City to the bustling energy of South Philadelphia, caters to all lifestyles. Additionally, the convenient public transportation system and proximity to major cities like New York and Washington, D.C., enhance Philadelphia’s appeal. With its passionate sports culture, beautiful parks, and an ever-evolving food scene, living in Philadelphia means immersing yourself in a dynamic, welcoming environment that values community and tradition. Whether you’re a young professional, a growing family, or a retiree, Philadelphia offers a vibrant urban experience enriched by its history and welcoming spirit.
One of the most popular communities provided by TNT Real Estate Solutions
11,760
# of Listings
3
Avg # of Bedrooms
$247
Avg. $ / Sq.Ft.
$512,169
Med. List Price

Browse Philadelphia Real Estate Listings

3716 Properties Found. Page 124 of 248.
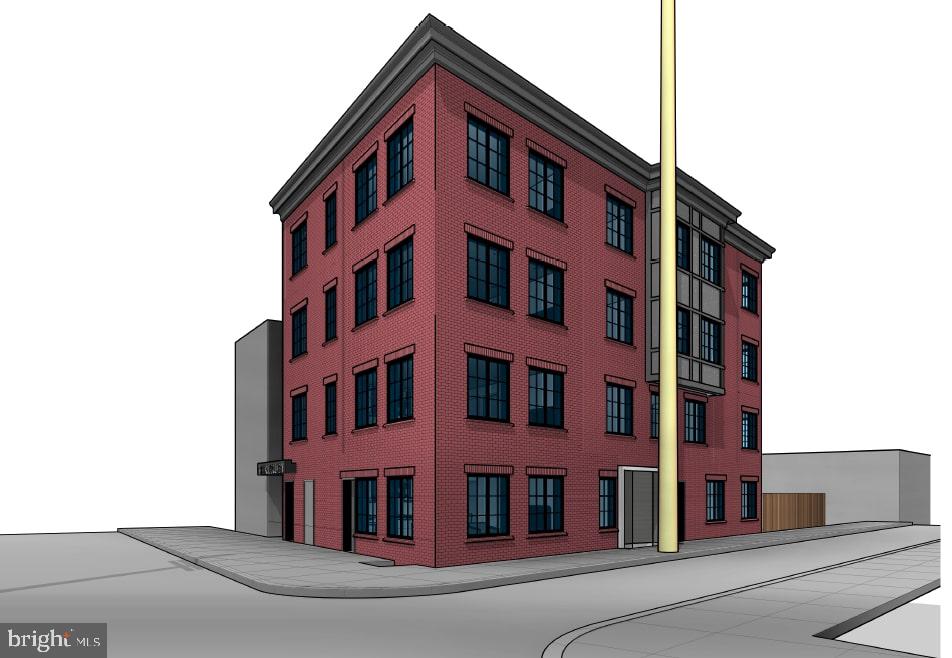
SHOVEL READY!!!  Property with plans and permiths for 8 unit building. The units are comprised of 2 and 3 bedroom apartments with either 1, 2, or 3 bath. Amazing investment opportunity in Brewerytown neighborhood in close proximity to Girard College, Temple University and public transportation. Plans and permits available at request.
#PAPH2439486

PHILADELPHIA

1309-1311 N 22ND STREET

None Beds

None Baths

0.06 acres

$349,000

MLS#: PAPH2439486

This large 6-bedroom, 2-bath porch-front property is situated in the highly desirable Penn Alexander Catchment, offering a prime investment or owner-occupant opportunity in University City. One feature especially unique about the floor plan here is a 3rd floor suite complete with its own mini-kitchen and bathroom.  There are also two bedrooms on the main level with a large eat-in-kitchen and laundry. The 2nd floor includes 3 carpeted bedrooms. Throughout you will discover architectural details: decorative archways, original tilework entry, crown moldings, panel doors, transom windows, rosettes & trimwork, and wood paneling.  The property’s location provides unparalleled convenience to major medical and educational institutions, thriving community spaces, excellent public transportation, and a wide array of amenities, making it a highly sought-after rental area. Currently utilized as a rental, it presents a compelling turnkey investment opportunity with lucrative potential. It also offers owner-occupants the chance to personalize a home in a top-tier school district while building equity. Property Note: Offered individually, or as part of a 5-property investment portfolio situated on the same block (4123-29, 4139 Woodland Ave.). Please inquire for package details. Location Note: 4125 Woodland is a registered historic property within the Philadelphia Historical Commission's Register of Historic Places (Southeast Spruce Hill Historic District). Showing Requirements: Tenant occupied; appointments require a minimum 48-hour notice. Proof of funding is required prior to all showings. Disclaimer: Real Estate Taxes and Square Footage figures are sourced from the public record and must be independently verified by the buyer. Notice: some photos have been digitally enhanced.
#PAPH2630810

PHILADELPHIA

4125 WOODLAND AVENUE

6 Beds

2 Baths

1,850 Sq.Ft.

$349,000

MLS#: PAPH2630810

This large 7-bedroom, 3-bath porch-front property is situated in the highly desirable Penn Alexander Catchment, offering a prime investment or owner-occupant opportunity in University City. Uniquely, there are two bedrooms on the main level in addition to a generously sized eat-in kitchen.  Upstairs are 5 additional carpeted bedrooms plus a full bath conveniently located on each floor.  The property’s address provides unparalleled convenience to major medical and educational institutions, thriving community spaces, excellent public transportation, and a wide array of amenities, making it a highly sought-after rental area. Currently utilized as a rental, it presents a compelling turnkey investment opportunity with lucrative potential. It also offers owner-occupants the chance to personalize a home in a top-tier school district while building equity. Property Note: Offered individually, or as part of a 5-property investment portfolio situated on the same block (4123-29, 4139 Woodland Ave.). Please inquire for package details. Location Note: 4127 Woodland is a registered historic property within the Philadelphia Historical Commission's Register of Historic Places (Southeast Spruce Hill Historic District). Showing Requirements: Tenant occupied; appointments require a minimum 48-hour notice. Proof of funding is required prior to all showings. Disclaimer: Real Estate Taxes and Square Footage figures are sourced from the public record and must be independently verified by the buyer. Notice: some photos have been digitally enhanced.
#PAPH2630940

PHILADELPHIA

4127 WOODLAND AVENUE

7 Beds

3 Baths

1,850 Sq.Ft.

$349,000

MLS#: PAPH2630940
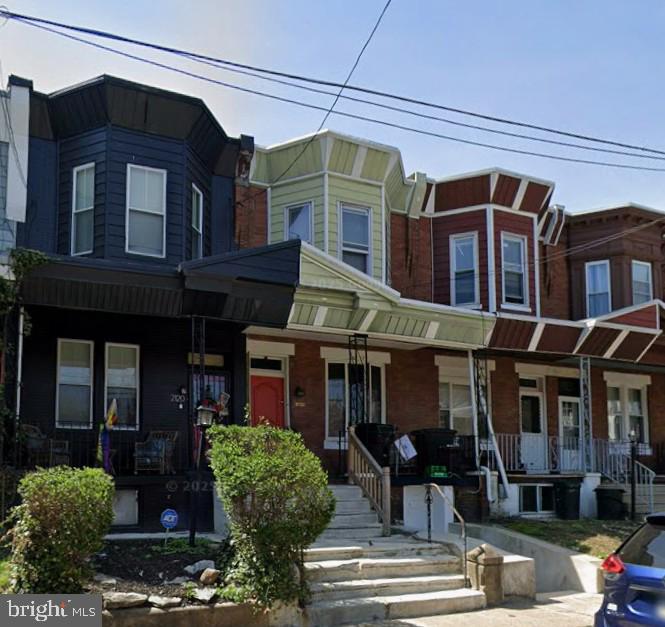
Well-located multifamily opportunity near Broad Street and Temple Health with steady in-place income and a clear path to upside. The property currently has 3 legal and updated units (2 studios and one 1 bed/1 bath unit) plus a finished “bonus unit” that’s present but requires legalization—offering an attractive opportunity to increase gross rent and overall yield.  Excellent proximity to transit, Roosevelt Blvd, neighborhood retail, and key bus routes supports durable demand and occupancy. Available individually or as part of a three-property, 14-unit package with 3521 N 21st St and 1729 W Erie Ave. Financials available on request.
#PAPH2634560

PHILADELPHIA

2122 W ESTAUGH STREET

None Beds

None Baths

1,446 Sq.Ft.

$349,000

MLS#: PAPH2634560

We are pleased to present a unique investment opportunity in Glenolden, featuring a fully occupied mixed-use property with significant income potential. The owner is offering both the established veterinarian practice and the building for sale, though they are open to selling them separately. This property includes three total units on a 45 x 200 lot with a detached garage and additional parking spaces. The first floor commercial space is currently outfitted for a veterinarian practice, featuring two exam rooms, a lab, kennel, and waiting room. This versatile space can be maintained as a veterinary practice or repurposed for other business uses. The veterinarian practice itself is available for sale; please contact the agent for further details. The second floor comprises a one-bedroom, one-bath unit with a large den, while the third floor offers a two-bedroom, one-bath unit with a den. All units are fully occupied, providing immediate rental income. Competitive market rents for all three units enhance the property’s cash flow potential. Situated in the Chester Pike Commercial Corridor, this location offers excellent visibility and access to a steady stream of potential clients and tenants. This property represents a compelling investment with the dual benefit of a thriving commercial space and high-demand residential units. To learn more about this exceptional opportunity, please contact us directly.
#PADE2123198

GLENOLDEN

304 N CHESTER PIKE

1 Beds

1 Baths

3,000 Sq.Ft.

$349,000

MLS#: PADE2123198

Welcome to 5520 Walton Avenue, a newly constructed home in the Cobbs Creek neighborhood of Philadelphia. Designed with both style and functionality in mind, this residence offers comfortable living spaces and sought-after outdoor amenities.

The main level features an open floor plan with a bright living area that flows into a contemporary kitchen with granite countertops, designer cabinetry, and quality finishes. Just off the kitchen, a private fenced yard provides an ideal space for outdoor dining and relaxation.

The home includes three bedrooms and two full bathrooms, highlighted by a third-floor primary suite with a private balcony and a spacious bathroom featuring a soaking tub and separate shower. A second-floor laundry room adds everyday convenience.

The finished basement offers flexible living space that can be used as a family room, home office, gym, or potential fourth bedroom. A powder room on this level provides additional functionality.

Enjoy panoramic city views from the private rooftop deck, creating the perfect setting for entertaining or unwinding at the end of the day.

Ideally situated near public transportation, parks, shopping, and schools, this home provides easy access to University City, Center City, and the surrounding neighborhoods, making commuting and daily errands effortless.

Tenant is responsible for all utilities(gas, electric, water and cable/wi-fi.) Pets are case by case basis.
#PAPH2647532

PHILADELPHIA

5520 WALTON AVENUE

2 Beds

2 Baths

1,260 Sq.Ft.

$349,000

MLS#: PAPH2647532

Excellent investment opportunity in the heart of Yeadon—this mixed-use property on Church Lane offers strong income potential and flexible living arrangements. The ground-floor commercial space, formerly a shoe store, features high visibility and a full-height basement ideal for storage or additional functionality. At the rear of the property is a well-sized studio apartment, and the second floor offers a two-bedroom layout with the potential to convert into three bedrooms to maximize rental value. A detached garage provides parking or supplementary income possibilities. Sold in as-is condition, with inspections for informational purposes only, this property is well-suited for investors or owner-occupants seeking to house hack or expand their portfolio.
#PADE2121914

LANSDOWNE

725 CHURCH LANE

None Beds

None Baths

2,083 Sq.Ft.

$349,000

MLS#: PADE2121914

LOWER YOUR MONTHLY PAYMENT! With the right offer, the seller is willing to contribute toward an interest rate buydown, potentially helping you secure a lower rate and more affordable monthly payment. Ask your lender how a seller-paid rate buydown could work for you!
Welcome to 108 West 5th Street in Bridgeport! This spacious four-bedroom, one-and-a-half-bath home has been tastefully updated and is ready for its next owner. Step inside to find brand-new laminate wood flooring throughout the main level, creating a clean and modern feel. The newly renovated kitchen features white shaker cabinets, granite countertops, stainless steel appliances, and plenty of cabinet and counter space.
Upstairs, you’ll find four spacious bedrooms, each featuring brand-new plush wall-to-wall carpeting, along with a newly updated full bathroom.
With fresh updates throughout, generous bedroom space, and a convenient Bridgeport location, 108 West 5th Street is ready to welcome you home. Schedule your showing today!
#PAMC2194190

BRIDGEPORT

108 W 5TH STREET

4 Beds

1 Baths

1,790 Sq.Ft.

$349,000

MLS#: PAMC2194190

Welcome to this bright and spacious 1-bedroom, 1-bath residence on the 22nd floor of the desirable William Penn House. Offering 825 square feet of comfortable living space, this home features an open living and dining area with beautiful hardwood floors and abundant natural light. The kitchen provides ample storage, generous workspace, and the convenience of in-unit laundry. The spacious bedroom offers exceptional closet space, while the updated full bath includes a tub. Additional highlights include newer top-of-the-line windows, an abundance of storage throughout, and a washer and dryer in the unit. The William Penn House offers exceptional amenities, including 24-hour security, 24-hour doorman, on-site management, and on-site maintenance. Residents enjoy an amazing rooftop 25-meter swimming pool with breathtaking city views, a complete fitness center, and on-premises valet parking available for $110 per month. The monthly fee includes almost everything: all utilities, including electric, heat, air conditioning, water, and basic cable, plus all real estate taxes and the maintenance package. Even better, this spectacular building has never had an assessment. Buyers also benefit from a nominal real estate transfer tax and no title insurance requirement. Ideally located in the heart of Rittenhouse Square, you can step outside your door to first-class, 4-star restaurants, fabulous shopping, and all the conveniences of this sought-after neighborhood. With a Walk Score of 98, city living does not get better than this. We now have 30-year fixed financing available with 20% down payment. One-time admin fee due at closing.
#PAPH2668412

PHILADELPHIA

1919 CHESTNUT STREET 2209

1 Beds

1 Baths

825 Sq.Ft.

$349,000

MLS#: PAPH2668412
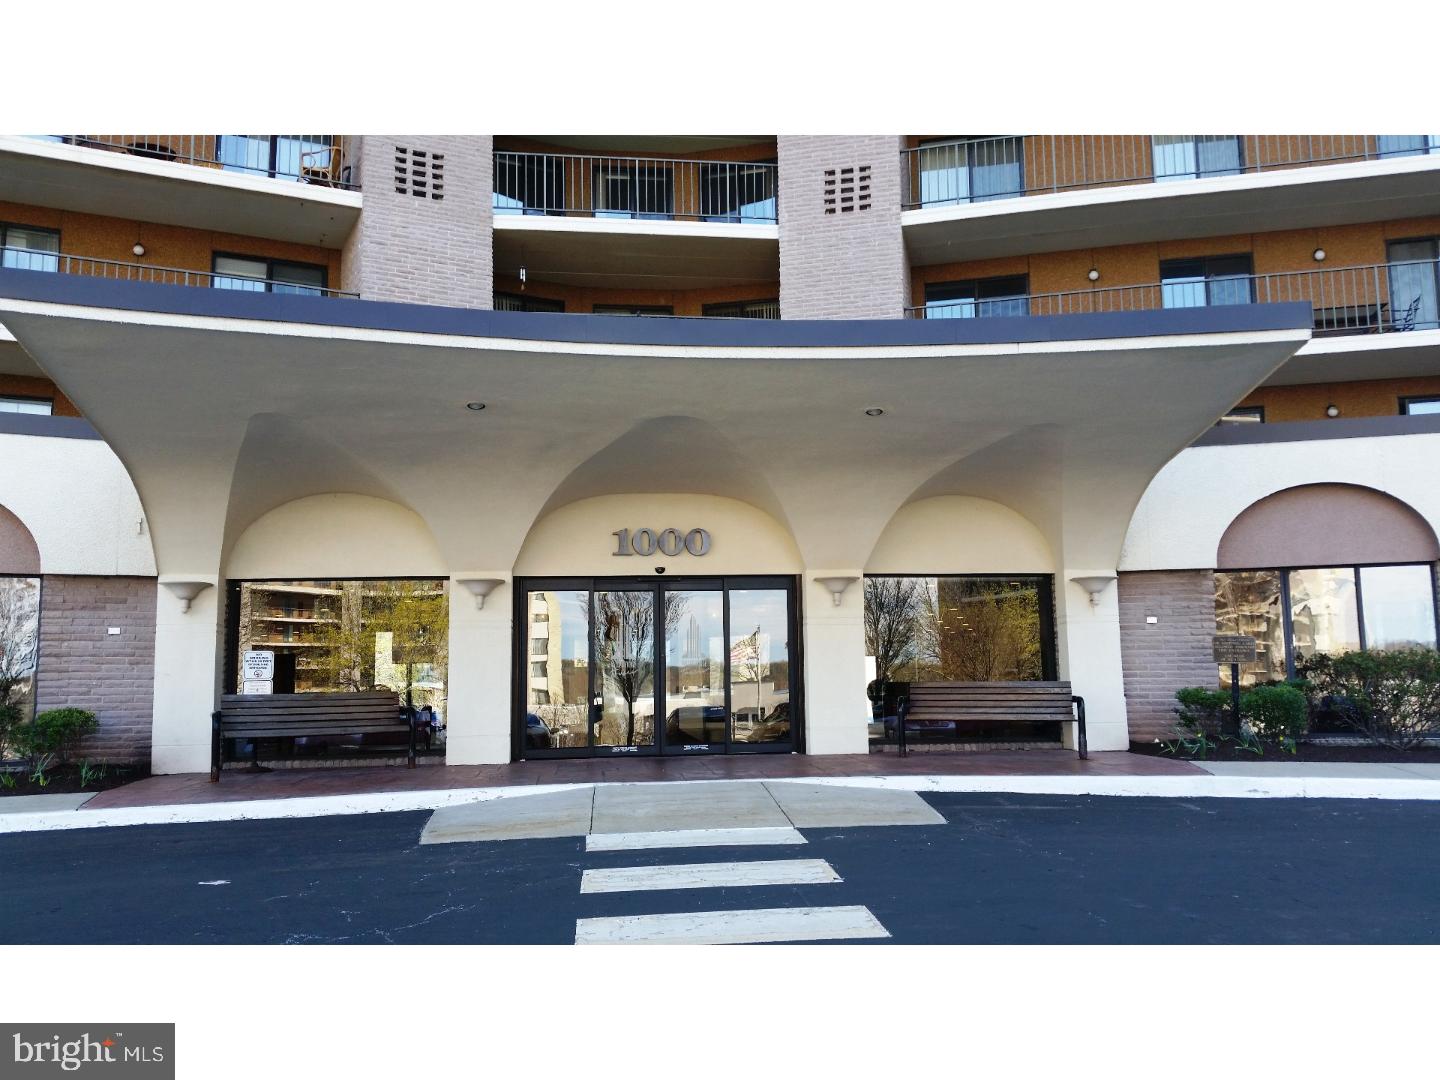
Experience the epitome of luxury living in this stunning 2-bedroom, 2-bathroom residence, beautifully renovated in 2026. Nestled within the prestigious Valley Forge Towers South, this contemporary unit offers an open floor plan that seamlessly blends comfort and elegance. Step inside to discover a spacious living area bathed in natural light, featuring sliding windows that invite the outdoors in. The modern kitchen boasts an eat-in design, perfect for casual dining or entertaining guests. Retreat to the serene primary suite, complete with a walk-in closet and a spa-like bathroom featuring a stall shower for ultimate relaxation. Enjoy the convenience of in-unit laundry and the luxury of community amenities that elevate your lifestyle. Indulge in the indoor and outdoor pools, fitness center, and tennis courts, or unwind in the hot tub after a long day. With on-site banking, bike trails, and beautifully maintained common grounds, every aspect of your daily life is catered to. The association fee covers a comprehensive range of services, including electricity, high-speed internet, and maintenance, ensuring a hassle-free living experience. Located just under a mile from public transportation, this residence offers both tranquility and accessibility. Embrace a lifestyle of comfort and sophistication in this exceptional home, where every detail has been thoughtfully designed for your enjoyment.
#PAMC2178800

KING OF PRUSSIA

10313 VALLEY FORGE CIRCLE 313

2 Beds

2 Baths

1,170 Sq.Ft.

$349,000

MLS#: PAMC2178800

New on site 1 day ago
This is Bethel Grant in the Methacton School District! This 1490 square foot has 3 Bedrooms and 2.5 Baths. laundry room conveniently located on the first floor.
Home has been freshly painted, carpeted with new flooring throughout . Basement was completed within the last 15 months. Outside patio was expanded this past Spring. Owners have meticulously maintained this beautiful townhome. HOA fee includes exterior maintenance, roof, gutters, trash , siding, foundation walls, concrete walkways/roadways, clubhouse , pool , playground and landscaping to name a few. Short drive to Septa rail station that takes you to center City Phila or to Doylestown and Ambler for dining and shopping.

OPEN HOUSE Saturday 9/19 1 pm to 3 pm.
#PAMC2194416

LANSDALE

2402 ELM CIRCLE

3 Beds

2 Baths

1,490 Sq.Ft.

$349,000

MLS#: PAMC2194416
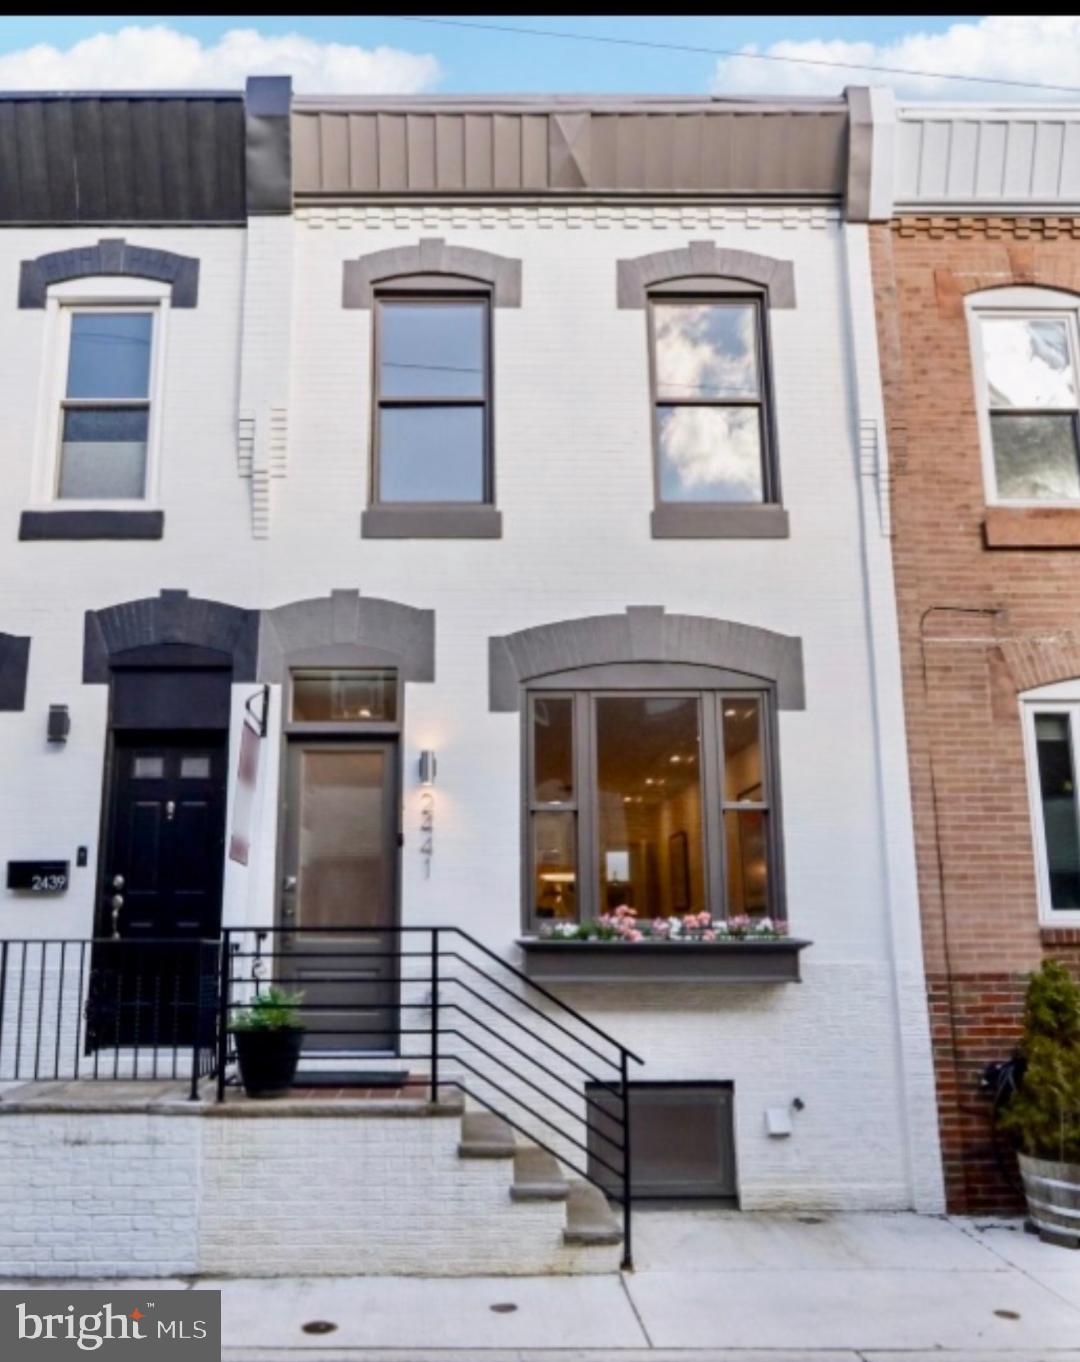
Welcome to 2441 S Clarion Street. A very special modern high-end renovation. The House was stripped down to the studs and joists. New HVAC, Plumbing, and Electrical. A complete and total modernization. Open, spacious 1st floor plan. Unique molded ceiling with lighting in the living and dining areas. A half bath is located off the dining room. Cook's Kitchen features smart appliances, a wine/beverage refrigerator.  A 5 burner, convection/air fryer, drop-in rang.   Tiled walls, floating shelves, and hidden with under-cabinet hidden receptacles. The kitchen is complemented with custom - under and over- shelving and cabinet LED lighting. The space is completed with a built-in spice cabinet. Enlarged stairwells with new steps. The second-floor features two bedrooms, each with a spacious, well-lit closet. Also, there is a hallway closet. It can be removed giving the necessary space to add a rooftop deck.  Contemporary, spacious European-style tiled Bathroom. With double showers, double sink vanity Large lit mirror and a built-in closet. The lower level is a large, open space with a utility room, a laundry room, and a coat closet. All ductwork is hidden in walls, even in the Lower level, with no soffits, just open space. Only a few blocks from Passyunk Ave. Easy Walk to subway and public transportation. This house must be viewed in person to be truly appreciated.
#PAPH2596810

PHILADELPHIA

2441 S CLARION STREET

2 Beds

1 Baths

1,450 Sq.Ft.

$348,900

MLS#: PAPH2596810

Built by : Alpha Construction Group LLC 

Located in Norris Sq, this home is walking distance to the local favorite spots, Open the door to find a contemporary open floor plan complemented by hand-scraped bamboo floors and impeccable crown molding and custom mill work. The gourmet chef is greeted by a State-of-the-Art kitchen featuring high end Samsung Stainless Appliances, soft close Shaker style cabinetry and solid stone counters. Luxurious Bathrooms are appointed with imported Porcelain & Marble tile, seamless glass shower enclosures and rainfall shower heads. The master suite is a peaceful haven for the owners. Extra Large Master bedroom with a bay window, and a generous walk-in closet. Directly above find your own personal roof-deck with 360-degree views of the Philadelphia skyline, excellent for homeowners who enjoy entertaining their guests. SmartHome Technology such as Nest Thermostats, Schlage Combo Deadbolts and RING Video Doorbells allow you to adjust temperature, let guests in and see who s there from the convenience of your roof-deck, or anywhere in the world! Bluetooth connected Surround Sound Speaker System and USB Outlets come standard. Full backyard for grilling or relaxing. 10-Year Tax Abatement. Home is exquisite, the area is HOT and new construction is popping up everywhere! Get in on the ground floor while you still can. 

Agent is related to seller!
#PAPH2669636

PHILADELPHIA

2322 N MUTTER STREET

3 Beds

3 Baths

N/A

$348,900

MLS#: PAPH2669636

None
#PAPH2669076

PHILADELPHIA

3520 E CHURCHILL LANE

3 Beds

1 Baths

1,860 Sq.Ft.

$348,500

MLS#: PAPH2669076
Fully Renovated & Move-In Ready | 826 N Preston St, Philadelphia, PA
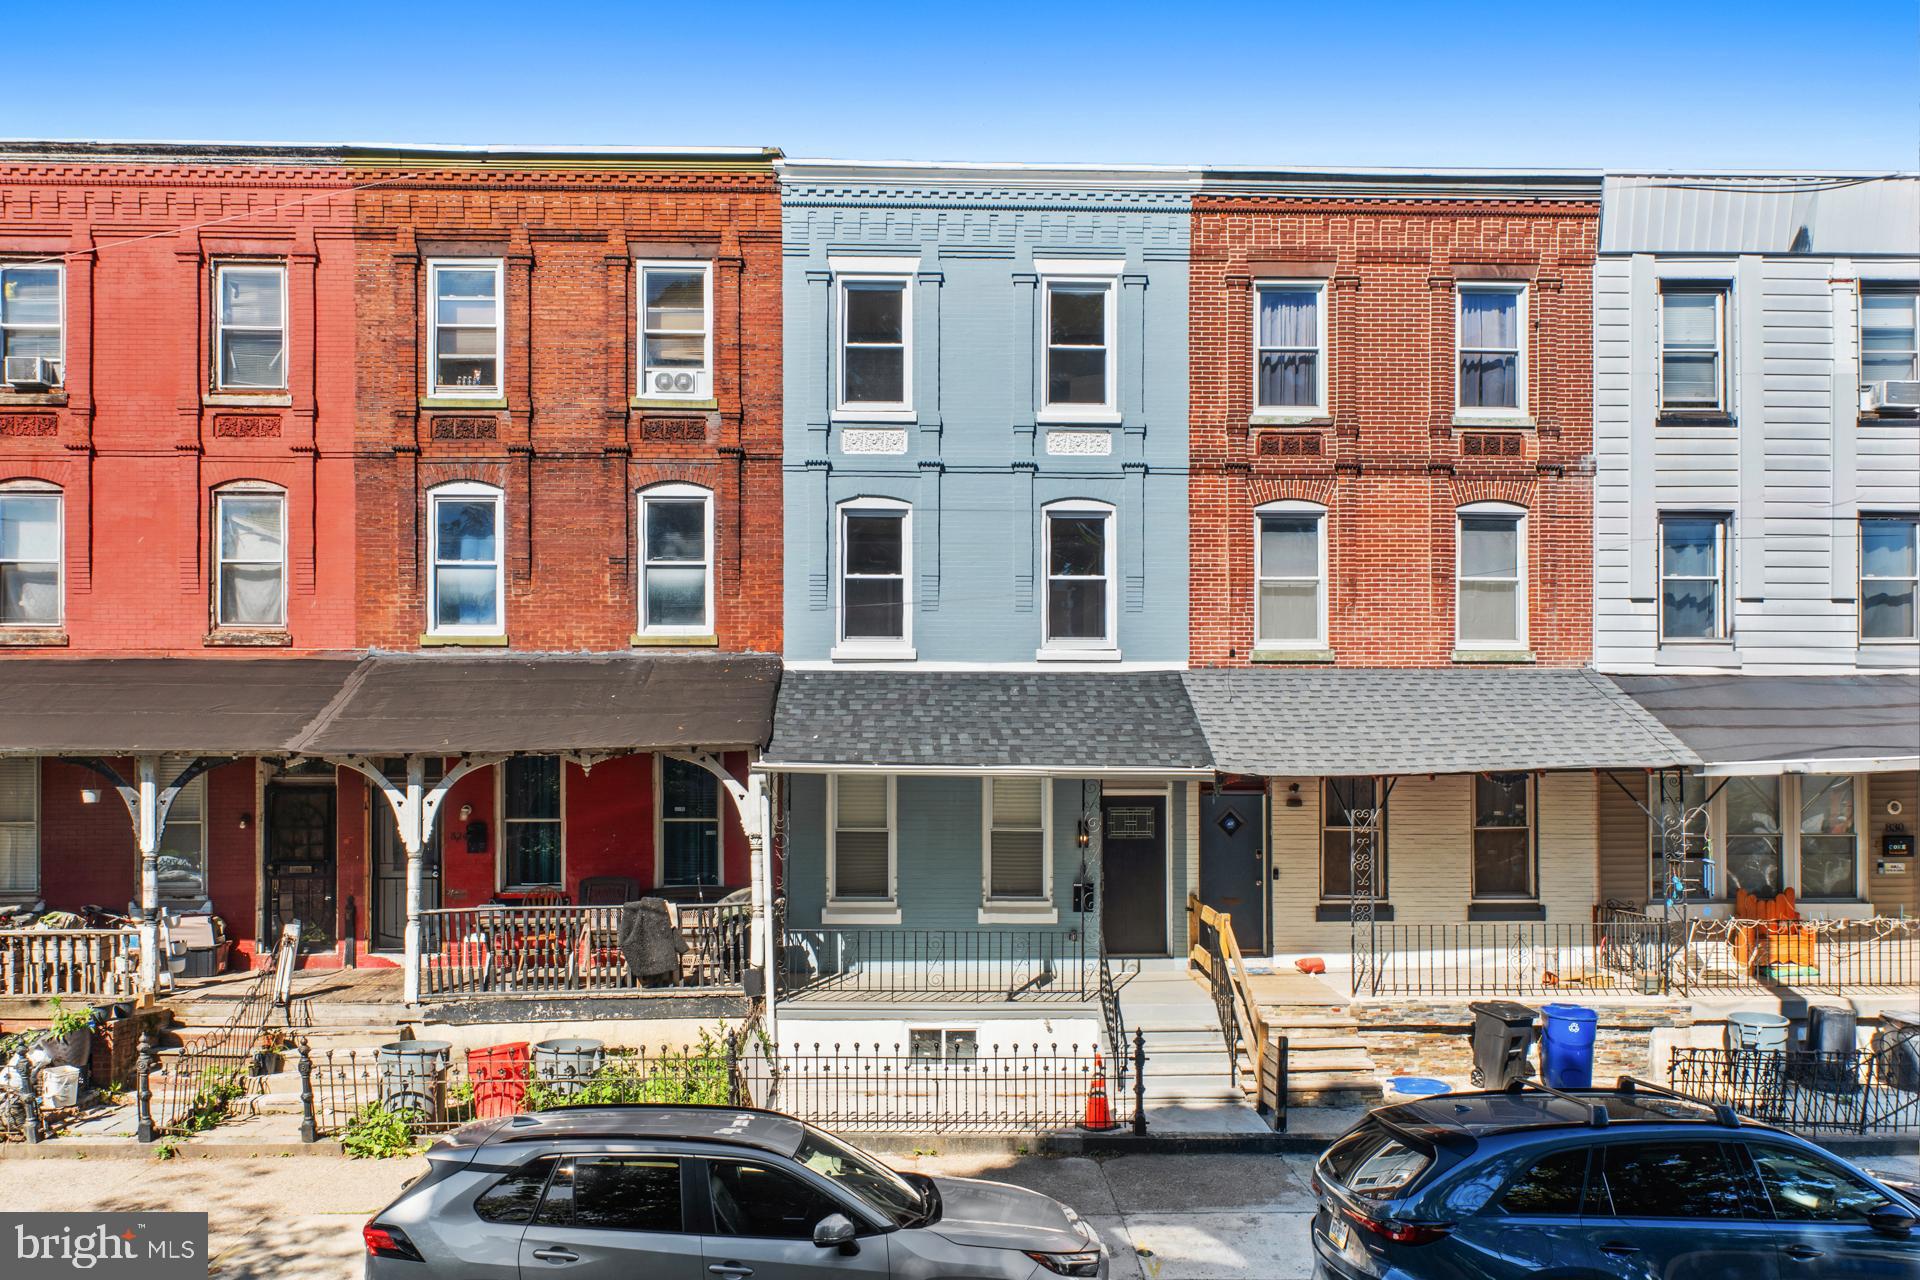
Welcome to this stunning, fully renovated home in one of West Philadelphia's most sought-after locations — where timeless character meets every modern upgrade you could ask for. From the moment you walk through the door, the attention to detail is undeniable: warm bamboo hardwood floors stretch throughout the entire home, and luxury finishes in every room make it clear this is not your average renovation.
The chef's kitchen is the heart of this home — fully equipped with stainless steel appliances, a gas stove, and a pot filler right above the range. Whether you're cooking for the family or hosting a dinner party, this kitchen was built for it.
The first floor flows effortlessly from room to room, anchored by a warm and inviting living space complete with an electric fireplace. A convenient half bath on the main level adds that extra touch of practicality that makes a real difference day to day.
Head upstairs and you'll find generous space for everyone. Four spacious bedrooms and two beautifully finished full hall bathrooms with tub/standing shower combos offer the flexibility a home this size deserves. The primary suite — conveniently located on the second floor — is in a league of its own. Expansive, sun-drenched, and thoughtfully designed with a ceiling fan and a private en suite featuring a walk-in shower with a rainfall showerhead. Your own personal retreat at the end of every day.
Outside, step onto your third floor private terrace — the perfect spot for morning coffee, evening unwinding, or simply soaking in the West Philadelphia sun. Plus, a spacious paved backyard gives you even more room to entertain or keep things low maintenance all year round.
And the location? Hard to beat. You're sitting in the heart of West Philadelphia — steps from public transportation with easy access to SEPTA bus and rail lines, putting Center City, University City, and beyond right at your doorstep.
5 beds. 3.5 baths. Fully renovated. Prime location. This one won't last — schedule your showing today.
#PAPH2622770

PHILADELPHIA

826 N PRESTON STREET

5 Beds

3 Baths

2,003 Sq.Ft.

$348,000

MLS#: PAPH2622770

1 ... 122 123 124 125 126 ... 248

properties found. properties found. Page of .

 - property

Send a message

Message successfully sent.

Your message

What is 3 + 4 ?

Reason for contacting?

I agree to receive email communication and understand I can unsubscribe at any time.

I agree to be contacted by TNT Real Estate Solutions via call, email, and text for real estate services. To opt out, you can reply 'stop' at any time or reply 'help' for assistance. You can also click the unsubscribe link in the emails. Message and data rates may apply. Message frequency may vary. Privacy Policy

Sign Out

Virtual Assistant

Would you like to take the next step with this property? We can help you schedule a showing or virtual tour, or send you more details.

Yes, I would like more information.

Thank You for Your Reply, One of Our Agents will contact you as soon as possible

No, maybe later.

Thank you, you can always contact me via email, phone number or through the contact form.

Realhub AI

Lucy - Your AI-Powered Realtor

Update Your Temporary Password

Personalize your search

Enter your email and we'll notify you immediately when new listings match what you're looking for.

or enter email address

Already have an account ? Login here

Continue your home search

I agree to receive communications and understand I can unsubscribe at any time.

I agree to be contacted by TNT Real Estate Solutions via call, email, and text for real estate services. To opt out, you can reply 'stop' at any time or reply 'help' for assistance. You can also click the unsubscribe link in the emails. Message and data rates may apply. Message frequency may vary. Privacy Policy

Already have an account ? Login here

We use cookies

We use cookies primarily for analytics to enhance your experience. By accepting, you agree to our use of these cookies. You can manage your preferences or learn more about our cookies policy.






