

One of the most popular communities provided by {{page_data.agentName}}

Philadelphia

One of the most popular communities provided by TNT Real Estate Solutions

Philadelphia

About Philadelphia

Living in Philadelphia, PA, offers a unique blend of rich history, vibrant culture, and a strong sense of community, making it an ideal place to call home. Residents enjoy easy access to world-class museums, diverse dining experiences, and a thriving arts scene, reflecting the city’s deep-rooted heritage. The affordable housing market, coupled with a variety of neighborhoods, from the historic charm of Old City to the bustling energy of South Philadelphia, caters to all lifestyles. Additionally, the convenient public transportation system and proximity to major cities like New York and Washington, D.C., enhance Philadelphia’s appeal. With its passionate sports culture, beautiful parks, and an ever-evolving food scene, living in Philadelphia means immersing yourself in a dynamic, welcoming environment that values community and tradition. Whether you’re a young professional, a growing family, or a retiree, Philadelphia offers a vibrant urban experience enriched by its history and welcoming spirit.
One of the most popular communities provided by TNT Real Estate Solutions
11,653
# of Listings
3
Avg # of Bedrooms
$246
Avg. $ / Sq.Ft.
$511,172
Med. List Price

Browse Philadelphia Real Estate Listings

2178 Properties Found. Page 108 of 146.
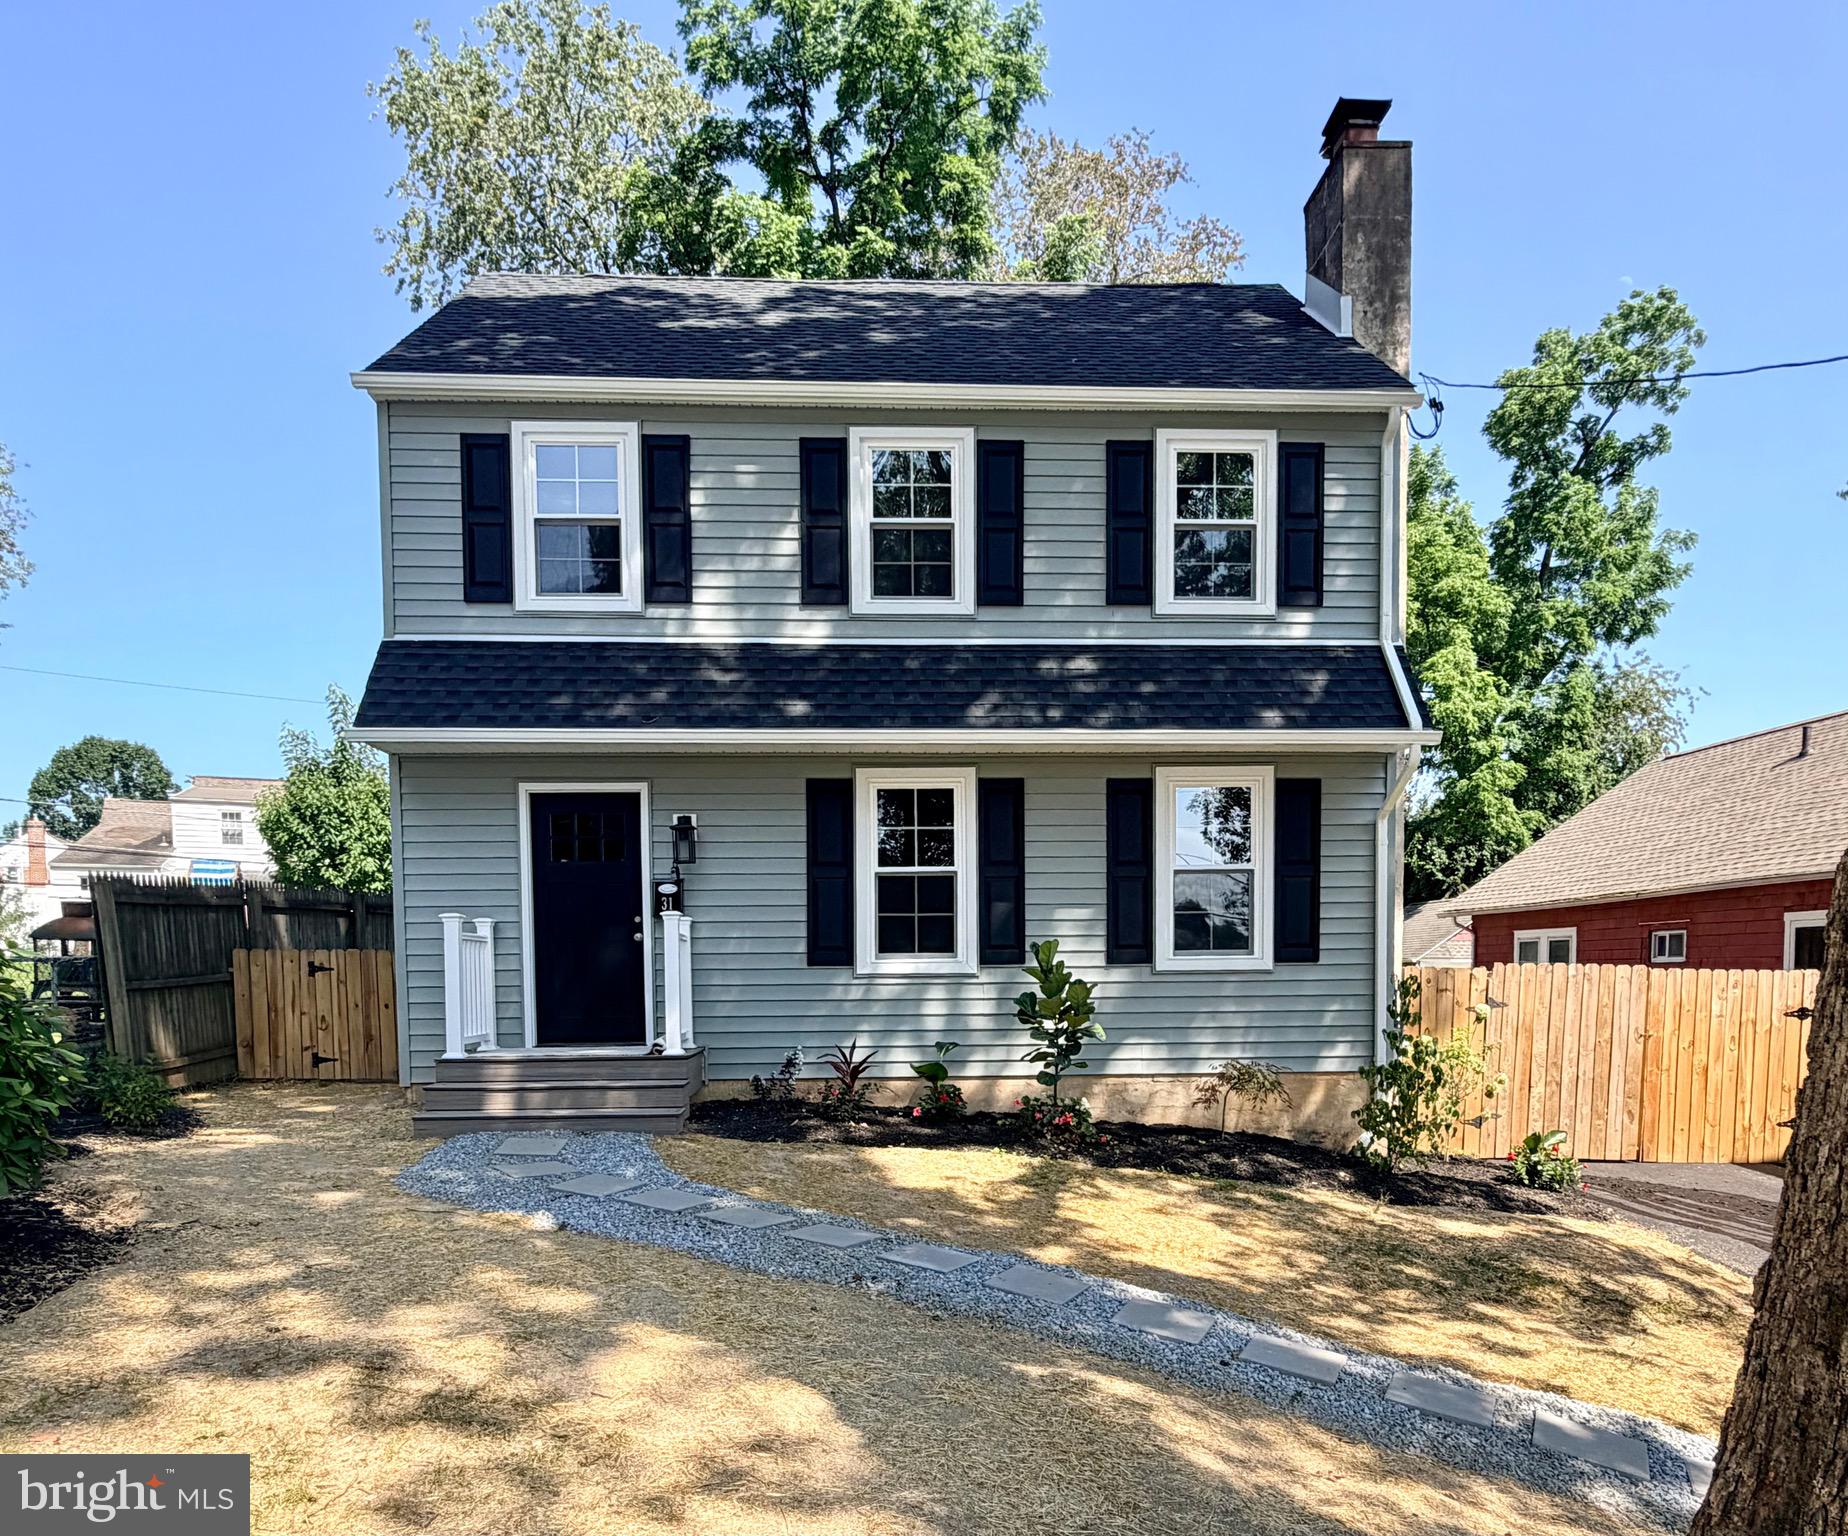
Welcome to 31 Berkley Road in highly sought-after Broomall! This beautifully fully renovated single-family home combines modern finishes with timeless style and is completely move-in ready. From the moment you arrive, you’ll appreciate the brand-new driveway with gates, new roof, new siding, new windows, and fresh curb appeal. Inside, the open main level features high-end luxury vinyl plank flooring, Halo recessed lighting with built-in nightlights (Must See), and a stunning new kitchen with stainless steel appliances, a breakfast bar, and elegant Calacatta quartz countertops. Upstairs, you’ll find three spacious bedrooms with brand-new carpeting and a beautifully remodeled full bathroom featuring stylish, contemporary finishes. The fully finished basement offers additional living space perfect for a family room, home office, gym, or playroom, along with a dedicated laundry area. Step outside to enjoy the large rear yard and brand-new deck, creating the perfect setting for entertaining, relaxing, or enjoying time outdoors. Conveniently located in the award-winning Marple Newtown School District, this home is just minutes from shopping, restaurants, parks, and major commuter routes. With extensive updates throughout, this exceptional home offers the perfect opportunity to simply unpack and enjoy.
#PADE2119894

BROOMALL

31 BERKLEY ROAD

3 Beds

1 Baths

1,705 Sq.Ft.

$585,000

MLS#: PADE2119894
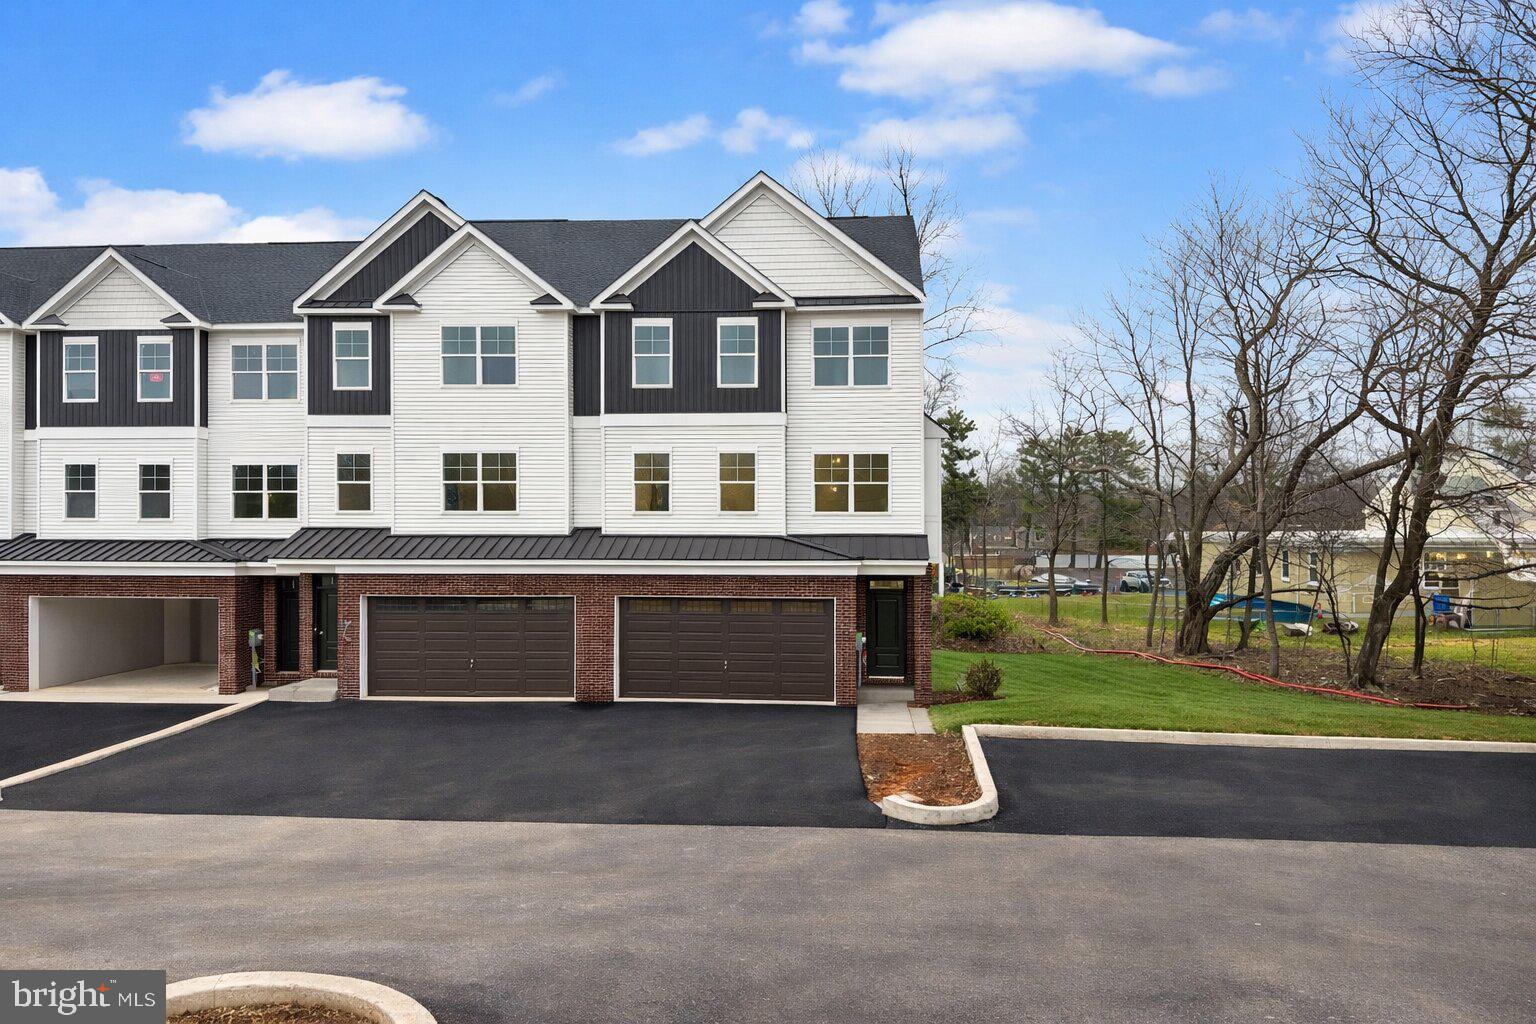
Welcome to New Britain Place — an exclusive 11-home townhome community built for buyers who want new construction, quality finishes, and the kind of low-maintenance lifestyle that actually makes life easier. With one-third of the community already sold, demand is already building for these Craftsman-style homes set for completion in 2026.

Each residence offers 3 bedrooms, 2.5 baths with the option for an additional bath, open-concept living, a 2-car attached garage, and additional driveway parking. Built with a blend of brick veneer, concrete, and frame construction, these homes were designed to bring together style, function, and lasting quality.

The real advantage here is that buyers still have the opportunity to personalize finishes and fixtures while construction is underway — giving you the flexibility to create a home that feels tailored to you without starting from scratch.

Set in a location with easy access to everyday amenities, shopping, dining, and services, New Britain Place delivers the convenience today’s buyers want with the elevated look and feel they expect from a premium new construction community.

Tour the model home Wednesday through Sunday between 10:00 a.m. and 5:00 p.m
#PABU2117144

NEW BRITAIN

Lot 2 W BUTLER AVENUE

3 Beds

2 Baths

2,290 Sq.Ft.

$585,000

MLS#: PABU2117144

Enjoy the perfect balance of turn-key living, residential comfort, and incredible convenience. Located just a block and a half from the scenic walking trails of the Ardsley Bird & Wildlife Sanctuary and close to fantastic neighborhood playgrounds, this fully updated home offers an unmatched lifestyle. Commuters will love being minutes from the Ardsley Train Station, while Keswick Village's historic theater, dining, and boutique shops are just a quick 5-minute drive away.
Situated in one of Glenside’s most sought-after neighborhoods, this updated 5-bedroom, 3-bath home perfectly blends extensive interior renovations with comfortable, flexible living. The sunroom welcomes you with abundant natural light and a built-in desk, creating an ideal home office. A stylish barn door opens to the spacious living room, anchored by a beautiful picture window and a cozy gas fireplace.The open-concept, fully renovated eat-in kitchen features brand-new stainless steel appliances, almond-colored Florida linen ceramic tile, Calcutta Fioressa countertops, and generous cabinetry. The main-level layout includes two bedrooms and a remodeled full bath boasting a large soaker tub. 
Upstairs, fresh new carpeting leads to three additional spacious bedrooms and a stunningly renovated full bath complete with a double-sink vanity and a second soaker tub.Fresh paint extends through the entire interior and exterior of the home. The expansive basement offers a half-finished area ideal for a media room or playroom, alongside an unfinished side featuring ample storage, laundry facilities, and a third full bath with a stall shower. 
Major improvements provide peace of mind, including a 2022 roof, 2022 heater, and a brand-new 2026 pool pump.
Outside, your backyard oasis awaits on an oversized lot. Enjoy summer days by the above-ground pool, or relax on the large deck under the metal canopy and gazebo. The fenced yard also includes a garden and a versatile storage shed/cabana. A one-car garage, under-sunroom storage, and a three-car driveway complete this turn-key property. 
Schedule your tour today to experience this fully updated home and exceptional Glenside location firsthand!
#PAMC2193852

GLENSIDE

719 MAPLE AVENUE

5 Beds

3 Baths

2,010 Sq.Ft.

$585,000

MLS#: PAMC2193852

Set on a picturesque 2.28 acres in Collegeville, this 3 bedroom, 2 bath stone home offers a peaceful setting, classic character, and the ease of single level living in the Methacton School District. Mature trees, an expansive yard, and a detached two car garage add to the appeal both inside and out.
Hardwood floors extend through much of the main level. The living room features a stone wood burning fireplace surrounded by built in shelving, creating a natural focal point, while a large picture window brings in abundant natural light. The adjoining dining area flows easily into the kitchen for a comfortable, connected layout.
The updated kitchen features white cabinetry, generous counter and storage space, stainless steel appliances, a tile backsplash, recessed lighting, and multiple windows overlooking the backyard. Just beyond the kitchen, an enclosed rear porch surrounded by windows offers a versatile spot for relaxing, entertaining, or enjoying views of the changing seasons.
Three bedrooms and two full bathrooms are conveniently located on the main level, with flexibility to use a bedroom as a home office or hobby room if desired. Downstairs, the substantial lower level includes finished areas well suited for recreation, exercise, a media room, hobbies, or additional storage.
Outdoors, the expansive lawn is framed by mature trees, offering plenty of room to enjoy the peaceful surroundings. A fenced portion of the yard adds functionality, while the grounds extend beyond it to additional open lawn and wooded areas. The detached two car garage and long driveway provide additional parking and storage.
Combining classic stone construction, an updated kitchen, a wood burning fireplace, flexible living areas, and a beautiful setting, this home offers room to spread out and enjoy both indoor and outdoor living.
#PAMC2193344

COLLEGEVILLE

3422 MILL ROAD

3 Beds

2 Baths

2,385 Sq.Ft.

$584,900

MLS#: PAMC2193344
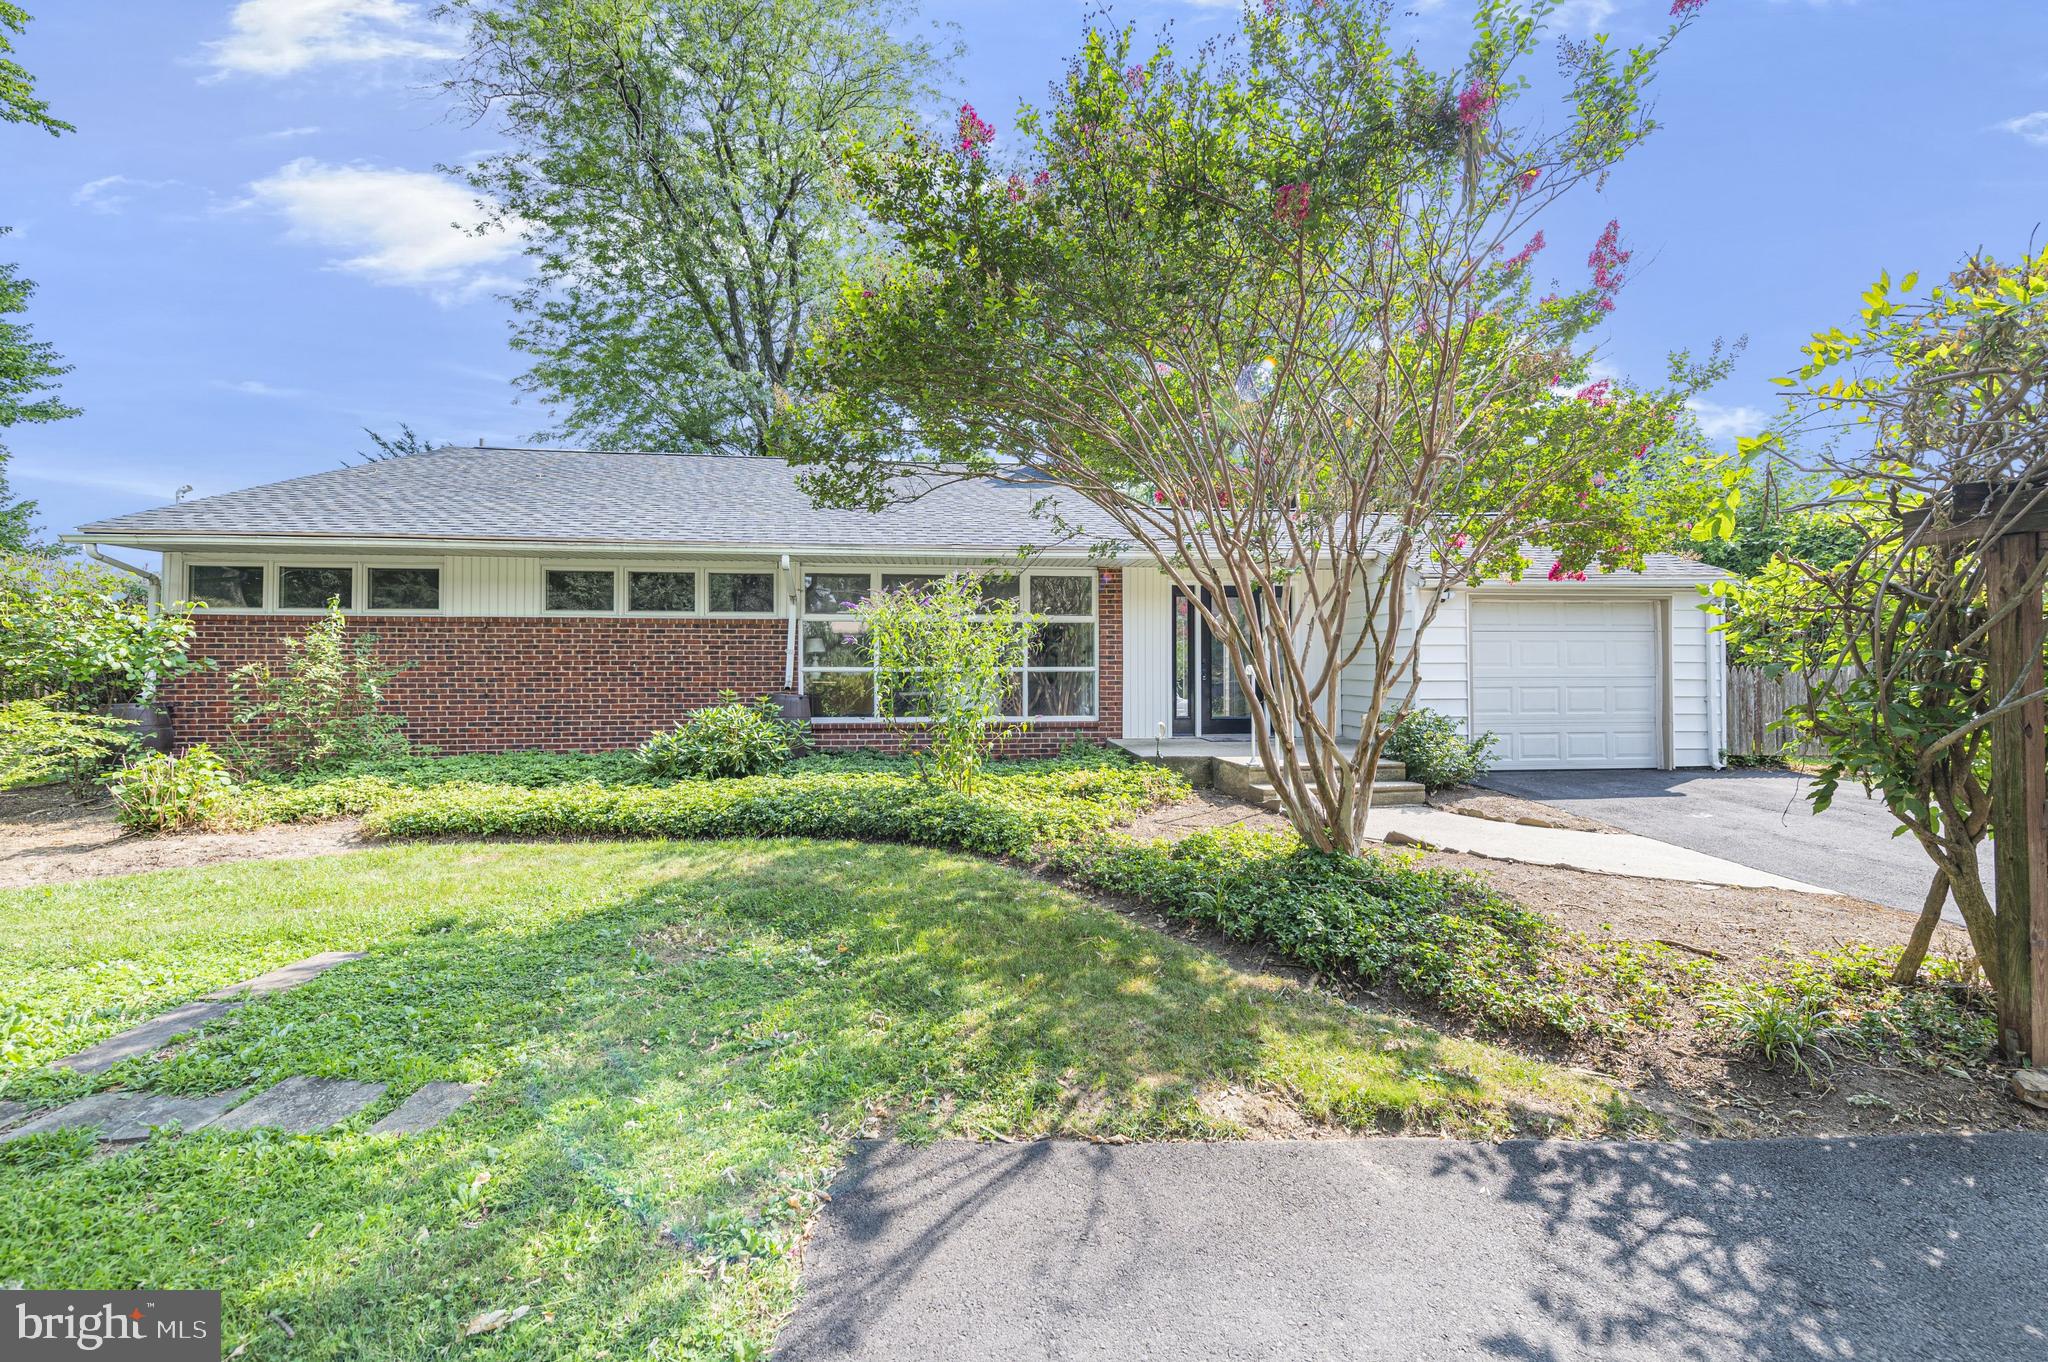
Come see this beautiful home located in Meadow Brook. Modern and Renovated! This home features 3 Bedrooms, 2 baths, Beautiful flooring, freshly painted throughout and so much more! Enter and find the Kitchen with Shaker Soft-Close cabinetry, Quartzite countertops, and Stainless-steel appliances. A true cooks delight! Just off of the kitchen is a large living area, Great for entertaining friends and family. Down the hall you will find 3 generously sized bedrooms, New Hall Bath, and more! One of the bedrooms is your private suite complete with full bathroom. Also find the formal living room completed with wood burning fireplace. Outdoors offers a beautiful landscape with lots of different types of plants and more. The heat and Central AC system add to your year round comfort. Easy access to major roadways. Minutes from shopping, and restaurants. The convenience of the location and all of the upgrades make this home truly unique, Put this on your List and book your appointment today!!
#PAMC2188532

JENKINTOWN

706 MOREDON ROAD

3 Beds

2 Baths

2,268 Sq.Ft.

$584,900

MLS#: PAMC2188532
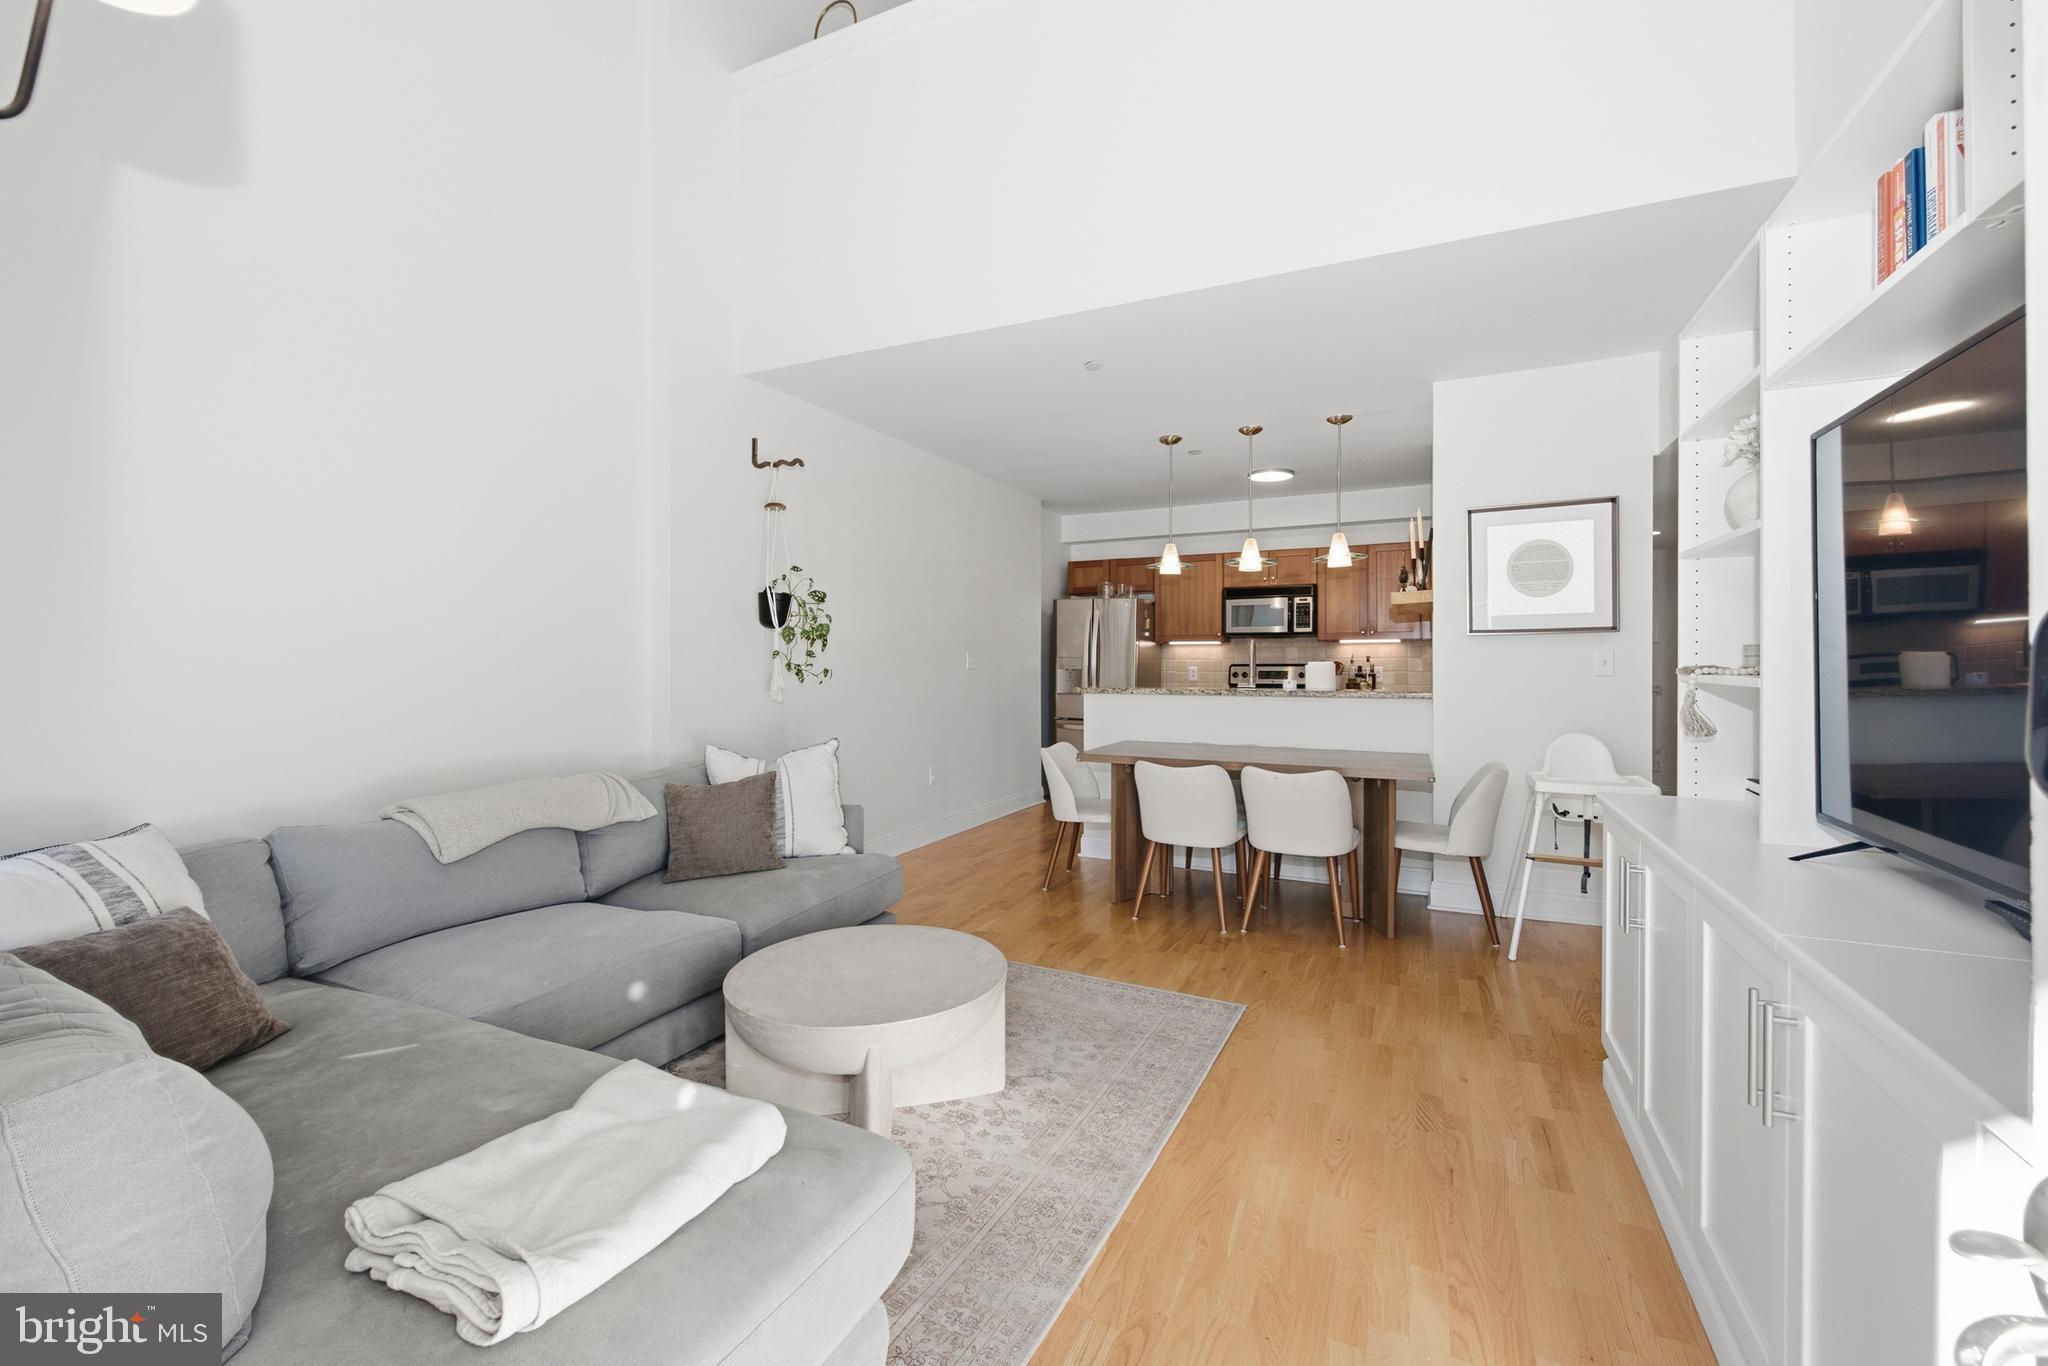
Welcome to Unit 313 at Naval Square's iconic Biddle Hall, where historic character meets modern comfort in one of Philadelphia's most sought-after gated communities. This beautifully updated 2-bedroom, 2-bath residence includes a coveted covered parking space and offers an exceptional blend of style, convenience, and amenities.

Step inside to discover soaring vaulted ceilings, an open and airy layout, and abundant natural light throughout. Recent improvements include fresh designer paint, custom wall cabinetry, and numerous additional upgrades that enhance both functionality and appeal. The spacious living and dining areas flow seamlessly into the kitchen, creating an ideal setting for everyday living and entertaining alike.

The thoughtfully designed floor plan features two generously sized bedrooms and two full bathrooms, providing flexibility for guests, a home office, or roommates. Additional conveniences include in-unit laundry, ample closet space, and dedicated covered parking.

Residents of Naval Square enjoy access to an impressive array of amenities, including a resort-style outdoor pool, state-of-the-art fitness center, concierge services, beautifully maintained green spaces, walking paths, picnic areas, and a welcoming community atmosphere. Ideally situated between Center City and University City, you're just minutes from CHOP, HUP, Penn, Drexel, the Schuylkill River Trail, Fitler Square, Rittenhouse Square, and some of Philadelphia's finest dining and shopping destinations.

Experience maintenance-free living in a historic setting with all the benefits of a premier gated community. Schedule your private showing today and discover everything Unit 313 has to offer.
#PAPH2639988

PHILADELPHIA

1 ACADEMY CIRCLE 313

2 Beds

2 Baths

1,379 Sq.Ft.

$583,900

MLS#: PAPH2639988
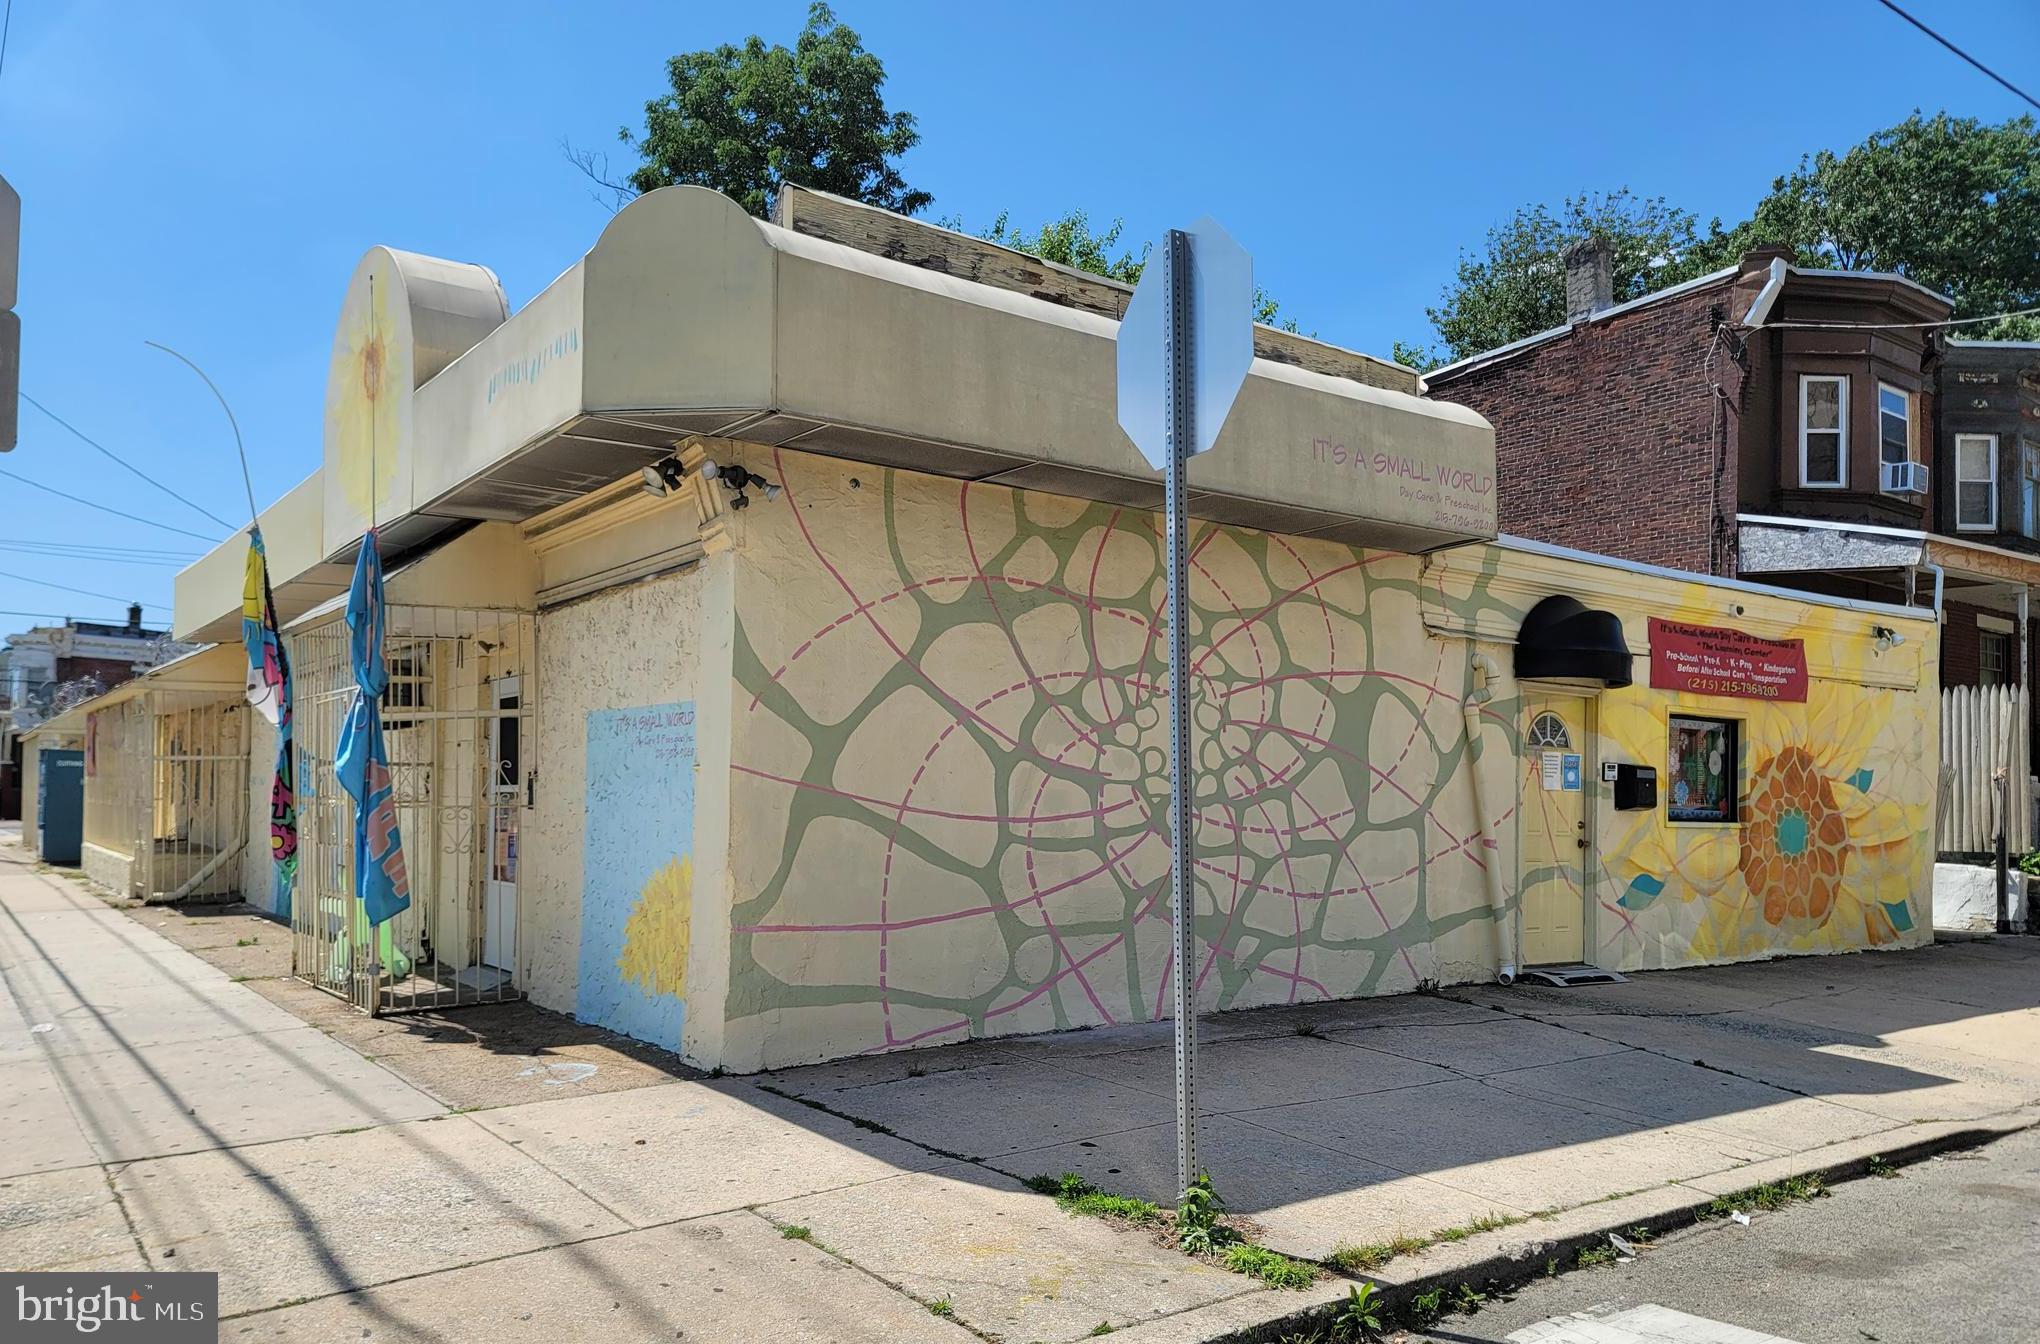
1500–1504 N. Peach Street presents a fully leased, income-producing commercial property in Philadelphia’s 19131 submarket. This is a legally zoned daycare, 100% occupied by a long-term daycare tenant, offering investors a stabilized asset with durable tenancy, functional building improvements, and recent capital investment.
The property consists of approximately 3,888 SF plus a 380± SF garage, for a total of approximately 4,268 SF, situated on a 4,856± SF lot with 50 feet of frontage. Zoned CMX-2, the asset supports flexible neighborhood commercial use and benefits from its established daycare occupancy, efficient single-tenant layout, and strong accessibility.
Recent improvements include interior updates completed in 2026, updated flooring, security gates, camera systems, an annually inspected fire alarm system, and a newly improved Versico roof coating system installed by a Versico Authorized Contractor. The roof scope includes new scupper boxes, drainage improvements with tapered insulation at both drains, lowered drains, edge metal work, and a Versico coating system backed by a 10-year manufacturer warranty and 2-year contractor labor warranty.
The building is zoned and approved for continued daycare operations, with six means of egress, two kitchens, five bathrooms, dedicated garage/storage functionality, and outdoor yard access. With very walkable positioning, excellent transit access, and bikeable connectivity, 1500–1504 N. Peach Street offers a compelling combination of stabilized cash flow, recent capital improvements, and neighborhood-serving commercial utility.
#PAPH2637158

PHILADELPHIA

1500-04 N PEACH STREET

None Beds

None Baths

4,856 Sq.Ft.

$582,000

MLS#: PAPH2637158

New on site 2 days ago
Welcome to 223 Summit Avenue, a beautifully maintained, spacious three-story, six-bedroom, two-bath home filled with character and architectural charm in the heart of Jenkintown Borough. An inviting front porch and beautiful front door welcome you into a charming foyer with crown molding and chair rail, offering just the first glimpse of the special details found throughout this home.
Beautiful oak wood floors, high ceilings, natural woodwork, deep windowsills, crown moldings, and abundant natural light create a warm and welcoming feel. From the entry hall, a gorgeous wide arched opening with beautiful woodwork leads into the living room, where an electric fireplace with a distinctive tile surround and hearth is flanked by built-in bookcases. The dining room offers plenty of space for dinners and get-togethers and features a lovely bay window and natural woodwork.
The upgraded eat-in kitchen combines character with thoughtful updates and is a wonderful space for cooking, gathering, and everyday life. Custom cherry cabinetry, granite countertops, built-ins, radiant-heated tile flooring, a cooktop, Dacor double wall ovens and warming drawer, Fisher & Paykel double-drawer dishwasher, tile backsplash, large stainless steel counter-depth refrigerator, double sink with disposal, pantry cabinet, and spice storage make this kitchen as functional as it is beautiful. Just beyond is a charming butler’s pantry that preserves some of the home’s original character and adds additional storage and workspace.
The second floor offers three bedrooms, including a spacious primary bedroom with a beautiful bay window. The renovated hall bath features tile and marble finishes, a walk-in shower with glass doors, and a large linen closet. An additional oversized hall linen closet provides even more storage.
Continue to the third floor, where three more generously sized bedrooms and another full bath with a classic clawfoot tub provide wonderful flexibility. With six bedrooms in all, there is plenty of space to create guest rooms, home offices, hobby rooms, or whatever best suits your needs.
The basement houses the laundry area and offers built-in shelving, closets, additional storage, and an outside exit, with potential for future finished space. Additional features include gas heat and updated 200-amp electrical service.
Out back, a rear porch leads to the deck and a large fenced backyard with plenty of room for outdoor dining, grilling, gardening, play, or simply relaxing. Three driveway parking spaces add the convenience of off-street parking.
And then there’s the location! Just one block from the Jenkintown Train Station and only a few blocks from the award-winning Jenkintown School District, 223 Summit Avenue puts so much of the Borough within easy walking distance. Stroll to restaurants, coffee shops, pubs, unique shopping, the historic Hiway Theater and Jenkintown Library, along with seasonal farmers markets, live music in Town Square, and community events throughout the year.
With its generous living space, beautiful architectural details, updated kitchen and bath, high ceilings, wonderful natural light, and exceptional Borough location, 223 Summit Avenue blends the charm of an older home with the spaces and updates that make it so comfortable for today.
#PAMC2193110

JENKINTOWN

223 SUMMIT AVENUE

6 Beds

2 Baths

2,550 Sq.Ft.

$580,000

MLS#: PAMC2193110
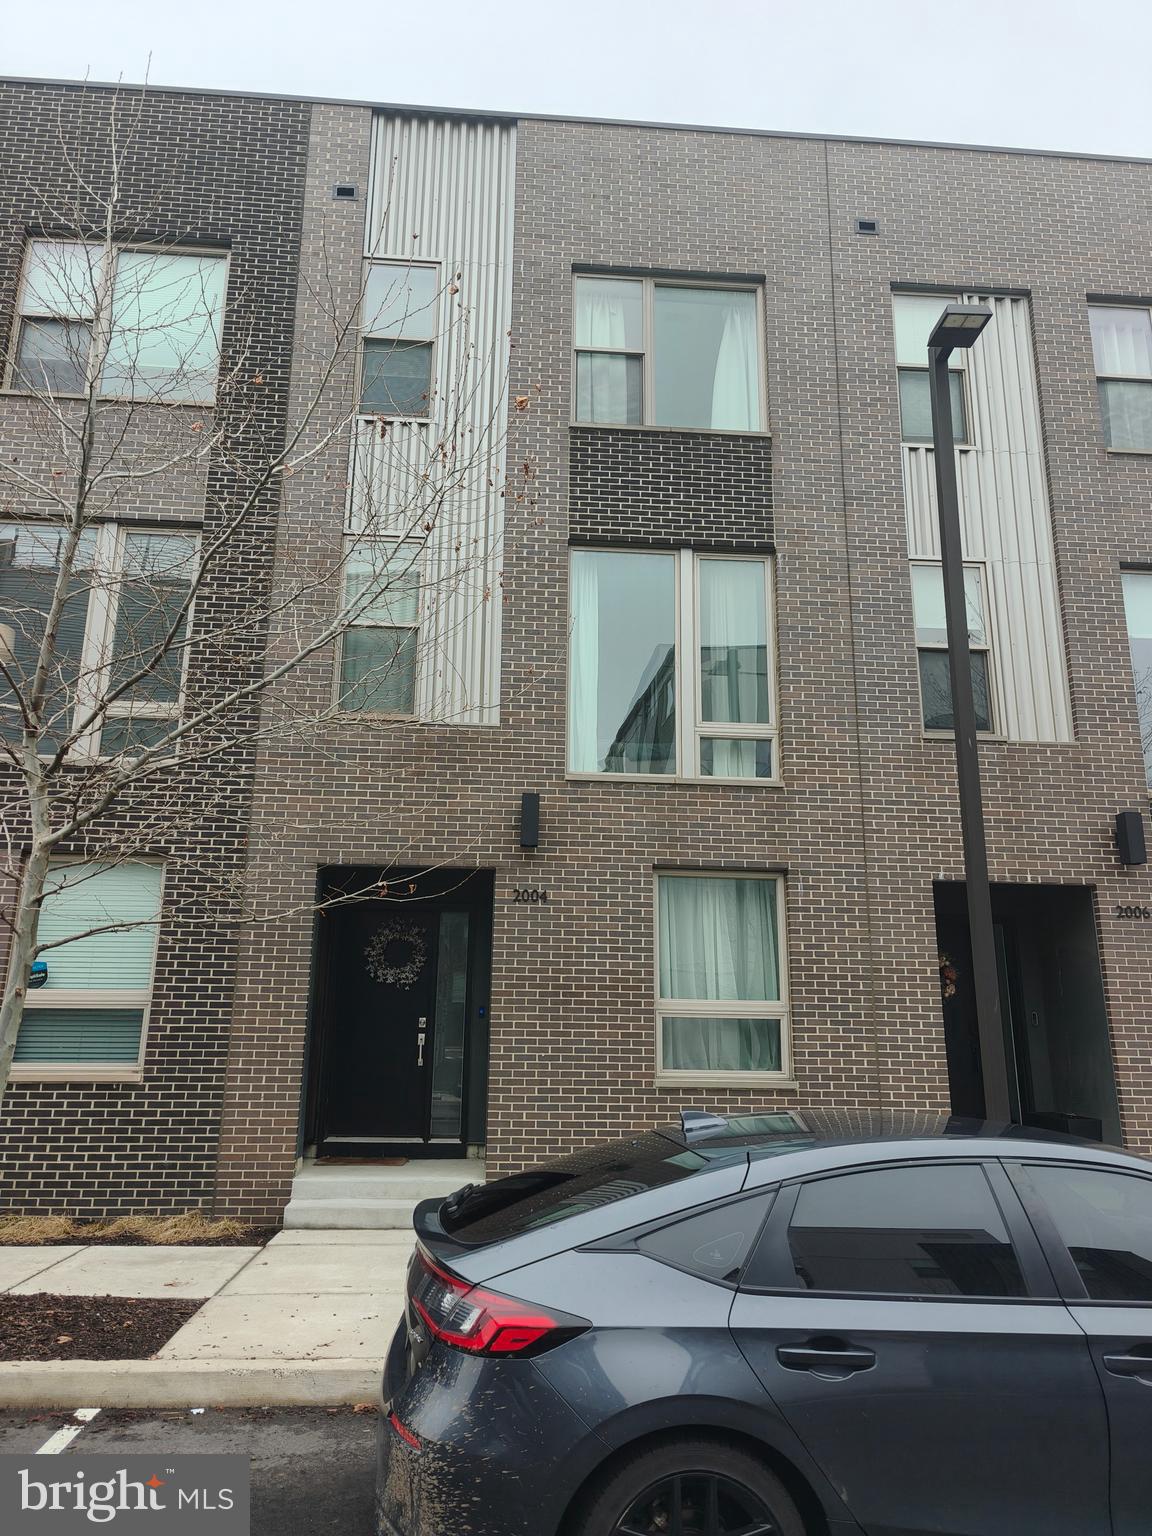
None
#PAPH2586030

PHILADELPHIA

2004 NORTHBANK PLACE

3 Beds

3 Baths

2,100 Sq.Ft.

$580,000

MLS#: PAPH2586030

None
#PAPH2667490

PHILADELPHIA

903 S 13TH STREET

2 Beds

None Baths

1,872 Sq.Ft.

$580,000

MLS#: PAPH2667490

Welcome home to this beautifully renovated 3-bedroom, 2-full-bath home, thoughtfully updated with modern upgrades while maintaining a warm and inviting feel. Featuring all-new electrical, plumbing, windows, appliances, and interior doors, this truly move-in-ready property offers beautiful finishes and plenty of space both inside and out. The main and second levels feature gorgeous hardwood flooring throughout, creating a warm and timeless feel. The stunning kitchen is a true highlight, featuring beautiful white cabinetry, new appliances, and a gorgeous green backsplash that adds a sophisticated touch of color and character. The second level offers three bedrooms and a full bathroom, creating a comfortable and private bedroom level. The finished lower level provides additional living space along with a second full bathroom, perfect for a family room, home office, guest space, gym, or recreation area.
Step outside and enjoy the expansive deck, offering an incredible space for entertaining, outdoor dining, or relaxing. The deck overlooks a large, level yard with plenty of potential, including the possibility of creating off-street parking. Additional features include central air and numerous thoughtful updates throughout. Beautifully Renovated Home with Finished Lower Level, Expansive Deck & Flat Yard Located in the Colonial School District, this home is also conveniently walkable to restaurants, shops, and the train, making it easy to enjoy the neighborhood while providing convenient access for commuters. With extensive updates, flexible living space, and fantastic outdoor potential, this home offers the perfect blend of modern comfort, classic style, and everyday convenience.
#PAMC2192842

CONSHOHOCKEN

337 E 9TH AVENUE

3 Beds

2 Baths

1,388 Sq.Ft.

$580,000

MLS#: PAMC2192842

✨ Luxury, sunlight and effortless lock-and-go living await at 575 South in the heart of King of Prussia Town Center! This beautifully appointed 1,385-square-foot condominium is the largest two-bedroom interior floor plan, offering an elegant blend of spacious design, modern convenience and resort-style amenities. ☀️ Southern exposure fills the residence with abundant natural light, creating a bright and welcoming atmosphere throughout the day. The open-concept social area brings together a modern kitchen with upscale finishes, a comfortable living room  or an open living room and dining room if you prefer. This condo's superflex a versatile bonus room—perfect for a dining area, home office, den or creative space. 🌿 The living area flows effortlessly onto a private balcony with peaceful views of open sky rather than another building. It is an inviting place to enjoy morning coffee, unwind after a long day or entertain friends. 🛏️ The luxurious Owner’s Suite features a walk-in closet and private full bath. A generously sized second bedroom and nearby hall bath provide flexibility for guests, family or another office. Both bedrooms comfortably accommodate a variety of furniture styles. A dedicated in-unit laundry area makes everyday living easy, while select Crate & Barrel furnishings are included for added convenience. 🚗 Two assigned parking spaces—one in the garage and one in the surface lot—make coming and going effortless. Simply lock the door and travel, knowing exterior maintenance, lawn care and snow removal are handled for you. 🏙️ Beyond your residence, enjoy an impressive collection of building amenities. Take in panoramic Valley Forge National Historical Park views from the rooftop deck and gorgeous nightly sunsets and starlit skies at night, relax in stylish lounges, work from tranquil shared spaces or enjoy the billiards area. Stay active in the state-of-the-art fitness center with Peloton and Life Fitness equipment, practice your swing in the golf simulator or enjoy a movie in the private theatre. Beautiful indoor and outdoor gathering spaces open to water views, creating a memorable setting for celebrations, game-day gatherings or casual evenings with friends. 📍 Additional conveniences include a refrigerated package room for grocery and specialty deliveries, secure remote entry, elevators and a secure lobby services. King of Prussia Town Center’s shopping and dining are just outside your door, with the King of Prussia Mall, Lifetime Fitness, Topgolf, IMAX Cinema, Valley Forge Park and major routes—including Routes 202 and 422, I-76 and the Pennsylvania Turnpike—only minutes away. Luxury meets freedom in this sun-filled, low-maintenance residence. Experience the space of the largest interior two-bedroom floor plan, the flexibility of a bonus room and the ease of a true lock-and-go lifestyle at 575 South!
#PAMC2188832

KING OF PRUSSIA

575 S GODDARD BOULEVARD 208

2 Beds

2 Baths

1,385 Sq.Ft.

$580,000

MLS#: PAMC2188832
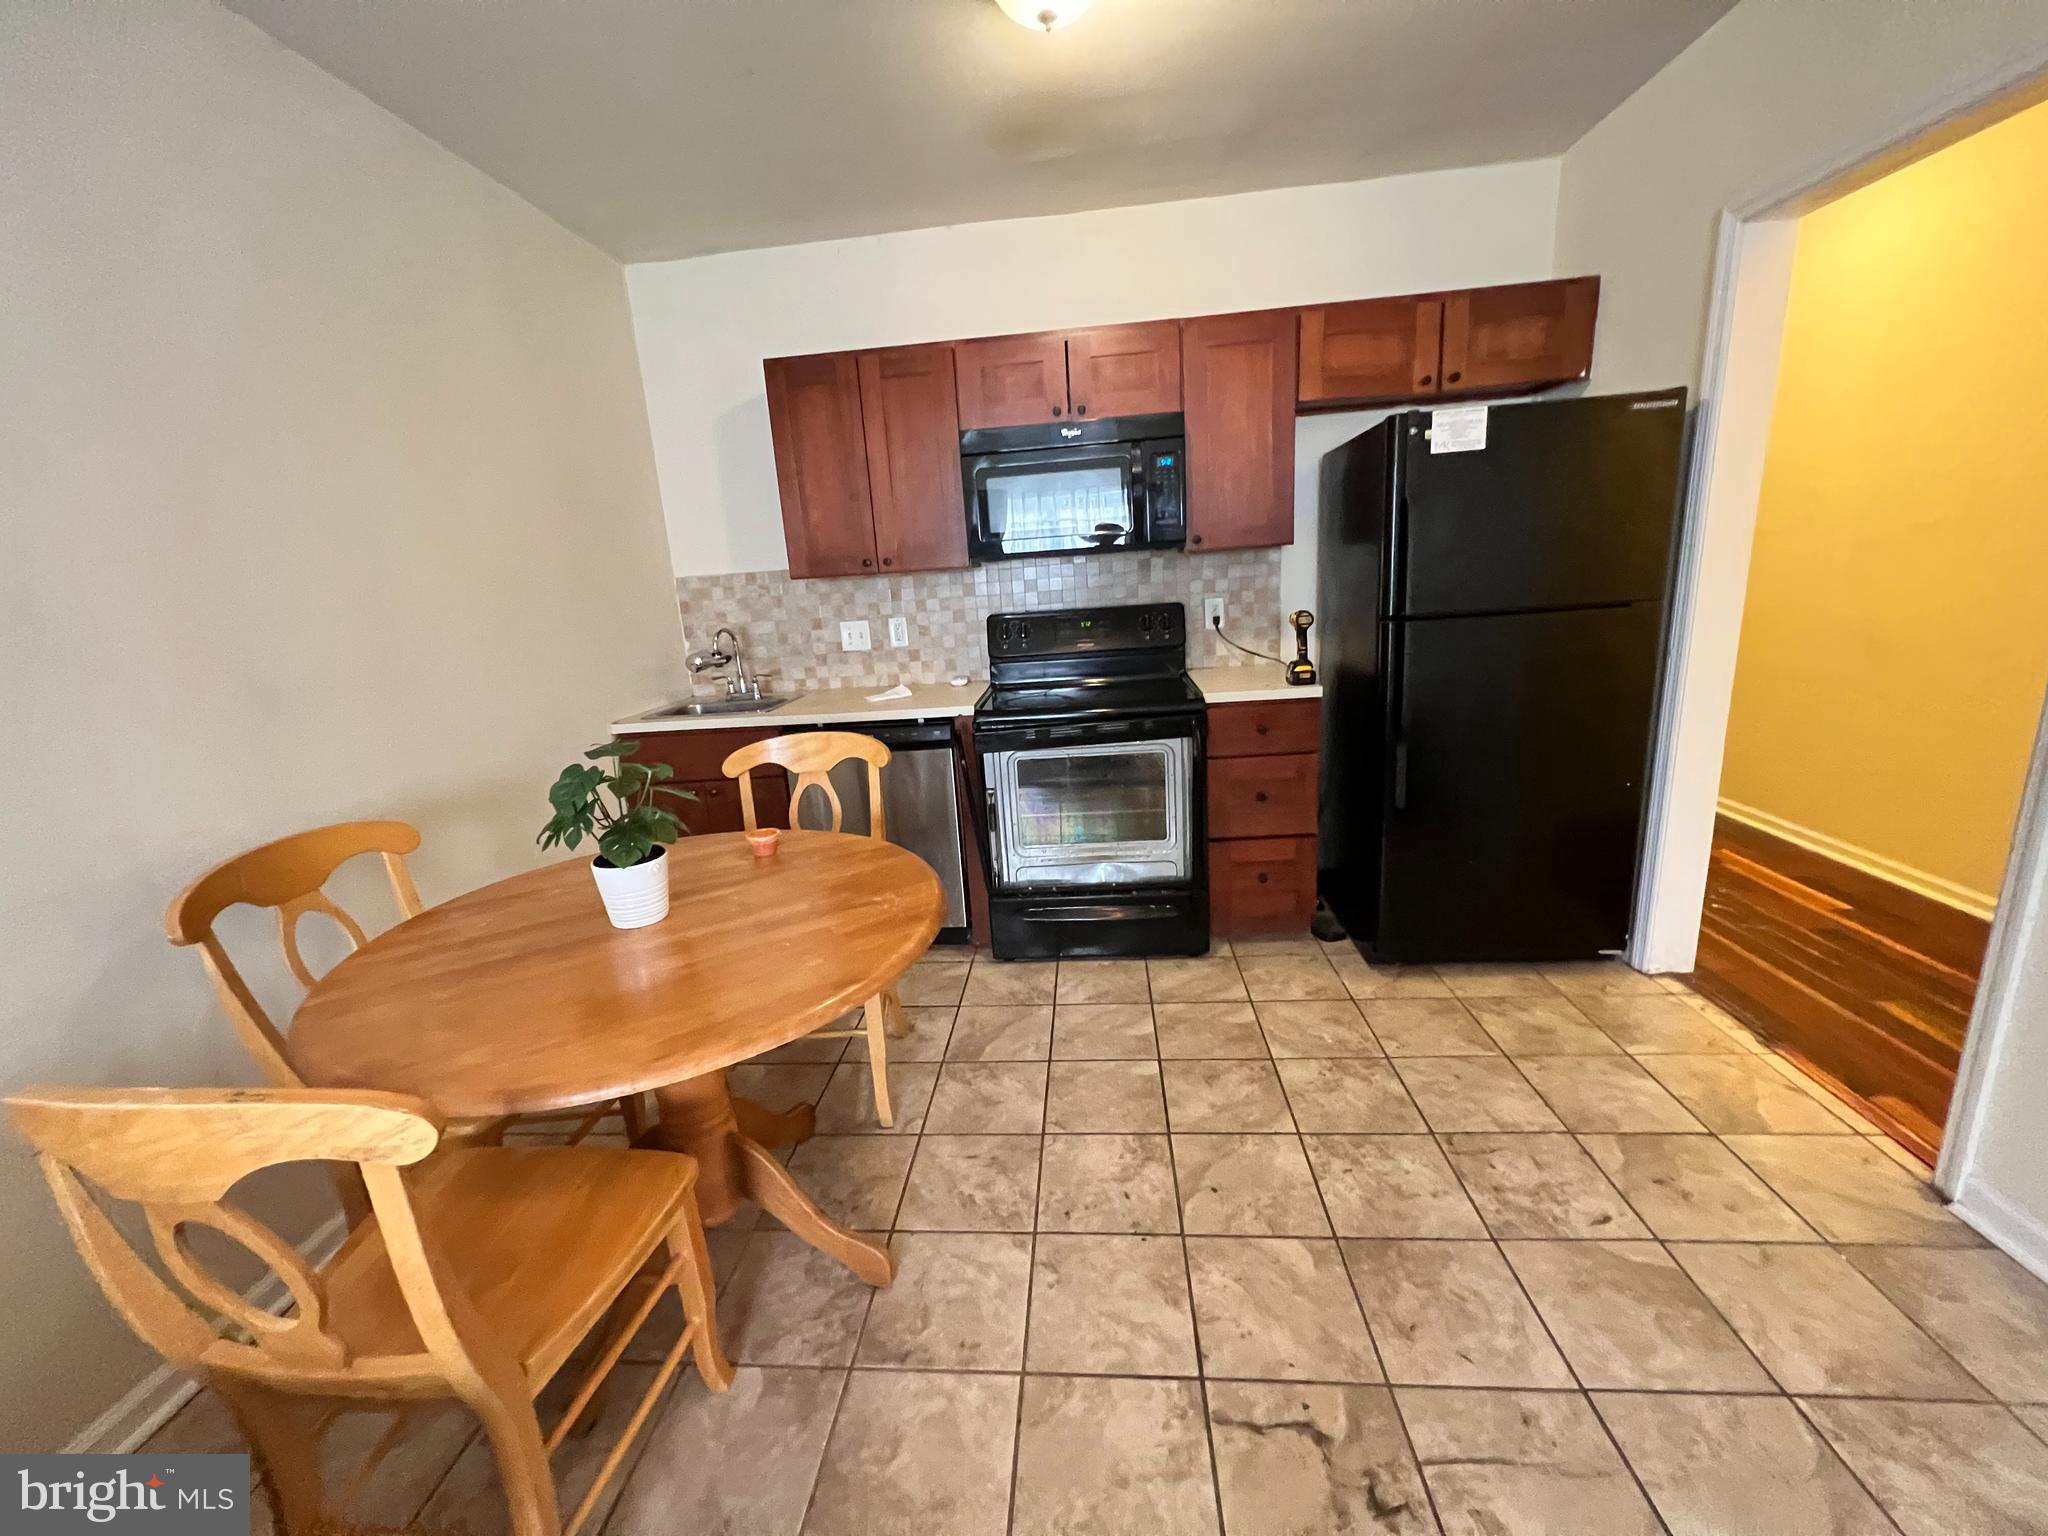
Duplex, two 6 bedrooms, 3 bathrooms large bilevel units. Fully rented with great cash flow-$6275/month, utilities is separated (about $1200/month) so total cash collected $7475/month. 
1st floor and basement is unit 1, has large living room, kitchen, fenced backyard. Central air and heating system, laundry in basement. 3 bedrooms one bathroom on 1st floor, and 3 bedrooms and 2 bathrooms at basement level. All have egress windows. 
2nd floor and 3rd floor bilevel apartment also have 6 bedrooms 3 bathrooms, modern kitchen and large living room. Central air and heating, laundry in unit. 
Walking distance to Temple University campus.
#PAPH2518794

PHILADELPHIA

1923 N 18TH STREET

None Beds

None Baths

2,724 Sq.Ft.

$580,000

MLS#: PAPH2518794
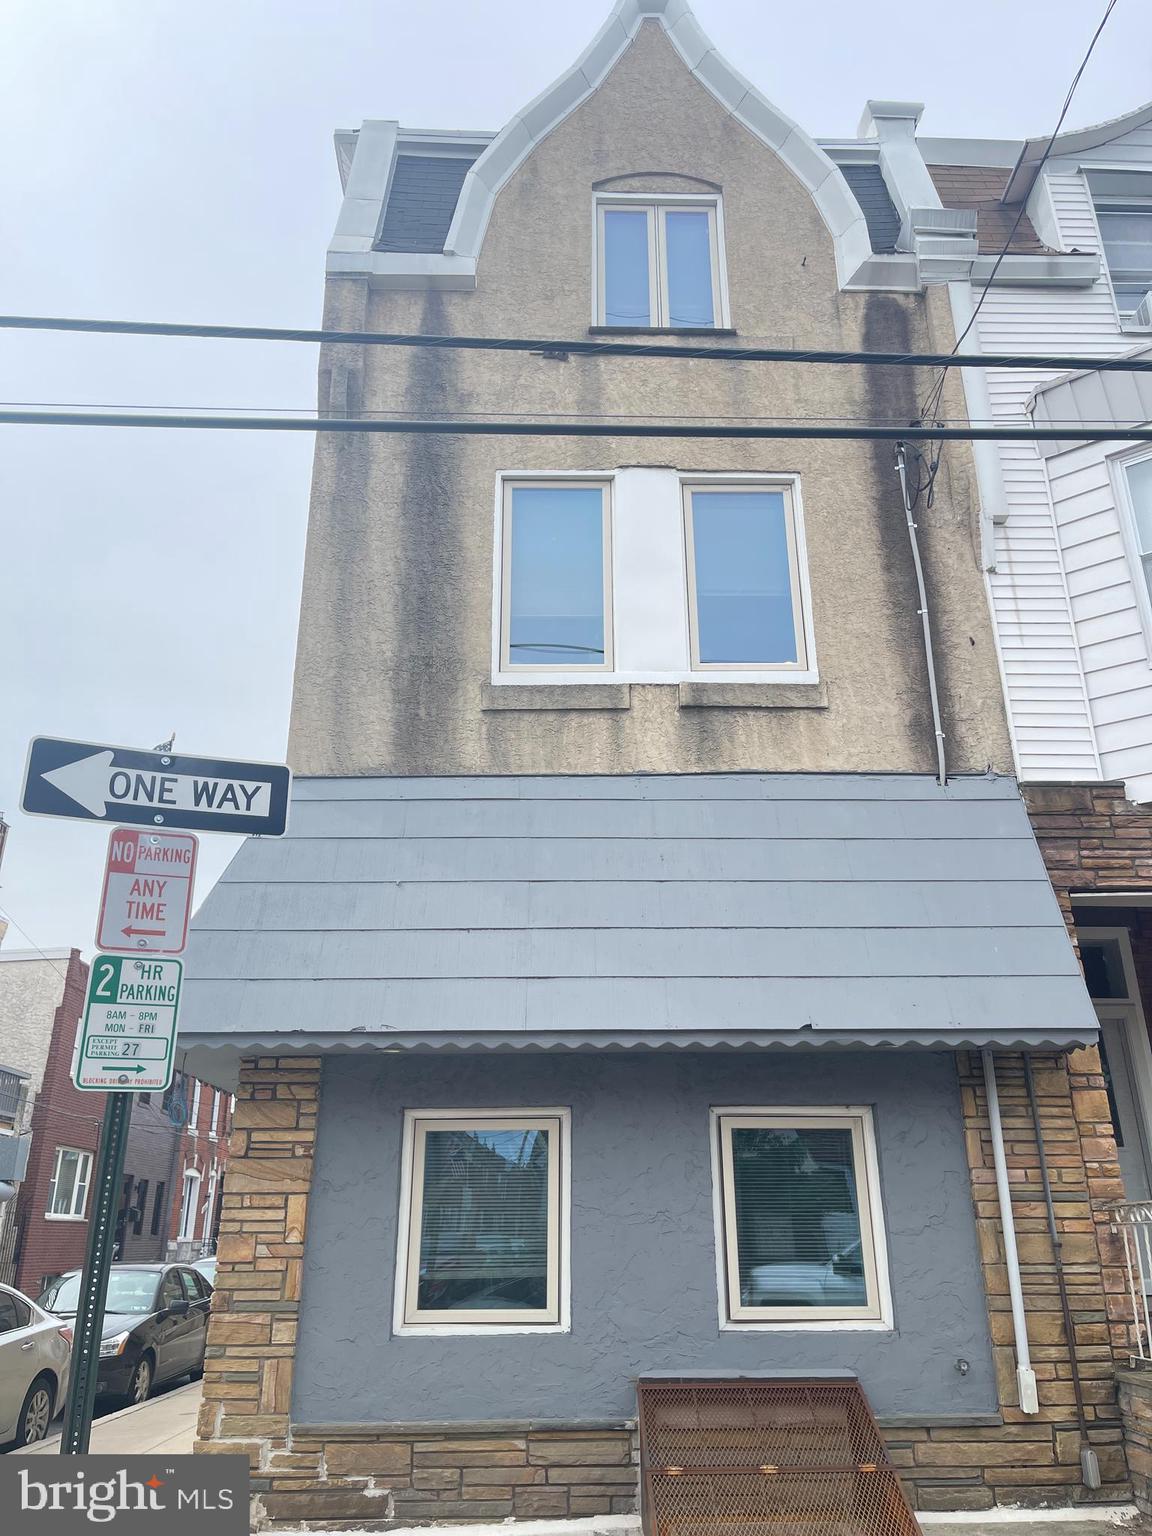
Rare opportunity .  This end of the row building consists of 3 total units. This well-maintained Triplex in South Philadelphia’s desirable  neighborhood is a prime opportunity. All  units  have been upgraded with brand new cabinets, a brand new granite countertop, new paint, new flooring, and a brand new tiled bathroom. The first floor front features a cozy 1-Bedroom, 1 1/2-Bathroom .  The second unit on the first floor rear features  1 bedroom and 1 bathroom.  On the second and the third floor (bi-level ) you can find access to the large 3-Bedroom and 2 full bathrooms apartment . Central air is in this unit only.  All units are  fully occupied.  units are currently rented for $1100/month  ( first floor front) .  $875/ month (first floor rear)  and the bi-lever unit is rented at $2075/month.  sprinkler system, recessed LED lighting and with separate utilities.
#PAPH2629716

PHILADELPHIA

1528 W PORTER STREET

5 Beds

None Baths

2,561 Sq.Ft.

$580,000

MLS#: PAPH2629716
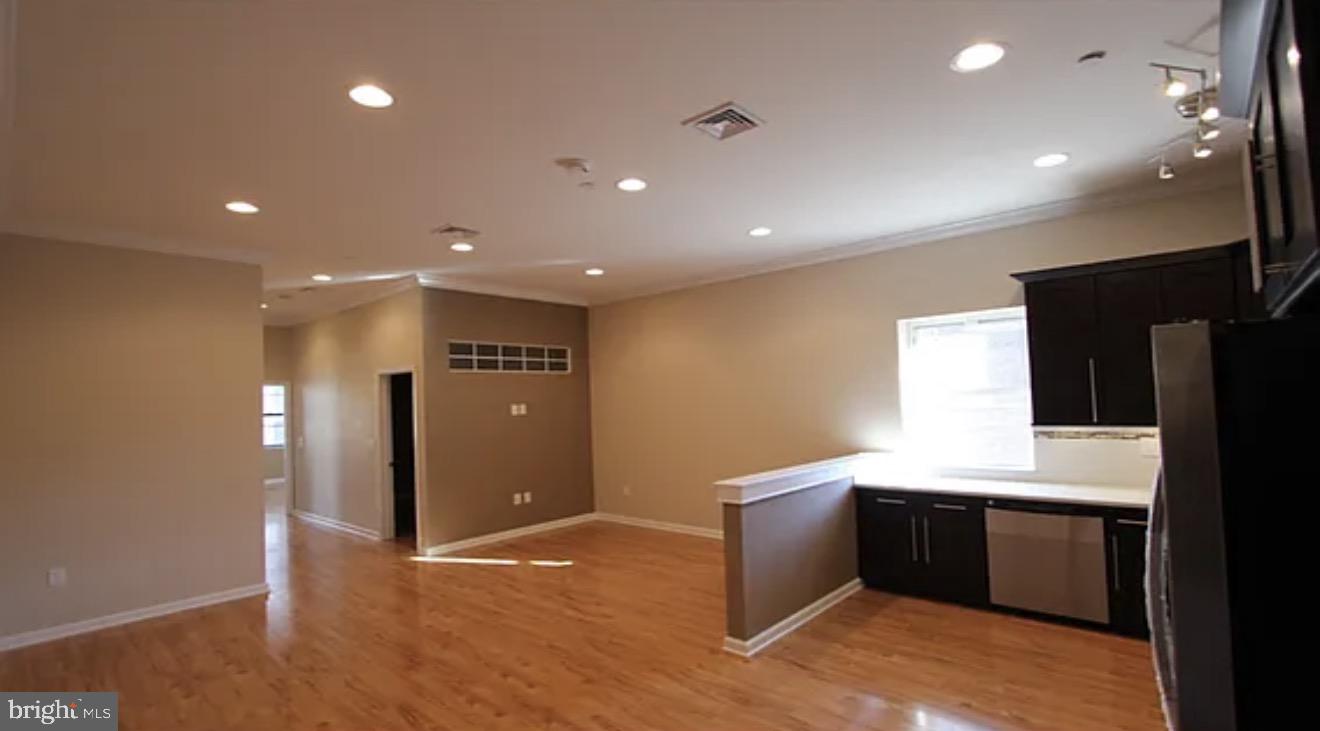
Welcome to this cozy condominium featuring a 3-bedroom apartment and one studio. The property is zoned for residential use and is conveniently located in the heart of Central Philadelphia’s Chinatown.

The property is close to shopping centers, banks, restaurants, and public transportation, with easy access to the highway—only a 2-minute drive away.

The property was renovated a few years ago and features a custom eat-in kitchen with tile flooring, granite countertops, and stainless-steel appliances. The basement has been completely finished, providing additional living or recreational space. The home also features a new, high-efficiency HVAC system for heating and air conditioning.

The property is currently tenant-occupied, so 24 hours’ notice is required for showings.

Make your appointment today!
#PAPH2638630

PHILADELPHIA

1017 ARCH STREET 6B

3 Beds

2 Baths

1,571 Sq.Ft.

$580,000

MLS#: PAPH2638630

1 ... 106 107 108 109 110 ... 146

properties found. properties found. Page of .

 - property

Send a message

Message successfully sent.

Your message

What is 3 + 4 ?

Reason for contacting?

I agree to receive email communication and understand I can unsubscribe at any time.

I agree to be contacted by TNT Real Estate Solutions via call, email, and text for real estate services. To opt out, you can reply 'stop' at any time or reply 'help' for assistance. You can also click the unsubscribe link in the emails. Message and data rates may apply. Message frequency may vary. Privacy Policy

Sign Out

Virtual Assistant

Would you like to take the next step with this property? We can help you schedule a showing or virtual tour, or send you more details.

Yes, I would like more information.

Thank You for Your Reply, One of Our Agents will contact you as soon as possible

No, maybe later.

Thank you, you can always contact me via email, phone number or through the contact form.

Realhub AI

Lucy - Your AI-Powered Realtor

Update Your Temporary Password

Personalize your search

Enter your email and we'll notify you immediately when new listings match what you're looking for.

or enter email address

Already have an account ? Login here

Continue your home search

I agree to receive communications and understand I can unsubscribe at any time.

I agree to be contacted by TNT Real Estate Solutions via call, email, and text for real estate services. To opt out, you can reply 'stop' at any time or reply 'help' for assistance. You can also click the unsubscribe link in the emails. Message and data rates may apply. Message frequency may vary. Privacy Policy

Already have an account ? Login here

We use cookies

We use cookies primarily for analytics to enhance your experience. By accepting, you agree to our use of these cookies. You can manage your preferences or learn more about our cookies policy.






