

One of the most popular communities provided by {{page_data.agentName}}

Philadelphia

One of the most popular communities provided by TNT Real Estate Solutions

Philadelphia

About Philadelphia

Living in Philadelphia, PA, offers a unique blend of rich history, vibrant culture, and a strong sense of community, making it an ideal place to call home. Residents enjoy easy access to world-class museums, diverse dining experiences, and a thriving arts scene, reflecting the city’s deep-rooted heritage. The affordable housing market, coupled with a variety of neighborhoods, from the historic charm of Old City to the bustling energy of South Philadelphia, caters to all lifestyles. Additionally, the convenient public transportation system and proximity to major cities like New York and Washington, D.C., enhance Philadelphia’s appeal. With its passionate sports culture, beautiful parks, and an ever-evolving food scene, living in Philadelphia means immersing yourself in a dynamic, welcoming environment that values community and tradition. Whether you’re a young professional, a growing family, or a retiree, Philadelphia offers a vibrant urban experience enriched by its history and welcoming spirit.
One of the most popular communities provided by TNT Real Estate Solutions
11,570
# of Listings
3
Avg # of Bedrooms
$246
Avg. $ / Sq.Ft.
$511,202
Med. List Price

Browse Philadelphia Real Estate Listings

147 Properties Found. Page 10 of 10.

Quietly elegant, strong in character but with a simpatico for all its strikingly beautiful elements, this American Queen Anne style home is singularly, one of Doylestown borough’s finest residences. Inherent architectural qualities are faithful and true in their character & traditional period details. Winner of the Stewardship Award, this marvelous property enjoys a coveted location, environment and rests on a splendid, rare half-acre in a fine neighborhood & surroundings. Built at a time of outstanding craftsmanship, pride in workmanship and a sense of balance to its unique refinements, which are rare today & easily savored. Beautifully accented stone & brick trimmings, tall chimneys, slate, copper roofs & intricate woodwork make this “a house like no other!” With respect for the past, maintaining & making improvements that go well beyond exceptional, it’s plain to see the benefits of commitment given to this “Grand Dame”.  Much consideration and thought were made in its restoration and improvements. 10-foot ceilings, finely crafted woodwork, crown moldings, uncommon multipaned windows throughout + 4 finely accented fireplaces are only a few credits added to its personality. Exceptional pine floors, understated use of marble, stone, custom English lighting & plumbing fixtures & exquisite wall coverings contribute to understated aesthetics. Your first encounter is an inviting covered front porch. Fabricated with exceptional artistry, a solid mahogany door flanked by period gaslights is a portal opening to the foyer & stunning staircase enhanced by its striking newel post. Your eye is quickly drawn to a finely detailed pastel-leaded glass window and original panel doors throughout. The living room & banquet sized dining room with large bay window, oversized raised panel pocket doors add to the elegance. Bright & sunny, the adjacent breakfast area with built-in pantry is perfect for informal, relaxed dining. The kitchen with large center island has a definite European vibe with tall wrap around cabinetry complemented by arched glass pediments to display your pottery & memorabilia. Counters & backsplash are classic Correra marble. Appliances include Stainless Wolf Professional, Sub-Zero, and Asko. An adjacent family room with wrap around windows, exposed brick wall & heated honed stone floor includes a large French door looking on to a private side & rear yard oasis! The second floor provides an extraordinary suite of rooms, which includes a primary bedroom with a mantled fireplace, a sizeable walk-in closet with custom built-in storage. Indulge in the spectacular & luxurious marble bath offering a soaking tub, oversized shower & double vanity. An adjacent room with fireplace & built-in bookcase provides a potential additional bedroom. Convenient laundry room completes this floor. The third floor offers 3 spacious bedrooms with abundance of windows, a skylit sitting room, and a sensational bath. Detached guest suite/studio with full bath above the oversized 2 car garage enjoys same quality characteristics of the main residence. Inviting walkways, exceptional cut stone & brick serpentine walls, finely detailed artisan fencing surround & shelter the heated in-ground pool & spa. A whimsical gothic style children’s playhouse, gazebo, croquet court adds to the charm & mystique of this breathtaking, one-of-a-kind property. Neatly surrounded by mature trees, well planned professional landscaping, and perennial gardens to appreciate the ever-changing seasons. Enjoy the value of state-of-the-art wiring, plumbing, high efficiency zone heating and air conditioning. Natural gas for heating, pool, and generator. This spectacular home is located in fabulous Doylestown borough, an architectural feast with a myriad of striking 18th & 19th & early 20th century homes. Outstanding museums, a very active arts community, parks, restaurants & convenient shopping add to quality of life, making this one of America’s finest small towns!
#PABU2120608

DOYLESTOWN

261 MAPLE AVENUE

4 Beds

2 Baths

3,544 Sq.Ft.

$3,150,000

MLS#: PABU2120608
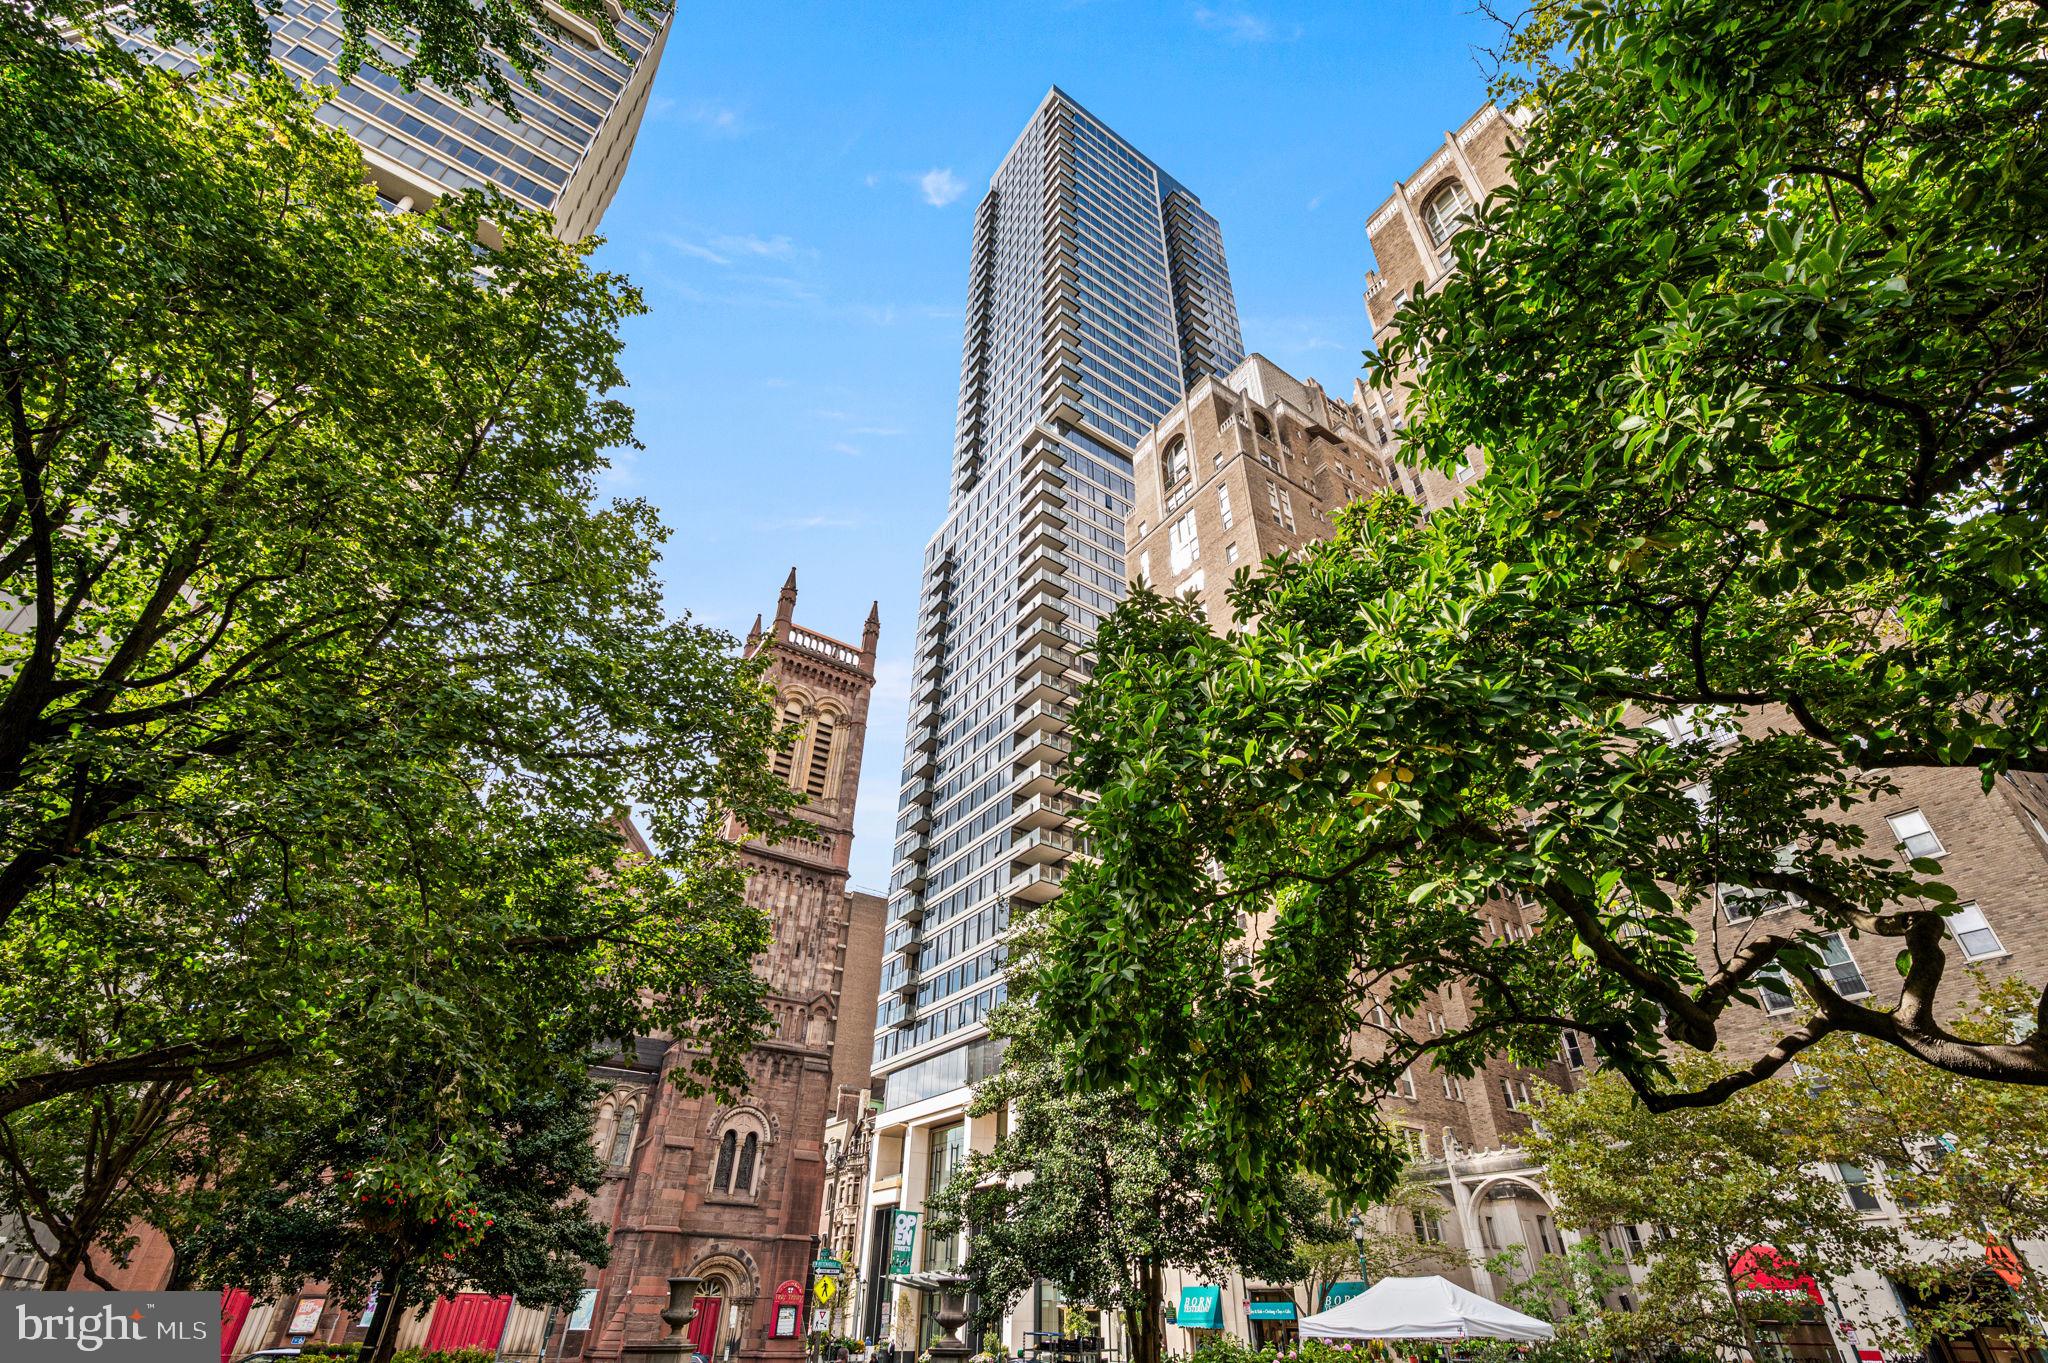
Introducing The Laurel, Philadelphia s newest luxury Condominium and the final residential opportunity on historic Rittenhouse Square.  
The Sky 4  (S4) located on the North East corner is a dramatic residence featuring expansive wraparound windows framing the panoramic city skyline views. This home features 10-foot ceilings, a split bedroom floor plan and 2 balconies. The gourmet kitchen is adorned with modern cabinets by Hans Krug and flows out to the first balcony and into the open living and dining areas. The appliance package includes a Sub-Zero integrated refrigerator, Wolf gas cooktop, state of the art steam oven and full-size convection oven. The oversized kitchen island features Quartz counters with waterfall edges, a large under mounted sink, Dornbracht faucet, Signature Series dishwasher and under-counter drawer microwave. The intimate owner’s suite with the second balcony offers views of Rittenhouse Square. The main bathroom is complimented by an expansive shower with Fantini shower fixtures, marble floors and surrounded by floor to ceiling porcelain walls.  A comfortable size laundry room with full size Maytag washer and vented dryer make life easier.  Hardwood throughout and prewiring for future blinds and smart home technology complete this magnificent residence.
***One parking space is included in listed price, second parking space is available for additional $100,000***
#PAPH2545438

PHILADELPHIA

1911 WALNUT UNIT 3404

2 Beds

2 Baths

1,721 Sq.Ft.

$3,130,395

MLS#: PAPH2545438
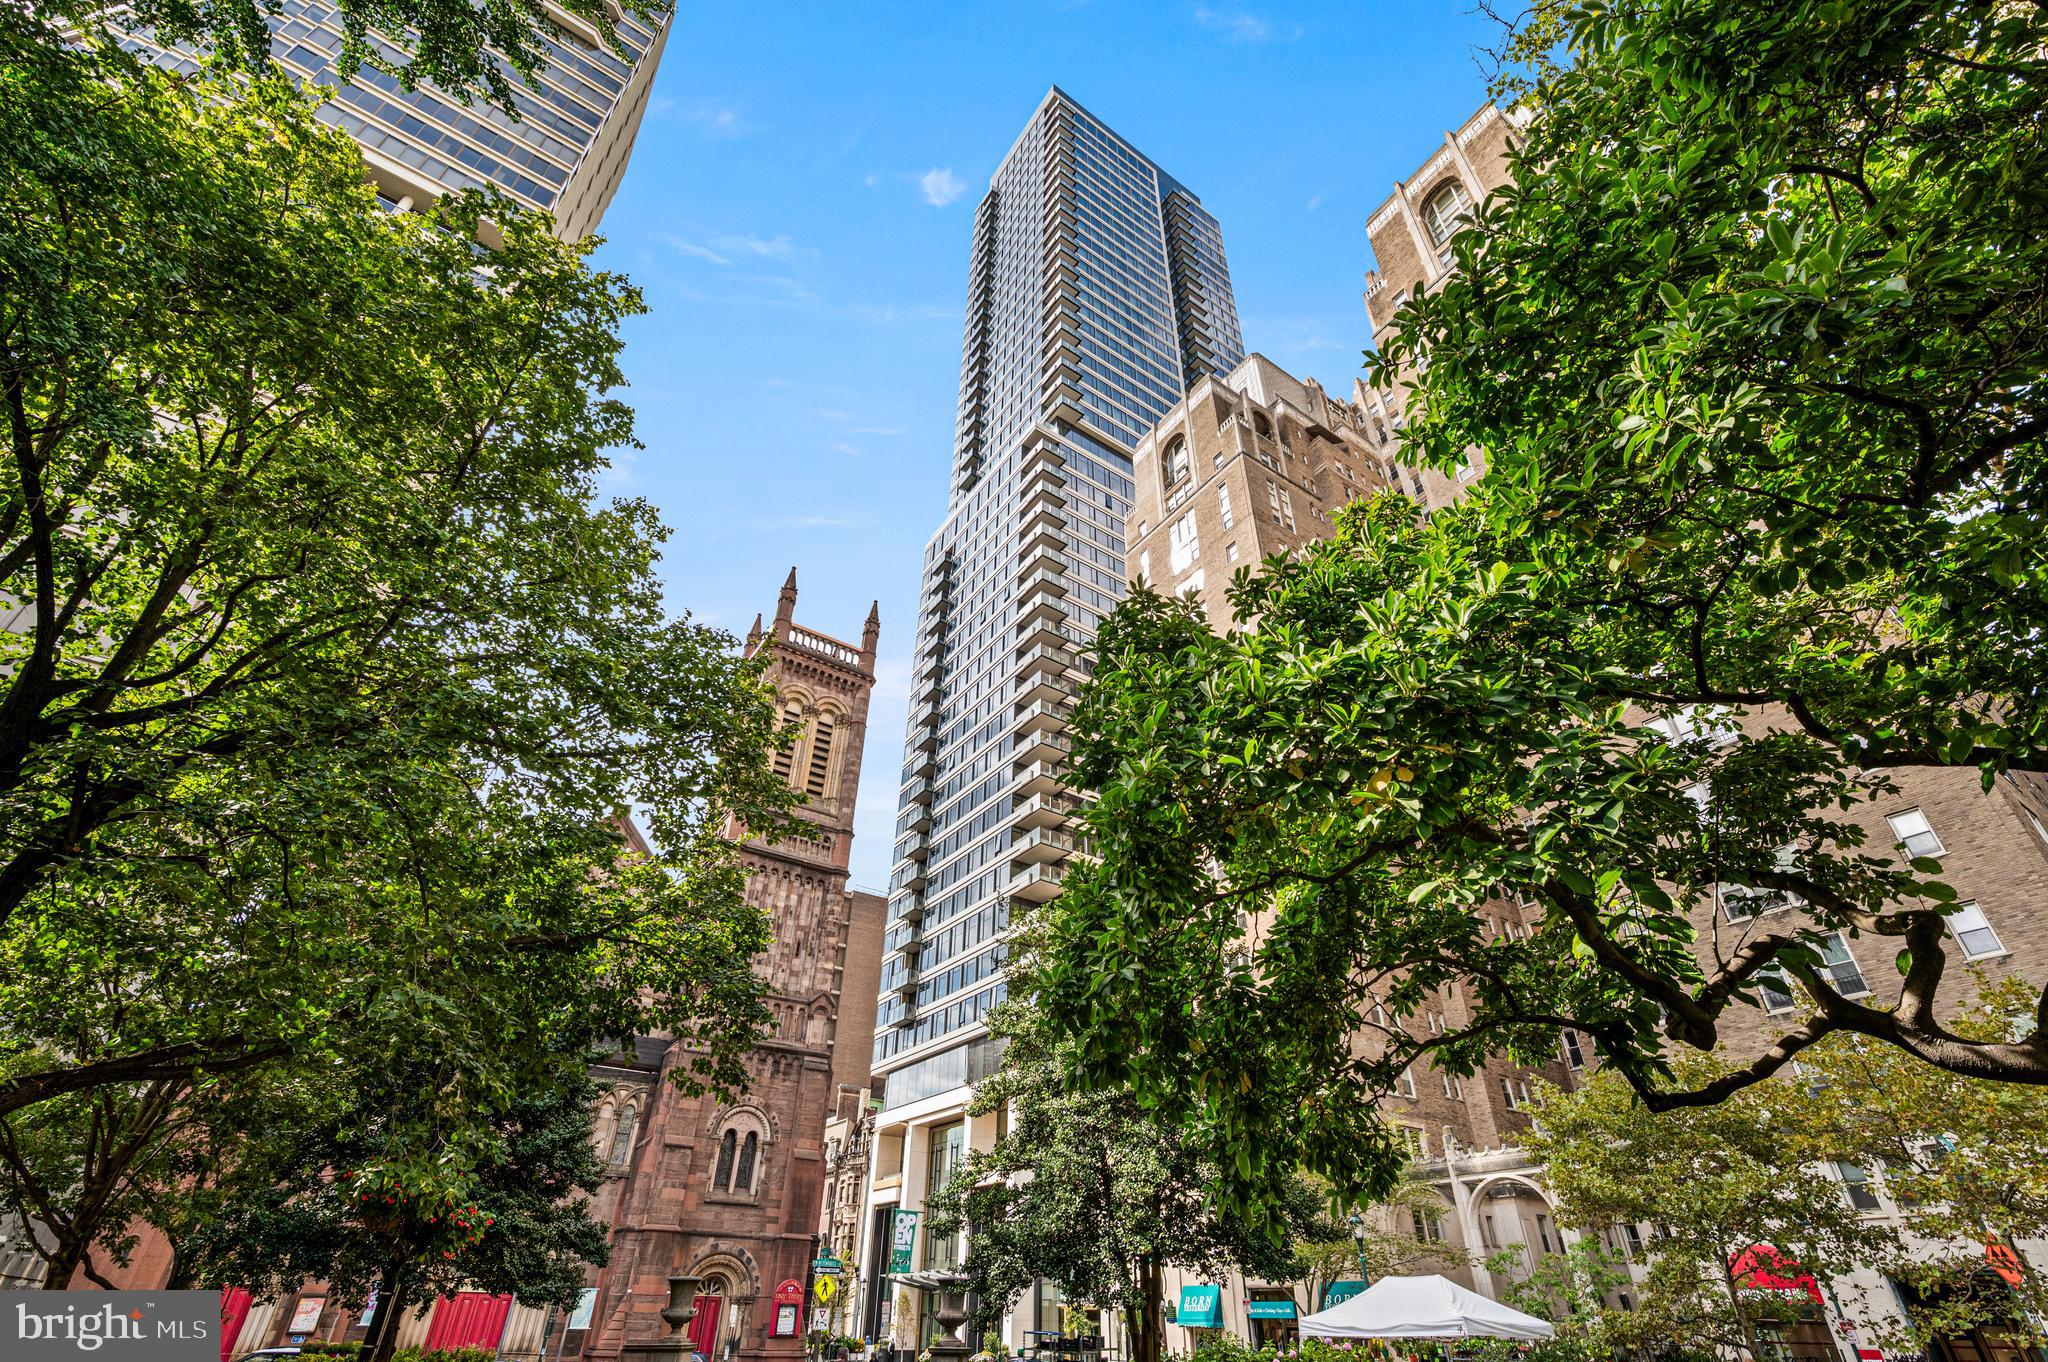
Elevated high above the city on the 35th floor, Residence 3504 at The Laurel Rittenhouse redefines refined urban living. This exceptional northeast corner home captures sweeping, unobstructed views and welcomes the day with radiant sunrises from two private balconies.
Inside, a seamless blend of modern elegance and thoughtful design unfolds. Wide-plank flooring leads you through an expansive layout to a striking gourmet kitchen—crafted for both everyday living and sophisticated entertaining. 
Featured in the living space, a dramatic 60-inch gas fireplace anchors the room, creating a warm yet refined atmosphere ideal for relaxing or hosting.  
The primary suite offers a tranquil retreat with floor to ceiling slab stone walls, complete with a spa-inspired bath featuring a deep soaking tub, an oversized glass-enclosed shower, and a state-of-the-art smart feature in water closet. 
Custom-designed closets throughout the home provide effortless organization and abundant storage.  A dedicated laundry room enhances convenience, while every detail has been carefully considered.  The home includes custom blinds in every room for the ultimate comfort and control.

Set within one of Rittenhouse Square’s most prestigious addresses, residents enjoy access to an unmatched collection of luxury amenities and services—all just steps from the city’s finest dining, shopping, and cultural destinations.
This is more than a residence—it is an elevated lifestyle defined by comfort, design, and distinction.


***One parking space is included in listed price, second parking space is available for additional $100,000***
#PAPH2595514

PHILADELPHIA

1911 WALNUT 3504

2 Beds

2 Baths

1,721 Sq.Ft.

$3,125,000

MLS#: PAPH2595514
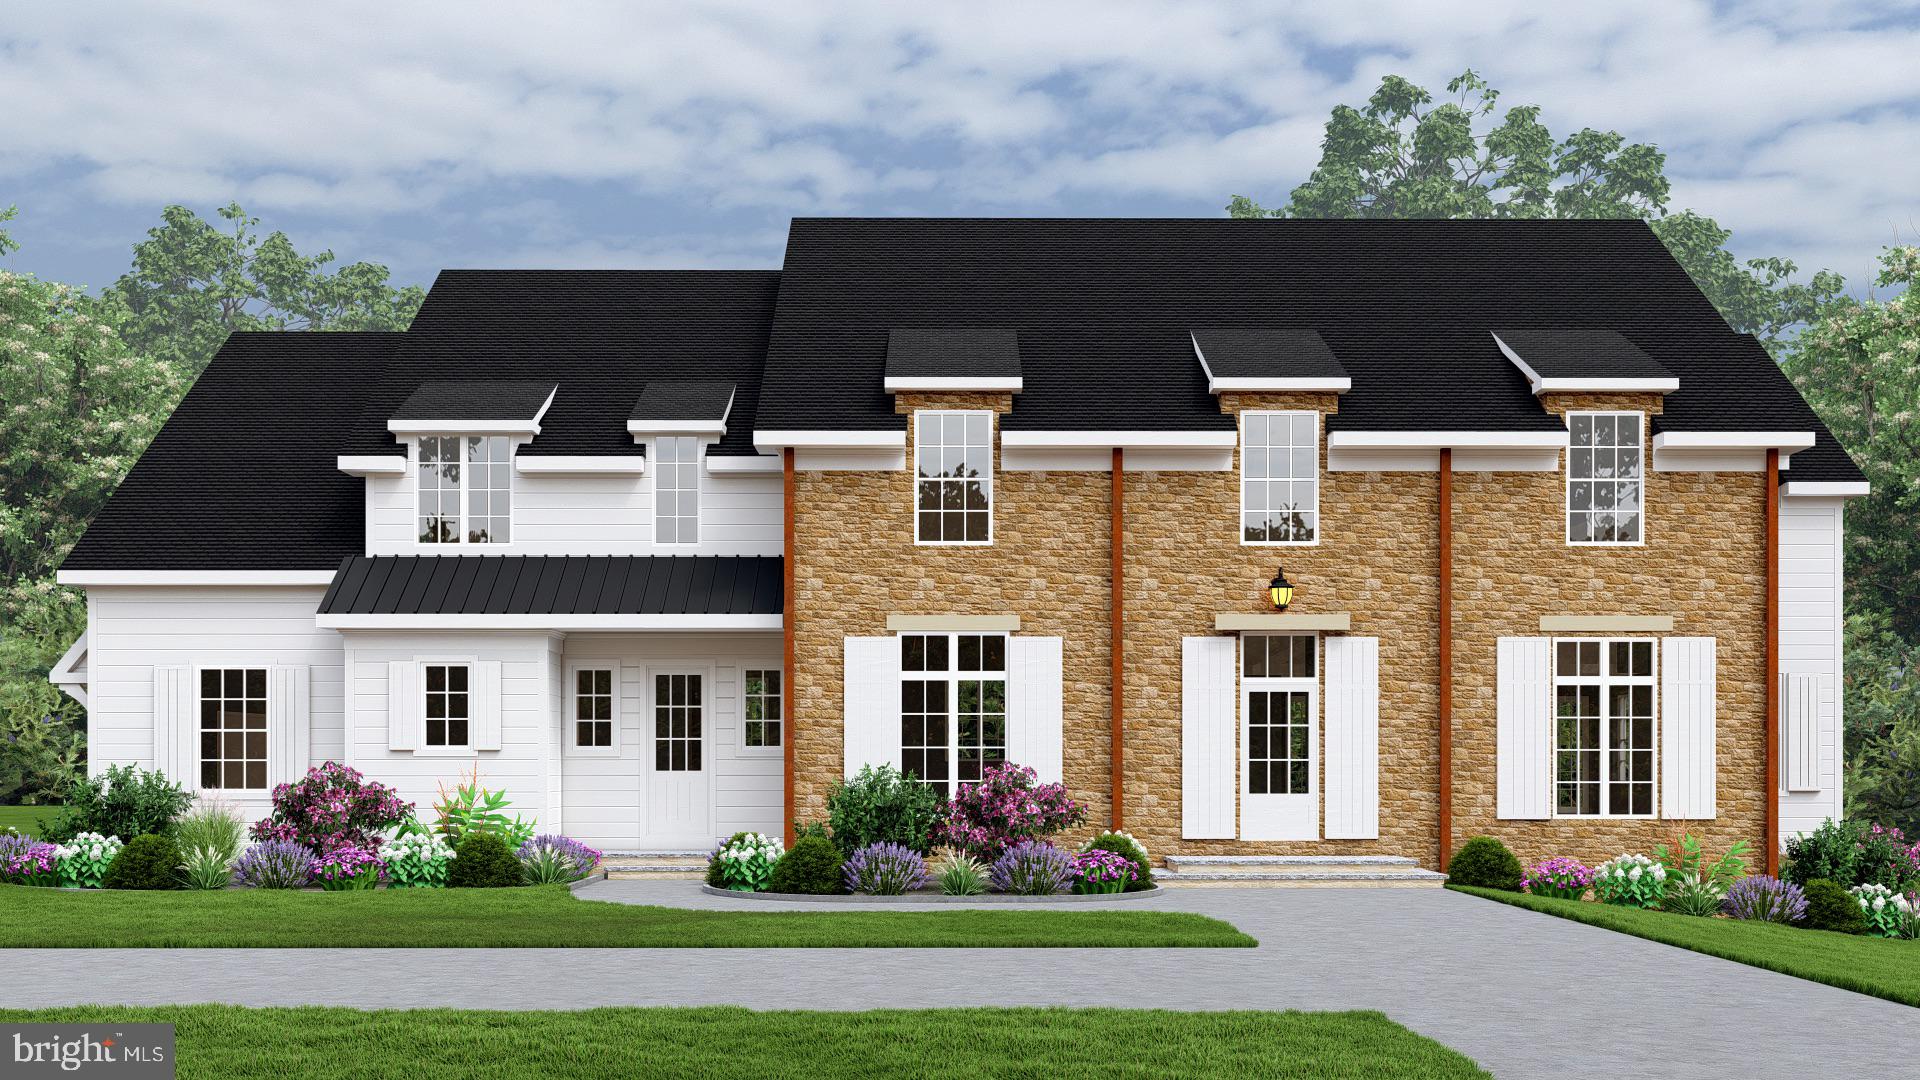
Welcome to our newest offering in the Beaumont section of Easttown Township. This, to be started, new
construction offers approximately 5,000 square feet of living space featuring 10-foot ceilings on the main level, 9-foot ceilings on the second floor and an expansive family space that abuts the custom kitchen. The kitchen has an oversized island, gourmet level appliances, outside cover patio, and beautiful fireplace. The second floor will contain the Master suite, his and her closets, as well as 4 additional bedrooms en suite. The
neighborhood has easy of access to Ellis, Aronimink ,downtown Wayne and in the Tredyffrin/Easttown School District.  Listing agent is affiliated with builder. Taxes will be reassessed after settlement.
#PACT2126674

BERWYN

1105 WATERLOO ROAD

5 Beds

5 Baths

4,800 Sq.Ft.

$3,100,000

MLS#: PACT2126674
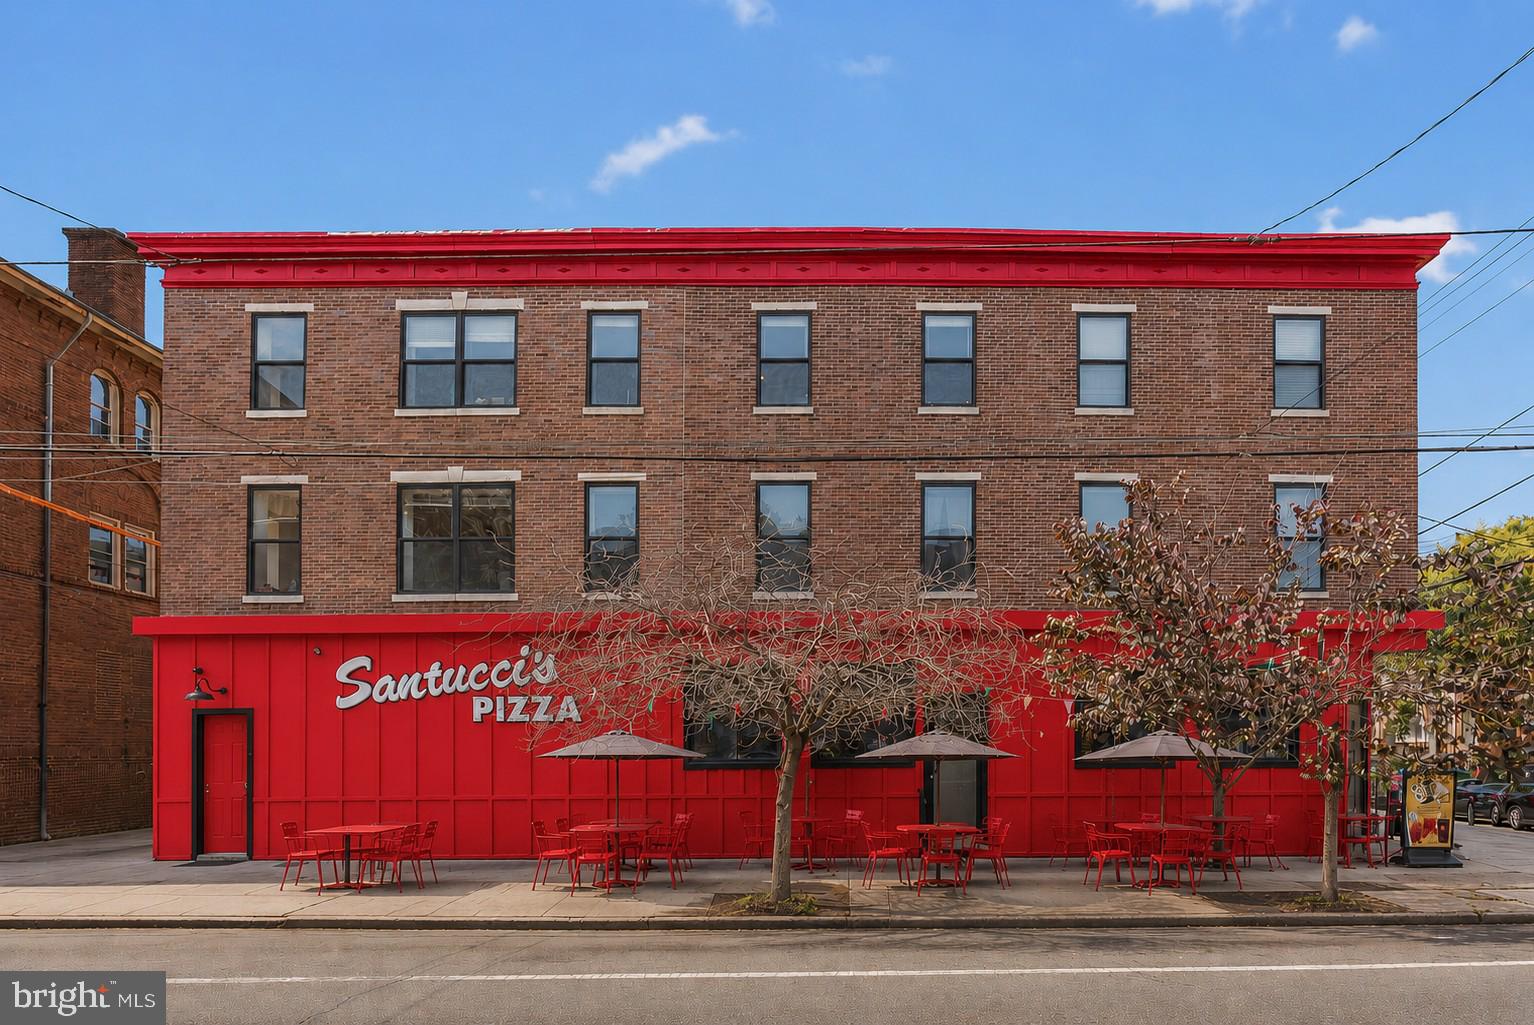
Rare opportunity to own an iconic Santucci’s Pizza franchise, with the real estate which includes the restaurant space and three residential apartments located on the upper levels as well as a side lot with great potential. Situated in the heart of Philadelphia’s highly sought-after Italian Market / Bella Vista neighborhood, this offering presents a unique chance to own a well-established, income-producing business with multiple revenue streams and significant real estate value. The property occupies a prominent location within one of Philadelphia’s most vibrant and historic commercial corridors, benefiting from exceptional visibility, strong pedestrian traffic, and a loyal customer base developed over decades of operation. The street-level restaurant enjoys a commanding presence in a neighborhood known for its destination dining, specialty markets, cultural attractions, and year-round activity. In addition to the restaurant operation, the upper-level residential apartments provide supplemental rental income and further enhance the property's investment appeal. Founded in 1959, Santucci’s has grown into one of Philadelphia’s most recognized and celebrated restaurant brands. Widely credited with pioneering the city’s famous square pizza, the business has earned a devoted following spanning generations of Philadelphia residents and visitors alike. As a Pizza Hall of Fame honoree and multiple-time recipient of "Best Pizza in Philadelphia" awards, Santucci’s represents a rare opportunity to acquire a business with deep roots, strong brand recognition, and an established reputation in one of the most competitive food markets in the country.

The offering includes the business, furniture, fixtures, equipment, trade name, goodwill, and operational infrastructure necessary to continue the restaurant’s legacy. New ownership may benefit from the existing customer base, proven operating model, and the continued strength of the Santucci’s brand, while also exploring opportunities for future growth and expansion. Whether purchased as a standalone business or in conjunction with the real estate, this is a unique opportunity to acquire a Philadelphia institution in a premier urban location with both business and investment upside. Buyers are responsible for conducting their own independent due diligence regarding zoning, licensing, occupancy, permits, business operations, and all other matters deemed material to their acquisition.
#PAPH2637648

PHILADELPHIA

901 S 10TH STREET

None Beds

None Baths

4,725 Sq.Ft.

$3,100,000

MLS#: PAPH2637648
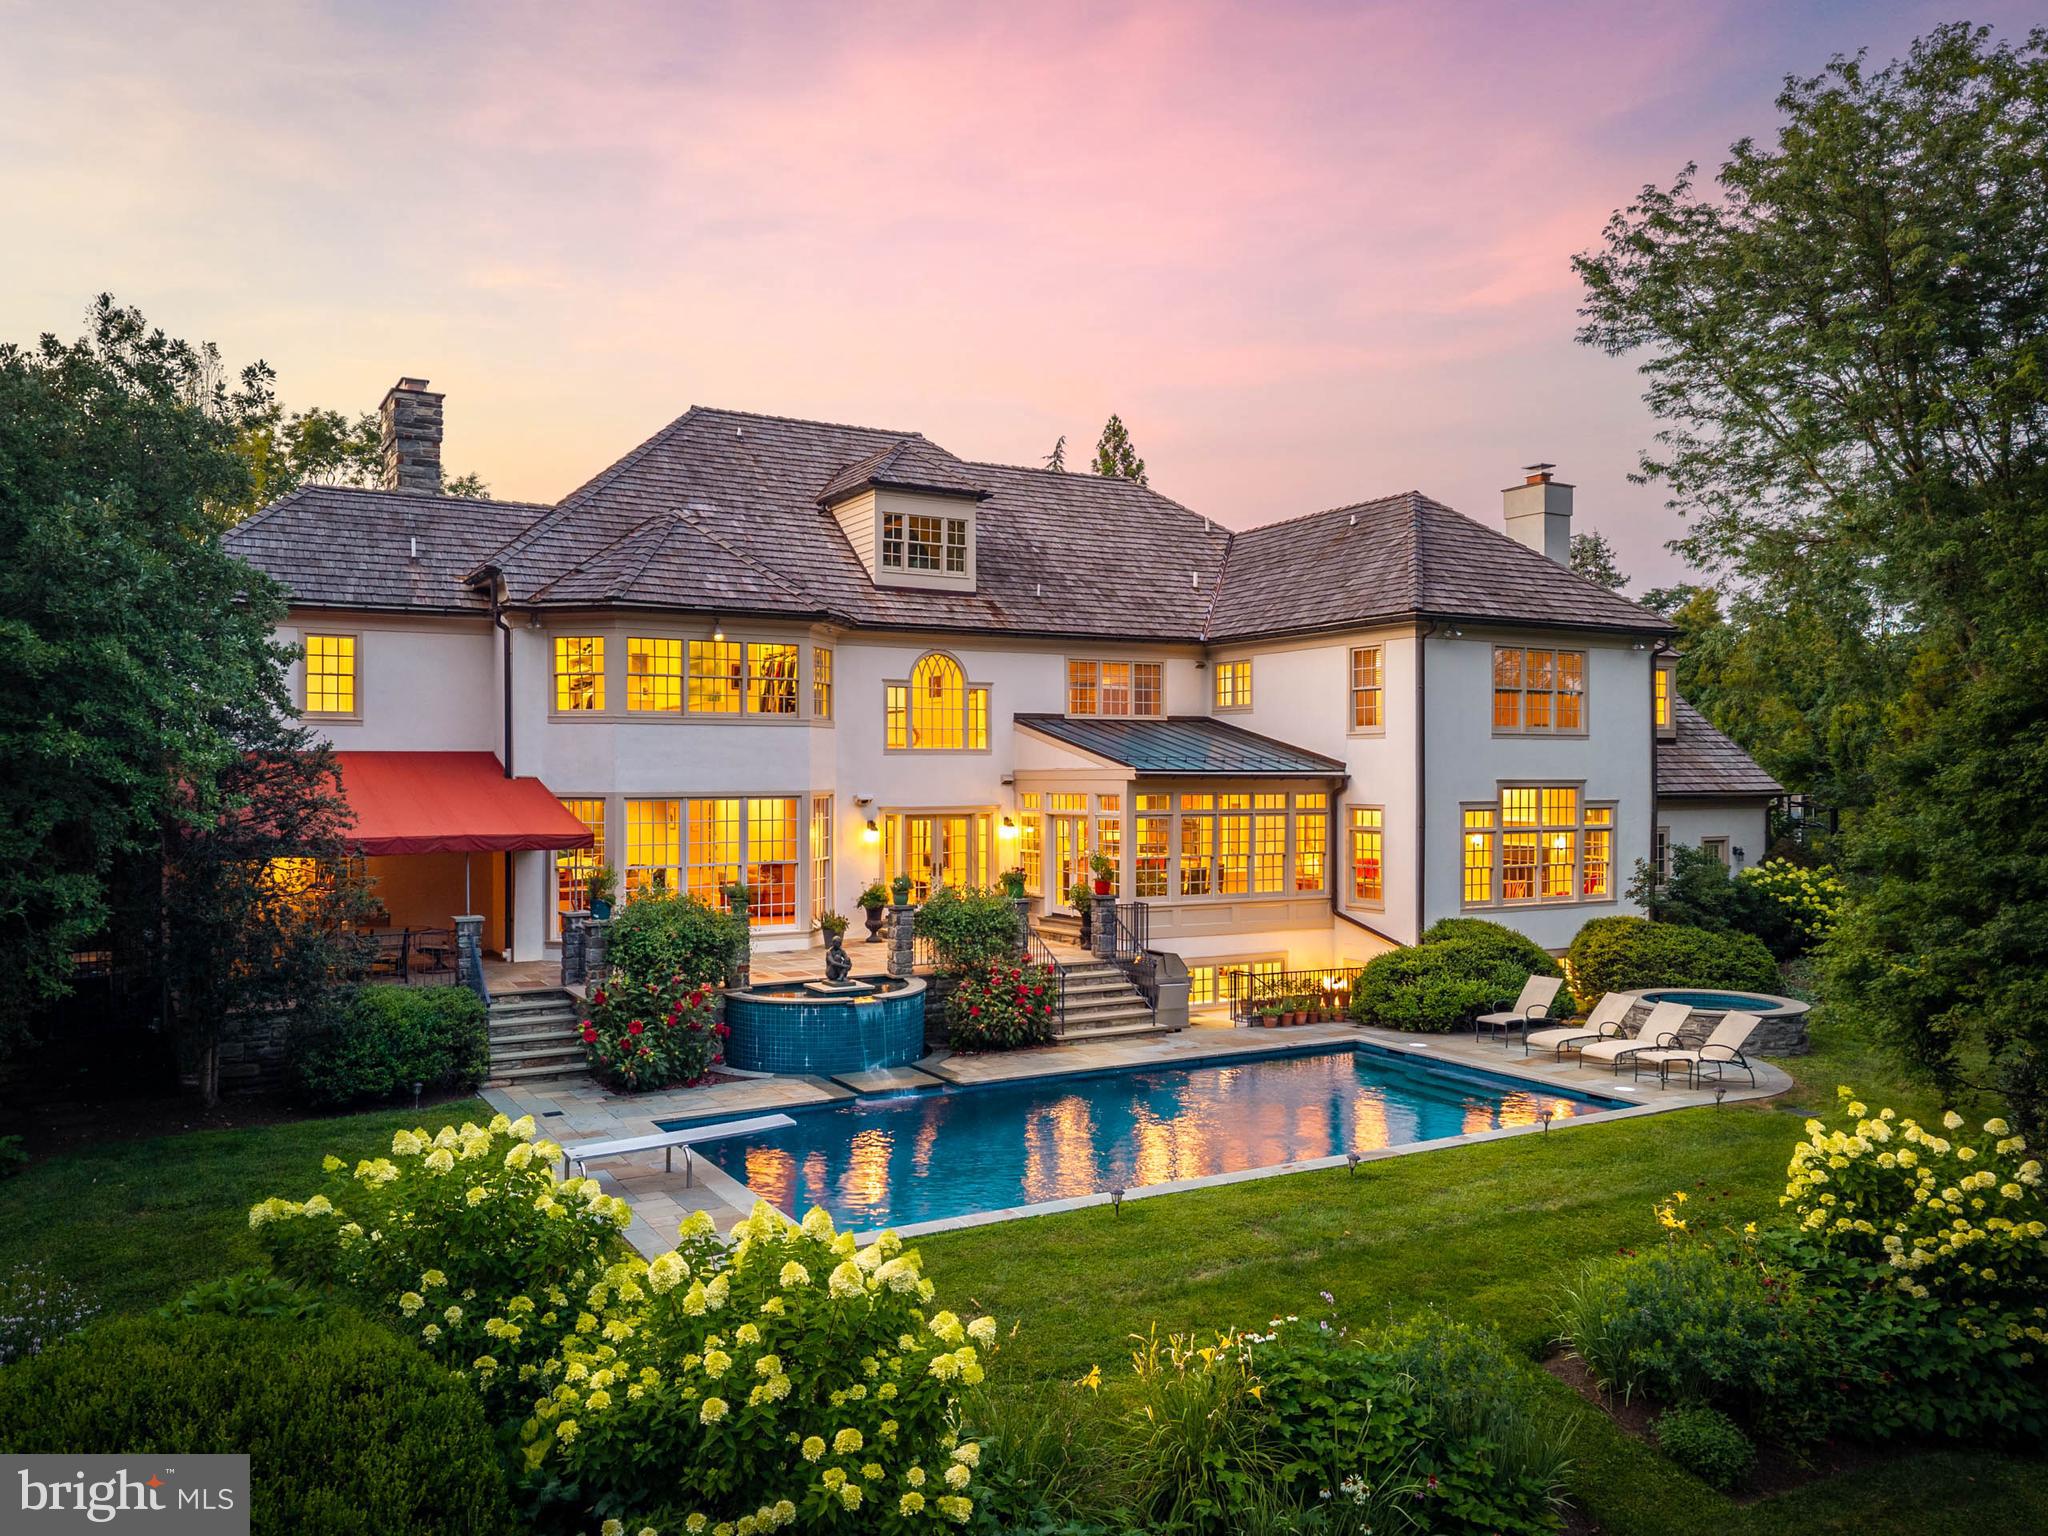
Pohlig-built stone manor home on Eagle Farm Road, in Villanova's estate section..The home is positioned in an enclave of significant homes around a landscaped island, on 1.26 level, manicured acres framed by mature trees and specimen plantings.The windows in the living and dining rooms were enlarged to floor-to-ceiling, their transoms removed. The rooms are bright and genuinely large, and the entire first floor is organized around light, volume, and view.

The living and dining rooms, in their heightened glass, offer sweeping views of the grounds. The kitchen anchors on a granite-topped center island and flows into a breakfast room set beneath a barrel-vaulted ceiling, where two walls of windows and French doors open to the flagstone terrace. The family room rises to a coffered ceiling — fireplace, a full run of custom cabinetry, and the same rear wall of glass. A first-floor study finished in wood, with a fireplace, built-ins, and windows on multiple exposures, opens to an awninged section of the flagstone terrace.

Upstairs, the primary suite occupies its own wing: fireplace, private bath, an elevated dressing room of genuine scale, and an adjacent room offering flexibility — sitting room, second home office, nursery, or a dressing suite of its own. The secondary bedrooms fill the opposite wing, one a suite large enough to serve as a second primary. The hallway is finished with custom bookcases and built-in workstations, and a second-floor laundry completes the level. A rear staircase connects all three floors.

The day lit lower level is built for recreation: a home theater with tiered seating, a billiards area, a wet bar with curved counter served by a wine cellar, and an exercise room with sauna and full bath. A staircase rises directly to the rear grounds and pool — so summer afternoons move between the pool, the sauna, and the bar without passing through the main rooms.

Outside, flagstone terraces step down to a pool with a spillover fountain and a hot tub, surrounded by perennial gardens and layered plantings. Southern exposure keeps the terrace in use from spring through fall. Three-car garage. Lower Merion School District.

The Montgomery County Board of Assessment Appeals reduced this property's assessment by 26%, cutting real estate taxes from $75,000 to approximately $55,500 — $19,500 per year, effective with the 2027 tax year.

Offered at $3,395,000. Open house Thursday, July 30, 1–3 PM. Private showings available by appointment.
#PAMC2189126

VILLANOVA

737 EAGLE FARM ROAD

5 Beds

5 Baths

10,194 Sq.Ft.

$3,100,000

MLS#: PAMC2189126
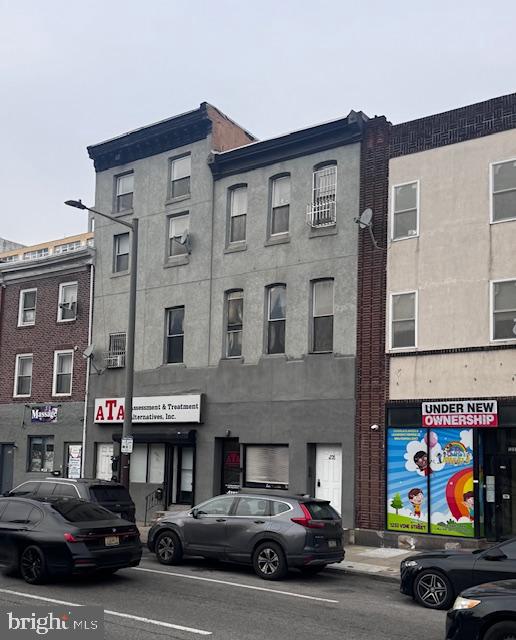
This property consists of two mixed usage properties. The first floor used to be leased for a retail store and a medical office.  Right now, the medical office expanded to the whole first floor. The first floor has a private garage on the backside, the tenant or the owner can use it as 1 or 2 car parking spaces.  Right now, the parking spaces are  also leased to the medical office.  The medical office is a long term tanant with first right to buy in their lease  terms.  There are 8 residential apartments on the 2nd and 3rd floor with one bilevel unit.  The condition of the apartment is above average condition with rooms for further improvement. It is right next to the Convention Center and city adminitration buildings, so it is very easy to recruit tenants.
#PAPH2571884

PHILADELPHIA

1235 VINE STREET - 37

None Beds

None Baths

12,700 Sq.Ft.

$3,080,000

MLS#: PAPH2571884
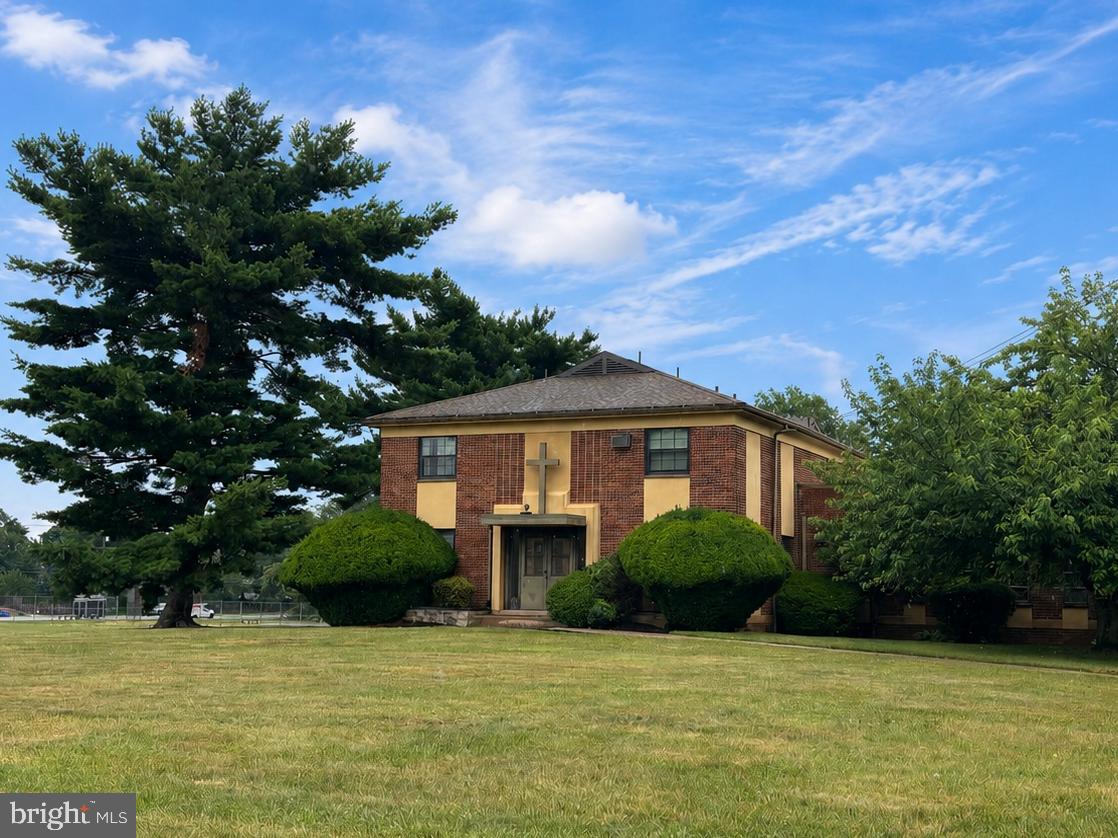
Rare redevelopment opportunity at 3201 Chesterfield Road in Northeast Philadelphia. Offered at $3,000,000.

The proposed sale area includes the former convent building, baseball field, and surrounding land area to be subdivided from the larger parent parcel. The church, school, and other retained property are not included in the proposed sale.

The former convent building is estimated at approximately 15,695 total sq. ft., including approximately 14,400 sq. ft. above grade and approximately 1,295 sq. ft. of basement area. Square footage is based on preliminary field measurements and should be verified by the buyer.

The full parent parcel is approximately 12.0107 acres per public record. The proposed sale area is estimated at approximately 4.25 acres based on preliminary walked-off dimensions and is subject to final survey, subdivision, legal description, zoning review, engineering review, City approvals, and seller approval.

This site offers a substantial land footprint in an established residential neighborhood with potential for a townhouse, residential infill, senior housing, institutional reuse, or other redevelopment concept, subject to all required approvals.

Developers and buyers are responsible for conducting their own due diligence regarding zoning, density, subdivision, access, utilities, stormwater, demolition, environmental conditions, title, approvals, and overall feasibility. Final boundaries, acreage, permitted use, and development yield are not guaranteed and must be independently verified.
#PAPH2639614

PHILADELPHIA

3201 CHESTERFIELD ROAD

None Beds

None Baths

14,400 Sq.Ft.

$3,000,000

MLS#: PAPH2639614

Where else can you find an expansive corner 25' wide mini mansion in one of the most dynamic sections of the city. 141 S Hancock, part of the esteemed Adagio Development, is a stunning home with 2 car garage, 6-stop elevator, huge outdoor areas and huge windows on 3 sides of the home. Primely located on Front Street between Walnut and Chestnut Streets, this almost 6,000 square foot home is tucked away within a quiet development and overlooking Welcome Park. Enter into the home off a cobblestone street and you will be greeted by a large two story foyer. The first floor features a large bedroom and full bathroom as well as access to the 2 car garage outfitted with very high ceilings. The lower level features a custom built storage area for all the extra jackets and recreational items. There's a double height section perfect for a theater room, fitness area or golf simulator. The second floor will wow you with a truly open design. The front of the home features a huge dining room overlooking Welcome Park. The chef's kitchen is outfitted with Wolf appliances and custom cabinetry and the huge living room will be large enough for all the family gatherings. There is a nice size deck off the living room as well as the ever elusive main living space powder room. Up to the third floor and you will find a sitting/flex room flanked by two massive en-suites with walk-in closets. There is also a full size laundry room. The 4th floor is your own private oasis of a primary bedroom. The huge spa-like bathroom has the city skyline as a backdrop and is fitted with a huge shower, custom double vanity and a large freestanding tub. There are two large walk-in closets with full closet organizing cabinetry systems. The fourth floor also features a nice office, half bath and bar area for your roof top guests. Lastly, your roof deck will be all the rage. This HUGE outdoor space includes all the entertaining needs with composite decking finish, speakers and a kitchen with gas grill. The Adagio Townhomes offer a remarkable lifestyle of beauty and ease, steps away from Philadelphia's waterfront and the soon to be expanded several hundred million dollar Penns Landing Park. Penns Landing Park will be your front yard at Adagio, acres of green spaces and direct access to the waterfront. Live in the center of it all! Walk to theaters and countless restaurants. Live the ultimate urban lifestyle at Adagio. All square footage numbers are approximate and include above and below grade measurements. Square footage should be verified by the buyer. It is the responsibility of the buyer to verify real estate taxes. Do not miss your opportunity for this home. All square footage numbers are approximate and include above and below grade measurements. Square footage and taxes are the responsibility of the buyer to have verified.
#PAPH2656368

PHILADELPHIA

141 S HANCOCK STREET

4 Beds

5 Baths

6,090 Sq.Ft.

$3,000,000

MLS#: PAPH2656368
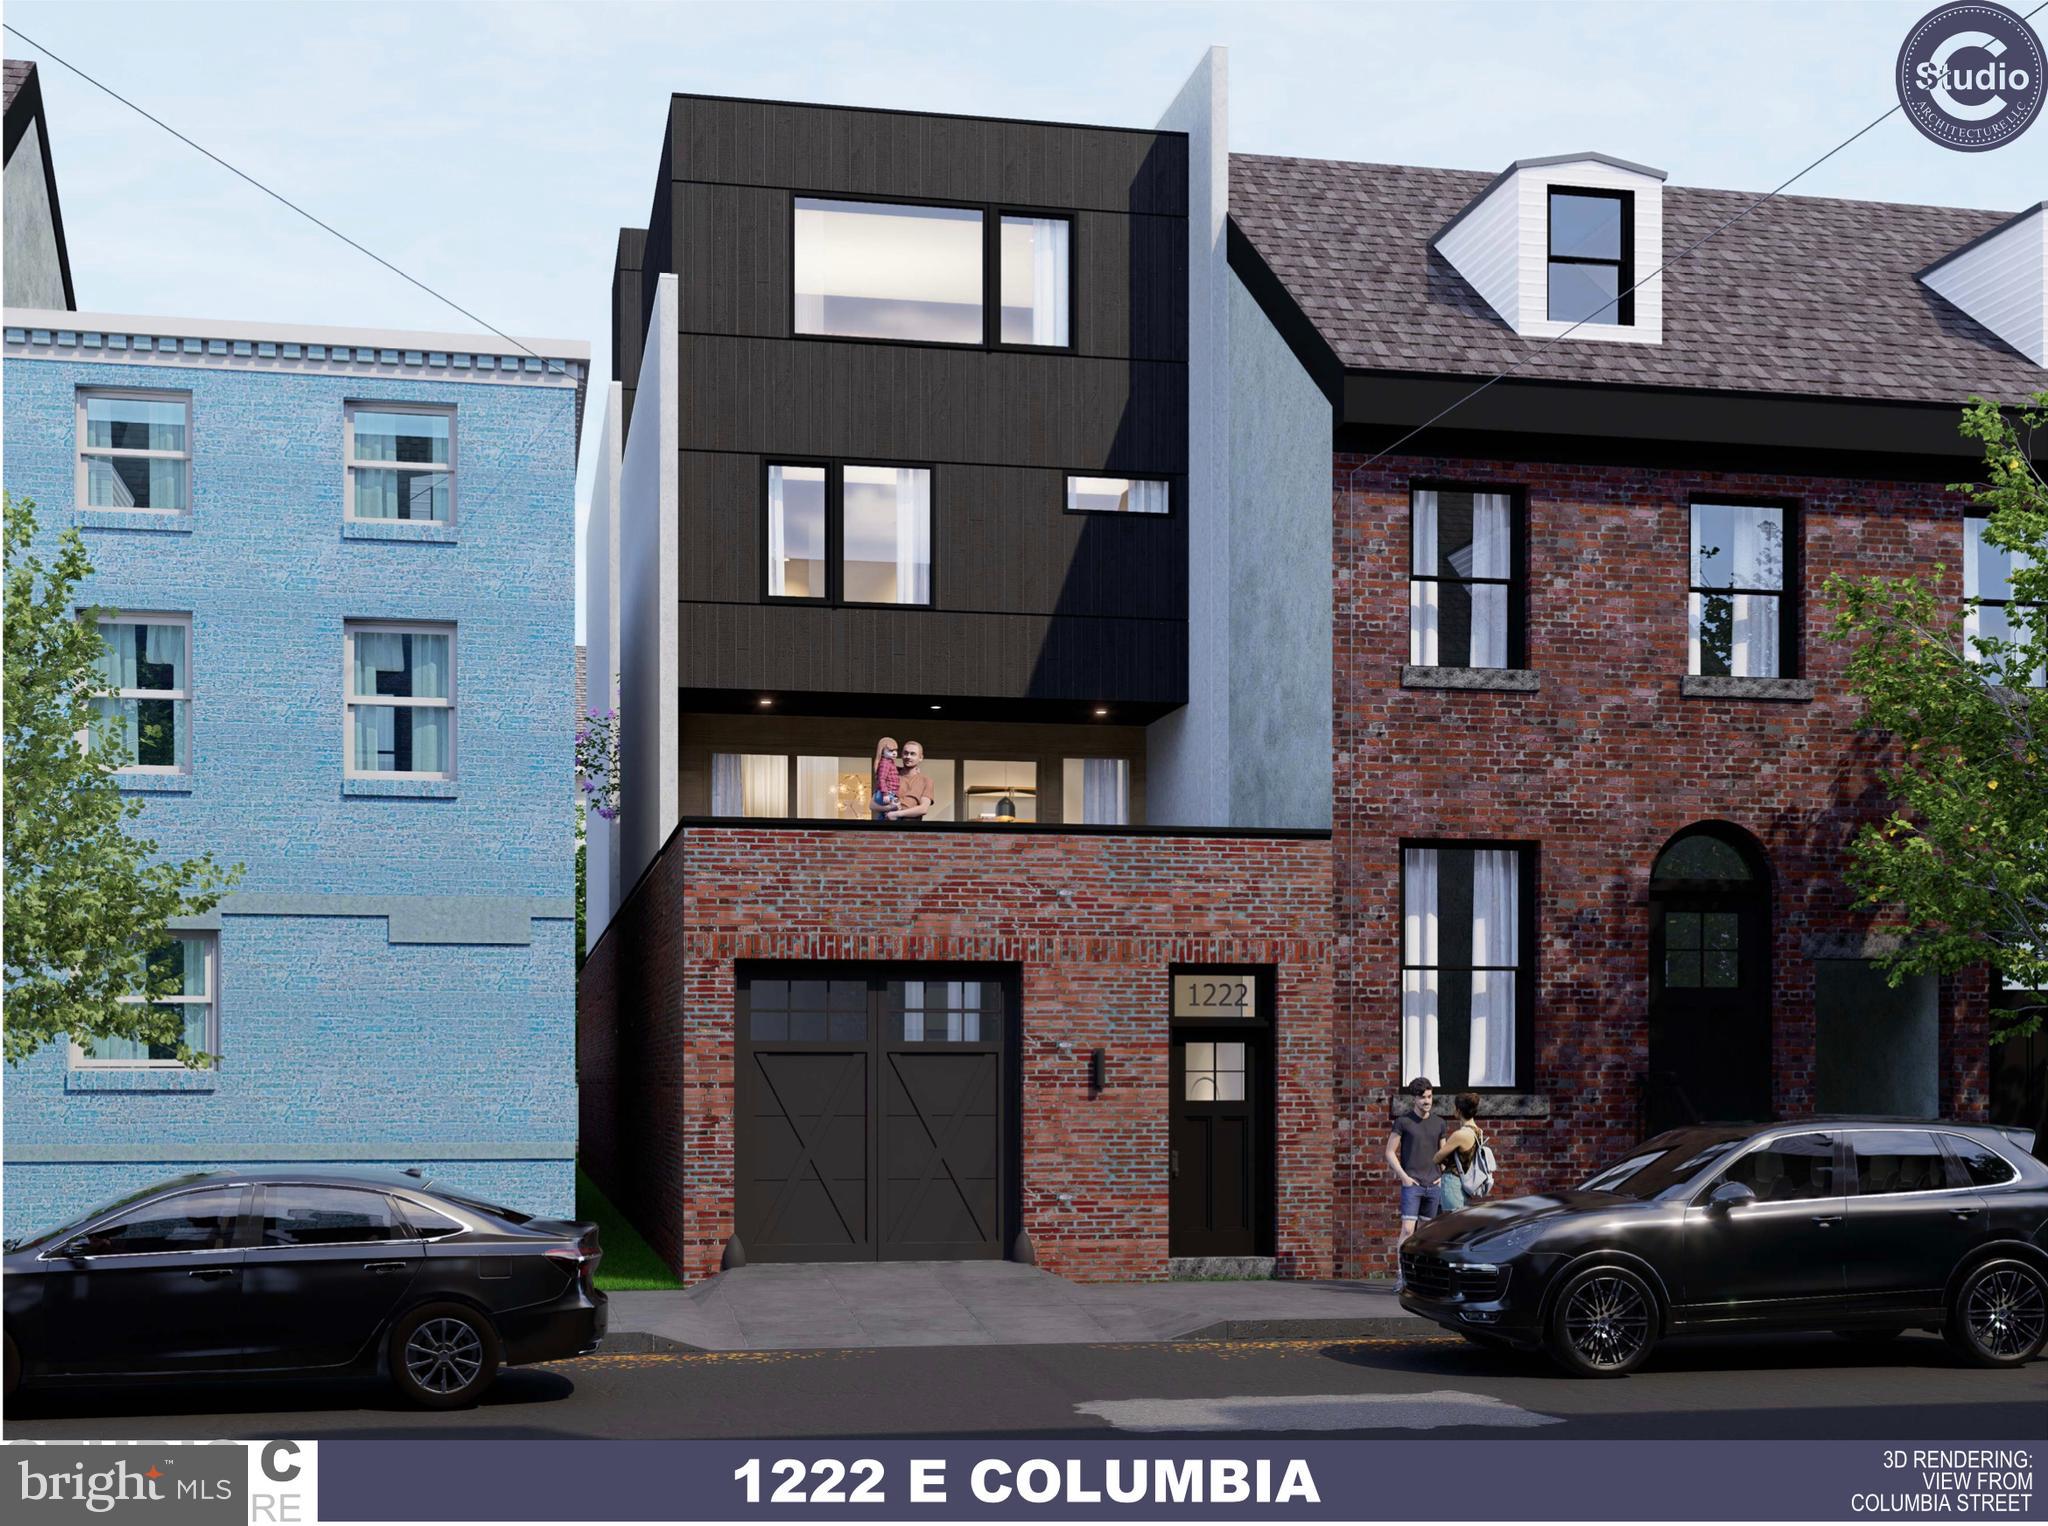
Welcome to 1222 E. Columbia Avenue, an exceptional new construction opportunity in the heart of Fishtown. This stunning 5-story residence is designed for modern city living, offering 4 spacious bedrooms, 5 bathrooms, and the rare luxury of a 5-car garage.

Now is the perfect time to make this home your own. Buyers will have the unique opportunity to work directly with the builder to select custom finishes, allowing you to personalize everything from flooring and cabinetry to countertops, tile, and fixtures to match your style.These plans consist of stunning 5-story home offering 4 spacious bedrooms, 4  bathrooms, and an incredible 5-car garage—a rare luxury in the city. Designed with modern living in mind, the property features expansive open-concept living spaces, high-end finishes throughout, oversized windows providing abundant natural light, and multiple outdoor living areas, including a spectacular private roof deck with panoramic city views. The flexible floor plan is ideal for entertaining, working from home, or multigenerational living. Located just steps from Fishtown’s vibrant dining, shopping, and nightlife scene, this exceptional residence combines luxury, convenience, and unmatched garage space in one of Philadelphia’s most desirable neighborhoods.Buyer may do upgrades for additional charges . they want.

Highlights:
Tax  abatement
After built home should be worth close to 3 million dollars!
Brand-new construction  with Plans and Permits
4 Bedrooms | 4 Bathrooms
5 Stories
Rare 5-Car Garage
Private Roof Deck with Skyline Views
Designer Finishes Throughout
Open-Concept Living & Dining Areas
Prime Fishtown Location
Tax abatement potential (if applicable)

A rare opportunity to own a truly unique luxury home in Fishtown. Schedule your private tour today.
#PAPH2640270

PHILADELPHIA

1222 E COLUMBIA AVENUE

4 Beds

3 Baths

5,000 Sq.Ft.

$3,000,000

MLS#: PAPH2640270
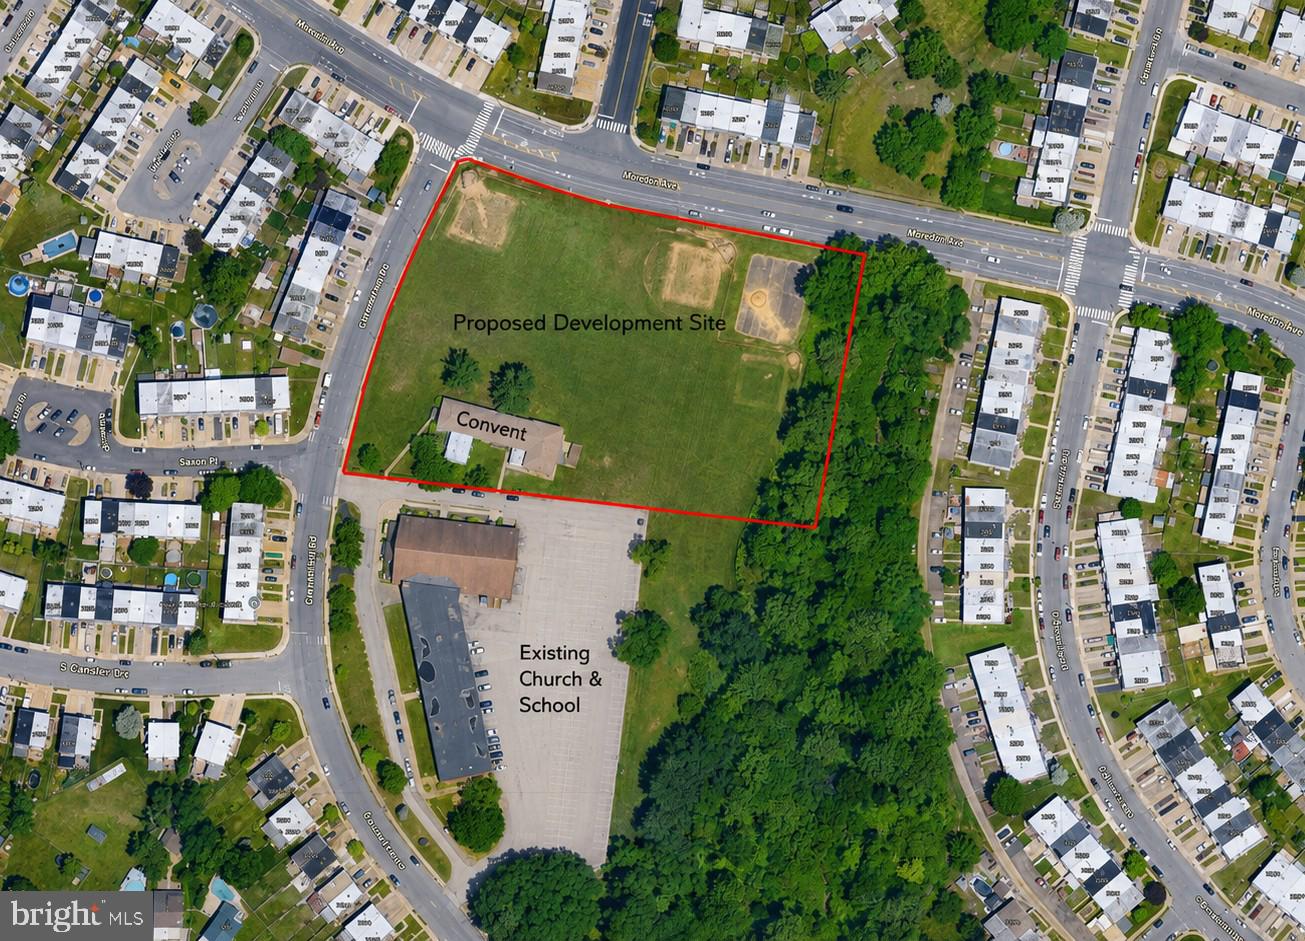
Rare Northeast Philadelphia land redevelopment opportunity at 3201 Chesterfield Road, Philadelphia, PA 19114. Offered at $3,000,000.

The proposed sale area includes the former two-story convent building, baseball field, and surrounding land area to be subdivided from the larger parent parcel. The church, school, and other retained property are not included in the proposed sale.

The full parent parcel is approximately 12.0107 acres per public record. The proposed sale area is estimated at approximately 4.25 acres based on preliminary walked-off dimensions and is subject to final survey, subdivision, legal description, zoning review, engineering review, City approvals, and seller approval.

This site offers a substantial land footprint in an established RSA-3 (2250 sqft lot size) residential area with the possibility for a townhouse, residential infill, senior housing, or other redevelopment concept, subject to all required approvals. Nearby redevelopment activity, including the 3600 Grant Ave residential project, supports the strength of new-construction demand in the immediate market.

Developers and buyers are responsible for conducting their own due diligence regarding zoning, density, subdivision, access, utilities, stormwater, demolition, environmental conditions, title, approvals, and overall feasibility.   Final boundaries, acreage, permitted use, and development yield are not guaranteed and must be independently verified.
#PAPH2639624

PHILADELPHIA

3201 CHESTERFIELD ROAD

None Beds

None Baths

4.25 acres

$3,000,000

MLS#: PAPH2639624
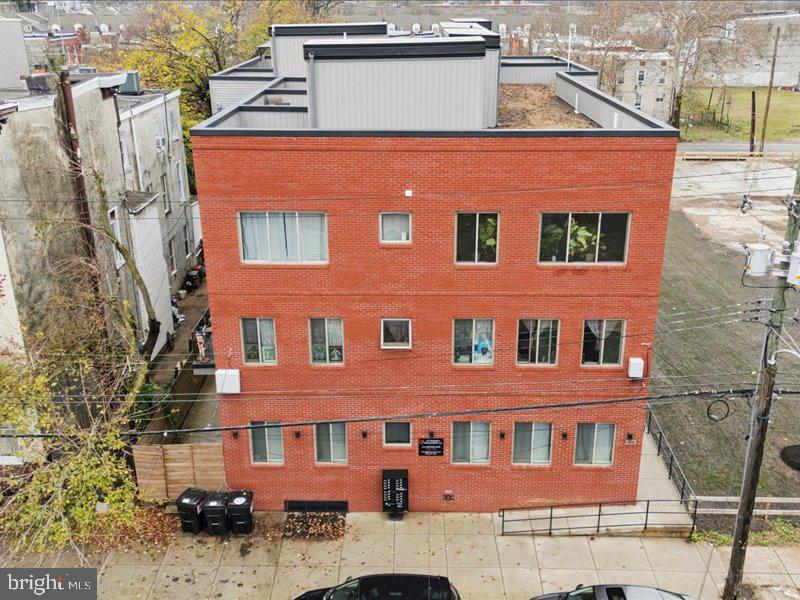
PRIME INVESTMENT OPPORTUNITY – TURN-KEY 2-YEAR-OLD NEW CONSTRUCTION 15-UNIT MULTIFAMILY BUILDING
RARE OPPORTUNITY TO ACQUIRE A MODERN, HIGH-QUALITY NEW CONSTRUCTION MULTIFAMILY ASSET DELIVERING STRONG IMMEDIATE CASH FLOW AND LONG-TERM UPSIDE. THIS 2-YEAR-OLD, 15-UNIT BUILDING IS APPROXIMATELY 100% LEASED WITH 15 UNITS CURRENTLY RENTED, PROVIDING STABLE AND CONSISTENT INCOME FROM DAY ONE.
THE PROPERTY BENEFITS FROM A 10-YEAR TAX ABATEMENT WITH APPROXIMATELY $2,750 IN ANNUAL REAL ESTATE TAXES, SIGNIFICANTLY REDUCING OPERATING EXPENSES AND ENHANCING NET CASH FLOW. THE BUILDING FEATURES A DESIRABLE UNIT MIX OF STUDIOS, ONE-BEDROOM, AND TWO-BEDROOM APARTMENTS WITH HIGH-END FINISHES THROUGHOUT, INCLUDING QUARTZ COUNTERTOPS, STAINLESS STEEL APPLIANCES, CUSTOM TILE BATHS, AND IN-UNIT LAUNDRY.
ADDITIONAL FEATURES INCLUDE ENERGY-EFFICIENT SYSTEMS, FULL SPRINKLER SYSTEM, SEPARATE UTILITIES, SECURE ENTRY, AND CAMERA SYSTEMS, RESULTING IN LOW MAINTENANCE AND MINIMAL NEAR-TERM CAPITAL EXPENDITURES. STRONG RENTAL DEMAND SUPPORTS TOP-OF-MARKET RENTS WITH POTENTIAL FOR FUTURE RENT GROWTH AND APPRECIATION.
LOCATED IN A RAPIDLY DEVELOPING, HIGH-DEMAND RENTAL AREA SURROUNDED BY NEW CONSTRUCTION, UNIVERSITIES, MAJOR EMPLOYERS, AND PUBLIC TRANSPORTATION, THIS ASSET OFFERS BOTH IMMEDIATE INCOME AND LONG-TERM VALUE CREATION. IDEAL FOR 1031 EXCHANGE BUYERS, PORTFOLIO EXPANSION, OR INVESTORS SEEKING A STABILIZED, TURN-KEY MULTIFAMILY OPPORTUNITY.
#PAPH2569690

PHILADELPHIA

2020-22 N 22ND STREET

None Beds

None Baths

12,000 Sq.Ft.

$3,000,000

MLS#: PAPH2569690

1 ... 8 9 10

properties found. properties found. Page of .

 - property

Send a message

Message successfully sent.

Your message

What is 3 + 4 ?

Reason for contacting?

I agree to receive email communication and understand I can unsubscribe at any time.

I agree to be contacted by TNT Real Estate Solutions via call, email, and text for real estate services. To opt out, you can reply 'stop' at any time or reply 'help' for assistance. You can also click the unsubscribe link in the emails. Message and data rates may apply. Message frequency may vary. Privacy Policy

Sign Out

Virtual Assistant

Would you like to take the next step with this property? We can help you schedule a showing or virtual tour, or send you more details.

Yes, I would like more information.

Thank You for Your Reply, One of Our Agents will contact you as soon as possible

No, maybe later.

Thank you, you can always contact me via email, phone number or through the contact form.

Realhub AI

Lucy - Your AI-Powered Realtor

Update Your Temporary Password

Personalize your search

Enter your email and we'll notify you immediately when new listings match what you're looking for.

or enter email address

Already have an account ? Login here

Continue your home search

I agree to receive communications and understand I can unsubscribe at any time.

I agree to be contacted by TNT Real Estate Solutions via call, email, and text for real estate services. To opt out, you can reply 'stop' at any time or reply 'help' for assistance. You can also click the unsubscribe link in the emails. Message and data rates may apply. Message frequency may vary. Privacy Policy

Already have an account ? Login here

We use cookies

We use cookies primarily for analytics to enhance your experience. By accepting, you agree to our use of these cookies. You can manage your preferences or learn more about our cookies policy.






