

One of the most popular communities provided by {{page_data.agentName}}

Philadelphia

One of the most popular communities provided by TNT Real Estate Solutions

Philadelphia

About Philadelphia

Living in Philadelphia, PA, offers a unique blend of rich history, vibrant culture, and a strong sense of community, making it an ideal place to call home. Residents enjoy easy access to world-class museums, diverse dining experiences, and a thriving arts scene, reflecting the city’s deep-rooted heritage. The affordable housing market, coupled with a variety of neighborhoods, from the historic charm of Old City to the bustling energy of South Philadelphia, caters to all lifestyles. Additionally, the convenient public transportation system and proximity to major cities like New York and Washington, D.C., enhance Philadelphia’s appeal. With its passionate sports culture, beautiful parks, and an ever-evolving food scene, living in Philadelphia means immersing yourself in a dynamic, welcoming environment that values community and tradition. Whether you’re a young professional, a growing family, or a retiree, Philadelphia offers a vibrant urban experience enriched by its history and welcoming spirit.
One of the most popular communities provided by TNT Real Estate Solutions
11,570
# of Listings
3
Avg # of Bedrooms
$246
Avg. $ / Sq.Ft.
$511,199
Med. List Price

Browse Philadelphia Real Estate Listings

919 Properties Found. Page 1 of 62.
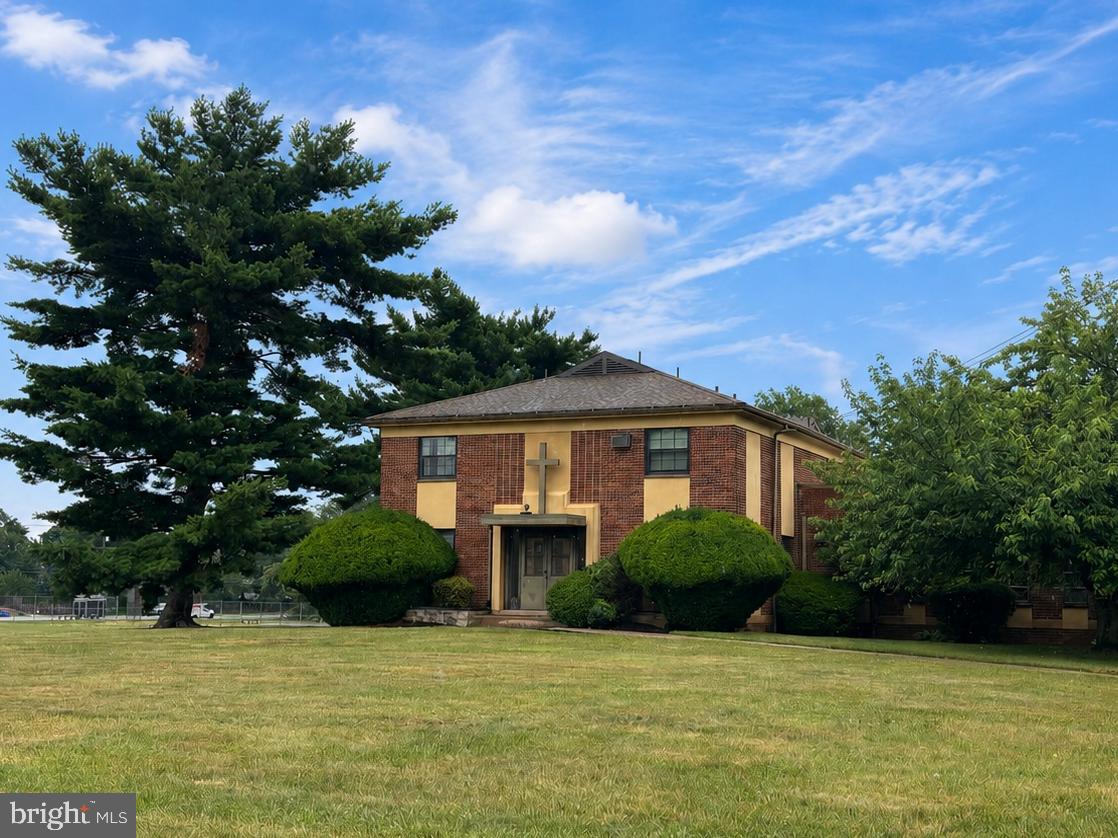
Rare redevelopment opportunity at 3201 Chesterfield Road in Northeast Philadelphia. Offered at $3,000,000.

The proposed sale area includes the former convent building, baseball field, and surrounding land area to be subdivided from the larger parent parcel. The church, school, and other retained property are not included in the proposed sale.

The former convent building is estimated at approximately 15,695 total sq. ft., including approximately 14,400 sq. ft. above grade and approximately 1,295 sq. ft. of basement area. Square footage is based on preliminary field measurements and should be verified by the buyer.

The full parent parcel is approximately 12.0107 acres per public record. The proposed sale area is estimated at approximately 4.25 acres based on preliminary walked-off dimensions and is subject to final survey, subdivision, legal description, zoning review, engineering review, City approvals, and seller approval.

This site offers a substantial land footprint in an established residential neighborhood with potential for a townhouse, residential infill, senior housing, institutional reuse, or other redevelopment concept, subject to all required approvals.

Developers and buyers are responsible for conducting their own due diligence regarding zoning, density, subdivision, access, utilities, stormwater, demolition, environmental conditions, title, approvals, and overall feasibility. Final boundaries, acreage, permitted use, and development yield are not guaranteed and must be independently verified.
#PAPH2639614

PHILADELPHIA

3201 CHESTERFIELD ROAD

None Beds

None Baths

14,400 Sq.Ft.

$3,000,000

MLS#: PAPH2639614

Where else can you find an expansive corner 25' wide mini mansion in one of the most dynamic sections of the city. 141 S Hancock, part of the esteemed Adagio Development, is a stunning home with 2 car garage, 6-stop elevator, huge outdoor areas and huge windows on 3 sides of the home. Primely located on Front Street between Walnut and Chestnut Streets, this almost 6,000 square foot home is tucked away within a quiet development and overlooking Welcome Park. Enter into the home off a cobblestone street and you will be greeted by a large two story foyer. The first floor features a large bedroom and full bathroom as well as access to the 2 car garage outfitted with very high ceilings. The lower level features a custom built storage area for all the extra jackets and recreational items. There's a double height section perfect for a theater room, fitness area or golf simulator. The second floor will wow you with a truly open design. The front of the home features a huge dining room overlooking Welcome Park. The chef's kitchen is outfitted with Wolf appliances and custom cabinetry and the huge living room will be large enough for all the family gatherings. There is a nice size deck off the living room as well as the ever elusive main living space powder room. Up to the third floor and you will find a sitting/flex room flanked by two massive en-suites with walk-in closets. There is also a full size laundry room. The 4th floor is your own private oasis of a primary bedroom. The huge spa-like bathroom has the city skyline as a backdrop and is fitted with a huge shower, custom double vanity and a large freestanding tub. There are two large walk-in closets with full closet organizing cabinetry systems. The fourth floor also features a nice office, half bath and bar area for your roof top guests. Lastly, your roof deck will be all the rage. This HUGE outdoor space includes all the entertaining needs with composite decking finish, speakers and a kitchen with gas grill. The Adagio Townhomes offer a remarkable lifestyle of beauty and ease, steps away from Philadelphia's waterfront and the soon to be expanded several hundred million dollar Penns Landing Park. Penns Landing Park will be your front yard at Adagio, acres of green spaces and direct access to the waterfront. Live in the center of it all! Walk to theaters and countless restaurants. Live the ultimate urban lifestyle at Adagio. All square footage numbers are approximate and include above and below grade measurements. Square footage should be verified by the buyer. It is the responsibility of the buyer to verify real estate taxes. Do not miss your opportunity for this home. All square footage numbers are approximate and include above and below grade measurements. Square footage and taxes are the responsibility of the buyer to have verified.
#PAPH2656368

PHILADELPHIA

141 S HANCOCK STREET

4 Beds

5 Baths

6,090 Sq.Ft.

$3,000,000

MLS#: PAPH2656368
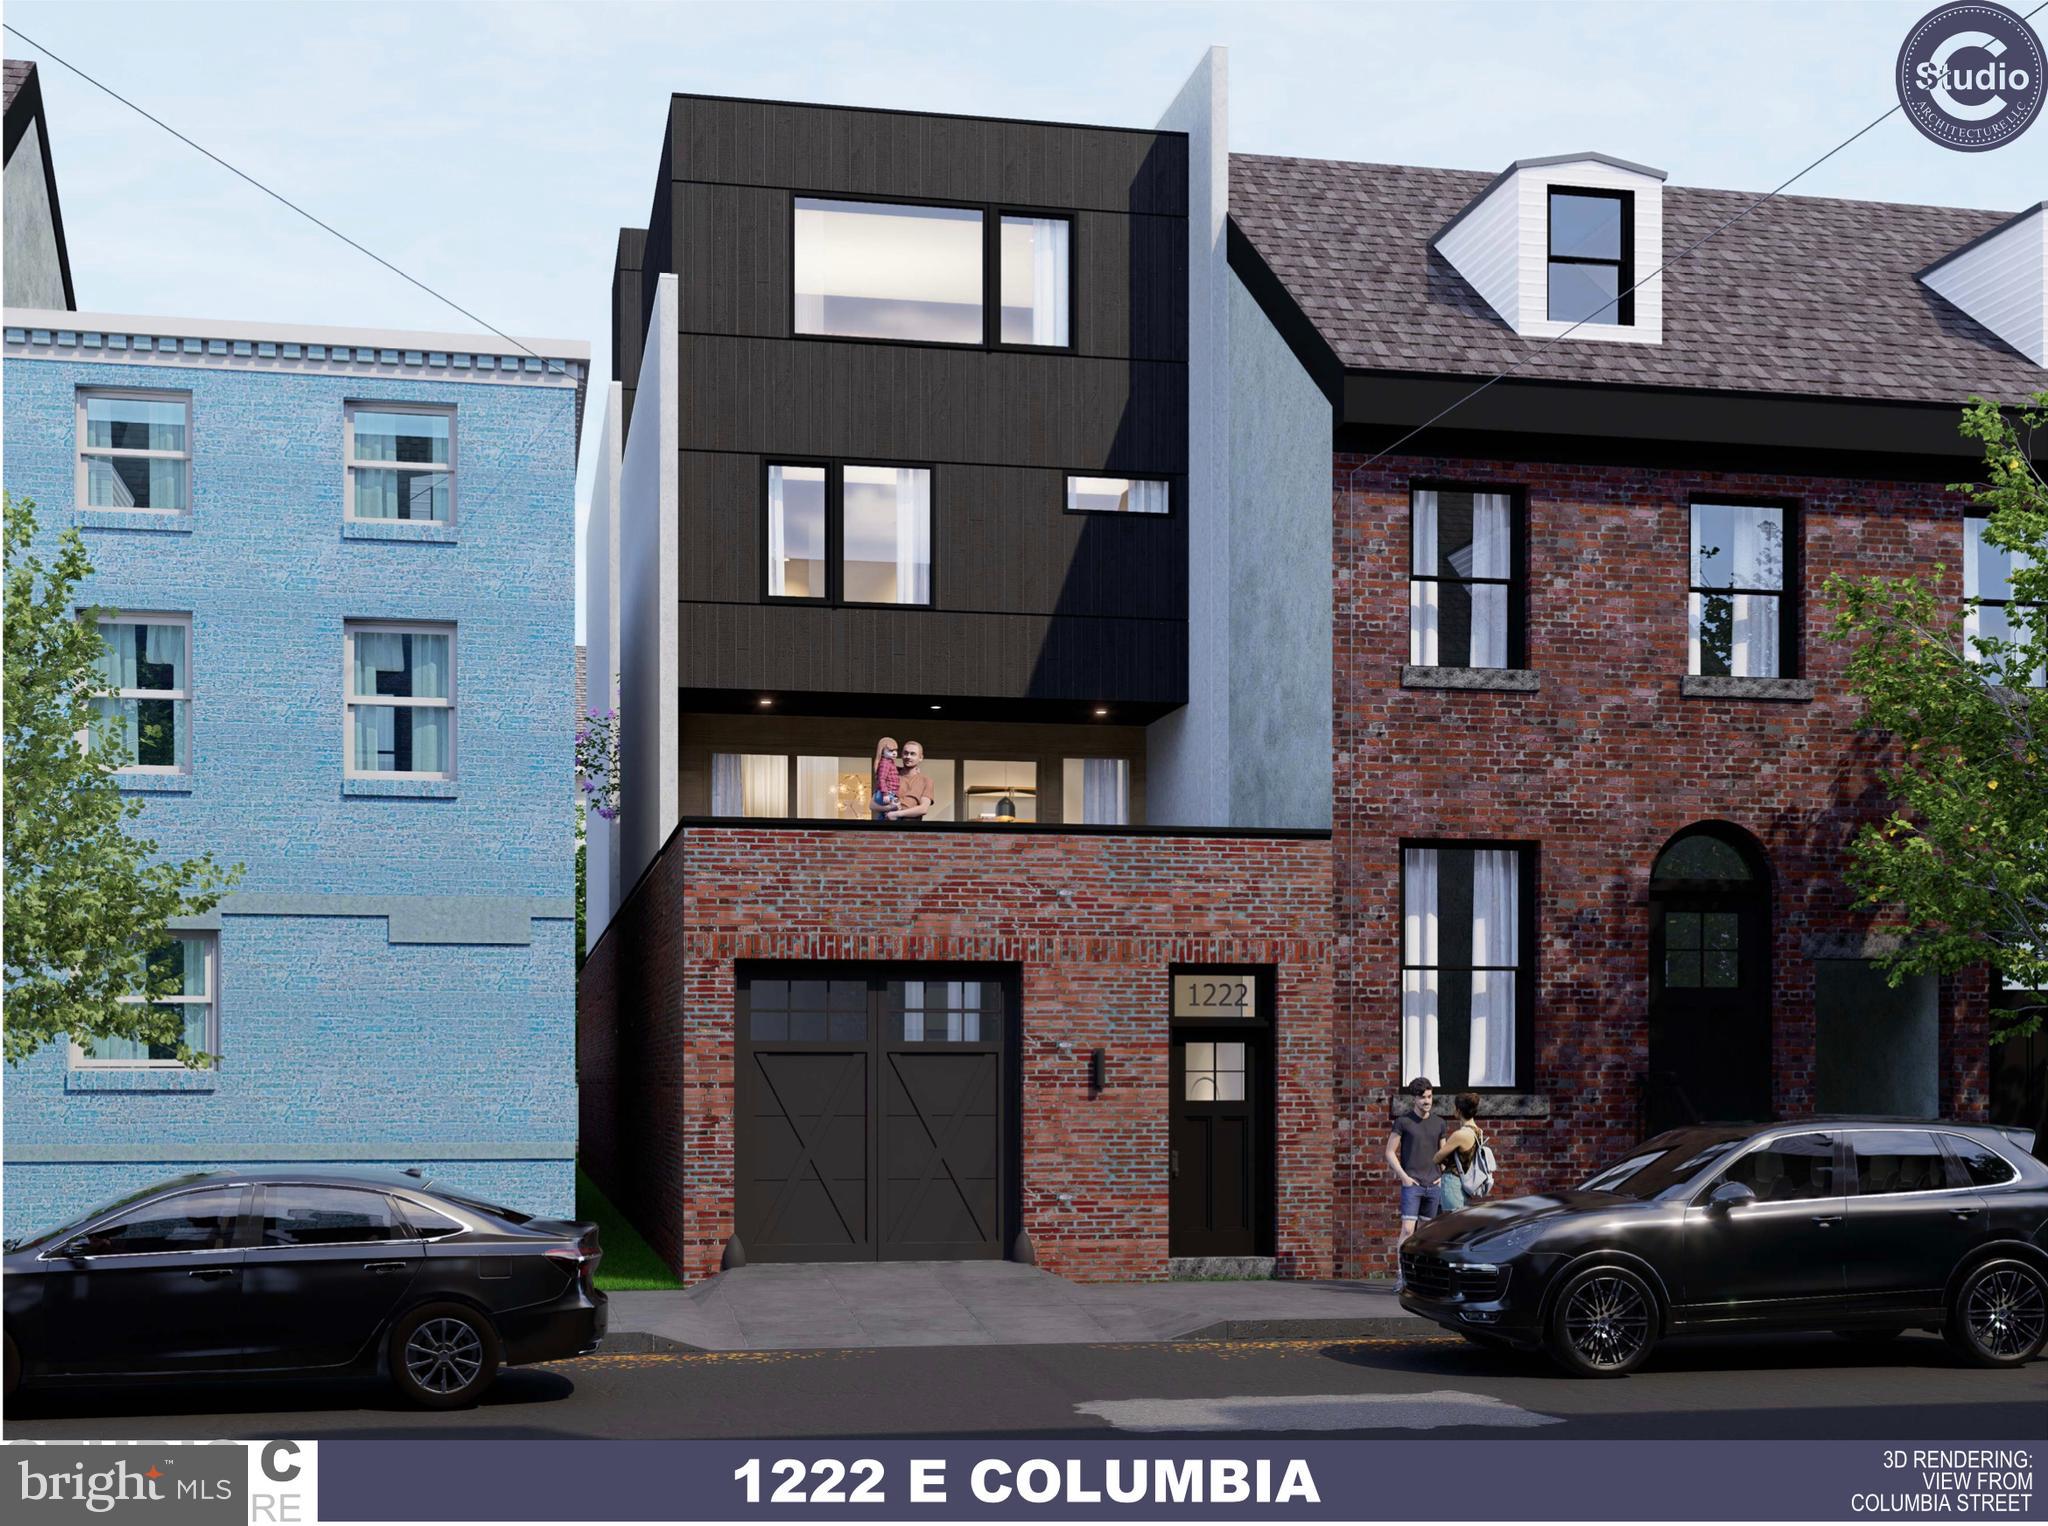
Welcome to 1222 E. Columbia Avenue, an exceptional new construction opportunity in the heart of Fishtown. This stunning 5-story residence is designed for modern city living, offering 4 spacious bedrooms, 5 bathrooms, and the rare luxury of a 5-car garage.

Now is the perfect time to make this home your own. Buyers will have the unique opportunity to work directly with the builder to select custom finishes, allowing you to personalize everything from flooring and cabinetry to countertops, tile, and fixtures to match your style.These plans consist of stunning 5-story home offering 4 spacious bedrooms, 4  bathrooms, and an incredible 5-car garage—a rare luxury in the city. Designed with modern living in mind, the property features expansive open-concept living spaces, high-end finishes throughout, oversized windows providing abundant natural light, and multiple outdoor living areas, including a spectacular private roof deck with panoramic city views. The flexible floor plan is ideal for entertaining, working from home, or multigenerational living. Located just steps from Fishtown’s vibrant dining, shopping, and nightlife scene, this exceptional residence combines luxury, convenience, and unmatched garage space in one of Philadelphia’s most desirable neighborhoods.Buyer may do upgrades for additional charges . they want.

Highlights:
Tax  abatement
After built home should be worth close to 3 million dollars!
Brand-new construction  with Plans and Permits
4 Bedrooms | 4 Bathrooms
5 Stories
Rare 5-Car Garage
Private Roof Deck with Skyline Views
Designer Finishes Throughout
Open-Concept Living & Dining Areas
Prime Fishtown Location
Tax abatement potential (if applicable)

A rare opportunity to own a truly unique luxury home in Fishtown. Schedule your private tour today.
#PAPH2640270

PHILADELPHIA

1222 E COLUMBIA AVENUE

4 Beds

3 Baths

5,000 Sq.Ft.

$3,000,000

MLS#: PAPH2640270
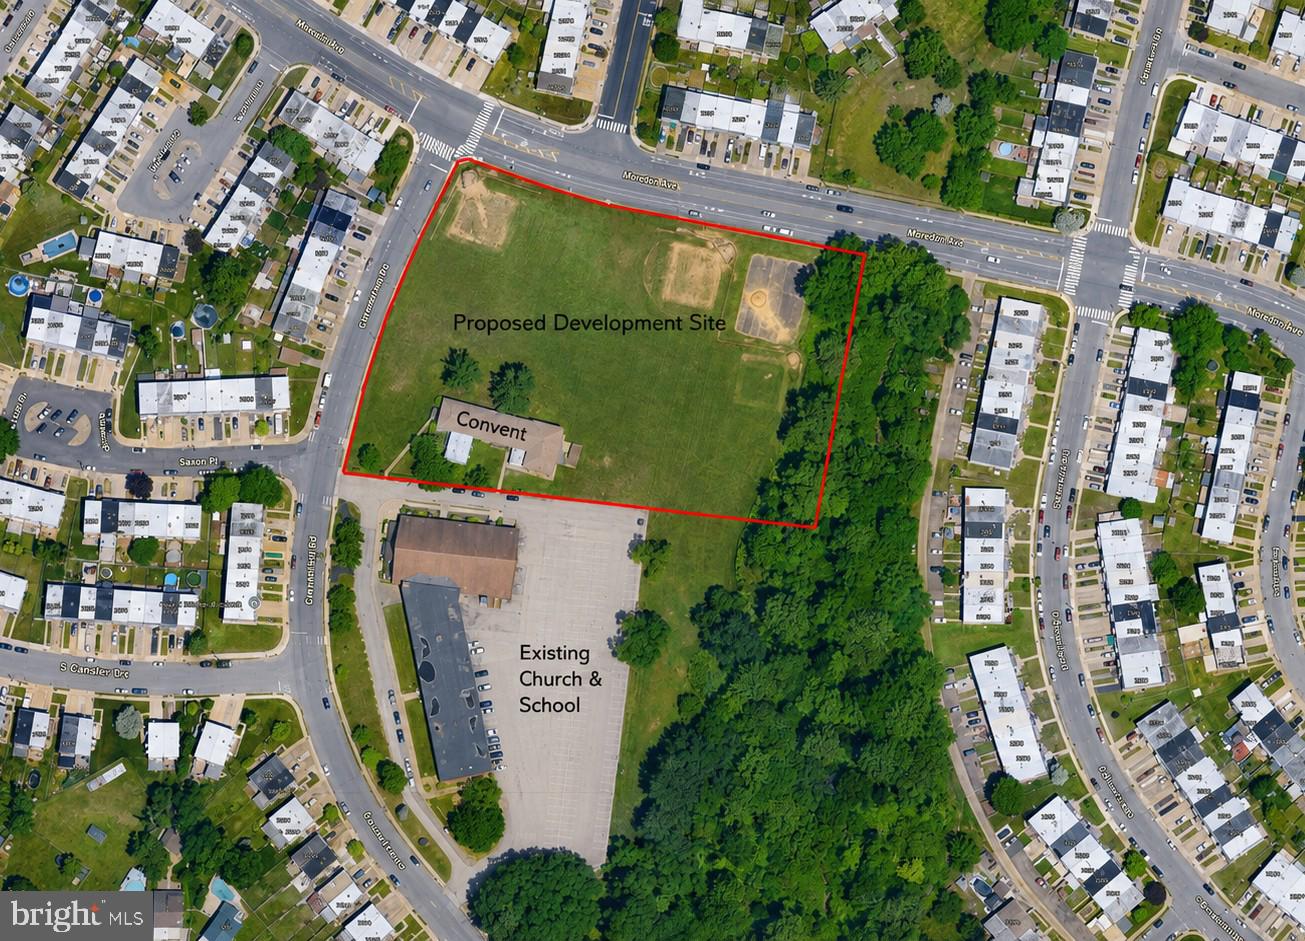
Rare Northeast Philadelphia land redevelopment opportunity at 3201 Chesterfield Road, Philadelphia, PA 19114. Offered at $3,000,000.

The proposed sale area includes the former two-story convent building, baseball field, and surrounding land area to be subdivided from the larger parent parcel. The church, school, and other retained property are not included in the proposed sale.

The full parent parcel is approximately 12.0107 acres per public record. The proposed sale area is estimated at approximately 4.25 acres based on preliminary walked-off dimensions and is subject to final survey, subdivision, legal description, zoning review, engineering review, City approvals, and seller approval.

This site offers a substantial land footprint in an established RSA-3 (2250 sqft lot size) residential area with the possibility for a townhouse, residential infill, senior housing, or other redevelopment concept, subject to all required approvals. Nearby redevelopment activity, including the 3600 Grant Ave residential project, supports the strength of new-construction demand in the immediate market.

Developers and buyers are responsible for conducting their own due diligence regarding zoning, density, subdivision, access, utilities, stormwater, demolition, environmental conditions, title, approvals, and overall feasibility.   Final boundaries, acreage, permitted use, and development yield are not guaranteed and must be independently verified.
#PAPH2639624

PHILADELPHIA

3201 CHESTERFIELD ROAD

None Beds

None Baths

4.25 acres

$3,000,000

MLS#: PAPH2639624
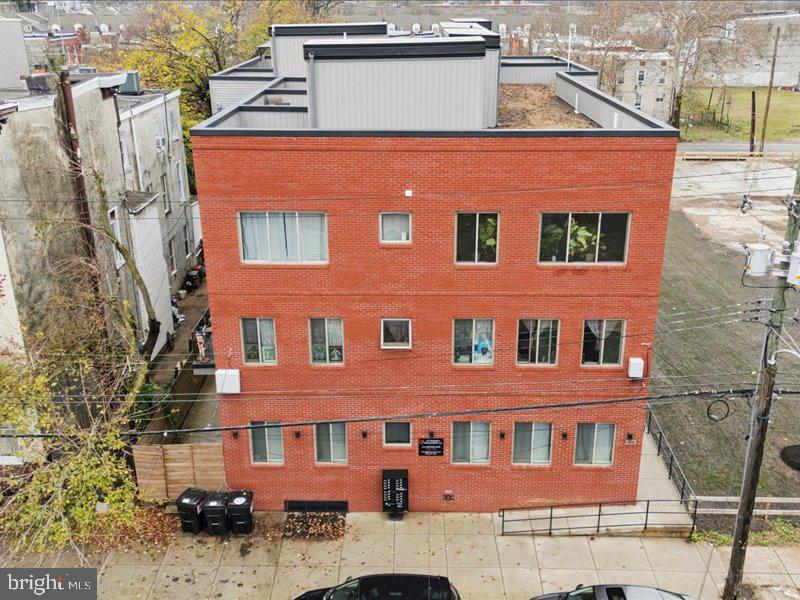
PRIME INVESTMENT OPPORTUNITY – TURN-KEY 2-YEAR-OLD NEW CONSTRUCTION 15-UNIT MULTIFAMILY BUILDING
RARE OPPORTUNITY TO ACQUIRE A MODERN, HIGH-QUALITY NEW CONSTRUCTION MULTIFAMILY ASSET DELIVERING STRONG IMMEDIATE CASH FLOW AND LONG-TERM UPSIDE. THIS 2-YEAR-OLD, 15-UNIT BUILDING IS APPROXIMATELY 100% LEASED WITH 15 UNITS CURRENTLY RENTED, PROVIDING STABLE AND CONSISTENT INCOME FROM DAY ONE.
THE PROPERTY BENEFITS FROM A 10-YEAR TAX ABATEMENT WITH APPROXIMATELY $2,750 IN ANNUAL REAL ESTATE TAXES, SIGNIFICANTLY REDUCING OPERATING EXPENSES AND ENHANCING NET CASH FLOW. THE BUILDING FEATURES A DESIRABLE UNIT MIX OF STUDIOS, ONE-BEDROOM, AND TWO-BEDROOM APARTMENTS WITH HIGH-END FINISHES THROUGHOUT, INCLUDING QUARTZ COUNTERTOPS, STAINLESS STEEL APPLIANCES, CUSTOM TILE BATHS, AND IN-UNIT LAUNDRY.
ADDITIONAL FEATURES INCLUDE ENERGY-EFFICIENT SYSTEMS, FULL SPRINKLER SYSTEM, SEPARATE UTILITIES, SECURE ENTRY, AND CAMERA SYSTEMS, RESULTING IN LOW MAINTENANCE AND MINIMAL NEAR-TERM CAPITAL EXPENDITURES. STRONG RENTAL DEMAND SUPPORTS TOP-OF-MARKET RENTS WITH POTENTIAL FOR FUTURE RENT GROWTH AND APPRECIATION.
LOCATED IN A RAPIDLY DEVELOPING, HIGH-DEMAND RENTAL AREA SURROUNDED BY NEW CONSTRUCTION, UNIVERSITIES, MAJOR EMPLOYERS, AND PUBLIC TRANSPORTATION, THIS ASSET OFFERS BOTH IMMEDIATE INCOME AND LONG-TERM VALUE CREATION. IDEAL FOR 1031 EXCHANGE BUYERS, PORTFOLIO EXPANSION, OR INVESTORS SEEKING A STABILIZED, TURN-KEY MULTIFAMILY OPPORTUNITY.
#PAPH2569690

PHILADELPHIA

2020-22 N 22ND STREET

None Beds

None Baths

12,000 Sq.Ft.

$3,000,000

MLS#: PAPH2569690

Welcome to 16 Harrison Drive, a premier residential location within the highly coveted Harrison Estates.  Situated on a 1.37 acre parcel adjacent to the protected Brandywine Conservancy. This impeccably maintained manor home commands spectacular, unobstructed views of natural open space and timeless architectural elegance.  The residence features an expansive layout comprising 6 bedrooms, 4 full and 2 half baths, offering an unparalleled venue for grand-scale entertaining and sophisticated daily living.
A sweeping circular driveway leads to a distinguished two-story grand foyer accented by a turned staircase.  The main level is distinguished by nine-foot ceilings, exquisite architectural millwork and hardwood flooring that extends throughout both the first and second floors.  The floor plan offers exceptional flexibility for remote work with two dedicated executive offices, one featuring custom-crafted cabinetry.  Three ambient gas fireplaces serve as focal points in the private study, formal living room and family room.
The gourmet culinary center is bright with natural light and beautifully appointed with premium Country Kraft cabinetry, granite countertops, a marble backsplash, Subzero refrigerator, Viking range, stainless steel appliances, a butlers pantry, instantaneous hot water on demand, and a comprehensive water filtration system.  The kitchen flows seamlessly into a breakfast nook and an expansive family room with a vaulted ceiling and oversized windows.  French doors open to an oversized slate patio overlooking a private, manicured back yard, which comes thoughtfully equipped with a discrete electric pet fence and remote app-controlled Hydrawise sprinkler system.
The Primary Suite serves as a private sanctuary, complete with an intimate sitting room accented by decorative ceiling, a tray-ceiling bedroom, and a spa-inspired bath featuring marble flooring, premium Kohler fixtures, a jetted soaking tub, and a walk-in shower with a rainfall showerhead.  Four additional generously proportioned bedrooms, equipped with ceiling fans and sets of elegant Jack n’ Jill bathrooms, reside on the second level.  The private third floor features a beautifully renovated bedroom and full bath, offering an ideal suite for guests or an au pair.
The finished walk-out lower level provides substantial space for recreational use and supplemental storage.  Technical and structural enhancements are of the highest standard, including a whole-home generator, a tankless water heater, a fire suppression system, and a monitored security alarm system.  Climate comfort is managed by a high-efficiency 3-zone HVAC system, supplemented by a dedicated mini-split system on the third floor.  Complete with a 4-car garage and a custom-designed mudroom featuring beadboard built-ins.  This Main Line masterpiece is situated in close proximity to many private schools, golf clubs, and shopping centers.  Conveniently located minutes from the airport and Paoli Train station making the commute to New York City and Philadelphia a breeze.
#PADE2123342

NEWTOWN SQUARE

16 HARRISON DRIVE

6 Beds

4 Baths

7,707 Sq.Ft.

$2,999,999

MLS#: PADE2123342

Introducing 1221-27 N 27th: a 12 unit apartment building sited right off Girard Avenue in the popular Brewerytown section of Philadelphia, Pennsylvania — the top destination in the world to visit in 2026 (WSJ). This premier, 11,760 SF multifamily asset can be purchased in bulk with other nearby buildings on offer in The Fairmount/Brewerytown Portfolio (43 total units), or purchased separately on its own. Furthermore, the two buildings that make up 1221-27 27th can be sold as singular boutique 6-unit assets. The buildings are adjacent and operate as one community with two (2) Tax ID's. The light-filled, 2-bedroom apartments feature slick kitchens and baths, ceiling fans, oversized windows, high ceilings, pendant lighting, stainless appliances, washer-dryer combos and LVP flooring backed by high efficiency HVAC systems and mechanicals. The stately brick buildings command a strong architectural presence on the vibrant 27th Street corridor, while the location is unmatched. 1221-27 27th is instantly walkable to plentiful amenities along the Girard Ave corridor, Museums District, Schuylkill River Trail, Boathouse Row, and just steps from Fairmount Avenue's top restaurants and cafes, adjacent to Fairmount Park—the largest urban park in the USA. With all 12 units leased at market rate, this is an  ideal 1031 exchange opportunity for $249k/unit in a top-10 USA MSA commercial real estate marketplace. Enquire within for financials and floorplans. 10 year tax abatement.
#PAPH2653028

PHILADELPHIA

1221 N 27TH STREET 27

None Beds

None Baths

11,760 Sq.Ft.

$2,999,999

MLS#: PAPH2653028

New on site 1 day ago
Welcome to 890-892 N 42nd Street, a newer-construction 9-unit multifamily investment opportunity positioned just minutes from University City in Philadelphia’s 19104 zip code. This 2023 newer construction building has been designed around highly functional and desirable 3-bedroom, 2-bathroom residences, the property offers investors a stabilized, turnkey, low maintenance and low taxes through the Philadelphia 10 year tax abatement program and a compelling combination of substantial existing rental income, modern construction, strong tenant appeal, and a predominantly guaranteed voucher-supported rent roll. The property is 100% leased and currently generates approximately $18,701 per month and $224,412 annually in gross rental income. The current rent roll includes a combination of Section 8/voucher-supported and market-rate tenancies, providing a diversified rental structure within the building. Current rents range from approximately $1,936 to $2,200 per month, demonstrating strong existing rental performance across a consistent unit mix. The voucher component of the rent roll further differentiates the investment by providing a significant portion of rental income through established housing-assistance programs while maintaining additional market-rate exposure within the property. Each of the nine residences features a spacious 3-bedroom, 2-bathroom layout designed for comfortable modern living. Interiors include quartz countertops, stainless steel appliances, premium soft-close cabinetry, luxury vinyl flooring, recessed lighting, fully tiled bathrooms, central heating and air conditioning, in-unit washer and dryer, and generous closet space. These finishes create an attractive and durable residential product while reducing many of the immediate capital-improvement concerns associated with older Philadelphia multifamily inventory. Additional amenities include rooftop outdoor space, private and fenced outdoor areas, bicycle storage, and additional storage options, further enhancing the resident experience and supporting the property's long-term leasing appeal. The location provides convenient access to University City, Fairmount Park, Belmont Plateau, the Philadelphia Museum of Art, Center City, and major employment and educational institutions throughout the city. The property's proximity to some of Philadelphia's largest universities and employment centers creates a deep surrounding renter base while offering residents convenient access to recreation, transportation, dining, and neighborhood amenities. Whether acquiring a stabilized multifamily asset, completing a 1031 exchange, or expanding an existing Philadelphia investment portfolio, 890-892 N 42nd Street offers a rare opportunity to acquire nine modern 3-bedroom residences producing approximately $224,412 in current annual gross rental income with a significant voucher-supported tenant base, turnkey asset in a good location.
#PAPH2666982

PHILADELPHIA

890 N 42ND STREET

27 Beds

None Baths

10,800 Sq.Ft.

$2,999,900

MLS#: PAPH2666982

*Long Term Leases.
* Rare Main Line investment offering with a 60+ year tenant: Fine Wine & Good Spirits-Pennsylvania Liquor Store
* Mixed-use income stream: retail liquor store, one 1-bedroom apartment, and one 2-bedroom apartment
* Liquor store lease runs through 2028, with tenant expressing interest in renewing and rebranding to a premium store concept
* On-site coin-operated laundry room adds supplemental income
* Rear parking lot with 17 spaces — a major value-add in this high-demand corridor
* Net Operating Income (NOI): $178,386.12. Cap Rate: 6%
Asking Price: $2,999,595.00
#PAMC2193872

BRYN MAWR

930 W LANCASTER AVENUE

None Beds

None Baths

10,100 Sq.Ft.

$2,999,595

MLS#: PAMC2193872
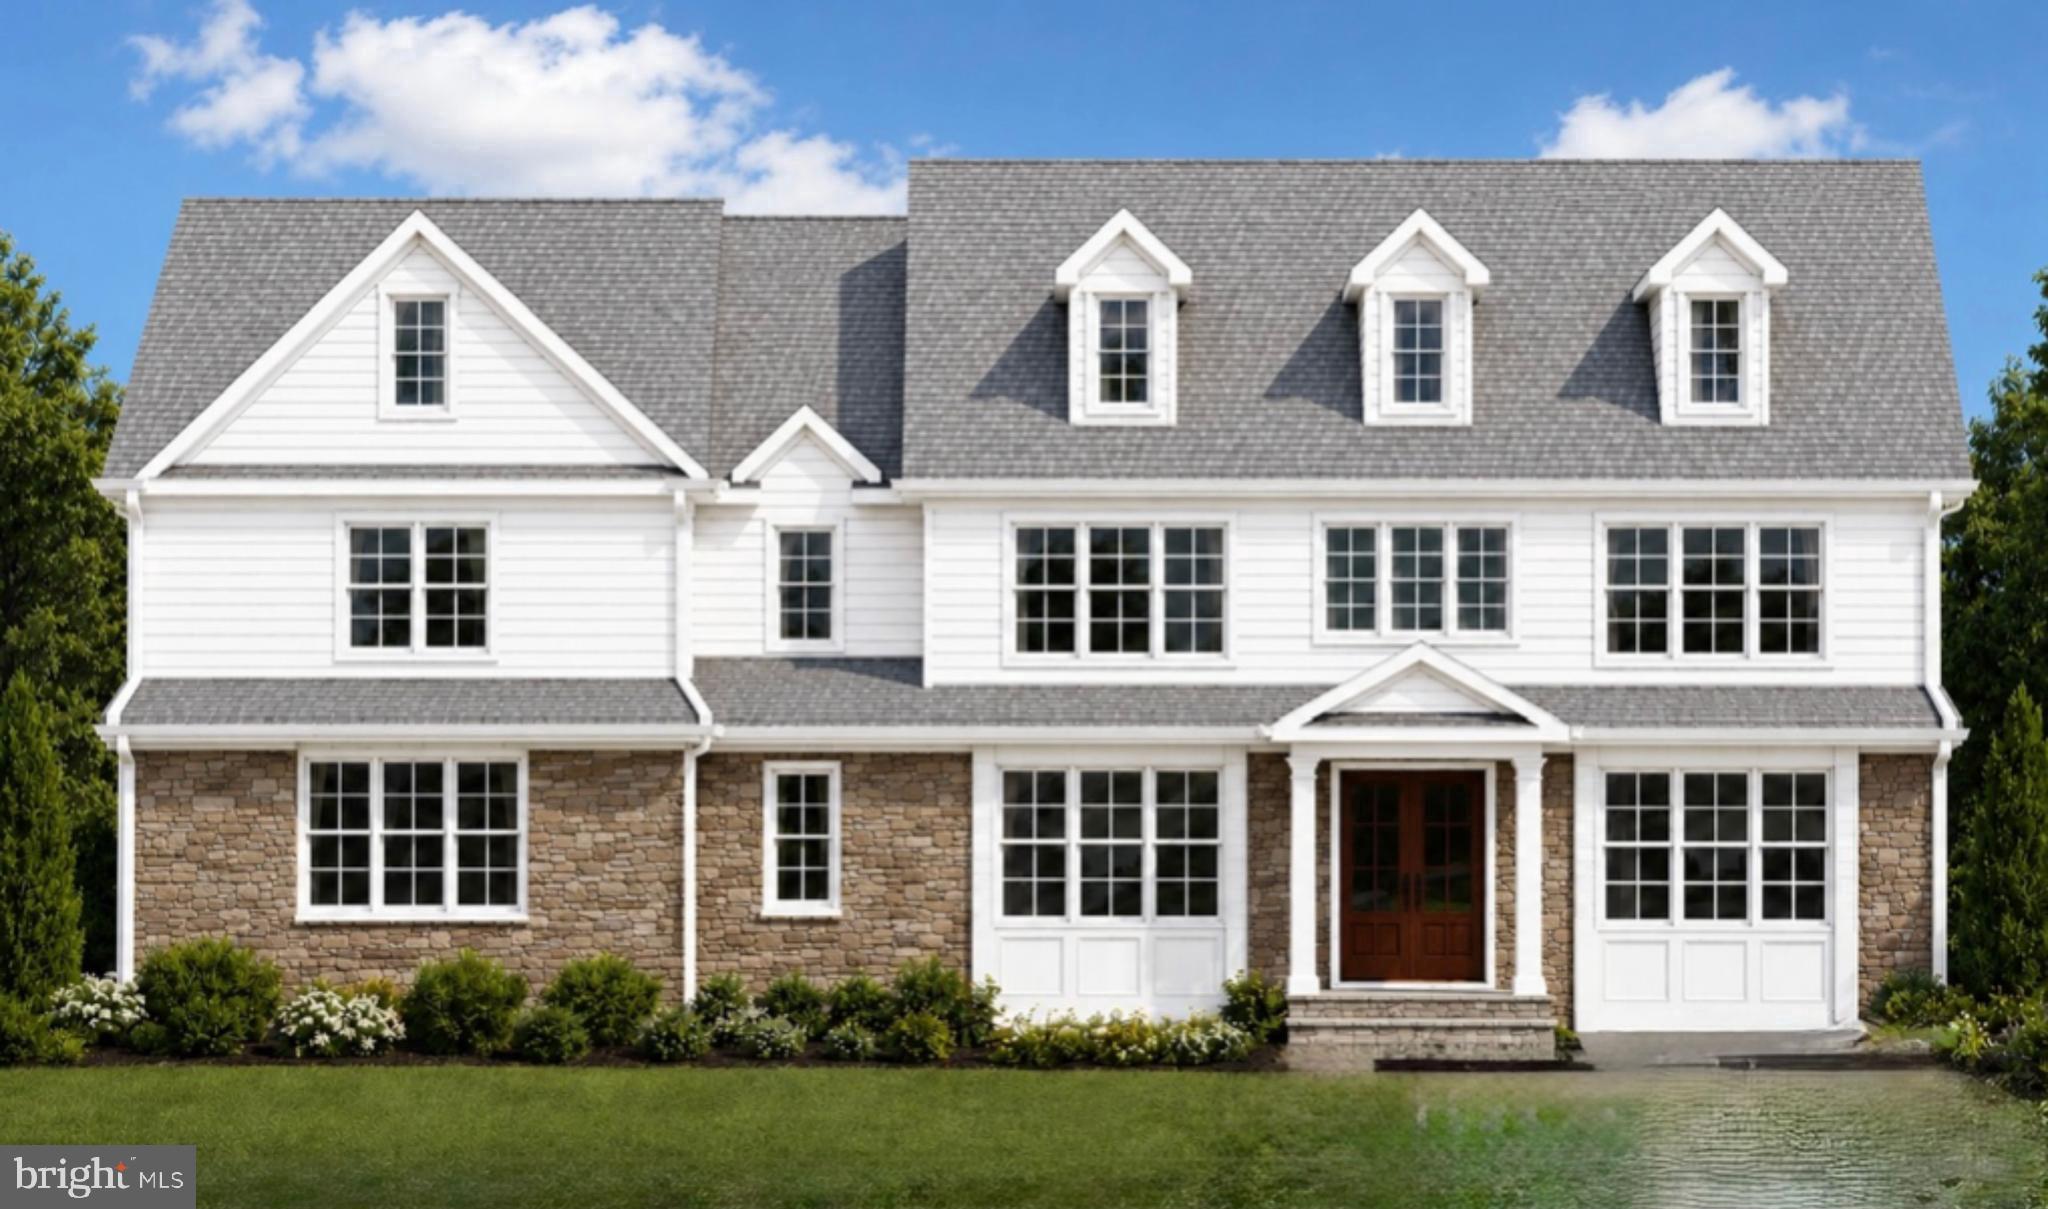
A rare new construction opportunity in the heart of Haverford, combining quintessential Main Line architecture, elevated finishes, and thoughtfully designed living spaces on a picturesque 1.05-acre homesite to be built by renowned Rudloff Builders. Designed for modern living and effortless entertaining, this five-bedroom, four full and one half bath residence offers exceptional craftsmanship, generous proportions, and a highly desirable location close to the area's most sought-after destinations.
A welcoming front porch opens to a gracious foyer where you are met by sunlit spaces 10 ft ceilings large windows beautiful moldings and wide plank Oak floors. The private first-floor study, creates an ideal setting for remote work, reading, or quiet reflection. The main level flows seamlessly from the study to the expansive family room with coffered ceilings and gas fireplace, creating inviting spaces for both everyday living and special gatherings. At the center of the home, the chef's kitchen is appointed with a premium appliance package featuring Sub-Zero, Wolf, and Bosch appliances, complemented by a large quartz topped center island & walk-in pantry. The kitchen is open to the sunlit breakfast room that opens to a blue stone patio and the spacious family room. The kitchen opens a butlers pantry and large dining room for entertaining. Off the kitchen is a conveniently located powder room and mudroom area with direct access to a three-car garage.
Natural gathering spaces continue outdoors, where the breakfast area connects to the rear patio, providing an easy transition for dining, entertaining, or relaxing while enjoying the property's expansive setting, the level backyard can accommodate a pool, surrounded by mature trees.
The second level offers five well-appointed bedrooms, four full baths, and a conveniently located laundry room. The primary suite serves as a private retreat with a vaulted ceiling, generous walk-in closet space, and a spa-inspired bath designed for comfort and functionality. Additional bedrooms with en-suites provide flexibility for guests or home office needs.
The full lower level offers substantial unfinished space with outstanding potential for future customization, whether envisioned as recreation, wellness, media, entertaining, or additional storage.
Ideally positioned along the Main Line, 104 College Avenue places you close to Haverford College walking trails, Haverford Square shopping and dining and train, Suburban Square, Bryn Mawr, Ardmore, Narberth, many parks, and a quick commute to Philadelphia. Combining the advantages of new construction, a premium location, luxury finishes, and a highly functional floor plan, this is a unique opportunity to enjoy modern living in one of Haverford's most desirable settings.

Pool is optional and not included.
#PADE2115218

HAVERFORD

104 COLLEGE AVENUE

5 Beds

4 Baths

6,792 Sq.Ft.

$2,999,000

MLS#: PADE2115218
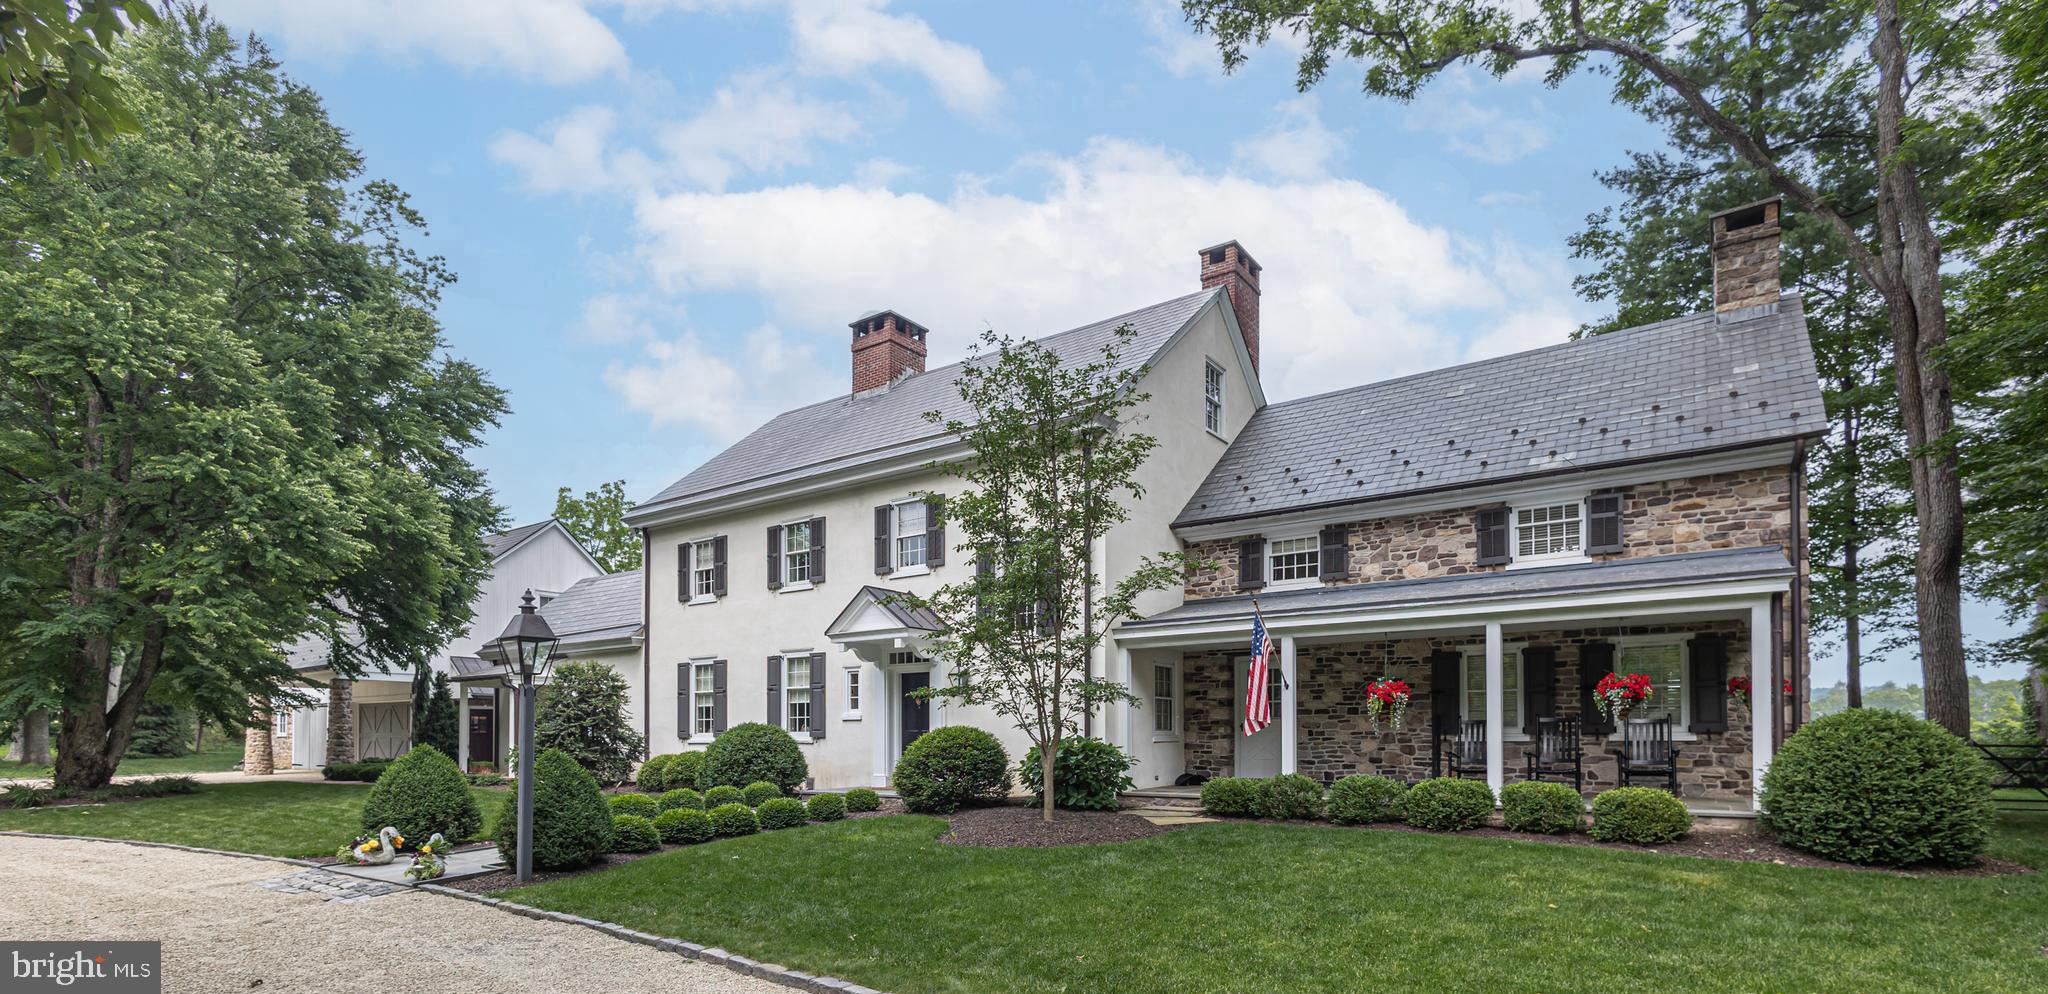
Nestled on 7.5 acres, this custom-built reproduction farmhouse surrounded by mature trees and bordered by fields of open space, blends refined "old world" craftmanship with modern comforts. From the moment you arrive through its private stone walled entranceway, the covered front porch sets the tone. This 5 bedroom, 4 full and 2 - ½ baths residence has been elegantly refreshed and thoughtfully updated throughout. Step inside to discover custom paneling and wainscoting, hardwood floors, mostly throughout, and plenty of sun-drenched rooms on the first floor. As you enter the spacious foyer with its half bath, a stately living room with a wall of built-ins that surrounds a wood burning fireplace graced with Mercer tiles lies ahead. Immediately to the left of the foyer is the family room complete with a stone fireplace. This room flows seamlessly into the gourmet kitchen that is outfitted with Wolf and Sub Zero appliances,  custom-designed cabinetry and a large island with counter seating. Just off the kitchen is the formal dining room with window box seating that overlooks the picturesque backyard and provides outdoor access onto a flagstone patio. Also on this level is a private office and a first floor bedroom with an en-suite bath and 2 cedar closets, In addition, there is an over-sized laundry/mudroom with its own half bath. Upstairs is the primary bedroom suite with a vaulted wood ceiling, a walk-in-closet and an en-suite bath with dual vanities and an oversized walk-in shower. The second floor also offers three spacious bedrooms, one with an en-suite bath and walk-in closet, while the two remaining bedrooms access the hall bath. The third floor is a new open high-ceiling space with large windows perfect for an office, entertainment or game room or additional bedroom with sitting area. An unfinished walk-up basement with 9' ceilings and multiple rooms provides ample storage. Beyond the interior, discover outdoor living at its finest. Step outside and onto one of three beautiful bluestone terraces, perfect for family gatherings and barbeques or to just take in the gorgeous long-distance views the property has to offer. Features include:  summer kitchen with built in Wolf grill, sink,  refrigerator, and soapstone tops,  and perennial gardens.  Close proximity to the home and a lovely heated salt water pool is a newly built detached carriage house which provides on one side an outdoor covered space perfect for alfresco dining and on the other side a 3-car garage. Above the carriage house is living space of about 1,160 s.f.  that has been outfitted with a full custom designed kitchen, Wolf and Subzero appliances, living room, bedroom with its own full bath and laundry room, perfect for multi-generational living or guest accommodations. Whether you're enjoying the peaceful surroundings or heading out to nearby spots like New Hope or the Delaware River, you will enjoy this home's blend of tranquility and convenience. This property offers privacy and a one- of- a- kind setting within the award-winning New Hope­ Solebury school district. An extraordinary opportunity to own a charming residence in one of the region's most sought-after locales.  Schedule your private tour today.
#PABU2118090

NEW HOPE

2101 STREET ROAD

5 Beds

4 Baths

5,064 Sq.Ft.

$2,995,000

MLS#: PABU2118090
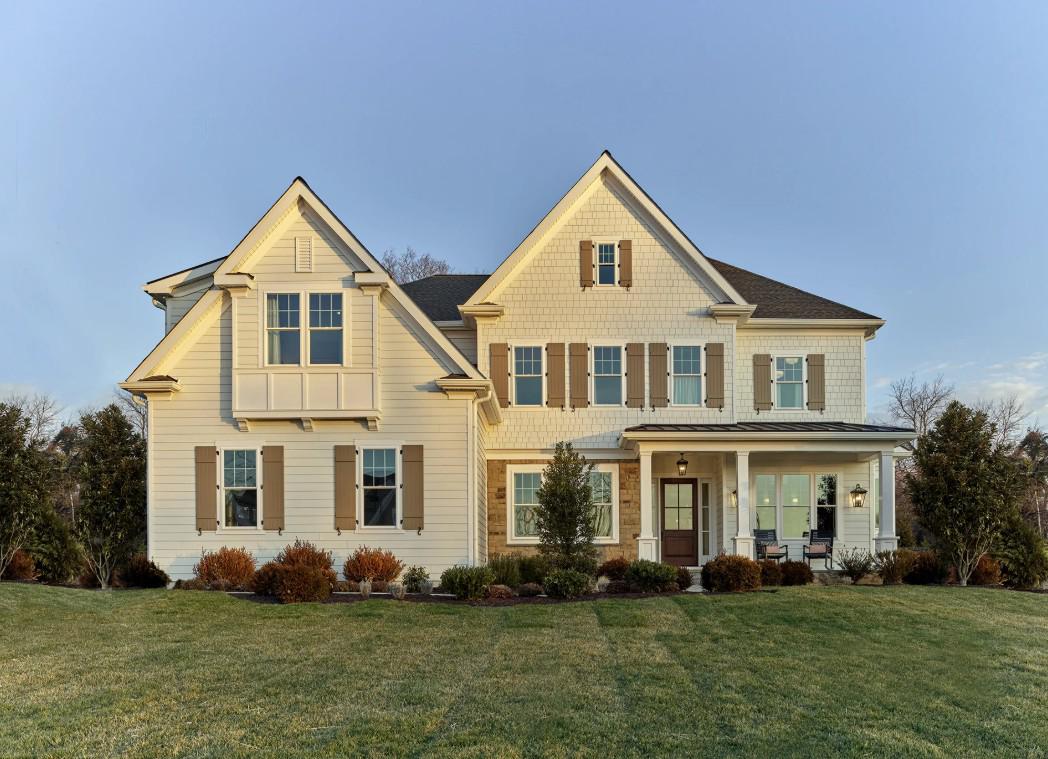
Bentley Homes is proud to unveil 39 Old Covered Bridge Road, our newest luxury estate home nestled on over 5 panoramic, breathtaking acres in the heart of Willistown Township; one of the most coveted and picturesque locations in the region. Situated in an established neighborhood, while offering unmatched privacy, natural beauty, and the rare opportunity to own on one of the township’s most prestigious streets! At the center of the property, the stunning Atlee model, a masterfully crafted residence boasting over 4,346 square feet of refined living space. Atlee model offers  4 bedrooms, 3 full baths, and a 3-car garage. The Atlee model includes high-end finishes and open floor plans with the flexibility to meet your lifestyle needs; Century Carriage House cabinetry, Bosch appliances and Kohler fixtures.
39 Old Covered Bridge Road is located within the prestigious Great Valley School District, known for its academic excellence and vibrant community. This is a once-in-a-lifetime opportunity to secure a home of exceptional quality, on a remarkable property, in one of Chester County’s most sought-after locations! For more information or to schedule a private tour, please contact us at your earliest convenience. * Pictures shown are representative of our Atlee furnished model home. Not all interior and exterior options/features are included in advertised pricing*. Check out one of many Bentley Homes floor plans ready to customize to your needs. Call Nicole to make your appointment to take a tour and view plans.
#PACT2126898

NEWTOWN SQUARE

Lot 39 OLD COVERED BRIDGE ROAD

4 Beds

3 Baths

4,356 Sq.Ft.

$2,995,000

MLS#: PACT2126898
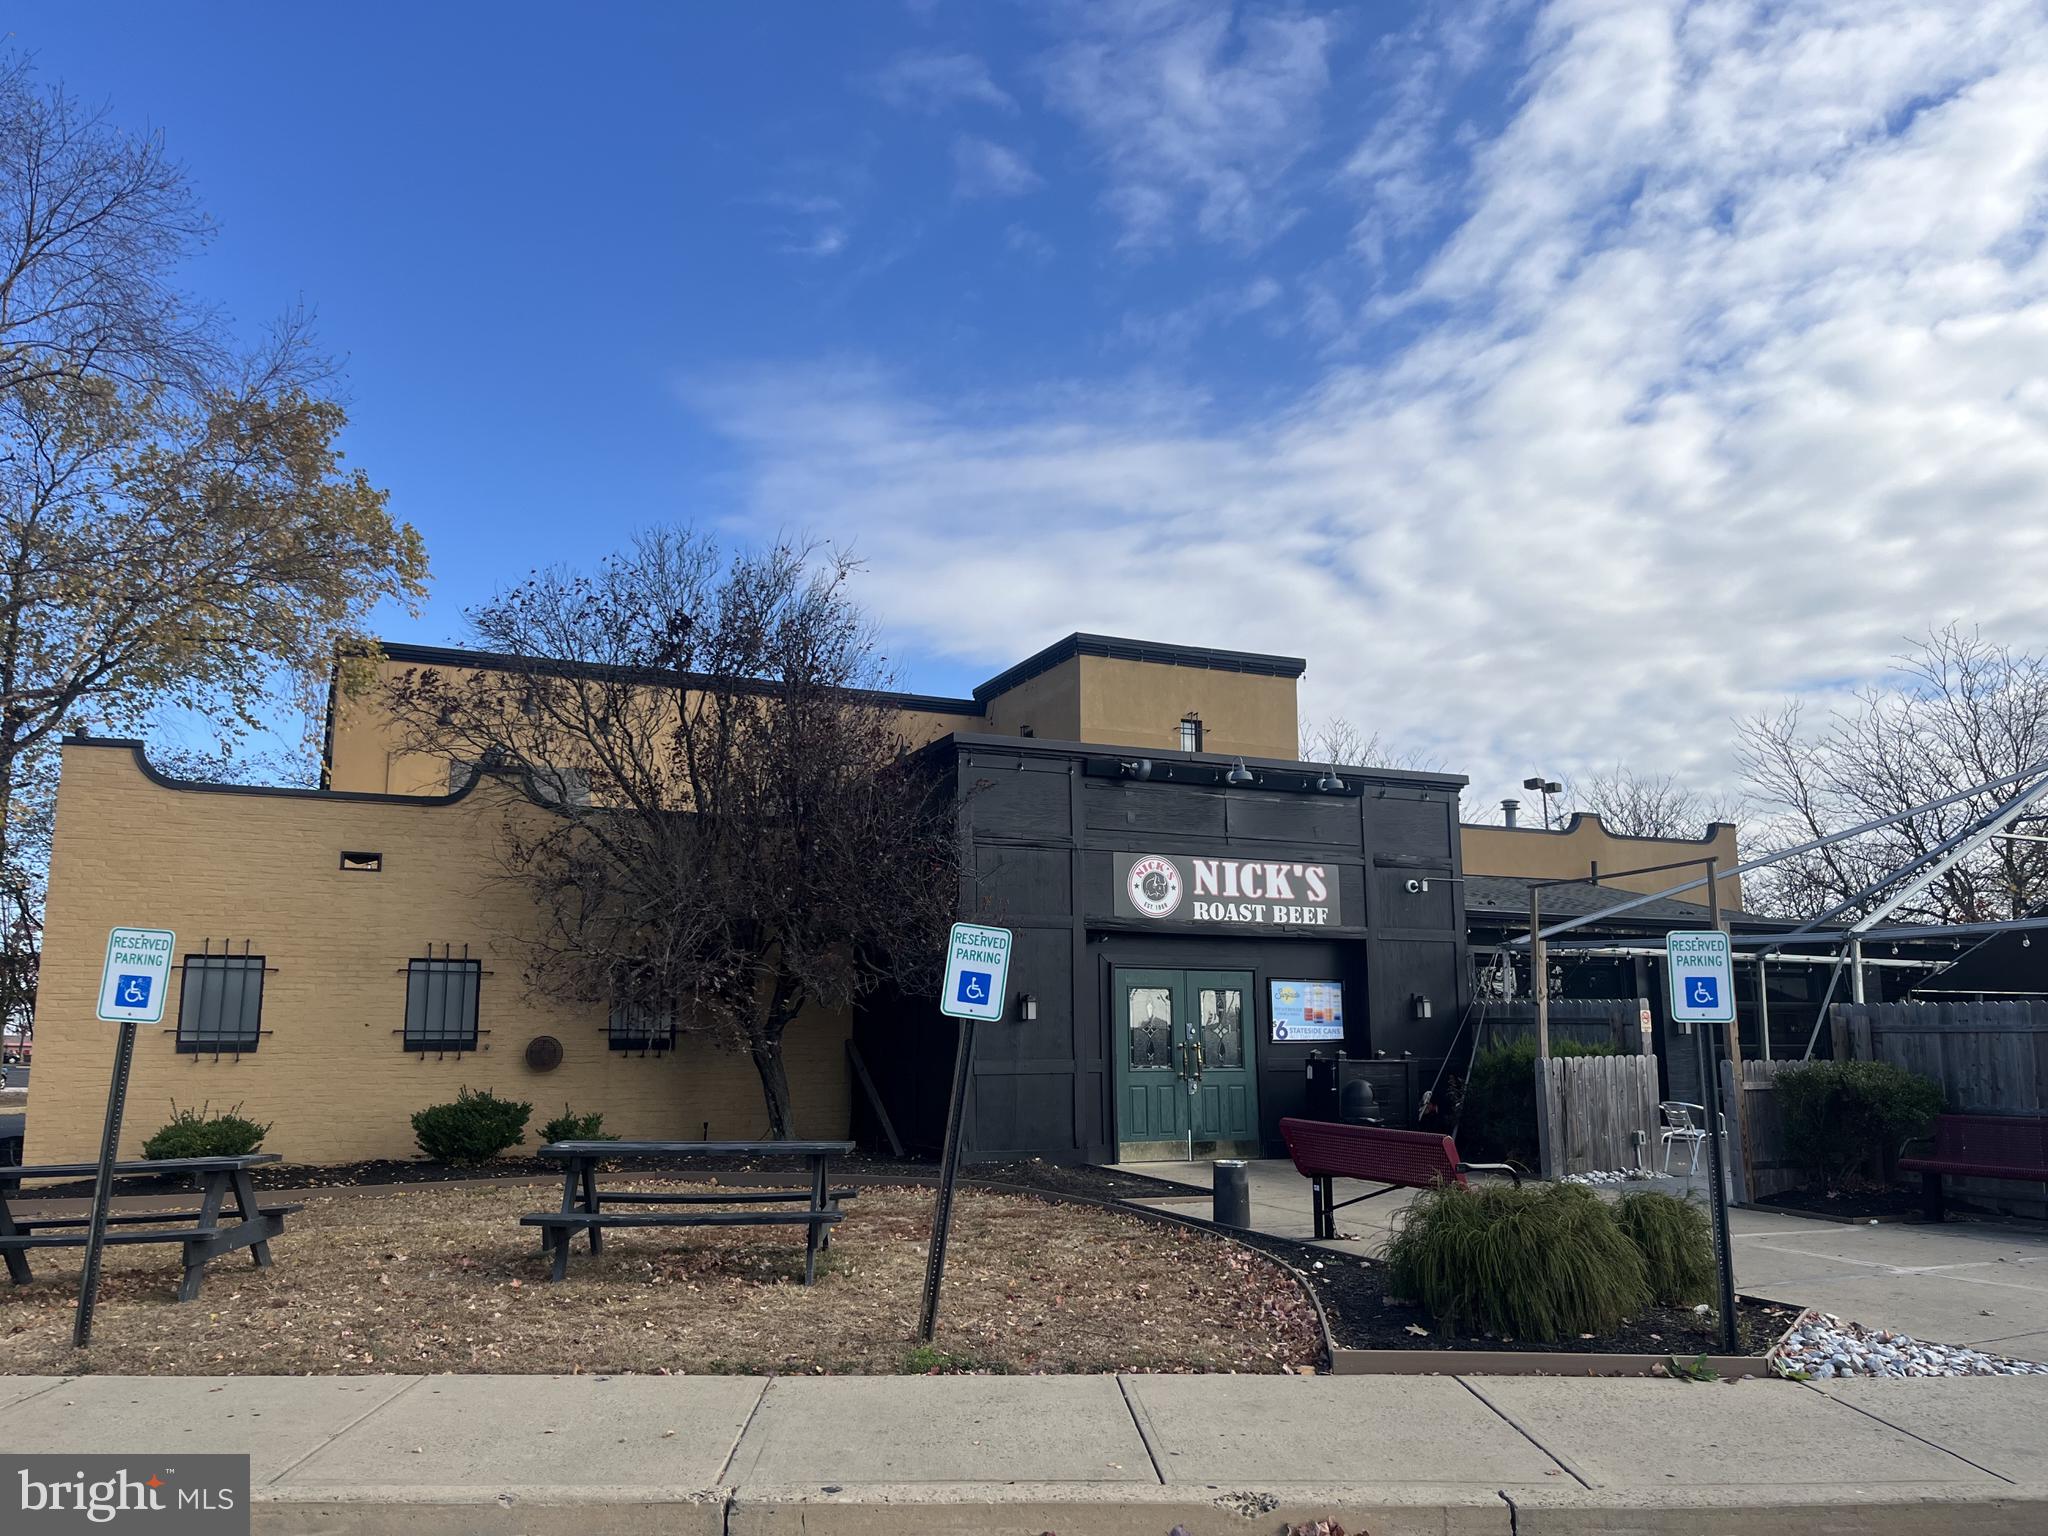
Price: $2,990,000 plus Liquor License
Lot Size: 77,102 SF
Lot Area: 309’ x 247’
Total Area of Building: 6,495 SF
Real Estate Tax Assessment 2026: $2,053,700
Real Estate Tax 2026: $28,748
Frontage: 309’ of Franklin Mills Blvd, 247’ on Woodhaven Rd
Zoning: CA-1, Auto-Oriented Commercial, with legal use for Bar / Restaurant
Number of Parking Spaces: One hundred seventy (170)
FF&E: Fully fit out restaurant w/ newly restored kitchen
Hood System: One (1) 22’ hood + Five (5) additional ductwork-runs to roof for potential add on hoods
Power Supply: 3 phase 208 V set up with 5 separate panels and 3 active with 250 A, 250 A & 100 A. + Additional available
HVAC Systems: One (1) 12-ton & one (1) 10-ton
#PAPH2601192

PHILADELPHIA

80 FRANKLIN MILLS BOULEVARD

None Beds

None Baths

6,495 Sq.Ft.

$2,990,000

MLS#: PAPH2601192

New on site 2 days ago
Rare crane-served industrial investment opportunity in Philadelphia's Germantown/Wayne Junction submarket. This 39,000 SF, two-building complex sits on a 39,900 SF (approximately 0.92-acre) lot at 4705-15 Stenton Avenue, zoned ICMX (Industrial Commercial Mixed-Use). The 33,000 SF, three-story industrial building features a P&H Hevi-Lift overhead crane, bow-truss ceilings, column-free spans, a 12-foot-clear drive-in door, one dock leveler, heavy industrial power, and concrete heavy-load floors. A separate, fully built-out 6,000 SF two-story office building and a detached 800 SF garage/storage structure complete the site, along with nine on-site parking spaces.

The property is 100% leased to a single tenant on a triple-net-style lease, generating $198,000 in annual income at an approximate 6.60% cap rate ($76.90/SF). The tenant has invested approximately $500,000 of its own capital into the space, with roughly two years remaining on the lease term plus a five-year renewal option.

Rail-adjacent and minutes from the Wayne Junction SEPTA hub, with quick access to I-76 and Roosevelt Boulevard. Approximately six miles from PhilaPort and fifteen miles from Philadelphia International Airport. Public water and sewer, PECO electric service, and a PGW gas main on Stenton Avenue. Built in 1935 of masonry and heavy timber construction. Fee simple, clean title.

Suitable for net-lease investors, owner-user manufacturers, distribution operators, or developers considering ICMX adaptive reuse. Full financials available upon request.
#PAPH2636376

PHILADELPHIA

4705 STENTON AVENUE 15

None Beds

None Baths

39,000 Sq.Ft.

$2,990,000

MLS#: PAPH2636376

Introducing The Laurel, Philadelphia s newest luxury Condominium and the final residential opportunity on historic Rittenhouse Square.  The Laurel offers "quarter floor" Sky residences, "half floor" Estates and full-floor customizable Penthouses. 
The Sky 3  (S3) located on the northwest corner is a dramatic residence featuring floor to ceiling windows framing the panoramic city skyline views including breathtaking sunsets. This home features 10+ foot ceilings, a gas fireplace and corner balcony. The gourmet kitchen is adorn with high gloss Black Bamboo and White cabinets by Hans Krug and flows out to the open living and dining areas. The appliance package includes a Sub-Zero integrated refrigerator, Wolf gas cooktop, state of the art steam oven and full size convection oven. The kitchen island features White Statuary Quartz counters with waterfall edges, a large under mounted sink, Dornbracht faucet, Signature dishwasher and under-counter drawer microwave. The expansive owner’s suite is designed with separate walk-in closets and beautiful built-in entertainment feature.  The spa bath is complimented by an large soaking tub, walk-in shower with Fantini  fixtures,  marble floors  and surrounded by floor to ceiling porcelain walls.  Enjoy an oversized laundry room with full size Maytag washer and vented dryer make life easier.  Hardwood throughout and prewiring for future blinds and smart home technology complete this magnificent residence.
#PAPH2568356

PHILADELPHIA

1911 WALNUT ST. 3003

2 Beds

2 Baths

1,890 Sq.Ft.

$2,984,195

MLS#: PAPH2568356

1 2 3 ... 62

properties found. properties found. Page of .

 - property

Send a message

Message successfully sent.

Your message

What is 3 + 4 ?

Reason for contacting?

I agree to receive email communication and understand I can unsubscribe at any time.

I agree to be contacted by TNT Real Estate Solutions via call, email, and text for real estate services. To opt out, you can reply 'stop' at any time or reply 'help' for assistance. You can also click the unsubscribe link in the emails. Message and data rates may apply. Message frequency may vary. Privacy Policy

Sign Out

Virtual Assistant

Would you like to take the next step with this property? We can help you schedule a showing or virtual tour, or send you more details.

Yes, I would like more information.

Thank You for Your Reply, One of Our Agents will contact you as soon as possible

No, maybe later.

Thank you, you can always contact me via email, phone number or through the contact form.

Realhub AI

Lucy - Your AI-Powered Realtor

Update Your Temporary Password

Personalize your search

Enter your email and we'll notify you immediately when new listings match what you're looking for.

or enter email address

Already have an account ? Login here

Continue your home search

I agree to receive communications and understand I can unsubscribe at any time.

I agree to be contacted by TNT Real Estate Solutions via call, email, and text for real estate services. To opt out, you can reply 'stop' at any time or reply 'help' for assistance. You can also click the unsubscribe link in the emails. Message and data rates may apply. Message frequency may vary. Privacy Policy

Already have an account ? Login here

We use cookies

We use cookies primarily for analytics to enhance your experience. By accepting, you agree to our use of these cookies. You can manage your preferences or learn more about our cookies policy.






